Get early access to listings that match your criteria
Never miss an opportunity again. Our personalized alerts notify you instantly.

 English$ USD · m²
Imagine living in the sun all year round! Portugal real estate is booming right now, and many luxurious villas and apartments are available in multiple locations around the country. Looking for a beach-view flat in the Algarve? Or an old-fashioned farm-house property inland? You are sure to find your dream home in our Portugal listings.


Distinguished nationally in the categories of Best Private Residential Project and Best Renovation, this residence represents a rare balance between architectural preservation, contemporary comfort, and quality of execution.Located in São Pedro do Estoril, in a quiet residential area on the Cascais coast and just minutes from the beach, this century-old house underwent a carefully developed comprehensive rehabilitation, preserving the identity of the original construction and adapting it to a modern, functional, and sophisticated way of living.Set on a 439 m² plot with approximately 414 m² of gross construction area distributed over three floors, the property stands out for the quality of its spaces, the intelligent organization of daily life, and the balanced relationship between interior and exterior.On the ground floor, the social area was designed to provide spaciousness, comfort, and continuity between the different environments. Living room, kitchen, dining area, and office are harmoniously articulated, creating a practical, bright, and visually coherent living experience, marked by the strong presence of fine materials and constant contact with the outdoors. Throughout the house, sustainable materials, high-quality finishes, and energy-efficient solutions enhance daily comfort, including underfloor heating throughout and a system supported by solar panels.The upper floor houses the private area, comprising generous bedrooms, a walk-in closet, laundry room, and terraces, offering a comfortable and private living space. The attic adds a versatile dimension to the property, and can be adapted into an office, library, studio, multimedia room, or additional guest area.Outside, a garden, terraces, wooden deck, and heated pool provide an environment designed for enjoyment and tranquility throughout the year. The property also includes a multifunctional annex with potential for use as a garage or storage.Just minutes from the train station, access to Lisbon, schools, shops, and the characteristic coastal lifestyle of the Estoril coast, this is a residence for those seeking privacy, architectural quality, and proximity to the sea.Property Highlights• Award-winning project at the national level• Fully renovated century-old house• 439 m² of land | 414 m² of construction• 3 bedrooms, office, multifunctional attic• Spacious and well-articulated social area• Underfloor heating and solar panels• Heated swimming pool, garden, terraces and wooden deck• Multifunctional annex/garage• Close to the beach, train station and access to Lisbon
…By Annonceur International


A productive estate in the Alentejo region with vineyards, olive groves, and tourism potential? I want to know more!Located in Figueira e Barros, in the municipality of Avis, this extraordinary estate represents a rare opportunity for those seeking to combine quality of life, privacy, and a consolidated agricultural business in the heart of the Alentejo.With approximately 18 hectares, the property combines Alentejo landscape, installed production capacity, and enormous potential for appreciation, and is also close to the Maranhão Dam, one of the most sought-after areas in the region for leisure and nature tourism.I want to know everything about this estate!The property stands out for its strong agricultural component, with integrated wine production and a traditional olive grove in full production.The vineyard occupies approximately 8.5 hectares and includes excellent grape varieties such as:* Syrah* Aragonez* Alicante Bouschet* Touriga Franca* Trincadeira* Sauvignon BlancAnnual production can reach 60,000 liters of wine, with potential for expansion of the vineyard area by approximately one-third.The olive grove component includes approximately 4 hectares of traditional olive trees, with an approximate annual production of 5 tons of Galega olives.The sustainability and autonomy of the property are reinforced by the existence of 2 registered artesian wells, guaranteeing abundant and reliable access to water throughout the year.What about the residential component?The estate offers a comfortable and private living experience, ideal for permanent residence, second homes, or tourist accommodation.The main house, a four-bedroom (T4) of approximately 200 m², features:* Two living rooms with fireplaces* Equipped kitchen* Panoramic views over the Alentejo landscapeThere is also a second house of approximately 80 m², of traditional design, ideal for guests, support staff or complementary use.And what about the leisure and agricultural support areas?The outdoor area was designed to fully enjoy the tranquility of the Alentejo, featuring:* Outdoor swimming pool* Garden* Terraces* Garage for two carsThe property also includes:* Annex with wood-fired oven and barbecue, ideal for gatherings and outdoor meals* Annex for all agricultural implements and toolsIs there additional development potential?Yes. The estate also includes a rural tourism project, opening doors to a complementary tourism and exploitation aspect in an area with growing demand for authentic experiences and nature tourism.And what distinguishes this property?The combination of active agricultural production, installed infrastructure, housing component, tourism potential, and proximity to the Maranhão Dam makes this estate a truly rare opportunity in the Alentejo market.Key Features:* Approximately 18 hectares* Integrated wine production* 8.5 ha of vineyards* Production up to 60,000 liters of wine/year* Potential for vineyard expansion* 4 ha of traditional olive trees* Annual production of Galega olives* 2 registered artesian wells* Main 4-bedroom house with 200 m²* Second house with 80 m²* Outdoor swimming pool* Garden and terraces* Garage for 2 cars* Annex with bread oven and barbecue* Annex for agricultural implements and tools* Potential for rural tourism* Close to the Maranhão DamInterested?Contact us for more information or to schedule your visit!
…By Annonceur International


Located in one of the most central and sought-after areas of Benfica, just steps from the iconic Benfica Market, this 4-bedroom (originally 5-bedroom) house stands out for its excellent location, functional spaces, and pleasant outdoor area with a swimming pool.Set on a 295 m² plot, the property has a total area of 128.70 m² distributed over two floors, offering a comfortable and ideal environment for those seeking to live in the city center without sacrificing privacy and outdoor space.On the ground floor, there is a spacious open-plan social area where the living room and kitchen are integrated, providing a functional environment. The kitchen with a central island reinforces the contemporary character of the space and its connection to the outdoor leisure area.This floor also has a bedroom, currently with potential for an office, guest room, or family room, as well as a full bathroom.The first floor comprises three bedrooms, one of which is en-suite, ensuring greater comfort and privacy.Outside, the house benefits from a pleasant leisure area with a swimming pool, ideal for al fresco dining, social gatherings, and relaxing moments in a private and family-friendly environment.Main features:• 4-bedroom house (originally 5 bedrooms)• Central location next to Benfica Market• Plot of 295 m²• Total area of 128.70 m² distributed over two floors• Open-plan living room and kitchen• Modern kitchen with island• 4 bedrooms, one of which is en-suite• Room on the ground floor ideal for an office• 3 bathrooms• Spacious and private outdoor area• Swimming pool and leisure area• Excellent proximity to shops, services, schools, and transportAn excellent opportunity for those looking for a house with a swimming pool in Lisbon, combining comfort, centrality, and quality of life.
…By Annonceur International


Contemporary Luxury Residence | Arco da Calheta, MadeiraSet on the exclusive sunny hillside of Arco da Calheta, Villa Oceana stands as a landmark luxury property in Madeira. Combining contemporary architecture, integrated technology, and a seamless indoor-outdoor lifestyle, this residence was designed to deliver sophistication, privacy, and effortless comfort.Completed in 2024, the villa unfolds across two carefully designed floors that maximize natural light, spaciousness, and functional flow. Expansive open-plan living areas connect harmoniously with the outdoor spaces, where the infinity pool, landscaped gardens, and lounge areas create an atmosphere inspired by world-class boutique resorts.The combination of premium finishes, advanced home automation, and energy-efficient systems positions Villa Oceana among Madeira’s most exclusive residential offerings.Property HighlightsContemporary signature villaPrime location in Arco da CalhetaSouthwest coast of Madeira — the sunniest area of the islandApproximately 160 meters above sea levelCompleted in 2024Excellent privacy and sun exposureExceptionally generous indoor and outdoor areasInfinity pool with mirror-edge designLarge landscaped gardenCovered outdoor lounge areaPanoramic solariumDecorative Portuguese waterfall featureElegant barbecue areaFully integrated smart home systemSmartphone control for multiple property systemsInterior LayoutGround Floor1 Master Suite featuring:Private bathroomWalk-in closet1 additional bedroom1 office1 full bathroom1 guest powder roomSpacious open-plan living areaFully equipped kitchenLarge fully equipped laundry roomPantryClosed garageUpper Floor1 additional suite2 bedrooms1 full bathroomBedroom hallKey Features5 bedrooms2 suites5 bathrooms1 main living room1 office2 floorsOpen-plan layoutWalk-in closetSpacious circulation areasBuilt-in wardrobesTechnology & SecurityIntegrated home automation systemSmart control of:LightingElectric shuttersSolar shadesIrrigation systemPool functionsVideo surveillance systemAlarm systemVideo intercom connected to smartphoneWi-Fi connectivityElectric gateElectric vehicle charging stationComfort & EfficiencyReversible air conditioning throughoutMechanical ventilation system (VMC)Central vacuum systemThermal break window framesDouble-glazed windowsExcellent acoustic insulationElectric shuttersHeat pumpSolar water heatingKitchen & AppliancesBuilt-in Siemens appliancesInduction cooktopOvenExtractor hoodRefrigeratorMicrowaveDishwasherWashing machineDryerPiped gas connectionOutdoor & LifestyleLarge infinity poolReflective electric pool coverPremium ceramic finishesPool heat pump with remote controlSolariumCovered outdoor loungeBarbecue areaOutdoor hot-water showerAutomatic irrigation systemLandscaped gardenSustainability & EnergySolar thermal panelsPhotovoltaic panelsDedicated energy monitoring applicationHigh-efficiency energy solutionsVilla Oceana represents a rare opportunity to acquire a contemporary luxury residence in one of Madeira’s most prestigious locations — combining architecture, privacy, technology, and lifestyle into a truly exceptional property.
…By Annonceur International


4 bedroom penthouse/penthouse flat with garage and balcony for sale in Matosinhos Sul - Porto.Discover this Premium 4 bedroom flat in Matosinhos Sul | Ready to move in | A few minutes from the beachDiscover this elegant 4 bedroom flat located in one of the most valued and sought-after areas of Greater Porto Matosinhos Sul. Ready to move in, this property combines comfort, modernity and a privileged location, ideal for those looking for quality of life by the sea.Inserted in a residential area of excellence, it is just a 7-minute walk from the Marginal and Praia de Matosinhos, practically in front of the Porto City Park, also benefiting from excellent road access and proximity to shops, services, metro and schools.With contemporary lines and high quality finishes, the flat stands out for its large spaces, natural light and functional organisation of the interior areas, complemented by pleasant private outdoor spaces.Key features:Large and bright living room with access to a fantastic balcony;Fully equipped modern kitchen;4 bedrooms with excellent areas and built-in wardrobes;Bathrooms with suspended sanitary ware;Multilayer oak wood flooring;Lacquered aluminium frames with high thermal and acoustic performance;LG Deluxe multi-split AC climate control;Ceilings with integrated lighting;Parking space and storage.Excellent location:Living in Matosinhos Sul is to enjoy a unique lifestyle between the sea and the city. A few minutes away you will find:Matosinhos Beach;Porto City Park;Foz do Douro;Restaurants, commerce and services;Gymnasiums, schools and hospitals;Metro station 5 minutes walk away;Quick access to the A28, A4 and Ring Road.Ideal for own housing or safe investment in one of the locations with the highest demand and appreciation in the Porto region.To schedule a visit, call now!Note to real estate agents: This property is available for business sharing. If you have interested customers, please contact us to schedule a viewing.AMI: 13781Entreparedes Real Estate - Professionalism and Dedication to Your ServiceEntreparedes Real Estate is a reference in the Real Estate Sales and Management market, recognised for its commitment to seriousness, respect and ethics in the provision of real estate services.Our team is made up of experienced and multilingual professionals, who offer personalised service focused on the needs of each client. We work tirelessly to provide maximum satisfaction to our customers, whether buying, selling or managing real estate.Entreparedes differentials:- State-of-the-art Technology: We use the most modern tools to ensure wide and effective dissemination of properties.- Complete Management: We take care of the entire process, from the initial negotiation to the after-sales, ensuring a smooth and successful experience.- Focus on Profitability: We aim to provide the best return to our clients, always focusing on the quality and appreciation of real estate assets.At Entreparedes, a satisfied customer is our greatest achievement. We're here to make your real estate experience simple, safe, and rewarding. Energy Rating: A ref:APA_3065_BR
…By Annonceur International


A Modern Retreat in the City of LisbonLocated in Alta de Lisboa, Lumiar, Lisbon Heights is a gated community that redefines the concept of city living, providing a perfect balance between modernity and tranquility. With a design that values connection with nature, the project offers a residential environment surrounded by green areas, creating an ideal retreat for families and professionals seeking quality of life in the urban environment.Architecture and LifestyleWith a contemporary aesthetic, the development is designed for those who value comfort, elegance, and functionality. The homes range from one-bedroom to five-bedroom units, catering to different space needs, and feature premium finishes including wood, white, and ceramic. Built-in wardrobes and floating wood flooring enhance the modern and welcoming touch of each unit.Amenities and ComfortThe kitchens are equipped with modern appliances, including an extractor hood, induction hob, microwave, dishwasher, oven, washer and dryer, as well as a refrigerator and freezer. Additionally, Lisbon Heights offers an exclusive set of amenities, such as:Equipped gym and cross-training stationSwimming pool with sun deckGardens and leisure areasCoworking spaceCar wash and pet care stationPrivate parking and CTT lockersExpected Delivery:With the completion of 82 apartments and 13 villas scheduled for 2026, Lisbon Heights represents an excellent opportunity to invest in a future of comfort, sophistication, and proximity to nature.What stands out in this 3-bedroom villa?This 3-bedroom villa offers a perfect fusion of modernity and comfort, with a gross area of 200.21m² and a generous 248m² of outdoor space, totaling an impressive 448.88m². With 3 assigned parking spaces, this villa stands out for its unique layout, with natural light and surrounded by green spaces.How is the House Organized?Distributed over two floors, the layout of this house was designed to offer functionality and versatility:Ground Floor: Here we find the 3 bedrooms, all en-suite, providing privacy and comfort. The social area consists of a spacious open-plan living room with the kitchen, creating a welcoming and modern environment. This floor also has a guest bathroom. The entire house has direct access to the outdoor area, which includes a spacious 183m² garden that runs along the side of the house, ideal for leisure or for creating a personalized garden space.Basement Floor: This floor offers flexibility, with two rooms intended for storage, but which can be adapted to different needs, such as an office, a games room or even a studio. This floor also has access to a second, more private garden of 64m², located on the other side of the house.And the finishes and exterior features?Contemporary design is complemented by high-quality materials, ensuring durability and sophistication. The spacious and well-distributed outdoor areas give the house an exclusive touch, ideal for those who value privacy and connection with nature.This villa, located in Lisbon Heights, combines the best of modern living with a tranquil and harmonious environment. A perfect choice for families seeking space, comfort, and proximity to nature, without sacrificing the amenities of the city.For more details, contact us!
…By Annonceur International


A Modern Retreat in the City of LisbonLocated in Alta de Lisboa, Lumiar, Lisbon Heights is a gated community that redefines the concept of city living, providing a perfect balance between modernity and tranquility. With a design that values connection with nature, the project offers a residential environment surrounded by green areas, creating an ideal retreat for families and professionals seeking quality of life in the urban environment.Architecture and LifestyleWith a contemporary aesthetic, the development is designed for those who value comfort, elegance, and functionality. The homes range from one-bedroom to five-bedroom units, catering to different space needs, and feature premium finishes including wood, white, and ceramic. Built-in wardrobes and floating wood flooring enhance the modern and welcoming touch of each unit.Amenities and ComfortThe kitchens are equipped with modern appliances, including an extractor hood, induction hob, microwave, dishwasher, oven, washer and dryer, as well as a refrigerator and freezer. Additionally, Lisbon Heights offers an exclusive set of amenities, such as:Equipped gym and cross-training stationSwimming pool with sun deckGardens and leisure areasCoworking spaceCar wash station and pet care stationPrivate parking and CTT lockersExpected Delivery:With the completion of 82 apartments and 13 villas scheduled for 2026, Lisbon Heights represents an excellent opportunity to invest in a future of comfort, sophistication, and proximity to nature.What stands out in this 2-bedroom villa?With a total area of 227.21m², this 2-bedroom villa offers the perfect balance between elegance, comfort, and functionality. With a gross area of 164.12m², two parking spaces, and an outdoor area of 63m², this villa is ideal for those seeking a modern and welcoming space.How is the villa organized?Ground Floor: The main entrance provides access to the social area, where the living room harmoniously connects with the open-plan kitchen, creating a spacious and bright environment. This floor also has a guest bathroom, practical for visitors or daily use.Second Floor: There is a versatile storage area that can be adapted to the needs of future residents, such as a small living room, office, or additional storage space.Upper Floor: This floor houses the two bedrooms, both en-suite, ensuring maximum comfort and privacy. One of the bedrooms features a luxurious 12m² walk-in closet, a detail that further enhances the functionality and refinement of the house.And what about the outdoor spaces?The 63m² outdoor area is perfect for creating a personalized outdoor space. Whether for relaxing, entertaining friends, or creating an exclusive garden, this space complements the modern design of the house, promoting direct contact with nature.What makes this house special? Located within a contemporary development, this 2-bedroom villa stands out for its high-quality finishes and intelligent layout. With a prime location and two assigned parking spaces, it's the ideal choice for those seeking a home that combines modernity, comfort, and privacy.For more details, please contact us!
…By Annonceur International


A brand-new 3-bedroom villa with a private garden in Lisbon? I want to know more!Located in Alta de Lisboa, in Lumiar, this brand-new 3-bedroom villa is part of a gated condominium, combining the privacy and space of a house with a range of amenities designed to provide an excellent residential experience.With approximately 190 sqm of private gross area, around 136 sqm of private garden and three parking spaces, this property offers a distinctive option for those looking for a contemporary home without giving up proximity to central Lisbon.What is the villa like?The entire villa is arranged on a single floor, with a well-balanced layout between the living and private areas.The living area comprises a living room of approximately 41 sqm in an open-plan layout with the kitchen of approximately 15 sqm, creating a seamless connection between the spaces. There is also a separate laundry room of approximately 3 sqm.And the private area?The villa features three bedrooms, one of which is en-suite, providing greater privacy and comfort.What about the outdoor space?One of the property’s main highlights is its private garden of approximately 136 sqm, accessible from different areas of the house.A natural extension of the indoor living space, it offers plenty of room to create an outdoor dining or leisure area, or simply to enjoy time outside with family.Is the kitchen equipped?Yes. The kitchen is equipped with an induction hob, oven, microwave, extractor hood, dishwasher, refrigerator and freezer.The separate laundry room also includes a washer and dryer.What does the condominium offer?The gated condominium provides a range of amenities for its residents:Outdoor swimming pool with sun deckGym and cross-training stationCoworking spaceGardens and leisure areasPet care stationCar wash stationCTT LockersThe villa also includes three private parking spaces.What sets this villa apart?A brand-new, single-storey villa combining three bedrooms, including one en-suite bedroom, a private garden, three parking spaces and the amenities of a gated condominium.A combination of the privacy of a house, its own outdoor space and a Lisbon location, designed for those seeking a contemporary residential experience.Is there anything else I should know?Yes. This listing includes real photographs showing the villa in its current, completed condition, as well as illustrative renders designed to provide a clearer sense of the potential decoration, layout and use of the different spaces.The renders do not represent the furniture or decoration currently present in the villa.Interested?Contact us for more information or to schedule your viewing.Key featuresBrand-new 3-bedroom villaGated condominiumApproximately 190 sqm of private gross areaApproximately 136 sqm of private gardenSingle-storey villa1 en-suite bedroomLiving room: approximately 41 sqmKitchen: approximately 15 sqmSeparate laundry room: approximately 3 sqmFully equipped kitchen3 parking spacesOutdoor swimming poolGym and cross-training stationCoworking spaceGardens and leisure areasPet care stationCar wash stationCTT Lockers
…By Annonceur International


A Modern Retreat in the City of LisbonLocated in Alta de Lisboa, Lumiar, Lisbon Heights is a gated community that redefines the concept of city living, providing a perfect balance between modernity and tranquility. With a design that values connection with nature, the project offers a residential environment surrounded by green areas, creating an ideal retreat for families and professionals seeking quality of life in the urban environment.Architecture and LifestyleWith a contemporary aesthetic, the development is designed for those who value comfort, elegance, and functionality. The homes range from one-bedroom to five-bedroom units, catering to different space needs, and feature premium finishes including wood, white, and ceramic. Built-in wardrobes and floating wood flooring enhance the modern and welcoming touch of each unit.Amenities and ComfortThe kitchens are equipped with modern appliances, including an extractor hood, induction hob, microwave, dishwasher, oven, washer and dryer, as well as a refrigerator and freezer. Additionally, Lisbon Heights offers an exclusive set of amenities, such as:Equipped gym and cross-training stationSwimming pool with sun deckGardens and leisure areasCoworking spaceCar wash and pet care stationPrivate parking and CTT lockersExpected Delivery:With the completion of 82 apartments and 13 villas scheduled for 2026, Lisbon Heights represents an excellent opportunity to invest in a future of comfort, sophistication, and proximity to nature.What stands out in this villa?This elegant 4-bedroom villa, with a total area of 263.70m², offers a balanced living experience between interior comfort and outdoor spaces. With a gross area of 229.3m² and three assigned parking spaces, this villa is the ideal choice for those seeking quality and functionality.And how are the floors divided?On the ground floor, there is a modern open-plan kitchen and living room, creating a spacious and welcoming environment. Also on this floor is a suite for added convenience, a guest bathroom, and direct access to a 25.21m² terrace, perfect for outdoor leisure.On the upper floor, the villa has two comfortable bedrooms and a full bathroom. In addition, there is a suite with an en-suite bathroom and a spacious walk-in closet, ensuring maximum privacy. This floor also provides access to a second 9m² terrace, ideal for relaxing at the end of the day.The modern finishes, outdoor spaces, and efficient layout make this villa an unmissable opportunity for those who value quality and elegance in every detail.For more details, please contact us!
…By Annonceur International


3-bedroom apartment built in 1993 and renovated in 2025. Ready to move in.Renovated with high-quality materials.Located on the seafront in Quarteira, with a privileged view of the ocean and the promenade.The property offers a comfortable and sophisticated lifestyle, standing out for its location and features that provide quality of life and tranquility.Main features:Size: 3-bedroom apartment.Location: Beachfront, in Quarteira.View: Stunning views of the sea and the promenade.With a parking space in the garage.Spaces:Entrance hall.Large living and dining room with access to a balcony with sea views.Fully equipped open-plan kitchen with sea views.Two bedrooms, both with built-in wardrobes and air conditioning. Both with access to a closed balcony. One of the bedrooms is en suite.A third bedroom with sea view, facing south, with access to a balcony with sea view. With air conditioning and built-in wardrobe. Two bathrooms (both with Italian shower tray).Comfort: Air conditioning, ideal for any season.Balcony: Balcony facing south, providing a spectacular sea view.Accessibility: Building with two elevators.Proximity: Located close to all services and amenities on the Quarteira promenade.This property is presented as a unique opportunity for those looking for a balance between comfort and functionality, standing out for its privileged location. An excellent opportunity for those who want to make the most of life by the sea.Additional information:KW Flash has a Credit Intermediary authorized by the Bank of Portugal at your disposal.If you need financing, we can help!At KW Flash we share business with all real estate consultants or agencies with an AMI license. We believe that together we can do more for our clients! If you are a professional in the sector and have a qualified client, contact me and schedule a visit.
…By Annonceur International


Embrace a life of unparalleled luxury and comfort in this exquisite residence. Spread across three meticulously designed floors, this home offers an aspirational lifestyle that caters to your every desire.As you step into the entrance of this home, you're greeted by a grand hallway leading into a gourmet kitchen that seamlessly blends form and function. The space boasts sleek, modern appliances, ample counter space, and an inviting dining area bathed in natural light from large windows. This culinary haven is perfect for both intimate family meals and entertaining.The living areas are a testament to sophisticated design, with multiple spaces to relax, entertain, or pursue your passions. Plush sofas invite you to unwind, while custom shelving units provide the perfect showcase for your literary collection or cherished mementos. The versatile layout allows for effortless flow between rooms, creating an atmosphere of openness and connection.Ascend to the upper floors to discover four generously sized bedrooms, including a large and bright primary suite. This personal sanctuary offers a serene retreat with its airy ambiance, warm wooden floors, and direct access to a private balcony. It also offers great views over the ample plot and pool area with the 27-hole championship golf course further in the background.Seven impeccably appointed bathrooms throughout the home epitomize luxury and comfort. Each space is crafted with high-end finishes and premium fixtures. Indulge in the rejuvenating power of rainfall showers or unwind in deep soaking tubs after a long day.For those who love to entertain, this great home offers not one, but two games rooms in the basement, providing endless opportunities for fun and relaxation. Whether it's a friendly game of snooker, table tennis or a movie night with loved ones, these versatile spaces cater to a variety of leisure activities.Energy-efficient lighting systems, including recessed ceiling lights, create a warm and inviting atmosphere throughout the home. The thoughtful design extends to practical considerations as well, with a dedicated laundry room and ample storage spaces ensuring that every aspect of daily life is effortlessly accommodated.This well looked after property is ideal for all year round living or to be used as an elegant holiday home in a superb location. The Vila Sol plaza shopping centre is only a short stroll away and offers plenty of dining options, a traditional pub, two hairdressing salons, two coffee shops, as well as a handy small shop for daily necessities.
…By Annonceur International


2-bedroom apartment with a total area of \u200b\u200b236 m², of which 138.8 m² corresponds to a large patio, ideal for outdoor gatherings, leisure moments and family meals, making the most of the outdoor space with comfort and privacy.Built on a legacy farm, Quinta das Maravilhas Residences combines gardens, privacy and light with contemporary architecture that honors the tradition of living on a Madeiran farm. Just a few minutes from the center of Funchal, there will be 30 exclusive residences, embraced by nature, with views over the city and the surrounding mountains. A reserved refuge where the comfort of urban proximity meets serenity, design and quality of life.30 exclusive units in a gated community: apartments, townhouses and houses with garden and pool. Architecture that is inspired by Madeiran tradition, combined with excellent design finishes.
…By Annonceur International


Discover the home of your dreams in this exclusive development in Manique, Cascais, on a 3040 m2 plot where tranquility and comfort come together to provide a superior quality of life. With only three houses, each residence offers a unique private setting.This terraced house, currently under construction and scheduled for completion in 2025, extends over a generous gross construction area of 317.52 m². It features a gross private area of 256.37 m2 and an extraordinary exclusive outdoor lawn space of 75.98 m2. On the first floor, we find three magnificent suites, ideal for offering comfort and privacy to the whole family. On the ground floor, the equipped kitchen and open-plan living room invite moments of socializing and leisure. An additional bedroom, versatile enough to be an office, ensures the functionality and adaptability of the space.The cherry on top is its private garden and pool - the perfect refuge to relax and enjoy sunny days in total privacy. The luxurious finishes, guaranteed by a highly reputable and experienced builder, and the harmonious integration of modern closets and the air conditioning system, provide a high-standard lifestyle. The space is distributed as follows: 1st floor: 118.95 m2 =96.95 m2 + 22 m2 terrace/balcony ground floor: 137.42 m2= 98.95 m2+ 38.47 m2 terrace Outdoor area: 75.98 m2The location is simply perfect: situated in a green and safe area, the proximity to the center of Cascais ensures access to a wide range of recreational, cultural, and service options. Benefit from quick access to renowned quality schools, such as Salesianos, and a variety of cafes, restaurants, and museums. The proximity to major access roads to Lisbon, such as the A5, A2, and A16, makes any commute practical and efficient without compromising quality of life.Living in Cascais means living between the majestic Sintra Mountains and stunning beaches like Guincho and Rainha, Carcavelos. This is not just a house; it is the place where you will create unforgettable memories with your family. Come discover it and let yourself be charmed by everything this property has to offer. A future of satisfaction and comfort awaits you.
…By Annonceur International


This exclusive 4+1-bedroom villa combines contemporary architecture, minimalist elegance and large glazed surfaces that harmoniously connect the indoor and outdoor spaces, creating bright, sophisticated environments designed for maximum comfort.With approximately 247 sqm of gross construction area, this property stands out for its generous spaces and excellent functionality, offering: 2 suites; spacious social areas; office or additional bedroom; modern open-plan kitchen; private swimming pool; exclusive garden; parking; excellent sun exposure.Designed to provide a premium living experience, the villa integrates high standards of energy efficiency and comfort, including: A+ energy certification; central air conditioning; VMC system (controlled mechanical ventilation); solar panels; high-quality finishes.A true turnkey solution, ideal for those seeking a modern lifestyle where design, technology and well-being come together in perfect harmony.Located in one of the most sought-after areas of the Cascais coastline, it benefits from proximity to the centre, beaches, international schools, quick access to the A5 motorway and all essential services.A unique opportunity to acquire a brand-new villa with distinctive contemporary architecture in an excellent location. Energy Rating: A+ ref:OSE26034.PBRM
…By Annonceur International


5-bedroom villa with approved project for sale in Cascais historic centre. This 5-bedroom villa for renovation is located in a well-established area of high heritage value, just a few minutes from Cascais Bay and the seafront. This 5-bedroom villa with approved project benefits from a surrounding environment with pedestrian access to local shops, restaurants, services and leisure areas. Its proximity to the railway station, the marina and the main road networks ensures fast connections to Lisbon and the international airport.The existing property dates from 1944, designed by architect Filipe Nobre de Figueiredo, and is set on a plot of approximately 279 sqm. The building footprint is around 187 sqm and the total existing construction area is approximately 310 sqm, distributed over two floors.It is organised as follows: on the ground floor are the social areas, including a living room, dining room, guest bathroom, pantry and kitchen, connected to a second volume where the service areas and additional bedrooms are located. On the upper floor is the private area, comprising bedrooms and bathrooms.The property also includes a courtyard of approximately 86 sqm, allowing the creation of an outdoor seating area, garden or leisure space.This is a villa with strong renovation potential, preserving its architectural identity and original features, while allowing adaptation to contemporary living in the historic centre of Cascais.There is an approved project for the alteration and extension of the villa, which foresees an increase in the construction area and the creation of an additional recessed floor through a mansard solution, as well as the reorganisation of the interior layout and the possibility of creating parking within the plot. This project represents a significant added value to the property, although it is not a condition for its future use.Features:- 310 sqm of gross private area- Courtyard of 86 sqm- 2 floors- Balconies- Excellent location- For renovation- Potential for expansion of residential area (Approved Project) Energy Rating: E ref:M-5611P
…By Annonceur International


I present you one of the most exclusive 3 bedroom apartments in Estoril Garden Terraces: a differentiated fraction in a private condominium consisting of only 10 units. Here, the apartment format benefits from characteristics closer to a villa, thanks to the large outdoor spaces and the private pool.From the entrance, the hall presents unusual dimensions for this typology, immediately creating the notion of spaciousness. The floor plan was designed to ensure continuity between indoor and outdoor, with a garden and terrace on both fronts, allowing several outdoor living areas and ensuring sun exposure throughout the day.The living room establishes a direct connection to the garden, becoming the central space for daily use. The three suites ensure privacy and include state-of-the-art materials and equipment. The kitchen was organized for functional and efficient use, without compromising the useful area.The private swimming pool, integrated into the garden, is a differentiating element in the market for this type of swimming in Estoril. The terraced construction positions this fraction above the lower unit, which expands the visual field and reinforces privacy.The fraction has direct elevator access to the parking lot with capacity for three cars, as well as a laundry area and technical/storage area.Main areas:Gross private area: 209.78 m2Outdoor area: 191.74 m2Open-plan living room with kitchen: 73.75 m2Hall: 19.70 m2Master suite: 32.10 m2Suite: 23.45 m2Suite: 23.45 m2Swimming pool: 20.43 m2The location is strategic: close to the beach, Estoril Casino, golf course, Tennis and Padel Club, international schools, restaurants and services. The connection to the A5 allows quick access to Cascais and Lisbon.Scheduled for completion in September 2026, this T3 brings together views of the Sintra mountains, terraces, garden, private pool and a high level of privacy in one of the most sought-after addresses in Estoril.Available for visits by appointment.
…By Annonceur International


I present you one of the most exclusive 3 bedroom apartments in Estoril Garden Terraces: a differentiated fraction in a private condominium consisting of only 10 units. Here, the apartment format benefits from characteristics closer to a villa, thanks to the large outdoor spaces and the private pool.From the entrance, the hall presents unusual dimensions for this typology, immediately creating the notion of spaciousness. The floor plan was designed to ensure continuity between indoor and outdoor, with a garden and terrace on both fronts, allowing several outdoor living areas and ensuring sun exposure throughout the day.The living room establishes a direct connection to the garden, becoming the central space for daily use. The three suites ensure privacy and include state-of-the-art materials and equipment. The kitchen was organized for functional and efficient use, without compromising the useful area.The private swimming pool, integrated into the garden, is a differentiating element in the market for this type of swimming in Estoril. The terraced construction positions this fraction above the lower unit, which expands the visual field and reinforces privacy.The fraction has direct elevator access to the parking lot with capacity for three cars, as well as a laundry area and technical/storage area.Main areas:Gross private area: 209.78 m2Exterior area: 192.26 m2Open-plan living room with kitchen: 73.75 m2Hall: 19.70 m2Master suite: 32.10 m2Suite: 23.45 m2Suite: 23.45 m2Swimming pool: 20.43 m2The location is strategic: close to the beach, Estoril Casino, golf course, Tennis and Padel Club, international schools, restaurants and services. The connection to the A5 allows quick access to Cascais and Lisbon.Scheduled for completion in September 2026, this T3 brings together views of the Sintra mountains, terraces, garden, private pool and a high level of privacy in one of the most sought-after addresses in Estoril.Available for visits by appointment.
…By Annonceur International


Contemporary 4 bedroom villa, spread over three large and bright floors, designed to provide comfort, functionality and elegance. It has a living room with direct access to the terrace, a fully equipped open-space kitchen with Bosch appliances, spacious bedrooms with built-in wardrobes and a master suite with walk-in closet. The villa also includes two private parking spaces with chargers for electric vehicles, air conditioning, underfloor heating, solar panels, thermal and acoustic insulation, as well as premium finishes such as Porcelanosa flooring and Wicanders wood. Inserted in a quiet area in the heart of Loulé, it offers the perfect combination of sophistication, comfort and quality of life in the Algarve. Energy Rating: A ref:JAF123_K
…By Annonceur International


Detached 3+1 bedroom villa, set in a plot of 910 m², with a gross construction area of 400 m², located in Encosta Dourada, in Pêra. Built in 2024, it combines large areas, high luminosity and functional distribution, with solar orientation to the south and sea views.Spread over several floors, it has three en-suite bedrooms, an open-plan living room and kitchen with direct access to the terrace, garden and pool, as well as an additional office or bedroom on the ground floor, accompanied by a bathroom.Highlights: Three en-suite bedrooms Living room and kitchen in open space Direct access to the terrace and outdoor area Additional office or bedroom on the ground floor Air conditioning installed Double glazing and electric interior curtains Solar panelsOutdoor environment: Garden with good sun exposure Private pool Outdoor barbecue Balcony with sea view and countryside landscapeStrategic location: 5 minutes from the A22 10 minutes from the beaches of Galé, Salgados and Armação de Pêra Close to the Amendoeira Golf and Salgados Golf CourseIn the basement, the villa also has a laundry room, a bathroom, a games room, an additional room with potential for a gym or cinema room, and a garage.Two of the bedrooms on the first floor have direct access to the balcony, benefiting from sea views, tranquil countryside scenery and excellent natural light.It combines space, privacy and functionality with a strategic location between the beach, golf and main accesses.
…By Annonceur International


2 bedroom duplex flat with 117.73m2 of private gross area, balcony overlooking the river, parking, in Parque das Nações, Lisbon.Inserted on the 25th floor of the emblematic São Rafael Tower, this flat is distinguished by the panoramic view over the Tagus River and the city, by the natural luminosity and the tranquillity of an elevated floor, providing a truly exclusive environment in the heart of Parque das Nações.On the entrance floor, the social area is developed in a functional and elegant way, with a large living room and river view, fully equipped kitchen with connection to the dining area and guest bathroom. On the upper floor is the private area, consisting of a suite, a bedroom and a full bathroom. Both the suite and the bedroom have a balcony with river views.The flat is in good condition and has quality finishes, namely wooden flooring, air conditioning, double glazing. It also has two parking spaces and a storage room.The São Rafael Tower is one of the most iconic residential towers in the Lisbon skyline, flanking the Vasco da Gama Center and the Gare do Oriente. Inspired by the Portuguese caravels and recognised for its contemporary architecture, it is considered a reference of prestige and quality in the residential market of Parque das Nações.Living in Parque das Nações is to enjoy one of the most modern and valued areas of Lisbon, marked by its proximity to the Tagus River, large green spaces, riverside walks, bike paths, marina, restaurants, shops and a unique cultural and leisure offer. The area also has excellent road access and public transport, as well as a wide range of services, supermarkets, gyms, hospitals and international and national schools of reference.A few minutes away are the Lisbon Oceanarium, the Pavilion of Knowledge, the casino, the riverfront and several urban gardens that make this location ideal for those looking for quality of life in a cosmopolitan environment.The flat also benefits from a strategic location, being located about 10 minutes from Humberto Delgado Airport, with quick access to the city centre and the main roads. Energy Rating: D ref:37322
…By Annonceur International


4 bedroom villa, new, brand new, of modern construction, inserted in a private condominium, with swimming pool, garden and leisure spaces.With an area of 500m2 of gross area, spread over 3 floors, with garage for four cars, roof top with 60 m2 with extendable pergola.On the 1st floor you can find the living room, with a ceiling height of 5 meters, in openspace with a fully equipped kitchen, with direct access to the pool and private garden. On this floor you will also find a suite and guest bathroom.Going up to the 2nd floor, it consists of three suites all with a balcony, one of which is the master suite with 35 m2 and access to the Rof Top.In the basement you have access to the garage, as well as the technical areas, laundry and storage room.This villa, in addition to the high quality finishes, also has electric shutters with integrated home automation, led lighting with home automation, video intercom, solar panels, central vacuum, air conditioning and fast charging point for electric vehicles. Conceived with a modern design, this is made up of functional and pleasant spaces. being designed to reconcile comfort, practicality and harmony.With an excellent location between the city, the sea and the mountains, this villa is located in a residential area with easy access to the A5, as well as close to all kinds of shops, services, international schools and just 4km from the center of Cascais.
…By Annonceur International


Alvor does this to everyone. You arrive once, and you start making plans to stay.This villa in Alto Club is the perfect base for anyone who wants to experience the best this remarkable village has to offer.Built in the 90s in true Portuguese style, solid walls, generous spaces, light flooding in from every angle. A house that looks great in photos but feels even better in person.With 224m² of living space across 4 bedrooms, 3 of them en suite, there's room for the whole family, for friends, for guests who come for a week and quietly wish they could stay longer. On the first floor, the sea view turns any moment of the day into something hard to put into words. Morning coffee on the terrace with the Atlantic in the background is the kind of thing that changes people.The 880m² plot offers a garden, generous terraces, and enough space to build a private pool within the plot itself, for those who want to take the comfort one step further.Alto Club handles the details that actually matter: 24-hour security, gym, tennis court, outdoor pool and an indoor pool for when the Algarve reminds you that winter exists. Outdoor parking included, no complications.A short walk away, some of the finest beaches in the Algarve, the charming centre of Alvor with its fresh fish restaurants and the ria.For those looking for their retreat in the Algarve it's here. For those looking to invest in a short-term rental with genuine, consistent demand, the numbers in this area speak for themselves.Location is simply this home's greatest asset.
…By Annonceur International


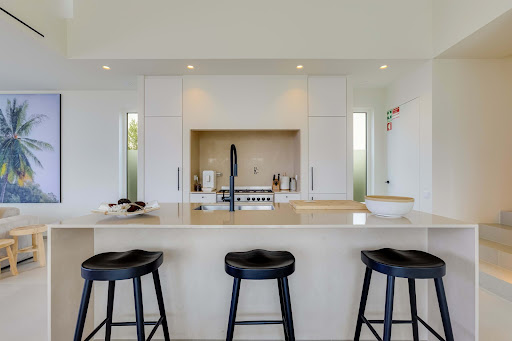
Located in the hills of Santa Bárbara de Nexe, this contemporary 3 bedroom villa presents a rare opportunity to secure newly built luxury real estate in one of the Algarves most established residential settings. Scheduled for completion in 2026, the property combines modern architecture, generous interior space, and wide-reaching views across the coastline, countryside, and surrounding village landscape.Set across two floors, the villa has been designed to maximise natural light, privacy, and connection to the outdoors. The main living areas follow an open-plan layout, with large glazed openings creating a seamless flow between the interior and exterior spaces. Clean architectural lines, high-quality finishes, and practical design define the home throughout.The property offers three well-proportioned bedrooms and four bathrooms. The principal suite benefits from elevated panoramic views, while the additional bedrooms are equally spacious and finished to the same standard. A fully equipped kitchen sits at the centre of the home, supported by a pantry, laundry area, and additional storage space to ensure functionality for daily use.Features include double glazing, video entry system, security alarm, electric garage gate, garage, driveway parking, and additional external parking. The villa is offered furnished and ready for completion with a specification focused on comfort, security, and ease of ownership.Set on a sizeable plot in a peaceful position, the property enjoys expansive views of the sea, mountains, city, village, and landscaped gardens. Its elevated setting provides privacy while maintaining convenient access to Faro, the airport, and key Algarve amenities. This balance of tranquillity and accessibility continues to make Santa Bárbara de Nexe luxury property highly sought after among both domestic and international buyers.From an investment perspective, this villa represents a strong entry into the Santa Bárbara de Nexe real estate market. New-build properties of this quality remain limited in supply, particularly those offering modern design, sea views, and close proximity to Faro. Completion in 2026 also offers buyers the advantage of securing a future asset in an area with consistent long-term demand.For clients exploring opportunities in Santa Bárbara de Nexe luxury real estate, this property offers strong fundamentals, quality construction, and a highly desirable location. To explore similar opportunities, Request a bespoke property search, or Book a private consultation with our advisory team.
…By Annonceur International


Stunning 4 Bedroom Luxury Villa in Lagos, Portugal - Amazing Sea Views!Discover this magnificent property for sale, situated on the prestigious Estrada da Ponta da Piedade, just 300 meters from the stunning Praia do Camilo and 500 meters from Praia Dona Ana and Ponta da Piedade.Key features:Spacious Plot: 567,50 m² with a spectacular private pool, perfect for enjoying sunny days. Bedrooms: 4 large and bright suites, each with private bathroom, providing comfort and privacy. Comfort and Technology: Air conditioning, underfloor heating and electric shutters ensure a welcoming atmosphere all year round. Gourmet Kitchen: Fully equipped with high quality materials, ideal for food lovers. Sustainability and Innovation: Solar system and home automation that promote energy efficiency and a modern lifestyle. Superior Insulation: Excellent thermal and acoustic insulation characteristics for a peaceful living experience. Connectivity: Fiber optics available, ensuring high-speed internet.This is a unique opportunity to acquire a luxury home with all the amenities you have always dreamed of. Don't miss it! Contact us for more information and schedule your visit!Completion of the works in July 2026. Energy Rating: A+ ref:ANG 0069 / 11 (2)
…By Annonceur International


Wonderful villa inspired by Mediterranean houses, with a contemporary approach, controlled light and white colour as a defining element.It develops on two levels, with the social area on the ground floor and a bedroom and two large suites on the upper floor.Superb entrance that welcomes us with very large spaces, with 3 distinct areas, but experienced simultaneously; living area, dining room and kitchen, which benefits from the light that enters through the large windows and provide a cosy atmosphere, overlooking the garden and pool.The living room has double height ceilings, providing a sense of grandeur and freedom.The upper floor is intended for two suites that display sophistication and comfort, one of them a master suite with a closet and ample space.Outside, the highlight is the swimming pool, perfect for cooling off and relaxing while enjoying all the absolutely unique surroundings. Zen gardens and grass area next to the barbecue.Fantastic Rooftop with superb views over the sea and the countryside, with a relaxing Jacuzzi and an Outdoor Fireplace, to live unforgettable summer evenings.Basement for home cinema, storage room and garage in box on the ground floor.Perfect location, in the typical village of Santa Bárbara de Nexe, in a prestigious, safe and quiet residential area.10 minutes from the International Airport, Quinta do Lago and Vilamoura, fabulous beaches and just a few minutes from Marshopping,Where convenience, coastal beauty and luxury converge for an unparalleled living experience. Energy Rating: A ref:MO14280
…By Annonceur International

Receive by email any new listing that may match your search criteria
Your criteria :
By validating this form, you accept the general conditions of use of Le Figaro Properties.
These agencies offer a selection of luxury properties vente in Portugal. Feel free to contact them for personalized assistance.
Portugal has over 1,000 miles of coastline, meaning that it has so many places overlooking the sea and its pristine beaches. Portugal real estate has so much to offer at the moment, and even the most amazing properties can be found at great prices.
Beaches, yes, but also volcanic mountains! Portugal is a nature lover's paradise: it has many national parks, rivers and mountains, offering hiking and other outdoor activities. You can find large properties with mountain views by checking out our Portugal real estate listings.


