Get early access to listings that match your criteria
Never miss an opportunity again. Our personalized alerts notify you instantly.

 English$ USD · m²
Imagine living in the sun all year round! Portugal real estate is booming right now, and many luxurious villas and apartments are available in multiple locations around the country. Looking for a beach-view flat in the Algarve? Or an old-fashioned farm-house property inland? You are sure to find your dream home in our Portugal listings.


One-bedroom apartment located in Afurada, Vila Nova de Gaia, in the Porto district, nestled within The Yard Next development—an elegant residential proposition in one of the most sought-after areas of Gaia's riverside front. Situated on the 6th floor, this property stands out for its elevated position within the building, the practicality of its layout, and its proximity to the Afurada quay, marina, and major roads. With a gross private area of 49.5 m², the apartment is efficiently organized, featuring one bedroom, a bathroom, a fully equipped kitchen, and a social area with direct access to the balcony. The interior layout is designed for comfort and daily use, making it ideal for both personal residence and investment. The building is of recent construction, with an elevator and contemporary architectural design, benefitting from construction solutions that prioritize efficiency, comfort, and durability. The balcony enhances the interior living experience and provides a direct connection to the outdoors, optimizing light and space utilization. The unit also includes a garage space, a distinguishing feature that enhances convenience and functionality in an urban context. The surrounding area offers quick access to supermarkets, pharmacies, restaurants, schools, gyms, and health services, enabling a high level of daily convenience. Just a short distance from the Afurada quay, pedestrian zones, and the marina, the urban environment is increasingly appreciated. In terms of accessibility, there are fast connections to main roadways including the A1, A44, and VCI, as well as public transport and easy metro access, ensuring efficient mobility to Gaia and Porto.
…By Portugal Sotheby's International Realty


At the heart of Quinta do Lago, within the exclusive Martinhal Resort, this distinguished five-bedroom villa offers a harmonious blend of classic architecture, exceptional comfort and a lifestyle defined by privacy and refinement. Designed to maximise natural light and create a seamless connection between indoor and outdoor living, the residence is arranged over two floors plus a basement, where every detail has been carefully considered to provide an elegant yet relaxed living experience. The ground floor welcomes you with an impressive entrance hall leading to the generous living areas, complemented by a guest cloakroom. The inviting living room, centred around a fireplace, flows effortlessly into a comfortable TV and entertainment lounge and an elegant dining area. Expansive windows create a seamless transition to the terraces, landscaped gardens and swimming pool, filling the interiors with natural light throughout the year. The fully equipped kitchen combines practicality with generous proportions, making it ideal for both everyday living and entertaining. Also on this level are three spacious en-suite bedrooms, each thoughtfully designed to ensure the utmost comfort and privacy. The first floor is dedicated to two magnificent principal suites, both enjoying access to a large shared terrace—an idyllic setting in which to unwind while taking in the peaceful surroundings and the Algarve's beautiful natural light. The spacious basement still has the possibility of being expanded and of adding access all the way to the garden. Outside, the property embraces the Algarve's renowned outdoor lifestyle. A beautiful swimming pool, covered terraces and inviting lounge and dining areas provide the perfect setting for entertaining guests or simply relaxing in the privacy of the meticulously maintained gardens. Set within one of Europe's most prestigious destinations, the villa enjoys close proximity to Quinta do Lago's award-winning golf courses, golden sandy beaches, the natural beauty of the Ria Formosa Nature Reserve, fine dining restaurants and an exceptional range of lifestyle amenities. More than simply a home, this is an opportunity to embrace a truly exceptional lifestyle, where exclusivity, wellbeing and an unrivalled location come together in perfect harmony. Whether as a permanent residence, an elegant holiday retreat or a highly desirable investment, this outstanding property represents one of the finest opportunities within the Algarve's luxury
…By Portugal Sotheby's International Realty


Renovated in 2019 this T3+1 bedroom townhouse located within Estoril Real, a private condominium in the heart of Estoril, offering 268 sqm of gross construction area and a private plot of 350 sqm. The condominium features beautifully maintained communal gardens, swimming pools, and a daytime concierge service on weekdays. Despite being part of a condominium, the property enjoys a remarkable sense of privacy, both in its outdoor areas and living spaces. The house is distributed over four floors and benefits from a private elevator, a striking double-height entrance hall and stairs, generous terraces, and a south-facing private garden with direct access to the condominium swimming pool. The ground floor comprises an impressive double-height entrance hall and a spacious social area divided into three distinct environments: a living room, dining room, and fireplace lounge. All these spaces enjoy direct access to the terrace, private garden, and pergola with an outdoor dining area. The outdoor spaces benefit from excellent sun exposure, facing south and west. This floor also includes a spacious fully equipped kitchen with direct access to the exterior. On the first floor, there is a bright mezzanine office flooded with natural light and two en-suite bedrooms. One of the suites and the office have access to a generous terrace with sea views. The second floor is dedicated to the master suite, featuring a walk-in closet, an en-suite bathroom, and access to a private terrace with sea views. On the lower ground floor, there is direct access to the private garage with space for three to four vehicles, as well as a large storage room. Located in a prestigious residential area of Estoril, the property is just a 4-minute drive or a 13-minute walk from the Estoril Casino. It enjoys excellent accessibility to the A5 motorway, the coastal road, Estoril train station, Tamariz Beach, and the seafront promenade. The property is also conveniently located next to Estoril Golf Club and the Estoril Tennis & Padel Club, while being within a short distance of Cascais Hospital. The surrounding area offers a wide range of amenities, including shops, restaurants, clinics, public transport, and several renowned national and international schools.
…By Portugal Sotheby's International Realty


Old warehouse carefully transformed into a charming loft, with excellent social area, high ceiling, and a unique atmosphere, featuring natural light, quality finishes, and a harmonious blend of industrial elements and classic details. The room, spacious and very welcoming, benefits from a fireplace and directly communicates with the kitchen, creating a fluid and functional space, ideal for entertaining. The property also has a pleasant interior patio, with the possibility of being enclosed, allowing its use all year round. The mezzanine adds versatility to the space, which can be used as an office, TV room, or reading area. The private area consists of three bedrooms, all en-suite, ensuring comfort and privacy. Located in Junqueira, in a privileged location near the river, this loft is close to commerce, services, restaurants, and cultural areas. There is the possibility of parking at the entrance of the property or, alternatively, a lease in the same street. A unique property, with character, comfort, and an excellent location in Alcântara.
…By Barnes Portugal


Located on the 2 top floors of DUUO, the Sky Villas redefine urban living through a concept rarely found in Lisbon: the feeling of a private villa elevated above the city skyline. This Sky Villa is one of the penthouses in the DUUO SKYLINE COLLECTION, a limited edition at the top of one of Lisbon's most iconic residential developments - a private residential condominium that is already completed and fully operational in Avenidas Novas, just a few minutes from Praça de Espanha. Set within a building of excellent construction quality, this four-bedroom flat comprises two floors. You enter via the lower floor, where the four bedrooms are located, all en suite with fitted wardrobes; two of them have access to a pleasant 11 sqm balcony. A flight of stairs leads to the upper floor, where the living area of this penthouse is situated: a spacious living room with a fireplace, an open-plan kitchen equipped with a laundry area, and a guest bathroom. From the living room, you step out onto a fantastic 144sqm terrace, complete with a private swimming pool and panoramic views over Lisbon. The penthouse also features a storage room and three parking spaces. Featuring high-quality finishes, the flat has a kitchen fitted with Siemens, AEG or similar brand appliances rated A for energy efficiency, a reinforced fire-rated door, balcony railings made of clear laminated glass, and aluminium window frames. To help fully appreciate the layout, proportions and exceptional potential of the Sky Villas, a fully furnished Show Apartment is available for viewing. Thoughtfully styled by QuartoSala Studio using a carefully curated selection of international designer pieces, it reflects the timeless elegance, warmth and refined sophistication that define this exclusive collection of penthouses, offering a true insight into the DUUO Skyline Collection lifestyle. The Show Sky Villa is now available for private viewings. Offering the privacy and security of a private condominium, DUUO features landscaped gardens, two heated swimming pools (for adults and children), leisure and relaxation areas, a gym, a multi-purpose room for parties and meetings, a reception area with postboxes and smart lockers (Bring Me Box style), a bicycle parking with electric charging facilities and direct access to the street, and 24-hour security. The DUUO development comprises 140 apartments ranging from one-bedroom to four-bedroom units, including penthouses with private swimming pools, with floor areas ranging from 53 to 492sqm. With an excellent location in Avenidas Novas, in a very central area of Lisbon, the DUUO has all kinds of commerce, services or schools in its surroundings and is close to the Calouste Gulbenkian Foundation and El Corte Inglês. With good accessibility due to its proximity to Praça de Espanha, it also has a good public transport network. Infante & Riu - Portugal Real Estate is a real estate agency based in Chiado, operating in the residential market in the prime areas of Greater Lisbon since 2014. We primarily market new developments, whether under construction or already completed, whilst being able to assist both national and international Buyers. Energy Rating: A #ref:APA_6737
…By Infante & Riu


Located on the 2 top floors of DUUO, the Sky Villas redefine urban living through a concept rarely found in Lisbon: the feeling of a private villa elevated above the city skyline. This Sky Villa is one of the penthouses in the DUUO SKYLINE COLLECTION, a limited edition at the top of one of Lisbon's most iconic residential developments - a private residential condominium that is already completed and fully operational in Avenidas Novas, just a few minutes from Praça de Espanha. Set within a building of excellent construction quality, this four-bedroom flat comprises two floors. You enter via the lower floor, where the four bedrooms are located, all en suite with fitted wardrobes; two of them have access to a pleasant 11 sqm balcony. A flight of stairs leads to the upper floor, where the living area of this penthouse is situated: a spacious living room with a fireplace, an open-plan kitchen equipped with a laundry area, and a guest bathroom. From the living room, you step out onto a fantastic 144sqm terrace, complete with a private swimming pool and panoramic views over Lisbon. The penthouse also features a storage room and three parking spaces. Featuring high-quality finishes, the flat has a kitchen fitted with Siemens, AEG or similar brand appliances rated A for energy efficiency, a reinforced fire-rated door, balcony railings made of clear laminated glass, and aluminium window frames. To fully appreciate the layout, proportions and exceptional potential of this Sky Villa, it has been thoughtfully styled by QuartoSala Studio using a carefully curated selection of international designer furniture and décor. This bespoke interior reflects the timeless elegance, warmth and refined sophistication that define this exclusive collection of penthouses. The Show Sky Villa is now available for private viewings. Offering the privacy and security of a private condominium, DUUO features landscaped gardens, two heated swimming pools (for adults and children), leisure and relaxation areas, a gym, a multi-purpose room for parties and meetings, a reception area with postboxes and smart lockers (Bring Me Box style), a bicycle parking with electric charging facilities and direct access to the street, and 24-hour security. The DUUO development comprises 140 apartments ranging from one-bedroom to four-bedroom units, including penthouses with private swimming pools, with floor areas ranging from 53 to 492 m². With an excellent location in Avenidas Novas, in a very central area of Lisbon, the DUUO has all kinds of commerce, services or schools in its surroundings and is close to the Calouste Gulbenkian Foundation and El Corte Inglês. With good accessibility due to its proximity to Praça de Espanha, it also has a good public transport network. Infante & Riu - Portugal Real Estate is a real estate agency based in Chiado, operating in the residential market in the prime areas of Greater Lisbon since 2014. We primarily market new developments, whether under construction or already completed, whilst being able to assist both national and international Buyers. Energy Rating: A #ref:APA_6736
…By Infante & Riu


Welcome to The Yard Tagus, a contemporary residential development designed to combine modern architecture, comfort, and an exceptional location next to Taguspark. Featuring spacious 2 and 3-bedroom apartments, the development offers elegant interiors, premium finishes, and thoughtfully designed living spaces to suit today's lifestyle. Residents will enjoy exclusive amenities including a rooftop swimming pool, fully equipped gym, landscaped gardens, gourmet area, bicycle storage, and 24-hour security. Perfect for those seeking a premium lifestyle just minutes from Lisbon, with easy access to business hubs, universities, shopping, and green spaces. Highlights: • 2 & 3-bedroom apartments • Rooftop swimming pool • Fully equipped gym • Landscaped gardens • Gourmet area • Bicycle parking • 24-hour security • Excellent location next to Taguspark
…By Portugal Sotheby's International Realty


Ruína do Malhadal is a hospitality and residential development located between Melides and the Serra de Grândola, in one of the most authentic and preserved areas of Portugal’s Alentejo coast. Surrounded by cork oak forests, unspoiled landscapes and close to the Atlantic Ocean, the project offers a lifestyle where nature, architecture and well-being come together in harmony. Inspired by the traditional rural architecture of the Alentejo, the development combines local heritage with a contemporary approach to residential and hospitality living. The result is a collection of apartments and villas carefully integrated into the landscape, designed to provide comfort, privacy and a strong connection to the outdoors. The project includes 1 and 2-bedroom apartments, as well as 3 and 4-bedroom villas, catering to different lifestyles and investment profiles. All residences feature private outdoor areas and swimming pools, allowing owners to fully enjoy the surrounding natural environment. The apartments combine contemporary design with natural materials, while the villas offer enhanced privacy, spacious gardens and a deeper connection to the landscape. A comprehensive hospitality component is at the heart of the project, featuring a restaurant, bar, spa, heated indoor pool, sauna, Turkish bath, gym, outdoor swimming pools and sports facilities. Owners benefit from access to all amenities and services, combining the privacy of a private residence with the comfort and convenience of a professionally managed hospitality operation. Located just minutes from Melides village and its beaches, and approximately one hour from Lisbon, Ruína do Malhadal offers a unique opportunity to live or invest in one of Portugal’s most sought-after destinations.
…By Portugal Sotheby's International Realty


From the moment you access the property via a driveway lined with pine and cork oak trees, surrounded by the nature and tranquillity of Mata do Duque I, you are welcomed to a truly special country estate. The main façade of the house evokes the charm of an English-style country home while retaining the distinctive features of a traditional Alentejo estate. The interior has been thoughtfully laid out and tastefully decorated, with many unique details that the owners have carefully introduced over the years. The property comprises a two-storey detached house with 428.98 sqm of gross private and construction area, set within a 21,200 sqm plot. It offers a practical and functional layout, perfectly suited to country living, surrounded by mature trees, beautifully maintained gardens and an inviting swimming pool. The estate is arranged over two floors. On the upper floor is the principal bedroom, complete with an en-suite bathroom, a dressing room and a private terrace. On the ground floor, a spacious entrance hall leads to both the living and private areas of the house. The living area comprises a large sitting room with a fireplace, a dining room, a kitchen with a breakfast area, a pantry, a laundry room, a guest bathroom and a staff bedroom with its own bathroom. The private area includes four bedrooms and two bathrooms, one of the bedrooms featuring a fireplace. Both the sitting room and dining room have direct access to the garden and two terraces, perfect for enjoying the summer months. The estate also features a very special Hunting Pavilion, designed to integrate seamlessly with the main house, with both internal access and an independent entrance. It comprises a dining room seating up to 16 guests, a sitting room with a fireplace and a guest bathroom. This country estate is an ideal permanent family home or a perfect weekend and holiday retreat, allowing you to enjoy the peace and tranquillity of the countryside. It is located close to the Santo Estêvão Golf Course and the village of Santo Estêvão, where you will find a wide range of shops, services and restaurants. A unique property, distinguished by its style and location, combining complete privacy with easy access to transport links and everyday amenities. Energy Rating: C #ref:BS01
…By Encanto Real Estate


Luxury 4-bedroom villa located within the Comporta Collection - Brejos Beach development. This villa is divided into two distinct areas: the main house, which houses the living areas, and a second, smaller house with two bedrooms. The main house features a spacious 55 sqm living room with an open-concept kitchen, a laundry room, and a guest bathroom. There is also a 7 sqm storage area. This building also features two spacious bedrooms (21 and 16 sqm), both en suite and with walk-in closets. In the smaller house, designed for greater privacy, there are two bedrooms, also en suite and with ample storage. Outside the villa is a pleasant private pool with a terrace and landscaped gardens. A fire pit, an outdoor fireplace surrounded by a seating area, completes this space, providing a leisure and social area for its residents. Set on a 816 sqm lot, this home is surrounded by native vegetation and green spaces, completely immersed in nature. 2 to 3 outdoor parking spaces. The Comporta Collection - Brejos Beach is a complex of three luxurious four- and five-bedroom villas located in Brejos da Carregueira de Baixo, near Carvalhal and the village of Comporta. The development is situated a 5-minute bike ride from Brejos Beach, in an area of wild pine trees. The villas are spacious and feature a large private pool. They are inspired by the authentic, traditional style of Alentejo homes in Comporta, with thatched roofs and the use of reed and wood. All homes are spread across a single floor, with some bedrooms in separate wings, ensuring complete privacy. Outside, next to the pool, a pleasant decked terrace, native vegetation, and a fire pit area are ideal for leisure time. Two of the villas have 4 bedrooms, and one has 5 bedrooms. The architectural design of the Comporta Collection - Brejos Beach was developed by the renowned firm GSS - Gonçalo Salazar de Sousa. Set on three lots of 810, 816, and 993 sqm, the villas feature an open-concept kitchen opening onto a spacious living area with a terrace and deck, complete with a pool and fire pit; all bedrooms are en suite; the villas include 2 or 3 parking spaces. Surrounded by shrubs and local vegetation, the homes benefit from abundant natural light: the large windows in the living areas allow plenty of natural light to enter and provide a seamless connection to the terrace and pool. Comporta is an hour and fifteen minutes from Lisbon and just 15 minutes from golf courses and several golden-sand beaches. It is ideal for those seeking tranquility and harmony with nature and the sea. Energy Rating: A #ref:VIL_11777
…By Infante & Riu


Land in Albufeira consisting of two independent ruins (each with its own land registry document), with construction feasibility of 300 m² + 300 m². The property has electricity and two wells. There is also the possibility of acquiring an additional 53,752 m² of adjoining land with a 16 m² construction and 1 well. The rustic land section (also with its own registry document) offers an excellent basis for development. It may also be possible to develop a rural tourism project. Located in the countryside and close to the urban center, only about 5 km from the beach. Shops and services are nearby, including supermarkets, restaurants, public transport, and Faro International Airport just 37 km away. This is an excellent investment opportunity for residential, tourism, or agricultural development in a highly valued and sought-after area.
…By Portugal Sotheby's International Realty


Quinta do Rio Touro was acquired in 2023. It is believed to have originally been a small convent before later becoming an agricultural estate. After many years abandoned, it was fully restored in the early 1990s. Today, it stands as a traditional Portuguese manor house set within the Sintra Natural Reserve, surrounded by forest and complete privacy. Located just 10 minutes from Guincho Beach, 15 minutes from Cascais and 30 minutes from Lisbon, it is one of the rare fully restored traditional Portuguese properties in the region. The estate underwent a complete renovation of its electrical system and the installation of security cameras, internet throughout the house and a modern alarm system. All buildings were renovated, including doors, windows, staircases and handcrafted exotic hardwood frames designed to withstand the humidity of the Sintra mountains. The garden was redesigned with a tropical inspiration, featuring Australian and New Zealand tree ferns, rhododendrons, palm trees, magnolias, camellias and a variety of flowering plants. It also includes orange trees, banana trees, lemon trees, persimmon trees and pomegranate trees, as well as an organic vegetable garden with fresh produce and daily eggs. The main manor house offers 5 suites with full bathrooms. Four bedrooms include built-in wardrobes, two suites feature private terraces, and all rooms overlook the garden and have fiber internet access. The social area includes a living room with fireplace, panoramic terrace and fish pond. The dining room features a vaulted ceiling restored by Alentejo craftsmen and four 18th-century tile panels included in the sale. The property also includes a spacious TV room with fireplace, fully equipped rustic kitchen, laundry room, gym or garage for one car, outdoor parking, storage rooms and a sunny courtyard. The annexes include a fully restored pool house and changing area. A magnificent swimming pool/water tank completes this exclusive 3,000 square meters property.
…By Portugal Sotheby's International Realty


White Villas is an exclusive development comprising three semi-detached villas, designed by the renowned architect Manuel Aires Mateus, celebrated for the purity of his forms, the enhancement of natural light, and the harmonious relationship between architecture and quality of life. Located in a peaceful area on the edge of Estoril, the development benefits from quick access to the A5 motorway and is just minutes away from Estoril’s beaches, town centre, and its cultural and leisure amenities. This dual-aspect villa is arranged over two carefully designed floors, combining brightness, comfort, and functionality. On the ground floor, the spacious living room of almost 53 square metres flows naturally into the private garden and swimming pool through large glazed openings. The open-plan kitchen, measuring approximately 26 square metres, complements the social area in a modern and practical way. The upper floor comprises three generous en-suite bedrooms, all featuring built-in wardrobes, with two of them also benefiting from walk-in closets. The principal suites, each measuring over 18 square metres, stand out for their spacious bathrooms with double showers and direct access to private terraces. The master suite features a south-facing terrace of over 20 m², ideal for moments of tranquillity and relaxation. Attention to detail is evident throughout the finishes, with continuous cement-inspired flooring, minimalist anodised aluminium window frames, and light-toned exterior cladding, creating a sophisticated and contemporary aesthetic. The villas now also feature hydronic underfloor heating, Mechanical Ventilation with Heat Recovery (MVHR) and fan coil units, replacing conventional air conditioning and significantly enhancing comfort, energy efficiency, and the overall quality of the property. The swimming pool, finished in green-toned reconstituted stone, reinforces the sense of integration with the outdoor space. The villa also benefits from covered parking for three vehicles, located beneath the residence, ensuring both security and convenience. White Villas is ideal for those seeking contemporary architecture, exclusivity, and well-being. Every detail has been carefully considered to provide privacy, comfort, and a privileged connection with the outdoors in one of Estoril’s most desirable residential areas.
…By Portugal Sotheby's International Realty


Villa Bello is a private condominium comprising just 27 villas, located in Albarraque, Sintra, within a well-established residential area strategically positioned between Lisbon, Cascais and the historic centre of Sintra. Designed for those seeking quality of life, privacy and proximity to the region's main urban centres, the development combines contemporary architecture, landscaped green spaces and a carefully curated selection of lifestyle amenities. The project offers 2+1, 3+1 and 4+1-bedroom villas, with interior areas ranging from approximately 130 sqm to 313 sqm and generous private gardens exceeding 390 sqm in selected units. All villas include private parking and have been designed to maximise natural light, creating spacious, functional interiors with a seamless connection to the outdoor areas. Designed by architect Tiago R. Correia, Villa Bello stands out for its contemporary architectural language, characterised by clean volumes, reinterpreted pitched roofs and natural materials that give the development its distinctive identity. Residents benefit from a shared swimming pool, clubhouse, gym, padel court and extensive landscaped gardens, creating an ideal setting for family living and an active lifestyle. Just minutes from international schools, golf courses, shops, services and major road connections, Villa Bello offers an exceptional location for those looking to live between the city, the mountains and the sea. Scheduled for completion in the fourth quarter of 2028, it represents an excellent opportunity for both owner-occupiers and investors in one of the Lisbon Metropolitan Area's most promising locations.
…By Portugal Sotheby's International Realty


Located at the intersection of the bustling maritime port and the serene historical centre of Leça da Palmeira, this three-storey property with a private lift is a tribute to the Modern Movement. Just steps away from the sandy shores and waves of Praia de Leça, this near-new residence embraces the avant-garde principle that form follows function. Completely designed in exposed concrete and complemented by textured plans of maritime wood slats, the building is a contemporary evolution of Le Corbusier's machine for living: a space where high engineering serves the absolute comfort of the human being. The exterior design stands out with its timeless contrast between the brutalist rawness of concrete and the warm rhythm of maritime wood slats. These elements create a dynamic play of light and shadow on the façades, ensuring exceptional durability against the Atlantic salinity. The pivoting security door opens into an open corridor lined with Armani fabric walls, featuring an office and a sophisticated service WC on its side. Natural light from the skylight illuminates the spacious living and dining area. The boundary between inside and out dissolves with a minimalist profile rail system that fully opens without any steps. The social area extends seamlessly into a generous outdoor stone area, featuring a low-maintenance landscaping project designed for the coastal setting. This patio includes a lounge area with a BBQ and a pool equipped with a dedicated heat pump and an automatic retractable cover. The designer kitchen, showcasing uniquely beautiful natural stone, is fully equipped with German Küppersbusch appliances and has a laundry area to the side. The upper floor offers 3 suites and a master suite filled with abundant light, a constant feature throughout the house. With a 100m2 garage, the basement includes technical and storage areas, a complete WC, and a 54m2 space that can be adapted into a bedroom, gym, cinema room, sauna, etc. The elevator serves all three floors. The home integrates an invisible infrastructure of advanced home automation and top-of-the-range air renewal and cooling/heating systems, supported by a high-performance heat pump and a subterranean water table lowering system. A house where luxury means the quality of architecture, engineering, materials, and equipment.
…By Portugal Sotheby's International Realty


Located in the parish of Camacha, in the municipality of Santa Cruz, this distinguished villa on Madeira Island perfectly combines the timeless charm of traditional architecture with contemporary comfort. Fully renovated in 2021, the property was carefully refurbished to provide a sophisticated residential experience defined by quality, elegance, and functionality. With a gross construction area of 237 square metres and 198 square metres of living space, the residence offers bright and spacious interiors, featuring four generous bedrooms and three bathrooms, thoughtfully designed to ensure maximum comfort and privacy for the entire family. Set on a 765-square-metre plot, this property invites residents to enjoy its peaceful surroundings and carefully designed outdoor areas, ideal for leisure and social gatherings. A charming annex with a barbecue area stands out as the perfect setting for outdoor dining and memorable moments with family and friends. The villa also benefits from eight parking spaces, providing all the convenience and practicality required for a modern lifestyle.
…By Portugal Sotheby's International Realty


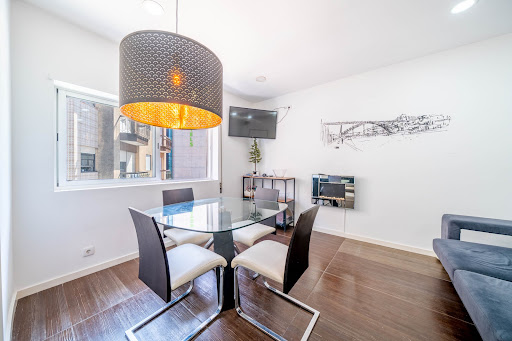
Welcome to a charming apartment located on the emblematic Rua João de Deus, in the heart of Vila Nova de Gaia, Porto. This property, completely renovated in 2019, is situated on the third floor, offering three spacious bedrooms and two modern bathrooms. With a gross area of 94 sqm and an additional outdoor space of 9.3 sqm, this apartment is the perfect place to enjoy the mild climate of the region. Although it does not have a garage, access is simple and convenient. Enjoy the view from your own balcony, further enhancing the sense of space in this fully restored urban retreat. The location is simply unbeatable, with easy access to all amenities and transport. This versatile apartment is ready to become the home of your dreams. Do not miss the opportunity to call this beautiful space home.
…By Portugal Sotheby's International Realty


This is an exclusive and timeless villa, spread over 3 floors, located in the charming Bairro dos Músicos, next to the emblematic Avenida Marechal Gomes da Costa and the charismatic Avenida da Boavista. This property has superb sun exposure, a large and inviting balcony and a closed garage for 1 car. The entrance floor features an elegant entrance hall with direct access to the dining room, which is supported by a large kitchen. Still on this social floor, we can enjoy another living room and a service bathroom. Moving on to the upper floor, we enter the private area of this villa, with four bright bedrooms, supported by two bathrooms, one of them complete. Just a few minutes' walk from all kinds of services, such as supermarkets, international schools, pharmacies, restaurants, public transport, museums and concert halls such as Casa de Serralves and Casa da Música, this exuberant villa is an unquestionably good investment for a family and city life.
…By Portugal Sotheby's International Realty


Exclusive 2 bedroom flat, where luxury, comfort and premium location merge to provide a truly differentiating living experience. Every detail has been designed to enhance natural light, the spaciousness of the spaces and the superior quality of the finishes. The entrance is through the elegant hall that leads to the large and bright living room in perfect connection with the sunroom, creating a harmonious, fluid and light-filled environment. The kitchen, in an open space concept, fully equipped with SMEG appliances, stands out for its sophisticated silestone worktop, designed to facilitate everyday life. The property has two suites, both with natural light, ensuring comfort, privacy and tranquillity. The solid oak wood floor adds nobility and comfort to all rooms. In the bathrooms, the quality is revealed in the natural Italian stone, underfloor heating and heated towel rails, creating an atmosphere inspired by a real spa. The built-in air conditioning in all areas reinforces thermal well-being and preserves the contemporary aesthetic. Inserted in a reference building of traditional Portuguese architecture, the flat benefits from a lift and two parking spaces, characteristics particularly valued in this area. Located twenty meters from Avenida da Liberdade, one of the most prestigious addresses in the city. Avenida da Liberdade is surrounded by gardens, elegant terraces, luxury shopping, iconic hotels, theatres and historic buildings. This emblematic avenue is the stage for some of the most striking events and parades in Lisbon, representing the cosmopolitan spirit of the capital. Living here is all about finding the ideal balance between the vibrant energy of the city and the serenity of an exclusive getaway. Charm, sophistication and elegance define this unique flat, designed for those who want to live Lisbon with distinction, comfort and personality. Contact us and come and discover this unique space. Energy Rating: B- #ref:9142
…By Private Luxury Real Estate


One-bedroom apartment with terrace between Praça das Flores and Príncipe Real. With a modern design, minimalist lines, and good finishes, it has an open fully equipped kitchen, a spacious living room with plenty of natural light. The landscaped outdoor terrace brings abundant natural light and additional outdoor leisure space. With a privileged location, this apartment is an excellent choice for those seeking tranquility and proximity to all urban amenities in this area in the city center of Lisbon.
…By Barnes Portugal


A detached villa with 5 suites and a built area of 1360 m2, this is the ideal place for those looking for quality of life, privacy and generous spaces. Located close to Gondomar city centre, the property stands out for its harmony between modern design and functionality, offering an experience of the highest standard and luxury. From the spacious suites to the large and bright social areas, each space has been designed to provide maximum well-being, comfort and practicality. The property consists of two bodies and is spread over three floors. The social areas are an invitation to socialise and entertain. The living and dining rooms, measuring around 90m², are connected to a large gourmet kitchen, fully equipped with Miele appliances and high-quality finishes, a central island, wine cellar and pantry. The cupboards are made from Sucupira wood and the worktops and floor are made from Zimbabwe black granite. The perfect space for moments of leisure and gastronomy. The 38m² Master Suite with a 40m² private terrace, dressing room and bathroom with Jacuzzi is a true oasis of tranquillity and relaxation. The other suites, equally impressive, offer comfort and privacy for all family members or guests. The exterior of the property is equally stunning, with carefully organised gardens with a diversity of palm trees, olive trees and other decorative plants, a heated outdoor and indoor swimming pool, an outdoor kitchen, a solarium and leisure spaces such as the Turkish bath, cinema room and a covered barbecue, the house offers the ideal environment for entertaining in any season. It has a home automation system installed, an alarm with remote monitoring and CCTV, and a sustainable infrastructure, with solar panels and an automatic irrigation system and 3 boreholes. Air conditioning and central heating (wall and floor radiators) are provided, supported by a diesel boiler. It includes a spacious garage with capacity for 13 cars and adaptable spaces for electric cars. Located just 10 minutes from Estádio do Dragão and Marina do Freixo, 4 minutes from Parque Urbano de Gondomar, 5 minutes from Hospital Fernando Pessoa, and 20 minutes from the beaches of Matosinhos and Francisco Sá Carneiro Airport, this residence combines tranquillity, proximity to the best services and easy access to the main points of the city
…By Portugal Sotheby's International Realty


White Villas is an exclusive development comprising three semi-detached villas, designed by the renowned architect Manuel Aires Mateus, celebrated for the purity of his forms, the enhancement of natural light, and the harmonious relationship between architecture and quality of life. Located in a peaceful area on the edge of Estoril, the development benefits from quick access to the A5 motorway and is just minutes away from Estoril’s beaches, town centre, and its cultural and leisure amenities. This dual-aspect villa is arranged over two carefully designed floors, combining brightness, comfort, and functionality. On the ground floor, the spacious living room of almost 53 square metres flows naturally into the private garden and swimming pool through large glazed openings. The open-plan kitchen, measuring approximately 26 square metres, complements the social area in a modern and practical way. The upper floor comprises three generous en-suite bedrooms, all featuring built-in wardrobes, with two of them also benefiting from walk-in closets. The principal suites, each measuring over 18 square metres, stand out for their spacious bathrooms with double showers and direct access to private terraces. The master suite features a south-facing terrace of over 20 m², ideal for moments of tranquillity and relaxation. Attention to detail is evident throughout the finishes, with continuous cement-inspired flooring, minimalist anodised aluminium window frames, and light-toned exterior cladding, creating a sophisticated and contemporary aesthetic. The villas now also feature hydronic underfloor heating, Mechanical Ventilation with Heat Recovery (MVHR) and fan coil units, replacing conventional air conditioning and significantly enhancing comfort, energy efficiency, and the overall quality of the property. The swimming pool, finished in green-toned reconstituted stone, reinforces the sense of integration with the outdoor space. The villa also benefits from covered parking for three vehicles, located beneath the residence, ensuring both security and convenience. White Villas is ideal for those seeking contemporary architecture, exclusivity, and well-being. Every detail has been carefully considered to provide privacy, comfort, and a privileged connection with the outdoors in one of Estoril’s most desirable residential areas.
…By Portugal Sotheby's International Realty


Near Borba, in the Alentejo, Quinta do General, a 16th-century estate featuring a mansion designed by Raul Lino. 400 years in the same family. That figure speaks for itself. It simply raises the question of what one gives up when passing on a place like this. Quinta do General dates back to the 16th century. Architect Raul Lino left his mark on the property, expanding the manor house with the precision and sensitivity that characterize his work. The 18th-century private chapel, adorned with azulejos, bears witness to what the great families of the Alentejo built for themselves when they built for eternity. The landscaped gardens, the spacious salons, the nine bedrooms: a setting that four centuries of continuous care have maintained in a condition that few Portuguese estates can claim.
…By Patrice Besse


Discover this magnificent 4-bedroom villa, set on a generous 7,250 m² plot in an elevated and privileged position that ensures complete privacy and stunning views over the surrounding landscape, extending all the way to the ocean on the horizon. Built in 2013 to high-quality standards, this property stands out for its combination of elegance, comfort, and functionality. Upon entering, the impressive high ceiling with exposed brickwork creates a remarkable sense of space and sophistication, adding character to the interiors. The fully equipped kitchen, featuring high-quality appliances and a central island, flows seamlessly into the spacious open-plan living and dining area, where an elegant wood-burning fireplace provides a warm and inviting atmosphere during the cooler months. All four bedrooms are en-suite, ensuring privacy and comfort for the whole family. On the upper floor, the master suite benefits from a private terrace with panoramic views over the pool, gardens, and the sea in the distance. Outside, the property reveals a true natural retreat. The meticulously maintained gardens feature a wide variety of fruit trees, including orange, lemon, peach, mango, kiwi, passion fruit, olive, and almond trees, creating a beautiful setting throughout the year. The saltwater swimming pool, complemented by a spacious sunbathing area, invites relaxation and leisure. The outdoor entertainment area includes a covered terrace directly connected to the living area, complete with a barbecue, sink, and dining space, ideal for entertaining family and friends. For year-round comfort, the villa is equipped with underfloor heating, air conditioning, double glazing, and electric shutters. The basement includes a garage for two vehicles, a laundry room, a wine cellar, and a large storage area, with direct access to the exterior. Fully fenced and secured by electric gates, the property is accessed via an elegant cobbled driveway surrounded by greenery. It also benefits from solar panels and a private borehole. A property that combines privacy, quality construction, and an exceptional natural setting.
…By Portugal Sotheby's International Realty

Receive by email any new listing that may match your search criteria
Your criteria :
By validating this form, you accept the general conditions of use of Le Figaro Properties.
These agencies offer a selection of luxury properties vente in Portugal. Feel free to contact them for personalized assistance.
Portugal has over 1,000 miles of coastline, meaning that it has so many places overlooking the sea and its pristine beaches. Portugal real estate has so much to offer at the moment, and even the most amazing properties can be found at great prices.
Beaches, yes, but also volcanic mountains! Portugal is a nature lover's paradise: it has many national parks, rivers and mountains, offering hiking and other outdoor activities. You can find large properties with mountain views by checking out our Portugal real estate listings.


