Get early access to listings that match your criteria
Never miss an opportunity again. Our personalized alerts notify you instantly.

 English$ USD · m²


Located in one of the most prestigious enclaves above the Golden Mile, this recently renovated duplex penthouse offers a sophisticated lifestyle where modern design meets the tranquility of the hills. The residence has been meticulously transformed to emphasize clean lines and a natural color palette, creating a space that feels both minimal and warm. Every corner of the home is designed to frame the panoramic views of the Mediterranean Sea and the iconic La Concha mountain. The heart of the home is an expansive open-plan living area that flows effortlessly into a sleek, state-of-the-art kitchen. Designed for both daily life and high-end entertaining, the kitchen is fitted with Gaggenau appliances, rich wood cabinetry, and polished marble worktops, all complemented by refined microcement accents. The transition between the indoor living space and the outdoors is seamless, leading to massive terraces that act as a true extension of the home. Across its two levels, the property features four spacious bedrooms, each with its own en-suite bathroom to ensure total privacy. The primary suite is a standout retreat, positioned to capture the best coastal vistas directly from the bed. The outdoor living experience is what truly defines this property. The expansive terraces provide multiple zones for relaxation, from sunbathing in complete privacy to dining under the stars. The inclusion of a private pool on the terrace level a rare find for a penthouse elevates the residence to a different category. Situated in a secure, low-density community with tree-lined streets, you are just a short drive from the beaches of the Golden Mile, elite schools, and the vibrant lifestyle of Puerto Banús. This is a move-in-ready home for those who value architectural quality and a serene, privileged location
…By Spain Sotheby's International Realty


Located in a classic 1930 building with an elevator, this renovated penthouse is presented as a functional and well-utilized home in one of the most sought-after areas of Madrid. The property has 32 m² built and 26 m² useful, distributed efficiently to maximize the entry of natural light thanks to its north and east orientation and its condition as a sixth floor outside. The renovation project has prioritized the balance between contemporary design and practicality, resulting in a comfortable space for both residential use and investment. The interior consists of a living room with direct access to a private terrace, a fully equipped kitchen integrated into the living area, a separate bedroom, and a full bathroom. The property is delivered fully furnished and equipped with individual heating and air conditioning, allowing for immediate occupancy or profitability without the need for additional interventions. Located on Espartinas street, next to Goya street, the property is located in the Salamanca neighborhood, one of the most valued areas of the capital for its combination of services, shops, and excellent communication. Within a few minutes are emblematic areas such as Retiro Park and the historic center, as well as a wide range of public transport, educational centers, cultural and health facilities. Its consolidated urban environment and high demand make it an attractive option for both individual buyers and investors.
…By Spain Sotheby's International Realty


Located on the fourth floor of a classic building from 1920 with an elevator and concierge service, on one of the most representative streets in the Lista neighborhood, within the Salamanca district, this 215 m² property offers a balanced combination of spaciousness, complete renovation, and a privileged location in Madrid. The property has been fully renovated through a careful project that prioritizes functionality and clarity in the distribution, successfully differentiating the social area from the private area. The spacious living-dining room is organized into various spaces and enjoys excellent natural light, creating a versatile space for daily living and hosting guests. The fully equipped, contemporary designed kitchen incorporates high-quality materials and includes a separate laundry room, providing additional comfort. The sleeping area consists of three bedrooms and three full bathrooms, in addition to a guest toilet. The spaces have been designed to ensure comfort and optimized storage, with built-in closets and well-integrated solutions. The property is delivered furnished and ready to move in, and includes individual gas heating, ducted air conditioning, and a home automation system, ensuring efficiency and control in all areas. The Lista neighborhood, in the Salamanca district, is one of the most established and valued areas to buy property in Madrid. It stands out for its classic buildings, wide range of commercial offerings, restaurants, educational centers, and healthcare services, as well as its excellent connection to the rest of the city, reinforcing its residential appeal and its projection as a real estate investment.
…By Spain Sotheby's International Realty


Renovated apartment located in a classic 1930 building with an elevator, situated on Don Ramón de la Cruz street, in the Lista neighborhood, within the district of Salamanca, in Madrid. It is an interior penthouse on the seventh floor with 49 m² built and 54 m² according to the land registry, whose renovation has resulted in a balanced, bright space ready to move in. The south orientation promotes a constant influx of natural light, enhancing the feeling of spaciousness in all rooms. The layout consists of an open-plan living-dining room with access to a sunny terrace, a fully equipped kitchen, and two well-proportioned bedrooms, accompanied by two full bathrooms. The project combines original elements of the building with contemporary solutions, prioritizing functionality and comfort. The wooden floors, careful finishes, and selection of materials provide visual continuity and a serene atmosphere. Every corner has been designed to make the most of the available space, maintaining a clear separation between the daytime and resting areas. The apartment is furnished, allowing for immediate occupancy without the need for additional renovations. The location in the Salamanca neighborhood, and particularly in the Lista area, allows you to enjoy a consolidated residential environment with a wide range of services. The proximity to Gran Vía provides direct access to shops, restaurants, cultural offerings, and public transportation, while the street itself maintains a quiet and well-structured atmosphere. All this makes this property a suitable option for those looking to live in the center of Madrid comfortably with good urban connection.
…By Spain Sotheby's International Realty


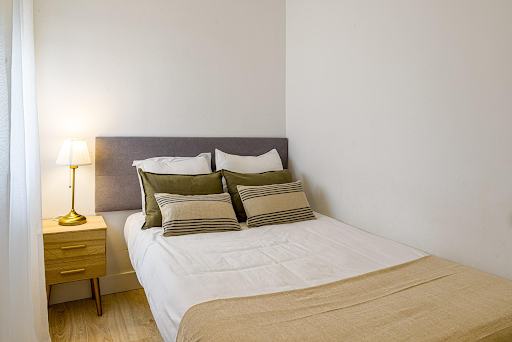


This renovated apartment is located on a fifth floor with exterior views, which guarantees excellent brightness throughout the day. Located in the heart of Madrid, in the prestigious Sol neighborhood, it is ideal for those looking to live in one of the most emblematic and well-connected areas of the city. The property has three spacious bedrooms, each equipped with double beds, and two designer bathrooms, one of them en suite, offering additional comfort and privacy. The spacious living-dining room is perfect for enjoying moments of rest or meetings, with a fully equipped kitchen with modern appliances, such as an oven, microwave, dishwasher, and coffee maker. All of this, in a property that has been renovated and ready to move into, makes it a unique investment opportunity or to establish your residence in one of the most desired areas of the city.
…By Spain Sotheby's International Realty


Renovated apartment located in a 1928 building with an elevator, offering a functional and modern approach in a consolidated urban setting in Madrid. The property has 38 m² of built area and 40 m² according to the land registry, and is located on the fourth floor, which provides tranquility without sacrificing brightness. The comprehensive renovation has respected the essence of the original building, incorporating contemporary solutions aimed at practical and efficient use of space. The layout consists of a well-proportioned living-dining room, a kitchen equipped with state-of-the-art appliances, two bedrooms, and a full bathroom, optimizing every available square meter. The apartment stands out for the natural light entering, enhanced by its interior design and the correct orientation of the main rooms. The finishes reflect a sober and coherent aesthetic, with modern materials, neutral tones, and a clean design that reinforces the sense of spaciousness and visual continuity. The building has a concierge service, adding a plus of comfort and security for everyday life. Located in the Delicias neighborhood, the property combines historical character with urban renewal. It is a dynamic area well connected to the rest of the city, with access to a wide range of shops, restaurants, services, and public transportation. Its proximity to cultural spaces, green areas, and essential facilities makes it a suitable option for both a permanent residence and for those seeking a functional property in the center of Madrid.
…By Spain Sotheby's International Realty


Renovated property located in the Salamanca district, in the center of Madrid, offering a balanced combination of spaciousness, functionality, and a consolidated location within one of the most highly valued residential environments in the city. The property has 180 m² of built area and is developed on a 253 m² plot, with a distribution designed to favor comfort and efficient use of space. The spacious and bright living room benefits from large exterior windows that ensure a constant influx of natural light, while the modern-designed kitchen is fully equipped and ready for comfortable and practical daily use. The house has three good-sized bedrooms and three full bathrooms, allowing for versatile organization for both families and those requiring additional accommodations. Among its features are an elevator, concierge service, private storage room, and communal heating. In addition, the property incorporates smart home systems that allow for centralized management of various household functions, providing efficiency and comfort in daily life. The location in the Salamanca district stands out for its residential character, well-maintained architecture, and wide range of services. The surroundings include prestigious educational centers, specialized shops, restaurants, and renowned hospitals such as the Gregorio Marañón General University Hospital, as well as emblematic green areas like Retiro Park. All this, combined with excellent transportation connections, makes the area an ideal choice for enjoying a comfortable and well-structured urban life in Madrid.
…By Spain Sotheby's International Realty


Located in the iconic neighborhood of Sol, in the heart of Madrid, this distinguished apartment represents an excellent opportunity both as a primary residence and as an investment in one of the most sought-after areas of the capital. Built in 1880 and completely renovated to an excellent standard, the property combines the architectural character of the late 19th century with the contemporary features required for modern living. With a total area of 136 m² on a 139 m² plot, the property offers a functional and balanced distribution. The apartment boasts three bedrooms and three full bathrooms, providing a comfortable space for families or those seeking spaciousness in central Madrid. The fully equipped kitchen is seamlessly integrated into the layout, while the spacious and bright living-dining room connects to a pleasant terrace, ideal for enjoying the Madrilenian climate and outdoor moments. Additionally, it features central gas heating and built-in closets that optimize storage capacity. Living in the Sol neighborhood means residing in the historical and cultural heart of Madrid. Just a few meters from the emblematic Kilometer Zero and Puerta del Sol, the area offers a wide variety of shops, restaurants, theaters, and cultural spaces. Excellent public transport connections, proximity to educational centers, healthcare services, and green areas make this location one of the most dynamic and valued for those looking to buy an apartment in central Madrid.
…By Spain Sotheby's International Realty


Located in one of the main arteries of the Salamanca district, this completely renovated interior floor represents an excellent opportunity to live or invest in one of the most sought-after areas of Madrid. The property has 48 m² built on a plot area of 51 m², offering a functional and well-utilized distribution. It has two bedrooms, one of them with a dressing room, and a full bathroom, creating a comfortable and practical space for day-to-day living. The cozy living room receives good natural light thanks to its southern orientation, allowing you to enjoy natural light for most of the day despite being an interior floor. The property is delivered furnished and equipped, ready to move in. As for the facilities, the property has individual gas heating and split-type air conditioning, ensuring thermal comfort throughout the year. In addition, the building has an elevator and concierge service, providing an extra level of convenience and security. The finishes, with current lines and functional style, have been selected to optimize the space and meet the needs of urban life. The Salamanca district is synonymous with quality of life and good real estate investment in Madrid. Known for its wide avenues, stately buildings, and excellent commercial offer, it combines boutiques, restaurants, educational centers, hospitals, and green areas. Its excellent connection by public transport and its proximity to cultural and financial enclaves make it one of the most valued areas to buy property in Madrid.
…By Spain Sotheby's International Realty


Bell Garden - Villa Orange, an exclusive villa that is currently being developed in the sought-after region of Finestrat, near Benidorm. The villa offers a built surface area of 468 square meters and a plot of 486 square meters. It features four spacious bedrooms and five high-tech bathrooms with underfloor heating. From the designer kitchen with central island and open plan to the latest connections throughout the house. Special features include an outdoor swimming pool, a large south-facing terrace, ideal for social gatherings or a quiet evening with sea views, and a two-car garage. Accessibility is also guaranteed through an elevator that reaches all three floors. A high quality of life is guaranteed by a state-of-the-art security system, while an aerothermal heating system and zoned cooling systems on each floor ensure year-round comfort. The villa is not just a home, but a sanctuary for well-being and relaxation, ideal for golf lovers. In terms of education, the area offers renowned schools like Elian's British School La Nucia, and international facilities are just a short drive away. Health services are provided by the nearby Hospital Clínica Benidorm, and for outdoor and leisure activities, the surrounding mountains and parks, such as Terra Mítica Park, invite adventures. Completion is scheduled for spring 2026. Bell Garden - Villa Orange combines cutting-edge architecture with a location that offers proximity to nature and the conveniences of urban life. A rare opportunity to enjoy modern design and exceptional lifestyle in one of the most sought-after neighborhoods. The images shown are of a model house of similar construction or animated. The villa is currently under construction.
…By Spain Sotheby's International Realty


Discover the masterpiece of modern housing culture: Campana Garden - Residential Orange, an exclusive residential villa currently being developed in the coveted region of Finestrat, near Benidorm. This newly built property promises a combination of luxury and comfort in an enviable setting that ranges from the bustling city center to the tranquil rural atmosphere. This stunning villa offers elegant living space on a built area of 463 square meters plus a plot of 486 square meters. It features four spacious bedrooms and five ultra-modern bathrooms, equipped with underfloor heating. From the designer kitchen, with central island and open concept, to the high-tech wiring throughout the house, every aspect of this villa is designed to provide an exceptional living experience. Other highlighted features include an outdoor swimming pool, a spacious south-facing terrace perfect for social gatherings or a quiet evening overlooking the sea, and a two-car garage. Accessibility is also guaranteed, as an elevator allows access to all three floors. Quality of life is ensured by a state-of-the-art security system, while aerothermal heating and zoned cooling systems on each floor ensure year-round comfort. The villa is not just a home, but a refuge for wellness and relaxation, perfectly located for golf enthusiasts. In terms of education, the area boasts renowned schools such as Elian's British School La Nucía, and international facilities are a short drive away. Health services are provided by the nearby Hospital Clínica Benidorm, and for leisure and nature activities, the surrounding mountains and parks, such as Terra Mítica Park, invite adventure. With completion scheduled for spring 2026, Campana Garden - Residential Orange combines cutting-edge architecture with a location that offers both proximity to nature and urban amenities. A unique opportunity to enjoy modern design and exceptional lifestyle in one of the most sought-after areas. The images shown have been created in a similar construction model or are animations. Currently, the house is under construction.
…By Spain Sotheby's International Realty


Menorca – Ciutadella. Ideally located on Cami de Sa Farola, one of the most sought-after coastal neighborhoods of Ciutadella, this very attractive new architect-designed house (currently under construction) offers a built area of 509 sqm on a plot of 823 sqm. Perfectly situated, the property is just a 15-minute walk from the charming historic center of Ciutadella and 40 minutes from Mahón Airport. In absolute tranquility, the house is arranged over three levels as follows: Ground floor: an entrance hall, a spacious living room and adjoining dining room opening onto the terrace and garden, a large fully fitted kitchen, and a large en-suite bedroom with dressing room and shower room. First floor: two superb master suites with dressing rooms and shower rooms, opening onto beautiful terraces. Basement: a gym, two game rooms (with the possibility of creating two additional bedrooms, bringing the total to six bedrooms), a laundry room, a technical room, and a garage. The property features a lovely landscaped garden and a beautiful swimming pool. The price is 10% VAT to be paid in addition and reduced notary fees for first occupation. www.proprietesparisiennes-sothebysrealty.com - luxury real estate expert - Paris
…By Proprietes Parisiennes - Sotheby's International Realty


This exceptional 2000 m2 plot is situated in the historic heart of Son Vida, offering a rare combination of flat terrain and northeast orientation that ensures excellent sunlight and uninterrupted views. The land’s gentle slopes and accessible turning ramp provide an ideal foundation for a contemporary villa, with a preliminary project already designed for a 663.80 m2 built area, 379.13 m2 of terraces, a 327.63 m2 basement, and a 78.75 m2 swimming pool. The plot is sold with this preliminary architectural plan, while full construction and additional planning can be arranged with the architect’s office. Son Vida is one of Palma’s most exclusive residential areas, defined by its 24-hour security and single-entry gated community layout, which guarantees privacy and peace of mind. The neighborhood is home to approximately 400 villas and two renowned five-star hotels, the Hotel Son Vida and the Arabella Sheraton, adding a cosmopolitan yet serene atmosphere. Golf enthusiasts will appreciate immediate proximity to the Son Vida Golf Course, with Son Muntaner and Son Quint courses just a short drive away. The location combines tranquility with convenience. Residents can reach central Palma within minutes via the Ma-20 and Ma-1 highways, and public buses connect the area efficiently. The neighborhood is also close to high-quality schools, premium dining options, and boutique shopping, making it an ideal setting for families seeking both comfort and accessibility. This plot presents a unique opportunity to create a personalized villa in a prestigious, well-connected area where architecture, nature, and security converge to form one of Palma’s most desirable living environments.
…By Barnes Mallorca


This 2399 m2 plot in the historic part of Son Vida offers elevated sea and palm views with excellent southeast sun exposure, making it ideal for a villa with abundant natural light. A preliminary project envisions a 1051 m2 luxury residence featuring six bedrooms, six bathrooms, a spacious garage for three vehicles, and extensive terraces totaling 380.99 m2. Additional plans include a 419.99 m2 basement and a 78.02 m2 pool, providing ample space for family life and entertaining. The preliminary project is included in the sale, with the option to continue working with the architect for full development. Son Vida is one of Mallorca’s most prestigious gated communities, offering residents 24-hour security and controlled access for peace of mind. The plot’s location combines privacy with convenience, placing it within easy reach of Palma’s amenities. Nearby, residents can access the acclaimed Son Vida Golf Course, international schools, and local parks, while public transport and main road links connect effortlessly to Palma city center and nearby beaches such as Cala Mayor. With its prime orientation and unobstructed views, this plot allows for exceptional buildability and the creation of a residence tailored to the modern lifestyle. The combination of secure, serene surroundings and proximity to essential services makes it a unique opportunity for families seeking both comfort and accessibility in Son Vida. This property presents a rare opportunity to design and construct a villa that maximizes the natural beauty of its surroundings while enjoying all the benefits of one of Palma’s most secure and desirable communities.
…By Barnes Mallorca


This penthouse in Cala Moragues, Puerto de Andratx, offers an exceptional combination of comfort, elegance, and panoramic sea views. The property features three spacious bedrooms and three carefully designed bathrooms, providing ample space and privacy for both residents and guests. The open-plan living and dining area seamlessly integrates with a modern kitchen, creating a bright and welcoming atmosphere, ideal for everyday living and entertainment. Fireplace in the living room. Large windows allow natural light to fill the space throughout the day, framing views of the sea and the surrounding landscape. The outdoor space stands out for its versatility. The main terrace provides a perfect setting for al fresco dining, while the rooftop offers the opportunity to install a Jacuzzi, create a garden, or enjoy social gatherings with exceptional views. A barbecue area completes the functionality of this outdoor space, making it an ideal place to gather with family and friends. The gated and secure community is meticulously maintained and features two large swimming pools, offering a resort-type relaxing atmosphere. Two private parking spaces add convenience and additional value. Other features include air conditioning throughout the property and underfloor heating in the bathrooms, ensuring comfort year-round. Cala Moragues in Puerto de Andratx is distinguished by its privileged coastal setting, with easy access to the sea, marinas, high-quality restaurants, and protected natural areas. The location combines tranquility, privacy, and proximity to services, making it an outstanding choice for those seeking a permanent residence, a holiday home, or a solid investment in Mallorca.
…By Spain Sotheby's International Realty


Welcome to Golf Valley in Marbella, where you will find a magnificent luxury villa with 5 bedrooms in the heart of Nueva Andalucia. The villa offers the perfect combination of elegance, comfort, and a privileged location. Situated on a spacious plot of 1,959m² with a generous built area of 722m², this stunning residence captures the essence of sophisticated Mediterranean living. Just minutes away from world-class golf courses, international schools, fine restaurants, and Puerto Banús, it is a true gem that strikes a perfect balance between luxurious living and an unbeatable location. Inside, the villa shines with bright, open spaces flooded with natural light, high ceilings, and elegant neutral tones. The outdoor area also impresses with a spectacular swimming pool, a lounge with a sunken fireplace, and expansive terraces perfect for outdoor dining. Upon arrival, the imposing white facade, beautifully landscaped gardens, and impressive driveway set the tone for the exceptional quality and design of the entire property. Each of the five spacious bedrooms is a private sanctuary, with elegant en-suite bathrooms and direct access to terraces or lush outdoor areas. The seamless connection between indoor and outdoor spaces is ideal for entertaining guests, relaxing, and enjoying the sun of Marbella throughout the year. The villa features multiple living rooms, an exquisite custom kitchen, a state-of-the-art home cinema, a wine cellar, and a fully equipped spa and fitness area.
…By Spain Sotheby's International Realty


Discover this luxury apartment located in the Salamanca neighborhood, just steps from Parque del Retiro, with excellent connectivity. The Property This elegant 291 m² residence combines space, design, and functionality, conceived for those seeking a high-end home in Madrid—whether as a primary residence, second home, or investment asset. 4 en-suite bedrooms 4.5 bathrooms Spacious TV lounge / family room Generous social areas filled with natural light Ideal layout for long stays and family living Large corner terrace A property that stands out for its proportions, privacy, and comfort in a prime location Prime Location Calle de O’Donnell is distinguished by its immediate proximity to Retiro Park, its upscale residential setting, and quick access to the city’s main arteries and key areas. It is also surrounded by boutiques, restaurants, and entertainment.
…By Kretz Spain - Family Real Estate


XVIII century Palace with a private chapel and panoramic views. Offers more than 2500m2 and 20 bedrooms in 2 floors. Nestled in the heart of inland Empordà, this exceptional property overlooks the plain and offers a rare panorama of the eastern Pyrenees. Just 35 minutes from Girona, this 18th-century marvel with gardens has retained all its old-world charm, while being modernized to accommodate groups of more than 50 people. Its architecture is distinguished by its stone walls with imposing chains, its hipped roof, and its eaves decorated with geometric patterns. The façade combines sobriety, elegance, and heritage character. A library, alcoves, antique furniture, traditional floors, and exposed beams create a timeless atmosphere. The property also houses a private chapel dedicated to Sant Miquel Arcàngel, accessible from the interior and via an exterior door bearing an inscription dated 1762. Among the rarest features is an old trull, with its large stone vats and original wine press, testimony to a history of winemaking. The floors are connected by internal staircases. The masía is organized around a central patio with a quiet space facing the mountains. A place that encourages contemplation As the inscription at the entrance suggests: a place of silence. price +5%agency's fees
…By Imoka


Impressive detached property located in a prime residential area of Lloret de Mar, within the town center but with complete privacy, surrounded by its own land and with no tall buildings nearby. A unique home due to its size, location, and potential, just 750 meters from the beach.The house has approximately 524 m² of living space and sits on a flat, enclosed plot of 2,054 m², with excellent orientation, guaranteeing natural light throughout the day.The house is distributed over several floors. The ground floor features a separate living room. The main floor comprises a large living room, a library, a cozy sitting room with a fireplace, a fully equipped independent kitchen, a spacious and bright playroom, two bedrooms, and a full bathroom.Upstairs, there are two double bedrooms, a full bathroom, and access to a spacious terrace from one of the bedrooms, perfect for enjoying the surroundings and tranquility.The exterior is one of the property's greatest assets: a private swimming pool with varying depths, extensive garden areas, and two covered garages with space for three vehicles. In addition, the grounds include three separate guest houses, which require renovation and offer enormous potential as additional accommodation, a guest area, or a complementary project.Lloret de Mar is one of the most complete towns on the Costa Brava, with high-quality beaches, all amenities, shops, schools, and excellent transport links. It combines an active lifestyle year-round with quiet residential areas, making it an ideal location for a permanent residence, a second home, or an investment.A unique property due to its size, privacy, and proximity to the sea, with multiple possibilities for use and great potential for appreciation.[IW]
…By Sale And Rental Spain


Set within the prestigious gated community of El Madroñal, this striking contemporary villa occupies a commanding elevated plot of 5,000 m². Designed for those who demand privacy without compromising on accessibility, the property offers a rare vantage point with breathtaking panoramic views that stretch across the verdant mountains, the Mediterranean coastline, and all the way to the horizon. Living in El Madroñal means enjoying 24-hour security and the peace of a mountain retreat, while being just a short drive from the vibrant lifestyle of Puerto Banús and Marbella. The residence is a masterclass in modern architecture, defined by bold, clean lines and expansive glazing that dissolves the boundaries between the interior and the stunning natural surroundings. Upon entering, the double-height ceilings and floor-to-ceiling windows create an immediate sense of volume and light. The main living areas are finished with a refined palette of natural stone, bespoke carpentry, and high-quality wood flooring, ensuring every space feels both sophisticated and welcoming. A state-of-the-art kitchen and multiple lounge areas flow effortlessly onto the vast terraces, where an infinity pool serves as the centerpiece for outdoor entertaining and relaxation. The villa features five spacious bedrooms, each designed as a private sanctuary with en-suite bathrooms and direct access to outdoor spaces. However, the most distinctive feature of this property is found at the edge of the estate: a fully equipped, professional-grade outdoor gym. Complete with a boxing ring and high-end training machinery, this facility allows for a world-class wellness routine integrated into the quiet beauty of the hillside. This villa is not just a home; it is a statement of design and a unique opportunity to experience the very b
…By Spain Sotheby's International Realty


Located in the heart of Madrid, this contemporary style apartment offers a sophisticated urban life alongside the artistic culture of the city. With a built area of 181 m², the property has been completely renovated and is delivered fully furnished, standing out for its modern design and high-quality finishes. The apartment has three spacious bedrooms, each with an en-suite bathroom, highlighting its functionality and privacy. The bright living-dining room and the kitchen, with a cutting-edge design including a central island, become the ideal meeting point for the family. The space is complemented by an en-suite bathroom and a laundry room. The property is strategically located near important points of interest such as the Retiro Park, the Prado Museum, and a wide range of boutiques and gourmet restaurants. This prestigious neighborhood is also home to renowned educational institutions and medical facilities, ensuring convenient access to all necessary services for a quality life.
…By Spain Sotheby's International Realty


BARNES exclusively presents this unique and exceptional fully restored village house located in the charming medieval village of Madremanya, in a privileged location in the heart of Gironès, bordering with Baix Empordà. This exclusive property of 422,92m2 of built surface of main house, surrounded by nature and privacy, is distributed in two luminous floors and is designed with materials and finishes of the highest quality. In the day area, the spacious and luminous living-dining room with fireplace and its large open-plan designer kitchen that connects with the garden and the swimming pool stand out. In the night area, there are three suites, each with its own bathroom, and another independent versatile space ideal for a study, a gym or an additional bedroom. It has spectacular panoramic views of the countryside and mountains and the outdoor area includes a private swimming pool, shower area and guest toilet, a separate shed to enjoy a chill out area with barbecue. There is further storage space for the car, a storage room ideal for cleaning and storing bicycles. This property is an architectural jewel where tradition and avant-garde are combined. This magnificent property has been refurbished with high quality materials, integrating contemporary design and advanced technology such as aerothermics and domotics. Only 20 km from Girona and 15 minutes drive from the beautiful beaches of the Costa Brava. It is a unique property offering year-round living comfort thanks to its proximity to Girona, the airport and Barcelona. Furthermore, it is an ideal holiday home close to the best Mediterranean beaches, the natural park of Les Gavarres and world class golf courses such as PGA Catalunya. A real jewel where you can live all your dreams. Ideal as a permanent residence or second home for those seeking calm, comfort and style in a magical enclave. Renovation project to be completed by the end of 2025. Contact us for more information and visit us at www.barnes-barcelona.com.
…By Barnes Costa Brava


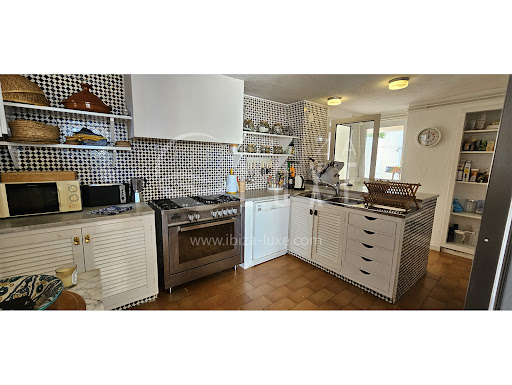
Property with 2 villas, swimming pool and beach access. This property is located in the very quiet urbanization of Calo d’en Real, on the west coast of the island of Ibiza. A few meters from the sea, it offers access to a small beach, a few minutes walk and magnificent sunsets. It consists of 2 villas, each with its own independent entrance. The largest villa, with its 480 m² built (458.50 m² useful) on 1320 m² of land, is distributed on several levels: On the ground floor: - an entrance - a large equipped kitchen, - a dining room, view of the patio, - a patio with several terraces, Lower level: - a large entrance overlooking the patio, - 2 spacious living rooms, 1 with fireplace, view of the swimming pool, - 2 bedrooms with independent entrance, each with its bathroom, - a dining room, - an American kitchen and its summer lounge with view of the swimming pool, Terrace level: - a terrace with sea and sunset view, - 2 bedrooms, each with its bathroom, Upper level: (garden level) - master with terrace, bathroom, dressing room, - a bedroom with its bathroom and terrace. A double garage and outdoor parking for several cars, A storage room, A swimming pool. On a plot of 179 m² adjacent to the 1st villa, is located the 2nd house, of 105 m² built (approximately 65 m² useful), which consists of: 1 bedroom, 1 bathroom, 1 kitchen, 1 living-dining room, 1 patio, 1 terrace and a small garden.
…By Ibiza-luxe


Beachfront villa located in the exclusive area of Cala d'Or. With direct access to the sea and stunning panoramic views, this remarkable property offers the perfect combination of elegance, comfort, and luxury. Located on a generous plot of 1,111 square meters, the villa boasts 437 square meters of sophisticated living space, carefully designed to maximize natural light and coastal views. The interior features five spacious bedrooms, each offering a serene atmosphere and elegant décor, ideal for both family living and hosting guests. The heart of the villa is its open-plan living and dining area, seamlessly connected to a modern and fully equipped kitchen. Large sliding doors open to spacious terraces, where you can enjoy outdoor meals while gazing at the Mediterranean. The outdoor area also includes a private pool surrounded by lush gardens, creating a serene oasis just steps from the shore. This property features air conditioning, ceiling fans, radiator heating, ensuring year-round comfort. The villa is ideally located a 1-minute walk from the beach with sea access, yet only a 3-minute walk from shops and restaurants, and a 10-minute walk from the lively marina of Cala d'Or, known for its stylish restaurants, boutiques, and vibrant atmosphere. Whether as a permanent residence, holiday home, or high-end investment, this beachfront villa represents a rare opportunity to acquire an authentic piece of paradise. It offers the luxury of coastal living in one of Mallorca's most coveted destinations.
…By Spain Sotheby's International Realty


BARNES Maresme presents this spectacular single-story property with incredible sea views and a plot of just over 5,000 m² featuring a swimming pool, basketball court, and paddle tennis court, among other amenities. This house stands out for its decoration, its Mediterranean style and its great privacy, all the details are thought to the millimetre. Its perfect distribution makes your life really easy, accessing it we are received by a luminous entrance where you can sit and see the colours of the Mediterranean Sea, once inside we have a large living-dining room, another living room, with a courtesy bathroom, in this same area we have a bedroom and an exterior exit. If we go to the right we have a bathroom, two bedrooms, a living room, and a spacious kitchen with lots of light and sea views, all with direct access to the garden. If we go back to the entrance and turn left we find a bedroom, a large bathroom with jacuzzi, a master bedroom with dressing room and another bathroom. All designed for living and not to get caught up in the hectic pace of everyday life. The plot can be divided into two levels: one level at ground level, where we find the garage and chill-out areas with perfect views of the Maresme coast. Climbing the stairs, we find a large pool and barbecue area, a basketball court, and a paddle tennis court. A place where your family and friends will never want to leave, a small hotel for your private use and that of your loved ones. Cabrera de Mar is one of the most sought after towns in the Maresme area, due to its perfect connection with Barcelona and its marvellous views, just a few kilometres from international schools, beaches, etc. If you would like more information, please contact the BARNES team, we will be delighted to help you. Legal notice: According to current regulations in Catalonia, please note that the published price does not include notary, registry, or applicable taxes, such as the ITP or, where applicable, VAT and AJD. These amounts may vary depending on legislation and the value of the property.
…By Barnes Maresme
'%20stroke='%23DDAA3A'%20stroke-width='1.909'%20stroke-linecap='square'%20stroke-linejoin='bevel'/%3e%3c/svg%3e)
Receive by email any new listing that may match your search criteria
Your criteria :
By validating this form, you accept the general conditions of use of Le Figaro Properties.
These agencies offer a selection of luxury properties vente in Spain. Feel free to contact them for personalized assistance.




