Get early access to listings that match your criteria
Never miss an opportunity again. Our personalized alerts notify you instantly.

 English$ USD · m²


Villa Martinica is an extraordinary new-build project by KVC Luxury Construction, located in one of the most exclusive and privileged settings on the Costa Blanca: the spectacular cliffs of Torre Ambolo, in Jávea. Designed on a 1,416 m² frontline seafront plot, the villa blends naturally into an environment of outstanding beauty, where the Mediterranean merges with the mountains, the cliffs and the lush surrounding vegetation. From the property, the views unfold spectacularly over Ambolo Bay, extending towards La Granadella and even reaching, in the distance, El Portet de Moraira. The landscape combines the deep blue of the Mediterranean with the dramatic cliffs, the surrounding mountains and the natural vegetation that embraces the villa, creating an environment of exceptional beauty where the feeling of tranquillity, privacy and connection with nature is absolute. Inspired by the architecture of the Caribbean islands, the residence combines contemporary lines with warm and authentic materials. Hand-crafted natural stone, traditional masonry walls, timber roofs and exposed wooden beams create an elegant yet relaxed atmosphere. Travertine marble flooring laid in the traditional opus romano pattern, together with natural wood carpentry and a carefully selected range of brushed gold-finish fittings, provide an exceptional level of detail and sophistication. Access to the property is from the upper floor, where an elegant entrance hall welcomes residents and guests alongside the enclosed garage for two vehicles, perfectly integrated into the architecture. On this same level are two spacious en-suite bedrooms, both featuring walk-in wardrobes and direct access to private terraces from which to enjoy uninterrupted views of the sea and the surrounding natural landscape. The main floor, conceived as the true heart of the home, is arranged on a single level entirely open to the outdoors. The living room, dining area and open-plan kitchen flow seamlessly beneath high ceilings with exposed wooden beams, creating a remarkable sense of space, natural light and continuity. Expansive floor-to-ceiling glazing removes the boundaries between interior and exterior, connecting directly to the terraces, the swimming pool and the outdoor living areas. Also on this level is the spectacular master suite, designed as a genuine private retreat overlooking the Mediterranean. With soaring ceilings, natural materials and a large panoramic opening, this space offers a unique experience where every day begins with the sea, the light and the peaceful silence of the surrounding landscape. The outdoor areas evoke the atmosphere of a private resort. Covered terraces, chill-out areas, an outdoor dining space and a fully equipped summer kitchen make it possible to enjoy outdoor living throughout the year. The infinity pool, measuring more than 95 m², visually merges with the blue waters of the Mediterranean, creating a unique sense of continuity with the surrounding landscape. The carefully designed landscaping combines Mediterranean species with tropical touchesincluding palm trees, bougainvillea and sculptural plantscreating a lush, intimate environment that integrates perfectly with the architecture. The basement level is dedicated to wellness and leisure, featuring a private gym, sauna, cinema room, bathroom, laundry room and technical areas, all connected by lift to every level of the residence, ensuring the highest level of comfort. Developed entirely by KVC Luxury Construction, the villa will offer an exceptional standard of craftsmanship, a carefully curated selection of materials and meticulous attention to detail throughout every stage of the project. Villa Martinica represents an exceptional opportunity to create a unique frontline residence in Jáveaa place where architecture, nature and the Mediterranean come together to offer a truly incomparable lifestyle. >Built Area Basement floor: 142 m² Ground floor: 233 m² Ground floor covered terrace: 44 m² First floor: 167 m² First floor covered terrace: 35 m² =Total built area: 621 m² ________________________________________ > Outdoor Area Swimming pool: 80 m² Open terraces: 210 m² (155 m² + 55 m²) Driveway and vehicle access area: 145 m² =Total outdoor area: 435 m² #ref:KVC006
…By Koch & Varlet Luxury Realtors


BARNES presents this exceptional contemporary designer villa, where architecture, technology and comfort come together seamlessly to create a truly outstanding lifestyle. Surrounded by a beautifully landscaped Mediterranean garden, the property features a large heated swimming pool, two magnificent terraces designed for year-round enjoyment, and a comprehensive renovation that combines timeless elegance with the latest energy-efficient technologies. Set on an 800 sqm plot in a peaceful corner of the exclusive Bonanza residential community, the villa offers outstanding privacy thanks to its east-west orientation and the absence of direct neighbouring properties, allowing natural light to flood the interiors throughout the day while providing pleasant garden views from almost every room. The interiors have been designed by renowned interior designers, embracing a contemporary aesthetic where noble materials such as solid wood blend harmoniously with state-of-the-art finishes. The property boasts an A-rated energy certificate and is equipped with a complete Viessmann aerothermal system, photovoltaic panels, solar heating for the swimming pool and a fully integrated home automation system controlling lighting, climate, irrigation and the pool. The main floor revolves around an impressive 60 sqm living area arranged into several distinct spaces, where an elegant panoramic fireplace serves as the focal point. The spacious Italian-designed kitchen by Doimo Cucine offers generous proportions and has been conceived for both everyday living and entertaining. A guest powder room completes this level. Upstairs are three spacious en-suite bedrooms, each with its own dressing room and private bathroom. The spectacular 60 sqm principal suite features a generous walk-in wardrobe and an elegant bathroom with both a walk-in shower and a whirlpool bathtub. A bright family lounge, currently used as a sitting area, could easily be converted into a fourth bedroom if desired. One of the property's greatest strengths is its seamless connection between indoor and outdoor living. Two spacious covered terraces, perfectly integrated with the garden, allow outdoor living throughout the year. The landscaped garden, planted with low-maintenance Mediterranean species, is centred around a large heated swimming pool with an integrated seating area, creating the perfect setting for entertaining family and friends. As an added benefit, the property includes a fully independent guest apartment with its own kitchen, bathroom and climate control, ideal for guests, staff or family members seeking greater independence. The villa also features a covered parking area for two vehicles equipped with a 22 kW electric vehicle charger. An exceptional residence combining contemporary design, sustainability, privacy and outstanding construction quality in one of the most prestigious residential areas of Boadilla del Monte.
…By Barnes Madrid


Just 15 minutes from the vibrant heart of San Sebastián: an exceptional property nestled between the ocean and nature! Built in 2005 on the slopes of Monte Igueldo, this 550 sq m villa enjoys a commanding position offering panoramic views of the Atlantic Ocean and the Basque coastline. Set within a 10,630 sq m estate, it benefits from a bucolic and exceptionally serene environment, while remaining only fifteen minutes from the lively atmosphere of San Sebastián. Its expansive grounds, adorned with numerous fruit trees, guarantee absolute privacy. The generous outdoor spaces invite contemplation, while its swimming pool, facing the ocean, offers breathtaking views and promises unforgettable moments in a setting of rare beauty. Inside, the natural light and unobstructed sea views, enjoyed by almost every room, lend this residence a soothing atmosphere. Designed to accommodate diverse lifestyles, this property will appeal to both large and multigenerational families, offering the potential for several independent living spaces. Thanks to its layout, each of the three levels can easily be configured as a self-contained apartment, providing remarkable flexibility. The ground floor features a spacious reception room, a large garage, a bathroom, and a toilet. The first floor, the true heart of the home, comprises an elegant living room, a dining room, a kitchen, two bedrooms, two bathrooms, and a toilet. The second floor offers a second living room and three bedrooms, ensuring everyone enjoys a comfortable and private living space. Impeccably maintained and in excellent condition, this property combines generous proportions, high-quality features, absolute privacy, and an exceptional natural setting. Overlooking the ocean, with its swimming pool offering spectacular sea views and its grounds spanning over one hectare, this property is a rare find on the Basque coast, just minutes from the vibrant atmosphere and renowned gastronomy of San Sebastián. Estimated annual energy costs for standard use: between EUR and EUR per year. Average energy prices indexed to 2021. Further information and photos available upon request. Price: EUR5,500,000 including agency fees. Fees payable by the seller at their express request.
…By Rousselle Immo Prestige


Barnes Spain is offering this property for sale on Calle Diego de León, in the heart of the Salamanca district, one of the most exclusive and sought-after areas of Madrid. It is a wide, quiet street where natural light floods in without neighbours opposite being able to see inside, and where parking is much more convenient than in the rest of the area. The flat, situated on the fifth floor on the outer side of the building, has a floor area of 155 m² and has been refurbished three times over the last 20 years, most recently just three years ago, using high-quality materials and finishes: Melis pine flooring, lacquered paintwork, bespoke fitted wardrobes, wallpaper, reinforced doors and a security alarm system. The premium-range kitchen, featuring new built-in appliances, and the three full bathrooms have been completely refurbished. Currently, the property comprises 3 bedrooms and 3 bathrooms; the flat also offers the possibility of extending the second bedroom and the kitchen with minimal renovation, according to various layout options drawn up by an architect, designed for those who do not require a staff room. Beyond the property itself, the building boasts distinctive features that are hard to find in the area: fully refurbished communal areas (façade, entrance hall and stairwells), a motion detector, security cameras at the entrance, a video intercom system and a resident caretaker living in the building itself. This is a block with just 14 residents (two per floor), with no internal flats, and with community regulations prohibiting offices, holiday rentals and premises used as bars. Service charges are €300 per month, including central heating. There is also the option to purchase a residents’ parking space opposite the entrance, managed by the local council, for €18,000. A unique opportunity to acquire a high-quality property, with potential for improvement, in one of the best-maintained and most exclusive buildings in the area.
…By Barnes Madrid


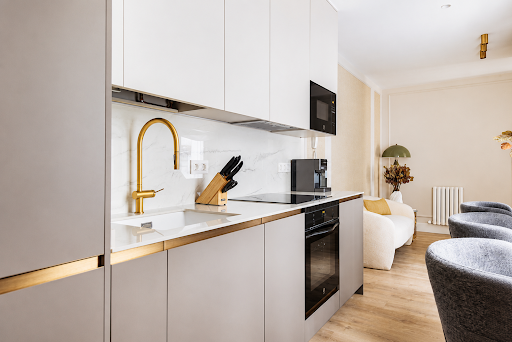

This flat for sale in Fuente del Berro, Madrid, offers a renovated 48 sqm living space with two bedrooms, one bathroom, and a terrace, situated in a well-established residential area of the Salamanca district. The property features a functional layout designed to efficiently use the available space. Its two bedrooms can adapt to different needs, whether as a main residence, guest space, or work area. The renovation provides a contemporary style and facilitates practical use of each room. The home includes a terrace that provides a pleasant private outdoor space. Notable features include built-in wardrobes that optimize storage capacity, central gas heating, and split air conditioning, ensuring comfortable temperatures year-round. The building also has an elevator, making access to the property easier. Located in Fuente del Berro, within the Salamanca district, the property enjoys a peaceful environment well-connected to the center of Madrid. The area has schools, healthcare centers, supermarkets, local shops, and a variety of dining options. The proximity to the Quinta de la Fuente del Berro park allows for enjoyment of expansive green areas, walks, and outdoor activities. Moreover, the metro and bus connections facilitate travel to other parts of the capital, making Fuente del Berro a location highly valued by those seeking a residential atmosphere without sacrificing the services and advantages of urban life.
…By Spain Sotheby's International Realty


Eixample Dreta, Barcelona — Located in a corner building in one of the city’s most sought-after areas, this approximately 200 m² apartment has been fully renovated while preserving original features such as Nolla floors and moulded ceilings. The property offers a spacious living area with three balconies overlooking the street, a separate dining room, and an open-plan kitchen with island and Gaggenau appliances. The layout includes three double bedrooms, all en suite. One of the bedrooms also benefits from a private gallery, ideal as a study area, home office, or additional flexible space. An ideal property for someone looking to live in central Barcelona, surrounded by some of the city’s best restaurants, boutiques, and everyday amenities.
…By Kretz Spain - Family Real Estate


This 168 m² home is located on Antonia Mercé street, in the prestigious Recoletos neighborhood within the Salamanca district, one of the most valued residential areas in Madrid, and offers a spacious and functional layout in a representative building constructed in 1953. Situated on a second-floor exterior with an elevator and southeast orientation, the property enjoys excellent natural light for much of the day, creating bright and pleasant spaces. The flat has been refurbished with a contemporary approach that prioritizes spaciousness and comfort, adapting to current living needs without sacrificing the elegance of a classic building. The living-dining room serves as the main gathering space of the home and has access to a pleasant exterior balcony, providing a greater sense of spaciousness and connection with the surroundings. The resting area consists of three bedrooms and three full bathrooms, offering a balanced layout that ensures privacy and functionality. The kitchen, fully equipped and furnished, features a modern and practical design, naturally integrating into the ensemble of the home. Additionally, the property includes air conditioning, storage, and comes fully furnished, ready to move in. Located in the Recoletos neighborhood, next to El Retiro Park, this property enjoys one of the most sought-after locations in Madrid. The area stands out for its wide avenues, representative buildings, and a complete offering of shops, restaurants, cafes, and services. It also has excellent connections via public transport and easy access to some of the city’s main roads, as well as educational centers, cultural and health facilities, making it an ideal choice both for permanent residence and for real estate investment in the Salamanca district.
…By Spain Sotheby's International Realty


This extraordinary 920-hectare estate, located in the heart of Extremadura, combines natural beauty and exclusivity in an unmatched environment. Approximately 70% of the land is made up of clean pastures, characterized by the abundance of holm oaks and cork oaks, while the remaining 30% is a Mediterranean forest populated by lentisks, olive trees and strawberry trees. In the center of the property there is a modern 1,250 m² farmhouse style house, built with high quality materials and privileged panoramic views. The estate is completely fenced and protected with hunting mesh, ensuring privacy and turning the property into a paradise for big game hunting, with a significant population of deer and wild boar. Furthermore, it offers outstanding agricultural opportunities, with over 7,000 quintals of high-quality cork, montaneras for between 200 and 300 pigs, and a flock of 1,000 sheep. Access to the estate is comfortable and fast thanks to an asphalt road, placing it just 20-25 minutes from Cáceres, the future AVE station, and the prestigious Norba Golf Club. Its strategic location allows excellent connection to major cities such as Madrid, Badajoz, Seville, and Lisbon. This estate offers the perfect combination of nature, comfort, and exclusivity, ideal for those seeking a unique lifestyle in a privileged environment.
…By Spain Sotheby's International Realty


Contemporary design detached house with a built area of 474 m², located in the La Fuemblanca development, at the entrance of the municipality of Salteras, in the Sevilla area. The newly built home is distributed over several floors and organizes its spaces to differentiate day and rest areas. It has five double bedrooms, three full bathrooms, and a guest toilet. Some bedrooms feature en-suite bathrooms and integrated built-in wardrobes. The main area of the house brings together the living room and dining room with direct access to the outside. The equipped kitchen connects with these rooms and offers work and storage areas. The layout allows for functional routes between different areas of the house. The property incorporates exterior carpentry with double glazing and PVC frames. The high ceilings and arrangement of openings favor the entry of natural light into the rooms. It has a climate control system and electric heating, as well as solar panels. Outside, the private plot includes a garden, pool, and terrace, creating different spaces for outdoor use. The house also offers a parking area within the property and additional storage areas. Views are oriented towards the natural surroundings and landscaped areas. The location, in a residential setting, provides access to educational centers, shops, and other services, as well as connections to Seville city and its metropolitan area.
…By Spain Sotheby's International Realty


In the old town of Ciutadella, a historic house with an interior courtyard and industrial remnants. A six-meter-wide facade. That’s all Ciutadella reveals of this address from the street. The old town has always worked this way: narrow facades that conceal unsuspected depths, inner courtyards that passersby never guess exist, architectural layers that only the occupant eventually comes to understand. This house is the most faithful expression of that. The patio serves as the hub, the old factory bears witness, and the loft overlooks it all. Three eras, three uses, three ways of living in the same corner of a Menorcan town.
…By Patrice Besse


45 minutes from Girona, a Mediterranean villa with swimming pool and garden of around 500m². A Mediterranean villa of around 500m², where ivy adorns the white walls, distinguished by its design that favours dialogue with the surrounding nature. The large windows in the living room transform every view into a living tableau, while the exposed beams give structure to the space. The loft-style guest house offers appreciable independence, making this property ideal for entertaining family and friends, or for developing a tourist accommodation business facilitated by its licence. At the crossroads of worlds, between the intimacy of a Mediterranean garden and the openness of the Catalan coastline, this villa embodies the art of southern living in its purest expression.
…By Patrice Besse


In Galicia, in the Ribeira Sacra, a group of traditional stone buildings with panoramic views, on land overlooking the valley. A Galician property that reveals the quintessence of vernacular architecture, where local stone forms a harmonious whole, perfectly integrated into the mountain foothills of the Ribeira Sacra. The interior, with its rustic walls and timber-framed ceilings, bears witness to a restoration that respects the original materials. A unique panorama over the sea of clouds that frequently covers the valley gives the place an almost mystical dimension, characteristic of this listed region. The layout of the buildings and their location on terraced land offer a range of possible uses, from tourist activities to community projects.
…By Patrice Besse


Renovated villa with superb sea views, close to beach and shops Located in an area close to the beach and all local amenities, discover this magnificent villa of approximately 150 sqm built, perfectly configured to maximize comfort and preserve everyone's privacy. An Ideal and Bright Interior Layout The villa is smartly organized over two levels to perfectly separate the living space from the sleeping area: On the Main Floor (Living Space): The Entrance: A functional entrance hall.The Living Space: A spacious and warm living-dining room, bathed in light and fully open to the marine panorama.The Kitchen: A modern open-plan kitchen, fully fitted and equipped, perfect for socializing.The Guest Toilets: A practical separate guest toilet.On the Lower Floor (Sleeping Area): 1 exceptional master suite offering a superb sea view, complete with its own contemporary shower room and direct access to a private terrace.2 beautiful bedrooms with built-in wardrobes, one of which also benefits from a magnificent view of the sea.A second modern shower room with toilet, and another separate toilet.Outdoor Spaces Designed for Relaxation The villa features several outdoor spaces designed to enjoy the sweet life of the Costa Brava: The Main Terrace: Accessible from the living room, it offers a superb sea view and includes a barbecue area--the perfect setting for outdoor dining facing the sunset.The Swimming Area: A magnificent private saltwater swimming pool (5m x 3m)--a healthy, skin-friendly technology--equipped with a rolling safety cover for easy maintenance and optimal safety.The Major Bonus: Parking and Amenities The Garage: A large closed garage completes the features of this villa--a major asset for parking your vehicle securely and storing your equipment (bikes, nautical gear).Energy Performance Certificate Consumption: G 296 kWh/sqm year Emissions: G 60 kg CO2/sqm year Check our listings to discover other villas for sale.
…By N°1 Immobilier France Espagne 1987 Sl
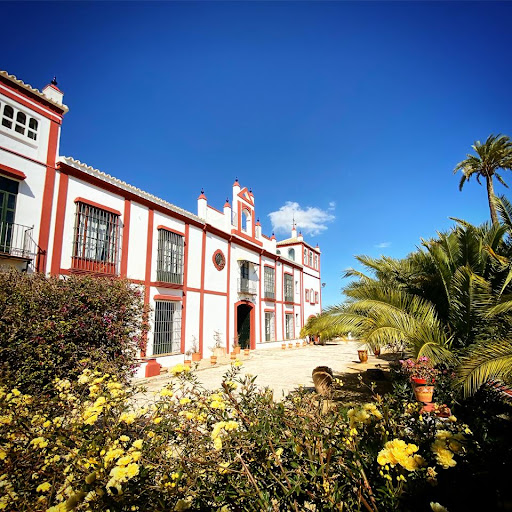
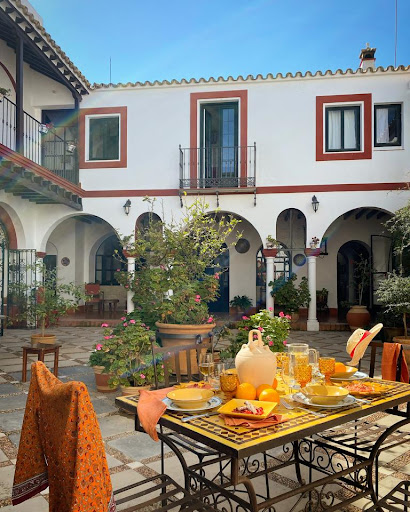


Hispalica Properties presents this beautiful Andalusian hacienda offering charm, privacy and an exceptional natural setting, just a short distance from Morón de la Frontera and Seville. Fully renovated in 2016, the property preserves the authenticity of its traditional architecture while providing modern comforts for family living. The estate features:
…By Hispalica Propiedades


Barnes Madrid presents this exceptional 160 sqm residence located in the heart of the prestigious Salamanca District, featuring four bedrooms and three bathrooms, two of which are en suite. Completely renovated and designed by its architect owner, this exclusive property perfectly blends the elegance of Madrid’s classical architecture with contemporary bespoke interior design. High ceilings, noble materials, and the rare advantage of two parking spaces make this a truly outstanding opportunity in one of Madrid’s most sought-after residential neighborhoods. The home has been conceived to offer a refined and timeless living experience, where every space flows seamlessly into the next. From the elegant entrance hall, enhanced by a backlit niche, one enters a spacious living and dining area flooded with natural light through a large window overlooking a peaceful interior courtyard. Original ceiling roses and decorative moldings have been carefully preserved, enhancing the apartment’s character while reinforcing the sense of space and elegance that defines the stately buildings of the Salamanca District. The kitchen, visually and acoustically separated by an elegant solid wood glass partition, becomes the true heart of the home. Its large central island, integrated dining table, and exceptional storage capacity reflect a design conceived down to the finest detail, combining aesthetics with everyday functionality. The private quarters feature a magnificent east-facing principal suite with a spectacular six-meter dressing area concealed behind elegant natural rattan doors and a refined en-suite bathroom. Two additional generously sized bedrooms share a stylish contemporary bathroom, while a fourth bedroom near the entrance benefits from a third bathroom with a bathtub, providing excellent flexibility for family living or guests. The property is completed by concierge service, a communal garden, an events lounge, and a spacious parking space with direct lift access, in addition to a second parking space in a nearby garage. Located in one of the Salamanca District's most prestigious addresses, surrounded by renowned schools, luxury boutiques, fine dining, and every essential service, this residence offers a unique opportunity to enjoy an exclusive lifestyle in the heart of Madrid.
…By Barnes Madrid


Barnes Madrid presents this cozy and bright 97 m² apartment, located on the second floor of an exterior building, offering the comfort and tranquility you are looking for. With an excellent layout, it features 2 spacious bedrooms and 2 full bathrooms, one of them en suite, making it ideal for a couple or family seeking space and comfort. The kitchen is fully equipped with all necessary appliances, ready to be used. Additionally, you will enjoy a private terrace, perfect for outdoor relaxation and unobstructed views. The apartment is equipped with air conditioning and communal heating, ensuring an ideal temperature throughout the year, as well as an elevator for added convenience. The property is fully furnished and, although originally built in 1970, has been recently renovated to offer a modern and functional living space. The location is unbeatable, with easy access to public transportation and nearby services.
…By Barnes Madrid


Barnes Madrid presents this exceptional residence located in the prestigious Barrio de las Letras, one of Madrid's most sought-after and historically rich neighbourhoods. Situated on the third floor of a beautifully restored early 20th-century classical building with a lift, this outstanding 137 sqm property seamlessly blends timeless architecture with a contemporary high-end renovation. Designed to offer an exclusive living experience, the apartment stands out for its premium materials, refined finishes and state-of-the-art technology, creating a sophisticated home that is both elegant and functional. The bright living area opens onto three street-facing balconies, flooding the spacious lounge and dining room with natural light while offering pleasant open views. A bioethanol fireplace enhances the warm and inviting atmosphere, while the separate designer kitchen features an innovative invisible induction system, a fully integrated American-style refrigerator and top-of-the-line appliances. The private quarters comprise two elegant en-suite bedrooms overlooking a peaceful interior courtyard, ensuring privacy, tranquillity and excellent natural light. A guest powder room and a separate laundry room equipped with a washer, dryer and generous storage complete the layout. Outstanding features include ducted air conditioning with independent Airzone climate control, radiator heating, motorised exterior blinds, smart lighting and a fully integrated Google Nest home automation system, allowing effortless control of lighting, climate and other household functions. As an additional benefit, there is the possibility of acquiring a spacious 22 sqm private parking space with automatic access, a rare and highly valuable asset in the heart of Madrid. Located on a quiet, tree-lined street in Barrio de las Letras, the property enjoys an exceptional setting just moments from Paseo del Prado, El Retiro Park and Madrid's renowned Art Triangle. Surrounded by acclaimed restaurants, boutiques, theatres, galleries and cultural landmarks, it offers an unparalleled lifestyle in one of the city's most exclusive districts. A remarkable residence where history, contemporary design, innovation and comfort come together to create an exceptional home in the heart of Madrid. For further information or to arrange a private viewing, please contact Barnes Madrid.
…By Barnes Madrid


Barnes Madrid presents this exceptional 150 sqm residence, located on one of the most charming streets in Malasaña, where the district's historic character meets a high-end contemporary renovation, creating an elegant home ready to move into. Every space has been thoughtfully designed to deliver a unique living experience, combining premium materials, a functional layout and abundant natural light that enhances the property's sophisticated atmosphere. The living area features a spacious lounge and dining room with two exterior balconies that flood the interiors with natural light while overlooking the vibrant surroundings. The open-plan kitchen, centred around a striking island, is fully equipped with top-of-the-line appliances and seamlessly integrates with the living space, making it ideal for both everyday living and entertaining. The property also benefits from a separate office, providing the perfect setting for remote working, a private library or a multifunctional room. The sleeping quarters comprise two elegant en-suite bedrooms. The principal suite features a generous walk-in dressing room and a beautifully appointed bathroom finished to the highest standards. The second suite offers the same level of comfort, privacy and refined design. A guest powder room and a separate laundry room with washer, dryer and ample storage complete the layout. The comprehensive renovation showcases premium finishes throughout, including natural wood panelling, solid hardwood flooring, a bioethanol fireplace, ducted air conditioning with independent Airzone climate control, radiator heating, pre-installation for motorised blinds and a fully equipped kitchen featuring an American-style refrigerator. A spacious and well-maintained interior courtyard provides additional natural light and a peaceful atmosphere. Ideally located in one of Madrid's most sought-after neighbourhoods, the property offers immediate access to Malasaña's renowned restaurants, cafés, boutiques, art galleries and cultural venues, while enjoying excellent connections to the rest of the city. A remarkable residence combining contemporary design, exceptional craftsmanship and an outstanding location, perfect for those seeking an exclusive lifestyle in the heart of Madrid. For further information or to arrange a private viewing, please contact Barnes Madrid.
…By Barnes Madrid


Barnes Spain presents, in the heart of the prestigious Salamanca district, at one of Madrid’s most sought-after addresses, this magnificent 293 sqm (cadastral surface) exterior apartment, located on the third floor and fully renovated through a refined project that combines classic elegance with contemporary comfort. The property stands out for its generous proportions and exceptional natural light. The reception area revolves around a spacious exterior living and dining room with access to a terrace, an elegant and light-filled space ideal both for everyday living and for entertaining in a sophisticated setting. The kitchen, fully equipped with integrated appliances and designed according to modern standards of functionality and aesthetics, is complemented by a practical independent laundry area that ensures convenience and organization. The apartment features four spacious double en-suite bedrooms, each with its own full bathroom, guaranteeing maximum privacy and comfort. In addition, there is a versatile fifth bedroom and a guest powder room. The well-proportioned and generously sized rooms include walk-in wardrobes and bespoke storage solutions that enhance the overall sense of exclusivity. The property is sold fully furnished and ready to move into, with a fully equipped kitchen and an integrated smart home system allowing efficient control of climate, lighting and other household features. It benefits from ducted air conditioning and central heating, ensuring year-round comfort. Located in a distinguished 1965 building with lift and concierge service, the property also includes a storage room, a valuable asset in the area. A premium large-format residence in a landmark location within the Salamanca district, ideal for those seeking space, prestige and quality in one of the capital’s most exclusive areas. A unique opportunity to acquire an exceptional property on the Castellana axis.
…By Barnes Madrid


Parcela con vistas al mar y proyecto aprobado para la construcción de una villa en Cala Llamp, Port Andratx. Situada en una posición privilegiada sobre Cala Llamp, esta parcela ofrece espectaculares vistas panorámicas e ininterrumpidas al mar Mediterráneo y a la costa del suroeste de Mallorca. Su ubicación, a pocos minutos a pie del reconocido club de playa de la zona, combina privacidad y tranquilidad con un cómodo acceso a algunos de los servicios más demandados de la isla. La propiedad dispone de un proyecto de construcción completamente autorizado, incluido en el precio, lo que permite iniciar de inmediato el desarrollo de una villa contemporánea conforme a la normativa urbanística vigente del municipio de Andratx. El proyecto contempla una superficie construida de 660 m² distribuidos en cuatro plantas, con amplias zonas de estar, cuatro dormitorios con baño en suite, un área destinada a spa y fitness, así como una terraza en la azotea desde la que disfrutar de vistas panorámicas al mar. Las especificaciones incluyen una cocina de diseño, elegantes acabados en los baños, ascensor privado e instalaciones técnicas de última generación. En el exterior se proyectan terrazas cubiertas y descubiertas, jardín paisajístico, cocina de verano, piscina y un aparcamiento subterráneo que proporciona un estacionamiento seguro y discreto. Cala Llamp es una de las zonas residenciales más valoradas del municipio de Andratx por sus impresionantes vistas al Mediterráneo y su ambiente tranquilo. A escasa distancia se encuentra Port Andratx, uno de los puertos naturales más prestigiosos de Mallorca, conocido por su variada oferta gastronómica, boutiques, puerto deportivo y su cercanía al campo de golf de Camp de Mar, convirtiéndose en un enclave ideal para disfrutar del estilo de vida mediterráneo.
…By Spain Sotheby's International Realty


Located on Calle Lagasca, in the heart of the Barrio de Salamanca, this elegant two-bedroom, two-bathroom home represents an excellent opportunity for those seeking a contemporary, comfortable, move-in-ready residence with high-quality finishes and careful attention to detail. The property has been renovated with a modern and sophisticated approach, combining design, functionality, and comfort. Its layout smartly utilizes every space, integrating a cozy and balanced day area, designed for daily relaxation as well as hosting in a pleasant and intimate atmosphere. The two bedrooms offer privacy and well-being, while the two bathrooms stand out for their high-end materials, clean lines, and contemporary aesthetics. The bathroom in the master bedroom also includes an entertainment screen, providing a unique feature focused on comfort and daily experience. The residence is equipped with comprehensive technical and comfort amenities: an aerothermal system, integrated home automation, surround sound, an Italian designer kitchen, and Siemens appliances. All these features reinforce the modern, efficient, and functional character of the property. Even though it is an interior home, one of its greatest values lies in the tranquility it offers. It's a silent and private retreat in a fully urban environment, ideal for those who prioritize rest, security, and comfort without compromising on one of Madrid's most sought-after locations. An elegant, modern, and well-executed property, ideal for a permanent residence, pied-à-terre, or investment in the Barrio de Salamanca.
…By Spain Sotheby's International Realty


The property, completely brand new after a meticulous renovation, offers finishes of the highest quality and a modern design aimed at optimizing comfort and functionality. The house features three bedrooms, two bathrooms, and a guest toilet, with unobstructed views due to its proximity to the square, providing exceptional added value. Internally, it is characterized by open spaces that invite natural light, thanks to its orientation and large windows facing outside. Strategically located, the apartment is close to important amenities such as schools, hospitals, and green areas, ensuring a full and active daily life within the vibrant Spanish capital. A unique opportunity for those looking for a home in one of the most dynamic neighborhoods of Madrid.
…By Spain Sotheby's International Realty


At the foot of the Manzanares Natural Park, in an environment of absolute peace and natural beauty, lies this rustic estate of 510,000 m², a true equestrian paradise just 40 kilometers from the heart of Madrid. The property houses a cozy 215 m² chalet on a single level, surrounded by centuries-old oaks, blooming rockroses, and spectacular views opening towards the mountains. The house features a bright living room with a fireplace, perfect for winter evenings, three comfortable bedrooms, and two full bathrooms. In addition, it has a garage for two vehicles and a practical auxiliary storage. The estate is equipped with its own well and water tanks, ensuring autonomy and sustainability. Its rustic classification allows for permanent stables and the accommodation of horses in an area with a great equestrian tradition, with trails specially designed for horse riding, cycling, or walks, always surrounded by the calm and freshness of the protected space of the Manzanares Upper Basin. From the top of the estate, the view opens over an unparalleled landscape: the majesty of the Sierra de Guadarrama, the serenity of Monte de El Pardo, and the elegance of an untouched natural setting that conveys a unique feeling of freedom and harmony. Its location combines nature and proximity to the city: just 10 minutes from San Lorenzo de El Escorial, 15 minutes from Villanueva de la Cañada, and 20 minutes from Villafranca del Castillo, with prestigious schools and services nearby. Additionally, it has a direct bus connection with Madrid-Moncloa in just 45 minutes, making this estate a unique opportunity to enjoy equestrian and rural life without forgoing proximity to the capital. *The first images show a representative depiction of how the space could look after renovation.
…By Spain Sotheby's International Realty


Located in one of Platja d'Aro's most sought-after residential areas, this elegant newly built apartment offers 120 m² of bright, contemporary living space, just moments from the beach, boutiques and restaurants. Designed to maximise natural light, the property features a spacious open-plan living and dining area framed by floor-to-ceiling windows that open onto a private terrace with beautiful sea views. The apartment comprises four bedrooms with built-in wardrobes, two refined bathrooms, a fully equipped modern kitchen and high-quality finishes throughout, including large-format porcelain flooring, thermally insulated aluminium carpentry and integrated climate control. Residents enjoy exclusive access to premium communal facilities including landscaped gardens, a swimming pool and a fully equipped gym. Two underground parking spaces and a storage room are available separately for €100,000. An exceptional property offering comfort, contemporary design and the Mediterranean lifestyle, ideal as either a primary residence or an investment on the Costa Brava. For further information, please contact us or visit BARNES Costa Brava.
…By Barnes Costa Brava


Barnes is pleased to present this exclusive Passivhaus-certified property, situated in a quiet residential development in Caldes de Malavella, in the province of Girona. A property that combines contemporary design, energy efficiency and comfort, in a privileged setting surrounded by nature and with excellent transport links. The property has a floor area of 225 m² on a spacious plot of 1,000 m², with the potential to build a swimming pool and create a pleasant outdoor space tailored to the needs of its future owners. Its layout has been designed to offer spaciousness and functionality. The living area features a bright living-dining room with an open-plan kitchen, ideal for family life and entertaining. The sleeping area comprises five bedrooms, including an elegant master suite with an en-suite bathroom and a walk-in wardrobe. The property is complemented by a second bathroom, a games room and a home cinema, providing versatile spaces for leisure and everyday comfort. Built to the exacting Passivhaus standards, this property guarantees a high level of energy efficiency, excellent thermal and acoustic insulation, and remarkable indoor comfort all year round. Its location allows you to enjoy the tranquillity of a residential area without sacrificing proximity to all amenities. It is just a few minutes’ drive from the centre of Caldes de Malavella, with excellent road links, and a short distance from the city of Girona, the beaches of the Costa Brava and Girona-Costa Brava Airport. An ideal property for those seeking a contemporary, sustainable home with excellent transport links, in one of the most sought-after residential areas in the province of Girona.
…By Barnes Costa Brava
'%20stroke='%23DDAA3A'%20stroke-width='1.909'%20stroke-linecap='square'%20stroke-linejoin='bevel'/%3e%3c/svg%3e)
Receive by email any new listing that may match your search criteria
Your criteria :
By validating this form, you accept the general conditions of use of Le Figaro Properties.
These agencies offer a selection of luxury properties vente in Spain. Feel free to contact them for personalized assistance.


