Get early access to listings that match your criteria
Never miss an opportunity again. Our personalized alerts notify you instantly.

 English$ USD · m²


In the prestigious area of Pedralbes, this exclusive property on Pearson Avenue stands out for its timeless elegance and impeccable architectural design, in keeping with the aesthetics of Christian Liaigre's furniture, which is inspired by the minimalist luxury of nature. These pieces are elegant and refined in their simplicity, as well as being crafted with beautiful craftsmanship. Surrounded by a natural environment in a privileged location, this residence combines privacy and luxury in one of the most desirable areas of Barcelona. With an area of 869 m², the residence hosts spaces designed for maximum comfort and sophistication. Outside, it has a manicured garden designed by the famous Italian landscape designer Luciano Giubbilei, which incorporates an impressive three-piece sculpture in granite stone by Peter Randal Page. It also has a heated swimming pool with automatic closing, perfect to enjoy all year round. The large terrace, designed to offer a unique space for conviviality, includes an outdoor dining area, ideal for exclusive gatherings and moments of relaxation. Inside, every detail has been carefully thought out to make the most of natural light, thanks to its privileged orientation. The elegant living-dining room, with top quality finishes, becomes the heart of the property. In addition, the residence has modern comfort systems, including geothermal underfloor heating. The property has four suites, each with a private bathroom, plus two additional toilets. There are also two service rooms and two bathrooms for service personnel, ensuring functionality and comfort for all residents and staff. Additional facilities include space for a home cinema, a private games room equipped with table tennis and table soccer, a spa with a Turkish bath and three hydrotherapy showers, and a gym with a Technogym Kinesis machine, a vibrating machine and a trellis. The subway parking can accommodate up to six vehicles, and there is additional parking space for up to two vehicles at the entrance to the property. Perfectly located in one of the most exclusive streets of Barcelona, this property offers an ideal combination of tranquility and connectivity. Close to essential services and with excellent communication with the rest of the city, it is positioned as one of the most exceptional residences on Pearson Avenue, designed to meet the highest standards of luxury and distinction. Perfectly located in one of the most exclusive streets of Barcelona, this property offers an ideal combination of tranquility and connectivity. Close to essential services and with excellent communication with the rest of the city, it is positioned as one of the most exceptional residences on Pearson Avenue, designed to meet the highest standards of luxury and distinction.
…By Barcelona & Costa Brava Sotheby's International Realty


Located in the heart of Barcelona's prestigious Eixample Derecho neighborhood, this property is a jewel within a stately 1925 building. You'll find yourself in the lap of luxury, with upscale boutiques along nearby Rambla Catalunya and a tantalizing array of world. Top restaurants are just around the corner. Plaza Catalunya, a bustling center, is a stone's throw away, giving you easy access to public transportation and the vibrant pulse of the city. And for your daily needs, traditional grocery stores are within easy reach. Step into a brand new, impeccably renovated apartment that offers an extraordinary view of the iconic Coliseum Theater. This residence is bathed in abundant natural light and its charm extends to a private 8 m2 terrace and charming balconies. High ceilings with volta catalana, original "Nolla" mosaic tile floors and micro-cement finishes lend an air of sophistication. Quality doors and top-notch soundproofed exterior windows facing the street ensure a serene ambiance. The brand-name kitchen, complete with AEG appliances, is a chef's dream, while the recently renovated bathrooms add a touch of opulence. This beautiful stately building welcomes you with a grand entrance. Enjoy the convenience of an elevator and enjoy the comfort of an exclusive concierge service. Live in an abode that marries tradition with modernity, in a building that pampers you with essential amenities.
…By Barcelona & Costa Brava Sotheby's International Realty


This is a duplex penthouse in the exclusive urbanization of Illa de Mar in the neighborhood of Diagonal Mar in Barcelona. The penthouse has a built area of 130m2, plus a terrace of 82m2 completely open to the Mediterranean Sea and with a fantastic jacuzzi. Adjacent to the entrance hall there is a comfortable living-dining room, whose main feature is its fusion with the "L" shaped terrace that surrounds the entire floor. Natural light, privacy and dynamism between the interior and exterior are part of this extraordinary proposal. The kitchen is semi-open and fully equipped. On the upper floor there is an open space, offering a very luminous and pleasant space for work or recreation. The property has two spacious double bedrooms, one of them en suite located on the upper floor with dressing area, jacuzzi and sea views. The other bedroom is also en suite and is located on the first floor. The community area is exclusive and has two swimming pools, green garden, paddle tennis court, gym, sauna and social club. It has 24 hour security and the price includes a parking space and a storage room.
…By Barcelona & Costa Brava Sotheby's International Realty


This exceptional property is located in a setting that guarantees absolute privacy. An atmosphere that waters the taste and category of the great estates of yesteryear. A place where classic elegance and contemporary comfort merge. Verandas, terraces and dreamy corners for the - dolce no faren niente - in an unconventional garden where centuries-old trees and fruit trees combine with the terracotta pots that incessantly dot red, blue and green to create an image that shines perfectly. The interior of the completely renovated main house blends with the exterior to take advantage of the perspective of the surrounding landscape. A distribution of wide spaces, always outside, that follow each other harmoniously. Light-filled living spaces exude the history of a house bursting with life, rooms with bathrooms, an independent area for the service staff, a large work area and all on one level. Upstairs is the large master suite with a living room with fireplace, a dressing room and another large room with reading corner and access to a terrace. In addition, independent guest apartment, fully equipped in the pool area, changing rooms and leisure area in independent construction, cellar, stables, the old stables now unused, independent apartments for landowners, garage for 3 cars ... A luxurious. An excellent choice in a privileged area, very close to the golf club, close to the town center, Balís Yacht Club, beaches and all the leisure and gastronomy that this area of Maresme offers.
…By Barcelona & Costa Brava Sotheby's International Realty


We present the exclusive new development in Rambla de Catalunya, an exceptional enclave that epitomizes luxury and elegance in the heart of Barcelona. Located in one of the most prestigious streets in the city, Rambla de Catalunya, next to Passeig de Gracia is an exceptional enclave, coveted for its vitality and charm that offers a wealth of experiences in an environment of world-class shopping and dining. The development itself is a testament to urban sophistication, distinguished by its impeccable façade and contemporary design interiors, which in turn pays homage to classical aesthetics. The development is comprised of two historic 19th century buildings, located across the Passeig de la Concepció, where a total of 17 fully renovated one-, two- and three-bedroom residences, ranging in size from 60 m² to 222 m², are spread out. The exterior units offer northeast views of Rambla Catalunya, and the interior units face southwest. Among their most notable features are high ceilings, exposed brick walls and a touch of luxury, typical of the stately buildings of the Eixample, creating an unparalleled living space. The new development at Rambla de Catalunya 107, breathes luxury lifestyle in an exceptional location on one of Barcelona's most prestigious streets, in 2 buildings of classic and contemporary architecture, with interiors full of light and elegance. 19 apartments with a variety of unit sizes and high quality finishes, it is perfect for those looking for a sophisticated home and for investors who want a high value property.
…By Barcelona & Costa Brava Sotheby's International Realty


Fabulous estate near Sant Andreu de Llavaneres, on the north coast of Barcelona, with panoramic views of the Mediterranean Sea. Property of almost 7 hectares of fully fenced land, divided into areas of forest, orchard, fruit trees and where there are several buildings: Main house of more than 900m2 fully renovated, annex construction of 250m2 with indoor and outdoor pool and farmhouse of the XVI century to be renovated. Two accesses to the property converge in a closed garage for 10 cars. In the main house a large hall leads to the living room with fireplace, dining room, large kitchen and service area with bedroom, living room, bathroom and separate entrance. Through a nice hallway we access to a magnificent party and meeting room. We go up a beautiful wooden staircase to the night area. A large master-suite with living room with fireplace and terrace offers spectacular sea views. The rest of the en-suite bedrooms on this second floor also enjoy sea views. The upper floor consists of a games room and two terraces overlooking the sea and the mountains of the protected natural park. We went up to the roof terrace and the views are panoramic and absolutely wonderful. In front of the house there is an outbuilding with wood lined interior ideal as a library or music room. We continue through the garden and reach the recreation area with kitchen, dining room for celebrations, wine cellar, changing rooms, sauna and indoor/outdoor pool with large terrace to enjoy the sun in summer. In addition, there is a farmhouse in which there is currently an apartment and the rest would be outbuildings to reform. It has its own swimming pool. Spaciousness, privacy, nature, all amenities, views ... are the characteristics that define this unique property. It is located minutes drive from Llavaneres, its golf courses, yacht club, beaches and access to the freeway to Barcelona.
…By Barcelona & Costa Brava Sotheby's International Realty


We present the exclusive new development in Rambla de Catalunya, an exceptional enclave that epitomizes luxury and elegance in the heart of Barcelona. Located in one of the most prestigious streets in the city, Rambla de Catalunya, next to Passeig de Gracia is an exceptional enclave, coveted for its vitality and charm that offers a wealth of experiences in an environment of world-class shopping and dining. The development itself is a testament to urban sophistication, distinguished by its impeccable façade and contemporary design interiors, which in turn pays homage to classical aesthetics. The development is comprised of two historic 19th century buildings, located across the Passeig de la Concepció, where a total of 17 fully renovated one-, two- and three-bedroom residences, ranging in size from 60 m² to 222 m², are spread out. The exterior units offer northeast views of Rambla Catalunya, and the interior units face southwest. Among their most notable features are high ceilings, exposed brick walls and a touch of luxury, typical of the stately buildings of the Eixample, creating an unparalleled living space. The new development at Rambla de Catalunya 107, breathes luxury lifestyle in an exceptional location on one of Barcelona's most prestigious streets, in 2 buildings of classic and contemporary architecture, with interiors full of light and elegance. 19 apartments with a variety of unit sizes and high quality finishes, it is perfect for those looking for a sophisticated home and for investors who want a high value property.
…By Barcelona & Costa Brava Sotheby's International Realty


Historical property of 1910 origin that is part of the Cultural Heritage of Catalonia. The property was completely renovated in 2012 preserving the architecture of the building and all the splendor of its rooms. The complex consists of a main house, a guest house with an annex for staff as well as a gym area and squash court. The main house of about 420 m2, consists of 3 floors connected by the elevator and an imposing staircase protagonist of the house. On the second floor we have an office-library, kitchen, living-dining room and a guest toilet. The second floor leads to three suites and a master suite with a living room and dressing room. The top floor has a bedroom with bathroom and a terrace of 80 m2. The guest house has an area of 65m2 distributed in a living room with bar, a double bedroom and a bathroom. The staff cottage is 75m2 in size and has a living room, kitchen, two bedrooms and a bathroom. The majestic garden is one of the largest in the city where we can find a Roman fountain that adds a great touch of distinction. The property is fenced by a large wall that provides absolute privacy, in addition to a perimeter security system. There we also find a great swimming pool, summer kitchen and jacuzzi. In another annex to the house, we find a fitness room and a full bathroom. Garage for five vehicles and within the same property there is enough space to park more cars.
…By Barcelona & Costa Brava Sotheby's International Realty


On the outskirts of Barcelona is the beautiful village of Vallromanes known for its golf course and variety of restaurants. We present this property that enjoys total privacy on a plot of more than 7.600m2 fully fenced. It is located within walking distance of the golf course and is distributed in several buildings. It consists of a main house of 335m2, terrace of 35m2, pavilion of 80m2, swimming pool of 24m2 and storage rooms of 331m2. The house consists of 2 floors: Floor 0 of 185m2: 2 bedrooms, 1 bathroom, 2 living rooms, 1 dressing room and engine room. Floor 1 of 133m2: terrace, 2 bedrooms, 1 bathroom, living room with fireplace, dining room and kitchen. In the garden we have the pool area and pavilion with bar and toilet and at the other end parking area, warehouses, riding arena and boxes for horses. This is an exclusive property, with beautiful views of the mountains and with great potential to reform it to your liking. Vallromanes is located in a strategic enclave, close to the Barcelona/France freeway, the marina of El Masnou, Formula 1 Circuit, La Roca Village shopping center.
…By Barcelona & Costa Brava Sotheby's International Realty


Unique property of Tuscan inspiration in Sant Andreu de Llavaneres. Surrounded by nature, with total privacy and just minutes from the town center, it enjoys beautiful views of the Mediterranean Sea and the natural park of the Serralada Litoral. The house, designed by a renowned architect based on the Costa Brava, stands out for its high quality construction, combining the solidity of concrete with the brightness of large windows from floor to ceiling. The finishes include noble materials such as travertine, stucco, marble and oak wood. The interior has been designed by a prestigious Barcelona firm. The main house is distributed over four floors connected by elevator and designer staircase. Floor 0: elegant entrance hall leading to the summer and winter living rooms with fireplace, dining room, large kitchen and service area, all with direct access to the porches and garden. Floor 1: two spacious suites with living room and bathrooms in pink and jade marble, plus two additional bedrooms also en suite. Upper floor: large terrace with the possibility of being covered to extend the house. Lower floor: garage for several cars, multipurpose room with natural light, machine rooms and service area with auxiliary kitchen. The pool area has an annex construction with porch, open kitchen and summer dining room, plus two bedrooms with bathroom. There is an ancient Roman style fountain that adds historical character to the property. The property is fully fenced and landscaped, with water collection system, irrigation and outdoor lighting. There is also the possibility of extending the construction by an additional 260 m², reaching an approximate constructed area of 1,500 m². A real oasis on the coast of Barcelona, just 30 minutes from the city.
…By Barcelona & Costa Brava Sotheby's International Realty


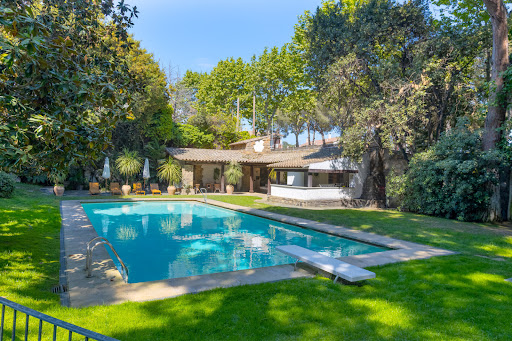
Finca with tourist license, with 746 m² built and a beautiful garden that offers an atmosphere of absolute tranquility and privacy, located in one of the most prestigious areas of Premià de Dalt, in the Maresme, very close to Barcelona and with all services accessible on foot. The property houses two completely independent single-family homes, ideal both for large families and for those who wish to combine their usual residence with a space for guests. The main house, distributed in first floor and attic, has 191 m² built and has been recently renovated. It has a spacious living-dining room connected to a large kitchen with direct access to the outside. On this floor there are two bedrooms en suite with bathroom, two double bedrooms and a bathroom. On the upper floor is located the master suite, with exceptional views of the garden, a unique space of rest starring large windows and a large bathtub. The second house, of 183 m² built, is distributed on a single floor. It offers a living-dining room with kitchen and direct access to a patio. It has a guest bedroom, an office, two additional bedrooms, a full bathroom and a master suite with private bathroom and direct access to the porch. This porch includes a chill-out area, outdoor dining area, barbecue and access to a fully equipped wine cellar. The large garden is one of the main attractions of the property. It is a well-kept and unique environment, with multiple corners for relaxation and leisure. There is a large swimming pool, as well as a cozy barbecue area with summer kitchen, bathroom, dressing rooms and relaxation areas. In addition, the estate has a private chapel, which gives a distinctive and exclusive character to the property. The property also has a private garage with easy access and capacity for four vehicles.
…By Barcelona & Costa Brava Sotheby's International Realty


Near the center of Sant Andreu de Llavaneres, surrounded by nature and overlooking the sea, we present this property on a large flat plot of 4.000m2. The house is distributed on one floor with day and night area, except the master-suite with private living room, dressing room and bathroom on the top floor. On the first floor, open to the porch and garden through large windows we have the living-dining room and office; kitchen-office with rear entrance and bedroom area. The south orientation of the house provides great luminosity all day long. The spectacular thing about this property is its large garden with lawn, beautiful trees, pool area ... all in an environment of absolute privacy and tranquility. It is a great opportunity for nature lovers, without giving up the proximity to the village where you have all the services, stores, restaurants...
…By Barcelona & Costa Brava Sotheby's International Realty


Welcome to this beautiful green oasis in the heart of the Eixample, located on Consell de Cent, one of the most sought-after streets in Barcelona’s most famous neighborhood. This new development offers a total of 14 apartments with common areas such as a business conference room, a gym, a coworking space, and a bar. It is a modern building from the 1970s that has been completely renovated and updated with a contemporary design to combine luxury and comfort. The building offers Type A and Type B apartments, as well as two penthouses. All are two-bedroom units, except for one of the penthouses, and feature a highly functional and comfortable design suitable for both full-time living and as a luxurious vacation home. Currently, the building also offers concierge service. The prestigious location is one of the highlights, situated on Consell de Cent—one of the most popular streets in the Eixample today. It is a pedestrian-only street, offering residents lush greenery and tranquility right in the heart of Barcelona. Representing the best of the Eixample, you’re also just a short walk from Passeig de Gràcia and the city’s finest shops and restaurants. Please don’t hesitate to contact us for more information.
…By Barcelona & Costa Brava Sotheby's International Realty


Welcome to this beautiful green oasis in the heart of the Eixample, located on Consell de Cent, one of the most sought-after streets in Barcelona’s most famous neighborhood. This new development offers a total of 14 apartments with common areas such as a business conference room, a gym, a coworking space, and a bar. It is a modern building from the 1970s that has been completely renovated and updated with a contemporary design to combine luxury and comfort. The building offers Type A and Type B apartments, as well as two penthouses. All are two-bedroom units, except for one of the penthouses, and feature a highly functional and comfortable design suitable for both full-time living and as a luxurious vacation home. Currently, the building also offers concierge service. The prestigious location is one of the highlights, situated on Consell de Cent—one of the most popular streets in the Eixample today. It is a pedestrian-only street, offering residents lush greenery and tranquility right in the heart of Barcelona. Representing the best of the Eixample, you’re also just a short walk from Passeig de Gràcia and the city’s finest shops and restaurants. Please don’t hesitate to contact us for more information.
…By Barcelona & Costa Brava Sotheby's International Realty


Discover elegance and comfort in this beautifully restored property located in the historic heart of Eixample, Barcelona. The entire building was refurbished just a few years ago and was originally built in the early 20th century by one of Barcelona's most famous architects: Enric Sagnier. With three spacious bedrooms, two bathrooms and a total built area of 181 square meters, this property perfectly combines classic charm with modern comforts. Built in 1900 and meticulously renovated in 2019, it features high ceilings, hardwood floors, an integrated kitchen and smart home technology. The residence offers a community pool, fitness center, recreation room and quiet relaxation area. In addition, enhanced security features and an on-site concierge ensure peace of mind. Electric central heating, a geothermal heat pump and double-glazed wooden windows promote a sustainable and comfortable living environment. Located within walking distance of vibrant shopping areas, ample public transportation options and top-notch restaurants, this property is perfectly positioned to enjoy the best of Barcelona's dynamic city center. Important and strategic locations nearby include Paseo de Gracia, Plaza Catalunya and the Old Town neighborhood.
…By Barcelona & Costa Brava Sotheby's International Realty


We present this high-rise family apartment, with an orientation to three points of interest and spectacular views of both the sea and the city. The property consists of 148 m² of living space, with 78 m² of integral terrace (glass enclosed and air-conditioned, along with a sound system). With an unbeatable orientation, this stunning apartment features a modern and practical design that meets today's needs. Completely refurbished in 2017 with all the best equipment to optimize the distribution and ensure the greatest possible comfort: day and night areas are clearly differentiated, with an open kitchen connecting to a spacious living room. Originally with 4 bedrooms, now the apartment has 3 double bedrooms and 3 en-suite bathrooms. The views to the sea and the city are direct, and the spectacular terrace, accessed from the living room and from all rooms, offers the possibility to enhance the natural character of the accommodation. This outdoor space surrounds the entire property, considerably increasing its surface area. The adjustable and sliding louvers allow this space to be transformed into an interior space, adapting to the needs of the moment. Located in Illa de la Llum, one of the most prestigious buildings in the exclusive area of Diagonal Mar, one of the most desirable neighborhoods on the coast of Barcelona. The complex also has 24-hour security, a large communal area with heated outdoor pool, gym, paddle tennis court and social and children's club. For those who value privacy and a high quality of life, this large apartment has everything you need to be an ideal vacation home in the marina of the city of Barcelona. The price includes a 7m2 storage room and two parking spaces in the same building.
…By Barcelona & Costa Brava Sotheby's International Realty


This exclusive property offers authentic characteristics which are rare to find in Barcelona. Its medieval history offers a unique combination of original features such as the extraordinary wooden beams, combined with luxury and comfort through finest Italian tailor made carpentry. The entire building recently went through a rehabilitation and restored the original and attractive materials from the 12th Century medieval Barcelona, with elements such as walls of revoked stone and high wooden ceilings with beautiful artisanal moldings. The apartment offers one master bedroom with private bathroom, a guest bathroom and a loft bedroom upstairs. The elegant and fully equipped kitchen is open to the living area and imposes a spacious feeling due to the very high ceilings. The property is located in the old town, El Born more exactly, and few meters from the iconic basilica Santa Maria del Mar. Its attractive location makes the apartment overlook a delightful square with green trees, medieval buildings and open space which offers a lot of natural light. The attractive location also offers short distance to the Barceloneta beach, the Gothic quarter, Santa Catarina market, the Cathedral, Plaza Catalunya and the Eixample district. This makes the property a truly unique combination of modern comfort with piece of Barcelona’s history.
…By Barcelona & Costa Brava Sotheby's International Realty


We present an exclusive property in the prestigious area of Eixample Dreta, in Barcelona. Located on a high floor, this property is characterized by its abundant natural light and charming views of an emblematic modernist building. With an excellent south orientation, the light flows throughout the day, filling every corner with warmth and creating a bright and welcoming atmosphere. The apartment has two spacious bedrooms and an office, perfect for those looking for an additional space to work from home or to create a multifunctional room. In addition, the apartment has three full bathrooms, all designed with luxury finishes and materials of the highest quality, offering both comfort and elegance. The heart of this home is its open-plan living room with an open kitchen, highlighted by a spectacular marble countertop. The kitchen is equipped with state-of-the-art appliances, combining technology and design in a space that is ideal for both day-to-day living and for entertaining guests. Its modern and sophisticated style extends to the living room, creating a perfect environment to enjoy family or social moments. The private balcony is an ideal place to enjoy the outdoors and relax with views that enhance the unique character of the neighborhood, surrounded by architectural beauty. It is the perfect space to have a coffee in the morning or relax at the end of the day under the Barcelona sun. Every detail of this home has been carefully thought out. The finishes are of the highest quality, from the floors to the carpentry, reflecting a refined aesthetic and a high level of comfort. Its sophisticated design combines noble materials and clean lines, creating an elegant and cozy atmosphere that invites you to live in style. Located in one of the most desirable areas of the city, in the heart of Eixample Dreta, this apartment offers not only a privileged living environment, but also an unbeatable location. Surrounded by restaurants, luxury boutiques and all the amenities that make urban living convenient, this is a home that combines the best of contemporary design with the charm and convenience of living in the heart of Barcelona.
…By Barcelona & Costa Brava Sotheby's International Realty


Located in one of the quietest streets of the Eixample neighborhood, this property is only a 4 minute walk from Plaza Catalunya, the center of Barcelona. This "Premium" location allows the owners to enjoy all the amenities that the city center has to offer such as restaurants, bars, luxury stores, cinemas and theaters. The apartment, located in a regal estate, has a distribution where the day and night part is perfectly divided. The 3 bedrooms, one of which in "suite", are located in the inner part of the block, where there is no noise. The apartment has a large living room that communicates with the kitchen, equipped with high-end appliances of the brand Gaggenau. The apartment also has a small room as a storage room, ideal for washing machine and other equipment. This property stands out for its light, location and the high quality of its finishes, ideal for those looking for the perfect apartment in the center of Barcelona.
…By Barcelona & Costa Brava Sotheby's International Realty


Discover this impressive design house project, with panoramic views of the Mediterranean Sea, in Caldes d'Estrac, which together with Llavaneres and Sant Vicenç de Montalt make up "Las 3 Vilas", a privileged enclave on the north coast of Barcelona. Mild climate, nautical ports, beaches, golf courses, international schools, Mediterranean gastronomy... 40Km from the center of Barcelona. The house has been designed with comfort and functionality in mind, with a distribution that maximizes space and natural light thanks to its large exterior windows. The first quality construction materials and modern finishes ensure a cozy atmosphere and a contemporary aesthetic of "brutalist style". The 420m2 private plot includes spacious terraces, garden area and swimming pool, creating an ideal relaxation area to enjoy the Mediterranean climate all year round. The 340m2 house is distributed over 3 levels connected by stairs and elevator. The main floor, with 3.20m ceilings and open concept, has a large living-dining-kitchen area of 60m2, guest toilet, double bedroom and laundry room. All rooms have direct access to the terraces and garden area. Second floor with distributor that gives us access to 3 bedrooms suite with private balconies and sea and mountain views. Ceiling height of 2,80m. Basement floor with closed garage for 2 cars and outdoor space for more vehicles. Undoubtedly this is a home, as a first home or vacation home, which provides an exclusive lifestyle with the Mediterranean as the protagonist.
…By Barcelona & Costa Brava Sotheby's International Realty


Located in the prestigious area of Pedralbes, this exceptional property offers privacy, spaciousness and elegance in one of the most exclusive residential areas of Barcelona. The estate sits on a plot of approximately 2,500 m² and includes two independent dwellings: a majestic main residence in classic style, built in 1920, and a modern guest house with a contemporary design. The main residence, of nearly 1,000 m² distributed over four floors, retains the charm of the original stately architecture combined with all modern comforts. A spectacular entrance hall leads to large spaces full of natural light, with ceilings of up to 4.5 meters, elegant woodwork, hardwood floors and unique decorative details. The large main living room stands out for its coffered ceilings, fireplace and garden views. The day area is completed with a dining room, private office and a large kitchen with office and glazed dining room with direct access to the outside. The second floor houses an impressive master suite with dressing rooms, separate bathrooms and private terraces, as well as an elegant guest suite. On the second floor are three double bedrooms with abundant natural light and high quality finishes. On the top floor, a charming lookout tower offers a private studio with panoramic views over Barcelona. The basement, completely renovated, has a gym, wine cellar, laundry room and direct access to a subway garage of 340 m² with capacity for up to 12 vehicles. The guest house, of 369 m², offers ample open spaces and total independence, ideal for guests or staff. Surrounded by mature gardens, private outdoor areas and swimming pool, this property represents a unique opportunity to enjoy an exclusive residence where history, architecture and comfort coexist in perfect harmony.
…By Barcelona & Costa Brava Sotheby's International Realty


Located in a vibrant district steeped in history, this newly built residential duplex offers sophisticated urban living. With an area of 119 m², this newly built property has four bedrooms and three bathrooms, highlighting its modern design and top quality materials such as hardwood floors. The property has an elevator, en-suite bathroom, an office/study and a multipurpose room, ideal for adapting to any space requirements. Its built-in closets and zoned air conditioning ensure comfort and functionality, while the views of the city frame the urban scenery perfectly. The neighborhood is not only known for its historical legacy, but also for its excellent connectivity and proximity to amenities such as schools and hospitals, making this an ideal location for families and professionals alike. A true home in the heart of the city.
…By Barcelona & Costa Brava Sotheby's International Realty


Spectacular modernist apartment completely renovated. It is located in one of the best areas of the Gothic Quarter, in the heart of Barcelona. Located in a quiet pedestrian street next to Plaça Catalunya, it offers the convenience of having all services, stores, leisure options and public transport within reach. Its privileged location allows you to enjoy the essence of the city without giving up the tranquility of a street with little traffic. The house stands out for its spaciousness and luminosity, thanks to its large windows with access to the balconies, which allow the entry of abundant natural light. It has a spacious living-dining room next to a fully equipped kitchen with modern appliances and a functional design. It has two double bedrooms, ideal for resting in total comfort, and two bathrooms, both renovated with quality finishes. The apartment has preserved the original charm of the period, with spectacular hydraulic mosaic floors, classic interior doors and modernist moldings that bring an elegant and exclusive air to each room. It also has air conditioning to ensure maximum comfort in any season of the year and a practical storage room of 3 m² for additional storage. The supplies are discharged, so the house is ready to move in. Located in the emblematic modernist building Casa Elena Castellano, the property stands out for its exquisite decoration with arches and floral reliefs, as well as having an elevator and a charming interior courtyard. The property overlooks Santa Anna street and the back of the historic Santa Anna Church, providing a setting full of history and architectural beauty. This is a unique opportunity to live in an apartment with the charm of Catalan modernism, completely renovated and in an unbeatable location in the center of Barcelona.
…By Barcelona & Costa Brava Sotheby's International Realty


Located on one of the most charming streets in El Born, this well-maintained 101 m² home offers a rare combination of spaciousness, comfort, and authenticity right in the heart of Barcelona’s historic center. The property has been completely renovated to meet the needs of contemporary living, while preserving the character and personality that make this neighborhood so special. Natural light and a connection to the outdoors permeate the entire home thanks to its numerous balconies, which lend a pleasant sense of openness and vitality to the spaces. The main living area has been designed as an open and welcoming space where the living room, dining room, and kitchen flow together naturally, fostering both daily life and social gatherings. The kitchen, seamlessly integrated into the layout, serves as an elegant and functional extension of the living area. The home features two double bedrooms and two full bathrooms. The master bedroom includes a practical walk-in closet, offering both comfort and ample storage space. The layout has been carefully planned to optimize every square meter and provide balanced, versatile spaces. Notable features include high ceilings, climate control, built-in closets, double-glazed windows, and a separate laundry area—all of which contribute to a high level of comfort year-round. Living in El Born means enjoying one of Barcelona’s most iconic neighborhoods, surrounded by historic architecture, galleries, small shops, dining options, and some of the city’s most recognizable landmarks. A location that combines history, culture, and urban lifestyle just a short walk from the sea and downtown Barcelona. An excellent opportunity for those seeking an elegant, move-in-ready home in one of the city’s most characterful neighborhoods.
…By Barcelona & Costa Brava Sotheby's International Realty


Cozy mezzanine of 67 m2 with 1 bedroom and 1 bathroom in exclusive location in Barcelona, next to the Port Vell. Upon entering the property we find a small staircase through which we descend to the spacious living - dining room with fully equipped open kitchen. The space is characterized by having volta catalana and a window in the form of an arch towards the Pasaje Isabel II. The apartment has a very spacious double bedroom with window to the inner courtyard of the building and bathroom. It is sold fully furnished and equipped with all appliances. It has hot and cold air ducts and heating radiators. It is located in a wonderful royal estate with elevator and communal roof terrace with swimming pool overlooking the Port Vell and the elegant estates of Via Laietana. The block where this beautiful historic building is located is part of a remodeling project of the maritime wall of Barcelona, the Portal del Mar and the Pla de Palau, carried out during the first half of the nineteenth century. These works gave a new image to the city's seafront and led to the creation of a new and prestigious urban space. The building is part of the so-called Porxos d'en Xifré. This estate was the first place where Picasso lived when his family moved to Barcelona. The iconic Barcelona style, where the old merges with the modern, in the heart of the city. The estate benefits from a roof terrace shared with the building next door with a communal pool and terrace offering spectacular views of the port and the city. SERVICES AND FACILITIES - Outdoor pool on the large terrace - Air conditioning/heating - Elevator - Exclusive, furnished and fully equipped apartments, stylishly decorated. It is located opposite the Port Vell and a few meters from the Gothic Quarter and the Born, surrounded by restaurants, hotels and museums, within walking distance of the Barceloneta Beach, next to the Ronda Litoral and with easy access to bus lines and Renfe metro stations.
…By Barcelona & Costa Brava Sotheby's International Realty
'%20stroke='%23DDAA3A'%20stroke-width='1.909'%20stroke-linecap='square'%20stroke-linejoin='bevel'/%3e%3c/svg%3e)
Receive by email any new listing that may match your search criteria
Your criteria :
By validating this form, you accept the general conditions of use of Le Figaro Properties.
These agencies offer a selection of luxury properties vente in Spain. Feel free to contact them for personalized assistance.


