Get early access to listings that match your criteria
Never miss an opportunity again. Our personalized alerts notify you instantly.

 English$ USD · m²


This villa in Maresme is without a doubt unique. Unique for its myriad special features, the mix of luxury, discretion and art combine to create a masterful form and can be felt in every corner of this unique property. Every inch has its purpose and the cosmopolitan hues provide character and personality in an exceptional design that captures you just crossing the threshold of this home. The villa offers impressive sea views in a discreet environment and full of unity with nature, with heated indoor pool that becomes outdoor when the glasses are removed, a self-contained apartment for guests, a bunker and putting green for golf lovers, revolutionary technologies, domotics, control over the light by IPad or IPhone, irrigation and music (even in the garden), a warm atmosphere lighting, water storage and collection of rainwater, double heating system, private security system all year round, a private garage for six cars ... A paradise where passion for art, ingenuity and well-being are combined to create a scene of a dream come true. The fully equipped house is for sale, furnished, including the art, and the motorcycle collection! It is located only 35 minutes from the centre of Barcelona and just a walk from leisure activities, beaches, golf courses, the port and gastronomies in Maresme.
…By Barcelona & Costa Brava Sotheby's International Realty


In the distinguished neighborhood of Sant Gervasi - Galvany, this apartment is located in one of the most sought-after areas of Barcelona, surrounded by services, select stores, quality restaurants and excellent public transport connections, as well as green spaces such as the Monterols Park just a few steps away. The enclave combines residential tranquility with proximity to the main axes of the city, offering a comfortable and sophisticated lifestyle. Totally exterior and recently renovated with high quality finishes, this 161 m² built apartment stands out for its spectacular terrace and private garden of 115 m² level, directly connected to the day area and conceived as a true extension of the living room -the great "wow factor" of the property. The layout has been designed to maximize light and functionality, with a spacious living-dining room with open kitchen and large central island facing outwards. There are four double bedrooms, the master being an elegant suite with private bathroom, plus two additional full bathrooms, dressing room and service area. The fluid connection between interior and garden creates an ideal environment for both day-to-day living and for receiving guests. Located in a solid 1968 building with elevator and concierge service. There is the possibility of acquiring a parking space nearby. An exceptional property where outdoor space and urban comfort merge in perfect harmony - contact us for more information or a private viewing.
…By Barcelona & Costa Brava Sotheby's International Realty


Located in a quiet area of Alella, this spacious property offers 315 m² built on a large plot of 823 m², and will be delivered completely renovated with a contemporary style and high-end materials throughout the house. The property is distributed over three levels connected by elevator. On the first floor, it has a spacious garage with capacity for several vehicles. It also has a storage area. The second floor houses the sleeping area, with four bedrooms, two bathrooms, a toilet and a separate laundry area. All rooms have plenty of natural light and unobstructed views. On the upper floor, a spectacular living-dining room, with plenty of natural light and direct access to the garden. It has a large integrated kitchen very bright and connected to the garden. The private garden is one of the main protagonists of the property: designer pool, chill-out area and fireplace. Each room has been designed to offer unobstructed views and privacy. Built in 2007 and completely updated, this house is ready to move in, for those looking for quality of life, privacy and a good location just minutes from the center of Alella. Very good connection to Barcelona.
…By Barcelona & Costa Brava Sotheby's International Realty


Interesting plot of 1.100m2 to build the house of your dreams, located in the center of Sant Andreu de Llavaneres. It enjoys beautiful sea and mountain views and is within walking distance of the Golf Club, stores, restaurants and the Balís Yacht Club. A real luxury in the best area of Maresme, known as Las 3 Vilas, on the north coast of Barcelona. Urban development regulations: Minimum plot 800m2 Occupancy 20%. Floor 0 + Floor 1 + attic
…By Barcelona & Costa Brava Sotheby's International Realty


Exclusive villa in the most prestigious area of Arenys de Mar, with stunning panoramic views of the Mediterranean Sea. The house, of almost 450 m², is being rebuilt from the structure with top quality finishes and an elegant and bright design. It has 4 suites with private bathrooms, 2 guest toilets and large open spaces with large windows that integrate the sea in every room. Outside, there is a magnificent area with infinity pool, outdoor kitchen and terraces ideal for enjoying the Mediterranean lifestyle. Delivery expected in 6 months. The buyer who acts quickly will still be able to customize the interior and finishes. For more information, contact us without obligation.
…By Barcelona & Costa Brava Sotheby's International Realty


Located in the prestigious neighborhood of La Bonanova, in Barcelona, this exceptional single-family home offers an exclusive residential experience. Built in 2004 and maintained in excellent condition, the property stands out for its sophisticated design, its solid construction and the quality of its finishes. The house has a built area of 265 m² and 200 m2 of terraces, distributed in five spacious bedrooms, three bathrooms and a guest toilet. It has a careful selection of premium facilities, such as marble floors, designer kitchen with breakfast bar and pantry, and oil central heating system. The master suite includes a large dressing room, providing extra comfort and functionality. Outside, the house is enriched with an elegant wooden terrace and a pleasant garden area, both with open views of Gaudí's Torre Bellesguard, creating a unique and very special environment. On the rooftop, there is a second terrace with stunning panoramic views over the entire city of Barcelona, ideal for enjoying the surroundings in a private and privileged environment. The property also has private parking for three vehicles, individual garage, private elevator and perfectly integrated outdoor spaces. Beyond its refined interiors, the residence enjoys an unbeatable location, with close access to prestigious schools, medical centers, parks and shopping areas, offering a comfortable urban life in a quiet environment. An exceptional opportunity for those seeking exclusivity, views and quality of life in one of the most valued areas of Barcelona.
…By Barcelona & Costa Brava Sotheby's International Realty


We present an exquisite modern residence located in the prestigious Pedralbes district of Barcelona, previously owned by an architect who meticulously transformed it into a unique home. The property has 517 m² of interior space distributed over three levels on a generous plot of 1,012 m². On the first floor, you are welcomed by a bright foyer leading to several living spaces and an impressive contemporary staircase. This floor features a spacious living room surrounded by large windows, with a window that opens completely to connect the interior space with the terrace and pool. Here, you will also find an additional summer kitchen, a full bathroom suitable for changing by the pool and a maid's room with its own bathroom, along with an additional service staircase leading to the upper floors. On the second floor, the main living room opens to a terrace and connects to the dining room. A spacious modern kitchen, complete with a center island, leads to a lovely terrace overlooking Barcelona. Adjacent to the kitchen, there is a laundry room and an en-suite bedroom with fitted closets, an office corner and its own bathroom. The living room also includes an office/library area and access to another terrace, which offers a cool and shady retreat in summer thanks to the nearby trees. A glass annex complements this area which could be an office or any other use. The third floor houses the master suite, complete with its own terrace, a huge walk-in closet and a luxurious bathroom with hydro-massage shower and bathtub. In addition, this floor includes two more suites that share a cozy TV room. An elevator serves all levels, providing direct access to the stunning rooftop terrace, which offers breathtaking panoramic views of Barcelona. The house is equipped with double glazing, electric blinds, an alarm system and multiple security cameras for your peace of mind. The exterior is equally impressive, with a large parking area with a porch that can accommodate several cars, landscaped garden areas, multi-level terraces adorned with a variety of plants and the impressive swimming pool. The main terrace is complemented by a custom-built steel storage room, a kitchen and barbecue area and a rotating slatted pergola. A perfect home for a family who wants to live the best of Barcelona.
…By Barcelona & Costa Brava Sotheby's International Realty


In the new exclusive urbanization "El Mirador de Llavaneres" we present this magnificent contemporary style house project with panoramic views of the Mediterranean Sea. The house is designed to the maximum detail. The entrance door is presented as a protagonist of the architectural design: elegant, robust and with presence. Floor-to-ceiling doors; high-end, functional and customizable kitchen; bathrooms conceived as spaces of comfort and sophistication with brands recognized for their design, durability and innovation; lighting designed to transform each space of the home into a unique visual and sensory experience; energy rating A; comprehensive home automation system for lighting, air conditioning, blinds and awnings, windows and doors, intelligent irrigation and security. Floor -1: hall, multipurpose room, machine room, maid's room, laundry, storage room, wellness room, bathroom and dressing room. Floor 0: entrance hall, bedroom and bathroom, living room, kitchen-dining room, pantry, bathroom, garage, games room, TV room and outdoor toilet. Floor 1: hall, 3 suites and Master-suite; terrace and swimming pool. Privileged location, in nature, close to the village with all services, Golf Club, Puerto Nautico El Balis, restaurants and access to the freeway to Barcelona.
…By Barcelona & Costa Brava Sotheby's International Realty


PLA DE MONTGAT. RESIDENTIAL DEVELOPMENT OF NEWLY BUILT HOMES WITH 4/5 BEDROOMS, GARDEN, PRIVATE POOL OR JACUZZI AND SEA VIEWS. Promotion of 5 single-family houses and 14 semi-detached houses distributed in two blocks of 7 houses, on a plot of 4.023,00 m2. With quality finishes and modern design. Surrounded by green areas in a privileged location facing the Mediterranean Sea. The five detached houses consist of basement, two floors and terrace, distributed in living room, kitchen, 4 bathrooms, 5 bedrooms, attic, large terrace with pool. Parking for two cars and garden. The 14 semi-detached houses, distributed in basement, 2 floors and terrace, have a large living room, patio, kitchen, 4 bedrooms, 5 bathrooms, terrace with jacuzzi. Parking for two cars and garden. Unbeatable location, perfect for those who want to live in a quiet and residential area, but with all services available, next to the Hamelin International School, near the train station, beaches, Natural Parks, and 15 minutes from the city of Barcelona, and access to the freeway. The meters and prices vary according to the type of house. Detached house approx 575m2 built and 320m2 of garden. Prices from 1.207.500€ to 1.311.000€. Semi-detached house approx 380m2 built and 45m2 of garden. Prices from 849.850€ up to 968.300€. In the design of the promotion has been considered respect for the environment and a high level of quality. Solar panels, ventilated facade Krion, natural wood, large windows, panoramic elevator, LED lighting, Haier appliances, lacquered aluminum windows and profiles with thermal break, practicable leaves with microventilation, glazing with double glazing and air chamber, aerothermics with heat pump for hot water Haier, air conditioning heat / cold ducts throughout the house Haier, porcelanosa floor and wall tiles, electric elevator Thyssenkrupp, etc. New construction near the beach and Barcelona!
…By Barcelona & Costa Brava Sotheby's International Realty


Antares is a unique residential tower in Barcelona, located by the sea and designed by the award-winning architect Odile Decq. With its sculptural forms, cutting-edge interiors, and strategic location between the coastline and the city, it stands out as one of the most iconic developments in the area. On the sixth floor, we present this elegant apartment with 99.7 m² of interior space and a 22.8 m² south-facing terrace with open views of the Mediterranean. The layout is functional and designed to maximise natural light and the connection with the outdoors. The day area features an open-plan kitchen, dining, and living space with direct access to the terrace—ideal for enjoying breakfast with a sea view or unforgettable sunsets. The night area includes a double exterior bedroom with an en-suite bathroom, plus a second full bathroom. Thanks to the geometry of the building, the terrace offers an organic, flowing shape—creating a serene space to relax outdoors. The apartment is filled with light and features contemporary design and premium materials such as natural bamboo floors and Technal exterior joinery. Each home in Antares is equipped with Gira Home domotics, eco-efficient air conditioning and heating via Districlima, Miele appliances, and carefully selected finishes that ensure maximum comfort and sophistication. Residents also enjoy over 1,000 m² of communal areas, including a private landscaped garden, state-of-the-art gym, yoga and meditation room, padel court, golf simulator, private cinema, massage room, an indoor heated pool, and a spectacular 40-meter rooftop infinity pool—the largest ever built in a Barcelona residential project—with panoramic views of the sea. Antares also features exclusive in-home dining service through Gran Café Rouge, led by Michelin-starred chef Romain Fornell. Currently available: 2, 3, and 4-bedroom units at various heights of the tower. 1 & 2-bedroom units: 1 parking space + storage room included 3-bedroom units: 2 parking spaces + storage room included Large units & duplexes: 3 parking spaces + storage room included Exclusive buyer benefits and promotions available until the end of 2025. For more information, please contact our team.
…By Barcelona & Costa Brava Sotheby's International Realty


At Sotheby’s International Realty, we present one of the newly completed residences in the exclusive Antares building — a visionary project by award-winning architect Odile Decq, who has masterfully fused art, design and technology in one of Barcelona’s most privileged settings: by the sea, with immediate access to the city’s main roads and in the heart of a growing urban district. Located on the fourth floor, this 2-bedroom residence features a smart layout with bedrooms on opposite wings, ideal for those who value privacy and independence. It offers 127.8 m² of built surface, complemented by two private terraces of 21.4 m² and 16.9 m² respectively, facing opposite directions to enjoy the outdoors throughout the day. The day area includes a bright living room with an open-plan kitchen and direct access to one of the terraces. On the other side, a first bedroom with its own bathroom is followed by the master suite, which opens onto a private terrace with open sea views — a serene and sunlit retreat. The interior combines functionality with refined aesthetics: natural bamboo floors, premium Technal windows, a kitchen equipped with Miele appliances, Gira Home automation system, and sustainable, centralized climate control via Districlima. Living in Antares is not just about owning an architectural landmark — it’s about enjoying a unique lifestyle. The building offers over 1,000 m² of amenities, including: – A stylish residents’ lounge with direct access to Gran Café Rouge, where Michelin-starred chef Romain Fornell offers exclusive in-home dining. – A fully equipped gym, bamboo meditation and yoga room, massage rooms, private cinema, and indoor heated pool. – A spectacular 40-metre rooftop infinity pool — the largest of any residential project in Barcelona — with panoramic Mediterranean views. – Plus: padel court, golf simulator and beautifully landscaped private gardens. Includes 1 parking space and a storage room. Exclusive promotions and services available for buyers until the end of 2025. For more information, please contact our team.
…By Barcelona & Costa Brava Sotheby's International Realty


Located in one of the most premier neighborhoods of Barcelona's northern coast we find this exquisite modern design villa, overlooking the golf course and tennis club, with sensational views of the sea and direct views of Barcelona's city skyline. Unique and high quality finishes throughout, we find a clean and neutral color palate with beautiful lines, giving the home the sense of luxury and comfort combined. We enter through a custom made 5.6m wooden door, with unique lighting and an abundance of natural light. In the living area there is an automatic retractable glass wall which gives the ability for true indoor/outdoor living and entertaining. There is also a glass door elevator which reaches all levels of the home. In the kitchen we find Neff appliances with a Pando vent extractor and Santos self closing cabinet hinges, as well as high powered exhaust vents for cooking. On the same floor we have a guest suite with glass walls and access to the terrace, as well as a guest toilet and a secondary bedroom which could also be used as an office. Upstairs we find the principal suite, with views of the sea and the city skyline of Barcelona from the bed. Two secondary bedrooms with unique symmetrical design all enter onto a spacious terrace with a 2nd hot tub to enjoy the views. Below the main level there is the oversized cinema room, a full-size service quarter suite, large utility room, a spacious gym with glass walls, a panic/safe room and a large garage with big storage pantries and a unique lighting system to display the finest vehicles. The exterior patio is built for entertaining, with wiring for gas BBQ, swimming pool, hot tub and spa, and a unique canal type water system surrounding the house, which gives the sensation the home is floating. With too many qualities to list, this is a must visit home for those seeking a modern, low maintenance, impressive and comfortable villa just 20 minutes from the city center of Barcelona, in one of the most premier neighborhoods in all the northern coast. Contact us today for more details.
…By Barcelona & Costa Brava Sotheby's International Realty


At Sotheby's International Realty, we present Antares: an architectural work signed by the renowned Odile Decq that redefines the concept of residence in Barcelona. Facing the sea and with immediate access to the city's main arteries, this sculptural tower merges art, design, and technology in a prime location. With over 1,000 sqm of common spaces and services worthy of a five-star hotel, Antares positions itself as one of the most avant-garde projects in Europe.This exclusive duplex occupies the 24th and 25th floors, located on the penultimate level of the tower. With 306 sqm built and 154.7 sqm of terraces, it offers a luxury residential experience marked by natural light, privacy, and panoramic views of the sea and the city. On the lower level, there is an elegant living-dining room with an open kitchen and access to a large south-facing terrace, perfect for enjoying the Mediterranean climate. This floor also houses two double bedrooms with direct access to the terrace and two full bathrooms.The upper floor is dedicated to relaxation: a majestic master suite with a dressing room, bathroom with a freestanding bathtub, and private terrace with mountain views. It also includes a fourth bedroom with its own bathroom and access to another terrace, ideal for guests or a workspace.Residents enjoy an unparalleled lifestyle: landscaped garden, paddle tennis court, golf simulator, gym, massage rooms, meditation and yoga space, private cinema, and heated indoor pool. The Gran Café Rouge restaurant, run by star chef Romain Fornell, offers direct home delivery and entry into the building.On the roof, the jewel of Antares: a 40-meter infinity pool, the longest ever built in a residential complex in Barcelona, with a 360° view of the sea and the city.The finishes reflect elegance and sustainability: natural bamboo floors, Technal exterior joinery, kitchens with integrated Miele appliances, Gira Home automation, and efficient Districlima air conditioning.1 and 2 bedrooms: 1 parking space and a storage room included. 3 bedrooms: 2 parking spaces and a storage area included. Large apartments and duplexes: 3 parking spaces and a storage unit included.Exclusive promotions and services available until the end of 2025. For more information, feel free to contact our team.This description has been automatically translated from French.
…By Barcelona & Costa Brava Sotheby's International Realty


The castle of La Roca del Vallès is a historic-artistic building located in the highest part of the town of La Roca del Vallès, in the region of Vallès Oriental, province of Barcelona. From the castle there are panoramic views of the Vallès and the natural surroundings. It is an outstanding heritage element and a point of historical and cultural interest in the area, classified as an Asset of Cultural Interest (BIC) in relation to the Spanish Historical Heritage, and as a Cultural Asset of National Interest (BCIN) in relation to the Catalan National Heritage. Nowadays, remains of the walls and towers are preserved, which allow us to imagine its ancient structure. Its origins date back to the 10th century, with defensive and territorial control functions. The building was restored in the middle of the last century. Built mainly in stone, it has robust walls and a main tower or keep. The castle has several superimposed floors, in which different rooms are distributed, including a large hall, a private chapel, a library, and areas dedicated to residence. In addition, it has a large private area of rooms. All this, surrounded by a large plot that gives it a lot of privacy. The constructed area of the property reaches approximately 2,555 m², set on a plot of 22,615m². From the garden there is access to the interior of the castle, through stairs that lead to an arcaded terrace that serves as a large entrance hall and where the ruins of the original circular tower, whose mission was to protect the entrance gate, can be seen. On this level there is a garden, and from which there is access to some exterior stairs that lead to the main floor. Also from this level, once inside, the tour begins in the different rooms of the building. On the first floor there is a large hall and a small chapel at the back. Around the main hall there are auxiliary rooms, a study and an adjoining room. On the second floor is located the main hall with double height and large dimensions, which has a series of stone arches and a coffered wooden ceiling. This room has large windows facing the north facade. This space connects with several rooms: an office inside the keep, the dining room with the kitchen, a living room, a library and a bedroom. On the second floor are the bedrooms and toilets, and there is an attic or upper floor where more bedrooms, toilets and a laundry space are located. In total, the property has 9 bedrooms and 9 bathrooms. Finally, there are several exterior staircases that communicate with the terrace spaces and the roof of the castle. Ideal for those looking for a private residence with a unique character. This castle is undoubtedly a unique property and one of the most recognized in the area. The town of La Roca del Vallès, has very good communication with Barcelona, the airport and the rest of Catalonia, with quick access to the AP7 freeway and the C32. It is also located 10 minutes from the shopping center La Roca Village.
…By Barcelona & Costa Brava Sotheby's International Realty


Located next to Avenida Diagonal, near Muntaner, this exceptional 247 m² property combines spaciousness, elegance, and the character of Barcelona’s grand, stately homes. Situated on the sixth floor (seventh floor in actual terms) and boasting a prime south-facing orientation, the home enjoys extraordinary natural light throughout the day. Its excellent layout features five bedrooms, four bathrooms, spacious rooms, high ceilings, hardwood floors, and air conditioning, creating a spacious, elegant home with enormous potential. The apartment is part of a distinguished, impeccably maintained stately building, featuring an elegant lobby and concierge service, reflecting the essence of the Eixample’s stately architecture and the prestige of the city’s classic buildings. Although the building does not have its own parking spaces, there is an easily accessible parking garage right next door, where you can rent or purchase generously sized spaces—a particularly convenient and practical solution for daily life. Its prime location, next to Avenida Diagonal and just minutes from Turó Park, the Eixample, and some of Barcelona’s best shopping, dining, and service districts, makes this property a unique opportunity to enjoy one of the city’s most sought-after residential areas. A one-of-a-kind property for those seeking spaciousness, the elegance of a stately residence, and a prime location on one of Barcelona’s most prestigious avenues.
…By Barcelona & Costa Brava Sotheby's International Realty


Practical property of 90 m2, in a semi-new property of 2009, with high quality finishes and materials. It consists of a living room with access to a beautiful and pleasant terrace, a double bedroom, a full bathroom and a suite bedroom with private bathroom. All rooms are exterior. The area is very quiet. The property has a garden with communal pool. You can buy several parking spaces on the same property for about 6000 (six thousand) euros each.
…By Barcelona & Costa Brava Sotheby's International Realty


In one of the most privileged locations in Barcelona, between the Port Vell, the sea and the historic charm of El Born, is this extraordinary renovated house, located in a stately estate completely renovated in 2018. Located on a real third floor, the apartment surprises from the first moment by the feeling of spaciousness and natural light that envelops every room. Its restored ceilings of almost four meters high, the original exposed wooden beams and the large exterior windows create a warm, elegant and full of character atmosphere. The day area has been conceived as a large open space designed to enjoy and share. The spacious living-dining room, connected to a sophisticated open kitchen with central island, opens to the outside through three balconies that provide light and serenity throughout the day. A contemporary and welcoming space that combines design, comfort and authenticity. The night area offers two double bedrooms carefully designed to ensure privacy and tranquility. The master suite has a private bathroom, while a second full bathroom serves the rest of the house. The renovation has respected the original architectural essence of the property, integrating noble materials and high-end finishes with contemporary solutions. Parquet floors, hot/cold air conditioning and carefully selected details complete a property ready to move in. The property, with elevator and protected facade, preserves intact the historical and patrimonial value of the classic Barcelona architecture, providing exclusivity and uniqueness to the whole. To live here is to enjoy an authentic and sophisticated Barcelona: a stone's throw from the sea, the Parc de la Ciutadella and Barceloneta, surrounded by gastronomy, culture, galleries and small boutiques, in one of the neighborhoods with the most personality in the city. A unique property where history, light and design coexist in perfect balance.
…By Barcelona & Costa Brava Sotheby's International Realty


At Sotheby’s International Realty, we present Antares — a newly built residential development designed by award-winning architect Odile Decq, who has succeeded in merging art, design and technology in one of Barcelona’s most privileged locations. Facing the sea and with immediate access to the city’s main avenues, Antares anticipates the future while defining the present. This fully residential tower stands out for its sculptural architecture and distinctive interior design. With over 1,000 m² of communal areas, Antares offers services and amenities that exceed the standards of any other residential project in the city: a private landscaped garden, padel court, golf simulator, state-of-the-art gym, bamboo room for meditation and yoga, massage rooms, private cinema, and an indoor heated pool of 17 m². Residents also enjoy access to an elegant lounge for events, directly connected to Gran Café Rouge, the restaurant led by Michelin-starred chef Romain Fornell, who offers an exclusive in-home dining service for Antares residents. The crown jewel of the building is a spectacular 40-metre rooftop infinity pool — the largest of its kind in a residential project in Barcelona — offering breathtaking panoramic views over the Mediterranean. Currently available are 2, 3 and 4-bedroom residences, located at various heights within the tower and designed to offer smart layouts and open views of the sea and the city. Each home features high-quality finishes: natural bamboo flooring, premium Technal windows, kitchens with integrated Miele appliances, Gira Home smart automation system, and a centralized and sustainable Districlima system for heating, air conditioning and hot water. 1 & 2-bedroom units: 1 parking space and storage room included 3-bedroom units: 2 parking spaces and storage room included Large units & duplexes: 3 parking spaces and storage room included Exclusive promotions and services are available for buyers until the end of 2025. For more information, contact our team. Antares is synonymous with excellence, innovation and luxury. A space that awakens all the senses.
…By Barcelona & Costa Brava Sotheby's International Realty


It's a large tower in a modern style. It has been totally reformed and incorporates all the best domotic applications of the moment. It has 7 suite-type rooms and 3 kitchens, one for summer, one for winter and one for service. It is necessary to emphasize its incredible view to the sea and to all city of Barcelona, which can be enjoyed from its immense terrace. It has a private garden with a swimming pool, its own gymnasium, an area for guests and a very large garage. Its location is excellent because it is a two minute walk from the old town of Vallvidrera, the neighbourhood famous for all kinds of shops, public transport and other services.
…By Barcelona & Costa Brava Sotheby's International Realty


Authentic farmhouse in the center of Cabrera de Mar, on the north coast of Barcelona. It is composed of two bodies, main house and annex house, plus porches in the garden and beautiful pool, all in a private plot with a variety of trees, natural grass and Mediterranean vegetation. With a reform that combines the valuable original elements with the comforts of modern life the result will make this property a true luxury. Its location in the center of the village allows walking distance to stores, international school, restaurants.... A 10 minute drive from the beaches, port of Mataró.... The quick access to the freeway takes us to Barcelona in 20 minutes.
…By Barcelona & Costa Brava Sotheby's International Realty


Exclusive new house located in one of the most privileged areas of Sant Cugat del Vallès, next to the golf course, with stunning open views to Collserola and Tibidabo. The property, of approximately 660 m² built, is distributed over four comfortable floors connected by elevator and has been conceived to offer a perfect combination of contemporary design, privacy, spaciousness and comfort. It is currently in the final phase of construction and will be delivered in perfect condition. The main floor features a spectacular triple-height entrance hall bathed in natural light and an elegant staircase design in wood, glass and integrated LED lighting. On this floor we find a spacious living room with direct access to the garden and pool, dining room, fully equipped kitchen with separate pantry, as well as bathroom and dressing room. The night area has two large outdoor suites and a magnificent master suite with open views and great privacy. On the top floor there is a sophisticated multimedia room, an office with access to a private terrace and an additional bedroom with bathroom. The lower floor houses a large garage for 3-4 vehicles with electric charging point, water area, multipurpose room ideal as a gym and a separate apartment with two bedrooms, kitchen and bathroom. Built under passive house standards, the house incorporates high-end materials and equipment: exterior carpentry with double glazing, aerothermal, photovoltaic panels, automatic air renewal, integral home automation, central vacuum and solid oak wood finishes. Located in a quiet residential street, one minute from the FGC Sant Cugat Centre station and with excellent connections to Barcelona.
…By Barcelona & Costa Brava Sotheby's International Realty


An exclusive newly completed home, where contemporary architecture, minimalism and connection to the environment combine to offer an exceptional residential experience. Completely finished and ready to move in, the property stands out for its clean lines, large windows and a careful selection of noble materials such as exposed concrete, natural stone, wood and microcement, which bring elegance, personality and warmth to each space. Located on a plot of 1,300 m², the house enjoys stunning open views of the sea, the mountains and the village, offering privacy, light and a pleasant feeling of spaciousness. The day area, spacious, open and full of natural light, integrates living room, dining room and kitchen in perfect harmony with the exterior, with direct access to the pool and spectacular views of the Mediterranean. The house has five bedrooms and four bathrooms, with the possibility of using a room as an office or work area. All rooms on the ground floor have direct access to the garden, fully finished and integrated with the architecture of the property. Among its features are top quality finishes, elevator with access to all floors and a large enclosed garage. Designed to maximize energy efficiency, the house incorporates aerothermics, underfloor heating, solar panels, automatic irrigation and rainwater collection tank.
…By Barcelona & Costa Brava Sotheby's International Realty


Built in 1895, the building is located in the prestigious "Quadrat d'Or", an area of Barcelona's Eixample district renowned for its rich architectural and artistic heritage. The 19 exclusive apartments are located in the historic building with a unique architecture and an excellent projection. Thanks to this, to its qualities and to its location in one of the most central, beautiful and cosmopolitan urban areas of the city, each of the homes will be considered by their owners as symbolic, prestigious and exclusive. Here you will find the beauty of forms typical of a historic building in the centre of Barcelona. A six-storey building that now, thanks to its evolution, is presented as an example of modern contemporary architecture. The culmination of a lifestyle concept in which the spaciousness and height of the apartments, the natural light, the aesthetic strength, intelligent distributions, the generosity of its common areas and exclusive services, and the excellence of its materials, make up an exciting, subtle, elegant whole. The homes are positioned as spaces of high standing that transmit an urban ideal of design, projection and symbolism for their owners, who can now decide the size and scope of their property investment. With the security of being in front of a unique and spectacular product, nowadays, in the Condal City. In this way, the premium services offered by this development are at the forefront of comfort and excellence and within the reach of very few. That is why they attract people who are looking for differential values in their investments. People who are looking for a modern environment and an iconographic "house-space" where concept, history, location and architecture become a perfect support for their daily life.
…By Barcelona & Costa Brava Sotheby's International Realty

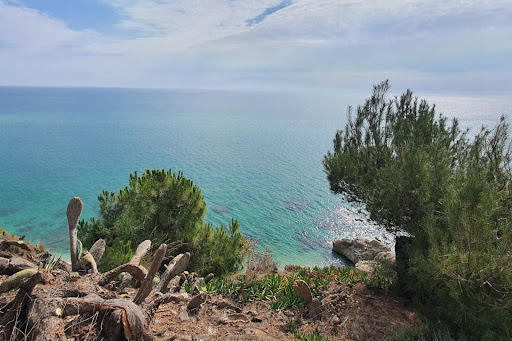


The best plot on the north coast of Barcelona. The location of this marvel of 1.700m2 leaves us speechless, it is the best plot of Maresme for its views and its strategically well located position, above the sea, where the only views are of the Mediterranean Sea and the port of Arenys, the only sound you hear are the waves hitting against the sand. You can build a house of 1.650m2 where you can enjoy the best views of the whole coast. Access to the almost private beach in 5 minutes from the house. Very well located, close to all services and main roads.
…By Barcelona & Costa Brava Sotheby's International Realty


Exclusive high standing duplex penthouse located next to Turó Park and Plaza Francesc Macià, in one of the most coveted areas of Barcelona. Completely refurbished just a year ago, this unique property perfectly combines contemporary design, elegance and comfort. It stands out for its high ceilings and an extraordinary luminosity that floods every space, creating a sophisticated and cozy atmosphere. The house has four spacious bedrooms, two of which are en suite, and a total of 3 bathrooms, offering maximum privacy and comfort. Every corner has been carefully designed with high-end materials and exquisite decoration, designed for the most demanding clients. One of its main attractions are its two impressive large terraces, authentic outdoor spaces to enjoy all year round. From them you can contemplate spectacular open views of the Tibidabo mountain, becoming the perfect setting to relax, organize meetings or enjoy chill-out areas. The property also has a jacuzzi, elevating the wellness experience to another level. The day area is completed with an elegant fully equipped open kitchen, integrated in a large and bright space, ideal for day-to-day living and for receiving guests. Located in a privileged environment, surrounded by exclusive stores, first class restaurants and excellent connections, this penthouse represents a unique opportunity for those seeking a sophisticated lifestyle in the heart of Barcelona.
…By Barcelona & Costa Brava Sotheby's International Realty
'%20stroke='%23DDAA3A'%20stroke-width='1.909'%20stroke-linecap='square'%20stroke-linejoin='bevel'/%3e%3c/svg%3e)
Receive by email any new listing that may match your search criteria
Your criteria :
By validating this form, you accept the general conditions of use of Le Figaro Properties.
These agencies offer a selection of luxury properties vente in Spain. Feel free to contact them for personalized assistance.




