Get early access to listings that match your criteria
Never miss an opportunity again. Our personalized alerts notify you instantly.

 English$ USD · m²


We have the immense privilege of opening the doors to a true sanctuary of peace in one of Madrid's most sought-after and emblematic squares. Located in the heart of the vibrant Chamberí neighbourhood, within an elegant building constructed in 1970 , we discover this spectacular 162 sq m flat. Being situated on the second floor facing an inner courtyard, the first thing that will captivate you is its surprising luminosity and unobstructed views, creating an oasis of silence in the middle of the city. Its generous proportions offer a masterful combination of modernity and comfort , distributed across three magnificent bedrooms and four bathrooms —the ideal layout to ensure maximum privacy for both your family and your guests.But acquiring this property is, above all, embracing the authentic Madrid art de vivre. The moment you step outside, you will be surrounded by the most traditional and historic spirit of Chamberí: wonderful colourful facades , charming cafés and restaurants , and essential spots just a short stroll away such as the Mercado de Chamberí, the legendary Plaza de Olavide, or the historic Cines Palafox. It means choosing to live with maximum security, tradition, and an exceptional high quality of life in a truly privileged setting. Can you imagine enjoying this unparalleled lifestyle? Write to us to arrange an exclusive private viewing.
…By Kretz Spain - Family Real Estate


BARNES presents this magnificent fully renovated exterior apartment located in Guindalera, an up-and-coming area that combines residential authenticity with excellent connectivity to the rest of Madrid. The property offers 157 sqm of built area and stands out for its well-balanced and functional layout, designed to maximize comfort and natural light thanks to its east-west orientation. The spacious and bright living-dining area serves as the heart of the home, with open-plan spaces that enhance the feeling of volume and flow. The sleeping area features three bedrooms, all with built-in wardrobes, and four bathrooms — a rare and valuable feature that adds comfort and versatility for both family living and guests. The property is in excellent condition following a full renovation, with updated installations, making it ready to move in without further investment. Additional features include air conditioning, a storage room, and a building with elevator and step-free access adapted for reduced mobility, ensuring practicality and ease of living. Located in Guindalera, within the Salamanca district, the area offers an attractive mix of residential calm, local shops, and proximity to key city hubs. With excellent transport links and just minutes from areas such as Lista, Diego de León, and Avenida de América, this property represents a strong opportunity both as a primary residence and as a high-demand rental investment.
…By Barnes Madrid


BARNES presents this elegant high-floor corner new-build apartment in a majestic 19th-century modernist building, fully refurbished to offer a perfect balance between history and contemporary comfort. Located on an upper floor, the property enjoys exceptional brightness and a privileged dual corner orientation, allowing natural light to flow throughout the entire space, enhancing its volumes and creating a constant sense of spaciousness and well-being. The property retains the distinctive character of its original architecture, reinterpreted in a contemporary language: high ceilings, large windows, and an elegant layout that combines privacy and fluidity. Each room has been designed to offer a harmonious balance between tradition and modernity, with high-quality finishes and meticulous attention to detail. As part of the exclusive Casa Malla project, the apartment is integrated into a carefully restored historic building, where its most representative elements have been preserved and adapted to the demands of modern living. Located on the iconic Rambla de Catalunya, in the heart of Eixample and within the coveted “Golden Square” (Quadrat d’Or), this apartment represents a unique opportunity to enjoy a sophisticated lifestyle, surrounded by iconic architecture, luxury boutiques, and renowned gastronomy. A bright, elegant, and character-filled property, ideal both as a primary residence and as an investment in one of Barcelona’s most prestigious locations.
…By Barnes Barcelona


Discover this charming house ideally located in Empuriabrava in a peaceful and pleasant setting. Spread over two floors this property offers generous living spaces and a tranquil and comfortable lifestyle. It comprises three bedrooms and three modern bathrooms ensuring optimal comfort every day. The house features a fully equipped open-plan kitchen that is both functional and inviting. You will also find a spacious living room perfect for sharing moments with family and friends. Enjoy two lovely terraces ideal for al fresco dining and relaxation all while taking advantage of the Mediterranean climate. A large spacious garage completes this property offering secure parking and additional storage. The house also includes a mooring ideal for boating enthusiasts. A wonderful opportunity in a sought-after area.
…By Immo365 Costa Brava


Exceptionally spacious three-bedroom apartment located in the heart of Roquetas de Mar, set on a main street within a well-established and central urban area. The property features a generous layout, including a master bedroom with en-suite bathroom, two additional bedrooms, and a second full bathroom. A large, fully equipped modern kitchen is complemented by an interior patio of practical size, enhancing everyday functionality. Presented in excellent condition, the apartment is ready to move into and benefits from low community fees. Its central location offers immediate access to all essential amenities, including shops, restaurants, public transport, schools, and the town hall, ensuring convenience and connectivity. Opportunities in this area are limited, making this property a compelling option for both residential use and investment, with a price that offers a degree of flexibility.
…By Selection Med


Located in the emblematic Barrio de las Letras, in the heart of Madrid, this exclusive, newly refurbished, and furnished flat is situated on the third floor of a classic building representative of the architectural style of the area, with an elevator and concierge service. The property combines historical character with high-quality contemporary design. The bright and elegant living-dining room features two balconies facing the street, adding charm and connectivity with the urban environment. The fully equipped kitchen is organized around a central island, offering a functional and modern space. The resting area consists of four bedrooms, three of which are doubles with en-suite bathrooms, and a fourth single bedroom that can also be used as an office or versatile space. The comprehensive renovation has been carried out with excellent quality, highlighting the noble wood floors that add warmth and sophistication to the entire property. A unique property, ready to move in, in one of the neighborhoods with the most history, culture, and life in Madrid.
…By Spain Sotheby's International Realty


A delightful, tastefully renovated apartment boasting a southwest orientation and a charming glimpse of the Mediterranean. The property features two spacious bedrooms and two modern bathrooms, including a stylish en-suite in the main bedroom. A beautifully designed kitchen flows seamlessly into the bright, open-plan living area, creating an inviting space perfect for both relaxing and entertaining, complemented by integrated air conditioning for year-round comfort.Sliding doors open onto a lovely terrace with panoramic views, ideal for unwinding or enjoying al fresco dining.The property also benefits from a private garage space and a large storeroom, providing excellent convenience and additional storage. Residents can enjoy a beautiful communal pool area set within impeccably maintained gardens, while the building itself is equipped with an elevator for easy access.
…By Selection Med


167 m² apartment completely renovated to an exceptional standard, located on a high first floor, street-facing unit in a distinguished building in the Salamanca neighbourhood. The property has been designed with a modern and sophisticated lifestyle philosophy, with particular attention to materials, light and the functionality of each space. It features three en-suite bedrooms, each with its own private bathroom, plus a guest toilet. The master bedroom is enhanced by an elegant integrated dressing room, transforming the rest area into a true wellness retreat. The social area, comprising a bright living-dining room facing the street, is complemented by an open-plan designer kitchen equipped with a central island in natural wood and marble worktop — finishes that combine contemporary aesthetics with the warmth of natural materials. Herringbone parquet flooring, perimeter indirect lighting and bespoke lacquered joinery lend the whole space a sober and timeless elegance. The apartment also features air conditioning, double glazing, electric blinds and a video intercom. The building, constructed in 1928 and fully refurbished, is an architectural gem of the neighbourhood. Its distinctive façade with balconies and bay windows, its grand entrance hall with a doorman and lift, and its intimate community of just two apartments per floor guarantee privacy and exclusivity for its residents. Located in the heart of the Salamanca neighbourhood, in the coveted Goya area, the property is just a few steps from the best shops, restaurants and schools in Madrid, as well as several metro and bus lines connecting the whole city. A peaceful, distinguished setting with ever-growing residential demand.
…By Barnes Madrid


Presenting this exquisite, high-end apartment,completely exterior ,for sale in the prestigious Eixample Right area,located in pedestrian Consell De Cent street, one block away from Passeig De Gracia. This one-of-a-kind luxury property is located on the real fourth floor of a corner period building from 1900, with views of the quiet streets, green area and historical monuments. Spanning 201 square metres,with a lot of natural light, it offers a large hall with marble floor, 4 exterior double bedrooms, three bathrooms, a large living-dining room with impeccable views and a complete kitchen. The kitchen from the Italian brand Novacucina is fully equipped with Smeg appliances, Wine Cellar and offers a large island. A laundry room is hidden in one of the bathrooms. This property has undergone comprehensive renovation and offers exceptional materials such as wooden oak floors in French Herringbone style,handcrafted Plaster Cornices,natural marble and custom-made brand furniture.Indirect lighting highlights the incredible handmade plaster ceilings and mouldings. In addition, 3-metre high ceilings provide a feeling of spaciousness. All the furniture was designed and made to measure, some pieces are recovered antiques. The apartment has integrated music speakers,hand-carved marble fireplace with bioethanol fire,classic style double doors, Led-illuminated bespoke built-in wardrobes in each room and underfloor heating in the hall,kitchen and bathrooms.
…By Barnes Barcelona


This charming apartment on one of the main streets of the Chamberí district offers a perfect combination of comfort and style. With 76 square meters built, it features two bright bedrooms and two modern bathrooms, efficiently laid out to maximize space. The property stands out for its condition, allowing immediate move-in. The living room is functional and integrates with a practical kitchen. Large windows ensure excellent natural lighting. Located just steps from Santander Park, prestigious schools, and several hospitals, it offers a vibrant and peaceful urban life.
…By Spain Sotheby's International Realty


Apartment located in the established and dynamic neighborhood of Chamberí, one of the most appreciated areas of Madrid for its balance between urban life and residential atmosphere. The home features 128 m² of built space and offers a thoughtful layout that combines functionality and comfort in every room. It has three bedrooms and three full bathrooms, allowing for a comfortable organization both for family life and for those who value having versatile spaces. The presence of a terrace provides a pleasant outdoor space, ideal for enjoying moments of relaxation without leaving home. The property is complemented by an elevator, security service with a concierge, and an independent laundry room, elements that enhance practicality and well-being in daily life. The central gas heating and air conditioning ensure efficient climate control throughout the year, adapting to the different seasons. The interior is characterized by a welcoming and well-proportioned atmosphere, designed to meet a modern lifestyle in which every meter is optimally utilized. The combination of equipment, layout, and building services makes this property a solid and functional option within the Madrid residential market. Located in Chamberí, the apartment is surrounded by schools, hospitals, local shops, and green areas, in addition to excellent connections with the rest of the city. An environment that offers quality of life, comfort, and the appeal of living in one of the most characteristic and demanded neighborhoods of the capital.
…By Spain Sotheby's International Realty


SPAIN - ANDALUSIA - COSTA DEL SOL - MARBELLA In the heart of Elviria, one of Marbella's most sought-after and elegant neighborhoods, this exceptional plot of land invites you to imagine a unique residence, crafted to your specifications, under the generous Costa del Sol sun. Located on Avenida España, in a refined and peaceful residential setting, this 1,012 m² plot offers the perfect setting to bring to life an architect-designed villa where light, spaciousness, and a relaxed lifestyle come together in perfect harmony. Classified as UE-4, it allows for the construction of an elegant property of approximately 202 m² on the main levels, with the possibility of adding a basement, as well as a ground floor and an upper floor. Imagine vast reception areas opening onto the garden, a light-filled master suite, an infinity pool, and a contemplative rooftop terrace. Here, every detail can be carefully considered to enhance the Mediterranean experience. A valuable advantage: an architectural project has already been designed and the building permit has been granted. You can therefore realize your vision without delay and transform this property into a truly personal signature. Just minutes from golden beaches, renowned golf courses, and the best addresses in Marbella, this rare opportunity is for those seeking more than just land: a lifestyle, an emotional connection, a way of life. A place where your most cherished memories will be made. Beniguet Immobilier is now ready to assist you with your property acquisition projects in Spain. Please do not hesitate to contact us for more information. Thomas ULVOAS 02 98 38 10 90 // +33 7 72 41 02 15
…By Beniguet Immobilier


Exclusive and unique residences, treated as one-of-a-kind pieces, with high-quality finishes, noble materials, and a serene, elegant, and timeless aesthetic. Restored classic facade, preserving the architectural character of the surroundings and adding presence, identity, and heritage value to the building. Contemporary interiors, with balanced proportions, fluid layouts, and a careful relationship between light, matter, and silence. Designer kitchens, conceived as functional and sophisticated spaces, integrated into the aesthetic experience of the home. En-suite bathrooms with natural light, designed to offer comfort, privacy, and a daily sense of well-being. Home automation system, designed to facilitate home control and enhance the comfort experience. Motorized total blackout, allowing light regulation and promoting rest in every room. High energy efficiency, with construction solutions and techniques aimed at reducing consumption and improving the building's performance. BREEAM certification, reinforcing the project's commitment to sustainability, efficiency, and environmental respect. Exclusive amenities, conceived as a private oasis of well-being in the heart of Madrid. Heated swimming channel, ideal for enjoying a wellness experience without leaving home. Equipped gym, designed to incorporate personal care into daily life. Sauna and chromotherapy shower, spaces designed for relaxation, disconnection, and balance. Solar panels on the roof, intended to power common areas and amenities with clean energy, reducing the building's energy consumption. An exceptional residential proposal combining location, architecture, well-being, and future value. *The initial images show an indicative representation of how the space could look after the renovation.
…By Spain Sotheby's International Realty


Contemporary villa built in 2021 in the Port Adriano area, combining current architectural design, spacious areas, and high-level amenities aimed at comfort and quality of life. The property features 500 sqm built on a 774 sqm plot, functionally distributed to maximize each room. It offers five generously sized bedrooms and six full bathrooms, all integrated with en-suite bathrooms for added privacy and comfort. The outdoor spaces include a private terrace, a carefully designed garden, and a pool, creating an ideal setting for both daily relaxation and social life. The large windows encourage natural light entry and offer unobstructed views of the surroundings and the sea. In terms of equipment, the house offers a private garage, an elevator with access to all floors, and a storage room, in addition to a designer kitchen and a walk-in closet in the main bedroom. It also includes a complete wellness area with a gym, sauna, and cinema room, designed for enjoyment without leaving home. The air conditioning and central heating ensure comfort throughout the year. The location in Port Adriano, on the southwest coast of Mallorca, stands out for its quiet residential environment next to one of the most modern marinas in the Mediterranean. The area offers nearby access to services, restaurants, schools, healthcare centers, and natural areas, as well as excellent connections to other localities. It is an enclave that combines privacy, a maritime environment, and everyday convenience.
…By Spain Sotheby's International Realty


In Quadrat d'Or, Eixample Dreta, Barcelona. Casa Maury-Parés, original property of this new construction project, was built at the end of the 19th century and is located close to Rambla Catalunya and Passeig de Gracia. Dwelling of 185sq m on fifth floor. Living/dining room of 41sq m overlooking courtyard. Inner courtyard of 18sq m. Equipped semi-open kitchen with pantry and laundry room. 1 suite, 1 double bedroom, 2 single bedrooms, 3 bathrooms. Solid oak parquet, air conditioning, underfloor heating, Technal double glazing, Energy certification 'A'. 2 parking spaces 50.000€ each, concierge. In an area with a mix of housing, offices, prestigious fashion boutiques, leisure and restaurants.
…By Kretz Spain - Family Real Estate


Nestled in the charming district of Establiments, Mallorca, this stunning Spanish-Mediterranean villa embodies modern elegance and comfort. With a generous built area of 340 sqm on a plot of 537 sqm, the residence offers three bedrooms and three bathrooms. The open-plan kitchen with a central island, in-home gym, and serene private garden complete with a pool are standout features. The property benefits from abundant natural light and panoramic mountain views, ideal for those seeking tranquility. Close proximity to reputable schools, swift highway access, and nearby amenities make this villa an idyllic family home.
…By Spain Sotheby's International Realty


Located in Sol de Mallorca, this villa represents a contemporary residential proposal that combines architectural design, functionality, and natural surroundings in perfect harmony. The property boasts approximately 812 square meters of built space, meticulously designed with attention to detail, where clean lines, integrated technology, and high-quality materials create spacious, bright, and welcoming areas. From the upper floor, open views of the Bay of Palma add extra value to the residential experience. The main area integrates living and dining rooms with a designer kitchen equipped with high-end appliances like Gaggenau and Liebherr, shaping a practical and elegant space for everyday life. A second living area with a fireplace adds character and comfort, while large windows allow a seamless connection with the covered terrace, the Mediterranean garden, and the private pool. The house offers five bedrooms in total. One bedroom is located on the ground floor, with a separate guest toilet also on this level. The remaining four bedrooms are all situated on the first floor, each with an en-suite bathroom and private terrace, with the master suite further distinguished by its double dressing rooms and designer bathroom. Additionally, the basement offers multiple usage possibilities, such as a wellness area, cinema, or gym. Systems like underfloor heating and air conditioning ensure comfort all year round. The area of Sol de Mallorca is characterized by its tranquility and natural surroundings of pine forests and nearby coves, with easy access to Palma. It is also close to golf courses like T Golf, international schools, and a varied gastronomic offer by the sea, making it a very balanced location for a permanent residence or a second home.
…By Spain Sotheby's International Realty


Located in the privileged enclave of Sol de Mallorca, this villa spans 900 square meters and offers a contemporary residential proposal combining spaciousness, architectural design, and connection with the Mediterranean environment. Access to the property is through a carefully designed garden with a reflecting pond leading to an imposing pivot door. Inside, a double-height lobby with a glass ceiling brings brightness and a sense of spaciousness, leading to an open-concept living and dining area. A second independent lounge with a fireplace allows for creating more intimate settings. The kitchen, signed by Bulthaup and equipped with Gaggenau and Liebherr appliances, combines functionality and aesthetics. The expansive Schüco joinery allows for open views towards the sea-oriented covered terrace and a side terrace ideal for sunset contemplation. The flat garden hosts a generously sized pool, while the ground floor includes an en-suite bedroom, laundry room, guest toilet, and a garage for three vehicles. The upper floor houses three guest bedrooms, each with its own en-suite bathroom and private terrace access, as well as a master suite with a private terrace, walk-in closet, and complete bathroom. The basement offers multiple possibilities for customization. The Calvià area stands out for its balance between tranquility and services, located just minutes from Palma de Mallorca. Nearby are proposals such as the Son Ferrer weekly market, coastal enclaves like Cala Cap Falcó, golf courses like T Golf Calvià, and various international schools, making it a highly valued location for both a permanent residence and a second home.
…By Spain Sotheby's International Realty


Exceptional Villa: Modern, 4 Bedrooms, Pool, Jacuzzi & Large Garage! On a large plot - Close to the beach and shops - An idyllic lifestyle Discover this magnificent modern villa of approximately 254 m² built on an 839 m² plot, offering an exceptional lifestyle and absolute comfort. Ideally located close to the beach and shops, this property will charm you with its generous spaces and quality features. The Villa Consists of: Ground Floor: A bright and friendly living/dining room.A modern and fully equipped open-plan kitchen.1 master suite with a private shower room and toilet.1 additional bedroom.1 shower room with a toilet.First Floor: 2 master suites with private shower rooms and toilets, ensuring privacy and comfort.1 terrace with a pergola, perfect for enjoying the outdoors.Exterior Assets and Unique Features: Private 7x4m pool for moments of relaxation.Jacuzzi under a pergola, inviting you to unwind.Covered terrace with a barbecue, ideal for outdoor dining.Landscaped garden with trees.Summer kitchen for social gatherings outdoors.Large garage of approximately 38 m² + indoor parking with a carport, ensuring easy and protected parking.Privileged Location: Close to the beach and shops for an easy daily life.This villa is ideal for families looking for a spacious, modern, and comfortable living space, with all amenities within easy reach. Check out our listings to discover other villas for sale. Energy Performance Certificate: Consumption: E 223 kWh/m² yearEmissions: E 45 kgCO2/m² year
…By N°1 Immobilier France Espagne 1987 Sl


Imagine a home where every ray of sunshine is a guest, where contemporary architecture isn't just modern, but deeply soulful and warm. Located in the highly sought-after Cap Martí district, this exceptional villa represents the perfect balance between understated luxury and absolute comfort. Currently in its final finishing phase, it will be ready to welcome you just in time for this summer, offering the rare privilege of being the very first to inhabit such an extraordinary space.On the ground floor, the living areas unfold with remarkable fluidity across a flat plot, bathed in constant light thanks to its ideal South-East orientation. The heart of the home is a spectacular dining area featuring double-height ceilings that amplify the sense of volume and freedom. This vast space flows seamlessly into a large modern kitchen, a sun-drenched lounge, and discreet service areas including a laundry room and an elegant guest powder room.The upper floor is entirely dedicated to rest and privacy. It houses four spacious bedrooms, including a majestic master suite. This true 'Master Suite' stands out with its immense private dressing room, high-end bathroom, and direct access to an expansive outdoor terrace, offering unobstructed views and an exclusive sanctuary for relaxation. Two additional bathrooms complete this level, one of which is en-suite, ensuring optimal comfort for family and guests alike.The outdoor space has been designed as a true oasis for entertaining. Surrounding the emerald-toned pool, every detail has been meticulously curated: a fully equipped summer kitchen with a barbecue for sun-drenched lunches, an outdoor shower, practical storage spaces, and a dedicated exterior restroom. To complete this lifestyle, the property features a carport with space for two vehicles.The location is simply strategic. Just five minutes from the beach, you enjoy the serenity of a residential neighborhood while being steps away from a renowned hotel offering spa services and gourmet dining. The immediate proximity of a supermarket within walking distance adds a touch of daily convenience to this sanctuary of light. More than just a house, this villa is a promise: that of an endless summer in one of the most exclusive corners of the Costa Blanca. #ref:KV144V
…By Koch & Varlet Luxury Realtors


Located within the exclusive Riviera Verde complex in Costa Adeje, this villa represents a residential offering where contemporary design, functionality, and outdoor living naturally integrate into a privileged environment. Designed by architect Teótimo Rodríguez Hermoso, the property has been conceived to maximize the connection between indoor and outdoor spaces, offering a living experience where light, space, and privacy are key. The home is distributed over two levels, with a main level featuring an open concept where the living room, dining area, and kitchen merge into one fluid and elegant space. The large openings to the outside allow a natural transition to the main terrace and private pool area, creating an ideal setting to enjoy Tenerife's climate year-round. The outdoor area takes on special significance in this property, with a large main terrace, sunbathing area, and private garden, configuring a space designed for both relaxation and entertainment in an environment of absolute privacy. The resting area is efficiently organized, offering well-distributed bedrooms that ensure comfort and functionality, adapting both to a permanent residence and high-level holiday use. Completing the property, a private garage and independent access provide practicality without sacrificing the exclusivity that defines this residential complex. A villa that combines design, location, and lifestyle in one of the most sought-after spots in the south of Tenerife.
…By Spain Sotheby's International Realty


Exclusive property located on Paseo de Begoña in Gijón, notable for its panoramic views of the city and the sea, its brightness, spacious interiors, and the quality of the building. With 261 sqm built, the property offers enormous potential with its current four bedrooms, three full bathrooms, a living room that could be converted into an additional bedroom, and a large living area of over 80 sqm with a fireplace. The kitchen also includes a laundry area, pantry, and space to create a family dining area, all with sea views. The building features a concierge, two elevators, central heating with individual metering via radiators, an elegant entrance hall, and has recently undergone structural renovation with a new façade and high-quality windows ensuring thermal and acoustic insulation. The property also includes a large parking space and a storage room located directly in front of the apartment door. This is an excellent opportunity to invest in a high-value property in the best area of Gijón, with outstanding views, orientation, and natural light, and whose value matches an officially appraised price supported by documentation. Kretz is the international agency focusing on northern Spain with the most exclusive properties in the most emblematic locations. Do not hesitate to contact our agent to visit this magnificent property!
…By Kretz Spain - Family Real Estate


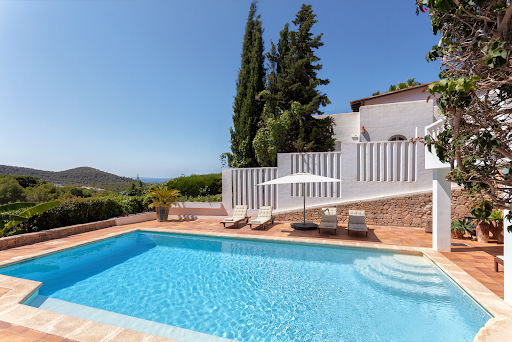


Spectacular villa with tourist license located in the exclusive Can Furnet urbanization, in Nuestra Señora de Jesús, just a few minutes from the center of Ibiza. With a total built area of 600 m², this three-story property offers the perfect balance between comfort, design, and unbeatable views of the sea and the city. The house has five spacious bedrooms, four bathrooms, and a guest toilet, as well as two parking spaces, air conditioning, central heating radiators, and a cozy fireplace. The property has a tourist rental license, making it an excellent investment opportunity. On the entrance level, there is an independent apartment with its own full bathroom and small kitchen, ideal for staff. On the main floor, there is a spacious terrace with a barbecue area, summer dining room, and large pantry. The private pool is the perfect place to enjoy the incredible panoramic views. On this same level, the house boasts two living rooms - one with an elegant fireplace, a fully equipped kitchen, and a very bright dining room. From the entrance and down a level, there is a bedroom with a full bathroom and a desk area. Finally, on the upper floor, there are three bedrooms, including a master suite with a bathroom and a private terrace, another full bathroom, and a second terrace from which you can also enjoy the spectacular views of the sea and the city of Ibiza. Can Furnet is one of the most prestigious and secure private urbanizations on the island, with controlled access and 24-hour surveillance. Surrounded by nature and tranquility, it is the ideal place for those seeking privacy without giving up proximity to the city. Just 10 minutes from Ibiza center and the port, and a few minutes from Santa Eulalia and the most exclusive beaches on the island, Can Furnet offers a perfect strategic location for both permanent and vacation residence. A privileged enclave in the heart of authentic Ibiza.
…By Spain Sotheby's International Realty


Luxury villas in Ibiza next to the golf course with privacy Exclusive residential development of only 20 villas, located next to Ibiza's only golf course and just 10 minutes from the city and marinas. A privileged location that combines tranquility, natural surroundings, and excellent connectivity. Private development with controlled access and 24-hour security, ideal for families seeking privacy and quality of life in a safe environment. This villa features 4 bedrooms and 5 bathrooms, with high-quality finishes and an elevator. It includes spacious built-in wardrobes and versatile spaces that can be adapted as a gym, playroom, study, or personalized areas according to the owner's needs. The house is situated on a 1,561 m² plot with a constructed area of 544 m², offering privacy and a harmonious integration with the natural surroundings. Main kitchen with island and additional kitchen for service or outdoor use. Includes modern systems such as an electric vehicle charging point and energy-efficient solutions. Only 3 villas are left in one of Ibiza's most sought-after areas.
…By Spain Sotheby's International Realty


Exceptional villa with panoramic views located in one of the most sought-after residential areas of the region. With a built area of 397 m² on a plot of 1,150 m², this property stands out for its spaciousness, privacy, and versatility, suitable for both exclusive residential use and a high-yield investment. The residence includes ten bedrooms and nine bathrooms, distributed between the main house and two independent bungalows currently rented permanently, generating income from the outset. An uncommon configuration that adds value and multiple usage possibilities. The south orientation ensures excellent natural light all year round, enhancing the sense of space in each room. Inside, quality finishes such as marble are integrated with an elegant Mediterranean-inspired design. Notable features include a fully equipped outdoor kitchen, bar area, central heating, and fireplace, designed for both everyday living and entertaining. The exterior offers a large terrace, private garden, and pool, creating an ideal setting for relaxation and outdoor living. Located in a well-established and evolving urbanization, the property enjoys a strategic location, close to golf courses, hiking trails, and essential services such as medical and educational centers.
…By Spain Sotheby's International Realty
'%20stroke='%23DDAA3A'%20stroke-width='1.909'%20stroke-linecap='square'%20stroke-linejoin='bevel'/%3e%3c/svg%3e)
Receive by email any new listing that may match your search criteria
Your criteria :
By validating this form, you accept the general conditions of use of Le Figaro Properties.
These agencies offer a selection of luxury properties vente in Spain. Feel free to contact them for personalized assistance.


