Get early access to listings that match your criteria
Never miss an opportunity again. Our personalized alerts notify you instantly.

 English$ USD · m²


Dils Lucas Fox presents Begur Gardens, a unique residential development situated in one of the most privileged locations on the Costa Brava. This exclusive new build project comprises 52 three- and four-bedroom apartments, distributed across the ground floor and first floor. Furthermore, they feature architecture that blends seamlessly with the natural surroundings. The project has been carefully designed to respect and enhance the surrounding landscape, featuring contemporary architecture with high-quality materials and finishes. This property boasts a unique design that prioritizes functionality and privacy, despite its location within a community. The villa stands out for its spacious interiors with large windows that open to the exterior , offering abundant natural light and open views of the surrounding area. The day area features an open-plan kitchen living-dining room and a kitchen with a central island. To one side are the utility room and a guest toilet. On the other side is the night area, with two double bedrooms, a single bedroom , a full bathroom , and the magnificent main bedroom with its en-private bathroom and large dressing room. The property is completed by a large garden and several covered areas . Begur Gardens offers a Mediterranean lifestyle and features two communal swimming pools and landscaped areas , in a quiet and exclusive environment. This is an exceptional opportunity to enjoy a contemporary beachfront property in an unparalleled natural setting. Development spaces are also available for purchase. Contact Dils Lucas Fox for more information or to arrange a private visit. The sale price does not include VAT (10%) or any expenses associated with the sale. Energy efficiency certificate and certificate of occupancy are available or in process depending on the completion status of the development. Seller's status: large property owner. Property marketed by Dils Lucas Fox (Lucas Trading, SL with CIF B64125438), acting as a real estate intermediary, with AICAT number 13225 and API number 4089. The information provided is for informational purposes only, based on data provided by the property owner, and may be subject to change. It does not constitute a contractual offer. Marketed by Dils Lucas Fox (Lucas Trading, S.L., company registration number B64125438), acting as a real estate intermediary The information provided is for information purposes only, based on details supplied by the owner, and is subject to change. It does not constitute a contractual offer.
…By Dils Lucas Fox Costa Brava


Dils Lucas Fox presents Begur Gardens, a unique residential development situated in one of the most privileged locations on the Costa Brava. This exclusive new build project comprises 52 three- and four-bedroom apartments, distributed across the ground floor and first floor. Furthermore, they feature architecture that blends seamlessly with the natural surroundings. The project has been carefully designed to respect and enhance the surrounding landscape, featuring contemporary architecture with high-quality materials and finishes. This property boasts a unique design that prioritizes functionality and privacy, despite its location within a community. The villa stands out for its spacious interiors with large windows that open to the exterior , offering abundant natural light and open views of the surrounding area. The day area features an open-plan kitchen living-dining room and a kitchen with a central island. To one side are the utility room and a guest toilet. On the other side is the night area, with two double bedrooms, a single bedroom , a full bathroom , and the magnificent main bedroom with its en-private bathroom and large dressing room. The property is completed by a large garden and several covered areas . Begur Gardens offers a Mediterranean lifestyle and features two communal swimming pools and landscaped areas , in a quiet and exclusive environment. This is an exceptional opportunity to enjoy a contemporary beachfront property in an unparalleled natural setting. Development spaces are also available for purchase. Contact Dils Lucas Fox for more information or to arrange a private visit. The sale price does not include VAT (10%) or any expenses associated with the sale. Energy efficiency certificate and certificate of occupancy are available or in process depending on the completion status of the development. Seller's status: large property owner. Property marketed by Dils Lucas Fox (Lucas Trading, SL with CIF B64125438), acting as a real estate intermediary, with AICAT number 13225 and API number 4089. The information provided is for informational purposes only, based on data provided by the property owner, and may be subject to change. It does not constitute a contractual offer. Marketed by Dils Lucas Fox (Lucas Trading, S.L., company registration number B64125438), acting as a real estate intermediary The information provided is for information purposes only, based on details supplied by the owner, and is subject to change. It does not constitute a contractual offer.
…By Dils Lucas Fox Costa Brava


Dils Lucas Fox presents Begur Gardens, a unique residential development situated in one of the most privileged locations on the Costa Brava. This exclusive new build project comprises 52 three- and four-bedroom apartments, distributed across the ground floor and first floor. Furthermore, they feature architecture that blends seamlessly with the natural surroundings. The project has been carefully designed to respect and enhance the surrounding landscape, featuring contemporary architecture with high-quality materials and finishes. This property boasts a unique design that prioritizes functionality and privacy, despite its location within a community. The villa stands out for its spacious interiors with large windows that open to the exterior , offering abundant natural light and open views of the surrounding area. The day area features an open-plan kitchen living-dining room and a kitchen with a central island. There are also three double bedrooms, two complete bathrooms , and the magnificent main bedroom with its private bathroom and large dressing room. The property is completed by a large garden and a covered porch. Begur Gardens offers a Mediterranean lifestyle and features two communal swimming pools and landscaped areas , in a quiet and exclusive environment. This is an exceptional opportunity to enjoy a contemporary beachfront property in an unparalleled natural setting. Development spaces are also available for purchase. Contact Dils Lucas Fox for more information or to arrange a private visit. The sale price does not include VAT (10%) or any expenses associated with the sale. Energy efficiency certificate and certificate of occupancy are available or in process depending on the completion status of the development. Seller's status: large property owner. Property marketed by Dils Lucas Fox (Lucas Trading, SL with CIF B64125438), acting as a real estate intermediary, with AICAT number 13225 and API number 4089. The information provided is for informational purposes only, based on data provided by the property owner, and may be subject to change. It does not constitute a contractual offer. Marketed by Dils Lucas Fox (Lucas Trading, S.L., company registration number B64125438), acting as a real estate intermediary The information provided is for information purposes only, based on details supplied by the owner, and is subject to change. It does not constitute a contractual offer.
…By Dils Lucas Fox Costa Brava


Dils Lucas Fox presents Begur Gardens, a unique residential development situated in one of the most privileged locations on the Costa Brava. This exclusive new build project comprises 52 three- and four-bedroom apartments, distributed across the ground floor and first floor. Furthermore, they feature architecture that blends seamlessly with the natural surroundings. The project has been carefully designed to respect and enhance the surrounding landscape, featuring contemporary architecture with high-quality materials and finishes. This property boasts a unique design that prioritizes functionality and privacy, despite its location within a community. The villa stands out for its spacious interiors with large windows that open to the exterior , offering abundant natural light and open views of the surrounding area. The day area features an open-plan kitchen living-dining room and a kitchen with a central island. To one side are the utility room and a guest toilet. On the other side is the night area, with two double bedrooms, a single bedroom , a full bathroom , and the magnificent main bedroom with its en-private bathroom and large dressing room. The property is completed by a large garden and several covered areas . Begur Gardens offers a Mediterranean lifestyle and features two communal swimming pools and landscaped areas , in a quiet and exclusive environment. This is an exceptional opportunity to enjoy a contemporary beachfront property in an unparalleled natural setting. Development spaces are also available for purchase. Contact Dils Lucas Fox for more information or to arrange a private visit. The sale price does not include VAT (10%) or any expenses associated with the sale. Energy efficiency certificate and certificate of occupancy are available or in process depending on the completion status of the development. Seller's status: large property owner. Property marketed by Dils Lucas Fox (Lucas Trading, SL with CIF B64125438), acting as a real estate intermediary, with AICAT number 13225 and API number 4089. The information provided is for informational purposes only, based on data provided by the property owner, and may be subject to change. It does not constitute a contractual offer. Marketed by Dils Lucas Fox (Lucas Trading, S.L., company registration number B64125438), acting as a real estate intermediary The information provided is for information purposes only, based on details supplied by the owner, and is subject to change. It does not constitute a contractual offer.
…By Dils Lucas Fox Costa Brava


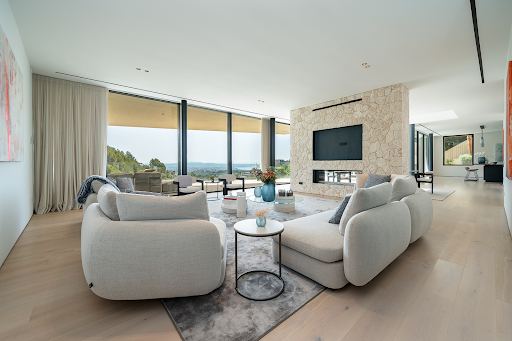
This villa is located in Son Vida, the most prestigious and sought-after residential area of Palma de Mallorca, offering a combination of contemporary architecture, spaciousness, and spectacular panoramic views of the city skyline, the Cathedral, Bellver Castle, and Palma Bay. Designed by a renowned architect, the property sits on a 2,095 m² plot and features 834 m² of constructed space, conceived to offer open, bright spaces perfectly connected with the exterior. The high ceilings, floor-to-ceiling windows, and careful selection of materials, such as natural stone and parquet, provide an elegant and timeless aesthetic. The open concept living-dining area, centered around a gas fireplace, extends to a spacious terrace that runs along the entire main facade, promoting perfect integration between indoor and outdoor spaces. The residence houses five bedrooms with sea views, including a spacious master suite with a walk-in closet and large windows facing Palma Bay. The designer kitchen, complemented by a separate service kitchen, meets the highest standards of functionality and quality. On the lower floor are the wellness areas, featuring a private gym, sauna, and an impressive 20-meter infinity pool accompanied by an expansive sun terrace. Additionally, a separate guest apartment ensures privacy and comfort. The property includes a comprehensive KNX home automation system, underfloor heating via heat pump, air conditioning, an elevator with access to all floors, a garage for two vehicles, and an alarm and surveillance system. The rooftop terrace offers a privileged view of Palma Bay. The home is delivered fully furnished, ready to move into.
…By Spain Sotheby's International Realty


Newly built contemporary villa with 576 square meters constructed on a plot of 2,170 square meters, situated in an elevated position in the exclusive El Cuartón development, offering panoramic views of the sea and the Natural Park of the Strait. Located in a natural environment with great privacy, the house has been designed to enhance natural light and the connection between interior and exterior spaces. Its contemporary Mediterranean-inspired architecture features ceilings over three meters high, large glass enclosures, and a carefully selected range of materials. Additionally, it boasts an A energy rating, underfloor heating, aerothermal system, and photovoltaic installation. The day area integrates living room, dining room, and Gunni & Trentino kitchen into a single open and bright space. The house offers four bedrooms and four bathrooms, highlighting the main suite, facing south, with an integrated bathroom and unobstructed views of the landscape. The terraces and outdoor spaces are conceived as a natural extension of the home, incorporating different outdoor living and dining areas, a pool, and gardens designed in harmony with the surroundings. Notable features include double-glazed and solar-controlled carpentry, a fireplace, fully equipped closets, laundry room, garage for three vehicles, and a spacious multifunctional basement of over 300 square meters. Area: The property is located just minutes from Tarifa, one of the most attractive towns in southern Europe, renowned for its beaches, culinary offerings, and international character linked to water sports. *Some images have been generated using artificial intelligence and are indicative representations that may differ from the final result.
…By Spain Sotheby's International Realty


BARNES International presents this magnificent residence in Premià de Dalt with a tourist license, an increasingly sought-after added value that makes it an excellent option both as a primary residence and as an investment. Set on a 1,086 m² plot and offering 526 m² of built area, this elegant country house stands out for its pleasant views of the sea, the mountains, and the charming town center of Premià de Dalt. Located on the renowned Barcelona Coast, it offers an environment where privacy, comfort, and nature blend perfectly. The outdoor area invites you to enjoy the authentic Mediterranean lifestyle, featuring a magnificent swimming pool, a fronton court, and a welcoming garden carefully designed with an automatic irrigation system. On the main floor, we find a large family kitchen and a spacious living-dining room with views of the sea and the garden. This area is complemented by a cozy fireplace lounge with direct access to a pleasant covered porch. The house also offers a charming tea room with access to a private flower-filled patio, from which beautiful sea views can be enjoyed. This space also provides direct access to the garden. On the same floor, there is also a guest bathroom, a large pantry, and direct access to the garage, which accommodates two cars and several motorcycles, providing comfort and practicality for everyday living. The first floor hosts the sleeping area, comprising six bedrooms and two full bathrooms. Five of the bedrooms enjoy sea views. At the end of this floor, there is a spacious terrace, perfect for enjoying the Mediterranean surroundings. On the upper floor, a large attic with sea views offers multiple possibilities: a games room, leisure area, creative studio, or workspace. The location is another of its great attractions. Just a 5-minute walk from the town center, you will have access to supermarkets, schools, shops, restaurants, and public transportation. In addition, the property is only 20 minutes from Barcelona, 40 minutes from Barcelona-El Prat Airport, and 50 minutes from the Costa Brava. A unique property for those seeking privacy, comfort, a privileged location in one of the most desirable areas of Maresme, and the added advantage of holding a tourist license. A virtual tour of the property is available. For further information or to arrange a private viewing, please contact Barnes Maresme. Legal notice: According to current regulations in Catalonia, please note that the published price does not include notary, registry, or applicable taxes, such as the ITP or, where applicable, VAT and AJD. These amounts may vary depending on legislation and the value of the property.
…By Barnes Maresme


Barnes Madrid presents this magnificent duplex located in an exclusive private residential community, a property that combines spaciousness, comfort, and an outstanding quality of life in an environment designed to enjoy both the home itself and its exceptional communal amenities. With 212 m² of living space and more than 70 m² of private terraces, this property stands out for its functional layout and generous proportions. It is ideal for families seeking spacious living without compromising on privacy or comfort. The residence is arranged over two floors, offering a clear separation between the social and sleeping areas. It features two spacious living rooms, one on each level, providing great versatility to create different spaces for entertaining, relaxation, or working from home according to each family's needs. The separate, generously sized kitchen offers ample workspace and storage, making it both practical and comfortable for everyday living. The sleeping area comprises three bedrooms and two full bathrooms, ensuring comfort and privacy for every member of the family. The bedrooms are generously proportioned and make excellent use of the available space. One of the property's main highlights is its spectacular upper-floor terraces, exceptional outdoor spaces perfect for al fresco dining, entertaining friends, creating a chill-out area, or simply relaxing in complete privacy. In addition, part of the terrace has been enclosed, allowing it to be enjoyed comfortably throughout the winter months. Surrounded by every essential service, including schools, supermarkets, gyms, and more, the residential community offers outstanding communal facilities, including a swimming pool, beautifully landscaped gardens, a tennis court, and paddle tennis courts, creating the perfect setting to enjoy sports, leisure, and family life without leaving home. The property also includes a private parking space and a storage room, adding further convenience and functionality. Overall, this is a complete home for those looking to enjoy life in a private residential community with excellent amenities and generous outdoor spaces. An exceptional opportunity to enjoy peace, comfort, and quality of life just 20 minutes from Madrid city center. Visit this exceptional property with Barnes International, the European leader in the luxury residential real estate market.
…By Barnes Madrid


Barnes presents this exclusive property located in a modern building with elevator and concierge service. Fully renovated and ready to move in, the apartment offers 215 m² designed with a contemporary and elegant aesthetic, where spaciousness and natural light are the main features. The living area includes a large living-dining room with big windows overlooking an exclusive landscaped courtyard a truly unique setting in the heart of the Salamanca neighborhood— providing natural light, privacy, and an atmosphere of complete tranquility. The kitchen, open and integrated into the main space, is fully equipped, combining design and functionality, complemented by a guest toilet. The private area features three bedrooms, all with en-suite bathrooms and high-end Porcelanosa finishes. All rooms enjoy views of this singular courtyard with gardens, a rare privilege in this location, ensuring serenity, brightness, and unobstructed views. The property has high ceilings, premium finishes, underfloor heating, and ducted air conditioning in all rooms, providing maximum comfort year-round. It optionally includes a parking space in the Diego de León residents’ parking, as well as a 12 m² multipurpose space with natural light, perfect as an office or independent area. The property also has electricity, water, and gas supplies and concierge service. Located in northern Castellana, in the heart of the Salamanca district, the property is set in a distinguished and predominantly residential area, recognized for its stately architecture and sophisticated atmosphere. The area stands out for its quality of services, top-level gastronomic and commercial offerings, and proximity to the city’s financial axis. With excellent communications and strong demand for both residential and investment purposes, it is one of the most sought-after and valued areas in Madrid.
…By Barnes Madrid


Duplex home of approximately 156 square meters built with common elements, distributed over two perfectly differentiated floors, with a private terrace of 24 square meters, conceived as a natural extension of the living area and oriented for outdoor enjoyment throughout the year. The layout offers spacious and functional areas where the living-dining room stands out for its brightness. The kitchen, equipped with Bosch appliances, combines design and practicality, and is complemented by an independent laundry room that adds convenience to daily use. The rest area consists of three bedrooms, all with private walk-in closets, providing order and storage capacity without sacrificing spaciousness. The home also features two complete bathrooms and a guest toilet, in a balanced layout designed for daily life and hosting guests. The materials and construction systems enhance the overall quality, with special attention to interior comfort. Geothermal climate control, along with thermal and acoustic insulation and high-performance enclosures, ensure energy efficiency and well-being in all rooms throughout the year. The property includes two parking spaces in the basement and two adjacent independent storage rooms, providing particularly practical storage capacity for a regularly used home. Located in a recently constructed building (2025), this home represents an exceptional combination of design, energy efficiency, comfort, and location, in a consolidated residential area surrounded by green spaces, prestigious educational centers, private hospitals, and excellent connections to the center of Seville.
…By Spain Sotheby's International Realty


Located in one of the most attractive areas of Madrid, this penthouse with a terrace represents an excellent opportunity to develop a customized home in a prime location in the capital. The property features a built area of 148 m² and includes three bedrooms and three bathrooms, offering a balanced and functional layout. Its spacious dimensions allow the spaces to be adapted to different lifestyles, making it a particularly interesting option both for a permanent residence and for investment. The presence of a terrace adds value, providing an ideal outdoor space to enjoy Madrid's climate for much of the year. The interior of the property requires updating, offering the possibility to design each room according to the needs and preferences of the future owner. The current layout includes a spacious living area, generously sized bedrooms, and a kitchen with great transformation potential. Thanks to its configuration, the property allows for the development of a contemporary project that maximizes natural light and the ample spaces. Located in Madrid, the property enjoys a strategic location with access to a wide range of services and amenities. In its surroundings, there are prestigious educational centers, renowned hospitals, green areas, and leisure spaces that promote an excellent quality of life. Additionally, the area has good transport connections and a complete commercial and gastronomic offer, factors that make it one of the most sought-after areas for those seeking comfort, nearby services, and a dynamic urban life in the capital. *The first images show an indicative representation of how the space could look after renovation.
…By Spain Sotheby's International Realty


Located in the Goya district, right in the heart of Madrid's Barrio de Salamanca, this flat in excellent condition combines contemporary layout, comfort, and a prime location in one of the most sought-after areas of the capital. The property boasts a built area of 133 m² and is designed to offer spacious and functional spaces. Its open-concept layout encourages connection between the different rooms, providing a feeling of spaciousness and brightness. It features three bedrooms, three full bathrooms, and a guest toilet, offering comfort both for daily living and hosting guests. The property is in perfect state of preservation and is equipped with heating and air conditioning systems, ensuring a pleasant temperature throughout the year. The carefully designed interior layout makes the most of every square meter, offering a practical home ready to meet current needs. Situated in one of the most dynamic areas of Barrio de Salamanca, the property enjoys a strategic location with immediate access to a wide range of commercial, cultural, and gastronomic offerings. The Goya district is especially recognized for its prestigious shopping streets, home to some of the major national and international brands, as well as top-level shopping centers and services. Moreover, proximity to the Retiro Park allows for enjoyment of one of Madrid's most emblematic green spaces, ideal for sports, leisure, and free time. The area also boasts excellent public transport connections, schools, healthcare centers, and a notable selection of restaurants and cafes, making it a highly valued location for those looking to live in the city center with all amenities within reach.
…By Spain Sotheby's International Realty


Located in the prestigious residential area of Ses Falugues, this exceptional contemporary villa offers an exclusive lifestyle defined by design, natural light, and breathtaking panoramic views over the Mediterranean Sea. Ideally positioned just minutes from Aiguablava beach and only a 5-minute drive from the charming centre of Begur, the property combines privacy and tranquillity with proximity to some of the most sought-after locations on the Costa Brava. The villa has been designed with a modern architectural approach, prioritising space, light, and seamless indoor-outdoor living. The main living area features a spacious open-plan layout with double-height ceilings, creating a remarkable sense of volume and elegance. Floor-to-ceiling windows flood the interior with natural light throughout the day while framing stunning sea views, enhancing the connection between the home and its natural surroundings. The fully equipped American-style kitchen blends harmoniously into the living space, offering a contemporary and functional design ideal for both daily living and entertaining. The southeast orientation ensures excellent sunlight exposure from morning until late afternoon, creating warm and inviting interiors year-round. The property currently offers four spacious en-suite bedrooms, each designed with comfort, privacy, and refined finishes. In addition, there is the possibility to create a fifth en-suite bedroom on the upper level, offering further flexibility for guests, family, or staff accommodation. The outdoor areas are equally impressive. The villa sits on a beautifully landscaped plot featuring a spectacular swimming pool, perfectly positioned to enjoy the open views and Mediterranean climate. The mature garden provides a high level of privacy, creating a peaceful and serene environment. Multiple chill-out and dining areas allow for effortless outdoor living and entertaining throughout the year. The property is presented in excellent condition and is ready to move into, requiring no renovations. It represents an outstanding opportunity either as a permanent residence or as a luxurious second home in one of the most exclusive enclaves of Begur. A rare combination of contemporary design, privileged location, and exceptional views makes this villa a truly unique offering on the Costa Brava. Please do not hesitate to contact us for further information or to arrange a viewing. We will be delighted to assist you and organise a private visit at your convenience. Marketed by Dils Lucas Fox (Lucas Trading, S.L., company registration number B64125438), acting as a real estate intermediary The information provided is for information purposes only, based on details supplied by the owner, and is subject to change. It does not constitute a contractual offer.
…By Dils Lucas Fox Costa Brava


Dils Lucas Fox presents this exclusive contemporary villa in Montgoda, one of the most prestigious and private residential areas of Lloret de Mar. The property boasts modern architecture, high-quality materials, and spectacular panoramic views of the Mediterranean Sea, ideal for those seeking privacy and comfort on the Costa Brava. The property stands out for its spacious open areas, as well as its large floor-to-ceiling windows that offer access to different outdoor spaces and allow abundant natural light into each room. The main floor boasts an impressive day area comprising a spacious living-dining room with direct access to the terraces and exterior space, as well as a fully equipped open-plan kitchen with high-end Miele appliances . The entire floor features a sophisticated and contemporary design with pleasant views and abundant natural light . An elegant guest toilet is also located on this floor . The upper floor houses the night area, offering ample comfort and privacy. Each bedroom has its own en-private bathroom and dressing room, as well as access to terraces with stunning open views of the sea and the surrounding natural landscape. The lower floor offers a second living area with a living room and open-plan kitchen equipped with Smeg appliances , ideal for guests or for enjoying a separate space within the property. It also features a wellness area with a sauna, a guest bedroom with an en-private bathroom, a utility room , and several additional rooms. From this level, there is direct access to the garden and the spectacular heated pool surrounded by terraces and relaxation areas . The property also features an elevator and a geothermal climate control system, which improves energy efficiency and comfort year-round. Finally, it boasts a carefully designed interior in a contemporary minimalist style. Montgoda is one of the most sought-after residential areas in Lloret de Mar, thanks to its tranquil setting, privacy, and proximity to the sea. Surrounded by nature and exclusive villas, it offers a privileged residential environment just minutes from beaches, coves, the marina, and all amenities. It's a perfect location for both a permanent residence and an exceptional second home on the Costa Brava. Applicable taxes (ITP/IVA/AJD), as well as notary fees, registration fees and other costs associated with the sale, are not included in the price, which are borne by the buyer. This property is marketed by Dils Lucas Fox (Lucas Trading, SL with CIF B64125438), acting as a real estate intermediary, with AICAT number 13225 and API 4089. Additional information and documentation are available to the consumer. The information provided is for informational purposes only, based on data provided by the property owner, and may be subject to change. It does not constitute a contractual offer. Marketed by Dils Lucas Fox (Lucas Trading, S.L., company registration number B64125438), acting as a real estate intermediary The information provided is for information purposes only, based on details supplied by the owner, and is subject to change. It does not constitute a contractual offer.
…By Dils Lucas Fox Costa Brava


In the heart of the historic center, just a few steps from the emblematic Mayor Prioral church and the San Marcos castle, you will find this elegant stately home completely renovated. A unique property that combines charm and traditional architecture with a comprehensive renovation carried out with exceptional quality. It retains original features such as hydraulic floors, stone arches, and architectural details typical of Andalusian noble houses, which bring character and authenticity to every corner. The house has a convenient parking space, something truly exclusive in this location. It is distributed over two floors, with four spacious bedrooms, one on the ground floor and three on the upper floor, where the master suite stands out with a dressing room and private bathroom. The house revolves around a bright central courtyard that provides natural light to all rooms, creating a warm and welcoming atmosphere.
…By Spain Sotheby's International Realty


Between Ciutadella and the southern beaches of Menorca, a former sheepfold and its farmhouse on about 42 hectares. Before tourists, before cars and paved roads, Menorca belonged to the shepherds—to those who knew every nook and cranny of the land, every dry stone wall laid by hand to mark the boundaries of a pasture. This sheepfold dates back to that time. It has weathered the years without losing its essence. Forty-two hectares of unspoiled Menorcan countryside still surround it. Stone has shaped everything here: the shape of the openings, the thickness of the walls, the way the summer heat stays outside. As for the old sheepfold, it’s still waiting for someone to give it a new name.
…By Patrice Besse


BARNES Madrid presents this magnificent two-bedroom property in the best neighborhood of the Spanish capital. Located in one of Madrid’s most prestigious areas, this magnificent 103-square-meter home is situated on the third floor of an elegant building. Completely renovated, the apartment is designed to offer a modern, functional, and comfortable living space. The home features two spacious bedrooms, both facing outward, ensuring excellent natural light throughout the day. The layout has been designed to optimize every square meter, combining contemporary style with comfort. Its prime location in the Salamanca neighborhood allows residents to enjoy a wide range of luxury shops, restaurants, services, and excellent transportation connections, making it an ideal choice both as a primary residence and as an investment. A unique opportunity to move into a brand-new home in one of the capital’s most exclusive neighborhoods. At BARNES Madrid, we invite you to visit our website to discover the capital’s most exclusive properties.
…By Barnes Madrid


Barnes Spain presents this brand-new, recently refurbished flat, situated on Calle Montesa, right in the heart of the Salamanca district. The flat is on the sixth floor of a building with a lift in one of Madrid’s most established areas. Everything is right on the high street: shops, restaurants and transport links. The sort of address that needs no introduction. It has a floor area of 90 m², with a layout that makes good use of the space. It comprises two double bedrooms and two full, separate bathrooms with shower trays, one of which is en suite. There is a separate living room, dining room and a fully fitted kitchen with state-of-the-art appliances. A layout designed for everyday living, with no unnecessary corridors or wasted space. It is delivered fully furnished and ready to move into. It has split-system air conditioning and central heating to ensure comfort all year round. The building features two courtyards that provide ventilation and natural light, and two staircases – the main staircase and the service staircase – each with their own lifts. Concierge service. This is a solid property in a prime location, ready to move into from day one. Recently refurbished.
…By Barnes Madrid


Newly built detached villa located in Villares Altos, an exclusive private community in Tomares with controlled access. The property, with 338 constructed square meters on a 795 m² plot, features a garden, private pool, and magnificent panoramic views of Seville, in a residential setting that guarantees privacy and tranquility. The house is distributed over two main floors, a basement, and a walkable rooftop, with a contemporary design conceived to enhance brightness and the connection between indoor and outdoor spaces through large windows. The main floor features a living-dining room with direct access to the porch, garden, and pool area, an independent kitchen with a laundry area, a bedroom, and a full bathroom. The upper floor is intended for rest and includes a master suite with a private bathroom, space for a dressing room, and clear views, as well as two additional bedrooms and a full bathroom. The basement offers a large multipurpose space, ideal as a gym, cinema room, office, or leisure area, in addition to a full bathroom and direct access to the covered garage, with independent entrance from two streets: Villares Altos and Reina Sofía. The 44-square-meter walkable rooftop becomes a unique space with panoramic views of Seville, perfect for relaxation or outdoor gatherings. The home incorporates underfloor heating, aerothermal system for hot water, solar panels, pre-installation for an elevator, high-performance carpentry, home automation for blinds and curtains control, and exterior lighting. Located just a few minutes from the center of Seville, with access to schools, hospitals, green áreas and services. An exclusive property that combines contemporary design, functionality, efficiency, and quality of life in one of the best residential areas around the capital.
…By Spain Sotheby's International Realty


Barnes presents this exceptional property located in the Laranga area of Mutriku, one of the most authentic and privileged enclaves on the Basque Coast. Surrounded by nature and enjoying breathtaking 360-degree views of the sea, mountains and surrounding landscape, this detached villa offers privacy, generous living spaces and an exceptional quality of life. With 220 sqm of built area set on a 16,000 sqm plot, the property stands out for its bright interiors and versatile layout. It features 5 bedrooms, 3 full bathrooms and 1 guest toilet, as well as 3 fully equipped independent kitchens, offering multiple possibilities for large families or those seeking separate spaces for guests. All rooms enjoy direct access to the outdoor areas, creating a seamless connection between the home and its natural surroundings. Built in 1995 and recently upgraded, the villa combines comfort and functionality. The welcoming living room with fireplace opens onto a magnificent terrace with garden, barbecue area and swimming pool, designed for year-round outdoor living. The property also benefits from a spacious attic with excellent ceiling height and multiple potential uses, a large storage room for tools or machinery, a laundry area and private parking for 3 to 4 vehicles. Located just minutes from the center of Mutriku, this villa offers the tranquility of a privileged natural setting while remaining close to all services and the charm of one of the Basque Country’s most historic fishing villages. A place where maritime tradition, gastronomy, nature and the sea come together to create an exceptional lifestyle. A unique opportunity for those seeking privacy, open views and an extraordinary residence on the Basque Coast.
…By Barnes Biarritz


Cana Catalina is a masterfully conceived newly built villa, situated on 90,000 m² of undeveloped Ibizan countryside, just steps from the crystal-clear waters of Cala Bassa, one of the island's most coveted shores. Uninterrupted views extend over the Mediterranean towards the Islote de Conejera, framed by ancient pines and native junipers. Designed and constructed by an exceptional team of island craftsmen, architects, and interior designers, every detail has been considered, from the custom stone entrance wall to the designer-appointed suites, from cork-insulated walls to hand-selected trees lining the private path. A master suite of elegance. Six additional bedroom suites, each with its own en suite sanctuary. A spacious living room and kitchen open to the sea. Below, an 81 m² private cinema and bar, a fully equipped gym, wine cellar, and flexible leisure spaces, all finished in aged bronze, warm wood, and artisanal mosaic. Outside, a swimming pool with integrated jacuzzi, yoga platform, pétanque court, terrace with panoramic view, and generous social spaces invite both intimate retreat and effortless enjoyment. Built to the highest environmental standards: solar power, heat pump, cork insulation, rainwater collection, underfloor heating, and full air recirculation throughout the home. The adjacent land of 41,500 m² holds a fully approved building permit for a second villa with up to four bedrooms, complete with pool and home cinema. The opportunity to create a private family compound, a dual-income rental asset, or a generational legacy estate is exceptionally rare in today's Ibiza market.
…By Spain Sotheby's International Realty


Located in the Centro district of Madrid, this 272 m² flat combines spaciousness, functionality, and contemporary design in one of the most sought-after areas of the capital. The property features a balanced layout with two generously sized bedrooms and three full bathrooms, designed to offer comfort and privacy. The interiors stand out for their modern lines, well-connected spaces, and a bright atmosphere that enhances the sense of spaciousness in every room. The master suite includes a large walk-in closet, adding an extra touch of organization and comfort to the property. The property has central gas heating and an air conditioning system, ensuring a pleasant temperature throughout the year. The building also has an elevator and a storage room, elements highly valued in properties located in the urban center of Madrid. Its location allows easy access to a wide range of services, shops, educational centers, hospitals, and green areas. The Centro district is one of the city's most active cultural and gastronomic hubs, combining historic architecture with a well-established residential and commercial offering. Its excellent public transport connections and quick access to different parts of Madrid make this area an especially attractive option for both permanent residence and investment.
…By Spain Sotheby's International Realty


Located in Madrid, this 94 m² flat offers a functional layout and contemporary design in one of Europe's most promising residential and cultural cities. The home features two bedrooms and two bathrooms, designed to provide comfort and practicality in daily life. Its interiors are marked by a modern and balanced aesthetic, with well-utilized spaces and a layout that promotes natural light entry. The living area and kitchen are seamlessly integrated, creating a comfortable and versatile environment suitable for both everyday living and gatherings. This resale property combines functionality and strategic location, making it an appealing option for both permanent residence and real estate investment in Madrid. The property is situated in a well-established area offering all necessary services within walking distance, ensuring convenience and quality of life. The area boasts a wide range of schools, hospitals, shops, and green spaces, as well as excellent public transport connections and quick access to the city’s main roads. Madrid stands out for its economic dynamism, culinary and cultural offerings, as well as the variety of services available throughout the year. All of this makes this area a highly sought-after location for those looking to live in a well-connected area with a complete urban infrastructure.
…By Spain Sotheby's International Realty


In Menorca, near the pristine beaches south of Ciutadella, a 130-hectare rural estate in need of restoration. Two centuries have passed over this house without asking its permission. The Marès stone arches still stand. So do the vaults. The pebble mosaic floors remain, neither destroyed nor forgotten. 130 hectares of Menorcan countryside surround this complex of interconnected buildings that generations have expanded to suit their needs, without ever seeking to erase what came before. Restoring this estate is not a matter of resources. It is a matter of perspective.
…By Patrice Besse


In the Mahón hinterland on Menorca, a 32-hectare estate with a main house featuring original features and farm buildings. 32 hectares just a few kilometers from Port Mahón. The proximity is deceptive: between the town and this estate, the landscape has already taken on a different character. The main house has retained its original materials. Not out of neglect, but out of conviction. In Menorca, large rural estates have always known that time works better than hasty renovations. The detached house, the terrace, the garden with a pool, the farm buildings, and the fields and pastures come together to form a whole that the centuries have shaped with a logic that becomes immediately apparent upon arrival. Some estates tell the story of what they once were. This one tells the story of what it still is.
…By Patrice Besse
'%20stroke='%23DDAA3A'%20stroke-width='1.909'%20stroke-linecap='square'%20stroke-linejoin='bevel'/%3e%3c/svg%3e)
Receive by email any new listing that may match your search criteria
Your criteria :
By validating this form, you accept the general conditions of use of Le Figaro Properties.
These agencies offer a selection of luxury properties vente in Spain. Feel free to contact them for personalized assistance.


