Get early access to listings that match your criteria
Never miss an opportunity again. Our personalized alerts notify you instantly.

 English$ USD · m²


This beautiful country house offers a peaceful Mediterranean retreat in a privileged location between Ibiza Town and San José. Set on a generous 2,000 m² plot, the property combines the character of a traditional Ibicencan home with comfortable contemporary living, generous outdoor spaces, and beautiful views of the surrounding mountains, the sea, and the salt flats of Ibiza and Formentera. The main residence extends over approximately 290 m² across two floors and is complemented by a separate guest apartment, making the property particularly well suited to families and those who regularly host friends and guests. The ground floor centres around a welcoming living space, featuring a fully equipped open-plan kitchen, a cosy living room with a fireplace, and a bright interior terrace. Two double bedrooms are located on this level, although one is currently configured as a dressing room, together with a fully equipped bathroom and a practical utility/laundry room. Upstairs, the principal bedroom benefits from its own private bathroom, while a separate office provides a dedicated space for working or relaxing. A large terrace leads to the upper terrace, where the property's elevated position reveals beautiful views of the sea, the Ibiza salt flats, and Formentera. Outdoor living is at the heart of the property. The landscaped grounds feature a private swimming pool, several chill-out areas, an outdoor dining area, and a fully equipped outdoor kitchen with a barbecue, creating an ideal setting for long lunches, summer evenings, and entertaining with family and friends. A separate guest house provides an additional level of privacy and flexibility, comprising two bedrooms, bathroom and direct access to its own terrace. The property also benefits from private parking and garage space, air conditioning, heating, a fireplace, double glazing, fitted wardrobes, storage, and an alarm system. Its location is particularly convenient: approximately 10 minutes from Ibiza Town, 10 minutes from San José, and just 5 minutes from Ibiza Airport, while some of the island's most renowned beaches, including Las Salinas and Cala Jondal, are around 10 minutes away by car. Combining authentic character, generous outdoor spaces, a private pool, guest accommodation, and proximity to Ibiza's most sought-after destinations, this is an appealing country home for those looking for tranquillity without sacrificing easy access to all that the island has to offer. Please contact us for further information. The sale price is €2,750,000. Applicable taxes (ITP/VAT/AJD), as well as notary fees, land registry fees and other costs associated with the purchase, are not included in the price. The total acquisition cost may vary depending on the buyer's profile and the terms of the transaction, and may be detailed upon request by interested parties. Marketed by Dils Lucas Fox (Lucas Trading, S.L., Tax ID B64125438), acting as a real estate intermediary, with registration number in the Official Register of Real Estate Agents of the Balearic Islands GOIBE740096/2024 (IBIZA). Marketed by Dils Lucas Fox (Lucas Trading, S.L., company registration number B64125438), acting as a real estate intermediary The information provided is for information purposes only, based on details supplied by the owner, and is subject to change. It does not constitute a contractual offer.
…By Dils Lucas Fox Ibiza


Presented for sale by Lucas Fox, Villa Su Credo is a stunning frontline property located in the prestigious southwest of Ibiza, within the highly sought-after community of Caló d’en Real. Fully renovated in 2025, the villa is in immaculate condition and sold fully furnished, ready to move into. There is also the option to acquire a mooring in Ibiza port together with a SACS Strider 13 boat. Set on a 1,290 m² plot, the property offers 380 m² of built area and 400 m² of terraces. Its contemporary architecture is enhanced by premium finishes, including marble flooring and solid oak doors. The villa features a total of five bedrooms. Villa Su Credo enjoys spectacular 210° panoramic sea views, stretching across the surrounding islands and delivering Ibiza’s iconic west coast sunsets all year round. Access & Parking Located within a secure private community, the villa is accessed via a მშვიდ, paved road. It offers five entrances and multiple parking areas accommodating 5–6 vehicles. Layout The property is thoughtfully arranged across three distinct living areas: Main house: Two elegant suites with dressing rooms and bathrooms, a bright living room opening onto a large covered terrace with sea views, a fully equipped kitchen with east-facing terrace, and a private gym area. Independent guest house: Three bedrooms, a living area with kitchenette, and private entrance—ideal for guests or family. Outdoor living area: Summer kitchen, expansive terraces, and a natural stone swimming pool. A rooftop solarium with jacuzzi and chill-out area offers breathtaking panoramic views. Outdoor Spaces The landscaped Mediterranean garden provides a serene and private setting. At its heart, a beautiful natural stone pool is surrounded by sun terraces overlooking the islands of s’Esparta and Bledas. Outdoor dining areas, a bar, and multiple lounge spaces create the perfect environment for relaxation and entertaining. A private path leads to a secluded cove just 5 minutes away on foot. Features The villa is fully connected to mains utilities and equipped with high-speed fiber internet, ducted air conditioning, underfloor heating, and solar panels—ensuring year-round comfort and energy efficiency. Location Just 10 minutes from San José and close to renowned beaches such as Cala Vadella and Cala Molí, the property perfectly balances privacy and convenience. Ibiza Town is 25 minutes away, and the airport can be reached in 20 minutes. A Unique Opportunity Ideal as a primary residence or luxury holiday home, Villa Su Credo combines elegant design, generous living spaces, and an exceptional seafront location. Contact Lucas Fox for further information or to arrange a private viewing. Marketed by Dils Lucas Fox (Lucas Trading, S.L., company registration number B64125438), acting as a real estate intermediary The information provided is for information purposes only, based on details supplied by the owner, and is subject to change. It does not constitute a contractual offer.
…By Dils Lucas Fox Ibiza


Some properties are understood through a house. Others, through a landscape. This one clearly belongs to the second category. In the heart of La Garrotxa, in La Vall d'Hostoles, lies a rural estate of approximately 185 hectares encompassing forest, pastures, former agricultural areas, and a significant heritage of traditional architecture. Several registered properties effectively form a single, large-scale territory, characterized by an exceptional relationship between nature, history, and isolation. The complex comprises seven historic rural units: Mas Xuriguera, Mas La Coima, Feixa del Rector, Mas Casanova d'en Marquet, Mas Costa, Mas Serrapelada, and Mas Bergant. Marketed together, they form a territory that preserves the structure of an old rural landscape, where farmhouses, land, forests, pastures, and paths were interconnected as part of a single system. The main piece is Mas Xuriguera, a country house of approximately 806 m² built, documented since 1628. The complex also includes an old tenant farmer's house, a hayloft, stables and other auxiliary buildings historically linked to agricultural and livestock farming. Mas La Coima, currently in ruins, is also part of the municipality's listed rural heritage. Mas Casanova d'en Marquet likewise retains the character of a former farm within a predominantly forested and pastureland environment. The remaining units—Feixa del Rector, Mas Costa, Mas Serrapelada, and Mas Bergant—complete a territory where various buildings and forested and agricultural areas follow one another, forming a continuous landscape. Some of the buildings require complete refurbishment , while others are currently in a state of ruin. This should be understood as an essential part of the project: acquiring the complex offers the possibility of progressively recovering a large-scale rural heritage, respecting its character and its relationship with the landscape. More than a collection of isolated buildings, what is preserved here is the structure of an old productive territory: house, tenant farmers' dwellings, haylofts, stables, land, forest, pastures and roads that form a single unit. Nature and landscape Nature is the true backbone of the property. A vast area of native forest surrounds the open spaces and former agricultural and grazing areas . The topography, changes in orientation, and varying elevations create a diverse landscape, with areas of dense forest, clearings, and old fields that still reveal the traditional uses of the land. Furthermore, inside La Finca there is a natural spring, an element that reinforces the character deeply linked to the landscape of this ancient rural territory. The property is located in an area of great natural and scenic value in La Garrotxa, within La Vall d'Hostoles, an area characterized by its forests, valleys, mountains and a close relationship between nature and rural heritage. Furthermore, its location allows you to enjoy the proximity of two of the most important mountain landmarks in the area: El Far and La Salut. The mountain trail that ascends towards El Far crosses the property itself, as it integrates it directly into a network of paths and routes that connect this territory with some of the most emblematic landscapes of the region. An access that is part of the project Access is one of the aspects that any prospective owner should know from the beginning. From Les Planes d'Hostoles, the last three kilometers or so to the property are along rural mountain roads and require a 4x4 vehicle. The journey can take around 25 minutes depending on road conditions. Therefore, it is not a property with conventional access . Improving and adapting the access routes must be part of any serious project to refurbishment and enhance the site, and represents a necessary investment to fully restore the buildings and guarantee their future functionality. This circumstance should be considered part of the very nature of the property: it is a mountainous area that has remained off the beaten track for decades. For this very reason, it retains a degree of privacy, authenticity, and connection with the environment that is difficult to replicate today. A large-scale heritage project The size of the property makes its value transcend that of a conventional rural building . This is a territory where nature and heritage have evolved together for centuries and where it is still possible to recognize the structure of an old rural estate: the main buildings, the houses linked to the workers, the livestock areas, the fields, the pastures, the forests and the paths that connected them. The site thus offers a rare opportunity to develop a territorial and heritage restoration project, naturally subject to the relevant regulations and permits. The scale of the property allows for an intervention that goes beyond simply rehabilitating a building, progressively restoring the relationship between architecture, landscape, and territory. The investment needed to improve access and rehabilitate the buildings is part of this long-term project: an opportunity to bring back to life a unique rural area and preserve a part of the historic landscape of La Garrotxa. More than just an building, it's a territory. A collection of seven historic rural units, over 185 hectares of nature, and a built heritage that, as a whole, offers the rare opportunity to recover a part of the rural memory of La Vall d'Hostoles and project it into the future. Marketed by Dils Lucas Fox (Lucas Trading, S.L., company registration number B64125438), acting as a real estate intermediary The information provided is for information purposes only, based on details supplied by the owner, and is subject to change. It does not constitute a contractual offer.
…By Dils Lucas Fox Gérone


Sotheby’s International Realty presents the Morell Apartments, an exclusive collection of residences located in the heart of the prestigious INFINITUM resort on the Costa Dorada. Awarded “Best Residential Golf Resort in Europe 2023”, INFINITUM offers residents access to three golf courses designed by Greg Norman and the highest-rated Beach Club in Europe 2024, making it one of the most desirable residential destinations in the Mediterranean. Surrounded by nature, pine trees and just steps from the Mediterranean Sea, these apartments perfectly combine contemporary design, energy efficiency and a premium lifestyle. Morell Apartments are available in 2, 3 and 4-bedroom configurations, with 2 or 3 bathrooms, spacious terraces and landscaped garden areas. Each home is designed with bright, open-plan living spaces, sustainable materials, functional layouts and high-end finishes. The open-concept kitchens are equipped with Bosch appliances and Neolith countertops, offering both style and practicality. The primary bedrooms offer direct access to private terraces, built-in wardrobes and views of the garden and communal pool. The homes feature state-of-the-art climate control systems, with underfloor heating and ducted air conditioning powered by aerothermal energy, complemented by photovoltaic panels and a smart home system that controls climate, lighting and blinds via integrated panels or mobile app. The complex features landscaped communal areas, a swimming pool, pedestrian pathways, 24-hour security and video surveillance. Each unit includes two private parking spaces, one of which has a storage room and electric vehicle charging point. In addition to their modern design and comfort, the Morell Apartments stand out for their environmental commitment, boasting an A/A energy rating and recognition for low environmental impact and efficient use of water and energy. These apartments are ideal for modern families, international couples or investors seeking a luxury second home surrounded by nature with access to premium amenities. They are also perfect for year-round living in a secure, peaceful and well-connected environment. Residents also enjoy gourmet restaurants, a sports area and a wide range of services including kids club, medical assistance, cleaning and maintenance. Located in Salou, just 20 minutes from Tarragona, 15 minutes from Reus Airport, 20 minutes from the AVE high-speed train station and just over an hour from Barcelona. Discover the Morell Apartments and begin living the ultimate Mediterranean lifestyle. Contact us for more information or to schedule a private visit.
…By Sitges Sotheby's International Realty


In El Médano, one of the most recognizable and distinctive spots in the south of Tenerife, this villa stands out for its contemporary architecture defined by cubic volumes, pure lines, and white facades that convey an elegant, serene, and timeless aesthetic. The home offers a seamless continuity between indoors and outdoors, with bright spaces, balanced proportions, and a layout designed to enjoy a comfortable, functional, and modern lifestyle. The architecture's geometry gives character to the whole, while the natural light and visual connection with the outdoor areas create a pleasant sense of spaciousness. Inside, the porcelain stoneware floors, the choice of materials, and the visual clarity of the finishes enhance the property's sophisticated character. Each room maintains a coherent language, where the design avoids the unnecessary, focusing on the quality of the spaces, the harmony of proportions, and a refined aesthetic. Outside, the terraces, rest areas, and heated pool become an extension of the house, creating different spaces to enjoy Tenerife's privileged climate all year round, both in moments of rest and social interaction. The coherence between architecture, interiors, and outdoor spaces is one of its main values: a property where geometry, light, and well-executed simplicity define a discreet and contemporary form of luxury. An elegant and unique villa for those who value architectural design, privacy, comfort, and a lifestyle connected to one of the most attractive coastal environments in the south of Tenerife.
…By Spain Sotheby's International Realty


Located in a well-maintained and quiet residential area on Hermanos Fernández Carvajal street, this elegant semi-detached house offers the perfect balance between privacy, comfort, and quality of life, in a well-established residential area surrounded by green spaces. The house is distributed over three floors, connected by an elevator, and has been designed to provide spacious, bright, and functional spaces. It features four bedrooms, generously sized rooms, and a layout that perfectly suits family life. On the top floor, a pleasant terrace becomes an ideal space to enjoy the outdoors, relax, or share moments with family and friends. The house boasts a private garden, a perfect corner to create various relaxation and leisure spaces. Additionally, it is part of an exclusive residential area with a pool and extensive garden areas, where you can enjoy a safe, peaceful, and especially pleasant environment for the whole family. The excellent layout of the house, the convenience provided by the elevator, its outdoor spaces, and the complete common areas make this property a magnificent opportunity for those who seek a home where they can enjoy tranquility without giving up the proximity to all services, schools, and excellent connections to the center of Madrid.
…By Spain Sotheby's International Realty


An attractive Mediterranean-style property with a large lot, a pool, and ocean views in Cabrera de Mar. Cabrera de Mar is a coastal town, half an hour from Barcelona, where the new British School has opened. The house is located in a residential area, offering privacy, beautiful wooded surroundings, and stunning ocean views. The home is built on a single level and features a living area with a living room and dining room separated by a fireplace, a spacious kitchen, and a bedroom with an en suite bathroom; the sleeping area includes four bedrooms, two of which have en suite bathrooms and the other two share a bathroom. The main living areas open directly onto the garden. Outside, there is a covered two-car garage and a storage room. There is also an annex consisting of a bedroom with a bathroom, suitable for guests or staff. The garden, set on a lot of more than 4,000 m², features lovely areas including a playground and sauna; a padel/frontón court; and a swimming pool. All of this makes it ideal for a peaceful, high-quality family life close to all amenities.
…By Barcelona & Costa Brava Sotheby's International Realty


Located in the heart of Ibiza's historic Marina, Palacio Orfeo is a late 19th-century residence carefully restored to blend the architectural character of the original property with the features of a contemporary home. In 2020, the palace was restored, retaining and reinforcing its original architectural elements. Among them are the terracotta railings, restored and internally reinforced with wrought iron, as well as a carefully selected collection of decorative pieces dating from the 1940s to the 1960s. The property is spread over several floors connected by stairs and an elevator. The ground floor retains an impressive entrance with a height of 4.8 meters and houses a laundry area, service rooms, and technical spaces. The first floor features a library and office of over 40 m², along with the master suite, over 38 m², with an elegant marble-clad bathroom. On the second floor, there are spacious living areas and a fully equipped kitchen that can be integrated or discreetly hidden. The last bedroom is located next to the upper terrace. The residence includes heat pump heating with underfloor heating, central air conditioning, a water filter, a sound system, home automation, and lighting dimmers, discreetly integrated into the historical architecture. Its terrace offers privileged views towards the Cathedral of Dalt Vila, while its location allows for enjoying the atmosphere of the Marina, the Old Market, restaurants, and shops on foot, making Palacio Orfeo a unique residence within Ibiza's architectural heritage.
…By Spain Sotheby's International Realty


A fantastic Mediterranean-style home with beautiful ocean views and a south-facing orientation, just 5 minutes from the center of the town of Begur and the best coves on the Costa Brava. Built on a virtually flat lot of 3,703 square meters, the property features a living/dining room with a fireplace and access to a terrace, a separate kitchen, a guest bathroom, a laundry area, a cozy wine cellar, a garage for several cars, and 6 double bedrooms, 5 of which are en suite; one of them—the master suite—measures nearly 150 square meters and includes a walk-in closet, bathroom, and bedroom, occupying the entire upper floor of the house. It is outdoors where we can best appreciate the privileges this property offers; a “sea” of olive trees and, beyond them, beautiful views of Aiguablava Cove are all that can be seen. Privacy and absolute tranquility, a large swimming pool, landscaped gardens with fruit trees, and ample outdoor parking complete this unique property. Without a doubt, one of the most spectacular properties in the area. Notes: Included in the sale price is a detached guest house with 200 m² of floor space, spread over two floors. Currently connected to the main house via the garden, this structure offers multiple possibilities for use and is ideal as a guest house, accommodation for family members, or additional space for staff.
…By Barcelona & Costa Brava Sotheby’s International Realty


Contemporary villa with panoramic sea views in Ibiza with tourist license. This villa, located on the idyllic island of Ibiza, is a perfect example of how contemporary design can harmoniously integrate with nature. Located in a privileged position, the property offers panoramic views of the Mediterranean Sea that can be enjoyed from almost every corner. The outdoor area is designed for enjoyment under the Ibiza sun. The main pool and children's pool, surrounded by sun loungers and a modern pergola, create an ideal environment for relaxation. The outdoor dining area, located in a covered area, is perfect for lunches and dinners outdoors while contemplating the sea and feeling the sea breeze. With a total area of 400 m², the villa has a spacious living room, fully equipped kitchen, and five bedrooms, each with its own bathroom. The interiors are designed for comfort, combining open and bright spaces with high-quality finishes. The outdoor area offers multiple leisure options. In addition to the main pool and children's pool with a depth of 40 cm for greater safety for the little ones, the villa has a large garden, five open terraces, a children's play area, and an outdoor shower. More than a villa, this residence is a destination in itself. Whether for a family vacation, a romantic getaway, or a special celebration, it offers the perfect setting to create unforgettable memories. Its official tourist license also makes it an investment opportunity.
…By Spain Sotheby's International Realty


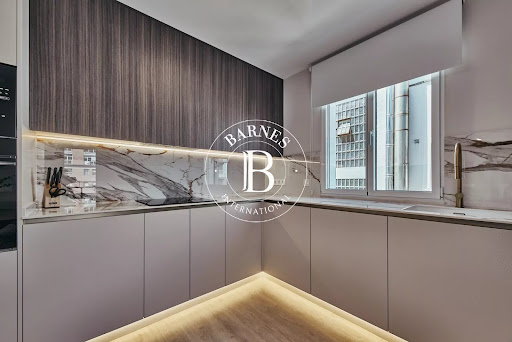
In the very heart of the Salamanca district, just steps from the Golden Mile, BARNES SPAIN presents for sale this exterior property of 132 m², located on the 12th floor, with lift and full-time doorman. Upon entering, the home is organised into two clearly defined zones. On one side, the day area: an open-plan space combining the living room, dining room and fully equipped kitchen, oriented to make the most of natural light, with direct access to one of the two terraces — ideal for everyday living or entertaining guests. On the other side, the night area brings together the three bedrooms and three bathrooms, including a suite with its own dressing room, ensuring privacy from the social area. The second terrace is located next to the bedrooms, providing an additional outdoor space and cross-ventilation throughout the home. The result is a functional layout, free of wasted corridor space, where each room has its own identity and well-balanced proportions. The property features communal heating and split-system air conditioning, as well as a lift and doorman service in the building. It is delivered fully furnished and ready to move into. Lista is one of the most sought-after neighbourhoods in the Salamanca district, with immediate access to Calle Ortega y Gasset and its boutiques and galleries, as well as excellent connections to the rest of Madrid. It is close to Retiro Park, the National Archaeological Museum and Gregorio Marañón Hospital.
…By Barnes Madrid


Lucas Fox presents Masia Les Voltes, a distinctive Mediterranean country estate set in a privileged natural environment between La Selva del Camp and L'Albiol, within easy reach of Reus and Tarragona. The property sits on a plot of approximately 21,719 m², with more than 100 olive trees, over 50 almond trees, a variety of fruit trees, a small vineyard authorised for private use and an area of woodland. Around 9,123 m² of the estate is fenced and contains much of the orchard and landscaped areas. The house offers approximately 209 m² of usable space according to the documentation provided and is mainly arranged on a single floor, with subtle changes in level that follow the natural contours of the land. Renovated between 2024 and 2025, it combines authentic Mediterranean features such as terracotta flooring, thick walls, fireplaces and a traditional masonry kitchen with updated installations designed for comfort and energy efficiency. The day area includes a spacious living room with a wood-burning stove and large glazed doors opening directly onto the garden. The traditional-style kitchen features a large central island, pantry, Lacunza wood-burning range and gas hob, and connects to a dining area with fireplace and attractive valley views. From here, there is access to a south-facing terrace with outdoor dining space and a built-in barbecue. The sleeping area offers four main bedrooms, together with a guest bedroom with private bathroom and a generous studio of approximately 31 m², currently used as an art studio and easily adaptable as a home office, multipurpose room or additional bedroom. The property has two fully renovated bathrooms, one with a bathtub and double washbasin and the other en suite with a walk-in shower. The outdoor areas are one of the estate's main attractions. Several terraces and relaxation areas surround the house, immersed in Mediterranean vegetation, together with a swimming pool integrated into the garden and enjoying open views of the surrounding countryside. The property has been equipped to provide a high degree of autonomy. It benefits from a legal borehole, two underground 10,000-litre potable water tanks, a water treatment system, solar hot-water production, rainwater collection, several wood-burning heating sources and Herschel infrared heating panels. It is currently connected to the electricity grid, while its infrastructure makes the future installation of photovoltaic panels straightforward. The estate also includes a wine cellar, several storage areas, a carport, woodshed and additional auxiliary buildings. An ideal property for buyers seeking a permanent family residence, Mediterranean second home or private rural estate with a strong degree of independence, while remaining well connected to Reus, Tarragona, the airport and the beaches of the Costa Dorada.
…By Lucas Fox Tarragone


Large residential house with a fantastic sea view. Superb property located in the sunny area of Tajuya, in the municipality of Los Llanos de Aridane, at about 455 meters above sea level. This spacious and well-maintained house offers truly impressive views of the ocean and the mountains. A property that evokes peace, freedom, and a deep connection with nature, ideal for those seeking privacy while remaining close to essential services. The house, with a built area of approximately 353 m², is divided into two independent levels. The main floor includes a living-dining room with an integrated kitchen, four bedrooms, two bathrooms, and a guest toilet. On the ground floor, with an independent entrance, there is another bright living room with a kitchen, two additional bedrooms, a bathroom, and a guest toilet, offering many usage possibilities. Annex with sauna and workshop. The house's architecture prioritizes light and views: large bay windows let the landscape in every room, making the sea a daily companion. The west-facing terraces invite you to enjoy the pleasant climate of the region and unforgettable sunsets. The land, approximately 1,772 m², with a small pool, is fully fenced and organized in leveled terraces, complemented by ornamental plants and fruit trees that bring color and freshness. The house is in excellent condition, equipped with air conditioning, a wood stove, and a hot water system powered by solar panels. It also has a UV light drinking water purification system. Access is easy via a paved road, with no direct neighbors, ensuring calm and discretion. A property ready to be inhabited, located just a few minutes by car from Los Llanos, El Paso, supermarkets, and health centers, and about 30 minutes from the airport. An exceptional opportunity to live in a privileged natural setting, with an unobstructed view that will never be blocked and remarkable quality of life. A house in a very good climate zone with unforgettable sunsets. PRICE: €685,000 + buyer's commission (3.21%)This description has been automatically translated from French.
…By Carola Wagner International Consulting


Exclusive, fully renovated apartment in the heart of Chamberí, in the Ríos Rosas area, one of Madrid's most sought-after neighbourhoods. The property offers 158 sqm built (134 sqm usable) on the first floor, with lift. A generous entrance hall leads to the living area: a spacious living room opening onto the kitchen through elegant steel-and-glass joinery that brings light and openness while keeping the spaces independent. The fully fitted kitchen, with high-end appliances, combines sage-green and natural wood fronts, a quartz-topped island and a dining area seating six. The sleeping area comprises three bedrooms with fitted wardrobes, including a master bedroom en suite with its own designer bathroom and walk-in shower. It is completed by a second bathroom, a guest WC and a separate laundry room, plus a pantry and additional storage in the hallway. The full renovation features light natural wood flooring, recessed linear lighting, white lacquered doors, ducted air conditioning and distinctive touches such as the original wrought-iron beam restored as a decorative feature. Central heating with individual metering and all utilities connected. Delivered furnished and ready to move in. Inner-facing, very quiet and bright. Storage room included. Outstanding location: local shops, schools, hospitals, green areas and excellent metro and bus connections.
…By Barnes Madrid


BARNES Madrid presents this 131 m² exterior-facing home in a 1971 building in the Lista neighbourhood, one of Madrid's most sought-after areas for its residential character, first-class retail offering and excellent connections to the rest of the city. The property has undergone a full renovation that blends the character of the original building with a contemporary language crafted down to the last detail: warm woods, naturally veined stone, brushed brass fittings and lighting designed to enhance every room. The result is a bright, functional home with a strong sense of identity. The home opens onto a spacious lounge connected to the fully equipped kitchen, anchored by a large island that serves as the true gathering point of the house. The living area opens directly onto the outdoor terrace, a privileged spot to enjoy Madrid's climate with views over the neighbourhood's rooftops. The sleeping quarters comprise three well-defined bedrooms: a master bedroom with its own dressing room and en-suite bathroom, plus two further bedrooms sharing a second full bathroom. The layout makes the most of every square metre without compromising the sense of space. Features and extras: Central heating and air conditioning throughout Lift Storage room included Outdoor terrace Delivered furnished, move-in ready. Living in Lista means living at the very centre of Madrid luxury. The home is a short walk from Puerta de Alcalá and Retiro Park (20 minutes on foot), surrounded by the capital's finest dining scene — from Michelin-starred restaurants to fashionable gastrobars — exclusive boutiques on Serrano Street, and cultural landmarks such as the National Archaeological Museum (25 minutes) and the Juan March Foundation. Mercado de la Paz is just 15 minutes away, while Gran Vía and Círculo de Bellas Artes are 20 minutes away. An established, safe neighbourhood with excellent connections to the rest of the city — the ideal setting for this exceptional home.
…By Barnes Madrid


This detached house, with 248 m² of living space, sits on a 903 m² plot in a quiet residential area of Platja d'Aro. The property has been completely renovated and offers a very attractive combination of spaciousness, comfort, and outdoor areas, with pleasant sea views from the main floor . Exterior, the property features a well-maintained garden, a private pool, and a barbecue area, providing different environments to enjoy the Mediterranean climate, relax outdoors, or entertain family and friends. The property is distributed over two floors. The main floor is where most of the daily living takes place and has a comfortable and functional layout . It features a bright dining room living room with a fireplace and direct access to a spacious terrace with sea views. The fully equipped kitchen includes a dining area and also access to the terrace. On this same floor, there are three double bedrooms with built-in wardrobes and two complete bathrooms. The lower floor significantly expands the possibilities of the property. It houses a garage with space for three vehicles, a wine cellar, two additional bedrooms, two complete bathrooms , and a utility room. This layout is especially practical for accommodating guests, creating a separate area, or providing extra space for a large family. The renovation has been carried out with high-quality materials, and the property is ready to move into. It features ducted air conditioning with a heat pump on the main floor , double-glazed aluminum exterior , electric shutters, two electric awnings on the terrace, and pre-installation for solar panels. The property is located approximately seven minutes by car from the beach and close to the main amenities of Platja d'Aro, one of the most vibrant towns on the Costa Brava. It's an ideal option both as a permanent residence for a family and for those seeking a spacious, private second home ready to enjoy near the sea.
…By Lucas Fox Platja D'aro (espagne)


Dils Lucas Fox presents Begur Gardens, a unique residential development situated in one of the most privileged locations on the Costa Brava. This exclusive new build project comprises 52 three- and four-bedroom apartments, distributed across the ground floor and first floor. Furthermore, they feature architecture that blends seamlessly with the natural surroundings. The project has been carefully designed to respect and enhance the surrounding landscape, featuring contemporary architecture with high-quality materials and finishes. This property boasts a unique design that prioritizes functionality and privacy, despite its location within a community. The villa stands out for its spacious interiors with large windows that open to the exterior , offering abundant natural light and open views of the surrounding area. The day area features an open-plan kitchen living-dining room and a kitchen with a central island. There are also three double bedrooms, two complete bathrooms , and the magnificent main bedroom with its private bathroom and large dressing room. The property is completed by a large garden and a covered porch. Begur Gardens offers a Mediterranean lifestyle and features two communal swimming pools and landscaped areas , in a quiet and exclusive environment. This is an exceptional opportunity to enjoy a contemporary beachfront property in an unparalleled natural setting. Development spaces are also available for purchase. Contact Dils Lucas Fox for more information or to arrange a private visit. The sale price does not include VAT (10%) or any expenses associated with the sale. Energy efficiency certificate and certificate of occupancy are available or in process depending on the completion status of the development. Seller's status: large property owner. Property marketed by Dils Lucas Fox (Lucas Trading, SL with CIF B64125438), acting as a real estate intermediary, with AICAT number 13225 and API number 4089. The information provided is for informational purposes only, based on data provided by the property owner, and may be subject to change. It does not constitute a contractual offer. Marketed by Dils Lucas Fox (Lucas Trading, S.L., company registration number B64125438), acting as a real estate intermediary The information provided is for information purposes only, based on details supplied by the owner, and is subject to change. It does not constitute a contractual offer.
…By Dils Lucas Fox Costa Brava


Dils Lucas Fox presents Begur Gardens, a unique residential development situated in one of the most privileged locations on the Costa Brava. This exclusive new build project comprises 52 three- and four-bedroom apartments, distributed across the ground floor and first floor. Furthermore, they feature architecture that blends seamlessly with the natural surroundings. The project has been carefully designed to respect and enhance the surrounding landscape, featuring contemporary architecture with high-quality materials and finishes. This property boasts a unique design that prioritizes functionality and privacy, despite its location within a community. The villa stands out for its spacious interiors with large windows that open to the exterior , offering abundant natural light and open views of the surrounding area. The day area features an open-plan kitchen living-dining room and a kitchen with a central island. To one side are the utility room and a guest toilet. On the other side is the night area, with two double bedrooms, a single bedroom , a full bathroom , and the magnificent main bedroom with its en-private bathroom and large dressing room. The property is completed by a large garden and several covered areas . Begur Gardens offers a Mediterranean lifestyle and features two communal swimming pools and landscaped areas , in a quiet and exclusive environment. This is an exceptional opportunity to enjoy a contemporary beachfront property in an unparalleled natural setting. Development spaces are also available for purchase. Contact Dils Lucas Fox for more information or to arrange a private visit. The sale price does not include VAT (10%) or any expenses associated with the sale. Energy efficiency certificate and certificate of occupancy are available or in process depending on the completion status of the development. Seller's status: large property owner. Property marketed by Dils Lucas Fox (Lucas Trading, SL with CIF B64125438), acting as a real estate intermediary, with AICAT number 13225 and API number 4089. The information provided is for informational purposes only, based on data provided by the property owner, and may be subject to change. It does not constitute a contractual offer. Marketed by Dils Lucas Fox (Lucas Trading, S.L., company registration number B64125438), acting as a real estate intermediary The information provided is for information purposes only, based on details supplied by the owner, and is subject to change. It does not constitute a contractual offer.
…By Dils Lucas Fox Costa Brava


This refined villa in Old Bendinat presents a contemporary interpretation of Mediterranean living, shaped by generous proportions, sweeping sea views, and immediate access to one of the most prestigious coastal neighbourhoods in the southwest. The property rises over three floors and offers 787 square metres of built space on a plot of 2,363 square metres, where more than 1,300 square metres of landscaped gardens frame the coastline and extend the sense of openness that defines the home. Inside, the layout brings together six bedrooms and six bathrooms in an interior of 558 square metres, where wide oak floors, natural beams, and a soft palette enhance the flow of natural light. Large picture windows and several interconnected living areas ensure that the horizon toward Illetas and the island of Cabrera remains a constant presence, while each terrace, totalling 229 square metres, serves as a vantage point for both sunrise and late afternoon light. The main level opens toward an outdoor setting designed for long, uninterrupted days by the sea. A 26 metre pool stretches along the garden, complemented by a solarium and several calm seating areas. Throughout the year, underfloor heating, multiple fireplaces, and a geothermal system maintain a balanced indoor climate, supported by air conditioning and an integrated sound system. Practical elements include a guest bathroom, pantry, laundry room, spacious storage areas, and lift access to every floor, creating full wheelchair accessibility. Parking is arranged across three garages for up to six vehicles, with the upper garage aligned with the main entrance for efficiency. The property was conceived to combine privacy with easy connectivity, positioning the owner within walking distance of Bendinat Park and close to the beaches of Illetas and Bendinat. Families benefit from proximity to Palma College and Agora Portals International School, while daily needs are met by nearby shops and cafés in Portals Nous. Old Bendinat is valued for its calm residential character, its coastal paths, and its immediate connection to Palma, which lies only a ten minute drive away via the Ma 1 motorway. Bus lines 3 and 103 provide additional public transport options, ensuring simple movement between the neighbourhood, central Palma, and the surrounding coastal towns. In this setting, the villa stands as a substantial and thoughtfully constructed home that aligns contemporary comfort with the natural beauty of Bendinat’s shoreline.
…By Barnes Mallorca


This newly constructed villa in Son Vida presents a striking contemporary design spread across four levels and a total built area of 1,400 sqm. The interior layout offers 11 bedrooms and 13 bathrooms, arranged to balance privacy and generous shared spaces. Around 600 sqm of south west oriented terraces extend the living area outward and frame sweeping views of Palma Bay that evolve throughout the day. The interior design focuses on comfort and scale, with wide open living zones supported by a private spa, wine cellar, home cinema, and fitness room. Underfloor heating, air conditioning, and solar panels contribute to efficient year round living, while a lift, advanced security system, and spacious garage add further ease. Son Vida is known for its elevated position above Palma and its calm residential character. Daily life here benefits from direct access to Golf Son Vida and Golf Son Muntaner, both within a five minute drive. Families value the proximity to Queens College and Agora Portals International School, while outdoor enthusiasts appreciate quick access to Parc de sa Riera and the beaches of Cala Major and Illetes, reached in about ten minutes. The nearby Castillo Hotel Son Vida adds refined dining and leisure options. The neighborhood enjoys strong transport links, with bus line 8 connecting to central Palma and road access via the Ma 1040 and Ma 20 ring road enabling smooth travel across the city. Palma city center lies only a short drive away, and the airport can be reached in roughly twenty minutes. The property’s contemporary architecture, panoramic outlook, and comprehensive amenities create a substantial residence in one of Palma’s most established hillside communities.
…By Barnes Mallorca


BARNES exclusively presents this impressive estate, currently operating as a licensed rural tourism and holiday rental business, located in the heart of Alt Empordà, Girona. The property features two restored 18th-century farmhouses set on 3,000 m² of lush gardens. It offers 1,468 m² of usable space, plus an additional 242 m² ready for renovation, providing a unique opportunity for customization. The estate includes six charming rural accommodations, as well as another independent dwelling, each with capacity for 2 to 9 guests, making it perfect for families, groups, or retreats. All units hold habitation certificates and are classified as Rural Tourism or Tourist Rental properties. The estate is also ideal for large families (for example, a couple with several children and their respective households) or co-living groups wishing to share common spaces while maintaining privacy. There are seven fully independent houses or apartments, all perfectly equipped with kitchens and bathrooms. The main farmhouse offers three apartments and two independent rooms, accommodating up to 20 people, while the smaller farmhouse includes three charming garden-level townhouses with capacity for 15 additional guests. Each space provides a warm and welcoming atmosphere. The property’s amenities are designed for relaxation and entertainment, featuring a swimming pool, barbecue area, covered porch, reading room, children’s playroom, table tennis, and a sports area with a football goal and basketball hoop. Guests can also enjoy a small on-site farm with two chickens and three rabbits, as well as the convenience of private parking with ten spacious spaces and maneuvering room. Whether for small corporate events, celebrations, or mindfulness retreats, this property provides an idyllic setting for unforgettable moments. All units have their respective tourist licenses as Rural Tourism or Tourist Rental properties, habitation certificates, energy performance certificates, and are categorized by the Generalitat de Catalunya with 5 “keys” and 2–3 “ears of wheat”. Located just 3 km from the AP-7 motorway, the property enjoys excellent connectivity. The unspoiled beaches of the Costa Brava, including Sant Martí d’Empúries, L’Escala, and Sant Pere Pescador, are only 17 km away. With Girona, Figueres, and Banyoles less than 30 minutes by car, and the French border just 35 minutes away, this location is ideal for exploring the region’s rich cultural and natural beauty. Nearby highlights include Cadaqués, Port Lligat, Cap de Creus, and the Monastery of Sant Pere de Rodes. Please feel free to contact us for more information about this magnificent estate or to discover more on the BARNES Costa Brava & Empordà website.
…By Barnes Costa Brava


BARNES Costa Brava presents this exceptional beachfront villa in Begur, set on a rare frontline plot of approximately 4,000 sqm with direct access to the beach and breathtaking panoramic views over the Mediterranean Sea. Designed to offer privacy, elegance and a privileged coastal lifestyle, the property enjoys a peaceful natural setting surrounded by protected landscapes and a variety of outdoor terraces and relaxation areas that seamlessly connect the residence with the surrounding environment. With a total built area of 680 sqm, the villa is fully furnished with custom-made Italian furniture of the highest quality and is distributed between the main residence and an independent guest house. The main house features five bedrooms and six bathrooms, as well as a spacious kitchen, living room, dining room and TV lounge. The property is accessed through a striking entrance framed by four pillars, leading to a staircase that opens onto a spectacular living room with uninterrupted sea views and large openings that connect directly with the garden and outdoor living areas. The guest house offers complete independence and comfort, with its own terrace and dining area, living room, fully equipped kitchen, two bedrooms and three bathrooms, making it ideal for hosting family and guests. The landscaped garden offers multiple spaces designed for relaxation and entertaining, with sweeping sea views and direct access to the beach, including a private mooring area for boats. A swimming pool measuring 13 x 5 metres completes the outdoor amenities, alongside a garage with capacity for three vehicles. Located just a few kilometres from the charming town of Begur, one of the most sought-after destinations on the Costa Brava, the property enjoys proximity to some of the region’s most beautiful beaches, renowned golf courses, and a wide range of leisure and sporting facilities including tennis and paddle clubs. The area is well connected, with Girona–Costa Brava Airport approximately 60 km away and Barcelona Airport around 150 km away. High-speed train stations in Girona and Figueres provide direct connections to major European cities, including Paris in approximately five hours. Thanks to its unique architecture, exceptional frontline position and rare direct beach access, this property represents a truly outstanding opportunity for those seeking a distinctive luxury residence on the Costa Brava. For further information, please contact us or visit BARNES Costa Brava.
…By Barnes Costa Brava


Located in the prestigious residential area of Vinyet in Sitges, this exceptional newly built home is part of an exclusive multi-family residential complex, while offering the privacy, spaciousness, and outdoor areas typical of a single-family home. With approximately 250 m² of carefully designed living space spread across several floors connected by an elevator, the property is ideal both as a primary residence and as a low-maintenance second home. The home features private parking for up to three vehicles. The ground floor features a bright, 45 m² open-concept living room, dining room, and kitchen with large sliding doors that open onto the garden, creating a seamless indoor-outdoor lifestyle. This level also includes a double bedroom—ideal as a guest suite or office—a fully equipped bathroom, and an elevator serving all floors. The first floor comprises two double bedrooms, each with an en-suite bathroom and a private terrace. Occupying the entire top floor, the master suite offers a walk-in closet, an en-suite bathroom, and a spacious south-facing terrace with access to the rooftop, where you can enjoy panoramic views of the Mediterranean Sea. The ground floor includes a versatile multifunctional space, another double bedroom with an en-suite bathroom, and a separate laundry room. Set within approximately 310 m² of private gardens, the property offers ample space for a swimming pool. Additionally, there is a guest house separate from the main house, featuring a flexible layout and indoor parking. The purchase of the guest house is optional. Just a short walk from the beaches of Sitges and a short distance from the city center, this is a unique opportunity to purchase a new home in one of the area’s most desirable residential locations. Contact us to schedule a tour!
…By Sitges Sotheby's International Realty


This exceptional designer villa combines privacy, comfort, and a prime location near the New Folies Club, prestigious golf courses, and just 30 minutes by car from Palma. The property features five spacious bedrooms and six elegantly designed bathrooms, arranged to offer comfortable and functional spaces. The main area integrates a large living-dining room with a modern and fully equipped kitchen, designed for both daily living and gatherings with family and friends. Outside, the infinity pool is on the same level and offers magnificent sea views, creating an especially attractive environment for relaxation. The home incorporates high-quality features, including air conditioning, underfloor heating, SONOS sound system, KNX home automation, and a comprehensive alarm system. An elevator conveniently connects all floors, while the wine cellar, with a capacity for 99 bottles, adds an additional space designed for wine lovers. The spacious garage completes the facilities, providing capacity for vehicles and storage. The area offers a very attractive combination of tranquility, nature, and services, with easy access to the coast, sports facilities, and golf courses. Its proximity to Palma allows you to enjoy a wide range of dining, cultural, shopping, and entertainment options in just minutes, while maintaining the residential and Mediterranean atmosphere characteristic of this part of Mallorca.
…By Spain Sotheby's International Realty


Set within the beachfront community of Velaya, on Estepona's New Golden Mile, this two-bedroom apartment is shaped by its close connection to the Mediterranean. Sea views form a natural backdrop to the living spaces, while a generous 42 m² terrace becomes a true extension of the home, with ample room for dining, relaxing and enjoying the Costa del Sol climate throughout much of the year. The interiors are equally considered, combining a sophisticated aesthetic with excellent-quality materials, finishes and equipment. The kitchen has a particularly clean appearance thanks to its integrated cooking surface, while thoughtful details include a wine cabinet. The principal bedroom features a walk-in wardrobe, and the apartment also includes a separate laundry room and storage room. Velaya is a gated beachfront community conceived around landscaped tropical gardens and the Mediterranean. Residents enjoy direct access to the beach and promenade, 24-hour security, two swimming pools, a gym, jacuzzi, padel and tennis facilities and an outdoor barbecue area. Underground parking further adds to the convenience of the property. The location also places everyday amenities and leisure within easy reach. A chiringuito is just 100 metres away, while Laguna Estepona, with its selection of beachfront restaurants and leisure venues, is also within walking distance. Restaurants, supermarkets, an international school and golf courses are all nearby, while Estepona and other destinations along the Costa del Sol are within easy driving distance
…By Spain Sotheby's International Realty
'%20stroke='%23DDAA3A'%20stroke-width='1.909'%20stroke-linecap='square'%20stroke-linejoin='bevel'/%3e%3c/svg%3e)
Receive by email any new listing that may match your search criteria
Your criteria :
By validating this form, you accept the general conditions of use of Le Figaro Properties.
These agencies offer a selection of luxury properties vente in Spain. Feel free to contact them for personalized assistance.



