Get early access to listings that match your criteria
Never miss an opportunity again. Our personalized alerts notify you instantly.

 English$ USD · m²


Discover a 278 m² house located in one of the most attractive areas of the Barrio de Salamanca, where contemporary design and comfort are combined in a balanced way. The apartment is in excellent condition and offers a functional layout that includes three bedrooms, three full bathrooms, a terrace, a spacious living room, and a kitchen equipped with a central island. The presence of large windows brings constant light to all rooms, creating a pleasant and well-ventilated atmosphere throughout the day. Among its amenities are central air conditioning, an elevator, an individual garage, and a storage room, elements that guarantee a comfortable living experience tailored to current needs. Each space has been designed to favor practical use and an urban lifestyle, allowing the property to function both as a primary residence and as an investment property. The combination of surface area, layout, and construction quality contributes to making this proposal particularly attractive within the high-demand residential market in Madrid. The location in the Barrio de Salamanca adds significant value. This area is known for its excellent cultural, commercial, and gastronomic offerings, as well as its well-kept streets and dynamic atmosphere. In the surrounding area, there are renowned educational centers, prestigious hospitals, parks, and spaces dedicated to art and culture. Living here means enjoying a consolidated enclave, well-connected, and with all the necessary services within a few minutes' walk.
…By Spain Sotheby's International Realty


Visit our Virtual Tour: virtea.com/tours/b17d318481 On the seafront, perched on one of Jávea's spectacular cliffs, Villa Falcon enjoys an extraordinarily private position from which the Mediterranean gazes out over without limits. The architecture, terraces and interior spaces have been conceived to maintain a constant connection with the horizon, integrating the landscape into the everyday experience of the home. The property is located at the end of a quiet cul-de-sac, surrounded by nature and without traffic, which guarantees a special feeling of intimacy. From the outdoor parking area and access to the garage, stairs lead up to the main entrance: an imposing wooden door framed by large glass panels. The hall immediately introduces the character of Villa Falcón. Its protagonist is a spectacular circular staircase with organic shapes, conceived as a sculptural piece that articulates the different levels of the house. Brightness, soft lines and a careful selection of natural materials define a contemporary, serene and welcoming Mediterranean interior. On the upper level is the main sleeping area, consisting of three bedrooms. Two of them share a bathroom with a shower, while the master suite has a dressing room and a private bathroom. The three bedrooms open onto a large terrace facing the sea, a privileged viewpoint from which to wake up every morning contemplating the horizon. From this floor there is also direct access to the garage. Descending from the hall you reach the main floor, conceived as the social heart of the house. To one side are a guest toilet, a second suite with dressing room and private bathroom, and a practical laundry room with access to an outdoor drying area. On the other side, the house opens onto a large open-plan room that combines the living room, dining room and kitchen. The spaces flow into each other naturally, framed by large windows that allow the light and blue of the Mediterranean to be present from any point. The kitchen, with clean lines and warm wood finishes, connects directly with the outdoor kitchen and with an outdoor dining area presided over by a large table, located next to a wall of natural stone and tropical vegetation, always with the sea as a backdrop. The living and dining area extend the life towards a spacious terrace facing the Mediterranean. It is distributed in different solarium, chill-out and relaxation environments next to an infinity pool that seems to merge with the horizon. Tropical vegetation, natural stone walls, and white architecture create a private retreat perfectly integrated into the cliff landscape. The lower level is dedicated to well-being and leisure. It houses a large gym with large windows and direct access to the outside, sauna and shower, as well as a spectacular temperature-controlled wine cellar. In this space, the natural rock of the land is exposed behind a glass enclosure, becoming one of the most unique architectural elements of the property. This floor is completed with a toilet, the technical room and an independent room of more intimate dimensions, ideal as an office, work room or auxiliary room, with direct access to a private patio. Villa Falcon combines Mediterranean character with a high level of comfort and efficiency. It has a lift, aerothermal energy, underfloor heating, air conditioning, home automation system, alarm and solar panels. The property is offered fully furnished, with an interior design and decoration project carried out by Jessica Bataille, allowing you to enjoy it from day one. More than just a beachfront villa, Villa Falcon is an exceptional cliffside retreat: private, open to nature and designed to live with the Mediterranean as a permanent horizon. #ref:KV158
…By Koch & Varlet Luxury Realtors


Barnes presents this semi-detached house on the north coast of Barcelona, in Vilassar de Dalt – a property that combines spaciousness, privacy and outdoor spaces in a quiet residential setting with excellent transport links. With a floor area of 271 m², the property offers a comfortable and functional layout spread over two floors, as well as a spacious basement. A home designed for enjoying both family life and moments of relaxation, with a private garden, a covered porch and direct access to a pleasant communal area with a swimming pool, shared by just four neighbours. The main floor features a bright 38 m² living room with a fireplace, a separate dining room and a spacious kitchen-diner. The rooms open out onto the outdoors, creating a lovely connection between the house, the garden and the veranda – a perfect spot for al fresco breakfasts, family meals or summer afternoons by the pool. A full bathroom completes this floor. The upper floor comprises the sleeping area, consisting of four bright bedrooms. The master suite features an en-suite bathroom, a walk-in wardrobe and a covered terrace, whilst two other bedrooms open onto a balcony. A second full bathroom serves the remaining bedrooms. The spacious basement provides significant additional space, with a two-car garage, a storage room and a utility area, offering convenience and storage capacity for everyday life. One of the main attractions of this property is its balanced combination of private and communal spaces: a private garden for greater privacy and a swimming pool for the exclusive use of a small group of residents, creating a peaceful, family-friendly atmosphere. Its location, within the Sorli Emocions development, means that supermarkets, shops, schools and amenities are all within easy reach. Furthermore, it boasts excellent road links and quick access to the motorway, making it easy to travel to Barcelona and the rest of the Maresme region. This property is particularly appealing to those who value peace and quiet, comfort and the chance to enjoy a garden and swimming pool in an established residential area, without sacrificing proximity to Barcelona and the sea. Legal notice: In accordance with current regulations in Catalonia, please note that the published price does not include notary fees, registration fees or applicable taxes, such as the ITP (Property Transfer Tax) or, where applicable, VAT and AJD (Document Duty). These amounts may vary depending on legislation and the value of the property.
…By Barnes Maresme


Located on one of the most prominent stretches of Santa Engracia street, this property offers an exceptional residential proposal in Chamberí, where spaciousness, design, and natural light combine with a meticulous renovation. The home stands out for its generous proportions and a layout designed to enjoy each space comfortably. The spacious open-concept living-dining room becomes the heart of the property, a contemporary and bright environment designed for daily living as well as entertaining guests. The private area consists of four bedrooms of excellent dimensions, all with en-suite bathrooms, a configuration that provides a high level of privacy and comfort. The master suite also incorporates a magnificent walk-in closet. High-quality finishes, the integrated designer kitchen, and centralized climate control complete a home that combines the essence of classic Madrid with a current and functional interior approach. A particularly attractive property for those seeking spaciousness, privacy, and a privileged location in Chamberí, right in the heart of Madrid.
…By Spain Sotheby's International Realty


This single-storey villa is located in Empuriabrava, on a wide canal. Restaurants and supermarkets are within walking distance and the beach is only 2000 meters away. When you enter the house, you access the south-facing terrace with swimming pool and garage. The house consists of three spacious bedrooms, one of which is a suite, two bathrooms and a guest toilet, as well as a spacious living room with a fully equipped kitchen. There is also a conservatory and additional terraces. At the back of the villa there is a beautiful garden with direct access to the private mooring (25 meters) on a wide canal. There is also a separate studio with its own bathroom and a large south-facing terrace. The house is equipped with central heating and double glazed windows and is sold furnished. It also has a license for tourist rental.
…By Spain Sotheby's International Realty


Located in a classic and well-preserved building in the Argüelles neighborhood, this property offers an attractive combination of traditional Madrid architecture and contemporary interior design, functional and designed for daily comfort. The residence, situated on a ground floor interior, has been completely renovated and is presented as brand new. Its layout includes three bedrooms and three full bathrooms, creating comfortable and versatile spaces both for family use and for those who value having independent rooms. One of its most notable features is the west-facing patio, which receives pleasant sunlight during the afternoon hours and provides additional space to the home. The interiors are characterized by their spaciousness and tranquility, fostering a serene and welcoming atmosphere. The property is located in the heart of Argüelles, one of the most established residential neighborhoods in Madrid. Its surroundings offer proximity to schools, universities, and green areas, as well as a wide variety of shops and services that facilitate daily life. A newly renovated home that combines functionality, tranquility, and a well-connected location, ideal for those who wish to enjoy a contemporary home within one of the capital's most traditionally residential neighborhoods.
…By Spain Sotheby's International Realty


We are happy to present you with this brand new duplex penthouse in Poble Nou, few blocks from the seaside. We are talking about added floors and brand new construction on a historical heritage building, where the duplex apartment will offer around 110 m2 interior space and additional 26 m2 private rooftop terrace with astonishing view of the city. In this way you get a great combination of old heritage value together with new and modern comfort. The first floor will offer a fully equipped open kitchen and living room where you also have access to a guest toilet and laundry area. The upper floor will offer three bedrooms whereas the master bedroom enjoys a private bathroom and the other two rooms share one. Continuing further up the internal staircase you will reach the private terrace. The construction and design is done with utmost attention to detail in order to deliver an extraordinary product in the most artistic neighbourhood of the city. Another advantage of the property is naturally its location, being few steps from the famous Rambla de Poble Nou and few blocks down to the seaside. The apartment truly offers a unique opportunity to acquire a penthouse on a privileged location within one of the most in demand neighbourhoods of the city.
…By Barcelona & Costa Brava Sotheby's International Realty


We are happy to present you with this brand new duplex penthouse in Poble Nou, few blocks from the seaside. We are talking about added floors and brand new construction on a historical heritage building, where the duplex apartment will offer around 110 m2 interior space and additional 26 m2 private rooftop terrace with astonishing view of the city. In this way you get a great combination of old heritage value together with new and modern comfort. The first floor will offer a fully equipped open kitchen and living room where you also have access to a guest toilet and laundry area. The upper floor will offer three bedrooms whereas the master bedroom enjoys a private bathroom and the other two rooms share one. Continuing further up the internal staircase you will reach the private terrace. The construction and design is done with utmost attention to detail in order to deliver an extraordinary product in the most artistic neighbourhood of the city. Another advantage of the property is naturally its location, being few steps from the famous Rambla de Poble Nou and few blocks down to the seaside. The apartment truly offers a unique opportunity to acquire a penthouse on a privileged location within one of the most in demand neighbourhoods of the city.
…By Barcelona & Costa Brava Sotheby's International Realty


Vive frente al mar en uno de los rincones más privilegiados de la Costa Daurada. Una exclusiva promoción compuesta por tres viviendas unifamiliares situadas en la urbanización La Llosa, a escasos metros de la playa, el paseo marítimo y el puerto de Cambrils. Cada casa cuenta con una superficie construida de entre 254 y 258 m², distribuidos en cuatro dormitorios (uno de ellos en suite), tres baños completos, despensa-lavadero independiente, y una amplia cocina abierta al salón-comedor. Todas las viviendas disponen de piscina privada, jardín y garaje individual. El diseño arquitectónico apuesta por líneas contemporáneas que se integran de forma natural en el entorno mediterráneo, con grandes superficies acristaladas que inundan de luz natural los espacios interiores y ofrecen vistas directas al mar. Los acabados han sido cuidados al detalle, combinando una estética depurada con una distribución funcional pensada para el día a día. La construcción sigue criterios de sostenibilidad y eficiencia energética, minimizando el impacto ambiental. La ubicación es inmejorable para quienes buscan tranquilidad sin renunciar a los servicios: cerca de Port Aventura, de los centros históricos y comerciales de Reus y Tarragona, de los clubs náuticos de Cambrils y Salou, y de varios campos de golf de la zona. Barcelona queda a tan solo una hora en coche. Una oportunidad única para disfrutar de un estilo de vida relajado, en primera línea de mar, en el corazón de la Costa Daurada.
…By Lucas Fox Tarragone


Live by the sea in one of the most privileged spots on the Costa Daurada. An exclusive development comprising three detached houses located in the La Llosa development , just a few metres from the beach, the seafront promenade and the port of Cambrils. Each house has a constructed area of between 254 and 258 m², distributed into four bedrooms (one of them en suite), three full bathrooms, a separate pantry/ utility room , and a spacious open-plan kitchen/ living-dining room. All homes have a private swimming pool, garden , and individual garage. The architectural design features contemporary lines that blend seamlessly into the Mediterranean environment, with large glazed surfaces that flood the interior spaces with natural light and offer direct sea views. The finishes have been meticulously crafted, combining a refined aesthetic with a functional layout designed for everyday life. The construction adheres to sustainability and energy efficiency criteria, minimizing its environmental impact. The location is unbeatable for those seeking tranquility without sacrificing amenities: close to PortAventura, the historic and commercial centers of Reus and Tarragona, the yacht clubs of Cambrils and Salou, and several golf courses in the area. Barcelona is just an hour's car. A unique opportunity to enjoy a relaxed lifestyle, on the seafront, in the heart of the Costa Daurada.
…By Lucas Fox Tarragone


Discover this stunning villa located in the exclusive area of Garraf, a privileged enclave that offers maximum privacy, absolute tranquility and spectacular panoramic sea views. Completely renovated and ready to move in, the property has 591 m² built and 520 m² usable. It stands out for its contemporary design, top quality construction and state-of-the-art finishes, carefully selected to offer an exceptional residential experience. The house has five large exterior bedrooms, which guarantee abundant natural light throughout the day. The kitchen, from the prestigious Modulnova firm, is equipped with high-end Gaggenau appliances, combining aesthetics, functionality and cutting-edge technology. In addition, the property incorporates solar panels and advanced technological solutions that optimize energy efficiency and daily comfort, making it a sustainable and future-proof home. Located in a very quiet area of the Garraf, surrounded by nature and with total privacy, this villa is ideal for those seeking exclusivity, stunning sea views and an incomparable quality of life, without giving up the proximity to the main services.
…By Sitges Sotheby's International Realty


Sotheby's International Realty presents the Morell Apartments, an exclusive collection of residences located in the heart of the prestigious INFINITUM resort on the Costa Dorada. Awarded "Best Residential Golf Resort in Europe 2023", INFINITUM offers residents access to three golf courses designed by Greg Norman and the highest-rated Beach Club in Europe 2024, making it one of the most desirable residential destinations in the Mediterranean. Surrounded by nature, pine trees and just steps from the Mediterranean Sea, these apartments perfectly combine contemporary design, energy efficiency and a premium lifestyle. Morell Apartments are available in 2, 3 and 4-bedroom configurations, with 2 or 3 bathrooms, spacious terraces and landscaped garden areas. Each home is designed with bright, open-plan living spaces, sustainable materials, functional layouts and high-end finishes. The open-concept kitchens are equipped with Bosch appliances and Neolith countertops, offering both style and practicality. The primary bedrooms offer direct access to private terraces, built-in wardrobes and views of the garden and communal pool. The homes feature state-of-the-art climate control systems, with underfloor heating and ducted air conditioning powered by aerothermal energy, complemented by photovoltaic panels and a smart home system that controls climate, lighting and blinds via integrated panels or mobile app. The complex features landscaped communal areas, a swimming pool, pedestrian pathways, 24-hour security and video surveillance. Each unit includes two private parking spaces, one of which has a storage room and electric vehicle charging point. In addition to their modern design and comfort, the Morell Apartments stand out for their environmental commitment, boasting an A/A energy rating and recognition for low environmental impact and efficient use of water and energy. These apartments are ideal for modern families, international couples or investors seeking a luxury second home surrounded by nature with access to premium amenities. They are also perfect for year-round living in a secure, peaceful and well-connected environment. Residents also enjoy gourmet restaurants, a sports area and a wide range of services including kids club, medical assistance, cleaning and maintenance. Located in Salou, just 20 minutes from Tarragona, 15 minutes from Reus Airport, 20 minutes from the AVE high-speed train station and just over an hour from Barcelona. Discover the Morell Apartments and begin living the ultimate Mediterranean lifestyle. Contact us for more information or to schedule a private visit.
…By Sitges Sotheby's International Realty


Villa Miura is a south-facing villa in Paraíso Alto, Benahavís, close to El Paraíso Golf Club and within easy reach of the New Golden Mile, Puerto Banús and Marbella. Set on a generous flat plot of 2,100 m², the property is conceived around light, space and a natural connection with its extensive garden, pool and outdoor living areas. The main floor brings together the living and dining areas and open-plan kitchen, with large windows opening the interiors towards the terraces and garden. Three spacious en-suite bedrooms are also located on this level. Upstairs, the principal suite enjoys greater privacy, with an open-plan bathroom, generous dressing room and private terrace overlooking the garden and horizon. Outside, the landscaped garden frames a large private swimming pool, expansive terraces and an inviting sunken chill-out area, creating distinct settings for relaxing, dining and entertaining throughout the year. A bright 96 m² basement with windows and access to a large English patio provides considerable flexibility. Alongside a two-car garage, its open space can be adapted as a gym, home cinema, games room, wine cellar or additional bedrooms. Fully furnished and ready to move into, Villa Miura features underfloor heating throughout, aerothermal technology, advanced home systems, high-quality appliances and automatic curtains. Its peaceful residential setting offers convenient access to renowned golf courses, schools and everyday amenities.
…By Spain Sotheby's International Realty


Located on one of the highest and quietest streets in the historic center of Tarifa, this Andalusian house with 267 square meters of built area offers the opportunity to develop a residence in one of the most unique enclaves on the Cadiz coast. Its location allows enjoyment of the heritage and offerings of the historic center, just minutes from Los Lances Beach, the port, and the Natural Park of the Strait. Spread over four floors, the house features six bedrooms and five bathrooms, offering spaciousness and various possibilities for redistribution. Its corner house condition and south orientation favor the entry of natural light and provide a pleasant sense of spaciousness and privacy within the historic environment. The property retains the character of traditional Tarifa architecture and offers an interesting base for planning a rehabilitation project that integrates its original elements with contemporary solutions. On the ground floor, there is also an adjoining space which, with municipal authorization, can be used for private parking, a particularly practical feature in the historic center. The 65 square meters of terraces and balconies culminate in a rooftop offering open views over the rooftops and walls of Tarifa, the Castle of Guzmán el Bueno, Isla de las Palomas, Los Lances Beach, the Strait of Gibraltar, and the African coast.
…By Spain Sotheby's International Realty


Located just meters from Puerta de Jerez, this single-family home with 221 square meters built offers a way to experience the historic center of Tarifa on foot, with the port, Playa Chica, and the main city spaces within walking distance. Situated on a residential street, it combines proximity to the historic core with a tranquil and private atmosphere. The property arises from the integration of two old village houses into a single residence, entirely constructed in 1988 from the foundation, following the urban planning regulations of that time. The intervention incorporated a new foundation and an air chamber beneath the building, enhancing stability, insulation, and protection against humidity. Distributed over three floors and a solarium, the house features three bedrooms, all with en-suite bathrooms, in addition to an office, guest toilet, laundry room, and storage spaces. The upper floor gathers a living room with a fireplace, dining room, and kitchen in an open space that extends towards the terrace, creating a pleasant connection with the outside. From the solarium, views over the Natural Park of the Strait, the Island of Las Palomas, and the Church of San Mateo are visible, integrating Tarifa's landscape into the daily experience of the home. The selection of materials enhances the character of the property, with iroko wood exterior carpentry, travertine marble, and gres flooring, along with a carefully chosen selection of furniture. The house also offers the possibility of purchasing a parking space independently, located just a few minutes away.
…By Spain Sotheby's International Realty


In the neighborhood of Goya, within the district of Salamanca, is this renovated 54 m² residence with two bedrooms, a bathroom, and a functional layout designed to make the most of every space. The flat offers a comfortable and well-organized environment, suitable both as a permanent residence and for those seeking a centrally located, low-maintenance property. Its two bedrooms provide a main resting area and a second room that can be used as a bedroom, office, or guest room. The kitchen is fully equipped and ready to meet daily needs. The residence also features built-in wardrobes, a practical solution that enhances storage capacity without visually reducing the rooms. Highlights include central gas heating, providing a pleasant temperature during the colder months. The building has an elevator, an element especially valued for the convenience it brings to everyday access. Goya is one of the most established areas of the Salamanca district, known for its wide range of commercial, gastronomic, and service offerings. Nearby are educational centers, hospitals, supermarkets, traditional markets, and green spaces. Its proximity to the Retiro Park allows for outdoor activities, while the metro and bus connections facilitate travel to the center of Madrid and other districts. The combination of services, communications...
…By Spain Sotheby's International Realty


Located in one of the quietest areas of Ibiza, this newly built villa sits on a private plot of 15,000 m² and offers approximately 400 m² of constructed area, blending contemporary architecture, privacy, and a close connection with the Mediterranean landscape. Designed by one of the island's most renowned architects, the property has been conceived under the standards of a Passive House, prioritizing energy efficiency, thermal and acoustic insulation, and year-round comfort. Its spacious interiors, high ceilings, and large floor-to-ceiling windows favor the entry of natural light and a seamless connection between indoor and outdoor spaces. The house features five en-suite bedrooms and seven bathrooms, spread over two floors. The upper floor houses two main suites with private terraces, one of which has an outdoor jacuzzi, while the ground floor has three more en-suite bedrooms. Natural materials and carefully selected finishes complete a timeless, clean-lined architecture. The exteriors have been designed as an extension of the house, with a pool of approximately 70 m², spacious terraces, relaxation areas, and Mediterranean gardens. The property also has a private well and comes with building permits, offering the possibility to develop a high-performance residential project in an environment of great privacy. Its location allows you to enjoy the tranquility of the natural surroundings without losing a good connection to Ibiza town, the main beaches of the island, restaurants, and services. A combination of architecture, sustainability, and privacy that reflects a lifestyle fully connected to the Ibizan landscape.
…By Spain Sotheby's International Realty


Located in the municipality of Bunyola, in Mallorca, this expansive estate offers an exceptional opportunity to develop a residential project in a privileged natural setting, with large land, existing buildings, and open views of the sea and mountains. The property features a plot of 191,264 m² currently hosting three small independent residences, totaling 188 m² built. Altogether, they offer four bedrooms and three bathrooms, providing a functional starting point for immediate use or future renovation and space redistribution. One of the main attractions of this estate is its elevated location, which provides spectacular panoramic views of the mountainous landscape and the Mediterranean Sea from the hilltop. Additionally, there is the possibility to construct a single-family home of approximately 500 m², making this property an interesting option for those looking to develop a residence tailored to their needs. An access road leads to the highest part of the land, allowing full enjoyment of the environment and view potential. Bunyola is a much-appreciated locality for its tranquility, natural surroundings, and excellent connection with Palma. Surrounded by the Tramuntana Mountains, this municipality offers a relaxed lifestyle, with hiking trails, stunning landscapes, and an authentically Mallorcan atmosphere. Simultaneously, its proximity to public transport and main communication routes facilitates access to services, beaches, shopping areas, and the airport, making it an ideal enclave for those wishing to combine nature, privacy, and comfort.
…By Spain Sotheby's International Realty


Elegant villa of 392 m² built on a large plot of 1,826 m², located in the quiet and exclusive residential area of Solius, in Santa Cristina d'Aro. Originally built in 1988 and renovated in 2013, the property stands out for its comfortable layout, bright spaces and magnificent connection with the garden. Access to the property is through a large private entrance with space to park several vehicles, as well as direct access to the garage. Inside, a welcoming entrance hall leads to the day area , dominated by a spacious and bright open-plan living-dining room . This space features a fireplace and large windows that flood the room with natural light and connect directly to the porch and garden. The covered terrace offers a pleasant chill-out area, ideal for enjoying the exterior for much of the year. The entrance hall also provides access to the night area, comprising four double bedrooms and two bathrooms. The spacious main bedroom, with its own en-private bathroom, is particularly noteworthy. The property also features a dedicated wellness area with a spa. The outdoor spaces are one of the main attractions of this villa. The property boasts a large, well-maintained garden that provides privacy and different areas for relaxation and leisure. It features a fantastic swimming pool, spacious areas , and a pleasant exterior dining room with a barbecue, perfect for family gatherings and get-togethers with friends. The villa is equipped with central heating powered by oil and air conditioning, providing comfort throughout the year. An ideal property as a permanent residence or second property for those seeking spaciousness, privacy and a large garden in one of the most pleasant natural environments in Santa Cristina d'Aro, within easy reach of the amenities and beaches of the Costa Brava. Contact us for more information or to arrange a visit.
…By Lucas Fox Platja D'aro (espagne)


Lucas Fox presents this spectacular apartment for sale, on the third floor of a quiet building with elevator, in one of the most desirable areas of Sant Feliu de Guíxols. The property boasts an excellent layout with three bedrooms, including a main bedroom with an en-private bathroom, and a second full bathroom . The spacious living-dining room with an open-plan kitchen, which also opens directly onto one of the terraces, offers a modern, bright, and functional space, ideal for everyday living as well as gatherings with family and friends. In addition, there are two private terraces, perfect for relaxing outdoors, soaking up the sun, or enjoying dinner on balmy summer evenings. Among its amenities are mains gas heating, air conditioning, and high-quality finishes throughout the property. This is a prime location close to all amenities and shops, and just a one-minute walk from the sea. A unique opportunity for those seeking comfort, style, and quality on the Costa Brava. Ideal as a permanent residence, second property , or investment. Contact us for more information or to arrange a viewing.
…By Lucas Fox Platja D'aro (espagne)


BARNES presents this spectacular contemporary villa located in Aiguablava, one of the most exclusive and sought-after locations on the Costa Brava. Surrounded by nature and enjoying magnificent open views over the Mediterranean Sea, the property offers an exceptional combination of privacy, space and comfort. Built on a plot of more than 1,500 sqm, the villa has been designed to maximise natural light and the connection between indoor and outdoor living spaces. The generous living areas seamlessly integrate the lounge, dining room and kitchen into a single open-plan environment, enhanced by high ceilings and large windows framing the landscape and creating an extraordinary sense of space. The sleeping area comprises four en-suite bedrooms. Three are located on the main floor with direct access to the garden and swimming pool area, while the upper floor is entirely dedicated to an impressive principal suite with a private terrace and panoramic views over the sea and the natural surroundings of Aiguablava. Outside, the property features a beautifully landscaped Mediterranean garden ensuring privacy and tranquillity throughout the year, as well as a spectacular swimming pool that becomes the centrepiece of outdoor living. The villa also benefits from a closed garage for two vehicles and additional outdoor parking for guests. Its privileged location offers immediate access to the crystal-clear waters of Aiguablava, the marina of Fornells and the charming historic centre of Begur, widely regarded as one of the most emblematic villages of the Empordà region. A unique opportunity to acquire an exceptional residence where contemporary architecture, privacy and the Mediterranean lifestyle come together in one of the most exclusive settings on the Costa Brava. For further information, please contact us or visit BARNES Costa Brava.
…By Barnes Costa Brava


Situated in a dominant position over Cala Tarida, Casa Alhambra is an emblematic property on the west coast of Ibiza. Located on an extensive private domain of 8,000 m² encompassing three unified plots, this rare property offers absolute privacy along with stunning panoramic sea views and the island's iconic seasonal sunsets. Meticulously transformed over three years, the villa unveils a bold architectural identity defined by its broad curves and striking presence. The sculpted volumes and fluid lines create a seamless connection between indoor and outdoor living, while spacious terraces elegantly frame the landscape with intention. The residence features seven refined bedroom suites, including an exceptional master suite with a Porcelanosa spa bathroom and outdoor shower. Designed for both large events and effortless everyday living, the house includes a custom-made Italian kitchen complemented by two additional fully equipped kitchens with Wolf and Sub-Zero appliances. A separate two-bedroom guest apartment ensures total privacy, making the property ideally suited for hosting at the highest level. Outside, the experience is truly enhanced: a curved pool, rooftop jacuzzi, and a sophisticated outdoor bar with a fireplace set the tone for unforgettable gatherings. Multiple lounging areas and Mediterranean gardens create a serene and exclusive atmosphere. A level dedicated to well-being offers space for a spa, sauna, and treatment areas, complemented by a private gym and yoga platform. Combining cutting-edge technology with exceptional comfort, the property features an integrated multi-zone sound system, underfloor heating, full air conditioning, and comprehensive security, including alarm and CCTV. A spacious underground garage and the potential for further development across the three plots enhance the long-term value and uniqueness of this exceptional property.
…By Spain Sotheby's International Realty


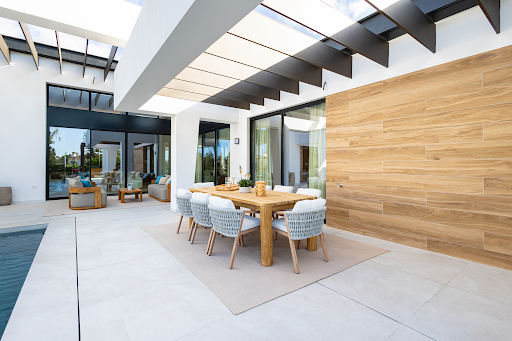


Located in the heart of Marbella's renowned Golf Valley, Villa Casia is a newly completed residence where striking architecture, refined interiors and effortless indoor-outdoor living come together in one of Nueva Andalucía's most sought-after residential settings. Fully furnished and ready to move into, the villa has been thoughtfully designed to offer exceptional comfort, privacy and year-round enjoyment. The main living space unfolds as a bright open-plan lounge, dining area and bespoke Binova kitchen, framed by floor-to-ceiling Technal glazing that creates a seamless connection with the covered terraces, landscaped gardens and private saltwater swimming pool. Curated by the acclaimed Davias Interior Design studio, the interiors combine natural tones, warm timber finishes and carefully selected materials to create an atmosphere of understated elegance. The villa offers four spacious bedroom suites together with a highly versatile lower level that can easily accommodate additional guest suites, a private office, gym, cinema room or wellness area, adapting effortlessly to changing lifestyle needs. Premium specifications include Miele appliances, aerothermal climate control, underfloor heating, LED lighting and a fully integrated home automation system. The outdoor spaces have been conceived as a natural extension of the interiors, with generous terraces, beautifully landscaped gardens, a private saltwater swimming pool and multiple settings for relaxing, entertaining and dining al fresco throughout the year. A spacious private garage provides parking for several vehicles. Positioned in the centre of Nueva Andalucía's celebrated Golf Valley, Villa Casia enjoys immediate proximity to Los Naranjos Golf Club while Las Brisas Golf and Aloha Golf Club are just minutes away. Puerto Banús, international schools, fine dining, boutiques and the beaches are all within easy reach, completing an exceptional lifestyle in one of Marbella's most desirable residential locations
…By Spain Sotheby's International Realty


Villa Eucalipto is an exclusive new build project that combines contemporary architecture, bright interiors and views of the Mediterranean, in a privileged location within walking distance of the beaches and the centre of Moraira. Set on a plot of approximately 913 m² and facing south, Villa Eucalipto has been conceived to fully enjoy the Mediterranean lifestyle. Its clean lines, natural stone details and large windows create a sophisticated home that blends harmoniously into its surroundings. The villa offers approximately 350 m² built and 292 m² living area, distributed over two floors connected by an elegant staircase with a curved design. The main access is located on the upper floor, where there is also a private garage and an additional parking area. This level houses three bedrooms, all of which have en-suite bathrooms and fitted wardrobes. Two of the bedrooms also have access to private terraces from which to contemplate the sea and the landscape of Moraira. The main floor is dedicated to everyday life and entertainment. A large open plan space brings together the living room, the dining room and a modern kitchen with a central island. The large glazed enclosures allow natural light to be the protagonist and directly connect the interior with the terraces and the pool. On this floor there is also a fourth bedroom with an en-suite bathroom, ideal for guests, as well as a guest toilet, laundry room and private cinema room. Outside, an infinity pool of 11.5 x 4 meters opens up to the sea views. It is surrounded by large terraces, sunbathing areas and a covered space with barbecue and chill-out atmosphere, designed to enjoy long meals and evenings outdoors. The Mediterranean garden completes a private, serene and easy-to-maintain setting. Villa Eucalipto will have high quality materials and equipment, including Technal carpentry with safety glass, kitchen equipped with Siemens appliances, bathrooms and Roca taps, LED lighting, underfloor heating by aerothermal and ducted air conditioning with hot and cold. The property will also include electric blinds, fitted wardrobes, interior alarm system, pre-installation for exterior security and cameras, solar panel for hot water and pre-installation for photovoltaic panels. Located approximately 1.6 km from the sea and 1.7 km from the centre of Moraira, Villa Eucalipto offers the perfect combination of privacy, proximity to services and connection to the Mediterranean. An exceptional home for those looking for design, comfort and a privileged location in one of the most desired destinations on the Costa Blanca. #ref:KV158P
…By Koch & Varlet Luxury Realtors


The residence will feature a day area organized around a living-dining room with a fully equipped open kitchen, designed to offer visual spaciousness, functionality, and a layout tailored to current urban living. The property will include two bedrooms and two bathrooms, creating a balanced distribution that clearly separates rest areas from common use spaces. This organization is suitable both as a permanent residence and for those seeking a property with investment potential in Madrid. The residence will be delivered fully furnished and equipped once the transformation work is completed, allowing for immediate occupancy. The project incorporates contemporary design, clean lines, and solutions aimed at optimizing the available space without sacrificing the building’s own character. Its features include air conditioning via a split system and hot water production through an electric water heater, elements that help maintain an adequate level of comfort throughout the year. Its location in the Salamanca district places the property in one of the most established residential areas of Madrid. The area stands out for its wide range of shops, restaurants, educational centers, healthcare services, and good public transport connections. Additionally, it combines buildings of classic architecture with intense commercial activity and high residential demand, which makes this location an especially attractive option for those looking to live or invest in a central, well-connected area with all services within easy reach.
…By Spain Sotheby's International Realty
'%20stroke='%23DDAA3A'%20stroke-width='1.909'%20stroke-linecap='square'%20stroke-linejoin='bevel'/%3e%3c/svg%3e)
Receive by email any new listing that may match your search criteria
Your criteria :
By validating this form, you accept the general conditions of use of Le Figaro Properties.
These agencies offer a selection of luxury properties vente in Spain. Feel free to contact them for personalized assistance.


