Get early access to listings that match your criteria
Never miss an opportunity again. Our personalized alerts notify you instantly.

 English$ USD · m²


This duplex with sea views in Portixol, Palma de Mallorca, represents an excellent opportunity to enjoy a functional and bright home in one of the most sought-after coastal areas of the city. The property boasts a built surface of 65 m² spread over two levels, offering a comfortable and well-utilized layout. It features two bedrooms, a contemporary design bathroom, and a living-dining area integrated with the kitchen in an open concept that promotes spaciousness and natural light. Large windows allow for pleasant sea views as well as urban surroundings and the mountains around Palma. The exterior spaces are one of the main attractions of the dwelling. The property has two private terraces and a balcony, ideal for relaxing outdoors, hosting gatherings, or enjoying the Mediterranean climate for most of the year. Its orientation and height contribute to creating a bright and welcoming atmosphere in all rooms. Among its features, it highlights central electric heating and pre-installation for air conditioning, providing comfort throughout all seasons. Additionally, the proximity to services, shops, educational centers, and childcare options increases its appeal both as a main residence and as a second home or real estate investment. Portixol has established itself as one of the most valued neighborhoods in Palma de Mallorca thanks to its seafaring character, its promenade, and its wide gastronomic offer. The area combines the tranquility of a seaside environment with the convenience of being a few minutes from the center of Palma and the airport, offering excellent connectivity and a high quality of life throughout the year.
…By Spain Sotheby's International Realty


Extraordinary investment and customization opportunity in the heart of Recoletos. This exclusive five-bedroom home located in the heart of Recoletos is situated on the fifth and top floor of an elegant classic building from 1891. It retains all the essence of the stately Madrid architecture and offers enormous potential to develop a high-level residential project, tailored to the most demanding standards of comfort, design, and sophistication. The property enjoys a magnificent southern orientation, with two pleasant balconies that flood the main rooms with natural light and offer unobstructed views—a rare privilege in the city center. Its current layout features five bedrooms and two bathrooms. The current layout allows for the creation of a new project that could accommodate 3-4 bedrooms with en-suite bathrooms. The rooms facing three quiet inner patios receive an astonishing amount of light thanks to the height of the property and the numerous windows. As an additional value, the home includes a spacious storage room of approximately 19 m² located in the building's attic. Living in Recoletos means enjoying one of Madrid's most prestigious and desired residential enclaves. Nestled in the exclusive Salamanca district, this area perfectly combines the elegance of its classic architecture with exceptional quality of life. Its quiet, tree-lined streets host some of the city's most representative stately estates and are surrounded by international boutiques, art galleries, gourmet restaurants, and exclusive leisure spaces. Proximity to Retiro Park, Puerta de Alcalá, Plaza de la Independencia, and Paseo de Recoletos makes this location a privileged spot where nature, culture, shopping, and gastronomy coexist in perfect harmony. Join us to visit the property and decide for yourself.
…By Spain Sotheby's International Realty


Land located in an exclusive and quiet area just minutes from the sea. This plot is perfect for those who dream of designing and building their ideal residence. This spacious plot, with an area of 1270 square meters, offers a blank canvas in an unbeatable location with views of a natural environment and promising development possibilities. The land is located in a privileged exterior location that enjoys privacy and serenity, while also offering easy access to the main roads and services in the area. This space is certified for its excellent condition and is ideal for a new construction project. In terms of location, this plot is located near distinguished educational institutions, ensuring access to quality education. Additionally, the land is within walking distance of top-notch medical facilities, guaranteeing the best healthcare for you and your family. Nature and outdoor enthusiasts will also enjoy the nearby parks and green areas, perfect for morning walks and recreational activities. Furthermore, just minutes from the plot, there are leisure and commerce options, contributing to a comfortable lifestyle filled with conveniences. Cas Català offers restaurants, cafes, and local shops, providing a vibrant atmosphere and a welcoming community.
…By Spain Sotheby's International Realty


A palace with centuries of history, ready to write its next chapter. There are properties you buy. And there are properties you preserve for the future. In the very heart of Los Corrales de Buelna, just 3 minutes from the motorway, stands this extraordinary historic palace—a truly unique residence where traditional Cantabrian architecture blends seamlessly with a meticulous restoration that has preserved its essence. Every corner exudes authenticity. The entrance, framed by elegant stone arches, leads into a spectacular entrance hall where stone, wood, and centuries of history welcome visitors with a character that is hard to find. A magnificent stone staircase connects the home, accompanied by versatile spaces that currently house a gym and several storage areas, all of which can easily be transformed into an office, library, games room, or any other space requiring generous proportions. The main floor, approximately 240 m², offers everything needed to enjoy a family life full of character. It features a welcoming primary suite with an en-suite bathroom, three additional spacious bedrooms, two more full bathrooms, a large living room centered around its fireplace, a separate kitchen with a pantry, and a magnificent traditional enclosed balcony overlooking the gardens, from which to enjoy the tranquility of the surroundings. The top floor impresses with a stunning open-plan space of 178 m², fully renovated and perfectly insulated, greatly expanding the property's possibilities. It is an ideal place to create an entertainment room, a private cinema, a workspace, a library, or even extend the bedroom area according to the future owner's needs. The approximately 1,300 m² grounds surround the palace with gardens, auxiliary buildings, and an iconic historic gateway that hints at the architectural significance of this magnificent property. This 18th-century palace, carefully restored and maintained to an exceptional standard of preservation, is not only an outstanding residence but also represents an excellent opportunity to develop a boutique hotel, charming accommodation, an event venue, or any project related to high-quality tourism. Its location is particularly strategic: just 15 minutes from Torrelavega and 30 minutes from Santander and Seve Ballesteros Airport, while enjoying the peace and charm of the Buelna Valley. A property for those seeking something that simply cannot be replicated. Discover it during a private viewing with our Kretz Real Estate Cantabria team.
…By Kretz Spain - Family Real Estate


Sant Andreu de Llavaneres, Maresme – Set on a magnificent plot of more than 4,400 m², this exceptional estate offers over 1,200 m² of built space and extraordinary potential to be transformed into an ultra-luxurious private residence. The house currently comprises seven bedrooms, although its generous and highly flexible layout offers numerous additional rooms. These spaces could be joined together to create larger, more open areas, converted into further bedrooms or adapted for a wide variety of other uses. Many of the rooms also enjoy direct access to their own private terraces. A large kitchen and generous living and dining areas overlook the beautifully landscaped garden, creating a strong connection between the interior and outdoor spaces. The property also includes a separate staff apartment with its own independent entrance, providing additional privacy and practicality. Another distinctive feature of the residence is its private chapel. The estate offers an impressive range of leisure and wellness facilities, including an indoor swimming pool, squash court, Jacuzzi, sauna and massage rooms. Outside, a second swimming pool enjoys beautiful views over the Mediterranean. Surrounded by complete privacy and tranquillity, the estate also features two garages: one with space for three cars and a second 300 m² area with direct vehicle access, offering endless possibilities for use. With its exceptional dimensions, flexible layout, extensive facilities and privileged setting, this is a rare opportunity to create a truly outstanding luxury residence in Sant Andreu de Llavaneres.
…By Kretz Spain - Family Real Estate


Lucas Fox presents this exclusive stone house with a valid tourist license, located in the heart of Cambrils' Old Town (Casc Antic), one of the town's most charming, historic, and characterful areas . Currently used as holiday accommodation, this property represents an excellent opportunity for investors seeking a unique asset on the Costa Dorada, with potential for tourist development, short-term rentals, or a boutique B&B concept. The property beautifully blends the Mediterranean character of a traditional home with the comfort and functionality of a contemporary renovation . Its stone facade, exposed wooden beams, and original architectural details lend authenticity and warmth, while the comprehensive renovation has incorporated modern finishes, quality materials, and a layout designed to offer privacy and comfort to guests. A property with character and tourist profitability Thanks to its tourist license, central location, and three en-suite bedrooms, the house is particularly attractive for high-quality holiday rentals. Its layout comfortably accommodates families, small groups, or guests seeking a more intimate and authentic experience than a conventional hotel. Furthermore, the property is set up for efficient and independent management, as it features an automatic keypad entry system, ideal for remote check-in and Airbnb or Booking.com-style operations. There is also the option to continue the current tourist activity, including the Booking.com account with its booking history and excellent reviews, subject to agreed-upon terms. The property has mains gas radiator heating and a wood-burning fireplace in the dining room. The exposed fireplace runs through the different floors, providing a unique decorative element and reinforcing the authentic character of the house. A unique opportunity in Cambrils In short, this is a unique house with a valid tourist license, three suites and a double room, a private terrace, an courtyard, a fireplace , and a meticulous renovation that respects the property's original character. It can accommodate up to 10 people. An ideal option for those seeking charming property in the historic centre of Cambrils, but especially interesting for investors looking to acquire an asset ready to continue generating income through holiday rentals or boutique bed and breakfast-style accommodation.
…By Lucas Fox Tarragone


The property is planned on a 1,131 m² plot and will have approximately 280 m² of living space, distributed over two floors. Its design combines contemporary architecture, natural stone facades, large windows, and terraces opening to the sea, creating a bright, elegant property that is perfectly integrated into its surroundings. The villa will offer a comfortable layout with a spacious open-plan day area , where the living room, dining room , and kitchen connect directly to the outdoor spaces. The orientation of the property has been carefully considered to maximize natural light, cross ventilation, and views from the main rooms. The night area will feature four double bedrooms and three bathrooms, including a master suite with a dressing room. A garage, discreetly adapted to the natural slope of the land, will also be integrated into the access level. One of the most special aspects of this property is its direct connection to the Camí de Ronda, one of the most beautiful coastal routes on the Costa Brava, with close access to the crystal clear waters of Cala Es Codolar. This is a unique opportunity to acquire a new build villa with a completed architectural project, but with the possibility of customizing some finishes and details before construction begins. An ideal option for those seeking an exclusive, modern Mediterranean residence in a truly exceptional location in Tossa de Mar. Marketed by Dils Lucas Fox (Lucas Trading, S.L., company registration number B64125438), acting as a real estate intermediary The information provided is for information purposes only, based on details supplied by the owner, and is subject to change. It does not constitute a contractual offer.
…By Dils Lucas Fox Costa Brava


Single-storey brand new estate in Sa Ràpita, Campos The property is located in a natural environment, ideal for those seeking tranquility and privacy in Mallorca. With four bedrooms and four bathrooms, the house is designed with high-quality materials that offer comfort and functionality. The interior stands out for its stone floors and large wooden climalit windows, which provide unobstructed views of the landscape and mountains. The custom-made kitchen, manufactured in Mallorca, is equipped with appliances from renowned brands such as Bora and Siemens, and lined with traditional Huguet tiles, recognized on the island. The exterior of the estate includes a well-kept garden, a 36 m² pool, and a garage for one car, as well as outdoor parking with space for several vehicles. The rustic-type plot is surrounded by non-buildable land, ensuring greater privacy for its residents. Located in Sa Ràpita, near Campos, the property offers quick access to nearby beaches, such as Es Trenc, one of the most popular in Mallorca, ideal for enjoying the sea and sun. The estate is connected by a 1.5 km bike lane that leads directly to Sa Ràpita beach, allowing residents to enjoy the coastal landscape on their way to the sea. The area is quiet, with only six neighbors, ensuring a relaxed and comfortable atmosphere.
…By Spain Sotheby's International Realty


On a corner of Calle Lagasca, where the Barrio de Salamanca keeps its most generous light, this 97 m² apartment wakes each morning bathed in sun. Marble traces diamonds underfoot and leads, unhurried, into a living room that breathes: curved bouclé sofas invite you to stay a while, a suspended bookshelf floats above the reading corner, and a single red canvas lights, like a stray note, the white calm of the house. The kitchen opens quietly, almost secretly, onto the living room. Further in, two suites withdraw into themselves — the main one dresses its walls in stripes and conceals, behind a dressing room of endless mirrors, the intimacy of coming home. An address that already has everything; all that's left is to live in it.
…By Kretz Spain - Family Real Estate


Foixà, Empordà – Nestled in the heart of the Empordà, in the charming village of Foixà, this beautifully restored Catalan farmhouse dating back to 1746 offers a rare blend of history, authenticity, and contemporary comfort. Set on a 3,100m² plot surrounded by open countryside, the property has been carefully renovated to preserve its original character while adapting seamlessly to modern living. Traditional architecture, noble materials, and period details come together to create a residence where the charm of the past coexists effortlessly with today's comforts. The farmhouse offers 285m² of living space, thoughtfully distributed across generous interiors filled with warmth and character. It features five bedrooms, inviting living spaces, and a series of carefully designed outdoor areas that embrace the surrounding landscape. The exterior has been conceived as an extension of the home, offering a true Mediterranean lifestyle. A swimming pool, an outdoor kitchen with bar area, a vegetable garden, a private well, and three terraces create multiple settings for entertaining, relaxing, and enjoying the natural surroundings throughout the year. The property also benefits from a rainwater collection system, reflecting a thoughtful approach to sustainability and country living. Magnificent panoramic views stretch across the rolling countryside and into l'Estartit, creating an atmosphere of peace, privacy, and connection with nature. A truly unique residence where history, architecture, and rural elegance come together in one of the most sought-after areas of the Empordà.
…By Kretz Spain - Family Real Estate


Calonge, Costa Brava. Completed in 2024, this contemporary villa was designed to make the most of its exceptional Mediterranean setting. The home offers four spacious bedrooms, each with its own en-suite bathroom. At its centre is an impressive open-plan living, dining and kitchen area, filled with natural light and enjoying beautiful views across the Mediterranean. Large glass doors open directly onto a generous terrace, creating the perfect setting for outdoor dining and relaxed summer evenings. The exterior spaces include a separate barbecue and dining area, an expansive garden and a private swimming pool—ideal for entertaining and enjoying the Costa Brava lifestyle. A large garage accommodates two cars and provides direct access to the house, adding comfort and practicality. An exceptional family home close to some of the Costa Brava’s finest beaches, while remaining just one hour and fifteen minutes from Barcelona.
…By Kretz Spain - Family Real Estate


Bonanova / Sarrià, in one of Barcelona’s most sought-after residential neighbourhoods, this exceptional three-exterior-facade apartment offers 320 m² of beautifully maintained interior space, two generous terraces, and a lifestyle defined by comfort, privacy, and natural light. The property enjoys an elegant layout that clearly separates the day and night areas. The impressive living and dining room, with adjoining study space, spans approximately 70 m² and opens directly onto both terraces. One terrace faces south with pleasant views over the community gardens, while the second wraps around the north and east façades, allowing every bedroom direct outdoor access. The spacious kitchen has been thoughtfully designed with bespoke cabinetry, premium appliances, and a welcoming breakfast area. A separate utility gallery with laundry and ironing space adds practicality to everyday living. Adjacent to the kitchen is a staff bedroom with bathroom. A generous entrance hall and guest cloakroom complete the day area. The night area comprises four double bedrooms and three full bathrooms, including a refined principal suite with private dressing room and en-suite bathroom. Each bedroom benefits from direct access to the surrounding terrace, creating a seamless connection between indoor and outdoor living. Set within an elegant and impeccably maintained building with concierge service and two lifts, the property also includes three large parking spaces and a private storage room within the same building. Residents enjoy beautiful community gardens, a swimming pool, and a communal games room. A privileged address close to renowned national and international schools, universities, boutiques, restaurants, and excellent transport connections to the city centre and main ring roads, making this an outstanding family home in one of Barcelona’s finest residential districts.
…By Kretz Spain - Family Real Estate


Located in Arenal d’en Castell, this beachfront duplex offers an excellent opportunity to enjoy a home on the north coast of Menorca with open views of the Mediterranean and interesting potential for updates. Spread over two floors, the property features two double bedrooms, one master and the other equipped with two single beds, as well as a full bathroom with a shower and a guest toilet. The spacious and bright living-dining room connects directly to a sunny terrace from which panoramic sea views can be enjoyed. The independent kitchen also offers the possibility of being integrated into the social space through a future renovation, adapting the home to a more open and modern concept. The property is part of a residential complex with a communal pool and landscaped areas, providing a pleasant environment for relaxation. Its location, layout, and renovation possibilities make it an attractive option both as a secondary residence and for enjoying holiday stays in Menorca. Arenal d’en Castell is located in the municipality of Es Mercadal, in the north of Menorca, and is known for its spectacular semicircular bay and its extensive beach of fine sand and calm waters. The area combines the island’s characteristic natural environment with a wide range of services, restaurants, and nautical activities. Additionally, it allows easy access to hiking trails and other points of interest in northern Menorca, while Mahón and the airport are approximately 20 minutes away by car.
…By Spain Sotheby's International Realty


Discover an exquisite new villa in the idyllic Santanyí on Mallorca, combining modern architecture with the highest construction quality and offering direct access to the fine sandy beach of Cala Santanyí. Spanning 770 m² on a 1,137 m² plot, the property features five bedrooms with en-suite bathrooms — one in a separate guest apartment — as well as stunning sea and mountain views and a harmonious blend of indoor and outdoor living. Luxurious materials define every detail: natural stone floors, custom-made solid wood fittings, a KNX system, Sonos sound system, and underfloor heating throughout the entire house. Spacious glass fronts flood the rooms with light and open onto expansive terraces. The open-plan living and dining area centers around an elegant oak kitchen with Aquabella stone countertops and Miele appliances, leading directly to the pool terrace, allowing for true Mediterranean living. The wellness area impresses with a designer sauna, a spacious home gym, and a home cinema, while a temperature-controlled 38 m² wine cellar in a traditional, vaulted Mares stone bodega delights connoisseurs. Outside, several terraces, a heated infinity pool with sea views, and a spectacular rooftop terrace with a Jacuzzi for six and an outdoor kitchen create the perfect setting for unforgettable evenings. A double garage completes this rare offering of luxury, privacy, and direct access to one of Mallorca's most beautiful coves. Cala Santanyí itself is one of the most relaxed corners in the southeast of Mallorca — a sheltered bay with turquoise water, framed by pine forests, just a few minutes from the historic center of Santanyí, with boutiques, upscale dining, and the island's famous weekly market, near the iconic rock arch Es Pontàs.
…By Spain Sotheby's International Realty


Located in La Quinta Hills, within the La Quinta area of Benahavís, this four-bedroom townhouse has been finished to a high standard, combining refined materials, integrated technology and open views across the Mediterranean coastline. Surrounded by some of the Costa del Sol’s most renowned golf courses, La Quinta is particularly sought after by golf enthusiasts for its residential setting, natural surroundings and proximity to Marbella, Puerto Banús and Benahavís. The interiors feature herringbone oak flooring by Norwegian brand BOEN, complemented by Gunni ceramic tiles that continue seamlessly onto the terraces, reinforcing the connection between indoor and outdoor spaces. Custom-made carpentry has been incorporated throughout the property, creating continuity and a carefully balanced aesthetic. The kitchen is fitted with Miele and Siemens appliances and connects directly to the dining and living areas. Underfloor heating has been installed in the bathrooms as well as the kitchen and dining area. The property also integrates a Jung Smart Home system, enabling remote control of lighting and heating, together with an Airzone climate system allowing individual temperature management in each room. Outdoor areas have been designed for year-round use. The main terrace includes a built-in Beefeater barbecue, sink and stone worktop beneath automated awnings. The rooftop terrace incorporates an outdoor kitchen equipped with Siemens appliances, alongside a HotSpring jacuzzi positioned to enjoy panoramic sea views. Additional features include a bioclimatic car pergola with adjustable electric roof, security cameras and pre-installation for an electric vehicle charging point. The property also benefits from a valid short-term rental licence, offering flexibility both as a private residence and as an investment opportunity in La Quinta, one of the most sought-after golf and residential destinations on the Costa del Sol.
…By Spain Sotheby's International Realty


Few properties can boast such a privileged location and such a special character as this extraordinary house situated in the heart of the emblematic walls of Tossa de Mar. A unique home that combines history, charm, and breathtaking sea views in one of the most exclusive and photographed spots on the entire Costa Brava.Built in the 19th century and carefully renovated, the property has preserved all its original essence, maintaining valuable architectural elements such as its elegant stately staircase with hydraulic tiles, high ceilings with exposed wooden beams, and numerous details that reflect the authentic character of the historic houses of the Vila Vella (Old Town).The house is distributed over three floors and offers spacious rooms full of character.On the main floor, there is a welcoming entrance hall that leads to a large living-dining room with a fireplace, perfect for enjoying year-round. The fully renovated and equipped kitchen has direct access to the outdoor terrace. Also on this floor is a double bedroom and a full bathroom with a shower.The main terrace is one of the house's most special spaces. It features a barbecue area, a storage room, and a convenient outdoor bathroom with a shower, creating an ideal setting to enjoy the Mediterranean climate in an unparalleled location.The first floor houses five spacious double bedrooms and a full bathroom with a shower, offering more than enough space for large families or guests.Upstairs, there is a large multipurpose room with multiple possibilities: a living area, office, library, or recreation room. From here, you can access a spectacular terrace spread over two levels, offering privileged views of the Mediterranean Sea, the medieval walls, and the historic rooftops of Tossa de Mar.The house also has recently installed natural gas heating, ensuring year-round comfort.Another of its great attractions is its tourist license, a particularly valuable feature given the scarcity of properties with this type of license within the walled town and the high tourist demand in the area.Tossa de Mar is one of the most emblematic towns on the Costa Brava, known for its impressive walled Vila Vella (Old Town), its crystal-clear beaches, its hidden coves, and its excellent gastronomic and cultural offerings. Living within the walls means being part of a unique historical setting, surrounded by history, the sea, and Mediterranean beauty, in a location that is hard to find elsewhere.A truly unique property for those seeking a home with soul, history, and exceptional views in one of the most exclusive enclaves on the Mediterranean.In compliance with Law 3/2017, of 13 February, Book Six of the Civil Code of Catalonia, the client is hereby informed that notarial fees, Land Registry fees, applicable taxes (Property Transfer Tax (ITP) or VAT + Stamp Duty (AJD)), and any other costs inherent to the purchase transaction are not included in the sale price.[IW]
…By Sale And Rental Spain


Located in the exclusive neighborhood of Castellana, within the prestigious Salamanca District of Madrid, this elegant refurbished and newly furnished flat offers a careful combination of contemporary design, brightness, and comfort. Situated on the second exterior floor of a building from the 60s, the property features 167 m², of which 128 m² correspond to the living space and 39 m² to common areas, including a 10 m² storage room in the building itself. The day area stands out with a spacious living-dining room with large windows that flood the space with natural light, creating a warm and welcoming atmosphere. The kitchen, independent and fully equipped with integrated appliances, has a practical peninsula and access to a pleasant terrace overlooking a quiet inner courtyard. The rest area consists of two spacious exterior bedrooms, both with en-suite bathrooms, plus a guest toilet that adds functionality to the home. The renovation has been executed with excellent quality, incorporating noble wood floors, natural stone, custom-made carpentry, air conditioning, and radiator heating. A bright property ready to move in, located at one of the most exclusive addresses in the Salamanca neighborhood.
…By Spain Sotheby's International Realty


Located in one of the most sought-after and dynamic areas of Chamberí, this magnificent, interior, and very bright property, completely renovated, combines design, spaciousness, and functionality in a privileged setting. With 158 m² built, the property has been renovated with a careful project that optimizes every space and offers a sophisticated and welcoming atmosphere. It features three spacious bedrooms and two full bathrooms, one of them en suite, providing extra privacy and comfort to the main room. The brightness, quality of finishes, and contemporary design turn each room into a warm and elegant space. Amenities include built-in wardrobes, a practical pantry, storage room, and all utilities already set up, allowing you to move in from the first moment without needing any additional management. The property is interior, a feature that ensures a particularly peaceful and quiet environment, ideal for those seeking a refuge in the heart of Madrid without sacrificing proximity to all services. Moreover, it has central heating with an individual meter, offering a high level of comfort and efficient consumption throughout the year. The building includes an elevator and adapted access for people with reduced mobility, providing comfort and accessibility for all residents. Located in the prestigious Ríos Rosas neighborhood, the property enjoys an exceptional location, surrounded by shops, restaurants, schools, green areas, and all the necessary services for daily life. Its excellent communication through metro and several bus lines allows quick access to the center of Madrid and the main thoroughfares of the city.
…By Spain Sotheby's International Realty


In a well-connected location, close to Diego de León, Conde de Peñalver, and Francisco Silvela, is this 85 sqm residence, bright, pleasant, and with a highly versatile layout. The property features a particularly bright main bedroom, a full bathroom, an open kitchen integrated into the day area, and a small independent laundry room. Additionally, it has an auxiliary room, currently used as a walk-in closet, which could function as a small office, guest room, or occasional bedroom, as it can accommodate a 0.90 m bed. The living room is comfortable and cozy, with urban views towards the surroundings of Diego de León, Conde de Peñalver, and Francisco Silvela, providing visual spaciousness and a pleasant sense of light. The residence is located in a well-preserved 1971 building, with a doorman and a spacious entry hall or lobby, contributing presence and comfort to the ensemble. Its current layout is practical but also offers room for a minor renovation to adapt the spaces to various needs. An ideal property as a permanent residence, pied-à-terre, or investment, in a consolidated, dynamic area with excellent connections.
…By Spain Sotheby's International Realty


In Ses Salines, in the south of Mallorca, is this recently renovated contemporary-style residence, designed to combine design, functionality, and comfort in an attractive Mediterranean setting. The property offers 335 m² built on a plot of 360 m² and is complemented by an independent space of 67 m² dedicated to wellness, featuring a chill-out area, a hammam-style sauna, and a machine room. The layout, organized over several floors connected by an elevator, features four double bedrooms, five bathrooms, a guest toilet, laundry room, and garage, providing a practical and comfortable arrangement for day-to-day living. The interiors stand out for their spaciousness and abundant natural light. The main living room includes an elegant fireplace that adds warmth to the environment, while the kitchen, designed by Porcelanosa in a natural oak finish, is equipped with Miele appliances, a wine cellar, and high-quality storage solutions. The selection of materials includes large-format porcelain flooring, natural stone, premium carpentry, and sustainable finishes that enhance the contemporary character of the home. Outside, the Mediterranean-inspired garden integrates with a private pool, spacious terraces, solarium, jacuzzi, and a complete spa area, creating spaces designed for relaxation and enjoyment of the climate year-round. The property also includes an aerothermal system, underfloor heating, and air conditioning, ensuring a high level of comfort and energy efficiency. Ses Salines is one of the most charming municipalities in the south of Mallorca, known for its peaceful atmosphere, traditional architecture, and proximity to some of the island's most iconic landscapes. Just a few minutes away are the beaches of Es Trenc and Es Dolç, famous for their crystal-clear waters and white sand, as well as the port of Colònia de Sant Jordi,
…By Spain Sotheby's International Realty


Contemporary design, top-of-the-line materials, and technology designed for comfort and efficiency. This spectacular new-build villa in Lloret de Mar represents a rare combination of modern architecture, quality construction, and Mediterranean lifestyle.The property has been designed with a carefully considered layout and a clear focus on spaciousness, natural light, and a seamless connection between indoors and outdoors. Every detail has been selected to offer an exclusive, comfortable, and elegant living experience.The villa has approximately 260 m² of living space distributed over several floors connected by an elegant solid oak interior staircase. On the main floor, there is an impressive open-plan living-dining-kitchen area with large windows and direct access to the terraces and pool, creating a spectacular space to enjoy natural light and the surroundings year-round.The Italian-designed kitchen by Gentili Cucine combines functionality and aesthetics with natural oak cabinetry, laminam porcelain countertops, and high-end integrated BOSCH appliances. A sophisticated and practical space designed for those who value both design and quality.The sleeping area offers three spacious bedrooms and several full bathrooms with premium finishes. The bathrooms stand out for their use of Italian mirage porcelain tiles, duravit fixtures, bronze-finish faucets, and contemporary walk-in showers, creating elegant and meticulously designed spaces.Outside, the property boasts expansive terraces with technical decking that mimics marine flooring, glass railings, and a spectacular private pool with LED lighting and an automated saline electrolysis system. The fully landscaped garden features automatic irrigation and has been designed to seamlessly integrate with the architecture of the house.The quality of construction is one of the great strengths of this home. It features a highly insulated facade, technal windows with thermal break and solar control glass, guaranteeing excellent thermal and acoustic insulation. It also includes underfloor heating, individual air conditioning units for each room, continuous mechanical ventilation, a 7.04 kW photovoltaic system, and pre-installation for an aerothermal system, achieving a high level of energy efficiency and comfort.The property also has a two-car garage with a motorized door and pre-installation for an electric vehicle charger, as well as an alarm system, video intercom, and pre-installation for video surveillance.A modern, efficient property built with truly luxurious materials, designed for those seeking exclusivity, design, and uncompromising quality.In compliance with Law 3/2017, of 13 February, Book Six of the Civil Code of Catalonia, the client is hereby informed that notarial fees, Land Registry fees, applicable taxes (Property Transfer Tax (ITP) or VAT + Stamp Duty (AJD)), and any other costs inherent to the purchase transaction are not included in the sale price.[IW]
…By Sale And Rental Spain


We present one of the most unique and exclusive properties on the Catalan coast. This property is not just an estate; it is a private domain of almost unimaginable dimensions on the current Costa Brava, strategically located between the municipalities of Tossa de Mar and Lloret de Mar. With a total area exceeding 147 hectares (1,470,000 m²), the estate stretches from the lush Mediterranean hills of pine and cork oak trees to virtually touch the shoreline in the area of Cala Morisca. The farmhouse (masía), featuring traditional Catalan architecture, has a total built area of about 350 m² distributed over two levels and an attached warehouse. It is a solid structure awaiting a comprehensive renovation project to become one of the most prestigious residences in the area.Privacy and Environment:The estate guarantees absolute privacy. Its vast land prevents any neighboring construction, protecting the peace and silence of its owners. The grounds are divided between Tossa de Mar (about 89.7 hectares) and Lloret de Mar (about 31 hectares), offering a rich biodiversity and breathtaking panoramic views.Key Points:- Direct access from the coastal road (Tossa-Lloret).- Panoramic views of the Mediterranean Sea.- Private forest and agricultural land.- Potential for a luxury project or exclusive rural tourism.- Located in an area of high landscape value.Do not hesitate and come visit this unique property.In compliance with Law 3/2017, of 13 February, Book Six of the Civil Code of Catalonia, the client is hereby informed that notarial fees, Land Registry fees, applicable taxes (Property Transfer Tax (ITP) or VAT + Stamp Duty (AJD)), and any other costs inherent to the purchase transaction are not included in the sale price.[IW]
…By Sale And Rental Spain


In one of the most desirable and sought-after areas of Blanes, we find this well-maintained apartment in Els Pins, just steps from the beach and surrounded by all the amenities you need for daily life. An ideal property both as a permanent residence and for enjoying time by the sea in one of the most popular towns on the Costa Brava.The apartment is located in a well-maintained building constructed in 2001, with an elevator and only three neighbors, offering a peaceful and private atmosphere that is hard to find in areas near the sea.The apartment has three spacious and bright bedrooms, perfect for families, those working from home, or those who need extra space for guests or an office. It also features two full bathrooms, designed for comfort and functionality in everyday life.The living-dining room connects to a lovely balcony facing the sea, a perfect space to enjoy natural light, the Mediterranean breeze, and moments of tranquility outdoors. The property exudes comfort and a sense of care from the moment you step inside. It is in excellent condition and ready to move into.Its location is one of its greatest assets. Situated just a short walk from the sea, it allows you to enjoy the beach in just a few minutes' walk, while maintaining the tranquility of a well-established and highly sought-after residential area.Blanes offers an excellent quality of life thanks to its combination of seaside amenities, services, and good transport links. The town boasts shops, supermarkets, schools, restaurants, a marina, and a wide range of leisure activities throughout the year. Furthermore, it enjoys good connections to both Girona and Barcelona, making it a very convenient option for year-round living or as a second home.A very attractive opportunity for those seeking a property near the sea, in a peaceful setting with a privileged location on the Costa Brava.In compliance with Law 3/2017, of 13 February, Book Six of the Civil Code of Catalonia, the client is hereby informed that notarial fees, Land Registry fees, applicable taxes (Property Transfer Tax (ITP) or VAT + Stamp Duty (AJD)), and any other costs inherent to the purchase transaction are not included in the sale price.[IW]
…By Sale And Rental Spain
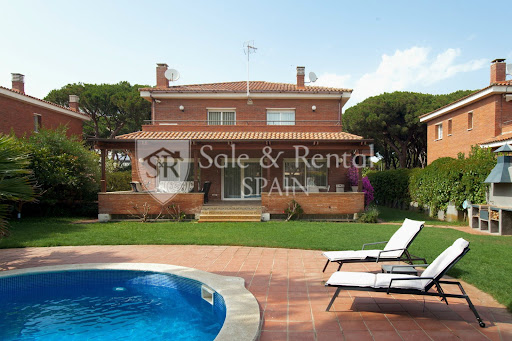


Located in one of Gavà's most sought-after residential areas, just a short walk from the sea, this detached villa stands out for its spaciousness, privacy, and quality of life in a privileged setting.With nearly 500 m² of living space on a plot of approximately 800 m², the property offers generous rooms and a comfortable layout across three floors, designed for the daily life of a family seeking comfort without sacrificing spaciousness.On the main floor, the 60 m² living-dining room is the true focal point: spacious, bright, and south-facing, with large windows that connect directly to the terrace and garden. The functional and well-equipped kitchen is complemented by an ironing area and an additional bedroom currently used as an office.The upper floor houses the sleeping area, with a large master bedroom including a dressing room and en-suite bathroom with a whirlpool tub, as well as three additional bedrooms with built-in wardrobes and a second full bathroom.The basement offers a clear advantage: a spacious garage with room for up to six vehicles, plus storage space, a utility room, and an additional bedroom with a bathroom, ideal for staff or guests.The exterior is designed for enjoyment: a mature private garden, a swimming pool, several terraces, and a barbecue area, creating a perfect setting for both relaxation and social gatherings.The property is equipped with air conditioning, heating, an alarm system, and is delivered furnished, ready to move in.The location is one of its greatest attractions. Gavà Mar is synonymous with tranquility, privacy, and proximity to the sea, with wide natural beaches and a high-end residential environment. Furthermore, it boasts excellent connections to Barcelona and the airport, and proximity to international schools such as the British School of Barcelona and Lycée International Barcelona Bon Soleil, making it an ideal location for families and those seeking an exclusive residence near the city.If you are looking for a spacious, private home just steps from the sea in one of the best areas of the Barcelona coast, contact us for more information or to arrange a viewing.In compliance with Law 3/2017, of 13 February, Book Six of the Civil Code of Catalonia, the client is hereby informed that notarial fees, Land Registry fees, applicable taxes (Property Transfer Tax (ITP) or VAT + Stamp Duty (AJD)), and any other costs inherent to the purchase transaction are not included in the sale price.[IW]
…By Sale And Rental Spain


In a privileged location between the sea and the mountains, in the Les Botigues area, between Castelldefels and the Garraf Natural Park, lies this unique home that stands out for its design, privacy, and spectacular open views of the Mediterranean.Built in 1998, the house has approximately 249 m² of living space on a plot of about 500 m², and adapts perfectly to the sloping terrain with a multi-level layout that provides dynamism, separation between spaces, and a constant connection with the outdoors.The main area features a spacious and bright living-dining room, next to a modern, fully equipped U-shaped kitchen. This level serves as the heart of the home, ideal for both everyday living and entertaining.As you explore the property, you'll discover a variety of spaces designed for enjoyment: a second living room with panoramic views, perfect as a relaxation area or home theater, and multiple access points to terraces that offer breathtaking sea views.The sleeping area is distributed across several levels, ensuring privacy in each bedroom. The master suite is a highlight, featuring a dressing room and a spa-like bathroom with a shower and bathtub overlooking the sea—a rare detail that truly sets it apart. In total, the property boasts several spacious bedrooms, many with access to private terraces.On the lower level, there's a multifunctional space with a living room and kitchenette, currently used as a gym and leisure area, but easily adaptable as a separate guest apartment or even for professional use.Outside, the property offers expansive terraces and a private swimming pool located at the lower end of the plot, surrounded by lush vegetation that provides privacy and a relaxed atmosphere.The location offers the best of both worlds: absolute tranquility and a natural setting within the Garraf Natural Park; On the other hand, its proximity to the beach (just minutes away) and excellent connections to Barcelona and the airport make this area between Castelldefels and Sitges one of the most sought-after by those looking for views, privacy, and a high quality of life close to the city.If you're looking for a house with sea views, a unique design, and multiple living spaces in a strategic location, contact us for more information or to schedule a visit. Here, the value lies in the views… and in the quality of life inside.In compliance with Law 3/2017, of 13 February, Book Six of the Civil Code of Catalonia, the client is hereby informed that notarial fees, Land Registry fees, applicable taxes (Property Transfer Tax (ITP) or VAT + Stamp Duty (AJD)), and any other costs inherent to the purchase transaction are not included in the sale price.[IW]
…By Sale And Rental Spain

Receive by email any new listing that may match your search criteria
Your criteria :
By validating this form, you accept the general conditions of use of Le Figaro Properties.
These agencies offer a selection of luxury properties vente in Spain. Feel free to contact them for personalized assistance.



