Get early access to listings that match your criteria
Never miss an opportunity again. Our personalized alerts notify you instantly.

 English$ USD · m²


In the heart of Tossa de Mar's old town, next to the iconic Tossa de Mar Castle and just steps from the beach, lies this authentic, fully renovated townhouse—a property with character, history, and an unbeatable location.The house boasts a facade on two streets and is distributed over several floors, combining spacious areas with original details that enhance its charm. On the ground floor, there is a fully renovated commercial space with independent access, ideal for either personal use or rental income.The living area is spread over the first and second floors. The first floor comprises the living area, with an eat-in kitchen, dining room, living room, two bedrooms, and a full bathroom. The second floor features a large living room, two additional bedrooms, another full bathroom, and access to a pleasant terrace of approximately 15 m², perfect for enjoying the fresh air with open views and the sea breeze.The house retains original features that make it unique, such as beamed ceilings, exposed stone walls, and wooden joinery, combined with modern finishes like parquet flooring. Its southeast orientation ensures excellent natural light throughout much of the day, bringing warmth and comfort to every room.Located just a short walk from the sea, this property offers a rare combination: the charm of a village house, a complete renovation, a terrace, and the potential for commercial use in one of the most emblematic areas of the Costa Brava.If you are looking for a home with character in a unique location, whether as a primary residence, a second home, or an investment, contact us for more information or to schedule a viewing.[IW]
…By Sale And Rental Spain


Visit our Virtual Tour: virtea.com/tours/f4701b40db Villa Melody is located in the area of Balcón al Mar, Javea, from where it enjoys open views of the Montgo and sea views from its terrace. The villa has been completely renovated from the ground up and executed with top quality materials, offering bright interiors, comfort and elegance.The house sits on a private plot of 874 m² and has 260 m² built, distributed over two floors that maximise natural light, open views and the fluid connection between interior and exterior.The heart of the house is a large open space with high ceilings, fireplace and large floor-to-ceiling windows that frame the panoramic views of the sea, the Cumbre del Sol and the Montgó. The high-end kitchen, equipped with a central island, integrated extractor fan and custom-made furniture, integrates naturally with the dining and living areas, creating an elegant and functional atmosphere for both day-to-day use and for receiving guests.Villa Melody has four bedrooms, each with an en-suite bathroom, fitted wardrobes in natural veneer and premium finishes. The master suite, located on the lower floor, offers a private retreat with a dressing room, en-suite bathroom and its own terrace. Maximum comfort is guaranteed all year round thanks to the zoned underfloor heating and the hot/cold air conditioning system with integrated linear diffusers, carefully hidden to preserve the aesthetics of the design.Outside, the property invites you to fully enjoy the Mediterranean lifestyle. The plot is home to an elegant mosaic swimming pool prepared for heating, a spacious solarium terrace and a well-kept low-maintenance Mediterranean garden with automatic irrigation. The covered terrace with dining area, the outdoor lounge and the barbecue area create the ideal setting to enjoy the Costa Blanca climate all year round.The villa is completed with a private entrance with gate, garage, parking for several vehicles, storage room, double glazing and a careful selection of luxury details and finishes that reinforce its exclusive character.Located in a quiet and consolidated residential area, Villa Melody offers an exceptional combination of privacy, open views and proximity to beaches, restaurants, amenities and golf courses, making it an ideal residence both as a permanent residence and as a high-end investment. #ref:1202V
…By Koch & Varlet Luxury Realtors


BARNES Madrid sells this exclusive 500 m² apartment under renovation in the Salamanca district, Recoletos neighborhood. Located on the first floor of a prestigious classical building from 1912 with concierge service, it combines the architectural charm of the era with the comfort of contemporary design. Its orientation and height, together with large windows and a spacious terrace, ensure abundant natural light and a seamless connection between indoor and outdoor spaces. The terrace offers an exceptional outdoor area to enjoy in the heart of Madrid. The property includes three spacious en-suite bedrooms, a guest toilet, an independent kitchen, and fully furnished living and dining areas with high-end furniture. Recoletos is one of Madrid’s most sought-after neighborhoods, surrounded by luxury boutiques, exclusive restaurants, and the city's finest cultural and leisure venues. For more information, please visit our website https://www.barnes-madrid.com/es, where you will find a curated selection of exclusive properties in Salamanca, as well as other premium residences in Madrid.
…By Barnes Madrid


BARNES presents this unique property, located in an elegant classical building in historic Madrid. Its most extraordinary feature: eleven balconies facing the street, something exceptionally rare even for this type of property, providing not only architectural character but also an abundance of natural light throughout the day. Situated on a high floor, the apartment benefits from outstanding brightness and open views over one of the city’s most emblematic areas. The sense of space is enhanced by high ceilings, generous proportions, and a layout that reflects timeless elegance. The main living area is arranged around a spacious corner reception room, with multiple balconies and different orientations, naturally creating distinct yet connected environments: living room, reception area, and dining room, each with its own identity. Original features such as wooden floors and period details blend seamlessly with upgrades already made in key areas. The property offers five bedrooms, several with en-suite bathrooms, providing excellent functionality for both family living and more flexible uses. The kitchen and some bathrooms have been renovated, allowing immediate occupancy or further customization according to personal taste. From a strategic perspective, this is a particularly attractive asset: the possibility of subdivision and the ease of reconfiguring spaces—thanks to its layout and number of balconies—open the door to multiple scenarios, from a grand private residence to a high-yield investment opportunity. Almost the entire property is exterior, with very few interior rooms, all of which benefit from natural light and ventilation—something uncommon in this type of building. Overall, this is a property that combines everything highly sought after—location, light, classical architecture, volume, and versatility—enhanced by a truly rare feature: eleven balconies that make it a unique jewel in the Madrid market.
…By Barnes Madrid


This newly constructed villa in the southwest of Mallorca offers a perfect blend of contemporary architecture and refined Mediterranean lifestyle. Situated on a plot of approximately 1,200 m², the property boasts a total area of 678 m², of which 464 m² are dedicated to carefully designed living spaces. The home features five spacious bedrooms, each with an en-suite bathroom, along with additional guest bathrooms, ensuring comfort and privacy for the entire family. The interiors are characterized by an open-concept design that integrates the living room, dining area, and high-end kitchen, creating a harmonious and functional flow throughout each room. The finishes include top-quality materials such as stone and wood, complemented by a central fireplace that adds warmth and sophistication. The property includes an elevator connecting all levels and a garage with space for five vehicles, offering practicality and convenience for daily living. Outside, the villa showcases meticulously designed gardens, expansive terraces with partial sea views, two swimming pools, and outdoor leisure areas that allow for enjoyment of the Mediterranean climate year-round. The home is equipped with advanced technology, including a heat pump, underfloor heating, and central air conditioning, ensuring comfort in any season. Located near Puerto Portals, the area is distinguished by its vibrant dining options, fashion boutiques, and sandy beaches, making it one of the most sought-after destinations in the southwest of Mallorca, ideal for those seeking a combination of tranquility, accessibility, and a privileged coastal setting. If you wish, I can create another slightly more optimized version for SEO focusing on search terms for international buyers. Would you like me to do that?
…By Spain Sotheby's International Realty


Elegant villa in a prestigious golf resort Located in the historic and most sought-after part of the TorreMirona Golf Resort, near Figueres, this one-story villa is a true rare gem. Built on a beautifully wooded 1,454 m² plot, it offers breathtaking views of the golf course with the majestic Pyrenees mountain range as a backdrop. An Architecture of Light and Space Architect-designed with a full South exposure, this 235 m² residence stands out for its generous volumes and large glass facades that blur the line between indoors and outdoors. Heart of the home: From the entrance, the view opens onto the garden. The center of the house features a vast living room with a fireplace, a bright dining room, and a high-end fully equipped kitchen.Sleeping area: Two spacious bedrooms, each with its own private bathroom in an elegant rustic style.Master Suite: A prestigious suite with a walk-in closet and full bathroom, opening through French doors directly onto the pool terrace.Practicality: Large reception hall with a cloakroom, laundry room, and plenty of storage.A Mediterranean Garden & Relaxation Area The exterior is an invitation to serenity: Pool & Terraces: A large salt-water swimming pool, surrounded by impeccable lawn and covered terraces.Privacy: Mature trees guarantee total privacy from the golf course.Equipment: Automatic irrigation system and integrated outdoor lighting.Features & Technology The villa is in pristine condition and offers all modern comforts: Reversible air conditioning and high-performance heating.High-quality double glazing.Technical basement: A dedicated space housing the pool machinery and heating systems.Home Automation: Electric gate, electric blinds, and awnings, all remotely controlled.Private garage.An exceptional property for golf and peace lovers, just minutes from Figueres and the beaches of the Costa Brava. Energy Performance Certificate: Consumption: E 157 kWh/m² year Emissions: D 31 kg CO2/m² year
…By N°1 Immobilier France Espagne 1987 Sl


Situated on Marbella’s prestigious Golden Mile, this beautifully renovated villa offers luxury, privacy, and sustainability in one of the area’s most sought-after locations. Thoughtfully designed, the home features high-quality finishes, advanced installations, and a seamless indoor-outdoor flow. The open-plan living area, bathed in natural light, boasts a cosy fireplace and direct access to a spacious terrace with stunning south-western sea views. The elegant kitchen, complete with a central island and premium finishes, perfectly blends style and practicality.The villa includes five beautifully appointed bedrooms, each designed with neutral tones and luxurious finishes. Outdoors, the property showcases landscaped gardens, a private swimming pool, and multiple chill-out areas, all oriented to capture Marbella’s stunning sunsets. Sustainability features such as solar energy systems and a septic tank with greywater recycling for garden irrigation further enhance its appeal.Located close to Marbella’s centre and the renowned Swan School, the villa ensures both convenience and security with 12-hour patrols and additional measures approved for enhanced safety. The property also offers approximately 40 m² of unused gross construction area, providing potential for customisation or expansion. Combining modern comfort, environmental consciousness, and prime positioning, this is a truly exceptional home.
…By Solvilla


This distinguished industrial-style duplex penthouse rises in the heart of Madrid, offering panoramic views of the city and a luxurious residential experience. It boasts 383m² built and 51m² of private terrace, conceived as a natural extension of the interior space and a true vantage point over Madrid's skyline. Distributed across two floors that are not yet physically connected, it allows for the creation of a spectacular and super bright duplex. The interior of both floors stands out with designer kitchens featuring Calacatta stone countertops, generous living areas, one of which has direct access to the terrace, and ceilings with exposed beams that enhance the industrial character of the ensemble. There are a total of four bedrooms and four bathrooms, along with an elegant utility room on each floor. The comprehensive renovation has respected the essence of the 1940 building, incorporating high-quality carpentry, natural wood flooring, and glass mosaic, period embossed radiators, and retro mechanisms from Fontini, all in dark colors on the upper floor and light on the lower, creating an original contrast between both. On the upper floor, an additional area of approximately 20m² allows for setting up a lounge or study, complemented by a practical 30m² loft storage that optimizes storage capacity. Living just 150 meters from Puerta del Sol implies enjoying one of the most dynamic locations in Madrid, surrounded by theaters, galleries, restaurants, and boutiques, with the nearby Barrio de las Letras serving as a cultural and historical reference point, a vibrant and consolidated area that combines tradition, art, and urban life throughout the year.
…By Spain Sotheby's International Realty


Nestled just 7 minutes from the charming village of Jesús, this magnificent Ibiza-style estate represents a rare combination of elegance, privacy, and modern comfort. Renovated in 2015 with high-quality materials and designed for personal use by its current owner, the property offers an exclusive and serene environment in a privileged location on the island. With a built area of approximately 890 m² and located on a large flat and fully fenced plot of over 15,500 m², this residence guarantees absolute privacy, being located on a quiet cul-de-sac street and surrounded by mountain views. The interior of the main house is bathed in abundant natural light thanks to its large windows and open layout. Upon entering, you will find a spacious living-dining area with an integrated kitchen, which directly connects to the English garden and the saltwater pool. On the main floor, there are two en-suite bedrooms and a guest bathroom. On a semi-floor, there is another suite, and ascending a small flight of stairs reveals the master suite, which has its own private lounge and a large terrace with unobstructed views of the garden and the estate. The property includes a separate annex, ideal for guests, which houses a living room on the ground floor and an en-suite bedroom on the upper floor. All rooms have views of the pool and the perfectly maintained garden. Among the additional amenities are an outdoor gym, a large parking area with a wooden pergola, a separate laundry room, a solar energy system for hot water, and a shared well with three neighboring properties. This unique estate combines the traditional style of Ibiza with a functional layout, elegant finishes, and an enviable natural environment. It is an exceptional opportunity for those seeking a residence with character, privacy, and proximity to the best beaches, restaurants, marinas, and services on the island.
…By Spain Sotheby's International Realty


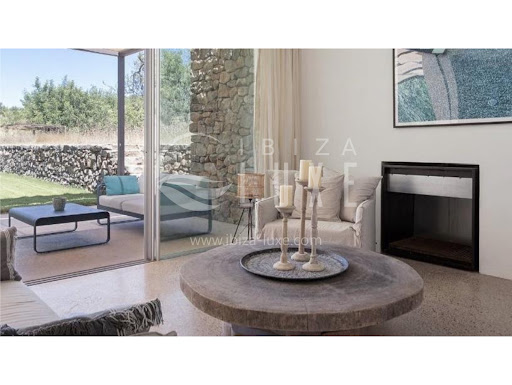
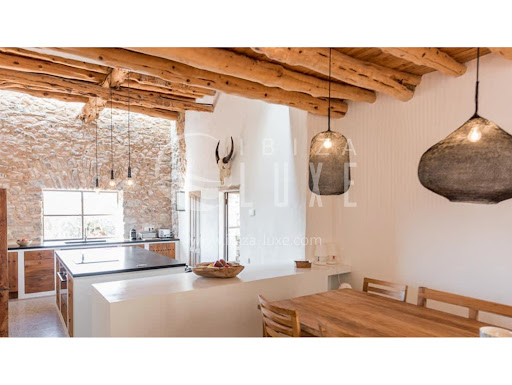
Beautiful authentic finca, which has been completely modernized. It has its own, very minimalistic style with a large swimming pool (5x20). The finca is surrounded by countryside and has a private plot of 25,000m² with lots of fruit trees. Next to the large saltwater pool, a sun terrace with sun loungers and an intimate covered veranda with a large dining table for 12 people. The villa has a surface area of 400m² in which the real characteristic features of an old Ibiza finca have been preserved. The thick walls and small windows combined with glass doors and glass ceiling parts ensure that the house has a light and very luxurious feel. The very modern and minimalist kitchen has been designed in such a way that it can hardly be recognized as a kitchen. With the cooking island, the kitchen is fully equipped. Cooking can be a lot of fun here! The spacious dining room with French doors to the veranda is the focal point of the house. This provides access to all the other areas so that the house retains the warm atmosphere. There are 6 very comfortable bedrooms, all with double beds and ensuite bathrooms, of which one with a bathtub. One bedroom is only accessible from the outside. All bedrooms have air conditioning and the whole house has underfloor heating. So this house is also definitely recommended for the cold winter months! A few minutes drive away is the bustling town of Santa Eularia with a lovely harbour, its own beach and boulevard with wonderful restaurants. The nearest other beaches are Cala Nova and Cala Llenya.
…By Ibiza-luxe


BARNES Madrid presents this exceptional luxury residence, fully furnished and equipped, with a surface area of 228 m², located within the prestigious Four Seasons Residences Madrid, in the heart of the Centro district, Sol neighborhood. This property offers a truly unique living experience, where elegance, comfort and world-class services come together in a historic and incomparable setting. Located within the Canalejas complex, Madrid’s new vibrant area featuring luxury hotels, Michelin-starred restaurants and international boutiques, this residence stands out for its tranquility, privacy, and direct access to all the services of the Four Seasons Hotel. The architectural design is signed by Estudio Lamela, while the interior design by Luis Bustamante achieves a perfect balance between contemporary aesthetics, warmth and sophistication. The residence is defined by its timeless interiors and materials of the highest quality. From the entrance hall with built-in wardrobes, one accesses a spacious living–dining area with large floor-to-ceiling windows framing spectacular views of Calle Alcalá and its remarkable architecture. The open-plan kitchen, equipped with Gaggenau appliances and complete kitchenware, combines functionality and design, ideal for those who appreciate refined gastronomy in an elegant environment. The night area features two en-suite bedrooms, both with large dressing rooms and luxury bathrooms, complemented by a guest toilet and a separate laundry room. Comfort is ensured by a comprehensive home automation system, centralized climate control, geothermal underfloor heating, and a meticulous ambient lighting system, allowing for personalized comfort in every room. This exclusive residential concept is complemented by the signature services and amenities of the Four Seasons Hotel: an elegant spa, indoor swimming pool, landscaped terraces, and a dedicated personalized service including a Director of Residences and Residential Concierge, ensuring an unparalleled lifestyle experience. The property also includes one parking space and a storage room, adding functionality and convenience. Located within the Canalejas complex, the Sol neighborhood stands as one of Madrid’s most exclusive and vibrant areas, where history, culture and modernity coexist in perfect harmony. We invite you to visit it, as well as to explore on our BARNES Madrid website our curated selection of unique and exclusive properties.
…By Barnes Madrid


Villa situated in a privileged position within one of the most distinguished residential enclaves of Santa Ponsa, this expansive private estate represents a standout real estate opportunity in the southwest of Mallorca. The property is set on a plot of approximately 13,500 m² and features close to 1,900 m² of built area, offering generous spaces and a clear integration with the natural surroundings. Its location allows direct access to the golf course, with open views of the well-kept fairways and partial sea views. This type of location is particularly valued within the real estate market in the southwest of the island, where properties with these characteristics are limited. The house has been designed to accommodate both social gatherings and daily family life. It boasts ten bedrooms and thirteen bathrooms carefully distributed to ensure comfort and privacy in different areas of the home. The interior layout combines spacious common areas with more reserved spaces, allowing for balanced and functional living. The master suite occupies approximately 200 m² and is conceived as an independent residence within the villa. It includes a large bedroom, separate bathrooms, a fully equipped kitchen, private gym, extensive terraces, and a bright open-plan living and dining area with direct access to the patio. Outside, various terraces and patios surround a large swimming pool accompanied by a bar and an area designed for entertainment. The estate also features a private tennis court and landscaped gardens, contributing to a pleasant and well-maintained environment. Located in the municipality of Calvià, Santa Ponsa is one of the most established residential areas in the southwest of Mallorca. It stands out for its renowned golf courses, proximity to the marina, and extensive beaches.
…By Spain Sotheby's International Realty


Located in the prestigious gated community of Can Girona in Sitges, Villa Älva is a stunning contemporary home combining Scandinavian design with Mediterranean living. The villa offers 460 m² built on a 1,250 m² plot, featuring 6 bedrooms and 4 bathrooms, spacious open-plan living areas, and large floor-to-ceiling windows that connect the interior with the outdoor spaces. The main level includes a bespoke oak kitchen with natural stone worktops, a sunken dining area with 3.6 m ceilings, and bright living areas opening onto terraces, outdoor dining spaces, and a 10-meter swimming pool. The lower level features a three-car garage, gym, and private guest apartment, while the upper level hosts the master suite with walk-in closet, spa-style bathroom, and sea views, along with additional bedrooms and a home office. Located just minutes from Sitges center and 20 minutes from Barcelona Airport, this villa offers privacy, design, and exceptional Mediterranean lifestyle.
…By Kretz Spain - Family Real Estate


Lucas Fox presents, in exclusivity, this magnificent property in a privileged setting. We are located within the Montealina residential complex in Pozuelo de Alarcón, just a few minutes' walk from Monte de Boadilla, Montepríncipe Hospital, and the Aquinas American School international school. The imposing entrance gate is indicative of the exceptional nature of the property. Crossing the threshold, we find ourselves in a very spacious entrance hall, next to a beautiful staircase with an exquisite design, which will be the starting point of our tour. Opposite is the huge living-dining room with views of the porch and garden through floor-to-ceiling windows. On the right side of the house is the living room, a guest toilet, and the impressive kitchen. The latter has an elegant design, top-of-the-range materials, high-quality finishes, ample storage space for kitchenware and a dining area. It also enjoys plenty of natural light and views of the garden, thanks once again to the floor-to-ceiling windows. On the opposite side of this floor, we find the guest bedroom with a private bathroom. Upstairs, we find the sleeping area. We start with the master bedroom, a generously sized room with an elegant full bathroom, dressing room, and a large terrace for exclusive use above the living room porch and overlooking the garden. We continue along the hallway to reach two single bedrooms, completely symmetrical, which share an exclusive bathroom and terrace. The fourth bedroom is independent, with a private bathroom and access to the terrace shared with the previous bedrooms. The floor is completed with a built-in wardrobe for linen and a strategically located office. The semi-basement floor has the service quarters and utility room, a comfortable family room with an English patio, storage room/cellar, pantry, four-car garage, and equipment room. Outside, there is a huge, well-kept lawned garden. The living room porch provides a smooth transition between indoors and outdoors. The porch next to the pool, with a dining area and a fully equipped kitchen with a large grill, is perfect for enjoying gatherings with family and friends. Of course, we mustn't forget the spectacular pool with a beach area and solarium. On the technical side, we highlight the security glass and shutters on all the doors and windows of the house, the reinforced entrance door, the security system, and the comprehensive home automation system that controls everything from turning on the lights to opening the shutters. In addition, it has underfloor heating and cooling and a ducted hot/cold air conditioning system, both powered by an aerothermal system and supported by photovoltaic panels on the roof. It should be noted that the design and construction took into account the possibility of installing a private elevator connecting all floors. A strategically located space has been reserved for this purpose. This is a unique home, designed with attention to detail from a technical, efficiency, practicality, and quality standpoint. A home characterized by its spaciousness and brightness. A home for the family and a space to gather with friends and family to share incredible days of leisure and elegant evenings. The property is easily accessible for viewing. Contact Lucas Fox today by phone or email to arrange a viewing. We work seven days a week to accommodate our clients' needs. You can also visit us at our Lucas Fox lounge located at Avenida de Europa, 38 in Pozuelo for a cup of coffee so we can discuss your requirements in more detail and help you find your perfect home or investment.
…By Lucas Fox Pozuelo De Alarcón


A contemporary four-level villa within the exclusive Vilas 12 enclave on Marbella’s Golden Mile, offering three bedroom suites, four bathrooms and expansive terraces culminating in a private rooftop pool and entertaining level just moments from Puente Romano and the Mediterranean. The residence forms part of a gated collection of only twelve villas in one of Marbella’s most discreet and sought-after addresses.The entrance opens into a double-height living space arranged around a striking interior courtyard where a mature olive tree rises through the centre of the home. Around this architectural focal point, the main floor flows through an open kitchen, dining and lounge framed by floor-to-ceiling sliding glass. Oak cabinetry, pale stone flooring and restrained lighting create a calm, residential atmosphere while the terraces extend the living areas naturally outdoors.The upper level is dedicated to the bedroom suites. The principal suite stretches across the façade with sea-facing glazing, private terrace access and a sculptural bathroom with freestanding bath and integrated dressing space. Two additional guest suites follow the same understated design language of light stone, clean lines and garden-facing glazing.Above it all, the rooftop terrace becomes the setting that quietly defines the home. A private pool runs along the edge with space for dining, lounging and evening gatherings beneath a pergola, opening to views across the Golden Mile and the Mediterranean. Set within a secure boutique community and within walking distance of Puente Romano’s restaurants, beach clubs and promenade, Villa 7 balances privacy with immediate access to Marbella’s most social stretch of coastline.
…By Solvilla


A unique opportunity presents itself to acquire a completely restored 18th-century palace in the heart of Mahón, Menorca, with privileged views over the largest natural harbor in the Mediterranean. This historic residence, with approximately 1,000 square meters spread over several levels, has been renovated by a renowned interior designer, blending traditional architecture with modern conveniences. The property retains original elements such as high ceilings, period moldings, and balanced proportions, adding character and authenticity to each space. Natural light floods the rooms, creating a cozy and elegant atmosphere. The interiors have been reorganized to offer a harmonious flow between living areas, private suites, and versatile reception spaces, suitable for both family living and events. The lower level, with vaults and sea views, formerly used as stables, provides a unique setting for meetings or recreational activities. The upper floors include carefully designed private rooms to ensure comfort, privacy, and functionality. The residence is located on one of the most emblematic streets of Mahón, within walking distance of the historic center, renowned restaurants, and the port, combining accessibility with tranquility. Mahón, the capital of Menorca, stands out for its architectural heritage, vibrant gastronomic offering, and the natural beauty of its port, considered one of the largest and most protected in the Mediterranean, making it a highly valued enclave for living or investing. This property represents an exceptional investment, ideal as a permanent residence, holiday home, or valorization project, offering a balance between history, contemporary comfort, and strategic location.
…By Spain Sotheby's International Realty


Barnes Madrid presents: Located on the fifth floor in the prestigious Retiro district, this elegant renovated apartment stands out for its impressive, completely unobstructed panoramic views over the city of Madrid, offering exceptional natural light and a unique sense of space. The property has been renovated to high standards, combining carefully selected materials, contemporary design, and a layout designed for maximum comfort. Each space has been conceived to create a sophisticated and harmonious atmosphere where natural light and open views take center stage. The residential building features a swimming pool, a valuable amenity that adds exclusivity and comfort in the heart of the city. The apartment’s elevated position and orientation allow for a bright and peaceful living environment throughout the day. Situated in one of Madrid’s most sought-after areas, near the iconic El Retiro Park, the property is surrounded by an excellent selection of restaurants, shops, services, and outstanding transport connections. An elegant and luminous residence combining privileged views, contemporary comfort, and an exceptional location in one of Madrid’s most desirable neighborhoods.
…By Barnes Madrid


The property, with 95 m² built, stands out for its modern design and excellent state of preservation. It has three bedrooms, two full bathrooms. The interior of the apartment combines functionality and aesthetics, with an accessible elevator to facilitate access. Natural light is a constant thanks to the windows facing the outside, creating a warm and welcoming atmosphere. This is a perfectly designed space for daily living in one of the most coveted areas of the city. Located in a privileged area of Madrid, this apartment offers proximity to parks, hospitals, and renowned educational centers. With easy access to services and shops, residents enjoy the convenience of having everything within reach. Ideal for those who value living in a strategic and dynamic location, this apartment is an excellent choice for modern homes seeking quality and well-being.
…By Spain Sotheby's International Realty


Located on Núñez de Balboa street, in the Castellana neighborhood within the Salamanca district of Madrid, this exterior 201 m² cadastral property is situated on the sixth floor of a 1941 building with an elevator and concierge service. The property stands out for its spaciousness and the height of the floor, which provides greater brightness and a pleasant connection with the urban environment. The layout is organized in a balanced way, clearly separating the day area from the rest area. The main living room opens to the outside and connects to a balcony, allowing you to enjoy natural light and unobstructed views of the street. The kitchen is delivered fully equipped and has a separate laundry room that adds functionality to the whole. The home features three bedrooms and three full bathrooms, in addition to an additional guest toilet. It also includes a walk-in closet, facilitating interior space organization and enhancing its residential character. It is sold fully furnished and ready to move into, with community heating and air conditioning to ensure comfort throughout the year. The location, on the Núñez de Balboa axis, provides easy access to some of the most representative areas of the Salamanca neighborhood. The Castellana neighborhood is known for its wide streets, classic buildings, and a wide range of shops, restaurants, and services. Moreover, it boasts excellent transport connections and proximity to the city's main arteries, making it one of the most established and highly valued residential environments in Madrid.
…By Spain Sotheby's International Realty


Exclusive estate for building in Sotosalbos, Segovia, a municipality known for luxury second homes of residents from Madrid. A 40-minute trip by AVE train or car from Madrid North Station, or a one-hour car drive. The town was chosen by Amazon as a Spanish village example of sustainable development. The estate for sale is in the best area, at the end of the urban zone, isolated and not adjacent to any neighboring house. Urban estates grouped in 11,000 m2, with housing, a garden building divided into a locker room and tool storage, summer dining room, 72 m2 saltwater pool, and other meadows for horses and grazing. Part of the garden has tiers with natural stones. Plus additional 2,442 m2: 228 urban, 2,214 protected rustic. Both are adjacent. For the first, municipal regulations allow subdivision into 400 m2 plots to build corresponding homes. For the second, a minimum 200 m2 grouping file allows for the construction of a home and sports or livestock facilities. Given its exceptional characteristics, the owner considers it more suitable for a private family development with about 5 luxury homes and extensive green areas. Two streams run through both estates. The estates have independent entrances and centuries-old trees. The house, with views of the mountains, the Romanesque church, a historic artistic monument, and the village, is completely renovated. 420 m2 of area, double-sided masonry, 5 levels, 3 main bedrooms with 2 bathrooms.
…By Spain Sotheby's International Realty


Barnes presents an authentic Basque farmhouse with rural charm and great potential in the heart of Ereñotzu. With a built area of approximately 654 m2 distributed across three floors of 218 m2 each, this property offers a flexible layout with the possibility of creating up to two independent homes. The farmhouse sits on a flat, urban plot of 5,621 m2, surrounded by landscaped gardens and lush greenery—perfect for private, recreational, or landscaping use. The estate also includes 37,150 m2 of adjoining rural land, divided into several plots that open the door to a wide range of uses: from organic farming or tourism projects to equestrian activities or a second home immersed in nature. All this in a peaceful setting with easy access and a bus stop just two minutes away on foot. Located in a beautiful rural enclave in Hernani, only 15 minutes from San Sebastián, this property offers generous space, a natural environment, and exceptional potential for either residential or business development. A truly unique opportunity for those looking to carry out a personal or family project in full harmony with nature, while remaining close to the city and its conveniences.
…By Barnes Biarritz


BARNES Spain presents this elegant apartment with terrace on Maldonado Street, in the heart of the Lista neighborhood, one of the most sought-after addresses in the Salamanca district. Located on the seventh exterior floor, this property stands out for a truly rare feature in the area: a spectacular 55 m² terrace that opens directly from the living area, transforming the home into a unique space to enjoy outdoor living in the very center of Madrid. Its height, northwest orientation and generous outdoor space provide a pleasant sense of light and privacy. The property offers 158 m² of built area and a well-balanced, comfortable layout. The living area connects directly to the terrace, creating a natural flow between indoor and outdoor spaces. The fully equipped kitchen also includes a separate laundry room, adding everyday practicality. The sleeping area consists of three bedrooms and three full bathrooms, reinforcing the residential character and functionality of the property. The apartment is sold fully furnished and ready to move in. It features central heating and split air conditioning, ensuring comfort throughout the year. The building, constructed in 1964, benefits from an elevator and concierge service. A property that combines height, generous outdoor space and prime location in one of the most desirable areas of the Salamanca district. A rare opportunity to enjoy a large private terrace in the heart of Lista.
…By Barnes Madrid


Villa Sax, an impressive 2017 property that combines modern architecture and exceptional comfort in the picturesque setting of Sax. This excellently maintained property is set on a generous plot of 10,000 m² with a living area of 647 m², surrounded by a private garden of 6,000 m² with olive, almond, cherry, peach, and plum trees. The villa features five bedrooms and seven bathrooms, including several en suite with bathtubs. The highlight is the spectacular terrace with a chill-out area, perfect for relaxing and unwinding. Additionally, amenities include a private heated freshwater pool, an independent bar with kitchen, gym, pool table, and toilet. The property also includes a garage and a carport for up to 3 vehicles each, storage space, and high-quality features such as a custom-made high-end kitchen with an island, underfloor heating on the ground floor and first floor, separate air conditioning systems, and an energy-saving solar system. As if that weren't enough, the extensive and absolutely private estate boasts its own tennis court, which can also be multifunctionally used as a football and basketball court. The location in Sax not only offers spectacular mountain and panoramic views but also excellent access to local amenities such as schools, shopping centers, and restaurants, all easily accessible. Access to the urbanization in Alicante and the international airport is approximately a 30-minute drive away. Enjoy life in one of the most sought-after regions with access to culture, art, and nature.
…By Spain Sotheby's International Realty


This charming villa in the Mas Mates de Roses area is a gem built in 1991 on a large plot of 472 m² with a generous constructed area of 310 m² and 240 m² of usable space. On the main floor you will be greeted by a bright living-dining room with fireplace and access to a cozy terrace a luxurious suite with private bathroom and a fully equipped independent kitchen. On the second floor you will find another suite with access to a balcony with stunning panoramic views two double bedrooms with built-in wardrobes and an office for working from home in comfort. The basement houses a cellar perfect for family gatherings and celebrations. The extensive garden invites you to enjoy an outdoor barbecue creating an ideal space to relax and enjoy the peace and tranquility of the area. The property has city gas central heating reversible air conditioning integrated alarm system and a spacious outdoor parking area for 2-3 cars for your comfort. With a privileged location close to local amenities and beaches this property offers you privacy and serenity in the exceptional surroundings of the Bay of Roses.
…By Immo365 Costa Brava


Renovated and furnished apartment brand new, located in the heart of the coveted Recoletos neighborhood, in the district of Salamanca, just a few steps from Retiro Park. The property stands out for its impressive private terrace of 119m², a unique space in the area perfect for enjoying outdoor life, hosting gatherings, or simply relaxing in an exclusive and peaceful environment. With a total area of 499m², this apartment combines spaciousness, elegance, and the highest quality. It has three en-suite bedrooms, each with its own bathroom, as well as a guest toilet. The living-dining room, of generous dimensions, is distributed in various environments and enjoys great luminosity thanks to its three exterior balconies. The kitchen is independent, equipped with a central island, and has a laundry area. The entire property is air-conditioned through a modern aerothermal system that provides both heating and air conditioning, in addition to having central hot water. The building, built in 1912, retains its classic facade and its stately essence, and has a doorman/concierge. An unrepeatable opportunity to live in a privileged environment, in a completely renovated and ready-to-move-in apartment, with one of the most exclusive terraces in the neighborhood.
…By Spain Sotheby's International Realty
'%20stroke='%23DDAA3A'%20stroke-width='1.909'%20stroke-linecap='square'%20stroke-linejoin='bevel'/%3e%3c/svg%3e)
Receive by email any new listing that may match your search criteria
Your criteria :
By validating this form, you accept the general conditions of use of Le Figaro Properties.
These agencies offer a selection of luxury properties vente in Spain. Feel free to contact them for personalized assistance.


