Get early access to listings that match your criteria
Never miss an opportunity again. Our personalized alerts notify you instantly.

 English$ USD · m²


Villa Bellevue is an exceptional property perched at the very top of the exclusive Urbanización San Jorge, within a gated community directly bordering the Sierra de Alhaurín natural reserve. Overlooking the Guadalhorce Valley and enjoying breathtaking views stretching to the Bay of Málaga, it offers a rare, private setting where nature and tranquility prevail. The villa features generous volumes with 7 en-suite bedrooms, complemented by 6 additional bedrooms, two spacious lounges, a dining room opening onto a large panoramic terrace, and a wine cellar with fireplace designed for convivial moments. Conceived for comfort and well-being, the property also includes a fully equipped kitchen, office spaces, a hammam with sauna, an elevator, and a private garage for three vehicles. Outdoors, the swimming pool, barbecue area and terraces blend seamlessly into a lush landscaped garden planted with palm and fruit trees. Rare for its location and features, Villa Bellevue embodies an exclusive lifestyle combining spectacular views, preserved nature and timeless elegance.
…By Kretz Spain - Family Real Estate


Discover Villa Azucena with our Virtual Tour: virtea.com/tours/19c327cd6bVilla Azucena is situated between the crystal clear coves of Javea and the charming beach of El Portet de Moraira. This property is perched on an elevated plot within the residential Lirios, in the prestigious Cumbre del Sol urbanisation, in Benitachell, and offers uninterrupted panoramic views of the sea that will simply take your breath away.Built in 2024 with a contemporary aesthetic and high-quality materials, the villa has been designed to make the most of natural light, the Mediterranean climate and the natural surroundings. Facing southeast, its location is as practical as it is privileged: just five minutes from the Lady Elizabeth International School and very close to restaurants, coves, natural parks and all services.Interior layoutThe main house is developed on a single floor of 137.60 m², with a functional and open layout:* Day area: A bright designer kitchenette, fully equipped with high-end Siemens appliances, including wine cooler, washing machine and dryer. The spacious living-dining room opens through large windows to the main terrace, the barbecue area and the infinity pool, which merges with the blue of the sea. The terrace has a 16.60 m² cantilever and a cosy covered porch.* Night area: Three double bedrooms with fitted wardrobes. The master suite has a private bathroom and direct access to the terrace. The other two bedrooms share a second full bathroom.* On the lower floor, we will find a flat of 39.30 m² with independent access from the garden. The flat includes a large open space perfect as a games room, gym, office or guest room. A full bathroom and a private terrace of 24.55 m²The plot of 838 m² has been carefully landscaped with low-maintenance native species such as olive trees, lemon trees, pomegranate trees, palm hearts, among others. The outdoor area includes:- An elegant 9 x 4 m private swimming pool with a solarium area- Outdoor barbecue area with water and electricity point- 25 m² paved parking with 78 m² access ramp- Strategically distributed entrances and planters to create a relaxing and visually balanced environmentFeatures and finishes:- Underfloor heating by aerothermal energy- Ducted air conditioning hot/cold- Windows with thermal break and double glazing- Ventilation system with heat recovery- Alarm system and pre-installation of security cameras- Installation of fibre internet, cable TV and home automation- Private garage, storage room, complete enclosure of the plotVilla Azucena represents the perfect balance between modern design, functionality and connection with the natural environment. A new-build villa ready to move into, where every detail has been thought out to offer comfort, privacy and unforgettable views of the Mediterranean.Contact us for more information or to schedule a private viewing. We will be happy to accompany you in the search for your new home on the Costa Blanca. #ref:1162V
…By Koch & Varlet Luxury Realtors


Barnes International presents this majestic farmhouse listed from the 19th century, an architectural jewel protected by the heritage of Catalonia, located in the Núcli Antic of Premià de Dalt, one of the most authentic and distinguished villages in the Maresme. Fully restored with respect for its original elements, this property masterfully combines history, comfort and Mediterranean living, in a privileged natural setting, just 25 minutes from Barcelona. With more than 700 m² built on a rustic estate of 11,686 m², the residence is distributed over three floors connected by an elegant interior staircase, offering spaciousness, privacy and multiple environments conceived both for relaxation and for social life. The stately entrance, with its classic lobby, gives way to the large reception rooms. On this floor are the main living room with fireplace and piano, decorated with original moldings and large windows, and a formal dining room with high ceilings, perfect for family celebrations or dinners with guests. The kitchen, rustic in style with Catalan vaults and wooden beams, opens onto a work area and pantry, creating a warm and functional atmosphere. On this same floor, the farmhouse has a private cinema room, a relaxation space and a separate side entrance that connects to the service areas, pantry and machine room. On the first floor are the main bedrooms. The main suite, spacious and bright, has a dressing room and private bathroom. Next to it, several double bedrooms with their own bathrooms offer a comfortable and flexible distribution for family and guests. On this floor there is also a large library or reading room of more than 30 m², a noble space that preserves the historical essence of the house, ideal as an office or winter lounge. A large hall with a seating area and exit to balconies completes the level, providing a sense of openness and abundant natural light. The second floor, more intimate and family-oriented, houses new rooms and a large central area designed as a TV room or play area. This level has spacious rooms, several with their own bathroom, as well as an office and an additional full bathroom. The design of this floor allows it to be easily adapted to different needs — guest area, youth area or study — always maintaining privacy with respect to the rest of the house. The exterior of the estate reflects the same balance between classic elegance and natural serenity. The terraced gardens, with geometric hedges and a central fountain, evoke the aesthetics of ancient Catalan palaces. Higher up, a large pool lined with handcrafted ceramics integrates into the mountain, surrounded by areas for relaxation, a summer dining room and pergolas. The property also includes an orchard, fruit trees and large terraces, along with two additional buildings: a renovated two-storey dwelling and an independent apartment, ideal for guests or staff. The garages offer capacity for four vehicles, one of them with an electric charging point. Situated in the very heart of the Núcli Antic of Premià de Dalt, the farmhouse enjoys proximity to all essential services: restaurants, schools, shops, a medical centre and public transport. Only 2 km from the sea and 25 minutes from Barcelona, its location allows you to enjoy the calm and beauty of the Maresme without giving up the convenience of urban life. Premià de Dalt preserves the charm of historic towns, where traditions coexist with a family, safe and close atmosphere. It is a place where time flows slowly, where afternoons are lived among terraces, gardens and views of the Mediterranean. More than a home, this farmhouse is a piece of living history adapted to the present. Its noble architecture, its natural surroundings and its size make it a unique property in the Maresme, perfect as a main residence or second family home. A home where the elegance of the past meets modern comfort, and where each day begins with the light of the sea and ends with the silence of the mountain.
…By Barnes Maresme


Barnes Madrid presents this elegant 69 sqm apartment located in Goya, within the prestigious Barrio de Salamanca, featuring two bedrooms and two bathrooms. This property stands out for its balanced and functional layout, carefully designed to optimize every space and provide comfort and practicality in one of Madrid’s most sought-after residential areas. Situated on the third floor, the apartment represents an excellent opportunity both as a city residence and as a long-term investment. The home is organized around a welcoming living area with an open-plan kitchen, a contemporary space designed for everyday living that enhances the sense of openness and conviviality. The layout ensures a natural flow between the different rooms, creating a comfortable and harmonious atmosphere. The two bedrooms provide privacy and versatility, while the two bathrooms add an additional level of convenience for residents and guests. The property also features built-in wardrobes that optimize storage while maintaining a clean and functional aesthetic. Its configuration and proportions allow every square meter to be used efficiently, striking a balance between practicality and urban lifestyle. Located in the heart of the Barrio de Salamanca, surrounded by renowned boutiques, acclaimed restaurants, and excellent transport connections, this apartment represents an ideal opportunity for those seeking a comfortable, well-located home in one of Madrid’s most emblematic districts.
…By Barnes Madrid


Vila de Gràcia, Barcelona. Located in a historic 1900 building, this exclusive 155 m² penthouse —fully renovated and brand new— blends the charm of its original period features with high-end contemporary design. The property offers three double bedrooms, two bathrooms, two custom-made dressing rooms, and a spacious day area that integrates the living room, dining room, and open kitchen, framed by large windows overlooking a peaceful green area. From here, you access a covered gallery and a private 10 m² terrace, an oasis of light, tranquillity and nature in the heart of the city. The unique character of the property is enhanced by exclusive features such as solid wood sliding doors inspired by early 20th-century craftsmanship, a fireplace that adds warmth and elegance, and built-in furniture that maximizes functionality and order. The penthouse is delivered fully equipped with new appliances, fitted wardrobes and bespoke fixed furnishings. Situated in one of Barcelona’s most sought-after locations, this corner of Gràcia offers a privileged lifestyle: charming streets, top-tier gastronomy, and proximity to landmarks such as Hotel Casa Fuster, Jardinets de Gràcia and Mandarin Oriental Residences, along with excellent connectivity to the entire city. A unique property for those seeking luxury, serenity and historic character in one of Barcelona’s most desirable neighborhoods.
…By Kretz Spain - Family Real Estate


Barnes Spain presents this property located on Isabel la Católica Street, in the heart of the Palacio neighborhood, one of the most emblematic and historic areas of Madrid’s Centro district. Situated on the fifth exterior floor of a classic 1880 building, without a lift, this property combines the charm of traditional Madrid architecture with a renovation designed to provide comfort and functionality for everyday living. With a built area of 113 m², the apartment offers a balanced and very pleasant layout. The living area opens to the exterior, allowing abundant natural light to fill the space and creating a warm and welcoming atmosphere connected to the vibrant urban life of central Madrid. The fully equipped kitchen integrates naturally into the overall space, offering practicality while maintaining an elegant aesthetic. The property features three bedrooms and two full bathrooms, a comfortable and versatile configuration ideal both for those seeking a primary residence in central Madrid and for investors looking for opportunities in one of the capital’s most attractive heritage areas. The apartment is sold fully furnished and ready to move into. It also benefits from individual gas heating and air conditioning, ensuring comfort throughout the year. A renovated exterior property in a privileged location, ideal for enjoying the most authentic side of Madrid while benefiting from modern-day comfort.
…By Barnes Madrid


Located in one of Madrid’s most iconic areas, this exceptional 209 m² residence sits on the third exterior floor of a distinguished 1880 building, fully refurbished in 2022. A unique home that perfectly blends original architectural character with refined modern design. The property stands out for its impressive 3.60-meter-high ceilings and abundant natural light, enhanced by three balconies overlooking the street. The spacious living and dining area offers both elegance and comfort and flows seamlessly into a modern open-plan kitchen, creating an ideal setting for everyday living and entertaining. The private area features three generously sized bedrooms, each with its own en-suite bathroom, ensuring privacy and maximum comfort. Additional features include a guest toilet, built-in wardrobes, and bespoke fixed furniture designed to optimize both functionality and aesthetics. Natural wood flooring adds warmth throughout the home, while the state-of-the-art individual heating system ensures year-round comfort. Situated in the very heart of the Sol district, this property allows you to experience the most authentic side of Madrid, just steps from Plaza Mayor, the Royal Palace, and Gran Vía. The area is surrounded by boutiques, renowned restaurants, theatres, and major cultural landmarks such as the Prado and Reina Sofía museums. Excellent transport connections via Sol metro station provide direct access across the city and reach Adolfo Suárez Madrid-Barajas Airport in approximately 30 minutes. A truly unique opportunity for those seeking to enjoy Madrid’s vibrant lifestyle without compromising on elegance, space, and exclusivity.
…By Kretz Spain - Family Real Estate


Located in the heart of Eixample, on the prestigious Rambla de Catalunya, this bright 143 m² apartment sits on the 4th floor of a classic corner building. The spacious layout includes a large open-plan living, dining, and kitchen area with balcony access. It features 3 double bedrooms — one en suite with a private office — and all bedrooms have access to private balconies. Just steps from Passeig de Gràcia, Plaça de Catalunya, and Diagonal, the property is surrounded by iconic architecture, top restaurants, luxury shops, and excellent transport connections.
…By Kretz Spain - Family Real Estate


Eixample Dreta – Barcelona. Set within a fully restored finca regia, this 181m² residence stands out for its elegant, timeless design, inspired by the serenity of Sainte-Anne and subtle Mediterranean influences. Soft tones, noble materials and clean lines create a warm, balanced atmosphere, complemented by high-end furnishings from Poliform and Roche Bobois. The day area offers a spacious and bright environment, with large windows framing open views of one of the city’s most emblematic avenues. The living room, dining area and open-plan kitchen — featuring a central island and state-of-the-art appliances — blend seamlessly in both harmony and functionality. The night area comprises three double bedrooms, including a main suite with dressing room and private bathroom. The building offers a communal swimming pool, gym, rooftop with pool and concierge service, completing an exclusive lifestyle in the heart of the city.
…By Kretz Spain - Family Real Estate


Located in the private urbanization of Can Furnet, this contemporary three-story villa offers panoramic views of the sea and the city of Ibiza in a tranquil and well-connected residential setting. The property spans a plot of approximately 1,500 m² and features about 460 m² of built space, distributed across various levels designed to maximize natural light and views. The interior spaces are spacious and functional, with two living rooms, a fully equipped open kitchen with a large central island and dining area, as well as several terraces that extend the house outdoors, allowing you to enjoy the Mediterranean climate year-round. It has six double bedrooms and eight bathrooms, including a master suite with a private jacuzzi and walk-in closet. An elevator connects all floors, complemented by an elegant floating wooden staircase. The lower floor is dedicated to leisure, with a private cinema, soundproof recording studio, entertainment area with bar, sauna with shower, and bathroom. Outside, the double pool for adults and children stands out, along with expansive terraces, chill-out zones, an outdoor dining area, and a garden with natural grass. The house incorporates an internal and external audio system, solar panels, a fireplace, air conditioning, an alarm system, its own well, a service entrance, and parking for three or four vehicles. Can Furnet is a gated community with 24-hour security, located just minutes from Ibiza town, the golf course, and various renowned beaches, offering privacy without giving up proximity to amenities and the international airport.
…By Spain Sotheby's International Realty


Located in a quiet residential area, this 200 m² plot offers an excellent opportunity for those looking to develop their own space. This land is in perfect condition and has an orientation that ensures privacy and tranquility, ideal for a custom-built project. The plot stands out due to its strategic location, close to essential services like schools, hospitals, and green areas, ensuring convenience and a serene lifestyle for its future inhabitants. Ideally situated, this land promises to be the perfect canvas to create a dream home, blending the comfort of proximity to key services with the peace provided by its privileged location in the district. There are three other plots: one of the same size and two others of 214 m² and 318 m². On the smaller plots, it is possible to build two homes, each with a basement, ground floor, and first floor. On the elongated plot, with frontage on two streets, the construction of two homes per street is allowed, totaling four homes. The area located at the tip of the domain is classified as a municipal green zone, owned by the Town Hall, and thus is non-buildable. Moreover, from our plots onwards, the land ceases to be urban, so no building will be permitted in the nearby surroundings, ensuring an open environment.
…By Spain Sotheby's International Realty


A rare jewel in the heart of Palma’s historic Old Town, the Raimundo Townhouse offers a seamless fusion of Mallorcan heritage and contemporary elegance. Designed by one of Mallorca’s premier architectural studios, this newly completed residence exudes timeless sophistication, with handcrafted details and premium finishes throughout. Spanning 325 m² over multiple levels, the home is bathed in natural light and features soaring ceilings, large volumes, and refined interiors. With street access on both sides, privacy and light are enhanced in every corner. A private elevator connects all levels, from the spacious master suite and two serene guest bedrooms to the wine cellar, smart utility areas, and expansive living spaces. The open-plan living room flows onto a sun-drenched terrace, leading up to one of Palma’s most exclusive rooftops, complete with a private pool and panoramic views. A spacious private garage and the possibility to purchase a one-of-a-kind, custom-curated art collection further elevate this exceptional offering. Each piece has been specially commissioned to harmonize with the home's architecture and interiors, allowing buyers to acquire not just a residence, but a complete, artfully designed living experience. Steps from Plaça Raimundo and moments to iconic landmarks, beaches, and gourmet destinations, this is one of the few newly built homes in Palma’s Old Town, a timeless investment in luxury, location, and design.
…By Barnes Mallorca


A contemporary villa designed to embrace the Mediterranean lifestyle in a setting of golf and sea views. The architecture is defined by clean, elegant lines that integrate naturally with the landscape, creating a modern and timeless home. Interior spaces are filled with natural light through large windows that open directly onto terraces and outdoor areas, allowing the surroundings to become part of daily life. The villa offers four bedrooms and four full bathrooms plus a guest toilet, all finished with high-quality materials and thoughtful design. The kitchen is fully fitted with Siemens appliances and flows seamlessly into the living areas, providing a functional and open layout. Outside, the property features covered and open terraces, a private garden with fruit trees, and an infinity pool, evoking the feeling of a private resort. South-facing orientation maximises light and views, while underfloor heating, independent air conditioning per room, aluminium exterior carpentry with thermal break, double glazing, and parking for two vehicles with EV charging point ensure comfort and convenience. Set in a prestigious enclave close to golf courses, beach club and Sotogrande’s amenities, the villa offers privacy and tranquility with panoramic views into the Mediterranean. *The presented images are illustrative and may vary from the final product.
…By Spain Sotheby's International Realty


A contemporary villa surrounded by nature with open views of the golf course and the sea. Located in La Reserva de Sotogrande, this property offers a lifestyle marked by privacy, tranquility, and proximity to some of Europe's most prestigious golf courses. The architecture combines contemporary lines with a layout designed to take advantage of natural light and constant connection with the outdoors. The house is spread over three floors and features spacious interior areas where the living and dining rooms open onto the terraces and garden through large windows. From these areas, you can enjoy open views of the golf course and the sea, creating a bright and relaxed atmosphere. The kitchen, fully equipped with Siemens appliances, integrates naturally with the main areas of the house. The rest area has four bedrooms, all with en-suite bathrooms, plus a guest toilet. The interiors are designed to offer comfort and functionality, with built-in wardrobes and quality materials. The property sits on a plot of approximately 2,900 m² with a private garden, fruit trees, and extensive covered and uncovered terraces. The swimming pool becomes the central point of the exterior, offering an ideal space to enjoy the Mediterranean climate and the views. Features include underfloor heating, a hot and cold air conditioning system with independent room control, aluminum exterior carpentry with thermal break, double glazing, and parking for two vehicles with an electric charging point. Located in one of the most valued residential enclaves in southern Europe, the villa is close to the La Reserva golf club, beach club, and Sotogrande marina, with Marbella within easy reach.
…By Spain Sotheby's International Realty


This property is located in a classic estate from the early 20th century, with a stately entrance, in the Salamanca neighborhood of Madrid, and offers 321 m² built on a 361 m² plot with a spacious and carefully designed layout. Situated on the second floor of one of the most representative streets in the area, the house combines original architecture with a comprehensive renovation focused on comfort and functionality. The social area is divided into several distinct spaces: a living room with a fireplace, a lounge area with a bar and wine cellar designed for gatherings, and a second living room with large sofas. The separate dining room connects to an open kitchen, made of wood and fully equipped, harmoniously integrated into the whole. The sleeping area has five bedrooms and five bathrooms, several of them en-suite, as well as dressing rooms and large built-in closets that optimize storage. The master suite stands out for its spaciousness and includes a dressing room, sauna, and main bathroom with natural light. The house features underfloor heating, split-type air conditioning, and a home automation system, ensuring thermal comfort and efficiency throughout the year. Located in the Salamanca district, one of the most established areas of Madrid, the property is close to educational centers, hospitals, and green areas such as El Retiro Park. Buying an apartment in the Salamanca neighborhood means gaining access to a well-connected area with quality services and high residential demand.
…By Spain Sotheby's International Realty


Set on a generous 4,807 m² plot, this 377 m² villa already offers a refined lifestyle while providing the opportunity to build an additional house of up to 800 m² — a rare chance to expand the residential space or create a fully bespoke project. Located in a prestigious gated community, the villa is arranged over two levels with bright, flowing living spaces: entrance hall, spacious sun-filled lounges, functional kitchen, thoughtfully designed bedrooms and bathrooms, as well as large terraces opening onto the surrounding mountains. The outdoor area impresses with its elegant swimming pool, generous landscaped gardens with mature trees providing shade and freshness, and multiple areas ideal for relaxing or entertaining outdoors. With a double garage and several parking spaces, the villa combines practicality and comfort while offering numerous possibilities for customization to create a truly unique residence. This property is a true gem for those seeking peace, panoramic views, and quality of life, with exceptional potential to develop a tailor-made residential estate.
…By Kretz Spain - Family Real Estate
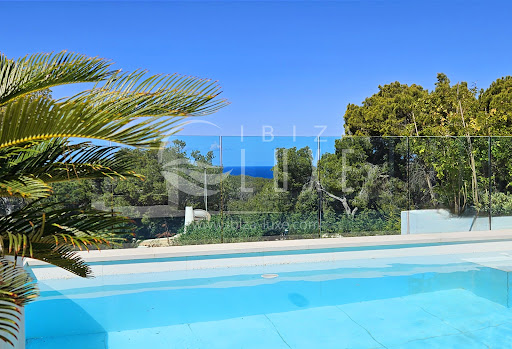


Modern villa with pool and sea view This charming modern villa is located just minutes from the magnificent beaches of Cala Salada, Cala Gracioneta, etc., in a very quiet residential area. It enjoys a southwest exposure and offers over 180° views of the countryside, the sea, and magnificent sunsets. This villa has been completely renovated recently and is 100% legal! It is distributed over two levels: • The lower level, opening onto a large terrace, the pool, and the garden, offers: A spacious living area with: - Lounge and fireplace, - Dining room, - Fully equipped modern kitchen (Bosch appliances, plate warming drawers, water softener, 2 wine coolers, etc.), with high-quality materials (Porcelanosa, Schüco) 1 bedroom with a dressing room, bathroom, and toilet, connecting to the living room, with a separate entrance: with access to the terrace and pool, 1 bedroom with a bathroom and toilet, connecting to the living room, with a separate entrance: with access to the terrace and pool, 1 bedroom with a bathroom and toilet, with a separate entrance, and access to the terrace and pool, Outdoor toilet and laundry room. • The upper level, accessed via the front door or the staircase from the living room, includes: A living room with a view of the terrace and the sea, Office area, 1 bedroom with a dressing room, bathroom, and toilet, with a magnificent sea view, Terrace with unobstructed views of the countryside and the sea. The entire house is equipped with reversible air conditioning, blinds, and an alarm system. The outdoor spaces surrounding the house have been tastefully and ingeniously designed: - 40 m² swimming pool with an outdoor shower, sundeck, and shaded area, - Outdoor dining room with sea and countryside views, - Automatic watering system, and outdoor lighting highlighting each space. The lower part of the garden can be landscaped to your liking and offers numerous possibilities. Outdoor parking is available within the villa grounds.
…By Ibiza-luxe


Located in one of the most exclusive areas of Guadalmina Alta, Villa Mantra enjoys a privileged location on the front line of the golf course, at the end of a quiet dead-end street. The environment guarantees total privacy and serenity, without sacrificing the convenience of being just a few minutes' walk from the Guadalmina shopping center, with its wide range of restaurants, cafes, boutiques, and all kinds of amenities. The property's access is striking with an elegant entrance through a stone walkway over a beautiful decorative pond. Contemporary in style, with a colonial touch, it combines natural materials and clean lines, simultaneously creating a cozy and refined atmosphere. In the impeccable comprehensive renovation carried out by the Dutch firm Acoola Living, besides the high quality of the materials and the incorporation of the latest technologies—Airzone, home automation, underfloor heating, solar panels, perimeter sensors, etc.—it is evident how each space has been carefully designed to offer comfortable and harmonious rooms focused on well-being. It is also possible to add a guest apartment or sauna and spa, with pre-installed water and electricity. A true pleasure for the senses, Villa Mantra offers a carefully curated contemporary and sustainable aesthetic, creating a truly exceptional home. This splendid villa is sold fully furnished and ready to move in, offering a perfect combination of sophistication, technology, and nature. A unique property for the most demanding buyer looking for elegance, comfort, and the distinctive exclusive lifestyle that the Costa del Sol offers. Guadalmina has one of the oldest and finest golf courses, a bilingual school, a family beach club, and is just a few minutes away from the Senda Litoral, the magnificent coastal path that links Marbella with Puerto Banus and Estepona with excellent beach Chiringuitos for all tastes.
…By Spain Sotheby's International Realty


A contemporary villa designed to embrace light, sea views and the Mediterranean lifestyle. Villa Mediterráneo is located in La Reserva de Sotogrande, a private residential enclave known for its golf course, beach club and natural surroundings. The architecture combines clean contemporary lines with open living spaces that connect seamlessly with the outdoor areas, creating a relaxed atmosphere where indoor and outdoor living merge naturally. The house is arranged over generous open plan spaces centred around a bright living and dining area with large floor to ceiling windows. These open directly onto the terraces and the infinity swimming pool, allowing natural light to fill the interiors while framing open views towards the Mediterranean sea. The kitchen is fully fitted with Siemens appliances and designed to integrate comfortably with the main living areas. Accommodation includes four bedrooms and four bathrooms, complemented by a guest toilet. Each space has been designed with comfort and practicality in mind, with built in wardrobes and high quality finishes throughout. The property sits on a plot of approximately 2,700 square metres with landscaped gardens and a selection of fruit trees. Outdoor areas include both covered and open terraces that provide multiple spaces for relaxing or entertaining throughout the year. The infinity pool becomes a central feature of the garden and enjoys the villa’s south facing orientation. Additional features include underfloor heating, air conditioning with individual room control, aluminium exterior carpentry with thermal break, double glazing and parking for two vehicles with electric vehicle charging point. Located within La Reserva Club, one of the most prestigious golf environments in Europe, the villa offers privacy while remaining close to Sotogrande’s marina, beaches, restaurants and international school.
…By Spain Sotheby's International Realty


Barnes presents an exclusive apartment in the heart of Sant Gervasi–Galvany, one of Barcelona’s most prestigious neighborhoods. This outstanding 228 sqm residence has been fully renovated and is set within an elegant period building with a lift. Located on the first floor and benefiting from an East–West orientation, the property blends the classic character of 1945 architecture with a comprehensive 2025 redesign that prioritizes spaciousness, natural light, and contemporary elegance. The apartment features a generous open-plan living and dining area with a fully integrated kitchen, designed as the central gathering space of the home. It offers four bedrooms — including a master suite with walk-in wardrobe, private balcony, and en-suite bathroom — as well as a separate office, three full bathrooms, a guest powder room, and a dedicated laundry area. High ceilings and two balconies enhance the sense of brightness and refined sophistication throughout. A rare opportunity for those seeking a brand-new, high-end residence in a setting that combines residential tranquility, premium services, and excellent connectivity to the city center.
…By Barnes Barcelona


BARNES Madrid presents this exclusive brand-new refurbished apartment, with a warm and contemporary design, where modern luxury blends seamlessly with noble materials, located in the heart of the most sought-after area of the Barrio de Salamanca, on the iconic Calle Goya, within the prestigious Recoletos district. Set within a fully refurbished classic building from 1900, featuring a representative entrance hall, concierge service and lift, the property is located on a first exterior floor with three balconies overlooking the street. The day area benefits from high ceilings and excellent natural light. The apartment offers both acoustic and thermal insulation, with single-pane exterior windows and a carefully curated selection of materials. With an approximate surface area of 150 sqm, the layout is organised around a spacious exterior living and dining area with access to two balconies, seamlessly connected to an open-plan, elegant and functional kitchen. The night area comprises three bedrooms, all with en-suite bathrooms and built-in wardrobes: the main bedroom is exterior and features a walk-in dressing room, while the other two bedrooms overlook a quiet landscaped interior courtyard, ensuring privacy and tranquillity. The property is completed with a guest toilet and an independent laundry room. The comprehensive refurbishment, delivered brand new, stands out for its high-quality finishes, indirect lighting, and a ducted air-conditioning system with Air Zone control in each room, providing optimal comfort throughout the year. A unique property, combining refined design, comfort and an exceptional location, ideal as a primary residence or a high-end investment. We invite you to visit the property, as well as our BARNES website, where you can discover our selection of unique and exclusive homes.
…By Barnes Madrid


This modern 3-bedroom, 2-bathroom apartment occupies approximately 139 square meters in total, including 122 square meters of living space and a 16-square-meter terrace, on the third floor of a recently completed luxury complex on Palma’s Paseo Marítimo. Designed with an asymmetrical shape, high-quality glass façade, and elegant stone cladding, the building offers 15 exclusive sea view apartments complemented by a large outdoor pool with sun terrace, indoor pool, gym, and sauna. Inside, the open-plan living and dining area flows seamlessly into a Nolte designer kitchen equipped with Siemens appliances and a Bora hob with integrated extractor. Floor-to-ceiling windows fill the space with natural light, while built-in wardrobes, underfloor heating, air conditioning, and a KNX smart-home system provide modern comfort. Residents enjoy direct access to the vibrant marina life at Club de Mar, currently undergoing refurbishment, where some of the world’s largest superyachts dock each year. The apartment’s location allows easy walking access to Palma’s historic city center, cafés, restaurants, and cultural landmarks. Local amenities, including schools and shops, are within a few minutes’ reach, while public transport is readily accessible with nearby bus lines connecting to the city and the airport just a 10-minute drive away. With a three-level underground garage offering spacious parking, electric vehicle charging stations, and storage rooms, this property combines luxury, functionality, and convenience. The terrace provides stunning sea views, making it ideal for entertaining or enjoying Palma’s Mediterranean climate, all within one of the city’s most desirable waterfront neighborhoods.
…By Barnes Mallorca


Completed in 2023, this duplex penthouse occupies the fifth floor of a contemporary frontline building on the iconic Paseo Marítimo in Palma. With a total area of 224 sqm, including 209 sqm of interior space and a 15 sqm terrace, the residence offers four rooms distributed across three bedrooms and three bathrooms, designed with a clear focus on space, light and uninterrupted views. Floor to ceiling glazing frames panoramic vistas over the Mediterranean, the harbour and the skyline of Palma, including the cathedral of La Seu Cathedral. The open living and dining area with integrated kitchen island connects seamlessly to the terrace, creating an elegant yet practical setting for everyday living. A private roof terrace with its own pool enhances the experience, offering open views towards the sea and the Tramuntana mountains. The development comprises 15 exclusive sea view apartments and provides a landscaped outdoor pool, sun terrace, indoor pool, gym and sauna. Three levels of underground parking include generous spaces, storage rooms and charging stations for electric vehicles, all accessible by lift. Located beside the prestigious Club de Mar, recently modernised to accommodate some of the world’s largest yachts, the property benefits from direct access to the seafront promenade. The historic centre is just minutes away, with boutiques, galleries and restaurants within easy reach, while Palma Airport can be reached in approximately ten minutes via the Ma 19 motorway. Public bus lines along Paseo Marítimo provide regular connections to Santa Catalina, Porto Pi and the city centre, making this address both practical and highly connected within Palma.
…By Barnes Mallorca


Nestled on one of the highest plots in the development, this exceptional villa offers breathtaking panoramic views of Málaga Bay and the Guadalhorce Valley. Located within the only gated and secure community in Alhaurín el Grande, the property combines privacy, exclusivity and a privileged setting. Spanning a plot of 2,962 m², this unique project provides over 1,000 m² of living space across 4 levels, allowing full freedom to complete or renovate according to your tastes. The villa already features the foundations of a spacious, light-filled living room with a fireplace and double-height ceilings, a kitchen with dining area, and 4 main suites. A generous basement includes a wine cellar, a fitness room, and multiple possibilities for a home cinema or other custom spaces. An independent guest wing offers a living room, kitchen, and 3 bedrooms with bathrooms, while a staff area includes 2 bedrooms with showers and a laundry room. The exterior, designed to fully enjoy the Andalusian climate, includes several terraces and a private pool. The villa is partially constructed, offering the future owner the opportunity to add a personal touch and complete or renovate the property according to their vision.
…By Kretz Spain - Family Real Estate


Stylish Finca Retreat with Panoramic Views & Ideal LocationLocated in the pine-covered hills between Santa Eulalia and San Lorenzo, Finca Blaya offers a quiet and well-connected retreat in the heart of Ibiza.Positioned halfway up a hill at the end of a country lane, the property is easily accessed via a nearby main road, providing convenient links to surrounding towns, villages, shops, and schools in Ibizas central-northern region.The finca features three full bedrooms with bathrooms, centered around a traditional Ibicencan sala - a large main living area that connects the rest of the home. The kitchen and breakfast room sit just beyond the main lobby, while the sitting room with an open fireplace opens directly onto the garden and pool area. All living spaces benefit from abundant natural light thanks to large windows throughout.The master bedroom includes a walk-in wardrobe, en-suite bathroom, and direct access to the terrace and pool. On the opposite side of the house are two additional ground-floor bedrooms - one larger guest room and a smaller room suited to children - as well as a fourth bedroom and bathroom on the upper floor.Outside, the property features a landscaped garden and several terraces that offer various places to relax throughout the day. The south-facing orientation ensures sunlight year-round. The pool provides a quiet spot to cool off and enjoy panoramic views of the surrounding countryside.Finca Blaya is a beautifully maintained, well-designed home in a peaceful yet accessible locationan outstanding opportunity and a rare find in Ibizas property market. #ref:027
…By Inmobiliaria Villa Contact
'%20stroke='%23DDAA3A'%20stroke-width='1.909'%20stroke-linecap='square'%20stroke-linejoin='bevel'/%3e%3c/svg%3e)
Receive by email any new listing that may match your search criteria
Your criteria :
By validating this form, you accept the general conditions of use of Le Figaro Properties.
These agencies offer a selection of luxury properties vente in Spain. Feel free to contact them for personalized assistance.


