Get early access to listings that match your criteria
Never miss an opportunity again. Our personalized alerts notify you instantly.

 English$ USD · m²


Located in Ausiàs March street, in the heart of Eixample Derecho and a few minutes from Passeig de Gràcia, this apartment is located in one of the most exclusive and rehabilitated modernist buildings in the area, surrounded by stately architecture, boutiques, high-level restaurants and excellent connections. With 152 m² built, it was completely renovated in 2025 and is presented furnished with designer furniture. It has a spacious living-dining room with open kitchen, 3.5 m ceilings and large windows that provide plenty of natural light. It has two double bedrooms en suite and high-end equipment: home automation, ducted air conditioning, heating radiators, underfloor heating and AA energy certification. The building, built in 1895 and refurbished in 2019, offers common areas with spa, indoor heated pool, gym and massage room, as well as concierge and 24 h security.
…By Barcelona & Costa Brava Sotheby's International Realty


This plot with sea view and close to the city center is located in a desirable residential area. The plot is sold including building project. It has a geotechnical study. Example model and plans for a 320 m2 three-storey house, 3 bedrooms en suite, spa area, wine cellar and 2 parking spaces. The project will be modified and adapted to the needs of the buyer. Possibility of contracting the construction management. Half an hour from Barcelona
…By Barcelona & Costa Brava Sotheby's International Realty


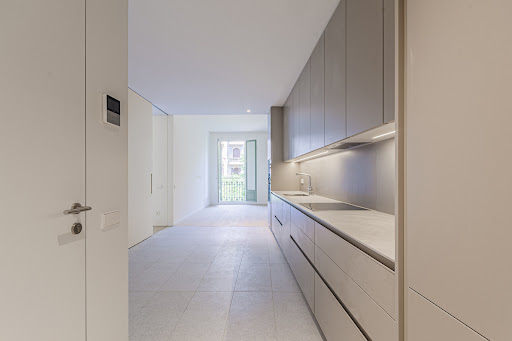

We present the exclusive new development in Rambla de Catalunya, an exceptional enclave that epitomizes luxury and elegance in the heart of Barcelona. Located in one of the most prestigious streets in the city, Rambla de Catalunya, next to Passeig de Gracia is an exceptional enclave, coveted for its vitality and charm that offers a wealth of experiences in an environment of world-class shopping and dining. The development itself is a testament to urban sophistication, distinguished by its impeccable façade and contemporary design interiors, which in turn pays homage to classical aesthetics. The development is comprised of two historic 19th century buildings, located across the Passeig de la Concepció, where a total of 17 fully renovated one-, two- and three-bedroom residences, ranging in size from 60 m² to 222 m², are spread out. The exterior units offer northeast views of Rambla Catalunya, and the interior units face southwest. Among their most notable features are high ceilings, exposed brick walls and a touch of luxury, typical of the stately buildings of the Eixample, creating an unparalleled living space. The new development at Rambla de Catalunya 107, breathes luxury lifestyle in an exceptional location on one of Barcelona's most prestigious streets, in 2 buildings of classic and contemporary architecture, with interiors full of light and elegance. 19 apartments with a variety of unit sizes and high quality finishes, it is perfect for those looking for a sophisticated home and for investors who want a high value property.
…By Barcelona & Costa Brava Sotheby's International Realty


This beautifully renovated 4-bedroom apartment is located on one of the most important streets of the Old Town in Barcelona. The location is exceptional and is surrounded by great gastronomy, amenities, public transport, the famous port is nearby and the beach is within a short walking distance. The apartment is in a classical corner building from year 1928 that offers a large and elegant entrance, which possesses an elevator. The apartment itself enjoys massive 233 m2 and consists of 4 large bedrooms, where 3 of the bedrooms all enjoy private bathrooms and the fourth serves a guest bedroom or an office. In the heart of the apartment is a beautiful 63 m2 accessible inner patio with tropical plants. The living area consists of approx. 40 m2 and connects with the kitchen, the inner patio and two of the bedrooms. A lot of attention has been paid to the functionality of the apartment as it also offers a spacious and independent laundry room and a storage room above one of the bedrooms. The excellent refurbishment work was done by well-known architects from the city and combines classical elements with modern features. The apartment enjoys high ceilings, comfort, space and functionality at its best.
…By Barcelona & Costa Brava Sotheby's International Realty


Magnificent apartment of 190 m² built in the same modernist building of 1900 by Josep Majó i Ribas, in the heart of Barcelona's Eixample. The property, of singular architectural value, preserves its original facade and its entrance with Carrara marble pavement. The property is distributed in a social area consisting of an entrance hall, kitchen, living-dining room, guest bathroom and office, plus a night area consisting of three double bedrooms, one en suite with bathroom, all with large fitted closets from floor to ceiling. It also has a separate laundry room with washer and dryer in SIEMENS tower. The finishes are of the highest quality: MODULNOVA kitchen model MH6, SIEMENS appliances and induction hob, ROVIRA taps in gum metal finish, lacquered aluminum exterior carpentry with thermal break and air conditioning by General Fujitsu ducts with day-night zoning. Laminate parquet Trend Tieme 6, false ceiling with cornices and ornamental flourishes and GIRA mechanisms throughout the house. The designer furniture includes pieces from &tradition, Ferm Living, Kave Home and Muuto, among others. The home comes fully furnished, complete with curtains, bedding and accessories. An apartment of unique character that combines the most genuine modernist architecture of Barcelona with a contemporary interior design of first line.
…By Barcelona & Costa Brava Sotheby's International Realty


Located in one of the most exclusive residential areas of Cabrera de Mar, in the Maresme region, this extraordinary villa combines luxury, privacy, and spaciousness in an incomparable setting. Its excellent location allows you to enjoy the tranquility of a large private estate without sacrificing proximity to the town center, major transportation routes, and prestigious international schools such as The British School of Barcelona. The property sits on a 6,040 m² lot and offers breathtaking ocean views from its main living areas. The expansive, meticulously maintained garden ensures an atmosphere of absolute tranquility and privacy. Access to the home, via an elegant staircase, leads to a central hallway that clearly separates the day and night areas. The living area stands out for its generous spaces. It features two spacious dining rooms with direct access to the outdoors, a cozy reading area, and a large, separate kitchen with a laundry room. From this floor, a staircase leads to a multipurpose room that enjoys breathtaking ocean views. The sleeping area features four spacious double bedrooms with en-suite bathrooms, designed to ensure maximum comfort and privacy. Additionally, there is an attic converted into an extra bedroom with a private bathroom. The property also includes a wine cellar. The property also includes a separate apartment, equipped with a kitchen and bathroom. This is a spacious residence that combines elegance, comfort, and sustainability, incorporating high-energy-efficiency solutions. Outside, next to the spectacular saltwater pool, there is an exclusive wellness area comprising a fully equipped gym and a refined private spa with a sauna, jacuzzi, and hammam. The estate also features a sports area with a tennis court, offering a variety of leisure options. Rounding out this extraordinary residence is an enclosed garage with space for two vehicles.
…By Barcelona & Costa Brava Sotheby's International Realty


In the old heart of Sarrià, this renovated house of 216 m² distributed on 5 floors offers a unique lifestyle, between tradition and modernity. It has 5 bedrooms, 3 bathrooms covered in travertine, 1 guest toilet, a kitchen with travertine stone countertop, hydraulic floors and natural wood parquet. The house has several outdoor spaces: terrace on the first floor, balcony, two intermediate terraces and a large roof terrace with summer kitchen. Exceptional 360° views over Barcelona: the sea, Tibidabo, the old town and the church of Sarrià. Two parking spaces very close to the property are included. The neighborhood of Sarrià enchants with its village atmosphere, its stores, restaurants and international schools. The house is located a few minutes away from the most prestigious educational centers (BSB, Lycée Français, AISB...). Very well communicated: train station at a few steps and bus stops nearby.
…By Barcelona & Costa Brava Sotheby's International Realty


We present an exceptional apartment in the coveted pedestrian street Consell de Cent, one of the most sought after in Barcelona. This apartment, located on a high floor, stands out for its abundant natural light that floods every room throughout the day, creating a bright and cozy atmosphere. With 163 m² built, the apartment offers a spacious and functional design, ideal for those looking for space and comfort. It has three bedrooms, all generously sized and carefully designed to offer maximum comfort. The master bedroom is a true retreat with its en suite bathroom, while the other two rooms are perfect for guests or a home office, adapting to various needs. The apartment has three full bathrooms, all with modern and high quality finishes, providing both comfort and a touch of luxury. Each bathroom has been designed to offer a spa-like experience at home, with contemporary details that reflect sophistication. The day area is an open-plan space that connects the living room with an open-plan kitchen that is modern in design and fully equipped with state-of-the-art appliances. This space is ideal for both everyday living and entertaining guests, creating a welcoming and functional environment. The high-end finishes and the clean and elegant lines of the design give the whole a sense of sophistication and style. Located in Consell de Cent, in a street recently converted into a pedestrian street, the environment is quiet and pleasant, with very little traffic, allowing you to enjoy a unique experience in the heart of Barcelona. The location is unbeatable, surrounded by the best restaurants, stores and services of the city, making this apartment an ideal choice for those looking for quality of life and comfort.
…By Barcelona & Costa Brava Sotheby's International Realty


New luxury apartment on the highest floors of the "Mandarin Oriental Residences" tower in Passeig de Gràcia 111, Barcelona. Formed by a spacious living room, with double aspect and a loggia; separate kitchen, also with two aspects; three bedrooms with ensuite bathroom; separate guest lavatory. Design, equipment and finishes of the highest quality available in the market. The apartment, with three aspects (double corner), enjoys panoramic views over the entire city. The owners benefit from a club level (on the sixth floor) with amenity areas, both indoor (library room, study and meeting rooms, gym with views, spa, changing rooms) and exterior (panoramic garden with terrace and outdoor pool). Three elevators. Two stairs. Building equipped with top safety and security measures. Secure car parking. Storage room. The building is managed for the owners by the Mandarin Oriental Hotel Group, providing owners and residents a level of services (24-hour security, management, concierge, event organization, cleaning, gardening, maintenance, etc.) comparable to that of the best hotels in the world.
…By Barcelona & Costa Brava Sotheby's International Realty


We present the exclusive new development in Rambla de Catalunya, an exceptional enclave that epitomizes luxury and elegance in the heart of Barcelona. Located in one of the most prestigious streets in the city, Rambla de Catalunya, next to Passeig de Gracia is an exceptional enclave, coveted for its vitality and charm that offers a wealth of experiences in an environment of world-class shopping and dining. The development itself is a testament to urban sophistication, distinguished by its impeccable façade and contemporary design interiors, which in turn pays homage to classical aesthetics. The development is comprised of two historic 19th century buildings, located across the Passeig de la Concepció, where a total of 17 fully renovated one-, two- and three-bedroom residences, ranging in size from 60 m² to 222 m², are spread out. The exterior units offer northeast views of Rambla Catalunya, and the interior units face southwest. Among their most notable features are high ceilings, exposed brick walls and a touch of luxury, typical of the stately buildings of the Eixample, creating an unparalleled living space. The new development at Rambla de Catalunya 107, breathes luxury lifestyle in an exceptional location on one of Barcelona's most prestigious streets, in 2 buildings of classic and contemporary architecture, with interiors full of light and elegance. 19 apartments with a variety of unit sizes and high quality finishes, it is perfect for those looking for a sophisticated home and for investors who want a high value property.
…By Barcelona & Costa Brava Sotheby's International Realty


We are pleased to present this beautiful, modern high-floor apartment in a neoclassical building next to Barcelona’s famous Port Vell. The beautiful building dates back to the 1930s and was completely renovated in 2018, preserving its impressive facade and entrance. The apartments have been completely modernized and offer a wonderful combination of luxury and comfort. Among the most impressive features are the views from the balcony of the sea and Port Vell—a sight that delights anyone visiting a city like Barcelona. The apartment features 2 bedrooms and 2 bathrooms in a highly functional layout. It includes built-in closets and air conditioning ducts for both cooling and heating. The kitchen is, of course, fully equipped, and the building offers concierge service during normal business hours. The property’s location offers a unique and strategic setting where the sea is right outside your door, while Via Laietana borders both the Gothic Quarter and El Born. Barcelona’s largest park, the Ciutadella, is also within walking distance, and a stroll along Via Laietana takes you directly to the Eixample neighborhood.
…By Barcelona & Costa Brava Sotheby's International Realty


In the heart of the Eixample, next to one of its most emblematic and vibrant promenades, this apartment is located in a privileged urban environment, surrounded by modernist architecture, signature cafes, traditional markets and valuable green spaces that enrich daily life. The apartment enjoys an excellent entrance of natural light thanks to the orientation and the amplitude of the surrounding space, perfectly combining comfort, urban life and environmental quality in the heart of Barcelona. With 200 m² built and a spectacular 100 m² garden terrace at the level of the large living-dining room -the real "wow factor" of the property- this fully refurbished apartment with premium qualities stands out for its contemporary design and the impeccable recovery of original elements. The vaulted Catalan ceiling runs through much of the apartment, providing character, spaciousness and warmth. The living room impresses with floor-to-ceiling windows and handmade artisan tiles, generating an organic connection with the terrace, ideal for relaxing or enjoying with guests. The modern kitchen is fully equipped and includes a wine bar, large oven and generous cooking area. The night area offers two exterior en-suite bedrooms with fitted closets, a third exterior bedroom with a full bathroom in the hallway - perfect as a shared bathroom - plus a guest toilet. Wide-slat oak floors, underfloor heating and a zoned air-conditioning system using aerothermal heaters raise comfort and energy efficiency to an exceptional level. Handcrafted faucets and signature finishes complete a set of the highest quality. Classic Eixample building carefully preserved, with elevator in the third section. A truly unique piece with an extraordinary terrace - contact us for more information or a private viewing.
…By Barcelona & Costa Brava Sotheby's International Realty


Welcome to a unique residence where modern architecture merges with absolute comfort. Located in the prestigious Pedralbes neighborhood, this newly built villa offers elegant design, top-quality materials, and advanced technology for an unparalleled living experience. Architectural design and exclusive materials The ventilated façade, clad in Dekton Moone ceramic, not only adds sophistication but also ensures maximum durability. Inside, Royal Wood parquet flooring in Oak Nature finish provides warmth, while Dekton coatings in the bathrooms and kitchen create a sophisticated and functional atmosphere. The main terrace and rooftop, finished in bamboo wood, establish a natural connection with the surroundings. Elegant and functional interiors Every space in this villa has been designed with the perfect balance between aesthetics and functionality. The fully equipped kitchen features custom-made white cabinetry, a Dekton Kira countertop, and integrated Miele appliances, including a wine fridge, steam oven, and built-in coffee machine. The master suite is a true private sanctuary: a bedroom with access to a private terrace, a custom-made walk-in closet in Night Brown, and a dream bathroom with Dekton Reverie finishes, a Roca Beyond bathtub, and Axor fixtures. Top-tier amenities This villa is designed to offer an uncompromising living experience: •Private wellness area with sauna and hammam by Art Wellness. •16x4m pool with a 4x4m sunbathing area, crystal powder filtration system, and water treatment with low salinity and ultraviolet light. •Panoramic Schindler elevator connecting all levels. •Schneider Knx smart home system, allowing control of lighting, climate, and security from anywhere. •Underfloor heating and air conditioning by Daikin, ensuring comfort in all seasons. Exclusivity and guaranteed security The villa offers absolute privacy thanks to its intelligent video surveillance system, Nixx alarm, and automated access with Hörmann doors. The meticulously landscaped garden features over 50 trees, including a monumental olive tree and three 6-meter palm trees, as well as a wide variety of exotic plants. A home where design, technology, and nature coexist harmoniously in one of Barcelona’s most sought-after neighborhoods.
…By Barcelona & Costa Brava Sotheby's International Realty


We are pleased to present this extraordinary apartment for sale, located in one of the most prestigious areas of Barcelona, at the intersection of Pau Claris and Consell de Cent. This property combines an unbeatable location with unique features, making it an unrepeatable opportunity in the real estate market. The apartment has five spacious rooms, all exterior, which guarantees natural light and ventilation in each space. Thanks to its south orientation towards the charming Passatge Permanyer, the apartment enjoys direct natural light throughout the day, creating a warm and welcoming atmosphere. One of the highlights of this apartment are the original elements that it preserves, providing a unique character and a special charm. High ceilings, decorative moldings and hydraulic mosaic floors are just some of the details that make this property an architectural gem. The location of this apartment is simply unbeatable. Located just one street away from the emblematic Paseo de Gracia, it offers immediate access to one of the most exclusive and renowned avenues in Barcelona. Paseo de Gracia is famous for its luxury boutiques, high-end restaurants and iconic buildings such as Casa Batlló and La Pedrera. The vibrant environment of Pau Claris with Consell de Cent allows you to enjoy a wide range of services, stores and cultural activities. This apartment is a unique opportunity both for those looking for a home in a privileged location with a high potential for revaluation. The combination of its original features, its luminosity and its unbeatable location make this apartment an exceptional option in the heart of Barcelona.
…By Barcelona & Costa Brava Sotheby's International Realty


We present a real gem in the exclusive Eixample Dreta of Barcelona. This elegant apartment, located in a regal estate of great architectural character, has been completely refurbished with premium finishes and an avant-garde design. With 2 well distributed bedrooms, every corner has been thought to offer a sophisticated and functional environment, ideal for those who value style and comfort. The main space is a spacious and bright living room, which connects to a modern open kitchen equipped with high-end appliances and luxury finishes, perfect for both day-to-day living and entertaining guests. The bedrooms, with a minimalist and cozy design, provide tranquility and elegance in every detail. Fully furnished and ready to move in, this apartment is ideal for those looking for a home without complications and with all the comforts. Located in the heart of Eixample Dreta, you will enjoy premium urban living, surrounded by exclusive boutiques, signature restaurants and premium services. This apartment is not just a home, but an experience of luxury and comfort in one of the most sought after areas of Barcelona. A unique opportunity for those seeking distinction and quality in the heart of the city.
…By Barcelona & Costa Brava Sotheby's International Realty


This majestic manor house is located in the most exclusive area of Barcelona’s north coast, just 35 Km from the city centre, in the golden triangle of luxury real estate. The palatial home is surrounded by four hectares of land, made up of beautiful garden and lush forests, providing you with absolute privacy, and enjoys breathtaking views of the Mediterranean sea. The manor house is constructed on more than 4000 m2, and boasts eleven spacious suites, a chapel, a banquet area with independent kitchens and all the necessary facilities to host large events, a restaurant, terraces, chill out area, a swimming pool, lounges and social meeting rooms, game rooms, and large parking areas. The main building, from the 17th century also comprises several outbuildings which form a fortified enclosure. It has been reformed over time while preserving and enhancing the architectural wealth of thick walls combining stone, wood and clay. Its charm lies in the perfect fusion of historical character, tradition and the beauty of the surroundings. There is project to convert part of the banquet area in suites, expanding the current number of rooms up to 28. This majestic manor house offers a unique opportunity to enjoy the beautiful surroundings and everything that the area can offer: several golf courses, water sports and mountain activities, exclusive marinas and beautiful beaches, plus its proximity to the city of Barcelona and its international airport.
…By Barcelona & Costa Brava Sotheby's International Realty


Discover this distinguished newly built residential duplex, located in the vibrant Eixample neighborhood in Barcelona. This property, newly built with a constructed area of 93m², offers a perfect layout with three bedrooms and two full bathrooms. The interior design is complemented by noble wood floors, built-in wardrobes, and an advanced aerothermal heating system. The large windows ensure that every space is bathed in natural light, while the presence of an elevator adds a touch of modern convenience. Additionally, the office or study integrated into the home provides an ideal environment for concentration and creativity. From the terrace, you can admire representative views of Barcelona's urban skyline. Its location in Eixample not only allows you to enjoy a sophisticated urban life rich in history, but also provides easy access to numerous shops, iconic cafes, well-known parks such as Ciutadella, and the bustling markets of the city.
…By Barcelona & Costa Brava Sotheby's International Realty


From Sotheby's International Realty, we present this new project designed by the award-winning Odile Decq, who has seamlessly merged technology with art in an ideal location in the city of Barcelona. Here, infrastructure and growth shape the future and define the present. This fully residential tower, distinguished by its unique shapes and interior design, offers communal areas that would make any residential project in the city envious. It features 1000m2 of communal space, including a picturesque garden, a paddle tennis court, and a golf simulator. In the common areas, you'll also find an event lounge connected to the Gran Café Rouge restaurant, where Michelin-starred chef Romaín Fornell offers food delivery service for Antares residents. The gym, a bamboo meditation or yoga room, massage rooms, a cinema, and a 17m2 indoor pool are also part of the communal spaces. And now, we present the city's largest infinity pool, measuring 40m2, with unforgettable views. The development offers a total of 88 residences with various layouts based on the floors, ranging from 1 to 4 bedrooms, with sizes from 98m2 to 386m2. These intelligently designed layouts allow for views of the sea and the city from each type. Notable features include bamboo wood parquet, large windows from the Tecnal brand, and all Miele appliances. The Gira home automation system controls heating, air, and hot water, while Districlina provides these services. Depending on the floor, you'll have 1 to 3 parking spaces and a storage room included. You can find some floor plans on the website, but feel free to reach out to us for more information. Antares is synonymous with excellence and luxury that stimulates all the senses.
…By Barcelona & Costa Brava Sotheby's International Realty


Singular property of unique and unrepeatable design. Built on a plot of 1400 m2 the house offers a total of 730 m2 built with 140 m2 of terraces. Of modern design, built in different heights to make the most of the amplitude of the views offered by the city of Barcelona. Each of its rooms is exterior and the rooms offer access to a curious and unique tropical garden. A sense of absolute privacy that houses every corner of the house. Six bedrooms and seven bathrooms in total, plus a gym, multimedia room, hammam and several patios and terraces. The main floor has access to a terrace that in turn leads to the pool area whose main attraction is to hide it and take advantage of the space to hold an event. As well as reopen it, thanks to the unique system of intelligent pools. Both the landscaping and the design of the house provides comfort and enjoyment to each of its corners. Garage for 4 cars, absolute privacy, close to downtown and at the same time to schools and entertainment venues, excellent location. Music system throughout the house, solar panels, underfloor heating in winter and cool in summer thanks to the latest technology. All the details make the property one of the most attractive in the Pedralbes area.
…By Barcelona & Costa Brava Sotheby's International Realty


Elegant and bright duplex penthouse with terrace located next to Plaza Universitat. It is part of a regal estate of 1900, completely renovated with a high level of detail. The property has an elevator and presents a careful carpentry in the large windows of the gallery, which are equipped with double glazing, providing plenty of natural light to the spacious living room and two of the double bedrooms. The apartment stands out for its sustainability, thanks to the installation of aerotermia, which has allowed it to obtain an energy rating of level A. The open kitchen and dining room are designed to offer an integrated and functional space, connecting directly with the living room. The master bedroom suite has a bathroom with high quality finishes, and there is a second double bedroom, both overlooking the interior gallery block. A third room, which can function as a bedroom or office, is located next to a second full bathroom.
…By Barcelona & Costa Brava Sotheby's International Realty

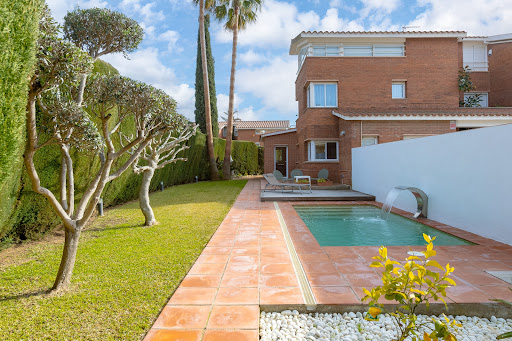


House with tourist license, walking distance to the beach of Sant Vicenç de Montalt. Recently renovated, it is ready to live and enjoy its privileged location. It is located 40 minutes drive from the center of Barcelona, 5 minutes walk to stores, train and the beautiful beaches with yacht club El Balis... The private enclosure leads to the house with private garage for several cars. The basement also has a storage room, bedroom and bathroom and laundry area with space to hang out. You can also access the house directly through the private garden where there is a new saline pool with waterfall, shower, natural grass and various trees... We access the main floor through the hall and have a bathroom with shower, bedroom on the ground floor, kitchen connected to the dining room and living room with fireplace. From the kitchen and living room we access directly to the porch and garden with bbq. On the second floor there are 3 bedrooms sharing a bathroom and the master-suite with bathroom and terrace. The upper floor is a multipurpose room with a bedroom and solarium terrace with beautiful unobstructed views of the sea in the background. New kitchen, renovated bathrooms, solar panels ... ready to live or rent with maximum comfort.
…By Barcelona & Costa Brava Sotheby's International Realty


Unique opportunity in the heart of Ciutat Vella, in the vibrant Raval district of Barcelona! This spectacular apartment of 186m², according to cadastre, is presented as an excellent investment thanks to its tourist license with capacity for 14 people. The property is divided into three independent apartments, which makes it an ideal option for tourist rental. The first apartment has a spacious living-dining room, open kitchen, two bedrooms and a full bathroom. It also has a private patio of 40m², perfect for enjoying the outdoors in the middle of the city. The second apartment offers a living-dining room with open kitchen, one bedroom and a full bathroom, along with a balcony overlooking the street. The third apartment also has a living-dining room with open kitchen, a double bedroom and a full bathroom, as well as another balcony overlooking the street. The property has been updated and stands out for its brightness, high ceilings and parquet and tile floors. It also has heating and split air conditioning to ensure maximum comfort throughout the year. Located on an exterior mezzanine with elevator, this property is a jewel in the real estate market. With 171m² usable area, 4 bedrooms and 3 bathrooms, this is a very good income and an excellent investment.
…By Barcelona & Costa Brava Sotheby's International Realty


On a large and sunny 5.348m² totally flat plot, surrounded by a beautiful garden of natural grass, is this house with two swimming pools and spectacular sea and mountain views. A property of 592m2 built, between the main house and the annexed facilities, designed to offer comfort and wellbeing in a natural environment with lots of privacy. The house, 215m2 on one floor and completely renovated in 2021, stands out for its brightness and its spaciousness. The day area includes two cozy living rooms with fireplace, a modern kitchen with integrated dining room and exit to the garden, pantry, laundry room. The sleeping area consists of four double bedrooms -one of them with en suite bathroom-, plus a single bedroom, an office and three bathrooms, all with contemporary and high quality finishes. Outside, the house offers a heated saline pool with spectacular views. In an elevated area of the property there is a second pool, a barbecue area with terrace, paddle tennis court, gym and changing rooms, creating the perfect space for leisure without leaving home. A property that combines privacy with a privileged location with views, ideal both as a permanent residence and for family vacations.
…By Barcelona & Costa Brava Sotheby's International Realty


We present the exclusive new development in Rambla de Catalunya, an exceptional enclave that epitomizes luxury and elegance in the heart of Barcelona. Located in one of the most prestigious streets in the city, Rambla de Catalunya, next to Passeig de Gracia is an exceptional enclave, coveted for its vitality and charm that offers a wealth of experiences in an environment of world-class shopping and dining. The development itself is a testament to urban sophistication, distinguished by its impeccable façade and contemporary design interiors, which in turn pays homage to classical aesthetics. The development is comprised of two historic 19th century buildings, located across the Passeig de la Concepció, where a total of 17 fully renovated one-, two- and three-bedroom residences, ranging in size from 60 m² to 222 m², are spread out. The exterior units offer northeast views of Rambla Catalunya, and the interior units face southwest. Among their most notable features are high ceilings, exposed brick walls and a touch of luxury, typical of the stately buildings of the Eixample, creating an unparalleled living space. The new development at Rambla de Catalunya 107, breathes luxury lifestyle in an exceptional location on one of Barcelona's most prestigious streets, in 2 buildings of classic and contemporary architecture, with interiors full of light and elegance. 19 apartments with a variety of unit sizes and high quality finishes, it is perfect for those looking for a sophisticated home and for investors who want a high value property.
…By Barcelona & Costa Brava Sotheby's International Realty


We are delighted to present this exclusive penthouse that is located on a privileged location in the heart of Eixample. The property was part of a complete rehabilitation little bit more than a decade ago and offers therefore modern design and comfort, together with plenty of exposure to light. The apartment offers two bedrooms and a spacious living area with half-open fully equipped kitchen. However, the highlight of the property is without a doubt the impressive 167 m2 private terrace upstairs that offers unparalleled opportunity for outdoor living all year around. The terrace enjoys a professional outdoor kitchen, a private jacuzzi and plenty of outdoor space. A truly unique space to enjoy on one of the most desired micro locations in Barcelona. The location offers a doorstep away from Paseo de Gracia, Rambla de Catalunya and Enric Granados - some of the most desired streets in Eixample. The fact that the building was completely rehabilitated also offers important comfort and the property is surrounded by the best dining and shopping Barcelona has to offer. Do not hesitate to contact us for more information.
…By Barcelona & Costa Brava Sotheby's International Realty
'%20stroke='%23DDAA3A'%20stroke-width='1.909'%20stroke-linecap='square'%20stroke-linejoin='bevel'/%3e%3c/svg%3e)
Receive by email any new listing that may match your search criteria
Your criteria :
By validating this form, you accept the general conditions of use of Le Figaro Properties.
These agencies offer a selection of luxury properties vente in Spain. Feel free to contact them for personalized assistance.




