Get early access to listings that match your criteria
Never miss an opportunity again. Our personalized alerts notify you instantly.

 English$ USD · m²


BARNES Madrid presents this 91 m² flat, completely renovated with high-quality materials, located on the fourth floor with a lift, in the Chamberí district in the Arapiles neighbourhood. A luxurious home ready to move into, both for families and for those looking for a safe investment in one of Madrid's most promising areas. The exclusive, refurbished flat has 3 bedrooms with fitted wardrobes and loft space to maximise storage, and 2 full bathrooms with a modern and functional design. It also offers ducted air conditioning in all rooms and individual gas heating, ensuring maximum comfort throughout the year. The exterior carpentry is of high quality, with casement windows that provide perfect insulation from noise and outside temperatures, ensuring tranquillity and energy efficiency. The property is located on a quiet but well-connected street, a 5-minute walk from the Islas Filipinas and Canal underground stations, with numerous shops, supermarkets and green areas. The Arapiles neighbourhood is an ideal location for enjoying urban life without sacrificing relaxation. For more information, please visit our website https://www.barnes-madrid.com/es, where you will find a carefully selected range of exclusive flats in Chamberí, as well as other similar premium properties in Madrid.
…By Barnes Madrid


Eixample Dreta, Barcelona – Located just a stone’s throw from Passeig de Gràcia, this 198 m² top-floor apartment occupies an entire level of a beautifully maintained building — offering space, privacy, and light in the very heart of the city. Completely renovated with top-quality finishes and custom-made furniture, the apartment combines refined design with modern comfort. A large open-plan living area with lounge, dining space, and contemporary kitchen with island opens onto three balconies overlooking the trees of the Eixample streets — creating a calm, elegant atmosphere filled with natural light. The night area includes three bedrooms, two of them en suite, all designed for comfort and functionality. Every detail — from the materials to the layout — has been carefully considered to create a sophisticated and harmonious home. An exclusive residence where elegance, comfort, and location come together perfectly.
…By Kretz Spain - Family Real Estate


Welcome to Villa Celestia, a remarkable creation by the renowned Tobal Arquitectos, located in the prestigious Rocio de Nagüeles. Nestled just moments away from Marbella’s iconic Golden Mile, this villa represents the pinnacle of contemporary luxury living. Its prime location offers seamless access to world-class amenities, while maintaining a sense of exclusivity and serenity. Spanning a generous 2,057 m² plot, Villa Celestia is surrounded by lush, manicured gardens that ensure complete privacy. The property boasts a private pool, expansive terraces, and elegantly designed outdoor spaces, perfect for al fresco dining, entertaining, or simply soaking in the breathtaking coastal and mountain views. Price: €8,995,000 | 6 Bedrooms | 6+2 Bathrooms | 860 m² Interior | 169 m² Terraces Unmatched Design and Craftsmanship Every detail of Villa Celestia reflects the vision of Tobal Arquitectos, a studio celebrated for its innovation and flawless execution. This residence is an architectural masterpiece where modern aesthetics meet timeless sophistication. Features that set Villa Celestia apart: Grand Interiors: High ceilings and expansive glass walls fill the home with natural light and create a seamless flow between indoor and outdoor spaces. Bespoke Finishes: Crafted with premium materials, the villa exudes elegance and durability in every corner. Open-Plan Living: The spacious layout integrates living, dining, and kitchen areas, making it ideal for hosting or enjoying quiet family moments. Sweeping Views: From the comfort of your home, enjoy panoramic vistas of the Mediterranean Sea and the majestic mountains, offering a truly picturesque backdrop. A Sanctuary for Relaxation and Entertainment Villa Celestia’s outdoor spaces are designed to deliver the ultimate lifestyle experience: A private pool, surrounded by lush landscaping, invites relaxation year-round. Expansive 169 m² terraces, offering stylish areas for dining, lounging, and socializing. Impeccably landscaped gardens, blending beauty and privacy to create a serene retreat. Inside, the villa offers six luxurious bedrooms, each with en-suite bathrooms, ensuring comfort and privacy for all residents and guests. Additional spaces include: A state-of-the-art kitchen equipped with top-tier appliances and designed for culinary excellence. Multiple living and entertainment areas to suit both intimate gatherings and grand celebrations. Private parking for up to 7 vehicles, catering to the most discerning needs. Prime Location on the Golden Mile Situated in Rocio de Nagüeles, Villa Celestia enjoys one of the most coveted addresses in Marbella: Just minutes from the Golden Mile, home to Marbella’s finest restaurants, luxury boutiques, and 5-star resorts. Close proximity to Puerto Banús, offering vibrant nightlife and a world-renowned marina. Convenient access to top-rated golf courses, international schools, and pristine beaches. A Lifestyle Beyond Compare Villa Celestia is more than a home—it’s a lifestyle statement. Its combination of stunning design, unparalleled location, and luxurious amenities ensures a living experience like no other. Whether as a family residence or an investment in one of Marbella’s most exclusive neighborhoods, this property is a true gem. Contact Gadait International today to schedule a private viewing of Villa Celestia. Experience firsthand why this villa is the ultimate expression of contemporary coastal luxury.
…By Gadait International


A true architectural masterpiece that embodies uniqueness and sophistication. Designed by visionary architects, its structure combines futuristic design with a touch of nostalgia, catching the eye with its flowing lines and harmonious integration into a green setting. This villa is located at Finca Cortesin in Marbella. A harmonious living environment This property coexists perfectly with nature, surrounded by lush vegetation. On the ground floor, living spaces are optimised for comfort and conviviality. The upper floor features a captivating domed entrance and bespoke spiral staircase, giving this space an aura of unrivalled grandeur. The design of the entrance makes parking easy, offering guests a memorable first impression. Bright living spaces The ground floor houses a fully equipped kitchen, spacious lounges and a spacious dining room. The four superb bedrooms, each with its own charm, guarantee a soothing private space. Thanks to large windows and sliding glass doors, natural light floods in, creating a warm and welcoming atmosphere that invites serenity. A Garden of Dreams The garden, an oasis of tranquillity, features an egg-shaped swimming pool embellished with light blue tiles. Majestic palm trees adorn the landscape, while a vast grassy area is ideal for leisure activities and gatherings. Carefully selected terrace tiles add a touch of elegance to this enchanting setting. An exceptional retreat This unique villa, an architectural masterpiece, promises an extraordinary personal retreat. With breathtaking views and a prime location, it offers an unrivalled living environment, perfect for those seeking excellence and tranquillity. Don't wait any longer to discover this exceptional property! Contact us today to arrange your visit and let yourself be seduced by this unique living experience.
…By Gadait International


Immerse yourself in the charm of the Spanish coast with this ultra-modern villa in Nueva Andalucía, a real gem in the heart of the Golf Valley. Designed with contemporary Mediterranean-inspired architecture and large bay windows, it offers exceptional light and open spaces optimized for relaxation and well-being. Set on a generous plot of approximately 1,038 m², the property comprises four bedrooms, four bathrooms, a welcoming living room, and a high-end designer kitchen. The indoor-outdoor integration is perfect: the bay windows open onto a private pool, a landscaped garden, and a large terrace, ideal for living the Mediterranean lifestyle. Located a stone's throw from prestigious golf courses (Las Brisas, Los Naranjos, Aloha), close to Puerto Banús, high-end restaurants, and luxury boutiques, this villa offers an incomparable lifestyle on the Costa del Sol. With optimal orientation, high-end finishes, and spaces designed for entertaining or relaxing, this property is perfect as a primary residence, second home, or prestigious investment. Ready to live the Dolce Vida? Contact GADAIT International today to arrange your visit and discover this exceptional villa in Nueva Andalucía.
…By Gadait International


Do you dream of a prestigious contemporary villa in the famous Golf Valley? This sumptuous property offers the perfect combination of refined design, maximum comfort, and a Mediterranean setting. Here are all the advantages of this unique villa: Ideal location In the heart of Nueva Andalucía, a stone's throw from renowned golf courses. Close to international schools, chic restaurants, and Puerto Banús for your glamorous outings. Surface area & amenities 676 m² of living space on a 2,548 m² south-facing plot. Optimized 110 m² terraces to enjoy the sun all day long. Double garage + outdoor parking for your guests. Spectacular views Wide-angle panorama of the iconic La Concha silhouette and the azure Mediterranean. The large bay windows offer a daily spectacle, from sunrise to sunset. Lifestyle & entertaining Glass dining room, sliding glass doors, and flooding light—perfect for your exceptional dinners. Cozy living room with a fireplace, guaranteed to create a cozy atmosphere in the evening. High-end materials & finishes Natural textures: stone, solid wood, handmade ceramics. Generous ceiling heights and sophisticated lighting design to enhance the space. Kitchen & culinary dynamics XXL worktop, premium appliances, glass roof over the garden for a convivial environment. Bright breakfast area, opening onto the pool — a real morning pleasure. Relaxation & leisure Infinity pool with integrated spa, lounge terraces and Balinese sun loungers: escape in the blink of an eye. Covered terrace with barbecue and fireplace, for evenings with friends or family. Private tennis court at the foot of the garden: sport and pleasure all year round. Want to explore this contemporary haven of peace and its high-end amenities? GADAIT International will organize your private visit — contact us now to become the owner of your Riviera dream.
…By Gadait International


Welcome to Los Olivos 5, a modern masterpiece situated in the heart of Nueva Andalucía’s prestigious Golf Valley in Marbella. This elegant villa seamlessly blends sophisticated design with a prime location, offering breathtaking panoramic views of the surrounding landscape. A Haven of Luxury and Comfort From the moment you arrive, you’ll be captivated by the villa’s striking architecture, enhanced by a stunning infinity pool, expansive terraces with chill-out lounges, and alfresco dining areas. Designed for outdoor living and entertaining, this property embodies the pinnacle of luxury. Inside, the villa exudes a contemporary yet calming ambiance. Its open-plan layout, high ceilings, and floor-to-ceiling glass doors create a sense of spaciousness while inviting abundant natural light. The sleek, modern kitchen, equipped with state-of-the-art appliances, is perfect for both casual meals and formal dining experiences. Featuring seven elegant bedrooms, including a luxurious master suite with direct terrace access and a spa-like master bathroom, every corner of this villa is designed for comfort and sophistication. Entertainment and Wellness Spaces The property offers dedicated spaces for relaxation and leisure, including a wine bodega and a fully equipped home gym. Whether you’re lounging poolside, entertaining guests, or enjoying the tranquillity of this exclusive enclave, Los Olivos 5 is a sanctuary of modern luxury in Marbella’s most coveted neighborhood. Key Features: Price: €4,750,000 Built Area: 603 m² Plot Size: 1,379 m² Terraces: 223 m² Bedrooms: 7 Bathrooms: 6 Pool: Private Orientation: Southwest Parking: 2 spaces A Unique Investment Opportunity Perfectly positioned in a prime location, this villa represents an outstanding investment opportunity in one of Europe’s most dynamic luxury property markets.
…By Gadait International
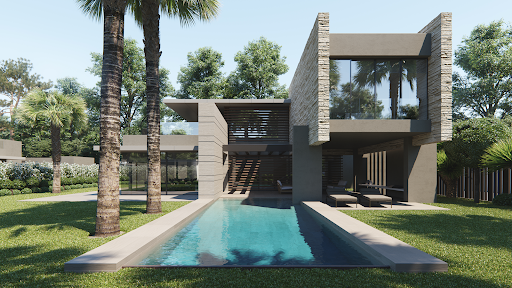


This contemporary property in Cortijo Blanco, San Pedro, offers a perfect balance between modern design and comfort. Located on a 1,152 m² plot, the house has 515 m² of interior space and 298 m² of terraces, naturally connecting indoor and outdoor spaces. Large windows, natural materials, and neutral tones provide brightness and a sense of spaciousness in every corner of the home. The house has four bedrooms with private bathrooms, one on the ground floor and three on the first floor, including the master suite with its own terrace. The open concept kitchen, dining, and living areas integrate seamlessly, with sliding doors that lead to several terraces, the garden, and the private pool, creating an ideal environment for daily living and hosting guests. The basement offers a versatile space that can be adapted as a gym, home cinema, entertainment area, or additional space according to the owners' needs. Outside, the gardens, terraces, and pool create a perfect environment to enjoy the sun and relaxation. The combination of minimalist design and high-quality finishes achieves a modern, comfortable, and welcoming home. Cortijo Blanco, near San Pedro de Alcántara, stands out for its proximity to beaches, the Puerto Banús marina, golf courses, and international schools. This location allows for a connected lifestyle, with quick access to services and leisure, without giving up the tranquility and privacy that characterizes the Costa del Sol. The images are illustrative and may differ from the final result.
…By Spain Sotheby's International Realty


Exterior apartment of 205 m2 and 3 bedrooms in Huertas-Cortes, in a completely renovated building from 1900. Kitchen equipped with high and low capacity furniture. Designs according to typology, including appliances; refrigerator, oven, microwave, ceramic hob, extractor hood, dishwasher, and washing machine. Integration of LED lighting under the high furniture, with pleasant light to work in the kitchen, directly above the work area. Choose kitchen countertop from several styles. This building has been a witness to centuries of history. Now, this magnificent property is reborn, combining its majestic original architecture with the most modern comforts. The careful rehabilitation that is being carried out respects its historical essence, while transforming it into a cutting-edge space, ideal for those seeking to live in a unique and exclusive environment. AIR CONDITIONING. •Individual aerothermal installation for hot water and air conditioning in each home with air distribution through ducts and individual regulation for each room. •Mechanical controlled double flow ventilation with heat recovery. ELECTRICITY, TELECOMMUNICATIONS, AND LIGHTING. •Lighting with recessed downlights in false ceiling of the home combined with LED strip lighting as per design. Top brand electrical mechanisms •Telecommunications installation (phone/data, and TV) in living room and bedrooms according to regulations.
…By Spain Sotheby's International Realty


In the heart of Palma de Mallorca, there is a new residential development that offers a carefully selected range of penthouses with contemporary design and open views of the city. Located on the fifth floor, the penthouses stand out for their brightness and their spacious terraces facing southeast, extending towards a private rooftop of approximately 76 sqm, with the possibility of installing a jacuzzi according to the owner's preference. Each property features a living-dining room with an open kitchen equipped with high-end German appliances, a master bedroom with an en-suite bathroom, one or two additional bedrooms, two bathrooms, and a laundry room, ensuring comfort and functionality. The first penthouse has 104 sqm of interior space, a 25 sqm terrace, and a 76 sqm rooftop, totaling 266 sqm of built area. Its spacious daytime areas allow for natural light enjoyment throughout the day, while the master bedroom provides a private and comfortable space. The second penthouse offers 78.67 sqm of interior space, a 25 sqm terrace, and an 81 sqm rooftop, reaching a total of 234 sqm of built area, with the same level of brightness and functional design. The development features a pool, sun terrace, gym, bike parking, and underground parking. The construction uses sustainable materials and comes with a ten-year warranty, ensuring durability and quality. Thanks to its central location, residents can enjoy the cultural, gastronomic, and commercial offerings of Palma, while maintaining a peaceful environment connected to the Mediterranean essence and urban life of the city.
…By Spain Sotheby's International Realty


Magnificent residence with 357 square meters of constructed area, completely renovated and arranged on a single, comfortable floor. Located on the sixth floor of a distinguished building on the prestigious Avenida de República Argentina, the property enjoys an enviable orientation that ensures most of its rooms are exterior, benefiting from superb natural light. The layout begins with an elegant entrance hall featuring a discreet built-in wardrobe. This leads to a spacious main living room, characterized by its generous windows and direct access to a pleasant terrace. From the entrance, you access the kitchen, a contemporary space open to the large living-dining room, which also benefits from windows with unobstructed views. This social area is complemented by a guest toilet and a bar area. The sleeping area consists of four private suites. Each suite features a refined en-suite bathroom, and three of the rooms have spacious walk-in closets. The property has undergone a meticulous renovation, using high-quality materials such as fine hardwood floors and exterior enclosures with superior thermal and acoustic insulation. Additionally, underfloor heating, a distinctive comfort feature, is included in the community fees, which also cover concierge services (on-site porter) and access to three elevators. As an added value, the residence includes a double garage space with capacity for two vehicles and a storage room, both located in the same building. An opportunity to acquire a high-standard home in a privileged location.
…By Spain Sotheby's International Realty


In the center of Palma, a new residential development is presented that redefines the balance between comfort, contemporary design, and Mediterranean style. This modern building houses 25 apartments with one, two, and three bedrooms, designed to offer functional, bright, and adaptable spaces for different lifestyles. Each home has been designed with attention to detail, integrating open-plan kitchens fully equipped with high-end German appliances and living areas that extend to southeast-facing terraces, maximizing natural light throughout the day. Future residents can choose from three carefully crafted interior design proposals, allowing them to personalize the ambiance of their home according to their aesthetic preferences. Larger units include two or three bedrooms, two bathrooms, and spacious terraces, ideal for relaxation and social gatherings. The building offers common areas designed for daily well-being: a pool, sun deck, gym, bicycle parking, underground garage, and the option of additional storage rooms. The construction features high-quality materials and a ten-year warranty, ensuring long-term durability, efficiency, and peace of mind. Apartment: - 549,000.00 € Located on the first floor, with a total built area of 82 m2 (including common areas) and 51 m2 of living space, it has one bedroom with an en-suite bathroom. The kitchen and living room are in the same space, and it also has a bright 5 m2 terrace. Situated in the heart of Palma de Mallorca, this project benefits from the proximity to a wide range of cultural, gastronomic, and commercial offerings. The cobbled streets, traditional markets, and coastal atmosphere make this location one of the most desired for those seeking an urban, comfortable, and connected lifestyle with a Mediterranean essence.
…By Spain Sotheby's International Realty


Blue is an exclusive contemporary luxury villa, recently redesigned, offering stunning panoramic views of the sea, towards the island of Formentera and the pristine nature that surrounds it. Situated on a plot of 10,000 m², the property has 470 m² of built area distributed between the main villa and a guest house, as well as 420 m² of open terraces. This spectacular seaside residence features 9 bedrooms and 8 bathrooms, a spacious living room with sea views, a fully equipped Varenna kitchen, large terraces, a frontline Mediterranean garden, and a 48 m² pool. The outdoor area includes a lounge and outdoor dining space for 20 people. Materials and finishes: travertine floors inside and outside, bamboo decked terraces, Minimal Panoramah windows, Varenna kitchen, Porcelanosa furniture, and sanitary ware, Hansgrohe Pura Vida faucets, automatic curtains and screens, STO facade insulation system, facade clad in local red stone, Rimadesio interior doors, FLOS interior and exterior lighting, Mercantini Mobili wardrobes and dressing rooms. Facilities and technology: JUNG automation system for lighting, cameras, air conditioning, and security, Daikin VRV air conditioning, underfloor heating by heat pump, SONOS sound system with Bowers & Wilkins speakers indoor and outdoor, high-security system, high-speed fiber optic internet, and satellite antenna. Excellent location: 15 minutes drive from the airport, 20 minutes from the city of Ibiza, and 7 minutes from Cala d’Hort.
…By Spain Sotheby's International Realty


Nestled in the luxurious and serene neighborhood of Marbella, this exquisite residential penthouse epitomizes the quintessence of upscale coastal living. The penthouse features three beautifully appointed bedrooms and two pristine bathrooms, making it an ideal retreat for both relaxation and entertainment. The spacious living area seamlessly opens up to a large terrace, where panoramic views of the golf course and the captivating Mediterranean Sea can be savored. Every room in this home is graced by sunlight that streams through well-positioned external windows, creating a warm and inviting ambiance. Architectural finesse is showcased throughout the residence with Spanish-Mediterranean design elements complemented by modern amenities. Residents will enjoy the convenience of an attached individual garage with two parking spaces, a rarity in such sought-after locales. Safety and accessibility are ensured with the inclusion of an elevator, enhancing the liveability of this dwelling. The condition of this penthouse is marked as excellent and it stands as a resale property, embodying a harmonious blend of classic charm and contemporary features. Additionally, residents will benefit from the communal luxuries of a manicured garden and a generously sized pool, ideal for leisurely afternoons basking in the sun. Beyond the confines of this majestic property, the neighborhood of Marbella offers access to some of the finest amenities. Families will appreciate the proximity to reputable schools ensuring excellent educational opportunities for children. Healthcare needs are easily met with several well-equipped hospitals nearby. The surrounding area is also home to lush parks and the prestigious golf courses, providing ample recreational options. This property not only offers a stunning home but also a lifestyle of comfort, luxury, and convenience in one of Marbella's most desirable districts. It represents a rare opportunity to own a jewel in the crown of the Spanish Riviera, promising its inhabitants a life of unparalleled peace and luxury.
…By Spain Sotheby's International Realty


This residence is a masterpiece of contemporary architecture located in the prestigious Lomas de Marbella Club on Marbella’s Golden Mile. Built across 1,460m² on a 1,010 m² plot, this 7-bedroom residence embodies a perfect balance between elegance, privacy, and Mediterranean serenity. Designed with wood and stone as its main elements, the home exudes an organic warmth, giving the inside a sense of green tranquility and the outside a calm, natural harmony. The layout of the property is delicately planned, seamlessly dividing spaces for both privacy and social living. Upon entering, you are greeted by a generous open-plan living room and dining area, complemented by a light-wood kitchen that overlooks the social heart of the home. Floor-to-ceiling glass doors open to expansive terraces and a landscaped garden, inviting natural light and the outdoors in. This level also offers a private guest suite with its own terrace access, ensuring comfort and independence for visitors. Upstairs, three serene bedrooms include two guest suites opening onto the terrace, and a master suite featuring a walk-in closet and a luxurious bathroom with a rain shower and bathtub. The lower level is dedicated to wellness and relaxation. Here, you can unwind in the spa and hammam, stay active in the home gym, enjoy a glass of wine in the wine room, or focus in your private home office. This floor also includes a playroom and an additional en-suite guest bedroom with direct access to the garden and pool area. Outside, manicured gardens frame a private pool, outdoor lounge, dining area, and fully equipped kitchen, creating the ideal setting for alfresco living. This residence is the embodiment of refined design and calm sophistication, a sanctuary where nature, architecture, and lifestyle coexist in perfect balance.
…By Spain Sotheby's International Realty


BARNES presents this charming single-storey villa in the exclusive Golf Costa Brava residential community. With 348 m² of built area on a generous 2,424 m² plot, this property features a private swimming pool, parking, and close proximity to the beach, just 10 minutes away. Upon entering, a welcoming hall leads to a bright, spacious living-dining room with a fireplace, creating a warm atmosphere. The adjacent modern kitchen is fully equipped, perfect for cooking enthusiasts. A corridor connects to the sleeping area, which comprises three en-suite bedrooms with private bathrooms, an additional double bedroom, and a guest bathroom. The living-dining area opens to a large outdoor terrace with a porch, extensive garden, and a 72 m² private pool, ideal for enjoying sunny days. The villa also includes a private garage for two vehicles. Designed on a single floor, the house is flooded with natural light, making it exceptionally comfortable. The outdoor spaces are perfect for al fresco dining, relaxing by the pool, or enjoying the Mediterranean climate. This is a rare opportunity to live in a privileged location offering tranquillity, proximity to the beach, and all modern comforts. For more information, visit www.barnes-barcelona.com or contact us today.
…By Barnes Costa Brava


In the tranquil core of Deià, a village celebrated for its artistic legacy and dramatic mountain views, this two-storey property presents a rare fusion of design pedigree and lifestyle potential. Conceived by the acclaimed studio More Design, the house extends across 147 square metres and stands as a striking example of contemporary functionality shaped by local tradition. Set within walking distance of the La Residencia, A Belmond Hotel and Cala Deià, the property is currently configured as a creative office space. Its flexible layout and natural light make it equally suited to being reimagined as a three-bedroom residence. Conversion plans are already in place, offering a seamless path to transform the interior into a private home with three bedrooms, two bathrooms and expansive living areas. Architectural details speak to the island’s heritage. Handcrafted wooden beams, natural stone façades, and artisan finishes imbue the space with quiet character. Air conditioning and a private garden enhance everyday comfort, while the absence of heating leaves room for a tailored approach to future upgrades. Deià’s tightly held real estate is defined by historic stone homes and a strong sense of community. Small cafés, art galleries, and hiking trails are all just steps away, with easy access to the Ma-10 road connecting Sóller and Valldemossa. Public bus lines provide direct service to Palma, adding practicality to this secluded setting. This property is more than a design statement. It is a versatile canvas set within one of the most authentic and architecturally rich enclaves of the Tramuntana coast. Whether maintained as an inspiring workspace or transitioned into a bespoke residence, it offers an exceptional foothold in Deià’s enduring charm.
…By Barnes Mallorca


Located in the heart of an incomparable natural environment, La Zagaleta is one of the most exclusive residential communities in Europe. This private and gated enclave, surrounded by wooded hills and pristine valleys, offers an unparalleled lifestyle between the sea and the mountains, just ten minutes from Marbella. From its villas, breathtaking panoramic views of the Mediterranean Sea and the majestic Sierra de las Nieves are enjoyed in an atmosphere of absolute privacy. La Zagaleta is located on a former 900-hectare hunting estate and offers its residents an authentic resort-style lifestyle, with access to an unbeatable selection of top-notch services: two private 18-hole golf courses, an equestrian center, helipad, tennis and paddle courts, and a comprehensive 24-hour security system. Social life revolves around two exclusive Country Clubs: the main one, elegant and refined, is the heart of the community, while the second one offers a more relaxed atmosphere, ideal as a meeting point for golfers and as the perfect setting to enjoy exquisite cuisine at the end of the day. Located on the privileged Costa del Sol, in the province of Málaga, this region is an international reference for sports and outdoor lovers, with multiple options such as boating, golf, polo, and tennis, in an unbeatable climate with over 300 days of sunshine per year. Its golden sandy beaches, hidden coves, and lush nature make the Costa del Sol an authentic Mediterranean paradise. La Zagaleta is not just a place to live, but a select lifestyle where luxury, nature, and tranquility coexist in perfect harmony. *The images presented are for reference and may vary from the final product.
…By Spain Sotheby's International Realty


Located just a few minutes walk from Cala Mastella and close to the picturesque village of San Carlos, this property is spread over a large plot of land, with distant sea views. The house blends perfectly with the surrounding landscape, combining traditional architecture with contemporary elements in a unique way. As you walk through the imposing front door, you enter a bright main level, where high, curved ceilings evoke traditional construction methods, while incorporating hidden skylights to fill the interior with natural Mediterranean light.On this level is a large living room on two levels, along with an open, custom kitchen designed with the highest quality materials. The elegant contrast between Roman travertine, natural oak and matte gray steel give it an exclusive character. From the living room, huge automatic glass doors open onto a spacious terrace, which offers space for both a relaxation area and an outdoor dining area. The stairs connecting the terrace to the pool are designed to offer an additional place to enjoy the Ibizan sun, next to a heated pool made of Lapponia Verde marble, which stands out for its unique beauty.The state-of-the-art sound system guarantees a perfect musical experience both inside and outside the house. With a total of six bedrooms, all designed with superior quality materials, the property offers two master suites with dressing rooms and private terraces for each. In addition, there is air conditioning and underfloor heating throughout.The property includes a large garage with capacity for several cars, an advanced security system and 360-degree monitoring cameras. Completed in 2023, this home presents itself as an architectural masterpiece that captures the essence of the island, reflected in its facades and in every corner of the home.
…By Estela Exclusive Homes Ibiza


Exquisite villa under construction in the prestigious gated community of Roca LlisaExperience unparalleled luxury with this exquisite villa under construction in the prestigious gated community of Roca Llisa. Known for its proximity to the golf course, Ibiza town, and Santa Eulalia, Roca Llisa presents an exclusive lifestyle with unparalleled amenities.Set to be completed by the end of 2023 to early 2024, this meticulously designed villa is nestled in a serene cul-de-sac, boasting dual access points for added convenience. One entrance leads directly to the integrated garage, while the other welcomes visitors to the living room from the upper road. Bask in the breathtaking views of the surrounding landscape and glimpse the sea from the villa's remarkable roof terrace. This luxurious villa features four generously sized bedrooms with en-suite bathrooms, and most bedrooms come complete with walk-in dressing rooms.Every morning, the natural light floods the spacious, open-concept living room, showcasing stunning views of the mountains, nature, and a partial sea view. And it's only getting better with the modern kitchen sits inside. Feeling bored? Step out from the living room to a vast outdoor pool area with ample space for lounging in the sun. Four bedrooms on the next level offer captivating views of the natural landscape. Never worry to invite your friends because there is ab subterranean garage with parking for approximately three cars. Grab a slice of paradise in the prestigious Roca Llisa community today!
…By Estela Exclusive Homes Ibiza


Located on Ibiza´s west coast near Cala Conta, Cala Tarida and Cala Bassa (some of the most popular beach sites the island offers), this luxurious and exclusive villa will take your breath away with its fabulous sea and sunset views due to its elevated location. Newly constructed and with a superb design, this high quality villa is located on a completely fenced and secured area to ensure the most comfortable and safe experience to its guests.The main house`s immediate surrounding is rich in open spaces and practicality, extending its large terraces around a beautiful swimming pool of approx. 90m² that overlooks the ocean. The lounge area willmost definitely captivate you and your guests, enjoying epic sunsets and fantastic sea views is guaranteed.The villa`s property is a 3 floor building. Upon entering, you walk towards the terrace through an ample and light flooded living room space with an open fireplace and TV lounge, surrounded by amazing seaviews. There is a separate dining area and an also separated and fully geared up kitchen with top of the line appliances and a food storage vault. On this level we also find 2 bedrooms with en-suite bathroomsand a separate and practical guest bathroom.With a beautiful combination of contemporary design and natural materials, the villa shows great character as it offers its warmth and coziness. The villa is fully air conditioned and floor heated if needed. The villa counts with other amenities such as a wine cellar, cinema room, laundry room, garage for up to 4 big cars and a utility room.The premises are located inside a private urbanisation that furthermore offers Spa, 24 hour security and concierge services for its residency. Thanks to the detail oriented and high quality german construction, the villa offers a completely private and safe yet peaceful and enriching retreat.You will find the master suite, graced with a double bathroom, a large walk-in closet area and a private office. On the same floor there is also another double bedroom with it´s en-suite bathroom. Both of themhave access to a terrace with a chill out area and sea view.As we walk downstairs, there is one more double bedroom with en-suite bathroom, one single bedroom with its bathroom and one guest bathroom.
…By Estela Exclusive Homes Ibiza


This property is to be enjoyed with friends and family. Set within 15,000m2 of landscaped gardens are three stylish villas, each one benefitting from its own private swimming pool. The large shared gardens are typical and adorned with various local fruit trees and flora.Two of the charming white Ibiza-style villas are identical, each one offering 490m2 of luxurious living space both featuring an entrance hall, a spacious living room with its own fireplace, full bathroom and a fully fitted and equipped kitchen. Access to a substantial terrace can be made from both the living room and kitchen enabling the residents to enjoy the tranquil views of the surrounding countryside.On the first floor of each of these two villas are the four bedrooms all enjoying its own dressing area. Three of bedrooms also benefit from en-suite bathrooms. The third villa, which is 90m2, consist of a generous size bedroom, full bathroom and an open kitchen to a charming living room with its own fireplace. Three large convenient storehouses form the basement.The property lends itself perfectly to a large friends or family group that would like to enjoy all the charm and beauty island of Ibiza can offer.
…By Estela Exclusive Homes Ibiza


Private development villas for sale in Cap Martinet, Ibiza. Spectacular promotion of nine private luxury villas in Cap Martinet, Ibiza. These villas are being built in a gated community with 24 hour security, and a lot of privacy; while each property individually is being designed to ensure the privacy and peace of their owners.The complex, which has been made by a team led by a Dutch and Spanish, has been inspired by contemporary Brazilian design. The exteriors and interiors merge and flow complementing and interacting within each other. The architecture is similar to the standards expected.Located near some of the most beautiful beaches on the island, the luxurious resort, Destination Pacha Ibiza, the best and most exclusive restaurants, trendy shops and nightlife of the vibrant city of Ibiza it offers an unmatched experience in a dream location.
…By Estela Exclusive Homes Ibiza


Discover this exclusive opportunity in the prestigious residential area of El Montanyà (Seva). A detached villa under construction that allows you to personalise the last details according to your preferences and needs.Main characteristics:Constructed area: 200 m² on a large flat plot of 2.350 m².Distribution: 3 bright bedrooms (1 en suite), 2 complete bathroomsLarge living-dining room with open kitchen, with direct access to porch and garden.Terrace of 70 m², perfect to enjoy the natural surroundingsPrivate parking spaceState of construction:70% progress, allowing you to choose finishes such as floors, interior doors, swimming pool and landscaping.Exposed wooden roof structure and finished slate roof, with insulation.Stone clad façades, providing elegance and durabilityPre-installation for underfloor heating and aerothermics, ensuring energy efficiencyAluminium carpentry with double glazing already installedPlaster sprayed on interior wallsBuilding licence in forcePrivileged location: Located in the exclusive residential area of El Montanyà, a natural environment of great beauty, ideal for those seeking tranquillity and privacy. Close to services such as the hotel-restaurant and the golf course, this property is ideal both as a first residence and as a second home.Don't miss the opportunity to finish this property to your taste and turn it into the home of your dreams.Contact us for a visit or more information!
…By Corredor Mató


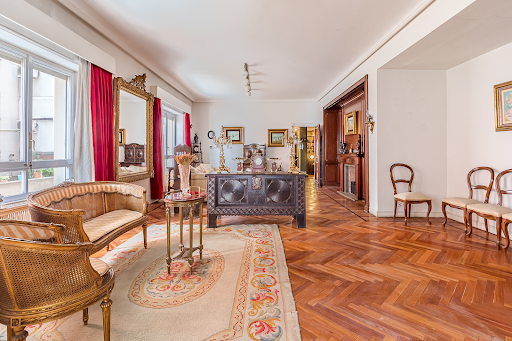
This spacious 360 m² apartment is located on the prestigious Núñez de Balboa street, offering a blank canvas with endless possibilities to create a unique and personalized home. Upon entering, an elegant entrance hall leads to a majestic living room, divided into three areas that invite you to enjoy memorable moments. The fireplace, acting as a focal point, brings warmth to the space, ideal for winter nights. The glazed terrace and corner windows allow the living room to receive abundant natural light, creating a cozy and sophisticated atmosphere. The apartment is designed for those seeking a balance between life and work, with an office that facilitates concentration and a guest toilet for added comfort. The seven bedrooms ensure privacy and comfort for the whole family, with four of them equipped with built-in wardrobes and two with en-suite bathrooms, adding exclusivity. The kitchen, spacious and functional, has an office area for daily use. In addition, the service entrance with a freight elevator optimizes domestic logistics. As an added value, the apartment includes a storage room and a large parking space, a rare luxury in the area. The building, built in 1954, stands out for its elegant facade and an entrance adapted for people with reduced mobility. Additionally, a physical concierge provides greater security and comfort. The south, east, and west orientation ensures excellent natural lighting throughout the day, while the elevator and natural gas heating add additional comfort. This apartment, located in an unbeatable area, represents a unique opportunity to be transformed into an exceptional home, with great potential for those looking to personalize their space.
…By Spain Sotheby's International Realty
'%20stroke='%23DDAA3A'%20stroke-width='1.909'%20stroke-linecap='square'%20stroke-linejoin='bevel'/%3e%3c/svg%3e)
Receive by email any new listing that may match your search criteria
Your criteria :
By validating this form, you accept the general conditions of use of Le Figaro Properties.
These agencies offer a selection of luxury properties vente in Spain. Feel free to contact them for personalized assistance.


