Get early access to listings that match your criteria
Never miss an opportunity again. Our personalized alerts notify you instantly.

 English$ USD · m²


This property stands out for its strategic location, spaciousness, and privacy, situated just minutes from the center, the airport, Playa d’en Bossa, and Sa Caleta beach. The house sits on a plot of approximately 7,000 m², an uncommon area that guarantees tranquility and multiple usage possibilities, surrounded by Mediterranean vegetation and fruit trees such as orange, lemon, fig, almond, and carob trees. It has about 610 m² built, distributed functionally with good integration into the surroundings. The property offers seven bedrooms and five bathrooms spread over two floors. On the ground floor, there are four large rooms with air conditioning and big windows that provide brightness, alongside two full bathrooms and a guest toilet. The upper floor houses three double bedrooms with built-in wardrobes and unobstructed views. The master bedroom, en suite, provides access to a private terrace facing the pool, plus a fireplace, rest area, and a complete bathroom. Outside, the property features a large swimming pool, sauna and jacuzzi area, solar panels, and a spacious covered terrace with dining and barbecue with a wood-fired oven, designed to enjoy the Mediterranean climate. Located in Ibiza, the area combines proximity to Playa d’en Bossa and Sa Caleta, offering a balanced environment between services, leisure, and natural spaces, ideal both as a residence and an investment.
…By Spain Sotheby's International Realty


BARNES Madrid sells this exclusive 91 m² apartment located in the Centro district, in the vibrant Universidad neighborhood (Malasaña). Situated on the third exterior floor with elevator access, this property combines a designer renovation with high-quality finishes, ideal for those seeking comfort, style, and a central location in Madrid. The luxurious apartment features two spacious bedrooms, a modern bathroom, and a cozy living room integrated with an open-concept kitchen fully equipped with state-of-the-art appliances. It also includes built-in wardrobes and an exterior balcony that provides excellent natural light throughout the space. For absolute comfort year-round, the apartment is equipped with individual natural gas heating and air conditioning (hot and cold) in all rooms. Located in the Malasaña neighborhood, this apartment allows you to enjoy one of the most dynamic and cultural areas of the city, surrounded by independent shops, signature restaurants, and a vibrant social life. Just a few steps from Plaza de España, Gran Vía, and Sol, with multiple metro lines less than five minutes away, the location is unbeatable for enjoying everything the center of Madrid has to offer. For more information, please visit our website https://www.barnes-madrid.com/es, where you will find a curated selection of exclusive apartments in Centro, as well as other premium properties in Madrid.
…By Barnes Madrid


Barnes International presents this extraordinary property in Alella, located in one of the most sought-after areas of the Maresme region. A privileged enclave that offers serenity, a natural environment, and proximity to the sea—ideal for those seeking quality of life without giving up closeness to Barcelona. The property, with a built area of 315 m² on a plot of 823 m², will be delivered fully renovated. The renovation has been carried out with great attention to detail, using high-end materials and a contemporary design that blends elegance and functionality. Spread over three levels, the ground floor houses the garage and generous storage spaces. The middle floor is dedicated to the sleeping area, while the upper floor hosts the day area, designed as an open, spacious, and bright space. On this top floor, the highlight is a stunning 60 m² living-dining room with an integrated kitchen that opens directly onto the private garden. This outdoor area has been meticulously designed and features a designer swimming pool, an elegant pergola, and a built-in fireplace—perfect for year-round enjoyment. The night area offers four bedrooms, two full bathrooms, a guest toilet, and a practical independent laundry room designed for maximum comfort. All rooms benefit from pleasant views, enhancing the sense of well-being this home provides. Originally built in 2007, the house has been completely refurbished to become a modern home, ready to move into. It is located in a prime area of Alella, just minutes from the town center and well connected to Barcelona. Alella, nestled between the Mediterranean Sea and the Marina mountain range, is a charming town that enjoys a privileged natural setting and a mild climate all year round. Its excellent road and public transport connections provide easy access to nearby beaches and other key destinations in the region. In short, this property is a unique opportunity to live in a peaceful area, surrounded by nature, with all the comforts of modern life at your fingertips.
…By Barnes Maresme


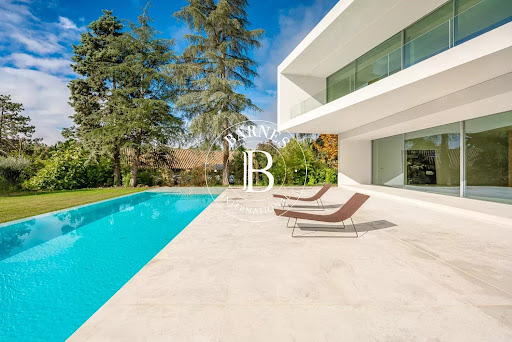


BARNES presents this exclusive villa in one of the most privileged areas of La Moraleja, where privacy and natural surroundings blend with the utmost exclusivity. Designed by Fran Silvestre, a renowned international architect, this home combines beauty, functionality and state-of-the-art technology in a unique setting, with panoramic views over the golf course that can be enjoyed from almost every corner of the property. The architecture unfolds in pure lines and volumes that appear to float above the garden, creating generous outdoor spaces: large terraces strategically oriented to capture sunlight throughout the day, a porch that opens onto the landscape, and an outdoor pool that seems to merge with the green of the golf course, transforming the garden into a true oasis of calm. Inside, every detail reflects quality. The main living area is arranged around an open concept where the living room, dining room and designer kitchen coexist in perfect harmony. The kitchen, with clean lines and equipped for gourmet enthusiasts, can remain open or be separated by sliding panels, offering maximum flexibility depending on the moment. The property includes a comprehensive home automation system that controls climate, lighting, security and blinds from any device. Underfloor heating and zoned climate control ensure comfort in every room, while 24-hour security provides the peace of mind expected in a residence of this category. The bedroom area is a true haven of tranquility, with spacious suites bathed in natural light, meticulously designed dressing rooms and large windows framing the landscape. The optimized orientation allows you to enjoy unique sunrises and sunsets without compromising privacy. The lower level hosts an impressive wellness area: heated indoor pool, sauna space, gym area, relaxation rooms and impeccably designed service quarters. The garage, with capacity for several vehicles, offers direct and discreet access to the home. Every element has been executed with the highest-quality finishes, selected to endure and convey a constant sense of sophistication and balance. This villa is not just a house: it is an architectural experience, a lifestyle, and one of the few opportunities to debut a signature residence in La Moraleja while enjoying one of its finest landscapes—the golf course at your feet.
…By Barnes Madrid


Barnes presents an exclusive exterior corner apartment, a unique property distinguished by its seven balconies overlooking the street and a stunning glass bay window that floods the home with natural light throughout the day. Located in a beautifully preserved classic building, this property benefits from a prime corner position that enhances both its brightness and its distinctive character. The apartment has been recently renovated to exceptional standards, with meticulous attention to detail to evoke timeless elegance. Original features such as moldings, high ceilings, and wooden floors have been carefully preserved, achieving a perfect balance between classic charm and modern comfort. The layout is both functional and well-balanced, offering a spacious living-dining room, a fully equipped modern kitchen with an island, two generous bedrooms with en-suite bathrooms, and a guest toilet. Each space has been designed to provide comfort, light, and refined living. Located at the intersection of Trafalgar, Justicia, and Malasaña neighborhoods, the property enjoys one of Madrid’s most vibrant and sought-after areas, known for its cultural, gastronomic, and commercial offerings, as well as excellent connectivity and lifestyle.
…By Barnes Madrid


Villa in Ciudalcampo with stunning views of the Sierra de Madrid. The property, with a modern design, stands out for its spacious areas, large windows, and excellent natural light. It is spread over three floors and features an elevator, providing a high level of comfort and functionality. On the main floor, there is a large living room with spectacular views, connected to the dining room by an elegant fireplace. The contemporary kitchen has a central island and is fully equipped. On this same floor, there is an office or second living room with direct access to the porch and terrace, a courtesy toilet, a laundry area, and service quarters. The upper floor houses the rest area. The master bedroom, over 50 m², includes a sitting area, dressing room, en-suite bathroom, and private terrace. There are also three additional double bedrooms, all with en-suite bathrooms and dressing rooms, plus a cinema room. The lower floor is dedicated to wellness, featuring a gym, yoga area, sauna, and massage room, with direct access to the pool. The garden offers various environments, including a pool area, Japanese garden, fruit trees, and vegetable garden, creating an attractive natural setting. This is a unique property, ideal for those seeking comfort, privacy, and quality of life in one of the most exclusive areas of Ciudalcampo.
…By Spain Sotheby's International Realty


Three-bedroom villa with pool in Tenerife. At Abama Resort, the Atlantic Ocean is part of everyday life, visible from almost every point in the complex. This three-bedroom villa with a pool is located in the Las Atalayas community, situated at the top of the complex. It features an interior living area of over 106 m², and opening the sliding doors to the terrace extends the total to more than 140 m² of indoor-outdoor space. Thanks to Tenerife's exceptional climate, this space can be enjoyed throughout the year. The property boasts three spacious bedrooms, all with en-suite bathrooms. The master suite offers views of the rear terrace and the pool. Furthermore, owners enjoy exclusive discounts and access to the Plaza Abama community center, where restaurants, a luxury spa, a gourmet supermarket, and other services are located. Property management and maintenance can be arranged through the internal team, which offers a comprehensive menu of personalized services.
…By Spain Sotheby's International Realty


Located in the Fuentequintillo development in Dos Hermanas, this detached villa built in 2004 combines comfort and privacy in a well-established residential area. The property sits on a 1,919 m² plot and features a built area of 536 m², including porches, spread over three floors. Its privileged orientation allows unobstructed views of a wide green area and Seville. Access to the house is through a garden with an ornamental fountain leading to a bright enclosed patio, from which the ground floor is distributed. This level features three spacious exterior bedrooms, a large full bathroom with shower and bathtub, a kitchen with pantry and daily dining room with access to the porch, as well as a very bright living room with a fireplace, next to an independent dining room, both connected to the outside. The upper floor houses two additional bedrooms, one of them with a large dressing room, both with access to a terrace, as well as a full bathroom and a sitting area in the hallway. The basement offers a versatile space with an independent apartment, a garage with capacity for six vehicles, storage room, and game room. The house is equipped with underfloor heating, air conditioning, and solar panels for hot water. Outside, the private pool and tennis court stand out. The development has two access points, and from the rear, it is a few minutes' walk to the metro stop, facilitating connection to Seville. Dos Hermanas offers all necessary services within a short distance, combining residential tranquility with urban proximity.
…By Spain Sotheby's International Realty


Located in the heart of Nueva Andalucía, Atalaya de Río Verde is one of the most prestigious residential developments in the area. This exclusive neighborhood offers a serene and secure environment just minutes away from the vibrant energy of Puerto Banús. Residents enjoy the perfect balance between tranquility and convenience, with easy access to golden beaches, luxury restaurants, designer boutiques, and the lively social scene of the Costa del Sol. For golf enthusiasts, the location is a dream, just a few steps away from world-renowned golf courses such as Real Las Brisas, Aloha, and Los Naranjos. This exceptional villa, renovated by the current owners to the highest standards in 2023, showcases a refined modern Mediterranean design with Boho Chic Ibiza influences. The interiors exude understated elegance, blending warm wood accents, sleek ceramic surfaces, and luxurious details to create a contemporary yet cozy atmosphere. The spacious open-plan living area and contemporary kitchen effortlessly flow into the outdoor spaces, creating a harmonious connection between indoor comfort and outdoor living. The house includes a guest toilet, a beautifully decorated master bedroom with an en-suite bathroom and generous closet space, along with three additional bedrooms, one with an en-suite bathroom, and another guest bathroom. The property features mosquito nets on all windows, a climate control system with heating and air conditioning, and a comprehensive alarm system for interior and exterior security. Designed with both relaxation and entertainment in mind, the property offers stylish outdoor dining areas and a barbecue, as well as quiet relaxation areas. Tall palm trees and lush landscaping surround the beautiful communal garden, which features two swimming pools. This home is not just a residence, it is a lifestyle sanctuary that combines architectural skill with effortless Mediterranean charm.
…By Spain Sotheby's International Realty


Located in one of the most sought-after areas of Lloret de Mar, this magnificent villa combines spaciousness, privacy, and a privileged setting just minutes from the town center and the beach. Built on a plot of approximately 938 m², the property boasts around 226 m² of living space and is in excellent condition, ready to move into.The house is distributed over two comfortable and well-organized floors. On the ground floor, an elegant entrance hall leads to a bedroom, a fully equipped kitchen, and a practical outdoor kitchen ideal for celebrations or al fresco dining. The spacious living-dining room, with a fireplace, is notable for its brightness and direct connection to a large terrace, creating a perfect environment for enjoying the outdoors year-round.Upstairs, you'll find the master suite with a private bathroom, along with other spacious, exterior bedrooms that share an additional full bathroom. In total, the property boasts five bedrooms and three bathrooms, offering ample space for both family use and comfortably entertaining guests.The exterior is one of the property's highlights. A meticulously maintained, level Mediterranean garden provides privacy and pleasant sea views, creating an ideal setting for relaxation. The property also features a private swimming pool, barbecue area, automatic irrigation system, exterior lighting, and its own well.Amenities include natural gas heating, air conditioning, built-in wardrobes, marble floors, and a garage with space for two vehicles, providing comfort and practicality for everyday living.Located on the Costa Brava, this property is ideal as both a primary residence and a second home, combining tranquility, proximity to the sea, and convenient access to cities like Barcelona and Girona.If you are looking for a complete villa with a garden, swimming pool, and sea views in one of the most sought-after areas, contact us for more information or to arrange a viewing.[IW]
…By Sale And Rental Spain


Terraced house of 134 m² (according to the land registry), distributed over two floors and with a garage. On the ground floor, there is a kitchen, a toilet, and a living room with direct access to a private terrace, perfect for relaxing and enjoying the fresh air and exceptional climate of the area. On the upper floor, there are two double bedrooms with bathrooms, all with views of the sea and the mountains. The property also has a garage and a storage room, providing additional space to store belongings securely. The residential complex has exceptional common areas, including a refreshing communal swimming pool and green areas ideal for walking or enjoying with family. Located just a 7-minute walk from the beach, residents can enjoy the sea, stroll along the extensive beach, and delight in the renowned local cuisine. Furthermore, the residential complex is surrounded by a spectacular natural environment, providing tranquility.
…By Spain Sotheby's International Realty


Unique building located in the heart of Chiclana de la Frontera, with spectacular views of the Iro River. This exceptional enclave offers a peaceful and picturesque environment, ideal for developing a high-level project that combines historical charm with contemporary comforts. Built in the first half of the 19th century in neoclassical style, this elegant bourgeois building is in good condition. It consists of three floors and currently has a mixed use: the ground floor is intended for catering premises, while the upper floors are used as residences. The façade of the ground floor, clad in natural stone, features three large openings, with a central balcony and two glazed side closures. The second floor has five windows decorated with simple elegance. Inside, a central courtyard with pilasters and arches stands out, alongside an open gallery on the ground floor and the first floor. The building has access from two streets, offering multiple possibilities for projects in this historic center, adapting to a wide variety of uses and needs. The banks of the Iro River are home to a series of houses and buildings in a privileged location, perfect for the creation of successful projects. In addition, the area is experiencing significant growth, with several developments underway that will further increase its prestige and value.
…By Spain Sotheby's International Realty


Penthouse in Zahara de los Atunes with private terrace just a few meters from the beach. This one-bedroom apartment is located in Zahara de los Atunes, a coastal town in the south of Andalusia, known for its golden sandy beach and crystal clear waters. With a built area of 54.50 square meters, the apartment includes a bedroom, separate kitchen, living room, full bathroom, and a 14.50 square meter terrace, perfect for enjoying the outdoors. The finishes include marble floors, built-in wardrobes, and split-type air conditioning. The building, in excellent condition, has a communal pool and a maintenance team available to residents. In addition, the property offers the option to purchase a parking space for €30,000 and a storage room for €15,000, in addition to the price of the house. Zahara de los Atunes has pedestrian access to various services such as pharmacies, supermarkets, restaurants, and shops. The beach, awarded with the Blue Flag and the 'Q for Quality', is ideal for both relaxing and practicing water sports such as windsurfing and diving.
…By Spain Sotheby's International Realty


Sant Quirze del Vallès - Barcelona. Just 15 minutes from Barcelona, this 560 m² family home is located in a private and secure residence, offering space, comfort and tranquility on a beautifully landscaped 960 m² plot. The property features a spacious living room with a semi-professional kitchen and a dining area opening onto a large outdoor terrace with a swimming pool, the perfect place to enjoy the Mediterranean lifestyle. Upstairs, the space includes up to six bedrooms and three bathrooms. A large garage, a workshop and a spacious basement with sauna combine functionality and well-being. Equipped with smart home technology and solar panels, this residence blends modern efficiency with timeless elegance. Located in Sant Quirze del Vallès, this address is ideal for those seeking proximity to the city while enjoying the calm of nature, golf courses and tennis clubs. A discreet haven on the doorstep of Barcelona.
…By Kretz Spain - Family Real Estate


Live on the prestigious Calle Ayala in this 487 m² residence, the perfect harmony between classic architecture and contemporary design. Just a few steps from El Retiro Park, luxury boutiques, and fine dining. The property occupies the entire fifth floor, offering incredible privacy and spaciousness. The entrance opens into a grand foyer that connects all wings of the home. The open-concept living room, dining area, and kitchen receive abundant natural light. One wing features three en-suite bedrooms, while the other hosts a large primary suite with a walk-in closet and a stunning bathroom. Additionally, there is a staff bedroom with its own private bathroom and a laundry room. All in the details: • Herringbone oak floors, Axor fixtures, full central heating, and air conditioning. • Service entrance, uniformed concierge, private parking space, and storage room. • Designer furniture, lighting, and décor included.
…By Kretz Spain - Family Real Estate


Cabrera de Mar – Maresme Coast. On a private plot surrounded by protected forest, property of over 500 m² located at the end of a cul-de-sac, offering full privacy and open sea views. Walking distance to the BSB Maresme international school. The house has been fully renovated to a high standard and includes 11 rooms, 7 bathrooms, a cinema room, and multiple living areas. Smart home system throughout for security, comfort, and energy management. Outdoor spaces include a swimming pool with integrated jacuzzi, shaded dining area, and landscaped Mediterranean garden. The plot is not overlooked and enjoys panoramic views from sunrise to sunset. Located in Cabrera de Mar, a residential area known for its large plots, sea views, and discreet setting. Ideal for families looking for privacy and proximity to international education, 30 minutes from Barcelona.
…By Kretz Spain - Family Real Estate


This property is located in the heart of the Alameda neighborhood and offers a 194 m² building distributed over four levels. The house features a layout that perfectly combines the service areas and the relaxation zones in an open concept environment. On the ground floor, there is a spacious area that integrates the living room, dining room, and a fully equipped kitchen, as well as a cozy fireplace and a guest toilet. The relaxation area unfolds across the following levels: - On the first level, there is a bedroom with its own bathroom. - On the second floor, you will find a living room and another bedroom with a fireplace. - The third level houses another bedroom with a full bathroom. - Finally, on the fourth floor, there is a charming sun terrace with an outdoor relaxation area that offers stunning views of the surroundings. Notable features include a fully equipped kitchen, fireplaces in the service area and one of the bedrooms. Split-type air conditioning on the different levels and floors with exposed wooden beams that add a touch of elegance. The Alameda is a neighborhood known for its wide Plaza Alameda de Hércules, which presides over it. This neighborhood is extremely popular and attractive, attracting families and people of all ages. In this charming neighborhood, everyday life harmoniously merges with a variety of leisure options and restaurants.
…By Spain Sotheby's International Realty


The property has a built area of 490 square meters, on a plot of 686 square meters, and accommodates six bedrooms and 7 bathrooms. On the main floor, there is a spacious living room with a fireplace, a fully equipped open concept kitchen connected to the outdoor area with direct access to the porch and garden with a pool. Also on this level, there is a domestic laundry area and a professional office with a guest bathroom. On the upper floor, there are six bedrooms and four private full bathrooms, two of them en-suite. The main bedroom has a walk-in closet and a private terrace with outstanding views of the surroundings. On the lower level, there are two additional spaces that can be used as guest or service rooms, a storage area, and parking for two vehicles with automatic access. Outside, in addition to enjoying the garden with various leisure and relaxation areas, there is a large bar lounge with a kitchen and glass curtains for personal and family events, a porch with an automatic opening pergola and dining table, an outdoor bathroom, and utility room. The 41 m2 pool has 3 resting areas, a jacuzzi, and a bathroom. Features: The property has an elevator that connects all levels, including the lower level parking, hot/cold air conditioning with air-zone system, underfloor heating, built-in closets, two fireplaces on the ground floor and first floor, a photovoltaic installation with a water heater support accumulator, and automation for the facilities. High-quality security glass and enclosures. Pool. Covered outdoor porch with bioclimatic pergola. Automatic awnings. Security alarm throughout the property and outdoor areas. In short, this is a meticulously designed house built with great expertise in an environment where you can breathe fresh air and with excellent access and communication routes. Area: Olivar de Quintos is an exclusive residential area just minutes from the shopping center of Seville. Close to international schools with excellent transportation connections to the city and other locations with various metro and bus stops. Near to the Real Club de Golf de Sevilla and the racecourse. It has a social club with a restaurant, event hall, pool, and sports courts.
…By Spain Sotheby's International Realty


Exclusive chalet located in a natural environment 28 km from the capital of Seville, near the Doñana Natural Park and the beaches of Huelva. The chalet has a built area of 360 m² distributed over two floors, on a plot of 1200 m². On the main floor, we find an entrance hall, a kitchen, a spacious living-dining room with a fireplace, and a bedroom with an en-suite bathroom. On the upper floor, there are 4 en-suite bedrooms, two of which have a terrace with views of the garden and golf course. The chalet stands out for its two-floor layout and the open design of the living and dining area, with a double porch enclosed in glass to enjoy all year round. Outside, there is a well-maintained garden, a pool, a bar area, a small cellar, and parking for a buggy, as well as a covered porch. The property has direct access from the garden to the golf course, offering panoramic views that ensure privacy and uniqueness. Las Minas Golf is a gated community that offers various leisure activities such as golf, pools, paddle tennis courts, a cafeteria and terrace, as well as hiking and horseback riding trails.
…By Spain Sotheby's International Realty


Located in the heart of Vejer de la Frontera, this impressive 319 m² property is an architectural gem that combines historical authenticity with modern comfort. With an entrance directly facing the Casa del Rey Sancho IV, Casa Capa stands out for its two courtyards. The first, on the ground floor and built adjacent to the imposing Vejer wall, features a bedroom and its own independent entrance from the street, offering a touch of privacy. The second courtyard measures 75 m² and is located on the first floor. The house has been completely renovated and features five en-suite bedrooms, two spacious living rooms, kitchen, and dining area. Reversible air conditioning and double glazing ensure efficiency and comfort. The rooftop boasts an 80 m² terrace with spectacular views of the Corredera and the La Janda Natural Park. Modernity and historic charm are fused together, including original ceramic flooring and century-old doors. With a tourist license, it is one of the most unique houses in Vejer. The property is sold fully furnished and ready to operate as a business. Additionally, it has a private parking space located just a few meters away. Its privileged location, steps from the Plaza de España and close to schools, top restaurants, and supermarkets, allows you to enjoy the vibrant local life of Vejer de la Frontera, all just a few kilometers from the best beaches in Andalusia.
…By Spain Sotheby's International Realty


Located in the La Cartuja area in Jerez de la Frontera, this property has a notable history: during the 1980s it served as the residence of the renowned film director Steven Spielberg while he was shooting the movie Empire of the Sun. The property spans approximately 3,243 square meters. The single-family home is laid out on one level and covers 380 square meters of constructed area. It features a traditional Arab tile roof and is designed for functionality. The layout includes an entrance porch, a foyer, living room, dining room, kitchen, a dressing room, six bedrooms, six bathrooms, multiple closets, a spacious garage, and a storage room. Externally, the estate boasts an extensive private garden, a swimming pool, and its own well, which enhances the maintenance of the green areas and the pool. The covered porch provides an additional ideal space for rest and relaxation. Situated in the Carretera de La Cartuja area, this property is set in a quiet and sought-after residential zone of Jerez de la Frontera. It is located just three kilometers from the city center and has excellent transport connections to El Puerto de Santa María and the main access routes. The area also offers proximity to essential services such as schools, shops, and sports areas, allowing for the enjoyment of the privacy of a large plot without sacrificing urban conveniences.
…By Spain Sotheby's International Realty


Completely renovated property, distributed over four floors and located on a quiet street in the historic center of Seville, on Palacios Malaver street. Despite its comprehensive renovation, the house preserves original elements of great value such as the vaulted ceilings, a lightwell that serves as a natural ventilation point and source of illumination. The ground floor features an entrance hall leading to an interior patio presided over by the lightwell. To the right, a multifunctional room can be used as an office, dressing room, or additional bedroom. This floor also includes an en-suite bedroom. It is connected to the common area of the house, offering versatile options for use. The first floor consists of a kitchen, living room, and an en-suite bedroom. It includes a space that can be used as an office area or workspace. On the second floor, there are two more bedrooms, both with en-suite bathrooms and built-in wardrobes. One of the spaces on this floor is set up as a large office, with the possibility of accommodating up to two desks. The top floor offers a fully equipped kitchen and access to a spacious private terrace with views. Features: Stairs clad in Macael marble, with restored original railings. The original ceilings are preserved. White lacquered glass doors with matte steel fittings. It has thermal and acoustic insulation, damp-proof treatment, radiator heating with a gas boiler, and pre-installation for multisplit air conditioning with heat pump. The flooring combines granite paving in the patio and common areas, and Macael white marble in the bedroom. The upper floors feature rectified porcelain tiles with an oak finish. Located in the Palacios Malaver area, just a few meters from Alameda de Hércules and Feria street, this property is situated in a quiet area yet very close to cultural, gastronomic, and commercial spaces. It is well connected to the rest of the city.
…By Spain Sotheby's International Realty


This exclusive detached villa is located in Pozoalbero, one of the most established and sought-after residential areas in Jerez de la Frontera. Spanning 530 square meters on a plot of 1,006 square meters, this property epitomizes a perfect blend of spaciousness, privacy, and high-quality design, making it suitable as a primary residence or a secondary home. The villa is spread across three floors connected by a private elevator and features six bedrooms and five bathrooms. Its east-facing orientation ensures ample natural light throughout the day, creating bright and welcoming spaces. The outdoor area of the property presents a true private oasis. It includes a large swimming pool and a beautifully maintained garden that encircles the residence. Additionally, there is an auxiliary house complete with a barbecue, changing room, and full bathroom. Distinctive features of this home include the use of premium materials, with solid wood interior joinery and PVC exterior carpentry with double glazing, ensuring exceptional thermal and acoustic insulation. Moreover, the home is equipped with individual meter central heating, zoned air conditioning, and an advanced alarm system. The villa’s location further enhances its appeal: it is minutes away from prestigious institutions such as El Altillo School, near El Corte Inglés, commercial areas, and healthcare services, with excellent connections to the city center and main access routes. Jerez Airport is just five kilometers away, offering convenient national and international travel options.
…By Spain Sotheby's International Realty


Detached villa of 950 square meters built on a plot of 745 square meters, located in the prestigious private urbanization El Zaudín, in the heart of Seville's Aljarafe. On the main floor, a spacious entrance hall welcomes you and leads to the kitchen, the living room, the indoor dining room, and a pleasant outdoor dining area. On this same level, there are three bedrooms, two bathrooms, and a fully equipped gym. The upper floor is dedicated to the master suite, an exclusive space that includes a study, a dressing room, an integrated bathroom, and a private terrace with unobstructed views. The basement floor features a professional cinema room, a multipurpose room, an English courtyard, a summer kitchen with a wood oven, a living room, a dining room, a room with a billiard table, and a cellar. It also includes a bedroom with an en-suite bathroom, dressing room, and independent access, offering the possibility to use it as guest accommodation or for service staff. The covered garage has capacity for five vehicles and an additional dressing room. Qualities and finishes: The property offers wooden interior carpentry and aluminum exterior carpentry with double and triple glazing, central heating with diesel, and independent air conditioning in each room. It has a Tydom home automation system independent of the internet, fiber optic connection in all rooms, a Foxx 8 kW photovoltaic plant with two batteries, and a legal well for alternative water supply. The interior finishes include hand-applied travertine wax paint and lighting with Guardarte wrought iron lamps. The cinema room features a THX system, and the covered outdoor kitchen, designed for year-round use, includes a Zamora clay oven, gas barbecue, furniture, pergola, and a projection system with a 130-inch screen and professional sound. The climate-controlled and soundproof multipurpose room is suitable for leisure, games, or as an additional garage, while the cellar features an artisanal billiard table. Area: The Zaudín Golf Club, where the property is located, is one of the most exclusive urbanizations in Seville. Founded in 1992, it has an 18-hole golf course designed by Gary Player, with wide fairways lined with olive trees that combine challenge for experienced players with enjoyment for beginners. The town of Bormujos, just 9 km from the capital, offers all services, a large commercial area next to the A-49 highway, and a privileged natural environment. Its green areas, such as the Los Álamos Park or the Botanical Walk, and hiking trails along the Riopudio stream, invite you to enjoy the outdoors. It is an ideal location for those looking to combine quality of life, leisure, culture, and gastronomy, with the convenience of being close to Seville.
…By Spain Sotheby's International Realty


This remarkable residential castle-palace, dating back to 1733, seamlessly combines historic charm with modern luxury. Located in a vibrant district surrounded by cultural heritage, this 321 sqm home sits on a plot of 114 sqm and has been meticulously restored to an excellent condition. The property features high ceilings, natural light, and exclusive views of the city strip. Inside, you will find five spacious bedrooms, four of which include en-suite bathrooms, and a built-in kitchen equipped with modern kitchen facilities. The residence offers a range of amenities such as a multipurpose room, an in-home gym, a sauna, and storage spaces. Additional comforts include central gas heating and a bespoke cooling system, ensuring year-round comfort. The property's location provides easy access to local parks, reputable schools, and medical facilities, making it ideal for families seeking a blend of luxury, history, and convenience in their living space. This castle-palace stands as a testament to meticulous craftsmanship and timeless elegance, positioned just moments away from the city center's vibrant lifestyle and amenities.
…By Spain Sotheby's International Realty

Receive by email any new listing that may match your search criteria
Your criteria :
By validating this form, you accept the general conditions of use of Le Figaro Properties.
These agencies offer a selection of luxury properties vente in Spain. Feel free to contact them for personalized assistance.


