Get early access to listings that match your criteria
Never miss an opportunity again. Our personalized alerts notify you instantly.

 English$ USD · m²


Villa Almira is a stunning property that offers breathtaking panoramic views of the Mediterranean Sea, La Concha mountain, and the surrounding countryside. As you enter the magnificent entrance hall, your attention is immediately captured by the high-quality interior finishes and the unobstructed sea views that extend over the stunning infinity garden and heated swimming pool.This modern villa spans three floors, featuring an open plan design with five bedrooms, each with its own en suite bathroom. Additionally, it boasts seven bathrooms in total, a central atrium called the Andaluz Patio with a remote-controlled glass retractable roof, two salons, a dining room, a top-notch kitchen equipped with Gaggenau appliances, an office, and a ground floor gymnasium furnished with Technogym equipment.The property offers full climate control and combines Scandinavian oak flooring with porcelain surfaces of the highest quality throughout. Villa Almira boasts two impressive entrance gateways that lead to an internal parking area capable of accommodating multiple cars. A landscaped courtyard with a beautiful fountain feature enhances the surroundings, while a large underground garage and storage area provide ample space for storage needs.To ensure the safety and security of its residents and their belongings, the property is enclosed by secure walls and equipped with a sophisticated Target alarm system, camera surveillance, and an intercom system, providing 24-hour protection and peace of mind.Situated in the esteemed Urbanisation Monte Halcones, the property enjoys a convenient location just a few minutes' walk from a nearby shopping center and a short drive from the amenities of San Pedro, Benahavis, and Puerto Banus, as well as the golf courses of La Quinta and Los Arqueros. Urbanisation Monte Halcones can be accessed from the renowned Ronda road and is situated below El Madroñal and La Zagaleta.
…By Solvilla


Introducing Cerquilla 59, a stunning contemporary villa located in the prestigious neighbourhood of La Cerquilla, nestled in the heart of Nueva Andalucía’s Golf Valley. This exclusive 7-bedroom residence sits on a generous 2,548m² plot, offering unmatched privacy and panoramic views of Marbella’s iconic La Concha mountain and the Mediterranean coastline. Its prime location places it within close proximity to top golf courses, international schools, upscale restaurants, and the vibrant Puerto Banús marina, making it an exceptional investment and lifestyle choice.Step inside to discover expansive interiors thoughtfully designed with natural textures and rich finishes. The villa boasts soaring ceilings, elegant lighting features, and a harmonious flow between indoor and outdoor living. The main living areas are spacious and inviting, adorned with custom furnishings, organic materials, and curated decor elements such as woven wall art and hand-crafted ceramics. The upper floor showcases a tranquil gallery-style corridor overlooking the main level, with direct access to bedrooms that enjoy sweeping views and private terraces.At the heart of the home is a modern kitchen outfitted with premium appliances, sleek cabinetry, and a large glass dining area framed by floor-to-ceiling windows. The seamless connection to the outdoor living spaces includes an impressive pool with a jacuzzi, Balinese-style sun loungers, and a covered dining terrace with a fireplace and barbecue setup—perfect for entertaining. What's best is the private pristine tennis court at the foot of the garden, ideal for residents to use all year round. Cerquilla 59 epitomises contemporary luxury in a Mediterranean setting, offering an unparalleled blend of comfort, sophistication, and location.
…By Solvilla


Located in the sought-after area of the Marbella Golden Mile, Costa PH is an exceptional duplex penthouse offering panoramic sea and mountain views. Designed with a modern open-plan layout, the living, dining, and kitchen areas are seamlessly connected, creating a bright and spacious environment. The state-of-the-art kitchen features a striking marble island, elegant wooden cabinetry, and integrated high-end appliances, with a stylish wine rack adding to the aesthetics.The terraces maximise outdoor living, featuring a kitchenette with BBQ and a private jacuzzi for cooling off while enjoying the views. The upper-level terrace provides an intimate lounge area, ideal for entertaining or relaxing. Inside, the bedrooms are designed for comfort and style, with the master suite offering a walk-in closet and a luxurious en-suite bathroom.Set in a secure and private location, this penthouse provides quick access to Marbella’s prime areas, including prestigious restaurants, beaches, and luxury boutiques.
…By Solvilla


Discover an extraordinary contemporary villa in the exclusive gated community of Lomas de La Quinta, designed by the renowned architect Carlos Lamas and with interiors by La Albaida. This south-facing masterpiece offers breathtaking panoramic sea views and an impeccable modern design, where every detail has been meticulously crafted for luxury and comfort.Spanning three levels, all seamlessly connected by an elevator, the villa welcomes you through the top floor, where a striking double-height ceiling creates an impressive entrance. This level features four spacious bedrooms, each designed with elegance and style.The ground floor is dedicated to refined living and entertainment, featuring a TV lounge, formal living area with an oversized fireplace, and a fully fitted Modulnova kitchen. A walk-in wine cellar enhances the dining experience, while the expansive outdoor terraces boast an al fresco kitchen, dining area, and an infinity pool overlooking the Mediterranean.The basement level is a sanctuary of relaxation and entertainment, offering two additional bedrooms, an entertainment lounge with a cocktail bar, an indoor pool, a gym, and a sauna. A private garage accommodates three cars, ensuring convenience and security.This exceptional villa in Lomas de La Quinta is the epitome of contemporary luxury, blending sleek architecture with world-class amenities in a breathtaking natural setting.
…By Solvilla


Barnes Madrid presents this elegant apartment located in one of the most exclusive areas of the capital, completely renovated and ready to move into. With a floor area of 220m2 according to the land registry, this elegant second-floor interior apartment with elevator offers the perfect balance between contemporary design and comfort. The property has three spacious bedrooms and three en-suite bathrooms and a dressing room, all with top-quality finishes. The kitchen, with a modern design and semi-open to the dining room, is fully furnished and equipped with high-end appliances. The spacious living room and separate laundry room complete a functional, bright, and carefully laid-out space. Located in the prestigious Lista neighborhood, the property enjoys a wonderful setting, just a few steps from iconic landmarks such as El Retiro Park, the Lázaro Galdiano Museum, and Serrano Street, renowned for its luxury boutiques and first-class cuisine. The apartment has electric heating, air conditioning, an additional guest bathroom, concierge service, and is delivered fully furnished. The property represents not only a luxury residence but also a safe investment in one of the most sought-after areas of Madrid.
…By Barnes Madrid


Barnes presents an exceptional seaside residence in the coveted Ondarreta neighborhood — one of San Sebastián’s most prestigious enclaves. Originally designed in the 1930s by renowned architect Eduardo Lagarde and recently restored with exquisite attention to detail, this timeless villa is perfectly poised between the calm of La Concha Bay and the dramatic slopes of Monte Igeldo. Spanning approximately 600 m2 across five meticulously planned levels, the home offers five bedrooms and three bathrooms, blending classic elegance with modern functionality. From the main entrance, the interiors unfold with natural flow, revealing inviting living areas designed for everyday comfort and effortless entertaining. The indoor spaces open gracefully onto terraces on both sides of the property, perfect for enjoying outdoor living in a privileged coastal setting. A stately wooden staircase leads to the upper floors, where light-filled interiors host private suites, cozy lounges, and flexible spaces for work or retreat — all crowned by a panoramic tower offering breathtaking views over the bay and city. The lower level houses the home’s technical and service areas, seamlessly integrated to support a lifestyle of ease and sophistication. Located just steps from the sea and the iconic La Concha promenade, this is more than a home — it’s a rare opportunity to experience an elevated way of life, where timeless beauty meets the rhythm of the coast.
…By Barnes Biarritz


This newly built villa, facing south, is located in Nova Santa Ponsa, overlooking the marina of Port Adriano, and offers spacious views of the Mediterranean Sea and the marina. The property is located on a plot of 874 m² and has a built area of approximately 536 m² distributed over two floors. Its interior layout has been designed to maximize functionality and comfort, with a large open-plan living and dining area that connects to a fully equipped kitchen with high-end appliances. It has four bedrooms, all with en-suite bathrooms, as well as a guest toilet, dressing room, laundry room, and various storage spaces. The property also includes a private cinema, gym, and cellar. Outside, the villa offers several terraces, a garden, an infinity pool facing the sea, and a chill-out area designed for relaxation and outdoor living. The finishes include natural stone floors, parquet in the bedrooms, integrated air conditioning, underfloor heating, garage, and elevator with access to all floors. The Nova Santa Ponsa area is characterized by its tranquility, good connection to the rest of the island, and proximity to Port Adriano, a marina with gastronomic and commercial offerings. However, it is the quality of the design, features, and views of this villa that truly make it a standout property in the real estate market of Mallorca. *The images presented have been generated with artificial intelligence and are indicative representations that may differ from the final result.
…By Spain Sotheby's International Realty


New development, meticulously designed to offer a relaxing living experience in an area that is gaining popularity due to its proximity to the beach, trendy restaurants, and the port. Cala Major is within walking distance of the city of Palma and is easily accessible by car, public transportation, or a 20-minute bike ride along the promenade and harbors. Other parts of the island, such as Calviá, are also well connected. For this construction, consisting of 6 homes, materials have been carefully selected for their quality and energy efficiency. All apartments have three bedrooms and a fully equipped open kitchen with high-end appliances, integrated into the living area to create a spacious and bright environment. The complex has an individual aerothermal system that provides underfloor heating and air conditioning (hot/cold). Each home has a parking space and a storage room, with the possibility of acquiring additional parking spaces. In addition, it is equipped with a video intercom and, thanks to home automation technology, each space in the home can be managed independently to ensure maximum comfort. Residents will also be able to enjoy an elevator and common areas, including a garden and a communal pool, perfect for enjoying the climate in an exclusive environment. Apartment €1,350,000. Located on the first floor, this apartment combines comfort, contemporary design, and modern style. It has a private porch and garage, offering an ideal space for those looking for a spacious and functional home in a quiet environment. The 121.4 m² apartment has 3 bedrooms and 2 bathrooms, and also offers spectacular sea views. Penthouse: €2,350,000. Located on the second floor, it has access to a private rooftop of 137.80 m² which includes an uncovered terrace and a pool. This penthouse offers panoramic views, ideal for enjoying the outdoors and relaxing. The property has a private porch and garage, providing maximum comfort and privacy. With a surface area of 128 m², 3 bedrooms, and 2 bathrooms, offering a perfect space for a comfortable and elegant life. The elevator provides direct access to the apartment. Additionally, the property enjoys a southwest orientation, providing excellent brightness. We invite you to personally discover this magnificent development, a unique opportunity in the market for those seeking exclusivity and luxury in their daily lives. Construction has begun and will be completed in 2026. Contact us to learn about the technical specifications.
…By Spain Sotheby's International Realty


Barnes Madrid presents a 223 m2 penthouse furnished with a fabulous terrace. Located in the center of Madrid on one of the main streets of Gran Via, this flat has a vestibule, two bedrooms, two bathrooms, an open plan kitchen, dining room, living room, and a large terrace with BBQ, chill-out area, sauna, and a large jacuzzi. As soon as we enter we find a nice hallway and going along the corridor we have the first bathroom with a shower. Next is the master bedroom which is separated by sliding doors from a large dressing room and bathroom on one side with a bathtub and shower, on the other side the toilet, each part separated with frosted glass doors. Moving along the hallway we find the second bedroom or office with access from the hallway and the kitchen through sliding doors. At the end of the hallway, we have a spacious living room with large windows and access to the terrace. To the left, we have the open kitchen with a fully equipped island, and to the right a beautiful dining room. The penthouse is FULLY FURNISHED with all the necessary inventory to move in immediately. It has all the electrical appliances such as TV, hoover, bed linen, crockery, etc. This is your opportunity to enjoy Madrid in a luxury house next to Gran Via!
…By Barnes Madrid


Lucas Fox exclusively presents this charming house located in the quiet Mas Pallí development , just minutes from the beaches of Platja d'Aro and close to all amenities, yet surrounded by nature and with stunning panoramic views of the sea and mountains. The property sits on an 858 m² plot and has a constructed area of 225 m² spread over two separate floors, each with its own access. It is ideal for large families, entertaining guests, or as a holiday rental investment. The ground floor has a bright dining room living room with open kitchen, two double bedrooms and two complete bathrooms. On the upper floor , we find a spacious dining room living room in two areas with a fireplace, a separate kitchen, four bedrooms and a full bathroom . Exterior, the property offers several terraces, garden areas , a summer dining room with a kitchen and barbecue, as well as a wine cellar, a closed garage, storage areas and a charming vegetable garden with grapes, tomatoes and lettuce. This property offers privacy, spaciousness, charm, and unique views in a privileged natural setting, just a short walk from all amenities. An exceptional opportunity available only with Lucas Fox.
…By Lucas Fox Platja D'aro (espagne)


Premià de Mar, Maresme — Three Designer Villas by the Sea, Just 25 Minutes from Barcelona Introducing three designer villas on the seafront in Premià de Mar, combining architect-designed elegance with an exceptional coastal location. Each villa offers 341 m² of living space across three levels, featuring a bright open-plan living and dining area of nearly 40 m², a fully equipped kitchen with high-end appliances, five bedrooms, and three bathrooms. The design includes a private garden of 230 m² with a swimming pool, parking for two vehicles, and an additional space of 20 m² ideal for a gym or multipurpose room. Completion is scheduled for March 2027. These villas are perfect for families seeking a designer home with direct sea views, excellent amenities, and convenient access to Barcelona.
…By Kretz Spain - Family Real Estate


Barnes Madrid offers you this beautiful, newly renovated apartment on Calle Goya, in the Salamanca district. The apartment has a floor area of 132 m², with 3 bedrooms (two of them with en-suite bathrooms) and 3 full bathrooms. Located on the first floor, the apartment has two balconies that provide plenty of light and views of the street. This home has been meticulously renovated and decorated, with attention to every detail to offer you the latest in design and comfort. The semi-open kitchen is fully equipped with top-of-the-line appliances. The spacious and light-filled living-dining room is perfect for enjoying moments with family or friends. The apartment also has central heating, air conditioning, and an elevator, ensuring comfort all year round. In addition, it is offered fully furnished and ready to move in. The location is undoubtedly one of the best in Madrid. The Salamanca neighborhood, where this property is located, is known for its exclusive atmosphere and unparalleled selection of luxury shops, quality restaurants, and green spaces. Calle Goya is surrounded by all kinds of services, from supermarkets to cultural centers, and is just a few minutes from El Retiro Park, the green lung of the city. With the metro right outside the door, you will have easy access to all of Madrid. This area also stands out for its proximity to important financial centers, international schools, and top-level hospitals. If you are looking for a home that combines design, comfort, and an enviable location, please do not hesitate to contact us for more information or to arrange a visit.
…By Barnes Madrid


Located in a privileged enclave of El Puerto de Santa María, this rustic estate of 39,925 square meters, according to the land registry, offers an environment of great privacy and spaciousness, in harmony with nature and just two kilometers from Vistahermosa Beach. The property, with a built area of 717 square meters, is distributed among several buildings and outdoor spaces, including a large garage with capacity for several vehicles, mature gardens, and a private pool discreetly integrated into the landscape. From various points, there are open views of the sea, countryside, port, and gardens, creating a serene and ever-changing panorama depending on the light of day. The land, with its generous size and favorable topography, allows for multiple uses and is close to the main services of the municipality and the Vistahermosa residential area. A unique property, with a notable territorial presence, offering the potential of a well-located estate on the coast of Cádiz.
…By Spain Sotheby's International Realty


Stunning luxury villa for sale in exclusive Roca Llisa, Ibiza. This exceptional 7-bedroom Mediterranean villa boasts panoramic sea views, infinity pool, and modern amenities in Ibiza's most prestigious gated community near Santa Eulalia and Ibiza Town. This contemporary Ibiza villa features three levels of elegant living space, fully furnished and turnkey ready. The open-plan design showcases a designer kitchen, expansive living areas, and seven en-suite bedrooms including a master suite with private terrace and breathtaking Mediterranean views. Multiple outdoor terraces and an infinity pool create the perfect setting for luxury Ibiza living. Located in the secure Roca Llisa development near Ibiza golf course, this premium property offers Mediterranean gardens, covered parking, elevator access, and eastern orientation for spectacular sunrise views. Advanced home automation, climate control, and fiber connectivity ensure modern comfort. Ideal for luxury living, holiday home, or Ibiza real estate investment. Minutes from Es Cana beach, Santa Eulalia restaurants, and Ibiza nightlife. Ready for immediate occupation in one of the island's most sought-after locations.
…By Spain Sotheby's International Realty


We present this exclusive estate in Valencina de la Concepción, a unique location offering tranquility, privacy, and top-quality design in a privileged natural setting. Built on a plot of over 4,700 square meters, this property boasts 556 square meters of built area, distributed across a main living area and two independent lofts measuring 60 and 120 square meters each. In total, it features seven bedrooms, seven full bathrooms, three kitchens, and three living rooms, ideal for comfortable and spacious living. The main house, built in 1996 and renovated in 2023, is spread over two floors and a small tower with a large terrace offering stunning views of Seville. On the ground floor, you'll find a spacious entrance hall, a fully equipped kitchen, a living-dining room with a beautiful fireplace featuring original antique Mensaque tiles, and an outdoor porch next to the pool, equipped with a dining area, a chill-out area, and a bar under a pergola for enjoying the summer. In addition, there are two bedrooms with built-in wardrobes and full bathrooms, as well as a storage and laundry room. On the first floor, there are two very spacious bedrooms with en-suite bathrooms and access to terraces, one of which is approximately 40 square meters. The second floor houses the tower, with a bedroom with an en-suite bathroom and a large terrace with views of the countryside and Seville, perfect for relaxing and enjoying the scenery. The property has been carefully renovated, integrating high-quality materials and sustainable technologies. It features solar energy for hot water, photovoltaic energy, and aerothermal energy for air conditioning, as well as its own well that supplies water year-round, and/or the option of connecting to the nearby water network if preferred. Underfloor heating with aerothermal energy ensures pleasant, low-cost air conditioning. Double-glazed PVC windows and automated shutters (which convert into Menorcan blinds) on the ground floor guarantee comfort and security. It also has an alarm system and a covered garage for two vehicles. Located in the heart of Aljarafe, a region that combines tradition and sustainable development, this estate is just 6 km from Seville, with excellent transport links and surrounded by a rural setting ideal for those who love nature, agriculture, and horses. The elevation of more than 150 meters above sea level helps to temper temperatures, making the climate very pleasant both in winter and summer. Furthermore, the area is rich in history and culture, with prehistoric remains such as the Dolmens of La Pastora, Matarrubilla, and Ontiveros, and the most important Copper Age site in Western Andalusia. A perfect place for those who want to live in harmony with nature without sacrificing the proximity and convenience of the city.
…By Hispalica Propiedades


We bring you this unique property in one of Madrid’s most discreet and prestigious areas: El Viso. A neighborhood historically linked to the diplomatic corps and international residents, it blends urban exclusivity with proximity to schools, embassies, and the city’s financial district. This is a detached residence, with 1,325 sqm built on a plot of 850 sqm. Entirely outward-facing, with 360° orientation, it allows constant natural light into every room. Spread over four levels connected by an elegant suspended staircase that structures the project, the home features seven bedrooms —six en suite—, multiple living rooms, a library with fireplace, terraces, and versatile spaces. Inside, the work of Luis Navarro stands out for its sober design language, based on noble materials and pure lines. The robotized garage, domotic system, and technical solutions have been implemented with precision and discretion, achieving an A energy rating. The garden that surrounds the property combines structured vegetation, a heated pool, and a water channel inspired by the Alhambra. An urban mansion in a quiet, exclusive, and well-connected area, making it a highly valued alternative to neighborhoods like Salamanca or La Moraleja. A silent desire for those who understand luxury through serenity and authenticity. Contact me if you wish to discover more.
…By Kretz Spain - Family Real Estate


The monastery of St Bruno, built by monks of the same congregation, was erected in 1503. Previously the home of the Moorish miners who settled there because of its proximity to the Mosque, which is still intact today, unlike the minaret of which the remains remain. Of this magical, serene and historic place, the bell tower, the church and the campanile, preserve their condition as well as the murals of the church. Numerous vestiges seem to be scattered throughout the property like a treasure hunt, such as the Arab hydraulic mills or the oil mill, the old cloister and the monks' cells or the monastery's private apothecary shop. The Carthusian monks were diligent craftsmen who made olive oil and ceramics during the many hours that punctuated their silent day and their cloistered life. On the 21ha of land there are 300 olive trees, cork oaks, pines, chestnut trees, a well, a water source and a place that was dedicated to the beehive for the production of honey. Of the 3785m2 of buildings, there are 15 rooms, 2 living rooms, 2 kitchens, 2 churches, one of which has been converted into a kitchen, 8 bathrooms, a mosque, 2 cloisters, an independent dwelling It is possible to accommodate 30 people at the moment and to receive up to 400 people for celebrations.
…By Imoka


A 12th-century monastery A rare masterpiece of 12th-century religious architecture combining religious and military construction, giving the monastery the appearance of a fortress. Built in 1173, the monastery, located in a village, is one of the most iconic monastic complexes in Spain. Listed as a Site of Cultural Interest (BIC), this Cistercian gem was once an abbey, a spiritual refuge and a military stronghold. A monumental heritage site: - Built area: approx. 7,780 m² - Natural park and land: 29,936 m² - Sacred church with its authentic Renaissance stalls - Gothic cloister, Romanesque church (still in use), defensive towers, historic salons - Approved architectural project: hotel - Original features preserved: Renaissance stalls, chapel, old kitchens
…By Imoka
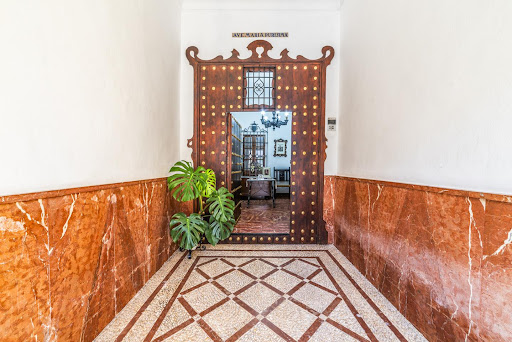


We are offering a splendid home for sale located in the heart of Lora del Río, a town with deep roots in the Sevillian countryside, known for its welcoming atmosphere, cultural heritage, and privileged location between the Andalusian capital and the natural landscapes of the Sierra Norte. ✨ The house combines spaciousness, light, and Andalusian character, and features a wonderful Sevillian patio, spacious and full of life, perfect for enjoying the outdoors year-round. This central space, carefully designed and filled with vegetation, is the soul of the home.
…By Hispalica Propiedades


ROSAS SANTA MARGARITA: Beautiful villa on the canal with 40 m. sailboat mooring
…By Immo365 Costa Brava


BARNES Madrid is selling this exclusive estate with stables covering 963m² in Segovia. Situated in the Sierra de Guadarrama, this exceptional property is set within a nature reserve, offering stunning views over El Espinar and the city of Segovia. The estate features complete residential infrastructure: access via paved road, private electrical transformer, drinking water, and three wells (one for human consumption and two for irrigation and animal supply). The complex consists of a luxurious three-story main house, a guest house built with similar style and materials, two wooden stables, a hayloft, a porch dining area, and a hut for the electrical transformer. All of this is surrounded by a natural environment of centuries-old pines and oaks, ideal for nature and equestrian lovers. The main house is arranged as follows: Semi-basement: garage with capacity for three vehicles, boiler room, and storage room. Ground floor: porch, hall, spacious double-height living room (5.25m), sitting room, dining room, terrace, guest toilet, kitchen with office, master bedroom with en-suite bathroom and walk-in closet. All rooms benefit from natural light, cross ventilation, and views of the natural surroundings. Upper floor: sitting room, distribution hall, four bedrooms with en-suite bathrooms and walk-in closets, plus a private sauna. It has been built with top-quality materials, including Indian teak floors, marble-clad bathrooms, and high-standard ceramic finishes. It is located in a consolidated urban area, according to current urban planning, and is not affected by any heritage protection restrictions. A unique opportunity to own a stately estate with residential character and equestrian use, in one of the most spectacular landscapes of the central peninsula. For more information, visit our website, where you will find a curated selection of exclusive estates in Segovia, as well as other unique properties in Spain and elsewhere.
…By Barnes Madrid


BARNES Madrid offers this exclusive 180 m² brand-new penthouse for sale in the Salamanca district, Recoletos neighborhood. Located in a classic and stately building in excellent condition, this luxurious apartment combines the architectural charm of the early 20th century with a contemporary and sophisticated interior design. Its orientation and height allow for excellent natural light and unobstructed views from its private terrace. The daytime area consists of a spacious living-dining room with direct access to a terrace, ideal for enjoying relaxing moments outdoors in the heart of Madrid. The open, modern, and fully equipped kitchen integrates harmoniously with the social area, creating a fluid and welcoming space. The exclusive property features three large bedrooms, two of them with en-suite bathrooms, all designed with high-end materials and elegant finishes. A third full bathroom serves both the third bedroom and guests, offering functionality without losing exclusivity. Additionally, there is an independent laundry room and storage room, adding value in terms of comfort and storage. The Recoletos neighborhood stands out as one of Madrid’s most emblematic areas, surrounded by elegant boutiques, gourmet restaurants, and cultural spaces such as El Retiro Park and the National Archaeological Museum. For more information, please visit our website https://www.barnes-madrid.com/es, where you will find a curated selection of exclusive apartments in Salamanca, as well as other premium properties in Madrid.
…By Barnes Madrid


BARNES Madrid sells this luxurious 264 m² exterior apartment located in Salamanca, Goya neighborhood. Situated in a classic building, it features an elevator and a concierge. With protected architectural elements, this exclusive property offers an elegant combination of spaciousness, natural light, and classic character. The luxurious home, fully exterior and very bright, enjoys north-facing orientation in the social area and south-facing in the private area, ensuring natural light throughout the day. It has a versatile and functional layout that includes: Large living-dining room with street views and original moldings on high ceilings. Second independent living room, ideal as an office, additional dining room, or sitting room. Spacious hallway with a coat closet and built-in shelves. Fully equipped kitchen with laundry area and breakfast nook. The resting area consists of three double bedrooms with built-in wardrobes, the main being en suite and south-facing, overlooking a large inner courtyard that provides tranquility and brightness. Additionally, it features: Central air conditioning through ducts. Central heating with individual consumption. Hot water via individual gas boiler. The Goya neighborhood stands out as one of the most sought-after areas in Madrid, with all services, shops, and public transport just steps away. For more information, please visit our website https://www.barnes-madrid.com/es, where you will find a curated selection of exclusive apartments in Salamanca, as well as other premium properties in Madrid.
…By Barnes Madrid


BARNES Madrid sells this exclusive 161 m² penthouse located in Chamartín district, Prosperidad neighborhood. It combines a retro-vintage design with modern touches, preserving original elements such as parquet flooring and blending contemporary finishes in natural stone and glossy ceramics. The luxurious home is laid out in a very functional and open way, providing spaciousness and brightness throughout all its rooms. Access is through an elegant lobby that connects to a large living-dining room with an integrated open kitchen, fully equipped and finished with high-quality materials. Three double-glazed retractable PVC windows provide a direct connection to the outside and flood the room with natural light thanks to its excellent southwest orientation. One of the main highlights of this exclusive penthouse is its terrace, designed as a true urban oasis: jacuzzi, Argentine barbecue, misting system to cool the environment, and an ideal atmosphere to enjoy all year round. The resting area consists of two bedrooms (one with direct terrace views and a natural stone accent wall) and a functional office, ideal for teleworking or as a multipurpose room. Additionally, it includes a full bathroom and a guest toilet. Other features include: Recent renovation with designer finishes. Original parquet flooring combined with natural stone. Equipped and furnished kitchen. Optimized climate control system for comfort in all seasons. Building with two elevators and a representative main entrance. The Prosperidad neighborhood stands out for its proximity to all services as well as excellent public transport connections. For more information, please visit our website https://www.barnes-madrid.com/es, where you will find a curated selection of exclusive apartments in Chamartín, as well as other premium properties in Madrid.
…By Barnes Madrid


BARNES Madrid offers for sale this elegant 137 sqm renovated and furnished apartment in the Salamanca district, Recoletos neighborhood. Located in a representative and classical building, this luxurious ground floor/mezzanine apartment enjoys exceptional privacy and distinction. The property benefits from a concierge service, ensuring attention and security for residents. The kitchen is seamlessly integrated into the living room in a modern open-plan design, equipped with state-of-the-art appliances to provide a practical and efficient culinary experience. In addition, the apartment features an interior patio, offering a serene and versatile corner, perfect for reading or relaxing. The layout includes two spacious bedrooms, both with en-suite bathrooms, as well as a guest toilet, creating a sophisticated and comfortable atmosphere. Equipped with smart home technology, the property allows intuitive control of key home functions, enhancing both comfort and energy efficiency. It also has ducted air conditioning and individual natural gas heating, ensuring maximum comfort all year round. For more information, please visit our website https://www.barnes-madrid.com/es, where you will find a curated selection of exclusive properties in Salamanca, as well as other premium residences in Madrid.
…By Barnes Madrid
'%20stroke='%23DDAA3A'%20stroke-width='1.909'%20stroke-linecap='square'%20stroke-linejoin='bevel'/%3e%3c/svg%3e)
Receive by email any new listing that may match your search criteria
Your criteria :
By validating this form, you accept the general conditions of use of Le Figaro Properties.
These agencies offer a selection of luxury properties vente in Spain. Feel free to contact them for personalized assistance.


