Get early access to listings that match your criteria
Never miss an opportunity again. Our personalized alerts notify you instantly.

 English$ USD · m²


Located in the very heart of iconic Puerto Banús, this fully renovated 3-bedroom, 3-bathroom apartment offers a masterclass in modern design and luxury living. Elevated on the second floor with a prime south orientation, the property is bathed in natural sunlight throughout the day and boasts stunning views over the marina and out to the Mediterranean Sea. Renovated to the highest standards, the apartment features an expansive open-plan living and dining space spanning over 50 m², perfect for entertaining. The custom-designed kitchen comes fully equipped with top-tier appliances and premium finishes. Each bedroom has been thoughtfully color-themed to seamlessly match its en-suite bathroom, creating a cohesive and sophisticated interior aesthetic. Additional features include high-security entrance doors, premium fittings, and a private parking space in a secure underground garage—a rare luxury in this prime location. A must-see turnkey residence for discerning buyers.
…By Barnes Marbella


Beautiful villa with five bedrooms, four bathrooms, dining room living room , kitchen, swimming pool, garage and terraces with spectacular sea views for sale in Rosamar, twelve minutes from Sant Feliu de Guixols, an emblematic town on the Costa Brava. It is located just a five-minute walk from the beautiful Canyerets beach, known for its crystal-clear waters, and approximately twelve minutes by car from Sant Feliu de Guíxols, one of the most emblematic towns on the Costa Brava, with a wide range of restaurants, shops and amenities open throughout the year. The property has 322 m² built on a plot of 937 m². It is distributed over three floors and has five bedrooms, four bathrooms, large terraces, a swimming pool, a garden, a summer living room , a sauna and two double garages. On the main floor , you'll find a spacious and bright dining room living room with incredible views of the Mediterranean Sea and air conditioning. The property also features a separate kitchen with a dining area, directly connected to one of the garages, which has space for two vehicles. On this same floor , we find a double bedroom and a recently renovated full bathroom with shower. In addition, several terraces offer spectacular sea views and showcase the beautiful natural surroundings of the property. The upper floor houses four bedrooms, including a magnificent double suite with breathtaking sea views. This floor also features a full bathroom and access to spacious panoramic terraces overlooking the Mediterranean. On the lower floor , we find a fantastic summer area with a spacious living room , ideal for enjoying time with family and friends, as well as a guest bathroom and a shower room. This floor also features a sauna and a large terrace with magnificent views. From this area, you have direct access to the exterior and the spectacular pool area. The property features a main saltwater pool, a smaller children's pool, and a jacuzzi, creating a truly relaxing space with sea views. On this same floor, we also find a utility and storage room, where the oil-fired boiler is located. The property has heating via oil-fired radiators. All windows in the property feature double glazing and automatic blinds, installed in 2025, which improves the comfort and energy efficiency of the property. The exterior area offers several terraces, spaces to relax and enjoy the Mediterranean climate, as well as a barbecue area. There is also another double garage on the lower level of the property. A unique property in Rosamar, ideal for those seeking privacy, tranquility and exceptional views of the Mediterranean Sea, just a few minutes' walk from the beach and close to all the amenities of Sant Feliu de Guíxols. Feel free to contact us for more information or to arrange a visit.
…By Lucas Fox Platja D'aro (espagne)
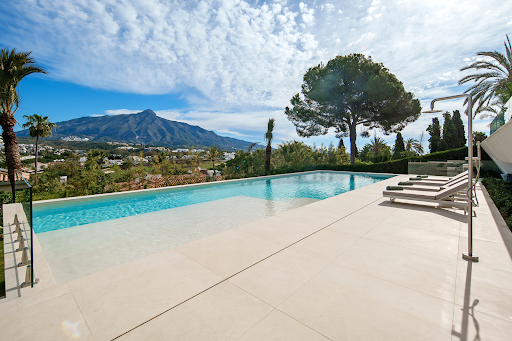


Set just off the fairways in the heart of Nueva Andalucía, this villa by Cogitari Homes assumes you recognise quality without it being explained. 986 m² built on a 1,727 m² plot, with five bedrooms and five en suite bathrooms. The figures are clear, but the real point is how the space has been resolved. The ground floor is structured with intent. Kitchen, dining, and living align in a single, coherent flow, all opening directly onto the terrace and pool. There is no excess circulation, no forced transitions. Movement is intuitive, and the house reads as one continuous environment. Bedrooms are positioned with separation in mind. Guests are accommodated without compromise, while the principal suite is given the privacy it requires. The distinction is evident without being overstated, which tends to be the mark of considered design. The lower level operates independently. It is not secondary space, but a complete extension of the house. Entertainment room, gym, sauna, cold plunge, wine storage, and a self-contained studio apartment. It prompts a practical question about how far you intend to use what is available. Outside, terraces are arranged in layers, creating defined areas for dining, lounging, and poolside living. The pool is placed to align with open views across golf, valley, and mountain. Materials remain consistent and controlled. The house does not try to impress. It expects recognition.
…By Spain Sotheby's International Realty


On the seafront promenade and in the heart of the old town of L'Escala, we find this wonderful house from 1943 built on 4 levels and each one enjoying impressive views of the sea. The ground floor consists of a large garage and a room that could be used as a business. The first and second floors consist of several rooms and rooms with sea views. The top floor consists of a spacious room with spectacular high ceilings and a large terrace with unbeatable views of the city, the sea and the Pyrenees. The house needs renovation but has a lot of potential, either to create a permanent home or to separate it into several tourist apartments and generate significant income. Do not hesitate to contact us to have all the information about this unique property in the heart of l'Escala. Marketed by Dils Lucas Fox (Lucas Trading, S.L., company registration number B64125438), acting as a real estate intermediary The information provided is for information purposes only, based on details supplied by the owner, and is subject to change. It does not constitute a contractual offer.
…By Dils Lucas Fox Costa Brava


Lucas Fox presents this 218 m² house, located in Sa Venda de Es Monestir, near the cliff, on a rustic building enclosed by ancient dry-stone walls. La Finca consists of three areas: a pine and juniper forest, a middle area with olive and fruit trees, and the main entrance area with several Formentera fig trees bearing fruit and a garden area with typical local plants. From the house you can enjoy fantastic views of the sea, the fields of La Mola and the forest, as well as beautiful sunsets. The house is spread over three floors. On the ground floor, there is a large entrance porch, four double bedrooms with built-in wardrobes, two bathrooms, a fully equipped kitchen open to the dining room , and a large, double-height living room, 6 meters high. From the living room , you can access the upper floor , which features a balcony-like space, a library, and the main bedroom with an en-suite bathroom with a built-in bathtub and access to the balcony with sea views. All the ceilings in the house are Catalan vaulting ceilings, approximately 3.5 meters high. The balcony provides access to the covered terraces. On the lower ground floor, we find the garage with capacity for two cars, the laundry area with two small Roca sinks, a washing machine and a clothesline, as well as several storage cabinets and a large open area. On the main façade there is a large porch and on the rear façade there is a large terrace covered with a pergola made of material resistant to the weather and climate of the island and an exterior shower. In the fig tree area there is also a wooden and bamboo shed, capable of accommodating two cars. The entire house is air-conditioned with heat pumps, and in the living room, in addition to the heat pump, there is a Nordic wood-burning stove. It is built with quality materials, double-paned exterior walls with a cavity filled with insulation, and terracotta tiled floor . It also includes teak access doors to La Finca , Climalit glass, PVC carpentry and shutters, and blackout curtains in all rooms. All the house's windows have mosquito nets, and the French doors have folding mosquito nets. It has two cisterns, holding 70,000 and 10,000 liters, with rainwater collection from the roofs and terrace. The roof is flat with an air chamber and thermal insulation. Water from the large cistern is pumped to the small cistern, located below the terrace, for use by the property. Above the large cistern, located in the olive plot , is the typical Formentera chapel, which provides direct access to the cistern. At the rear are the drip irrigation control devices for the olive and fruit trees. To the right of the main entrance to the house, there is a 12 m² stone storage room for bicycles, firewood, and more. It is attached to a raised dry-stone flowerbed planted with prickly pears. The house has undergone continuous maintenance both inside and exterior since its construction in 2001. This is a very functional, move-in ready home, fully equipped with all the amenities and necessities for year-round living. Contact us for more information. Marketed by Dils Lucas Fox (Lucas Trading, S.L., company registration number B64125438), acting as a real estate intermediary The information provided is for information purposes only, based on details supplied by the owner, and is subject to change. It does not constitute a contractual offer.
…By Dils Lucas Fox Ibiza


This contemporary villa in Bunyola, Mallorca, offers a peaceful residential setting and a balanced blend of modern design, comfort, and functionality. With 265 m² constructed, the property features four bedrooms and three bathrooms, providing spacious and well-distributed areas for comfortable family living. Its contemporary architectural lines are complemented by an open-concept interior design, where the kitchen with a central island and pantry integrates with the main living areas. The rooms stand out for their brightness and choice of quality materials, such as laminate flooring and aluminum frames. Outside, the villa boasts a landscaped plot of approximately 1,700 m², a private pool, and several terrace areas that allow enjoyment of the Mediterranean climate for most of the year. The property also includes a garage, adding greater convenience and functionality to the ensemble. Its location provides easy access to schools, golf courses, services, and different transport options, as well as good connectivity with the main roads of the island. This combination facilitates both daily life and travel to Palma and other localities. Bunyola is a municipality located northwest of Palma, in a privileged setting of the Serra de Tramuntana, declared a World Heritage Site by UNESCO. The area is noted for its mountain landscapes, traditional character, and proximity to natural spaces, as well as offering convenient connections to Palma and other points of interest in Mallorca.
…By Spain Sotheby's International Realty


For sale, semi-detached chalet with excellent features in El Soto de la Moraleja, located within a private development with a pool, paddle court, landscaped green areas, and a children's area. Excellent location close to all schools in the area and public transport. South facing. The house has approximately 374 square meters distributed over four floors, connected by a staircase that was expanded for easy access. The entire house is in impeccable condition with unique materials, including top-quality exterior carpentry. Entrance floor: Guest toilet, 50m2 living-dining room with a fireplace that opens through large floor-to-ceiling windows to the porch and private garden. The kitchen is equipped with high-end appliances. First Floor: 3 bedrooms and 3 bathrooms, including the master bedroom with en-suite bathroom and walk-in closet. Attic: The attic has a bedroom and an open-plan game room. (No underfloor heating) Basement: Includes a service bedroom with a bathroom, a laundry area, a living room with access to the garden for children's play, a sauna, a gym, and a garage for 2 cars with an electric charger. Heating is provided by aerothermal underfloor heating and air conditioning.
…By Spain Sotheby's International Realty


Located in one of the most iconic areas of Barcelona’s Eixample district is this 441 m² home, designed to strike a balance between living and working. Spaciousness, natural light, and serenity define every room, offering a residential experience rarely found in the city. A home for living at a leisurely pace, with privacy, spaciousness, and a sense of calm that’s hard to find in Barcelona. Large Living Area – Grand Living Area A spacious and bright living-dining room that welcomes you home. An open and inviting space, ideal for daily life and sharing moments, with a constant sense of spaciousness and comfort. Master Retreat – Private Sanctuary The master suite offers an intimate and quiet setting, with a large walk-in closet and a wellness area equipped with a sauna, chromotherapy, and aromatherapy, designed for rest and relaxation. Executive Wing – Life and Work in Harmony The home features a separate Executive Wing with its own entrance and guest restroom. A versatile and discreet space, ideal as a professional office, study, or work area separate from the private living quarters. Kitchen and Pantry A functional and bright kitchen and pantry, integrated into the home to provide order, flow, and comfort in everyday life. Multipurpose Private Suite A separate space with multiple possibilities: a guest bedroom, study, private room, or creative space. It features natural light, its own bathroom, and complete privacy. Unique Layout The home is organized into an original diamond-shaped structure, which facilitates movement between rooms and allows light to flow in, conveying a sense of balance and spaciousness. The Building Located in a stately building of great architectural value, recognized with an honorable mention in the 1919 Annual Competition for Artistic Buildings in Barcelona and elegantly integrated into the urban fabric of the Eixample district.
…By Barcelona & Costa Brava Sotheby's International Realty


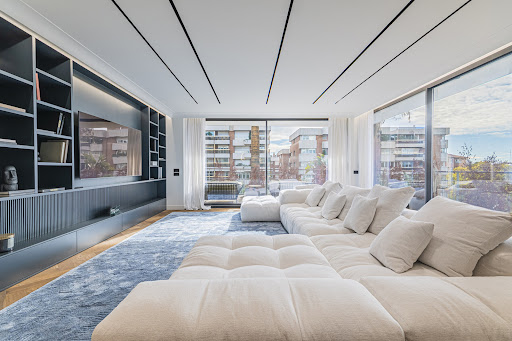


Nestled in the prestigious Tres Torres neighborhood, very close to Turo Parc, Sotheby’s International Realty presents an exquisite designer apartment that redefines luxury living. This unique property boasts a generous 295 m2 of living space, according to the land registry, complemented by expansive terraces totaling approximately 45 m2. Located on the top floor of a distinctive retro-style building from the 1960s, this residence stands out for offering each room an exterior orientation, a rarity in the area. Step into opulence on the third floor of an iconic building along one of Barcelona's most significant avenues. With a well-conceived design, this apartment creates the sensation of residing in a private home within the bustling city. The spatial arrangement is both spacious and luminous, featuring a sophisticated design and impeccable furnishings. Noteworthy is the Italian design influence with Poliform, an exclusive brand synonymous with modernity, functionality, and elegance. The kitchen, a visual delight with views and direct access to a 45 m2 terrace, seamlessly integrates a discreet laundry area. The interconnected spaces, designed with modular precision, maximize natural light, airflow, and spatial amplitude. The kitchen and living room merge into a vast space, offering a harmonious blend of utility and aesthetics. The Master Suite, a luminous sanctuary, achieves the perfect balance between purity, elegance, and warmth. Impeccable finishes make every detail a testament to modern comfort. In our philosophy, every space matters, and the bathrooms exemplify sophistication. The interplay of wood, metal, porcelain, and other materials creates a balanced and elegant design. Here, we celebrate the power of natural light at its zenith. Each bathroom, with its unique style, exhibits functionality, spaciousness, and comfort imbued with a distinctive aesthetic. This property embodies the union of architectural finesse and timeless luxury, creating a residence that transcends expectations. To explore the epitome of contemporary living in Tres Torres, contact Sotheby’s International Realty for an exclusive visit.
…By Barcelona & Costa Brava Sotheby's International Realty


Some homes stand out for their location, while others captivate with their design. This exceptional corner ground-floor unit combines both qualities at one of Sitges’ most coveted addresses: La Plana, just a few minutes’ walk from downtown, in a quiet setting away from the tourist hustle and bustle. Renovated with exquisite taste, the home highlights its Mediterranean essence through natural materials, a careful selection of textures, and warm tones that create a unique home, designed to embrace a relaxed and sophisticated lifestyle. With over 180 m² of private garden, the entire home is organized around it. It features 3 bedrooms—two double and one single—and three full bathrooms. Notable features include the 3-meter-high ceilings and large windows, which flood the home with light, give it character, and clearly set it apart from a typical standard apartment. The home faces the sun on all sides, ensuring sunlight year-round, and offers direct access to the beautiful communal area enjoyed by this exclusive community. The private garden features several distinct areas: an outdoor dining area, a Balinese bed, a sunbathing area, and a cozy chill-out corner that invites you to relax and enjoy the outdoors in complete privacy. It includes a spacious parking space and a storage room. Finally, it is worth noting that it has a TOURISM LICENSE and that, given its features, size, and location, it offers high profitability potential if operated as tourist accommodations. A truly exceptional home for enjoying Sitges with privacy, design, and a prime location.
…By Sitges Sotheby's International Realty


Single-family luxury villa on a 1,602 m² plot, located on a cul-de-sac and facing south. It features 944 m² built over three floors, plus an unfinished 318 m² open attic, and a Polsa Zesner elevator serving all three floors. Semi-basement of 343 m² with a garage for 4 cars, fireproof doors, workshop, Wallbox, service bedroom with en-suite bathroom, laundry room, storage room, wardrobe room, tack room, toilet, and technical rooms. Ground floor of 318 m² with an 8-meter-high foyer, library with family room, living room, dining room, gourmet kitchen with pantry, two toilets, and access to terrace and garden. Upper floor of 283 m² with three bedrooms, all with en-suite bathrooms; master suite with reinforced door, bathroom, his & hers cabin, dressing room with 36 closets and island, gym, and large terrace. Exterior with an 80 m² infinity pool, 25 m² pool house, covered outdoor dining area with kitchen and sink, south terrace with awnings and mature garden with holm oaks, pomegranates, lawn, and granite benches. Construction in granite and slate, Cortizo carpentry with 3 cm security glass, Gunni & Trentino interiors and noble marbles. Mitsubishi aerothermal system, Daikin fan coils, underfloor heating, AirZone, forced ventilation, and three Kal-fire fireplaces. Salicru photovoltaic system with 52 panels and 7 batteries of 20 kWh, solar thermal ACS, and solar backup. Water reserves of 600 and 2,000 liters and automated RainBird irrigation. Security with cameras, detectors, and three perimeters; remote control BlueEye/Evopluslite. Bang & Olufsen sound with 14 speakers, Wi-Fi, and LED lighting. Kitchen equipped with Gaggenau, Miele, Siemens, Neff, and Gutmann. 5 minutes from UCJC Club (former SEK), with equestrian facilities, gym, paddle tennis, tennis, and pool. Within 5 km: supermarkets, Mercadona, pharmacy, medical center, banks, post office, gas station, workshops, shops, and services. Gran Plaza Mall with Apple Store. Direct bus to Moncloa and BUS-VAO access to Castellana in about 25 minutes, depending on traffic.
…By Spain Sotheby's International Realty


Ibiza-style villa that combines elegance and comfort in Ibiza, located in a quiet area with breathtaking views of the sea and mountains. The residence has a built area of 327 m² and is situated on a 2200 m² plot, offering a sophisticated design and quality construction. The property features six bedrooms and six full bathrooms, ensuring privacy and comfort for all occupants. The interiors are bright with a designer kitchen, spacious living areas including a home gym and exercise area. Step outside to find a private garden, a stunning pool, terrace, a rooftop with a chill-out area, and panoramic views that capture the essence of Mediterranean lifestyle. Perfectly located in a community respectful of the natural tranquility of the area, the villa is just a short walk from the beach and close to essential amenities such as schools and hospitals, offering an ideal blend of peaceful retreat and convenient access to services. This property guarantees an unparalleled lifestyle in one of the most sought-after destinations.
…By Spain Sotheby's International Realty


This contemporary villa enjoys an elevated setting in Canyelles, offering impressive views of the sea, mountains and surrounding landscape. With spacious interiors, generous outdoor areas and a private swimming pool, the property combines modern living with a peaceful setting close to nature. The main level features a bright entrance hall, a spacious living room with fireplace and direct access to the terrace, garden and pool area. The open-plan kitchen includes a central island and dining area, with direct connection to the outdoor spaces. This level also offers a double bedroom with views and a full bathroom with shower. The upper levels provide a spacious master suite with dressing room, private bathroom and access to the extensive terrace, together with three further bedrooms. Several bedrooms open directly onto the terrace and benefit from fitted or dedicated storage and air conditioning. The lower level offers a versatile entertainment area with a projector, television, large sofa and bar, as well as a fully equipped gym. It also includes a further double bedroom with its own bathroom, providing a private space for guests or family members. Outside, the property benefits from a large terrace extending along the upper level, with covered and open areas for dining and relaxation. The lower garden area features a dining space, chill-out area and a 10 x 5 metre swimming pool surrounded by a lawned area and sun loungers. The property also includes a garage and additional outdoor parking. The combination of its generous accommodation, extensive outdoor spaces, swimming pool, gym and views makes this an attractive property for those looking for a spacious home in the Canyelles area, within easy reach of Sitges and Barcelona. Please contact us for further information and to arrange a viewing. Marketed by Dils Lucas Fox (Lucas Trading, S.L., company registration number B64125438), acting as a real estate intermediary The information provided is for information purposes only, based on details supplied by the owner, and is subject to change. It does not constitute a contractual offer.
…By Lucas Fox Sitges


Located in the exclusive residential area of Genoa, this elegant detached single-family home of 230 m² built over two floors, on a registered plot of 288.18 m² and fully renovated in 2026, stands out for its privileged southwest orientation, ensuring magnificent natural light throughout the day. The property is presented fully furnished and equipped, with a refined selection of materials, custom-made furniture, and high-end finishes, perfectly ready to move in from day one. The heart of the home is its spacious living-dining room, cozy and refined, decorated in neutral tones with large-format porcelain flooring. The custom-made kitchen features a porcelain countertop and high-end integrated appliances, complemented by a separate laundry room. The night area houses three spacious private suites designed to ensure maximum comfort and rest. All have en-suite bathrooms. The two suites on the first floor offer dressing rooms: one includes a private balcony, and the other has a study area and its own terrace with views of the garden and mountains. The third suite, located on the ground floor, has a dressing room, a full bathroom, a sofa bed for guests, and a window. The outdoor areas are highlighted by 88 m² of covered porch and 43.36 m² of Ibiza-Mediterranean-inspired terrace. A perfect setting to enjoy the island's climate all year round. The exterior area is completed with a well-maintained residential environment of mature vegetation and palm trees, as well as a magnificent 72 m² swimming pool. On the ground floor, there is a practical independent storage space for sports equipment with direct access to the private 73 m² garage, capable of accommodating two large vehicles. Genoa offers the perfect balance between Mediterranean authenticity and proximity to Palma's historic center, its restaurants, and shopping areas.
…By Spain Sotheby's International Realty


A few steps away from the beautiful Cala Morisca and less than 10 minutes by car from Tossa de Mar, we find this wonderful modern house with 5 bedrooms, with spectacular views of the sea and nature. The property, completely renovated, is located right in front of a wooded area of pines and cork oaks, an idyllic place that offers a lot of peace and tranquility with infinite paths to explore. The house sits on a large plot of more than 800 m² and the property is distributed over two floors. The main floor consists of a living-dining room with wonderful views of the surroundings and direct access to the terrace, an open kitchen, a room that currently serves as an office, a large laundry room, a pantry and a guest bathroom. The night floor is made up of four bedrooms, all of them with their private bathroom. All the bedrooms have access to the terrace where we find a pleasant chill-out area with a jacuzzi and a summer kitchen, also accessible by an external staircase. The house enjoys heating, air conditioning and a large garage for several cars. It is an ideal property to live all year round, enjoy during the holidays and/or rent, since it has a tourist license. Contact us for more information on this wonderful property in the heart of the Costa Brava. Marketed by Dils Lucas Fox (Lucas Trading, S.L., company registration number B64125438), acting as a real estate intermediary The information provided is for information purposes only, based on details supplied by the owner, and is subject to change. It does not constitute a contractual offer.
…By Dils Lucas Fox Costa Brava


Located in the quiet area of Ses Costes, in Aiguablava, this charming villa combines spectacular views of the Mediterranean with an excellent location, just a five-minute drive from some of the most beautiful coves on the Costa Brava and the picturesque town of Begur. The main residence is spread over two floors. The main floor features a spacious living room with a fireplace, opening onto a large terrace from which to enjoy breathtaking sea views. On this level, you’ll also find a spacious, fully equipped kitchen with dining area, a dining room, a full bathroom, and a master bedroom with an en suite bathroom. It also features a spacious room with excellent views, which can be adapted as a bedroom, office, living room, library, or home theater. The terrace leads to another separate bedroom with a private bathroom, ideal for offering guests greater privacy. The lower level features two spacious double bedrooms, both with private bathrooms. The exterior offers spacious terraces, various areas to enjoy the surroundings, and a private pool with an outdoor kitchen area next to it—perfect for preparing meals and hosting outdoor gatherings while taking in views of the Mediterranean. The property also includes a separate apartment with a living-dining room and terrace, an open kitchen, a full bathroom, and a double bedroom. It also features a covered garage for one vehicle and outdoor parking for two cars. Access to the property is shared with the neighboring home via a common entrance. Once inside, the villa offers a peaceful and private atmosphere, and this shared access does not affect the privacy or enjoyment of the property. A villa with Mediterranean character, ample potential, and exceptional views, located in one of the most attractive areas of the Costa Brava and just a short distance from the beaches, coves, and amenities of Begur.
…By Barcelona & Costa Brava Sotheby’s International Realty


Discover this exclusive penthouse in Residencial Diario de Avisos, located in Santa Cruz de Tenerife, in a privileged location to enjoy a contemporary, urban, and comfortable lifestyle. Completed in 2026, the residence stands out for its modern design, excellent natural brightness, and spaciousness. It features three bedrooms and three bathrooms, one of which is en-suite, with a layout designed to offer comfort and privacy. The day area is organized around an open and bright space, with large windows and an integrated contemporary kitchen. The finishes include porcelain flooring and selected materials in line with the building's current character. The property is delivered unfurnished, allowing the future owner to customize each room according to their style. The kitchen comes installed and includes a cooktop, oven, extractor hood, and water heater. The interior furnished images included in the marketing are made with illustrative purposes. Their aim is to show possible proposals for distribution, furniture, and utilization of the different spaces in the house. The furniture, decoration, and elements represented in these images are not included in the sale price. The residential complex also features elevators, a communal swimming pool, and private parking within a well-maintained and controlled access environment. Its location allows for convenient access to the center of Santa Cruz de Tenerife, as well as schools, public transportation, shops, malls, and all kinds of services. A newly built property that combines location, spaciousness, and contemporary design, with the possibility of creating a completely personalized interior in one of the most dynamic urban areas of Tenerife.
…By Spain Sotheby's International Realty


Lucas Fox presents this project under construction of a modern villa in a minimalist style, with four bedrooms, a pool and a garage, located a short walk from the beach of Cala Bona. It is a villa with a kitchen open to the living room, four bedrooms, all facing the sea, a garage at street level and a swimming pool. It is located in a cul-de- access and with a green area at the back of the house with some paths for hiking. In addition, it is located a short distance from the beach and is very close to the Marimurtra botanical garden and the town of Blanes. According to the project, the villa is distributed on a single main floor with the exception of the master suite that is located on the upper floor . It has a living-dining room with a kitchen open to the living room. On the side of the kitchen, there is access to the utility room. The rest area is made up of three double bedrooms: the master suite with its own bathroom and dressing area; and two other bedrooms that share a complete bathroom . The master suite is located just above the living room and enjoys the best views. All bedrooms have direct access to the garden and pool. At street level, we have a garage with capacity for three cars. Get in touch for more information. Marketed by Dils Lucas Fox (Lucas Trading, S.L., company registration number B64125438), acting as a real estate intermediary The information provided is for information purposes only, based on details supplied by the owner, and is subject to change. It does not constitute a contractual offer.
…By Dils Lucas Fox Costa Brava


Conceived as a jewel of early 20th century Madrid architecture, this extraordinary residence is listed and protected by the National Heritage with Level 1 status. It is located on the sixth floor and has a total area of 219 m². The property is entirely outward-facing with four balconies, large windows, and three-meter high ceilings, which provide abundant natural light and a unique spatial quality. Additionally, its southern orientation ensures an ideal temperature year-round. Its wrought iron balconies, original stained glass by J.H. Maumejean*, exceptional carpentry, solid oak herringbone floors stained in black lacquer, and delicate Venetian stucco make this flat a work of art. More than a renovation, a restoration was undertaken by one of the best European interior design studios. The spacious hall leads to the resting area featuring three very large bedrooms, each with en-suite bathrooms, built-in oak wardrobes, and incomparable finishes. The bedrooms each have a unique identity thanks to distinctive interior design details. The elegant and bright living-dining room becomes the heart of this residence. The small lounge-bar is the perfect place to gather and enjoy with family and friends. Decorative elements highlight the property's unique character. The property is part of an exclusive, small community with only two residences per floor - a total of seven floors - ensuring privacy, discretion, and a peaceful residential experience.
…By Spain Sotheby's International Realty


Available exclusively through Lucas Fox, this rare opportunity comprises two neighbouring properties sold together, offering a combined 14,661 m² of land and 689 m² of living space. Together, the two residences provide 8 bedrooms, 7 bathrooms, 2 private swimming pools, a tennis court, a mini-golf course and extensive outdoor living areas. The first property comprises a beautifully maintained 349 m² villa, with 4 bedrooms distributed between the main residence and an independent guest house. The main house offers a welcoming living area and kitchen characterised by natural materials and warm finishes. The ground floor also includes a laundry room and guest toilet, while the first floor comprises 2 spacious bedrooms, both with en-suite bathrooms. Located behind the main residence, the independent guest house provides 2 additional bedrooms sharing a bathroom, together with its own living room and kitchen. Both buildings benefit from underfloor heating and double glazing throughout. The outdoor areas are designed for enjoying the Ibiza lifestyle, with a large heated swimming pool, private tennis court and mini-golf course, as well as generous spaces for relaxing and entertaining. The property also has its own private well, providing an ample water supply that is additionally filtered for drinking. Directly adjacent, the second property sits on a 10,061 m² plot and features a beautifully maintained 340 m² villa with 4 bedrooms and 3 bathrooms. The ground floor is centred around a spacious living room with a large fireplace and garden views. A recently renovated kitchen incorporates a dining area and connects directly to an outdoor terrace with a barbecue. This level also comprises a large en-suite bedroom, 2 further bedrooms sharing a bathroom, an office, laundry room and guest toilet. Upstairs, the principal bedroom offers excellent privacy and features a generous walk-in wardrobe, private bathroom and terrace overlooking the surrounding mountains. Outside, the second residence is surrounded by mature grounds and multiple terraces, together with its own private swimming pool and areas for outdoor dining and relaxation. The opportunity to acquire these two neighbouring estates together offers considerable flexibility. With two independent residences, separate guest accommodation and extensive leisure facilities, the estate is particularly well suited to an extended family, owners wishing to accommodate guests independently, or buyers seeking substantial space and privacy while remaining conveniently connected to Ibiza's main amenities. Combining 14,661 m² of land, 689 m² of living space, 8 bedrooms, 2 swimming pools and exceptional private leisure facilities, this is a rare opportunity to acquire two adjoining properties in Ibiza under a single transaction. Please contact us for further information or to arrange a private viewing. Applicable taxes (ITP/VAT/AJD), as well as notary fees, land registry fees and other costs associated with the purchase, are not included in the price. The total acquisition cost may vary depending on the buyer's profile and the terms of the transaction, and may be detailed upon request by interested parties. Marketed by Dils Lucas Fox (Lucas Trading, S.L., Tax ID B64125438), acting as a real estate intermediary, with registration number in the Official Register of Real Estate Agents of the Balearic Islands GOIBE740096/2024 (IBIZA). Marketed by Dils Lucas Fox (Lucas Trading, S.L., company registration number B64125438), acting as a real estate intermediary The information provided is for information purposes only, based on details supplied by the owner, and is subject to change. It does not constitute a contractual offer.
…By Dils Lucas Fox Ibiza


A home designed around Mediterranean family life, with generous interiors, a private garden and pool, and spaces that work equally well for everyday living and entertaining. Set in Vallpineda, Sitges, this 354 m² house sits on a 477 m² plot and offers five bedrooms and five bathrooms across several levels, with views towards the surrounding hills, Sitges and the sea. The main living level immediately connects the house with its garden. A bright, split-level living and dining area opens through patio doors towards the pool and mature landscaped surroundings, creating a natural flow between the interior and exterior. A covered porch with barbecue and outdoor dining area provides a shaded setting for long lunches and relaxed evenings by the pool. The separate kitchen has recently been fully renovated and is now one of the home's key features. The improvements include a beautiful central island, a large pantry, a dedicated laundry room and new flooring throughout the ground floor, creating a more contemporary and practical space for everyday family life. A guest toilet completes this level. The bedroom accommodation is distributed over the upper floors. Four double bedrooms are located on the first floor together with two full family bathrooms. One of the bedrooms has direct access to a terrace with views towards Sitges and the sea. The uppermost floor is reserved for the principal bedroom suite, offering a greater sense of privacy. It includes a dressing area, en-suite bathroom and private terrace, with views extending across the hills and Vallpineda towards Sitges and the Mediterranean. The lower-ground floor adds considerable flexibility. Alongside a large private garage with space for three cars, there are two storage rooms, a separate bodega, kitchenette, bathroom with shower and a generous dining area that can be used for winter gatherings, entertaining or as additional flexible space. Outside, the mature garden and private swimming pool create a particularly appealing setting for enjoying the Mediterranean climate. The combination of established planting, terraces, shaded dining areas and poolside space gives the property a genuine connection between the house and its surroundings. Marketed by Dils Lucas Fox (Lucas Trading, S.L., company registration number B64125438), acting as a real estate intermediary The information provided is for information purposes only, based on details supplied by the owner, and is subject to change. It does not constitute a contractual offer.
…By Lucas Fox Sitges

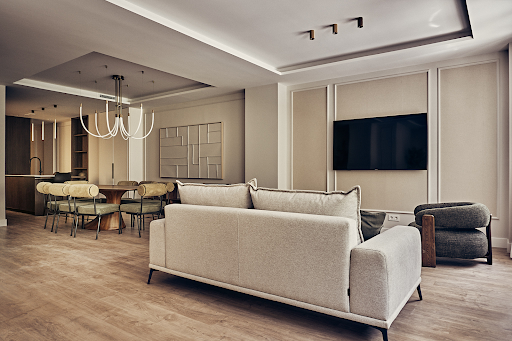


This exterior 216 m² home, completely renovated and ready to move in, is located on Duque de Sesto Street, in the Goya neighborhood, within the Salamanca district of Madrid. Situated on the first floor of a building constructed in 1966 with an elevator and concierge service, the property offers a spacious and functional layout. Its southwest orientation enhances the entry of natural light and brings warmth to the various spaces. The day area has a spacious living-dining room and a fully equipped kitchen, designed to facilitate both daily life and gatherings with guests. It also features an outdoor space and an independent laundry room, adding convenience and allowing for better organization of household tasks. The rest area is distributed into four bedrooms and four bathrooms, a configuration that offers flexibility and privacy. The renovation has been completed, and the property is delivered fully furnished and equipped, with spaces ready for immediate use. Among its features are air conditioning and a home automation system, which contribute to comfort and ease in managing household functions. The Goya neighborhood combines an established residential area with a wide range of shops, restaurants, and services. The proximity to El Retiro Park allows enjoyment of green areas and outdoor activities, while transport connections facilitate getting around Madrid. A practical location for those seeking to live in the Salamanca district.
…By Spain Sotheby's International Realty


Charming Canal-View Villa Ideally situated in a quiet neighborhood of Empuriabrava, within short distance of the beach and shops, this villa of approximately 161 sqm built on a 375 sqm plot offers relaxing views over the canal. Sold with an active official tourist license (HUTG) and equipped with solar panels, it represents an exceptional turn-key opportunity, whether for year-round living or generating strong rental income. A Friendly, Bright & Functional Layout On the Ground Floor (Living Area):A neat entrance hall.A vast, very warm living-dining room featuring a fireplace, opening directly onto the outdoors.A functional and fully equipped separate kitchen.1 Independent pantry / laundry room, very practical for extra storage.1 Independent guest toilet with hand basin.The Outdoors: A pleasant covered terrace with canal views extending onto the garden.On the Upper Level (Sleeping Area - 3 Bedrooms / Terraces):3 Bright double bedrooms with fitted storage, one of which features its own private terrace with canal views.1 Upper terrace benefiting from pleasant unobstructed views of the surroundings.1 Contemporary shower room with shower and toilet.Private Mooring, Saltwater Pool, Solar Energy & Garage Boating Asset: A 7 x 3.5 m private mooring, ideal for mooring your boat directly behind the house.Swimming & Relaxation Area: A private saltwater pool (7 x 4 m) equipped with a retractable enclosure to enjoy it all year round.Energy & Savings: Recent solar panel installation ensuring excellent energy efficiency and significantly lower utility bills.Parking & Security: 1 private enclosed garage + option to park an additional vehicle in the inner courtyard.Rental Return: Active tourist license (HUTG), essential for seasonal rental operations.Location: Close to the beach and shops on foot or by bicycle.Check our listings to discover other properties for sale in Empuriabrava.
…By N°1 Immobilier France Espagne 1987 Sl


1930 residence fully restored in 2025, featuring a private terrace and historic materials in the heart of Seville Located in the emblematic Plaza del Museo, this restored manor house in Seville combines historic architecture, modern comfort and a layout designed to enjoy urban life in Seville with spaciousness and privacy. Built in 1930 and completely renovated in 2025, the property retains the character of the grand residential homes of the historic centre, integrating traditional materials and contemporary solutions. General Property Description The house is distributed over several floors and features 4 en-suite bedrooms, an office, a spacious living room with balconies overlooking Plaza del Museo, an independent kitchen, a dining room with views and a garage for one vehicle. One of its most remarkable features is the private terrace of approximately 60 m², equipped with a covered kitchen and arranged as a true outdoor living space in the heart of the historic centre. The property also includes an underground wine cellar, underfloor heating on the ground floor and hot-and-cold air conditioning. Main Features Restored manor house Built in 1930 Restored in 2025 4 en-suite bedrooms Office 60 m² private terrace Covered outdoor kitchen Underground wine cellar Garage Clay and marble floors Terrace and Outdoor Living The upper terrace functions as a natural extension of the house. Its layout allows for separate lounge, outdoor dining and solarium areas, incorporating vegetation and open views over Plaza del Museo. Materials and Restoration The renovation has maintained a coherent balance between historic architecture and contemporary comfort. Particular highlights include the clay and marble floors, together with wooden carpentry recovered from former houses and convents in Seville. Natural Light and Spatial Organisation The balconies and exterior openings encourage natural light and visual connection with the historic surroundings. The layout also allows a functional separation between private areas and social spaces. Plaza del Museo and Historic Surroundings Located in the historic centre of Seville, the property stands in one of the city’s residential areas with the greatest heritage value. The surroundings combine historic architecture, cultural life, gastronomy and access to services. Ideal Buyer Profile This property is particularly suitable for buyers seeking a restored historic residence, a representative home or a property with heritage value in Seville. Profile for Which It Is Not Suitable This is not a property intended for buyers looking for compact homes or low-maintenance properties. The combination of comprehensive restoration, historic materials and a private terrace makes this property an uncommon opportunity within Seville’s residential market. At Hispálica Propiedades, we understand that properties of this kind are not defined solely by their size, but by the way they are lived in. That is why we accompany the entire process, from the initial analysis to the final signing, with a clear vision adapted to each client. Request information about this property Speak with Mercedes Purchase costs, taxes, Land Registry fees and notary fees are not included in the sale price. Ref:544254a254
…By Hispalica Propiedades


BARNES Maresme presents this elegant house in Pineda de Mar, located in a quiet residential area just a few minutes from the town centre, the beach, and the main amenities and schools. A property designed to enjoy a comfortable and family-oriented lifestyle, with spacious interiors, abundant natural light, and a carefully designed connection with the outdoors. Built in 2006, the property offers 377 m² of built area distributed over several floors and stands on a 357 m² plot. Its carefully planned layout provides spacious and functional areas, ideal both for family life and for entertaining guests. The main floor opens onto a bright living and dining room with direct access to the terrace and pool area, creating a pleasant continuity between the indoor and outdoor spaces. The kitchen, equipped with high-quality appliances from leading brands such as Ariston and Siemens and also connected to the terrace, completes the daytime area. On this same floor, there is a double bedroom, a full bathroom, an elegant entrance hall, and a practical laundry area. The sleeping area is located on the first floor and comprises four double bedrooms, one of them an en-suite bedroom with a dressing room, as well as two full bathrooms. All bedrooms are exterior-facing and enjoy abundant natural light, providing a peaceful and comfortable atmosphere. The property also features a cosy attic with wooden flooring, a versatile space that can be used as an office, games room, reading area, or leisure space, easily adapting to the needs of each family. One of the property's distinctive features is its spacious garage, with room for two vehicles, which includes a social area specially designed to be enjoyed throughout the year. The wine cellar, kitchen, barbecue area, and dining space make it possible to host family gatherings and meet with friends in complete comfort. The outdoor area offers a pleasant private space around the swimming pool, designed as a natural extension of the home and as a gathering place during the summer months. Its features include underfloor heating, marble floors, air conditioning with a heat pump, a built-in sound system, 80 cm-wide doors suitable for wheelchair access, built-in wardrobes, and a glass lift connecting the different floors, enhancing the sense of space and natural light. The Climalit aluminium joinery, with double glazing and thermal break technology, contributes to the comfort and energy efficiency of the home, together with electric shutters and an exposed-brick exterior façade that requires no maintenance. A complete and functional property, ideal for a family seeking space, privacy, and comfort in the Maresme area, close to the sea and with all the amenities needed to enjoy an excellent quality of life. For further information, please contact the BARNES Maresme team. A virtual tour of the property is also available. Legal notice: In accordance with the regulations currently in force in Catalonia, please note that the advertised price does not include notary fees, Land Registry fees, or applicable taxes, such as Property Transfer Tax (ITP) or, where applicable, VAT and Stamp Duty (AJD). These amounts may vary depending on the applicable legislation and the value of the property.
…By Barnes Maresme

Receive by email any new listing that may match your search criteria
Your criteria :
By validating this form, you accept the general conditions of use of Le Figaro Properties.
These agencies offer a selection of luxury properties vente in Spain. Feel free to contact them for personalized assistance.


