Get early access to listings that match your criteria
Never miss an opportunity again. Our personalized alerts notify you instantly.

 English$ USD · m²


Certificado Energético: CF8PV1B52Beautiful modern house located a few meters from the beach, on the first floor there is a beautiful entrance with a very spacious living room all glazed from which we can enjoy the natural light, on one side is the kitchen and open living room all of 99 m2 and a bathroom with bathtub and a separate toilet. From the living room and kitchen we have access to the terrace, pool and mooring of 15m.Upstairs there are 4 double bedrooms and two bathrooms. The master bedroom has access to a large terrace.The whole house has reversible air conditioning, a double pool (a small one for relaxing and a large one), an outdoor pergola, an outdoor shower, an iron, a phone application that allows me to turn on and off the heating remotely and regulate the temperature in all rooms, as well as manage the pool heating and regulate the temperature. Contact us and we will help you throughout the purchasing process.The indicated price does not include taxes or costs related to the purchase (ITP or VAT, notary, land registry and administrative fees), which are to be borne by the buyer.Real estate agency fees are included in the price.The property is sold in its current condition.The information provided is for guidance only and may be subject to errors or omissions.Register of Real Estate Agents of Catalonia AICAT 11055.
…By Annonceur International


It sells a set of 14 building plots with a total area of about 8000m2 in the municipality of Llança (Costa Brava), a few kilometers from the French border. These plots are located in a privileged environment with magnificent views of the sea.Ideal for investors. The plots are not sold individually. One of the most beautiful places in the area. Contact us and we'll help you throughout the purchase process.The indicated price does not include taxes or costs related to the purchase (ITP or VAT, notary, land registry and administrative fees), which are to be borne by the buyer.Real estate agency fees are included in the price.The property is sold in its current condition.The information provided is for guidance only and may be subject to errors or omissions.Register of Real Estate Agents of Catalonia AICAT 11055.
…By Annonceur International


La Capellanía – Where Scandinavian Excellence Meets Mediterranean Beauty In the prestigious enclave of La Capellanía, on the Costa del Sol, rises a unique development of seven luxury villas designed for those seeking a distinguished lifestyle — where contemporary design and nature blend in perfect harmony. A haven of elegance and serenityEach villa has been meticulously crafted to capture the essence of modern sophistication with a Scandinavian touch: clean lines, noble materials, natural light, and expansive open spaces. The properties offer breathtaking panoramic views of the Mediterranean Sea, the mountains, and the timeless landscapes of Mijas and Fuengirola. Exclusive features: Infinity pool with sea views Private cinema room Custom wine cellar Landscaped gardens designed for maximum privacy Underground garage and lift Bright open-plan spaces with high ceilings Sustainable design with advanced energy efficiencyEvery sunrise over the coast is a reminder that you’ve found something truly extraordinary — a residence where serenity meets sophistication. Location: La Capellanía, Costa del Sol – just minutes from the beach, fine dining, golf courses, and Málaga Airport.[IW]
…By Annonceur International


Immerse yourself in a world of luxury and exclusivity in one of the most prestigious residential complexes on the Costa Blanca. This exceptional architectural development offers high-end villas with 2 to 4 bedrooms and 2 to 4 bathrooms, designed to meet the highest standards of comfort and sophistication. Each villa features a fully equipped open-plan kitchen, a spacious and bright living-dining area, and direct access to a private garden and an impressive swimming pool, creating an oasis of tranquility and well-being.A Masterpiece of Design and ComfortContemporary architecture with top-quality finishes.Expansive panoramic windows, maximizing natural light and enhancing the spaciousness of every area.Private garden and exclusive swimming pool, ideal for enjoying the Mediterranean climate in complete privacy.A Prime and Privileged LocationSituated in one of the most sought-after areas of the Costa Blanca, this exclusive complex is surrounded by all essential services for year-round comfort, including supermarkets, pharmacies, stylish cafés, fine dining restaurants, and prestigious shopping centers.For golf enthusiasts, this location is truly exceptional. In less than 10 minutes, you can access three world-class golf courses—Las Colinas Golf, Villamartín, and Las Ramblas—where you can refine your skills in an unparalleled setting.A Unique Opportunity Prices from €975,000 to €3,600,000 Sizes from 239.50 m² to 488 m² A property that redefines luxury, exclusivity, and distinction. Contact us today for more information or to schedule a private viewing and discover the privilege of living in this extraordinary location.[IW]
…By Annonceur International


We present this spectacular contemporary design villa in La Ribera, where every space has been carefully thought out to offer you a unique experience of comfort and elegance. ? 356 m² built on a large plot of 665 m² ? 4 en-suite bedrooms, each with its own complete bathroom and private dressing room - independent spaces that offer total privacy! ? 4 bathrooms + 1 guest toilet ? Spacious living room with large windows opening onto the garden ? Independent, fully equipped, modern and functional kitchen ? Storeroom ? Laundry room ? Office Outdoor area to enjoy all year round: Private heated swimming pool Jacuzzi and barbecue area Large terrace ideal for outdoor evenings Garden with automatic irrigation system. ? Central air conditioning ? Heating ? Video entry system ? Alarm system ?Located in a quiet area but with all services nearby: ? Supermarkets ? Schools ? Golf courses ? Commercial areas ? And only 1 km from the beach! ? Price: 1.990.000 € ? Call us for more information or to arrange a viewing! Translated with DeepL.com (free version)
…By Annonceur International


Imagine waking up every morning high above Alcalá, where silence takes center stage and the Isoran coastline stretches out before you until it merges with the Atlantic Here, time slows down. From any point on the estate, you feel suspended over the landscape: the breeze rising from the sea, the light bathing the terraces at dawn, and the distant sound of the ocean while you enjoy breakfast in the open air ☕ or a quiet dinner under the stars Situated in a privileged location —just minutes from the sea yet high enough to ensure total privacy—this independent estate was conceived as a small residential complex where each dwelling offers its own space, its own intimacy... and, at the same time, the possibility of shared moments With a plot of over 5,700 m2 and nearly 1,000 m2 of built area, the property consists of: 6 independent dwellings 2 aparments Spacious outdoor areas and covered porches ♂ Private swimming pool Barbecue area for sunset gatherings Wine cellar (Bodega) Closed garage Large 225 m2 warehouse Technical rooms and auxiliary areas Every corner invites you to truly live: from an afternoon of reading with open ocean views to family gatherings where every guest can stay with total autonomy within the same property. Furthermore, all buildings are properly registered, providing peace of mind and legal security for an estate that isn't just for enjoyment... but is also protected as a long-term capital investment A property designed for those who aren't simply looking for a house, but for a place to experience space, silence, privacy, and the horizon. Information for informational purposes only, without contractual value. Taxes and conveyance fees not included.
…By Annonceur International


Luxury Villa in a Gated Community – Golden Mile, Marbella Exceptional modern luxury villa finished to high-end standards, located within an exclusive gated community of just 12 villas. The development offers 24-hour security, concierge services, and a privileged setting just a few metres from the beach, on the edge of Marbella’s prestigious Golden Mile.A property designed for a sophisticated lifestyle, combining privacy, comfort, and an absolutely unbeatable location. Location: Golden Mile, Marbella — just a few metres from the beach Type: Luxury villa for sale (Unfurnished) Development: Gated community with 24 h security and concierge Maintenance: Garden and pool maintained by the community Views: Solarium with sea views Setting: Within walking distance of the historic centre, restaurants, and Marbella Club Hotel Key Features: 5 bedrooms 5 bathrooms Designer open-plan kitchen (Not equipped) Private lift connecting all levels Private cinema Sauna and Hammam Underfloor heating throughout☀ Rooftop solarium with sea views Private garage for 2 cars Fully completed — ready to move inA truly unique villa representing the perfect balance of luxury, location, and quality of life in one of the most exclusive areas of the Costa del Sol.In compliance with Decree 218/2005 of 11 October, which approves the Consumer Information Regulations for the purchase, sale and rental of homes in Andalusia, clients are informed that notary fees, land registry fees, applicable taxes (ITP or VAT + AJD) and other expenses inherent to the purchase are not included in the price. The agency's professional fees are included. Price validity is subject to confirmation by the owners. The descriptions and prices indicated for the properties for sale on this website are considered to be correct. However, the information contained on this website may be subject to errors or omissions. Properties may be subject to price changes, sale or withdrawal from the market.[IW]
…By Annonceur International


Luxury Villa in a Gated Community – Golden Mile, Marbella Exceptional modern luxury villa finished to high-end standards, located within an exclusive gated community of just 12 villas. The development offers 24-hour security, concierge services, and a privileged setting just a few metres from the beach, on the edge of Marbella’s prestigious Golden Mile.A property designed for a sophisticated lifestyle, combining privacy, comfort, and an absolutely unbeatable location. Location: Golden Mile, Marbella — just a few metres from the beach Type: Luxury villa for sale (furnished) Development: Gated community with 24 h security and concierge Maintenance: Garden and pool maintained by the community Views: Solarium with sea views Setting: Within walking distance of the historic centre, restaurants, and Marbella Club Hotel Key Features: 5 bedrooms 5 bathrooms Designer open-plan kitchen with high-end appliances Private lift connecting all levels Private cinema Sauna and Hammam Underfloor heating throughout☀ Rooftop solarium with sea views Private garage for 2 cars Fully completed — ready to move inA truly unique villa representing the perfect balance of luxury, location, and quality of life in one of the most exclusive areas of the Costa del Sol.In compliance with Decree 218/2005 of 11 October, which approves the Consumer Information Regulations for the purchase, sale and rental of homes in Andalusia, clients are informed that notary fees, land registry fees, applicable taxes (ITP or VAT + AJD) and other expenses inherent to the purchase are not included in the price. The agency's professional fees are included. Price validity is subject to confirmation by the owners. The descriptions and prices indicated for the properties for sale on this website are considered to be correct. However, the information contained on this website may be subject to errors or omissions. Properties may be subject to price changes, sale or withdrawal from the market.[IW]
…By Annonceur International


This RENAISSANCE PALACE HOUSE is no ordinary residence: upon crossing its imposing stone entrance, flanked by the coat of arms of the former marquisate, it becomes clear that this is a witness to centuries of history and nobility. Located in the historic centre of Écija, the property stands on the former site of the vanished Convent of the Holy Spirit, preserving vestiges that connect the present with the richness of past eras.The main courtyard, spacious and luminous, impresses with the harmony of its semicircular arches resting on Doric-Tuscan columns, while on the upper level, the segmental arches rest on marble shafts with Renaissance bases and capitals, demonstrating the continuity between tradition and civil refinement. From here, an artistic wrought-iron gate leads to the orange tree courtyard, where an 18th-century stone fountain marks the centre of a space that combines serenity, freshness, and elegance.The main staircase, crowned by a semi-dome on pendentives that preserve traces of noble frescoed coats of arms, connects the floors with discreet majesty: from the keystone hangs a lamp that illuminates circulation, and the spiral balustrade reflects the skill of the wrought iron, replicating the craftsmanship of the exterior balconies. Every detail, every molding, speaks of craftsmanship, time, and dedication, and the RENAISSANCE PALACE HOUSE retains this legacy in every corner.Inside, the reception rooms follow a rhythm that blends spaciousness and warmth, perfect for hosting meetings, celebrations, or simply contemplating the history that breathes through each wall. The galleries display spaces that could house collections, libraries, or exhibitions, while the chapel and music room recall the multifunctional character of civil nobility of bygone times.Within these walls, living history is evident: from the remains of the original convent, through Baroque additions from the 18th century, to the most intimate and personalized decoration of its former inhabitants. A painting of the Immaculate Conception, signed by Francisco de Morales in 1713, presides over the staircase and preserves the artistic tradition maintained in the house.This RENAISSANCE PALACE HOUSE is not merely a place to live: it is a legacy, a canvas where the past dialogues with the present, offering the possibility of residing in a home with character, history, and nobility, keeping the memory of Écija and its heritage alive. Contact Hispalica Propiedades today for more information or to schedule a viewing.Purchase costs, taxes, registration, and notary fees are not included in the sale price.Hispalica Propiedades Where your dreams become home
…By Annonceur International


Two Modern Turnkey Villas – Monte Biarritz, Nueva Atalaya (Estepona) Exclusive contemporary villas located in a quiet cul-de-sac, surrounded by green areas and just 5 minutes from the beach. These elegant properties combine modern design, privacy and high-quality materials, situated in one of the most sought-after areas of the New Golden Mile. Location: Monte Biarritz – Nueva Atalaya, Estepona Surroundings: Just 5 minutes from the beach Main features (both villas): 6 bedrooms 6 bathrooms Spacious open-plan living, kitchen and dining areas with direct access to the exterior 4 en-suite bedrooms + 2 additional bedrooms in the basement Private cinema room Gym area Solarium with pre-installation for a jacuzzi and partial sea views Private pool Private garden Underfloor heating on the ground and first floors Porcelanosa materials and finishes Bosch appliances Carport for 2 vehicles Strategic location: Close to international schools⛳ Near golf courses Restaurants and services nearby Excellent connections to Marbella, Puerto Banús, San Pedro and BenahavísA unique opportunity to acquire a modern turnkey villa in one of the most exclusive areas of the Costa del Sol.In compliance with Decree 218/2005 of 11 October, which approves the Consumer Information Regulations for the purchase, sale and rental of homes in Andalusia, clients are informed that notary fees, land registry fees, applicable taxes (ITP or VAT + AJD) and other expenses inherent to the purchase are not included in the price. The agency's professional fees are included. Price validity is subject to confirmation by the owners. The descriptions and prices indicated for the properties for sale on this website are considered to be correct. However, the information contained on this website may be subject to errors or omissions. Properties may be subject to price changes, sale or withdrawal from the market.[IW]
…By Annonceur International


Two Modern Turnkey Villas – Monte Biarritz, Nueva Atalaya (Estepona) Exclusive contemporary villas located in a quiet cul-de-sac, surrounded by green areas and just 5 minutes from the beach. These elegant properties combine modern design, privacy and high-quality materials, situated in one of the most sought-after areas of the New Golden Mile. Location: Monte Biarritz – Nueva Atalaya, Estepona Surroundings: Just 5 minutes from the beach Main features (both villas): 6 bedrooms 6 bathrooms Spacious open-plan living, kitchen and dining areas with direct access to the exterior 4 en-suite bedrooms + 2 additional bedrooms in the basement Private cinema room Gym area Solarium with pre-installation for a jacuzzi and partial sea views Private pool Private garden Underfloor heating on the ground and first floors Porcelanosa materials and finishes Bosch appliances Carport for 2 vehicles Strategic location: Close to international schools⛳ Near golf courses Restaurants and services nearby Excellent connections to Marbella, Puerto Banús, San Pedro and BenahavísA unique opportunity to acquire a modern turnkey villa in one of the most exclusive areas of the Costa del Sol.In compliance with Decree 218/2005 of 11 October, which approves the Consumer Information Regulations for the purchase, sale and rental of homes in Andalusia, clients are informed that notary fees, land registry fees, applicable taxes (ITP or VAT + AJD) and other expenses inherent to the purchase are not included in the price. The agency's professional fees are included. Price validity is subject to confirmation by the owners. The descriptions and prices indicated for the properties for sale on this website are considered to be correct. However, the information contained on this website may be subject to errors or omissions. Properties may be subject to price changes, sale or withdrawal from the market.[IW]
…By Annonceur International


There are properties that are measured in meters, and others that are measured in sensations. This Signature Villa, designed with an architectural vision ahead of its time, offers a unique infrastructure where scale and exclusivity meet. With 1,120 m² built on a private plot of 2,200 m², it is positioned as one of the most imposing and versatile residences on the luxury market in Malaga. LOCATION: Located in the prestigious El Olivar urbanization, this property offers global connectivity without giving up absolute peace: 5 minutes from Malaga International Airport (Ideal for international profiles). 10 minutes from the beaches of Los Alamos / Playamar. 5 minutes from the Plaza Mayor Shopping Center. Armored Security: Private urbanization with 24-hour security, next to the exclusive Los Rosales school. A JOURNEY THROUGH EXCELLENCE: The villa is designed for absolute comfort, fully connected by two private lifts: Upper Floor (The Sanctuary): A restful retreat with 9 en-suite bedrooms. The clever layout separates the guest wing from the master suite, ensuring total privacy. Access to spacious terraces with unobstructed views. Main Floor (Representativeness): A spectacular entrance hall leads to double-room living rooms flooded with natural light, a formal dining room, a high-end kitchen with a terrace and a private professional office. Lower Floor (Wellness & Business): Summer lounge, private gym with Swedish sauna, 3 additional bedrooms, professional laundry and garage with capacity for 4 vehicles. OUTDOORS AND TECHNOLOGY: The outdoor oasis features a monumental swimming pool surrounded by mature gardens and a barbecue area designed for large social events. The property is equipped with comprehensive automation, state-of-the-art video surveillance system and newly renovated aerothermal system. THE OPPORTUNITY: RESIDENCE OR CORPORATE HEADQUARTERS Due to its exceptional size and location, this villa is perfect as a high-end family residence, accommodation for international executives or representative business headquarters in the technological capital of Southern Europe. TECHNICAL HIGHLIGHTS: Plot: 2,200 m² | Built: 1,120 m² Capacity: 12 Total Bedrooms (9 Master Suites). Wellness: Swedish sauna + gym + XXL pool. Mobility: 2 internal lifts. Parking: Garage for 4 cars + outdoor parking. Sustainability: State-of-the-art aerothermal energy. At Rino Invest Asset, we manage this property directly and professionally, guaranteeing maximum discretion and a premium service.
…By Annonceur International


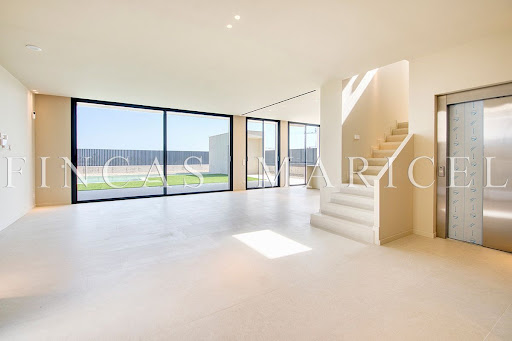
Exclusive detached single-family home in La Plana, Sitges – New construction with private pool and sea viewsModern and bright detached single-family home in the new and quiet residential area of La Plana, Sitges, just 5 minutes from the center and the beach. Designed with high-quality materials and conceived to offer maximum comfort and a Mediterranean lifestyle.The house is spread over three floors connected by a private elevator and stands out for its spaciousness, natural light, garden areas, and spectacular sea views from several rooms. Floor layout and usable area.Basement (55.14 m² usable / 74.62 m² built):Wine cellar, storage room, machine room, laundry room, and toilet.Ground Floor (41.43 m² usable area / 81.14 m² built area):HallwayGuest restroomBedroom/OfficeOpen kitchen with direct access to the garden area and barbecueLarge living-dining room with floor-to-ceiling windows opening onto the terrace and poolStorage cabinetsCovered outdoor parking area with a pergola for two carsFirst Floor (84.14 m² usable area / 89.80 m² built area):Master bedroom with en-suite bathroom, dressing room, and terrace2 double bedrooms1 multipurpose room/office2 full bathroomsFoyerAccess to terrace with unobstructed sea views. Property highlights:Landscaped plot with a large designer pool and porcelain finishesAir source heat pump air conditioning system for heating and domestic hot water (DHW)Interior elevator with stops on all floorsLarge windows providing light and direct access to the outdoorsKitchen with direct access to the garden and equipped with a barbecue areaHigh-end finishes in bathroom fixtures, faucets, lighting, and woodworkProject under construction with the possibility of customization according to the buyer's needsThis property represents a unique opportunity to acquire a new-build home in one of the most exclusive areas of Sitges, with all the comforts of a modern home, privileged views, and proximity to all amenities.[IW]
…By Annonceur International


Exceptional historic rural property between Sant Mori and Sant Miquel de Fluvià, in the heart of the Alt Empordà region. The property comprises approximately 1,360 m² of built area on a plot of about 4,000 m², with direct access to the Fluvià River and privileged views of the Empordà landscape.The property includes 7 independent dwellings (4 in Mas Barquer and 3 in Mas Fluvià), all renovated with high-quality materials, preserving their original heritage character: 17th-century floors and white marble cladding in the main house.It features two swimming pools (a private 10x5 m pool with a 120 m² terrace, and a communal pool), a garden, parking, private access, and nighttime lighting via integrated circuits in the ramp, parking areas, and pool area.All dwellings include built-in wardrobes, two outdoor parking spaces per house, a communal antenna and Wi-Fi, and a wood-burning stove.Main house of approximately 600 m² with 5 bathrooms + 1 guest toilet, a terrace of approximately 60 m² overlooking the Fluvià River, a private swimming pool, a closed garage for 3 vehicles, and a south-facing orientation.Energy rating C and 24 photovoltaic solar panels installed.The farmhouse is listed in the municipal land use plan (POUM) with permitted rural tourism use (Text Refós approved by the Generalitat on 13/01/2013). The access road is already open for processing the administrative tourist license.Train station a 5-minute walk away with direct connections to France and Barcelona.Furniture, appliances, and leisure equipment (pool table, foosball table, ping-pong table, beds) are negotiable.Currently consolidated gross annual income generated by existing leases.A single registered property—facilitates the sale. Contact us and we'll help you with the entire purchase process.The indicated price does not include taxes or costs related to the purchase (ITP or VAT, notary, land registry and administrative fees), which are to be borne by the buyer.Real estate agency fees are included in the price.The property is sold in its current condition.The information provided is for guidance only and may be subject to errors or omissions.Register of Real Estate Agents of Catalonia AICAT 11055.
…By Annonceur International


Apartment for sale in the heart of Malaga.Are you looking for a home where light and spaciousness are the protagonists? This apartment in the heart of Malaga is the opportunity you have been waiting for. Key featuresBefore 5 spacious bedrooms and 3 full bathrooms. Now it is distributed, in a large entrance hall, pantry/storage room, separate living room/bedroom, three more double bedrooms, one of them with an en-suite bathroom and with access to a large corner balcony, another complete bathroom, a very large living-dining room with the two well differentiated areas with access to a beautiful corner balcony and a fully equipped kitchen with dining area.Ready to move into, renovated, with great potential.Totally exterior, which guarantees plenty of natural light and maximum tranquility.Located in a strategic area, ideal for those looking for quality of life or profitability. Spaces designed for youThe house stands out for its brightness and spaciousness. Upon entering, you are greeted by a cozy and uncluttered atmosphere with an intelligent layout that makes the most of every square meter. It is the perfect canvas to create your new home or ensure a successful investment. Location & ServicesLiving in the center means having everything at a moment's notice: Shops: Supermarkets and local shops just around the corner. Connectivity: Excellent communication with public transport metro/bus/train. Leisure: Surrounded by green areas, schools and health centres. Why choose Casa Plus Real Estate?We know that buying a home is a big step, that's why at Casa Plus we don't just sell you an apartment, we offer you peace of mind:Tailor-made financing: We look for the best conditions for you.Comprehensive management: We take care of all the paperwork.Added value: Do you need to renovate or manage a rental? We make it easy.Don't miss this opportunity!Contact us today to schedule a visit. At Casa Plus, we accompany you so that your only concern is to enjoy your new home.In compliance with the Decree of the Junta de Andalucía 218/2005, of 11 October, clients are informed that notary, registry and ITP expenses are not included in the price.
…By Annonceur International


This fantastic holiday complex is located on the seafront in Empuriabrava. An exceptional location for all activities! Close to the sea exit for water sports activities. The beach is just opposite the complex. The town centre, restaurants, playgrounds and all amenities are within walking distance. Cargols de Mar is a complex of six semi-detached houses with a communal pool and garden. Each house is built on three levels. The ground floor consists of a garage with a utility room, cupboards and a room currently used as a bedroom. From this same level, there is access to a patio and the first floor of the house. On the first floor we find the living area with a fully equipped kitchen opening onto the lounge/dining room with access to a terrace, on this same level is a courtesy bathroom. From this level we access the night space with two or three bedrooms depending on the house and a full bathroom. A solarium completes each house, with exceptional views over the bay of Rosas, the Empuriabrava canals and the Pyrenean mountains. In addition, the houses are equipped with reversible air conditioning, sold furnished, very bright with their southern exposure. Each house has private, secure outdoor parking and a mooring in the grounds. Contact us and we'll help you throughout the purchase process.The indicated price does not include taxes or costs related to the purchase (ITP or VAT, notary, land registry and administrative fees), which are to be borne by the buyer.Real estate agency fees are included in the price.The property is sold in its current condition.The information provided is for guidance only and may be subject to errors or omissions.Register of Real Estate Agents of Catalonia AICAT 11055.
…By Annonceur International

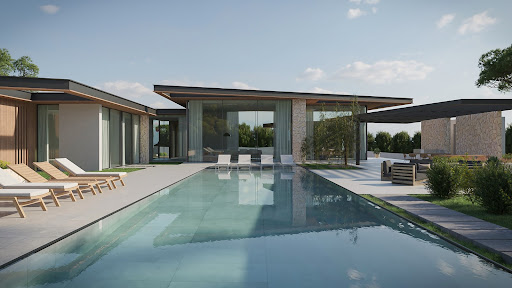


Scheduled for completion in 2026, this contemporary bungalow-style villa in the exclusive Santa Ponsa Golf area promises luxury living on a spacious flat plot. The property features 4 to 5 bedrooms, each with an en-suite bathroom, offering comfort and privacy.The villa’s design includes an open-plan lounge, dining room, and kitchen, creating a harmonious space for relaxation and entertainment. The outdoor area boasts a stunning swimming pool, perfect for enjoying Mallorca's sunny climate.Modern amenities include underfloor heating throughout the villa for year-round comfort, and solar panels to enhance energy efficiency. A three-car garage provides ample parking and storage space.For wellness enthusiasts, a dedicated gym and spa area is incorporated, ensuring a private retreat for fitness and relaxation.Located within the lush surroundings of Santa Ponsa Golf, this villa offers tranquility, privacy, and easy access to local amenities, beaches, and dining options. This project represents a unique opportunity to own a luxurious home in one of Mallorca’s most desirable areas.
…By Annonceur International


Exclusive contemporary-style villa in Sierra de Altea (Northern Costa Blanca). A property designed for clients seeking modern architecture, spaciousness and views of the Mediterranean Sea. Located approximately 3 km from the beach in the Sierra de Altea residential development. The villa is spread over two floors and comprises four en-suite bedrooms, a spacious living-dining room with an open-plan kitchen, and a main terrace with an infinity pool that blends into the horizon. All the main rooms face the sea and have direct access to the outside. It features a covered garage for two cars with pre-installation for an electric car charging point, as well as aerothermal systems, home automation, a lift and solar panels, ensuring comfort and energy efficiency. An exclusive property with high-end finishes and a prime location in Altea, ideal for clients seeking a home ready to enjoy the Mediterranean lifestyle with the finest quality. Altea is one of the most charming towns on the Costa Blanca. It also holds the official title of Cultural Capital of the Valencian Community. Altea enjoys a privileged location, with both sea and beach, as well as mountains and a river. Altea has over 8 km of coastline, alternating between cliffs and small coves with stretches of beach on flat land. Alicante Airport is a 50-minute drive away and Valencia Airport is 1.5 hours away.
…By Annonceur International


REF. PRO-ES We welcome you to an exclusive project of 22 2 and 3 bedroom apartments located in Mijas Costa, Málaga. Each of the homes are meticulously designed to offer an unparalleled wellness experience. Take in the beauty of the coastal environment from the comfort of your own home. Are you ready to be captivated? Thanks to its elevated position, you will have the privilege of letting your gaze lose itself on the horizon of the Mediterranean Sea. Enjoy a lifestyle that seamlessly combines the best of both worlds: the peaceful serenity of coastal living and the modern amenities of an exclusive community. Take a refreshing swim in the pool with views of the blue waters and relax in the relaxing common areas. Imagine waking up every morning and having a fully equipped gym at your disposal, where you can maintain your exercise routine without having to leave home. Furthermore, for those who want to relax after a hard day, the residential complex has a spa, offering an oasis of tranquility. Discover your new home and let yourself be captivated by the exceptional qualities and attention to detail. The open spaces create a perfect harmony between the living room, dining room and kitchen, ideal for receiving guests or enjoying quality time with your loved ones. The large windows flood the interiors with natural light, creating a warm and cozy atmosphere. Space is a common factor in all homes. Once outside, you will be surprised by the large terraces. If you are one of those who appreciate the small pleasures of outdoor life, this is your great opportunity. The penthouses, with their large terraces, are a perfect setting to enjoy the impressive views of the Mediterranean Sea. The ground floor apartments offer the luxury of a private pool, creating an oasis of tranquility outdoors. This will be your new home, so our main objective is to not only meet, but exceed all your expectations and desires. With this in mind, we offer you the possibility of customizing different rooms in your home, introducing improvements and different options in kitchens and bathrooms. You can choose between the various proposals included in our quality report or request from our technical team any that is within the scope of execution. Benefits of living on the Costa del Sol. The region enjoys an excellent climate, with more than 300 days of sunshine a year. This sunny climate is ideal for outdoor activities such as golf, water sports or hiking, which can be enjoyed all year round. In addition, the region offers a rich cultural heritage. In fact, the Costa del Sol is home to numerous museums, galleries and historical monuments that offer an exciting cultural atmosphere. The area is also famous for its relaxed lifestyle and excellent healthcare system. As a whole, the Costa del Sol offers an unrivaled quality of life, with a combination of excellent climate, rich culture and enviable lifestyle characteristics. For more information and visits, do not hesitate to contact one of our commercial agents. Better to see in situ. We inform you that the professional schedules of our agency are already included in the sale price, so you do not have to pay any type of management or real estate advice expenses. In compliance with the decree of the Junta de Andalucía 218-2005 of October 11, clients are informed that notary, registration and VAT expenses are not included in the price. We remind you that as a consumer you have the right to be informed and delivered the corresponding informative documentation, as the case may be, based on the provisions of Decree 218/05 of October 11 that regulates the Regulation of Consumer Information in the purchase, sale and rental of homes in Andalusia. The information provided is indicative, non-binding and has no contractual value. Said information may have undergone modifications that have not yet been incorporated. We suggest that you contact us to obtain the latest information and/or confirm the information set forth herein.
…By Annonceur International


^**^AN EXCEPTIONAL HOUSE IN EL GOLF DE LAS ROZAS: 900 M² ON A 5,550 M² PLOT^**^We present this extraordinary property located in El Golf de Las Rozas, one of the most exclusive residential developments in the northwest of Madrid. A home that combines large dimensions, privacy, excellent construction quality, and an especially comfortable layout.With approximately 900 m² built on a spectacular 5,550 m² plot, the property enjoys extensive gardens, outdoor and indoor swimming pools, large terraces, and various areas designed for relaxation and leisure.AN EXCEPTIONAL PLOTThe garden completely surrounds the house, providing an exceptional sense of independence and privacy. Outside you will find a pool, large terraces, chill-out area, barbecue, pergola, automatic irrigation system, and an independent area currently used as a vegetable garden and dog space, easily adaptable to other uses.There is also a large parking area with capacity for six vehicles.AN ESPECIALLY COMFORTABLE LAYOUTOne of the main attractions of this property is the possibility to carry out almost all daily life on the main floor. It houses the master suite with sitting room and dressing room, the main living and dining areas with approximately 70 m², kitchen, laundry area, and garage.The spaces are spacious and bright, with high ceilings and a spectacular double height in the dining area, which adds character and a great sense of spaciousness.The upper floor has four bedrooms, creating an independent area especially suitable for children, relatives, or guests.The basement constitutes a true second living area, with informal lounge, office, indoor pool, guest bathroom, technical room, and storage room, allowing a perfect separation of spaces dedicated to work, sport, and leisure from the main living areas.CONSTRUCTION QUALITY AND NOBLE MATERIALSThe construction quality is another great asset of this property. The house was built using traditional construction methods, employing solutions aimed at achieving solidity, insulation, and durability, and it is in excellent condition.Inside, notable features include marble and solid wood present in floors and finishes, as well as bathrooms clad in marble and wood.Special mention goes to the interior carpentry, with floor-to-ceiling solid wood doors, built-in sliding doors, and translucent glass solutions that allow separating environments while keeping natural light.COMFORT AND EQUIPMENTThe house features climate control via underfloor heating/cooling and heat pump, as well as natural gas for hot water production and as an alternative heating source.Equipment includes an elevator, fireplace, glazed terrace, built-in wardrobes, safe, alarm, armored door, and automatic doors.EL GOLF DE LAS ROZASThe property is located in a consolidated residential area characterized by large plots, tranquility, and privacy, with 24-hour security. Its location allows enjoying the independence of a large property without giving up proximity to schools, shopping centers, supermarkets, healthcare centers, hospitals, university, sports facilities, and all types of services, as well as good connections to Madrid.A unique property combining approximately 900 m² built, an exceptional 5,550 m² plot, indoor and outdoor pools, large spaces, noble materials, and an especially comfortable layout, in one of the most exclusive residential areas of Las Rozas.**This advertisement is not binding and may contain errors. It is shown for informative purposes and is not contractual.PA.
…By Annonceur International


Villa ALTAMIRA, Mediterranean house built at the end of 2021, at the top of the municipality of Caldes D'Estrac, with spectacular views of the Maresme coast, just 500m from its beaches, and 25 minutes from the city of Barcelona, and cultural and academic centres, making this smart home a permanent home and not just a holiday home.Its architecture and interior design has been taken care of in all its details, with a plus of originality in its façade which makes it a unique home, with numerous rooms and large floor-to-ceiling windows and double heights that integrate the Mediterranean in all rooms.The house has top quality Smarthome technology, and a state-of-the-art home automation system from the Swiss manufacturer, Renomation. The lights, blinds, air conditioning, security and the multimedia system are controlled by a KNX bus system. The home server offers residents a custom-built web graphical user interface on all devices and with access to tablets and smartphones.Key features: • DALI lighting control• Central control of all devices and functions• Customizable scenes including lights and blinds• Smart climate and heating control and live weather data• Multi-function switches with color display in all rooms• Integrated flexible alarm system and presence simulation• Video intercom and access control systemFacilities and equipment:Constructed area 681 m2Plot 1.289m2Direct lift to all floors*Basement, garage for 4 vehicles, storage room, 4 facilities rooms, laundry room, two storage spaces, wine cellar, bathroom, elevator and service area.*Ground floor, intended for common areas, hall, living-dining room-kitchen and secondary living room with fireplace, pantry, guest toilet, games room/guest room and office.*First floor, 4 double bedrooms, with front suite with terrace and bathrooms with Rhythmio equipment, and stairs access to the covered floor.*Built roof, with technical floor and facilities with hydromassage jacuzzi and pre-installation outdoor kitchen equipment with panoramic view of the frontal sea and side coast to the city of Barcelona.Infinity pool and auxiliary constructionJacuzzi on deckAccess for vehicles with carportLamp Design LightingMaid's room with its own bathroom.Integrated alarm system with presence simulationUnderfloor heating and HVCA in all roomsRenomation KNX home automationMulti-level solariumGarden finished.
…By Annonceur International


Villa ALTAMIRA, Mediterranean house built at the end of 2021, at the top of the municipality of Caldes D'Estrac, with spectacular views of the Maresme coast, just 500m from its beaches, and 25 minutes from the city of Barcelona, and cultural and academic centres, making this smart home a permanent home and not just a holiday home.Its architecture and interior design has been taken care of in all its details, with a plus of originality in its façade which makes it a unique home, with numerous rooms and large floor-to-ceiling windows and double heights that integrate the Mediterranean in all rooms.The house has top quality Smarthome technology, and a state-of-the-art home automation system from the Swiss manufacturer, Renomation. The lights, blinds, air conditioning, security and the multimedia system are controlled by a KNX bus system. The home server offers residents a custom-built web graphical user interface on all devices and with access to tablets and smartphones.Key features: • DALI lighting control• Central control of all devices and functions• Customizable scenes including lights and blinds• Smart climate and heating control and live weather data• Multi-function switches with color display in all rooms• Integrated flexible alarm system and presence simulation• Video intercom and access control systemFacilities and equipment:Constructed area 681 m2Plot 1.289m2Direct lift to all floors*Basement, garage for 4 vehicles, storage room, 4 facilities rooms, laundry room, two storage spaces, wine cellar, bathroom, elevator and service area.*Ground floor, intended for common areas, hall, living-dining room-kitchen and secondary living room with fireplace, pantry, guest toilet, games room/guest room and office.*First floor, 4 double bedrooms, with front suite with terrace and bathrooms with Rhythmio equipment, and stairs access to the covered floor.*Built roof, with technical floor and facilities with hydromassage jacuzzi and pre-installation outdoor kitchen equipment with panoramic view of the frontal sea and side coast to the city of Barcelona.Infinity pool and auxiliary constructionJacuzzi on deckAccess for vehicles with carportLamp Design LightingMaid's room with its own bathroom.Integrated alarm system with presence simulationUnderfloor heating and HVCA in all roomsRenomation KNX home automationMulti-level solariumGarden finished.
…By Annonceur International


Semi-detached villa with swimming pool, solarium and garage 4' from the beach and golf courseThis beautiful semi-detached villa with swimming pool, solarium and garage is ideally located just 4 minutes from the beach and golf course. Built in 2007, the property is in excellent condition and has high quality finishes.The house is distributed over three levels:Ground Floor: It has a living-dining room, an independent kitchen equipped with a dining area, a room currently used as an office, a laundry room, a bathroom and direct access to the terrace.First Floor: The night area includes four bedrooms with fitted wardrobes and two en-suite bathrooms. This floor also has a terrace with sea views.Basement: A two-car garage and a spacious basement offer plenty of storage and convenience.
…By Annonceur International


Villa Heidi is a charming and modern residence located in Vallvidrera, one of the greenest and quietest areas of Barcelona. Known as the outdoor area of the city, Vallvidrera offers plenty of walking and cycling trails, perfect for those who enjoy an active lifestyle in nature. The property is very well connected. In less than 5 minutes on foot, you reach the Funicular, which links directly to Barcelona’s metro network. From there, Plaça Catalunya is just 20 minutes away – ideal for combining the calm of the forest with the rhythm of the city. The house has a total of 385 m² built on a plot of 464 m². It is spread over four floors and has a lift for easy access. Built in 1999 and renovated in 2025, the home offers both comfort and functionality. Inside, there are six bedrooms, four bathrooms, and a guest toilet. The master suite is on the top floor, with glass all around like a small glasshouse, offering lovely views and a walkin wardrobe. The openplan living area is spacious and features a stylish wood burner, perfect for quiet evenings. In the basement, there is a spalike area for relaxing. The entrance is wide, and the garage has room for several cars. Outdoors, the garden includes a pool and a generous flat space – ideal for children to play or for outdoor sports and family time. Villa Heidi is a calm and elegant home in a natural setting, yet very close to the heart of Barcelona.
…By Annonceur International


Coldwell Banker Anteris presents a fully exterior penthouse located on the 8ᵗʰ floor, featuring 4 en-suite bedrooms and a south-facing terrace. The property has been completely refurbished and is presented in brand-new condition, offering 186 m² plus a 27 m² terrace. The flooring throughout this beautiful home is oak in a herringbone pattern, while the kitchen worktop is made of travertine and the cabinetry is crafted from walnut, a noble and high-quality wood. The kitchen is also fitted with appliances from renowned brands such as Bosch, Siemens, and Whirlpool. On the other hand, the terrace floor is finished in Travertino Vallanca, a prestigious natural stone. The sink and shower wall in the main bedroom's bathroom are made of Arabescato marble, a natural stone known for its strong character and striking appearance. The property is equipped with ducted air conditioning and heating, as well as underfloor heating. The location is ideal, in a quiet residential and family-oriented area, very well connected by public transport and surrounded by restaurants, schools, gyms, and shops. Please contact us for further details about this elegant refurbishment and to arrange a viewing. Consumer information: The sale price does not include taxes or costs derived from the purchase transaction which, according to current regulations, are to be borne by the buyer (Property Transfer Tax - ITP, or where applicable VAT and Stamp Duty - AJD), nor notary and land registry fees. The information published, including surface areas, is for guidance purposes only and is not contractually binding. The offer may be subject to price changes or withdrawal from the market without prior notice. Real estate brokerage fees will apply according to the signed marketing agreement. Detailed information will be provided to any interested party before the payment of any deposit, in accordance with the applicable national and regional regulations. ref:AV253
…By Annonceur International
'%20stroke='%23DDAA3A'%20stroke-width='1.909'%20stroke-linecap='square'%20stroke-linejoin='bevel'/%3e%3c/svg%3e)
Receive by email any new listing that may match your search criteria
Your criteria :
By validating this form, you accept the general conditions of use of Le Figaro Properties.
These agencies offer a selection of luxury properties vente in Spain. Feel free to contact them for personalized assistance.


