Get early access to listings that match your criteria
Never miss an opportunity again. Our personalized alerts notify you instantly.

 English$ USD · m²


In Don Ramón de la Cruz, just a few meters from Príncipe de Vergara, this attractive home is presented in one of the most established and sought-after locations in the Lista neighborhood, in the heart of the Salamanca district. The apartment is located in an elegant classic building, with a well-kept and representative entrance, concierge service, and two elevators, all of which provide comfort, security, and added value to the property. The home is centered around a spacious, bright, and well-proportioned living room that seamlessly integrates with the fully equipped kitchen. This open space is designed for everyday living and socializing, combining functionality and comfort. The sleeping area includes two bedrooms. The master bedroom features an ensuite bathroom, offering privacy and comfort. The second bedroom is a versatile room, ideal as an additional bedroom, office, guest room, or multipurpose space, and is complemented by a second full bathroom that also serves visitors. The property is completed by a well-balanced layout, efficiently used spaces, and a pleasant atmosphere in an absolutely privileged location. Surrounded by restaurants, shops, services, and excellent transportation connections, this apartment represents an ideal opportunity for both a primary residence and an investment in one of the most sought-after areas of Madrid. A property with the charm of a classic building and the practicality of a contemporary layout, in an address that has it all.
…By Spain Sotheby's International Realty


BARNES presents this extraordinary contemporary villa situated directly on the seafront in Colera, one of the most peaceful and unspoilt locations on the Costa Brava. Surrounded by nature and offering spectacular views of the Mediterranean, the property enjoys a privileged setting defined by privacy and tranquillity. Built in 2020, the villa offers 587 m² of constructed space on a generous 2,621 m² plot. It features 6 bedrooms, 4 bathrooms and spacious, light-filled interiors designed for comfortable family living and entertaining guests. The living room opens directly onto a magnificent sea-facing terrace, creating a seamless connection between the indoor and outdoor spaces. The principal bedroom benefits from its own private terrace overlooking the Mediterranean, while the south-east orientation provides excellent natural light throughout much of the day. Outside, the garden features a spectacular 72 m² infinity pool that appears to merge with the horizon. Its elevated position above the Camí de Ronda ensures exceptional privacy while providing immediate access to this iconic coastal path and some of the area’s most unspoilt coves. The property also includes a lift, approximately 90 m² of terrace space and parking for four vehicles. Its location provides easy access to places such as Garbet Beach and Cala Rovellada, ideal for enjoying the sea, snorkelling or exploring the coastline. A truly exceptional property for those seeking an exclusive family residence by the sea, surrounded by nature and away from the busier areas of the Costa Brava. Please do not hesitate to contact us for further information or to arrange a viewing.
…By Barnes Costa Brava


Exclusive country estate near Barcelona with a tourist rental license, situated on a flat 9,300 m² lot surrounded by nature and offering complete privacy, just 30 km from the city. An ideal property for horse lovers, with several prestigious equestrian centers nearby, as well as excellent access to Cardedeu, Barcelona, and the major highways. The estate features a spacious 450 m² main residence with large living areas, fireplaces, terraces, 5 bedrooms, and multiple bathrooms, along with a separate 90 m² guest house with 2 bedrooms and a private porch. The beautiful gardens include a swimming pool, barbecue house, wooden guest cabin, and a spectacular 170 m² multipurpose pavilion ideal as a gym, wellness area, entertainment space, or equestrian facility. Additional features include a private water well, an alarm system, an automatic irrigation system, and several outbuildings. A unique opportunity to enjoy a peaceful country lifestyle with endless possibilities for modernization, just 25 minutes from Barcelona.
…By Barcelona & Costa Brava Sotheby's International Realty


Located on the prestigious Calle Provença, between Rambla de Catalunya and Enric Granados, this exclusive 105 m² penthouse combines contemporary design, high-quality finishes, and a prime location in the heart of Barcelona. The home features a spacious and bright living-dining room with 4-meter-high ceilings and large windows that open onto a fantastic 20 m² private terrace. The Bulthaup kitchen, equipped with Neff appliances, stands out for its elegant and functional design. The sleeping area features two double bedrooms, including a master suite with direct access to the terrace, as well as bathrooms with premium finishes. Notable amenities include an air-source heat pump, radiant floor heating, ducted air conditioning, and a home automation system for controlling lighting and blinds. The property includes two parking spaces, private use of a section of the rooftop, and access to an exclusive communal pool with panoramic views of the city. A one-of-a-kind home offering the utmost comfort and exclusivity in one of the best neighborhoods of the Eixample.
…By Barcelona & Costa Brava Sotheby's International Realty


Nestled just 7 minutes from the charming village of Jesús, this magnificent Ibiza-style estate represents a rare combination of elegance, privacy, and modern comfort. Renovated in 2015 with high-quality materials and designed for personal use by its current owner, the property offers an exclusive and serene environment in a privileged location on the island. With a built area of approximately 890 m² and located on a large flat and fully fenced plot of over 15,500 m², this residence guarantees absolute privacy, being located on a quiet cul-de-sac street and surrounded by mountain views. The interior of the main house is bathed in abundant natural light thanks to its large windows and open layout. Upon entering, you will find a spacious living-dining area with an integrated kitchen, which directly connects to the English garden and the saltwater pool. On the main floor, there are two en-suite bedrooms and a guest bathroom. On a semi-floor, there is another suite, and ascending a small flight of stairs reveals the master suite, which has its own private lounge and a large terrace with unobstructed views of the garden and the estate. The property includes a separate annex, ideal for guests, which houses a living room on the ground floor and an en-suite bedroom on the upper floor. All rooms have views of the pool and the perfectly maintained garden. Among the additional amenities are an outdoor gym, a large parking area with a wooden pergola, a separate laundry room, a solar energy system for hot water, and a shared well with three neighboring properties. This unique estate combines the traditional style of Ibiza with a functional layout, elegant finishes, and an enviable natural environment. It is an exceptional opportunity for those seeking a residence with character, privacy, and proximity to the best beaches, restaurants, marinas, and services on the island.
…By Spain Sotheby's International Realty


Located in one of the most exclusive areas of Isla Plana, this frontline sea property offers a truly unique lifestyle experience. Positioned on a promontory overlooking the Mediterranean, the home gives the impression of being suspended above the water, like a private yacht. From the terraces and main living spaces, the sea views are completely open and breathtaking. The property is composed of two separate dwellings: a main house with 4 bedrooms and an annex with 3 additional bedrooms, ideal for guests or family. In total, the property offers 7 bedrooms and 7 bathrooms across both buildings. The living areas include a lounge, dining room, and fully fitted open-plan kitchen, all facing the sea. Outside, 3 south-facing terraces allow year-round enjoyment of the Mediterranean climate. The property also includes a basement level, a garage, and a secondary independent house. It is equipped with air conditioning, individual electric heating, double glazing, and an electric gate. Security is ensured through alarm system, intercom, video surveillance, and telesurveillance. A truly unique home for those seeking a direct connection to the sea in a privileged location.
…By Kretz Spain - Family Real Estate


Mediterranean style villa in one of Estepona’s most established beachside residential communities, moments from the shoreline and the lifestyle amenities of the New Golden Mile. Located within El Presidente, the property combines generous interior proportions, mature landscaped surroundings and a relaxed indoor-outdoor lifestyle in a setting defined by privacy, greenery and immediate proximity to the sea. The villa offers five bedrooms and five bathrooms, including en-suite accommodation. The interiors are characterised by high ceilings, marble flooring and expansive living spaces filled with natural light through large arched openings overlooking the gardens. Covered terraces and shaded lounge areas extend seamlessly towards the outdoor spaces, creating an atmosphere designed for year-round living and entertaining. Mature tropical landscaping surrounds the property, while the private swimming pool and spacious garden areas reinforce the sense of tranquillity and seclusion. One of the property’s defining advantages is its exceptional location within El Presidente, one of the coast’s most recognised and established beachside communities. Residents benefit from access to the urbanisation’s multiple swimming pools and community facilities, while the beach, golf courses, beach clubs, restaurants and everyday amenities are all within close proximity. Just moments away, the coastal dunes of Matas Verdes create a rare natural setting that brings a greater sense of openness, greenery and tranquillity to this stretch of the New Golden Mile. This preserved dune landscape enhances the area’s discreet residential atmosphere while contributing to the long-term appeal and character of the location. Positioned between Marbella and Estepona, the property enjoys convenient access to Puerto Banús, renowned golf courses and international schools, while maintaining the calm and established character that has long defined El Presidente.
…By Spain Sotheby's International Realty


This villa located in Son Vida offers a combination of contemporary architecture, spaciousness, and privacy in one of Mallorca's most prestigious residential areas, with stunning views of the Bay of Palma and a design conceived to enjoy the Mediterranean lifestyle all year round. The house is distributed over three functionally connected floors, where brightness and spaciousness of the spaces are protagonists. On the upper floor, an elegant foyer leads to a versatile room that can be used as an office, reading room, or guest bedroom, accompanied by a full bathroom. From this level, there is access to a large terrace that invites you to contemplate the landscape and enjoy the tranquility of the surroundings. The main floor houses a spacious open-concept day area where the living room, dining room, and fully equipped designer kitchen are naturally integrated. The large windows connect the interior with a covered terrace, creating an ideal space for gatherings, outdoor dining, or moments of relaxation. The master bedroom is on this same floor and features a walk-in closet, en-suite bathroom, and direct access to the terrace, offering a comfortable and private atmosphere. On the lower floor, there are three additional bedrooms, all with en-suite bathrooms and direct access to the garden and outdoor terraces. This level also includes a wine cellar, a fitness room, and a steam sauna. The carefully landscaped garden surrounds the outdoor pool and creates different settings to enjoy Mallorca's climate in complete privacy. As an added value, the property includes an independent apartment for guests or staff, equipped with a living room, kitchen, and bathroom, providing autonomy and comfort without interfering with the main house.
…By Spain Sotheby's International Realty


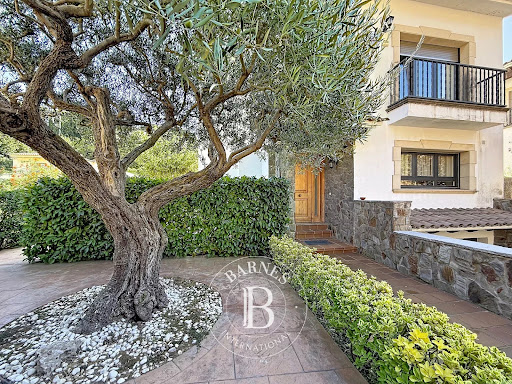

BARNES Maresme presents this welcoming family home, located in a peaceful area of Cabrera de Mar, just a few minutes from the town centre and all amenities. A 365 m² built property set on a 505 m² plot, designed to enjoy family life with plenty of space, comfort and a pleasant connection with the outdoors. Built in a traditional mountain style, the house combines natural stone and wooden beams, creating a warm atmosphere with plenty of character. It is distributed over three floors and features four bedrooms, three bathrooms and a guest toilet. The main floor features a spacious entrance hall leading to the living-dining room with fireplace, large windows and direct access to the terrace and garden. The fully equipped eat-in kitchen, with a central island, provides a practical and functional space, together with a pantry and utility area. The outdoor area is one of the property's main attractions, featuring a private garden, swimming pool, barbecue area, fruit trees and different spaces in which to enjoy the Mediterranean climate. There is also a particularly comfortable space for dogs, ideal for those who want their pets to enjoy the outdoors alongside the family. The first floor is dedicated to the sleeping area. The master suite features a private bathroom, fitted wardrobes and its own terrace. It is complemented by three double bedrooms and a full bathroom. The semi-basement floor offers a spacious multifunctional area with a fireplace and natural light, perfect for use as a games room, home cinema, office or meeting area. This floor also includes a guest toilet, two storage rooms and a private garage with space for two vehicles. The property has been updated with a renovated kitchen and bathrooms, white lacquered doors, aluminium window frames, electric shutters, a renovated roof and façade elements, as well as gas heating. Its location allows residents to enjoy the tranquillity of Cabrera de Mar, on the Maresme Coast, with shops, schools, services and public transport just a few minutes away. The proximity to The British School of Barcelona (BSB) is an added advantage for international families. Barcelona is within easy reach thanks to excellent road, bus and train connections. Set between the Mediterranean Sea and the Coastal Range, this home offers the opportunity to enjoy a natural environment, proximity to the beach and the Maresme lifestyle, while keeping Barcelona within easy reach. Discover this property through our virtual tour. For further information or to arrange a private viewing, please contact the BARNES team. Legal notice: In accordance with the regulations currently in force in Catalonia, please note that the published price does not include notary and land registry fees or applicable taxes, such as ITP (Property Transfer Tax) or, where applicable, VAT and AJD (Stamp Duty). These amounts may vary depending on the applicable legislation and the value of the property.
…By Barnes Maresme


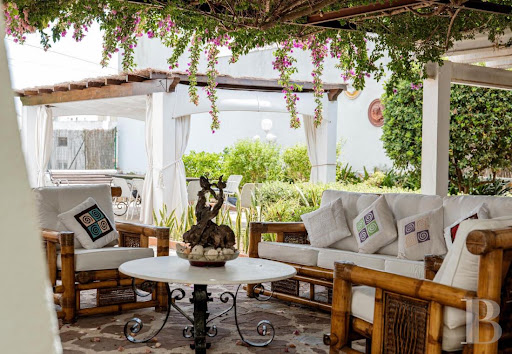
In Mahón, a residence of about 600 m² built around a former 16th-century mill. In the past, there were dozens of windmills in Mahón on the hills surrounding the harbor, facing the open sea to catch a wind that nothing on this coast ever truly stops. They formed a sort of high belt above the city, visible from the sea even before the houses came into view. Today, only a handful remain, scattered throughout the urban landscape, absorbed by more recent buildings that have preserved them as one might preserve a landmark. This one has kept its tower intact, the only visible remnant of a landscape that Mahón has largely lost, but whose memory this house alone continues to carry.
…By Patrice Besse


In Alaior, in the historic center, a renovated townhouse featuring its original scrollwork and rosettes. Alaior was founded in 1304 on the site of an ancient Moorish hamlet, nestled on a hillside, with narrow, winding streets that still climb toward the Church of Santa Eulària today. This medieval layout has never been straightened or simplified: it continues to dictate the way the houses in the center are arranged, with their tall, deep structures. This house retains its original features intact: the traditional vaulted ceiling, the rose windows, and the high ceilings that only the old homes in the center still preserve. The renovation did not seek to alter this heritage in any way, but simply to make it livable again, without ever covering up what the builders of Alaior had created centuries ago.
…By Patrice Besse


In the heart of Ciutadella’s historic center, a traditional house of approximately 202 m² in need of renovation. White. Everywhere. The facades of Ciutadella have always been white—not out of taste, but out of necessity. The lime reflected light, kept the heat at bay, and disinfected the walls. One coat, then another, every year, until the act became a tradition in itself. This house bears that same white. Inside, six rooms waiting to be reinvented, spread across several levels. And this patio—a rarity here—that opens up to the sky amid the stonework. Nothing to preserve out of nostalgia. Everything to be reimagined, in your own way.
…By Patrice Besse


In Costa Teguise, a 1993 architect-designed villa on the waterfront. A volcanic island does not produce marble. The marble that has adorned so many homes and churches in the Canary Islands since the 18th century has always had to cross the sea—shipped from Andalusian ports and unloaded at a cost that made each slab precious even before it was cut. What the land of Lanzarote lacked, trade came to provide. One villa carries on this same island tradition: marble has been chosen throughout the home, with the generosity afforded by an island that has always known how to import what it lacked rather than do without it. Built in 1993 on a private road along the coast, it draws from this tradition a taste for materials that never come from here, yet always end up feeling right at home.
…By Patrice Besse


Just a few minutes from Ciutadella, a rural estate of about 5 hectares, featuring traditional Menorcan farm buildings. In 1558, an Ottoman fleet besieged Ciutadella for eight days before completely plundering it, deporting nearly four thousand inhabitants to Constantinople. The island, long exposed, had to relearn how to live differently—by retreating inland, far from the coastline, which was all too visible from the sea. This estate still seems to bear the memory of that retreat, so far from everything that no road disturbs it. A dry-stone hut, a threshing floor, a safareig for storing water: each structure belongs to this rural Menorca that eventually flourished far from the ramparts, in a discretion that, over time, became its best protection.
…By Patrice Besse


In El Cuchillo, a renovated Canarian house of about 186 m² on approximately 10,000 m² of land, located in a former volcanic crater. Between 1730 and 1736, the earth split open here for six consecutive years, engulfing entire villages in lava. A priest from the neighboring parish recorded, night after night, what he saw from a hill: flames that never went out, ground that never stopped trembling. From this catastrophe arose the black soil that, even today, retains moisture better than any other and allows crops to grow with almost no rain. El Cuchillo takes its name from this very geology, nestled in an ancient crater with still-sharp ridges. It is within this landscape—shaped by fire long before it was inhabited—that a traditional Canarian-style home stands, discreetly situated between the black rock and the horizon.
…By Patrice Besse


Its location, spacious rooms, and architecture full of character make this property a truly unique residence. It features 571 m² of floor space on a 2,450 m² lot. A stately entrance leads to a spacious foyer that hints at the home’s grand scale. From there, you enter one of its most special features: a glass-enclosed interior courtyard with a fireplace. The living area features a large living room and a dining room connected to the kitchen, along with an outdoor space perfect for enjoying summer days. The home offers five bedrooms, all with en-suite bathrooms. The master suite, spanning over 100 m², includes a living room with a fireplace, a study, and its own outdoor area. Two of the bedrooms have separate entrances and are configured as apartments, a solution suitable for both hosting guests and serving as an office. The basement houses the service area and ample storage spaces equipped with large closets. The property also features a spa area with a jacuzzi and sauna. A meticulously maintained garden surrounds the house, creating a peaceful and private setting. The coffered ceilings, the quality of the architectural details, and the antiques integrated into the structure lend this residence a unique character.
…By Kretz Spain - Family Real Estate


Prized Area: Exceptional 4-Bedroom Villa with Solarium and Views over the Cove! Don't miss this unique property! Discover this beautiful villa of approximately 221 m² built on a 1,187 m² plot, nestled in the privileged and highly sought-after Almadrava sector in Roses. The sumptuous cove with transparent waters is only 100 meters away. This villa, which holds a Tourist License (HUTG), consists of two levels: Main Level (Upper Floor - Sea View) Living Area: Bright living / dining room with fireplace and sea view.Kitchen: Spacious and fully equipped American kitchen, ideal for cooking enthusiasts.Master Suite: Large master suite with sea view, shower room (shower + slipper bath), and dressing room.Bedrooms: Two other bedrooms with fitted wardrobes and sea view.Shower Room: A shower room with WC (separate).Outdoor: Covered terrace with sea view + patio with barbecue/summer kitchen, perfect for entertaining.Ground Floor (Amenities) Independent Suite: An independent master suite with a shower room (Italian shower) and WC.Garage with direct access to the house.Laundry room, cellar / storage room (bodega).Outdoor Oasis and Features Private Pool (6m x 3m): Ideal for cooling off.Solarium: Breathtaking view over the Almadrava cove.TOURIST LICENSE (HUTG): A major asset for rental profitability.Premium location: Beach at 100m, prized sector.This is a unique property, offering plenty of sleeping capacity, perfect for gathering family or friends and creating beautiful memories! Energy Performance Certificate: Consumption: E 250 kWh/m² year Emissions: E 42 kg CO2/m² year Check our listings to discover other properties for sale in Roses.
…By N°1 Immobilier France Espagne 1987 Sl


This remarkable plot enjoys a prestigious position in the heart of La Cerquilla, an elite residential neighbourhood. It includes a thoughtfully designed project by Diego Tobal, with the option to incorporate interiors by the esteemed Pedro Peña. This project in La Cerquilla showcases cutting-edge architectural design, blending harmoniously with the surrounding natural landscape. Premium materials and sophisticated design elements elevate this project to a new standard of luxury. Cerquilla 39B is a rare gem, situated in La Cerquilla, one of Marbella’s most coveted residential areas. The plot offers unparalleled privacy and exclusivity, nestled within the prestigious Golf Valley. Combining seclusion with convenience, this address is within easy reach of world-class golf courses, luxury shopping, and top-tier international schools. Located in Nueva Andalucía, it provides quick access to Marbella’s iconic Golden Mile, the vibrant Puerto Banús, and the charming town centre.
…By Gadait International


Dils Lucas Fox presents this newly built villa, completed in August 2025, in the tranquil and sought-after Mas Pla development in Santa Cristina d'Aro. The property boasts a contemporary design and is fully finished and ready to enjoy from day one. It has a constructed area of 195 m² on a plot of 518 m². Its large windows and elegant glazed interior garden , which acts as the central axis of the property, are particularly noteworthy. This maximizes the entry of natural light and provides seamless access to the exterior. The main floor features a spacious open-plan day area , with a living room, dining room , and kitchen in a modern and functional space. The living room includes a panoramic electric fireplace and offers direct access to the exterior terrace, which features a chill-out area and al fresco dining room , ideal for enjoying the Mediterranean climate. The contemporary kitchen boasts a large central island and is equipped with high-end integrated appliances . Also on this floor are three double bedrooms, one with direct access to the garden, as well as a high-quality full bathroom and a separate, fully equipped utility room . The upper floor is dedicated to the spectacular main bedroom, approximately 40 m², which includes a large dressing room and a spa-like bathroom with a freestanding bathtub, large-format shower and premium finishes. The property is complemented by a beautiful and spacious garden with a private pool, in a natural and peaceful setting, just minutes from the best beaches and amenities of the Costa Brava.
…By Lucas Fox Platja D'aro (espagne)


Provenza Granados is a new build development in the heart of the Eixample Left district of Barcelona. This 105 m² penthouse boasts a 20 m² terrace. It offers a spacious dining room living room , a kitchen, and a double bedroom with an en-private bathroom. With four-meter-high ceilings, the apartment feels very spacious and bright. It also features an 18 m² rooftop terrace. Owners will enjoy access to the stunning 40m² communal rooftop terrace with a swimming pool and incredible city views. The finishes are of the highest quality, with Duravit bathroom , a Bulthaup kitchen with Neff appliances and underfloor heating, always with a high-quality interior design, creating an impeccable property . The sale price includes two parking spaces. Don't hesitate to contact us for more information.Marketed by Dils Lucas Fox (Lucas Trading, S.L. company registration number B64125438) acting as a real estate intermediaryThe information provided is for information purposes only, based on details supplied by the owner, and is subject to change. It does not constitute a contractual offer.
…By Dils Lucas Fox Barcelone


Magnificent property located in one of Madrid’s most exclusive residential developments, within a private and secure setting. The villa stands out for its generous spaces, high ceilings and exceptional natural light, as well as for the seamless connection between the interior and the garden. The property features a spacious living area, a double-height living room, five bedrooms, four of them en suite — including a spectacular master suite with dressing room — a four-car garage, staff bedroom and several versatile multi-purpose spaces. Outside, the property enjoys a beautifully landscaped private garden with swimming pool, covered porch and a playhouse with bathroom, creating a true oasis of privacy and tranquillity. Located in La Finca, with 24-hour security and a double security perimeter, the property also benefits from a privileged setting close to international schools, sports clubs, golf courses, shopping centres and fine dining. An exceptional property combining space, privacy, security and comfort in one of Madrid’s most exclusive residential enclaves.
…By Kretz Spain - Family Real Estate


We are pleased to present you with this exclusive opportunity right next to the famous Port Vell harbour in Barcelona. The apartment is located within a building from 1936 with elevator and enjoys a privileged location. The micro location consists of 4 buildings in particular that boarder the area between El Born and Barcelona and its history dates back to the times when Barcelona's economical boom came from the harbour located right by the property. From the balcony you can see the seaside and the harbour while the location offers you easy access to the seaside, El Born, Barceloneta and the Ciutadella Park - the largest park in Barcelona. The apartment consists of four bedrooms and two bathrooms while the apartment also offers gas connection and A/C through splits for both cooling and heating. There is also a small inner courtyard with private access. Do not hesitate to contact us for more information on this opportunity!
…By Barcelona & Costa Brava Sotheby's International Realty


Located in one of the most exclusive areas of Spain's Costa Brava, this property is distinguished by its spaciousness, privacy, and prime location offering unobstructed views of the Bay of Roses. Built on a large plot, the house is spread over several levels to maximize views and natural light. It comprises 7 bedrooms, including a master suite, several with sea views and built-in wardrobes. It features 4 full bathrooms and 1 guest toilet, a fully equipped separate kitchen, several living rooms with access to the terrace, a games room, a storage room, and a laundry room. Ideal as a primary or secondary residence. Outside, you'll enjoy numerous terraces with unobstructed views, a barbecue area, a large, well-maintained garden, and a spectacular 5.5 x 11 meter saltwater swimming pool. The property includes outdoor parking for four vehicles and a closed garage for two cars. Equipped with oil-fired central heating (20,000-liter tank) and an alarm system, this villa ensures year-round comfort. Close to the beach, shops and restaurants, this house combines design, space and location, making it a rare opportunity. Few properties offer so much in one place. A truly special home. Feel free to contact our advisor at 06 33 12 08 19 COMPTOIR IMMOBILIER DE FRANCE - Plus d'informations sur cif-immo.com - « Les informations sur les risques auxquels ce bien est exposé sont disponibles sur le site Géorisques : www.georisques.gouv.fr »
…By Comptoir Immobilier De France


BARNES Saint-Sébastien présente cette résidence d'exception située dans un cadre privilégié entre Getaria et Zumaia, où la tradition basque et l'architecture contemporaine s'unissent en parfaite harmonie. Développant 350 m² construits, 315 m² habitables, sur un terrain de 4 470 m², la propriété se répartit sur trois niveaux. Le niveau principal, organisé autour d'un spectaculaire espace de vie en double hauteur, comprend un vaste salon-salle à manger avec cuisine ouverte, une suite parentale avec salle de bains privative, une seconde chambre et une salle de bains supplémentaire. L'étage accueille 2 chambres et 1 salle de bains, tandis que les combles offrent la possibilité d'agrandir la surface habitable. La rénovation met en valeur la force des murs en pierre centenaires et des poutres en bois d'origine, harmonieusement intégrés à une architecture contemporaine aux lignes épurées, de larges baies vitrées et des matériaux nobles. La lumière naturelle et les volumes généreux révèlent tout le caractère du corps de ferme d'origine, créant une atmosphère sereine, chaleureuse et intemporelle. Entourée de nature et à quelques minutes de la mer, la propriété bénéficie de patios et de terrasses offrant une grande intimité. Le confort en toute saison est au cœur de cette propriété, grâce à un système de climatisation premium Daikin VRV offrant un chauffage et un rafraîchissement précis et hautement performants, harmonieusement complété par des radiateurs électriques design et une cheminée à bois, apportant une chaleur supplémentaire tout en sublimant l’esthétique contemporaine et raffinée de la maison. Située face à Roca Puta, l'une des vagues les plus emblématiques de la côte cantabrique et une référence internationale du surf, elle se trouve également à proximité immédiate du port de pêche de Getaria, de ses restaurants réputés, de ses domaines de txakoli, ainsi que des plages et du spectaculaire Flysch de Zumaia. Une résidence unique où architecture, paysage et art de vivre s'unissent en parfaite harmonie.
…By Barnes Biarritz


BARNES presents a historic 19th-century farmhouse, carefully renovated and situated in the Baix Empordà. Surrounded by nature, fields and established landscaping, the property offers an atmosphere of absolute privacy, tranquillity and connection with the surrounding landscape. The estate comprises approximately 860 m² of built space, distributed between a spacious main residence, auxiliary areas, storage rooms, sports facilities and covered porches. The house features seven bedrooms and six bathrooms, together with generous interiors designed for family living and entertaining guests in comfort. Outside, the property stands out for its gardens and its 18 × 6 metre saltwater swimming pool, equipped with a motorised cover and an automated maintenance system. It also features pleasant covered porches and several areas for relaxation. The carefully designed garden includes a wide variety of trees and plant species, a drip-irrigation system and a beautiful Mediterranean atmosphere. The property also offers a high degree of autonomy and security, thanks to its solar-panel installation, private well, osmosis system, irrigation system, surveillance cameras, detectors and rural security service. Its location allows residents to enjoy the tranquillity of the countryside while remaining close to the main amenities and the finest beaches in the area. A unique property in the Empordà, ideal for those seeking space, privacy, security and a Mediterranean lifestyle in a privileged natural setting. For further information or to arrange a viewing, please do not hesitate to contact BARNES. The measurements indicated correspond to the information recorded in the Land Registry (Catastro). The stated price does not include taxes or any costs associated with the purchase, which, in accordance with current legislation, are payable by the buyer. In this case, Property Transfer Tax (ITP) will apply (VAT and Stamp Duty (AJD) in the case of new-build properties). Notary and Land Registry fees are also not included. AICAT registration number 12,726, in accordance with applicable legislation.
…By Barnes Costa Brava
'%20stroke='%23DDAA3A'%20stroke-width='1.909'%20stroke-linecap='square'%20stroke-linejoin='bevel'/%3e%3c/svg%3e)
Receive by email any new listing that may match your search criteria
Your criteria :
By validating this form, you accept the general conditions of use of Le Figaro Properties.
These agencies offer a selection of luxury properties vente in Spain. Feel free to contact them for personalized assistance.


