Get early access to listings that match your criteria
Never miss an opportunity again. Our personalized alerts notify you instantly.

 English$ USD · m²


Located in Monte Pego, one of the most sought-after areas of the Costa Blanca, this superb villa offers an exceptional lifestyle, combining generous living spaces, quality features and breathtaking panoramic views over the sea and the surrounding area. Set on a carefully landscaped plot, the property stands out for its excellent layout and strong potential, whether as a main residence, a holiday home or a family project with independent accommodation. The main villa features a spacious and bright living area with an open-plan lounge and dining room leading outside, as well as a recently renovated, modern and functional kitchen. Large openings allow you to fully enjoy the sea views from the main living spaces. The sleeping area comprises three comfortable bedrooms, offering peace and privacy, along with two bathrooms, one of which is en suite, perfectly suited to family living or welcoming guests. A real highlight of this property is the independent guest apartment, which includes a living room, dining area, fully equipped kitchen, one bedroom and a bathroom. An ideal space for hosting family and friends or for potential rental use. Outside, the villa offers beautiful terraces, a fully equipped summer kitchen for outdoor dining, and relaxing areas, all facing an exceptional panoramic setting. The property also benefits from a comprehensive range of features: Air conditioning Oil-fired central heating Solar panels Large garage with automatic door Ample storage space A perfectly maintained villa with multiple possibilities, offering spectacular sea views in a quiet and highly desirable area of the Costa Blanca. A rare opportunity in Monte Pego, not to be missed.
…By Luxury Properties Spain


Cortijo de Azahar, 30 minutes from Granada, in the heart of the Lecrín Valley. 440 m² property on an 8000 m² plot with two independent houses, two swimming pools, seven bedrooms and five bathrooms. The main house is built around a 6-meter dome, featuring a bright living room, open kitchen, and underfloor heating. Vaulted garden-level apartment with Bose home cinema. The second house has its own pool and a rooftop lookout. Fruit garden, autonomous water and electricity supply via solar panels and aerothermal system.
…By Kretz Spain - Family Real Estate


An exceptional single-family home featuring contemporary architecture, built in 2021 on a 1,262 m² lot, offering a combination rarely found in Pedralbes: the privacy and spaciousness of a large home, an urban location close to downtown Barcelona, and the ability to walk to some of the area’s leading international schools. Unlike other properties located on the highest elevations of Pedralbes, this home enjoys a particularly convenient and well-connected location, without sacrificing tranquility, open views, and a sense of privacy. It strikes a balance—one that is hard to find—between architecture, proximity, excellent finishes, and quality of life. The property has 863 m² of floor area, spread over four levels, with approximately 643 m² of usable interior space and spacious outdoor areas featuring a garden and pool. The main floor features a spacious living room, dining room, and kitchen, visually connected to the outdoors and designed to provide a comfortable, bright, and functional family living experience. On the upper floor are three en-suite bedrooms, including a large master suite and two rooms currently used as children’s bedrooms. The ground floor features four additional rooms: two guest suites, a suite currently used for staff—with an adjoining laundry room and kitchenette—and a fourth room used as a game room, with a bathroom featuring a shower directly across from it. The 234 m² basement includes a gym, a study, a garage, and utility rooms. The home has an A energy rating, LG inverter air conditioning with heat recovery, radiant floor heating, a solar system with battery storage, a rainwater collection system, a comprehensive Gira home automation system, motorized blinds, and a heated pool with an automatic cover. A property designed for those seeking contemporary design, efficiency, privacy, and an exceptional location.
…By Barcelona & Costa Brava Sotheby's International Realty


In a quiet residential area of Font de Sant Llorenç, in Lloret de Mar, we find this spacious property with magnificent panoramic sea views and a layout that offers multiple possibilities. With two independent apartments, a tourist license, and a plot of approximately 800 m², it is a particularly attractive option for families as well as those seeking a property with investment potential.The main apartment occupies approximately 150 m² and is distributed on a single floor. Upon entering, there is a foyer leading to a spacious living room with a fireplace, a separate dining room, and a separate kitchen. This floor also has three bedrooms, a full bathroom and a guest toilet, as well as a laundry room, storage room, and parking space.The living room has air conditioning, while the entire floor has oil-fired central heating. The current layout offers spacious and comfortable rooms, with the potential for adaptation to create an even more personalized home.On the lower floor, there is a second apartment of approximately 55 m², recently renovated and with a separate entrance. It has two bedrooms, a full bathroom, and a living room with an integrated kitchen, as well as a ducted air conditioning system with a heat pump. Its independence from the main house makes it a perfect space for family, guests, or as rental accommodation.The property also has a tourist license, a significant added value for those looking to combine private use of the home with potential income through holiday rentals.The exterior offers a plot of approximately 800 m² with plans for the construction of a swimming pool. It also includes a utility room, a storage room, and a second parking space located on the lower street, providing additional space and convenience.Font de St Llorenç is a residential area of Lloret de Mar characterized by its tranquility, privacy, and natural surroundings, with numerous properties enjoying open views of the Mediterranean. Its location allows you to combine the tranquility of living in a residential development with the proximity of Lloret de Mar, its beaches, coves, shops, restaurants, and all necessary amenities. Furthermore, its proximity to areas like Cala Canyelles and excellent road connections make it easy to enjoy the main attractions of the Costa Brava.This property offers great potential, particularly appealing due to its two separate living spaces, sea views, tourist license, and planned swimming pool. It presents an opportunity for those seeking space, independence, and investment potential in Lloret de Mar.Legal Information: In compliance with Law 3/2017 of February 13, Book Six of the Civil Code of Catalonia, the client is informed that notary fees, registration fees, applicable taxes (Property Transfer Tax or VAT + Stamp Duty), and other expenses inherent to the sale are not included in the price.[IW]
…By Sale And Rental Spain


In the heart of Tossa de Mar's old town, next to the iconic Tossa de Mar Castle and just steps from the beach, lies this authentic, fully renovated townhouse—a property with character, history, and an unbeatable location.The house is spread over several floors, combining spacious areas with original details that enhance its charm.The living space is distributed across the first and second floors. The first floor comprises the living area, with an open-plan kitchen, dining room, living room, two bedrooms, and a full bathroom. On the second floor, there is a large living room, two additional bedrooms, another full bathroom, and access to a pleasant terrace of approximately 15 m², perfect for enjoying the fresh air with open views and the sea breeze.The house retains original features that make it unique, such as beamed ceilings, exposed stone walls, and wooden woodwork, combined with modern finishes like parquet flooring. Its southeast orientation ensures excellent natural light throughout much of the day, bringing warmth and comfort to every room.There is an option to purchase a commercial space at the rear of the house for €110,000.Located just a short walk from the sea, this property offers a rare combination: the charm of a village house, a complete renovation, a terrace, and the potential for commercial use in one of the most iconic areas of the Costa Brava.If you are looking for a home with character in a unique location, whether as a primary residence, a second home, or an investment, contact us for more information or to schedule a viewing.In compliance with Law 3/2017, of 13 February, Book Six of the Civil Code of Catalonia, the client is hereby informed that notarial fees, Land Registry fees, applicable taxes (Property Transfer Tax (ITP) or VAT + Stamp Duty (AJD)), and any other costs inherent to the purchase transaction are not included in the sale price.[IW]
…By Sale And Rental Spain


Beautifully renovated villa for sale, with five bedrooms, five bathrooms, swimming pool, garage and garden with panoramic sea views in Mas Ambros, 10 minutes from Sant Antoni de Calonge beach. Beautiful modern and Catalan style villa , completely renovated in 2025, located in the exclusive area of Mas Ambros, in Calonge, with impressive panoramic views of the sea and the town of Calonge. The property features five bedrooms, five bathrooms, a saltwater pool, a garden, several terraces, and a garage. Spread over three floors, it offers spacious, bright rooms that are perfectly connected to the surrounding environment. On the main floor , there is a spacious and bright dining room living room with direct access to a lovely terrace offering magnificent panoramic views of the sea and the town of Calonge. Also on this floor is a modern open-plan kitchen with a fireplace, a guest bathroom, a laundry room room, and a large double bedroom suite with a dressing room. Floor , there is a second terrace with the same spectacular views of the sea and Calonge. This floor has two double bedrooms that share a bathroom with a shower. On the lower floor , the property offers two additional en suite bedrooms, both with private bathroom and independent access , providing great privacy and multiple possibilities for use by family, guests or even as a separate area. The exterior of the property is designed on different levels and terraces, creating distinct areas to enjoy the garden and the views. The villa features a saltwater swimming pool and a beautifully maintained, flower-filled garden that adds color and privacy to the property. The property retains numerous traditional architectural elements that give the property a unique character, such as the staircases decorated with arches and the characteristic Catalan vaults, combined with modern elements that provide comfort and functionality. Among its features are city gas radiator heating, electric shutters, double-glazed windows, a garage with capacity for two cars or a large vehicle and a storage room. A property that perfectly combines the charm of Catalan architecture with a contemporary style, in a privileged location on the Costa Brava and with exceptional views. The villa is located just 10 minutes from Sant Antoni de Calonge beach and about 15 minutes from Platja d'Aro, one of the most emblematic destinations on the Costa Brava, known for its wide range of restaurants, shops, amenities and activities throughout the year. An excellent opportunity for those looking for a property with character, spacious rooms, privacy and sea views, in one of the most attractive areas of the Costa Brava. Feel free to contact us for more information or to arrange a visit.
…By Lucas Fox Platja D'aro (espagne)


Located in the sought-after residential area of Bell-Lloc II, Santa Cristina d'Aro, this charming detached villa enjoys a peaceful setting surrounded by nature, while remaining within easy reach of the Costa Brava's beaches, restaurants, golf courses and coastal towns. The property occupies a beautifully landscaped garden of approximately 370 m², arranged over several levels and designed to make the most of the Mediterranean climate. Several terraces surround the house, providing different spaces to enjoy the sun throughout the day or retreat to the shade when desired. At the front of the property, the south-facing swimming pool creates an inviting focal point, complete with an outdoor shower and surrounding terraces. To the rear, a more private east-facing terrace provides the perfect setting for breakfast or a quiet morning coffee. The main house offers a welcoming living room with a fireplace and direct access to an upper-level terrace through large doors. Double glazing, insulated ceilings and air conditioning contribute to year-round comfort. The separate kitchen connects directly with the rear terrace, creating a practical flow between the interior and outdoor living areas. The main house comprises two bedrooms. The spacious principal bedroom features extensive fitted wardrobes, while the second bedroom has a cleverly designed Italian-made foldaway bed measuring 140 × 200 cm, incorporating additional storage. One particularly useful feature of the property is the fully independent studio located at the lower part of the garden. With its own bathroom and WC, it provides an excellent space for visiting family and friends, a home office or potentially for rental use, subject to the relevant regulations. The property also benefits from a garage and a separate storage area for pool equipment, firewood and other household items. Security grilles have been fitted to all opening windows and exterior doors, providing additional peace of mind while maintaining the character of the property. Overall, this is a well-maintained and ready-to-move-into villa offering a relaxed Mediterranean lifestyle in a quiet residential setting, while the beaches of the Costa Brava and the amenities of Santa Cristina d'Aro and Platja d'Aro remain conveniently close. Please contact us for further information.
…By Lucas Fox Platja D'aro (espagne)


Set on Ibiza’s coveted west coast, in the tranquil enclave of Cala Carbó, this exceptional contemporary villa enjoys a privileged position overlooking the Mediterranean, with sweeping panoramic sea views and spectacular sunsets framing the iconic silhouette of Es Vedrà. Just a three-minute drive from the secluded shores of Cala Carbó and approximately ten minutes from the village of San José, the property offers a rare balance of absolute tranquillity, privacy and effortless access to some of the island’s most celebrated beaches, restaurants and amenities. Nestled into a verdant hillside and immersed in Ibiza’s natural landscape, the villa feels both secluded and intimately connected to its surroundings. Accessed through an electric gate, the approach sets the tone for the property, opening onto an exquisitely landscaped courtyard where mature olive trees, sculptural cacti, atmospheric lighting and tranquil water features create a serene Mediterranean arrival. Inside, the architecture is defined by light, space and uninterrupted views. The open-plan living areas are conceived around the spectacular landscape, creating a seamless dialogue between the interiors and the expansive terraces beyond. The main living space comprises an elegant lounge, an integrated dining area, a fully equipped contemporary kitchen and a guest cloakroom. The principal suite occupies its own private wing and is conceived as a refined retreat, featuring a private sitting area, dressing room and an indulgent spa-inspired bathroom with hammam. Every element has been designed to maximise the extraordinary views towards the Mediterranean and Es Vedrà. A further en-suite bedroom completes this wing. On the opposite side of the villa, a generous multifunctional room provides a versatile space that can be used as a private office, another generous bedroom ensuite or even a formal dining room, offering an elegant setting for entertaining. Throughout the main level, the interiors open directly onto the expansive outdoor terraces, where a spectacular 15 x 4 metre heated infinity pool appears to merge with the Mediterranean horizon. A generous sun deck surrounds the pool, creating an exceptional setting for long summer days, sunset gatherings and relaxed outdoor living. The lower level offers complete privacy for guests, with an independent apartment comprising a bedroom, bathroom, kitchen and private terrace, all enjoying further views towards Es Vedrà. This self-contained accommodation provides an ideal retreat for visiting family and friends. Combining sophisticated contemporary architecture with the timeless beauty of Ibiza’s landscape, the villa offers an exceptional level of privacy, comfort and outdoor living. Practical features include mains electricity and water, two water cisterns, solar-powered hot water, central underfloor heating, air conditioning, a spacious garage and generous storage facilities. A truly distinctive residence in one of Ibiza’s most coveted coastal settings, this villa captures the essence of Mediterranean luxury: exceptional views, complete privacy, refined interiors and an extraordinary connection with the natural landscape. Marketed by Dils Lucas Fox (Lucas Trading, S.L., company registration number B64125438), acting as a real estate intermediary The information provided is for information purposes only, based on details supplied by the owner, and is subject to change. It does not constitute a contractual offer.
…By Dils Lucas Fox Ibiza


Lucas Fox presents this exclusive modern villa with a rustic style in Alt Empordà, in a magnificent natural setting. The property, built with great taste in 2007, stands out for having rustic elements, such as stone walls and wooden beams, while offering modern everyday comforts. The property is distributed over two floors and features spacious, open, and functional living areas. On the ground floor, to the right, there is a large entrance hall that could be converted into an additional bedroom or study. The living-dining room, with access to the terrace, connects to a fully equipped kitchen, which includes a laundry area, pantry , and wine cellar. Also on this floor is a bedroom with an en-suite bathroom , as well as a closed garage with space for two cars. The ground floor also includes an underground wine cellar . The upper floor features a welcoming living room with a fireplace and access to the terrace. The generously sized main bedroom includes a dressing room and a full en-private bathroom . This floor also includes an additional bedroom with a bathroom and access to the balcony. The house also has a separate area with a private bedroom and an outdoor gym on a glazed porch. The exteriors are carefully designed, with a generous plot of land featuring a large swimming pool and an extensive garden with lawn and vegetation that provides complete privacy. Please contact us for more information. Marketed by Dils Lucas Fox (Lucas Trading, S.L., company registration number B64125438), acting as a real estate intermediary The information provided is for information purposes only, based on details supplied by the owner, and is subject to change. It does not constitute a contractual offer.
…By Dils Lucas Fox Gérone


This impressive 4-bedroom villa for sale on the Costa Brava is located in the prestigious residential area of Ses Costes, in Aiguablava, set on a 1,310 m² plot with 524 m² of built area. Designed to follow the natural slope of the land and facing southeast, the property enjoys abundant natural light and excellent views over Aiguablava Bay. The property is situated on a quiet, traffic-free street, just a short drive from Begur, with its shops, restaurants and amenities, as well as some of the Costa Brava’s most beautiful beaches, including Aiguablava, Sa Riera, Sa Tuna, Tamariu, Llafranc and Calella de Palafrugell. Its staggered layout follows the natural topography of the plot and allows the main living spaces to take full advantage of the views. The main entrance is located on the lower floor, where the garage and two outdoor parking spaces are also found. From here, the main areas of the house open onto the surrounding landscape. The main floor features a spacious living-dining room with large windows, a cosy reading area with a fireplace and a separate kitchen with external access. The living room opens onto a large covered terrace, ideal for enjoying outdoor meals and gatherings overlooking the bay. This level also offers two double bedrooms sharing a full bathroom. The lower floor provides two further bedrooms, a bathroom and a storage room, with direct access to another spacious terrace. The outdoor area is one of the property's main highlights. The swimming pool, surrounded by tropical hardwood decking, extends the living spaces towards the horizon. A second terrace, connected by a spiral staircase, provides additional areas for relaxation and blends seamlessly with the Mediterranean garden. The property features aerothermal heating, air conditioning and ceiling fans, as well as electric shutters, a security door, alarm system, water softener and irrigation system. Wooden and aluminium frames with double glazing enhance insulation, while timber and ceramic flooring create continuity between the interior and exterior spaces. The kitchen is equipped with a ceramic hob, oven, dishwasher and refrigerator. Bright, solid and functional, this villa combines space, privacy, orientation and exceptional sea views in one of the Costa Brava’s most sought-after areas. The property also benefits from a valid tourist rental licence, making it an excellent permanent residence as well as an attractive holiday rental investment. Please do not hesitate to contact us for further information or to arrange a viewing. Marketed by Dils Lucas Fox (Lucas Trading, S.L., company registration number B64125438), acting as a real estate intermediary The information provided is for information purposes only, based on details supplied by the owner, and is subject to change. It does not constitute a contractual offer.
…By Dils Lucas Fox Costa Brava


Located on a plot of over 2,150 m² overlooking the bay of s'Alqueria in Portlligat, this unique property stands out for its proximity to the sea—less than a minute's walk from the beach—and for its exceptional integration of architecture, landscape, and interior design. Entirely custom-designed, the property carefully considers every perspective, the entry of natural light, and its connection to the surrounding environment. Its contemporary yet timeless architecture is defined by premium materials: Corten steel, local dry stone from Cadaqués, walnut wood, and textured aluminum joinery. Corten steel louvers filter the Mediterranean light, creating ever-changing plays of shadow, while large expanses of high-performance glass open the house to the sea views. From the entrance, open corridors and patios with native vegetation and olive trees connect the spaces, acting as light wells that bring tranquility. The layout offers a constant visual flow, allowing for the closure of areas when privacy is desired. The property has four double bedrooms with en-suite bathroom . Two of them are located on the access floor , overlooking the patios. The lower floor comprises the day area, with a subtly zoned open-plan living room and kitchen, as well as direct access to terraces and the garden. The other two bedrooms have access to the exterior and sea views. The kitchen combines design and functionality with a one-piece stainless steel countertop featuring integrated elements. The interior design is completed with custom-made furniture and pieces from the Italian firm Cassina, guaranteeing a sophisticated aesthetic. The lower level houses a private wellness and leisure area with a gym, home cinema, sauna, spa, sensory shower, meditation space and relaxation bathroom . The garden, surrounded by native vegetation, extends the property exterior and offers the possibility of incorporating a swimming pool with a chill-out area facing the sea. In addition, La Finca has a vehicle lift with access to a private garage. As a gateway to the Cap de Creus Natural Park, the property offers easy access on foot to the area's most iconic coves. A unique home where design, privacy, and landscape coexist in perfect harmony. Marketed by Dils Lucas Fox (Lucas Trading, S.L., company registration number B64125438), acting as a real estate intermediary The information provided is for information purposes only, based on details supplied by the owner, and is subject to change. It does not constitute a contractual offer.
…By Dils Lucas Fox Costa Brava


Lucas Fox presents this exclusive apartment, fully restored by a renowned local architect on the famous Argenteria street in Girona's old town. The restoration project of this apartment, built around the walls of an old alleyway, presented a unique architectural challenge, as it required respecting the original historic structure while incorporating modern comfort and design solutions. Enjoy a prime location in the heart of Girona's old town. It's close to the red Peixeteries Velles bridge, designed by Gustave Eiffel in 1877. The property also offers unique views of the Onyar River. The property is located in a historic building that retains original architectural elements reflecting the city's medieval and Renaissance heritage. The façade features ornamental details and wrought-iron balconies, while the interior boasts high ceilings, vaulted ceilings, hydraulic tile floors, and exposed wooden beams that lend character to each room. Every detail of the apartment reflects the architect's sensitivity and mastery. The property also stands out for its high-quality materials and functional layout that maximizes space, as well as its abundance of natural light. Please contact us for more information. Marketed by Dils Lucas Fox (Lucas Trading, S.L., company registration number B64125438), acting as a real estate intermediary The information provided is for information purposes only, based on details supplied by the owner, and is subject to change. It does not constitute a contractual offer.
…By Dils Lucas Fox Gérone


Penthouse of 70 m² interior plus 30 m² terrace, with a very well-utilized layout and a magnificent outdoor space that becomes the main feature of the residence. It has two bedrooms and one bathroom. One of the rooms offers an especially versatile solution and the flat is ready to be updated and customized to your liking. The residence opens up to a large 30 m² terrace, designed as a true extension of the interior with enough space to create different dining and relaxation areas. It also includes a barbecue and a water fountain, making it an ideal space for enjoying the outdoors and entertaining guests. The interior offers a comfortable and bright living and dining area, along with a fully equipped kitchen featuring a refrigerator, oven, and dishwasher. A particularly attractive residence due to its large terrace, functional layout, and versatile spaces.
…By Spain Sotheby's International Realty


Located in one of the most established and valued residential areas in the north of Madrid, this chalet represents an excellent renovation opportunity thanks to its privileged location and solid structure. The property has a pleasant terrace facing the outside, ideal for enjoying outdoor spaces both in daily life and social gatherings. Thanks to its orientation and design, all rooms in the house receive abundant natural light, bringing warmth and comfort to each environment. Its layout offers multiple possibilities for renovation, adapting to different lifestyles. Located in the district of Chamartín, this area stands out for its quiet and safe environment, as well as excellent service infrastructure. In the vicinity, prestigious educational centers such as Colegio San Patricio or the Liceo Francés can be found, making this property an attractive option for families. The proximity to renowned medical centers such as Hospital La Paz and the MD Anderson ensures quick access to top-level healthcare. The area also offers numerous green spaces, such as Berlin Park, ideal for outdoor activities and family time. In addition, it has an excellent public transportation network and road connections that allow rapid access to any point in Madrid. This chalet offers both a comfortable present and promising future potential.
…By Spain Sotheby's International Realty


This buildable plot is located at the foot of Galatzó mountain, near Es Capdellà, and offers a wide range of possibilities to develop a residential project in the southwest of Mallorca. According to Calvià's urban planning regulations, the land allows for the construction of between one and four villas, with different configurations and options for private or community pools. Its southwest orientation and elevated position provide excellent panoramic views over the Es Capdellà valley and the natural surroundings. The plot borders the prestigious Castell Son Claret and is strategically located, just a few minutes by car from Santa Ponsa, Paguera, and Port d'Andratx. Palma de Mallorca and the airport are approximately 30 minutes away, facilitating both connection to the capital and international travel. As a basis for development, there is an architectural project that includes two independent villas of finca style, with approximately 450 sqm each. The design features spacious living, dining, and open-concept kitchen areas, five en-suite bedrooms, a master suite with a private patio, swimming pool, underground garage, and elevator, also offering the possibility to market the homes individually. Es Capdellà is a charming mountain village belonging to the municipality of Calvià, characterized by its tranquil atmosphere and traditional Mallorcan architecture. The town has restaurants, bars, a small supermarket, and a primary school, while the surrounding natural environment allows for enjoying attractive routes and landscapes.
…By Spain Sotheby's International Realty


Looking for an exceptional property to invest in or call your own on Marbella's renowned Golden Mile? Gadait International offers you a unique opportunity with this modern and elegant apartment located in the prestigious Puente Romano Resort. Situated just steps from sandy beaches and surrounded by lush gardens, this apartment boasts breathtaking views of the Mediterranean Sea. Its spacious, covered terrace, directly accessible from the living room and master bedroom, invites you to enjoy the Mediterranean climate all year round. The interior spaces are designed to combine functionality and aesthetics. The open-plan kitchen, equipped with a central marble island and integrated appliances, blends seamlessly with the dining and living areas. A neutral color palette and high-quality materials, such as natural wood and modern finishes, create a warm and sophisticated atmosphere. The three bedrooms, each with en-suite bathrooms, offer absolute comfort. The master bedroom stands out with its generous proportions and an adjoining bathroom adorned with gray stone and a designer bathtub, perfect for moments of relaxation. Thanks to its prime location, this apartment provides easy access to Marbella's Michelin-starred restaurants, luxury boutiques, and exclusive clubs. This property is an exceptional opportunity for investors and connoisseurs of high-end real estate. Contact Gadait International for more information or to arrange a private viewing.
…By Gadait International


BARNES International presents this elegant Mediterranean-style villa in the exclusive Supermaresme residential development, in Sant Andreu de Llavaneres, Costa Barcelona, an exceptional property combining natural light, privacy and a privileged setting with stunning views over the Mediterranean Sea. Set on a magnificent 2,052 m² plot, the villa offers 617 m² of built space, with spacious and bright interiors thoughtfully distributed to provide a comfortable and sophisticated lifestyle, whether enjoying time with family or entertaining guests. The main floor features a bright living and dining room with direct access to the covered porch, garden and swimming pool, creating a seamless connection between the indoor and outdoor spaces. A fully equipped kitchen, practical pantry and laundry area complete this level. There are also three bright bedrooms with direct access to the garden and pool, as well as a guest bedroom with a private bathroom. This floor also provides access to a large parking area. The first floor comprises an additional bedroom, an open, bright and versatile space with access to a spectacular terrace offering beautiful Mediterranean views, as well as a full bathroom. The lower floor offers a spacious area currently used as a gym, cinema room and games area, together with a bedroom and a full bathroom. An ideal space for leisure and wellbeing, or to adapt according to each family’s needs. The outdoor areas are one of the villa’s main highlights. The beautifully maintained garden features a play area and sports court, while the pool area includes a jacuzzi, creating a private oasis to enjoy the Mediterranean climate throughout the year. The location offers the tranquillity and exclusivity of the Maresme while maintaining excellent connections to Barcelona. The villa is close to renowned international schools, approximately 30 minutes from Barcelona city centre and around 45 minutes from Barcelona-El Prat Josep Tarradellas Airport. A villa designed for those seeking natural light, privacy, sea views and an authentic Mediterranean lifestyle, in one of the most privileged residential locations on the Costa Barcelona. For further information, please contact the BARNES Maresme team. A virtual tour of the property is also available. Legal notice: In accordance with current regulations in Catalonia, please note that the published price does not include notarial or land registry fees, nor applicable taxes such as ITP or, where applicable, VAT and AJD. These amounts may vary depending on the applicable legislation and the value of the property.
…By Barnes Maresme


BARNES Costa Brava presents Villa Esperanza, a beautifully renovated estate set in the tranquil region of La Selva — just 20 minutes from Girona, 50 minutes from Barcelona, and 15 minutes from the Blanes coastline. A privileged location combining privacy, nature, and excellent access. Set on a 15,000 m² plot (with the option to lease an additional 15,000 m²), the villa was fully restored in 2020. Traditional stone, iron, and wood blend harmoniously with modern comfort, creating a warm and luminous atmosphere. The single-level residence (365 m²) includes a main house and two independent apartments — perfect for family, guests, or tourist rentals. Highlights: 5 private suites, each with bathroom and kitchen 4 indoor kitchens + 1 outdoor summer kitchen with wood-fired oven Spacious reception areas, inner courtyard, fireplaces, library Fully furnished with high-end finishes and appliances Tourist rental license Outdoor living: Traditional swimming pool (11 × 5 m), landscaped gardens, pine forest, fountains, terraces, and two chill-out paillotes — ideal for relaxation or private events. The property is self-sufficient in energy and water, with solar panels, private well, and water storage. Equestrian facilities: REGA license for up to 5 horses, 5 paddocks, sand arena, preparation area with shower, tack room, and hay storage — ideal for private or professional use. Villa Esperanza is more than a home — it’s a lifestyle property offering authenticity, space, and serenity, close to the coast and major cities. Ideal for: A private residence, wellness or rural tourism retreat, equestrian or gastronomic project, or a secure investment with international appeal. For more information or to arrange a visit, please contact us or visit www.barnes-barcelona.com
…By Barnes Costa Brava


This impressive property enjoys a privileged location on the Begur coastline, one of the most iconic areas of the Costa Brava. Set 90 metres above sea level, it offers spectacular panoramic views of the nearby beaches, located just five minutes away. Its south-facing orientation also ensures excellent natural light throughout the day. The estate comprises two independent residences, each situated on its own plot and with separate entrances and garages. The two homes are connected through the garden, creating an integrated estate that allows the spaces to be enjoyed together while preserving the independence and privacy of each residence. In total, the property offers 1,032 m² of built area on 3,700 m² of gently sloping land. The interiors blend seamlessly with the outdoor spaces, where olive trees adorn a spectacular Mediterranean garden surrounding a swimming pool with sea views. Originally built in the 1970s, both residences have been renovated. The main house has also been extended on several occasions, with the most recent work carried out approximately 25 years ago. Arranged across several levels, the main residence features six bedrooms. The main floor is distinguished by its welcoming living room with large windows, which open onto a spacious terrace with impressive Mediterranean views—an ideal setting for outdoor dining and entertaining. The principal suite occupies the upper floor and includes a private office, a bedroom with access to two terraces, a spacious dressing room, a jacuzzi, a bathroom with a large shower and a sun terrace. At garden level, there are two additional suites, a children’s playroom, a covered porch, a wine cellar with a fireplace and a spacious covered garage accommodating four vehicles. The residence is also equipped with air conditioning and an alarm system. The second residence, which is fully independent and has also been renovated, has its own entrance and garage. Its interior comprises a living room, kitchen, four bedrooms and three bathrooms. This is a truly exceptional estate comprising two independent yet interconnected residences in one of the Costa Brava’s most privileged locations. It represents a unique opportunity to enjoy privacy, generous proportions, versatility and extraordinary panoramic views of the Mediterranean.
…By Barnes Costa Brava


BARNES Madrid presents this home on a fourth floor of Calle Raimundo Fernández Villaverde, with an unobstructed outlook over the emblematic Palacio de Maudes. Few homes in Madrid can claim to have a living painting in the window. To contemplate it daily is to connect with the history of the capital: the work of Antonio Palacios, the same architect behind the Palacio de Cibeles, its pale stone and pinnacles become the backdrop to the living room. Views full of character, protected from the passing of time. In impeccable condition, the property offers three bedrooms and two bathrooms in a building modernised in 2020, with a lift. Its living-dining-kitchen space of more than 32 m² stands out: open and light-filled, with an integrated open-plan kitchen and fitted units. Hardwood floors, built-in wardrobes, individual heating and a security door complete an ensemble of serene elegance and contemporary spirit. In an enclave bordering Chamberí, the surroundings combine classic period buildings, tree-lined avenues and a calm atmosphere minutes from the financial pulse of the city. Nuevos Ministerios, with Metro and commuter rail, is a 6-minute walk away; AZCA and the Paseo de la Castellana, under 10; Sol and Gran Vía, 15-20 minutes; Adolfo Suárez Madrid-Barajas Airport, 20-30 minutes by car.
…By Barnes Madrid


Discover an exceptional property nestled in a highly secure private complex, in one of the most sought-after addresses on the Costa del Sol: Sotogrande Alto. Offering a perfect blend of Andalusian charm and contemporary comfort, this 702 m² villa stands in the heart of a magnificent 2,090 m² landscaped garden, with swimming pool and views of the Mediterranean. Behind its elegant façade and traditional tiled roofs, the villa houses 5 spacious en suite bedrooms, each with its own private bathroom and top-of-the-range amenities. The living spaces are generous and bathed in light, all opening onto large terraces, ideal for entertaining or relaxing in total privacy. Outside, a covered living area harmoniously extends the interior towards the garden, facing a sparkling swimming pool surrounded by greenery and Mediterranean flowers. All of this in a peaceful, exclusive and private setting. A rare property for a discerning clientele, just minutes from prestigious golf courses, the port of Sotogrande, international schools and the beaches of the Costa del Sol.
…By Barnes Marbella


BARNES Madrid presents this exclusive brand-new refurbished apartment, with a warm and contemporary design, where modern luxury blends seamlessly with noble materials, located in the heart of the most sought-after area of the Barrio de Salamanca, on the iconic Calle Goya, within the prestigious Recoletos district. Set within a fully refurbished classic building from 1900, featuring a representative entrance hall, concierge service and lift, the property is located on a first exterior floor with three balconies overlooking the street. The day area benefits from high ceilings and excellent natural light. The apartment offers both acoustic and thermal insulation, with single-pane exterior windows and a carefully curated selection of materials. With an approximate surface area of 150 sqm, the layout is organised around a spacious exterior living and dining area with access to two balconies, seamlessly connected to an open-plan, elegant and functional kitchen. The night area comprises three bedrooms, all with en-suite bathrooms and built-in wardrobes: the main bedroom is exterior and features a walk-in dressing room, while the other two bedrooms overlook a quiet landscaped interior courtyard, ensuring privacy and tranquillity. The property is completed with a guest toilet and an independent laundry room. The comprehensive refurbishment, delivered brand new, stands out for its high-quality finishes, indirect lighting, and a ducted air-conditioning system with Air Zone control in each room, providing optimal comfort throughout the year. A unique property, combining refined design, comfort and an exceptional location, ideal as a primary residence or a high-end investment. We invite you to visit the property, as well as our BARNES website, where you can discover our selection of unique and exclusive homes.
…By Barnes Madrid


?????? presents this bright 70 sqm exterior apartment located on the third floor, notable for its excellent orientation and unobstructed views. The property features 3-meter-high ceilings that provide a pleasant sense of spaciousness, as well as an 8 sqm terrace, ideal for enjoying outdoor living. All main rooms are exterior-facing, ensuring abundant natural light throughout the day. The apartment was renovated 7 years ago and offers a functional layout with two exterior bedrooms and one bathroom. It also provides a solid and attractive base that allows for further updating or renovation, if desired, to suit the new owner’s tastes and needs, highlighting its great potential thanks to its structure, ceiling height, and outdoor spaces. The property is located in a classic 1941 building, representative of the neighborhood’s architectural charm, with an elegant façade and traditional elements that preserve the stately character of the period. The building offers concierge service, an added value that provides comfort and security, and is especially appreciated for its construction quality, spaciousness, and timeless aesthetics. Situated in the prestigious Lista neighborhood, within the Salamanca district, the apartment is surrounded by shops, restaurants, services, and excellent public transport connections. Lista combines residential tranquility with vibrant urban life, making it one of Madrid’s most sought-after areas for both living and investment. Price: €820.000
…By Barnes Madrid


Penthouse with magnificent terrace and continuous balcony in a classic building – Salamanca-Castellana district ?????? Madrid exclusively presents this exceptional property located in one of the most sought-after areas of the Salamanca-Castellana district, an enclave that combines elegance, prestige, and quality of life in the heart of Madrid. Situated in a representative classic building, the property retains the charm of traditional Madrid architecture, featuring high ceilings that provide an extraordinary sense of space and brightness. Its favorable orientation ensures excellent natural light throughout much of the day, creating a warm and welcoming atmosphere in every room. This penthouse offers a magnificent private terrace, ideal for enjoying outdoor moments, as well as an elegant continuous balcony running along the side façade of the building towards a large inner courtyard, adding character, continuity, and a pleasant connection to the outdoors. The layout comprises three bedrooms, designed for comfort and functionality, and two full bathrooms with carefully selected finishes for everyday living. The property perfectly combines classic charm with the potential to adapt to a contemporary style, making it a unique opportunity both as a primary residence and as an investment. A singular property distinguished by its prime location, brightness, and outdoor spaces—rare to find in this iconic area of Madrid.
…By Barnes Madrid


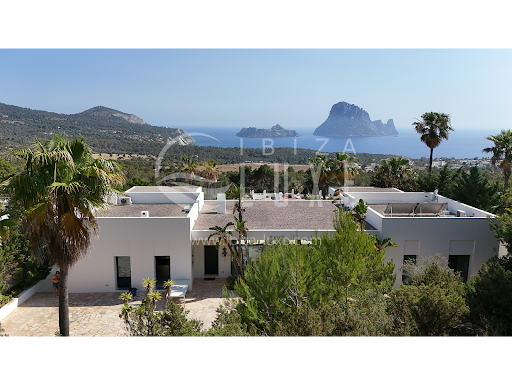

Sublime modern designer villa, remarkable for its original architecture. It was built in 2012-2013 by a renowned French architect, on a 5,820 m² plot. It is located in a fully protected natural park, with impressive views of the sea, the famous Es Vedra Rock, and the mountains. The house offers: An entrance opening onto a living room, a fully equipped contemporary kitchen, a dining room, a large workspace (which can be converted into a bedroom), a guest toilet, another very large, very bright and spacious living room with a fireplace. 1 bedroom with a private bathroom and the master suite with a dressing room, bathroom, a fitness room/lounge, and a bathtub for two, facing Es Vedra. The garage, located in the basement, can accommodate several cars and is connected to the kitchen by an elevator or stairs. It also includes a pantry, a technical room (with radiant underfloor heating, pool water treatment, and solar water heating), a laundry room with a washing machine and dryer, and a small apartment (with a fully equipped kitchen, bathroom, and terrace overlooking Es Vedra). The infinity pool (15m x 4m) is equipped for heating and counter-current swimming. Particular attention has been paid to the garden (equipped with automatic irrigation and night lighting), which blends naturally into the landscape with its century-old olive trees, giant cacti, and countless plants, palm trees, and magnificent flowers. The villa faces south, enjoying sun from morning to night. Far from the noise of the clubs, it is 5 km from the village of San José, 20 km from the center of Ibiza, and 15 km from the airport. Wi-Fi throughout the house, a security system with cameras, an alarm, underfloor heating, a water softener, an osmosis system, an indoor and outdoor sound system, and two water tanks under the pool (one for drinking water and the other for rainwater collection). The villa has all legal documents in order and includes a project allowing for the creation of several additional bedrooms.
…By Ibiza-luxe

Receive by email any new listing that may match your search criteria
Your criteria :
By validating this form, you accept the general conditions of use of Le Figaro Properties.
These agencies offer a selection of luxury properties vente in Spain. Feel free to contact them for personalized assistance.



