Get early access to listings that match your criteria
Never miss an opportunity again. Our personalized alerts notify you instantly.

 English$ USD · m²


Just a few minutes from the center of Lugano, this detached villa is set in the green surroundings of Breganzona, in a quiet, private, and well-connected location. Built in 1984 and partially renovated in 1995, the house features spacious and bright interiors, with large windows framing views of the mountains, the lake, and the surrounding garden. The main entrance is located on the basement level, through an elegant entrance hall, from which an internal staircase leads to the upper floors. This level also houses the garage, laundry room, storage, heating room, and a nuclear shelter, all functional and well-organized spaces. On the ground floor, a bright and welcoming hall opens onto the living area. The living room, with generous spaces and a fireplace, is complemented by a separate, modern, and functional kitchen. From the living room, direct access leads to the covered terrace and the surrounding garden. This floor also includes a bedroom with a walk-in closet, an elegant guest WC, and a small wardrobe. On the first floor, a gallery overlooking the living room provides a versatile space, ideal as a study or reading area. This level comprises three bedrooms, including one with an en suite bathroom and walk-in closet, a second bathroom serving the other rooms, and a storage/closet space for added practicality. The garden, approximately 600 sqm, surrounds the villa, offering well-defined and sunlit outdoor areas. The property also includes two external parking spaces and a diesel heating system with underfloor heating, ensuring comfort throughout the year. Situated in an R2A residential expansion zone, the villa offers potential for extension according to current urban planning regulations and can also be purchased as a secondary residence, representing an elegant and functional solution. This villa in Breganzona is a rare opportunity: living surrounded by greenery, with spacious and bright interiors, without giving up proximity to the city center and all main amenities. Zoning R2A – Residential Expansion: i.s. 0.5 i.o. 30% maximum eaves height 7.50 m maximum ridge height 9.50 m minimum distance from boundaries 4.00 m minimum green area 30%
…By Fontana Sotheby's International Realty


Set within a quiet residential area surrounded by greenery in Origlio, this generously proportioned detached villa occupies approximately 2,466 sqm of level grounds. The mature garden, planted with established ornamental species, provides privacy and offers several areas for outdoor living. Central Lugano is around 10 minutes away, while TASIS can be reached in approximately 15 minutes, including by a dedicated school shuttle. The villa provides approximately 500 sqm of overall floor area, arranged across the principal garden level and a lower floor dedicated to service and ancillary spaces. The reception rooms and principal bedrooms are positioned on the garden level, with direct access to the grounds from several areas of the house. The entrance opens into a generous double reception room arranged around a central fireplace and connected to the garden through numerous French doors. A separate dining room and a spacious eat-in kitchen with its own service entrance and pantry complete the living areas. The private wing comprises the principal suite with two bespoke dressing areas and an en-suite bathroom, together with two further double bedrooms, each with fitted wardrobes and a private bathroom. A separate wing accommodates a guest bedroom with its own bathroom, providing greater independence from the family quarters. Adjoining the guest wing, the large study or hobby room opens directly onto the sun terrace and the heated outdoor pool of approximately 55 sqm. Set within a more secluded part of the garden and surrounded by mature greenery, the pool area provides a private setting for summer days and outdoor entertaining. Natural stone flooring, Hungarian herringbone parquet and extensive bespoke joinery define the interiors. The lower floor contains a staff bedroom with bathroom, a laundry and ironing area, a climate-controlled wine cellar, generous dressing and storage rooms, and the technical areas. Four outdoor parking spaces complete the property. Available as a primary residence only.
…By Fontana Sotheby's International Realty


Exceptional ski-in & ski-out property! Nestled on the Villars-sur-Ollon - Gryon plateau, in a privileged, out-of-the-way location, this exceptional property will surprise and delight the most discerning. Erected on a vast south-facing plot, this property benefits from optimum sunshine from morning until the end of the day. The chalet offers absolute modern comfort, extreme luxury and refinement, top-quality materials and exceptional volumes. An extraordinary refuge with spectacular, uninterrupted views of the Alps. Cathedral double living room with fireplace and large living mezzanine. 6 bedrooms and 6 bathrooms/showers and 2 separate WCs Wine cellar Spa including indoor pool with large picture windows, sauna, hammam and showers Private flat garden! Large terrace with outdoor fireplace and BBQ Garden terrace with Jacuzzi 8 parking spaces (2 closed garages, 2couv. 4 outside) Direct access to ski-in & ski-out slopes Ski room and other annexes
…By Switzerland Sotheby's International Realty


In Viganello, in a central and well-served area, we are pleased to offer for sale this exclusive duplex penthouse, completely renovated and custom furnished with top quality finishes. (CHF 50'000) The apartment is spread over three levels. The entrance is located on the fifth floor, where you enter a spacious and bright living-dining room with double exposure, served by two balconies that offer an open view of the city and the surrounding hills. On this floor, there is also a convenient guest bathroom and a wardrobe. Descending to the fourth floor, we find the spacious master bedroom with an en-suite bathroom featuring a shower, two large additional bedrooms, and a bathroom with both a bathtub and a shower. This floor also has two balconies offering a pleasant view of the lake to the south and a public park to the north, perfect for enjoying moments of relaxation outdoors. The real highlight of the property is the magnificent panoramic terrace, which offers a 360° view of Lake Lugano and the city center. Easily accessible via an internal staircase, the terrace is set up for the installation of a hot tub and a kitchen/barbecue area, for which building permits have already been obtained. This beautiful space, surrounded by greenery, represents the perfect place to enjoy moments of total relaxation in complete privacy, with a unique and privileged atmosphere. The entire apartment has been impeccably renovated, with particular attention to the finishes, electrical and plumbing systems, which have been completely redone. The property is equipped with air conditioning on both floors, an integrated home automation system, and provisions for a washer/dryer column. The apartment is sold fully furnished, with custom-designed fixtures down to the smallest details. To complete the property, there is a cellar and three indoor parking spaces (CHF 150'000), adding extra convenience and value to the property. Possibility of purchase as a second residence/vacation home. A unique opportunity for those seeking the highest levels of comfort, privacy, and quality, in the heart of Lugano.
…By Fontana Sotheby's International Realty


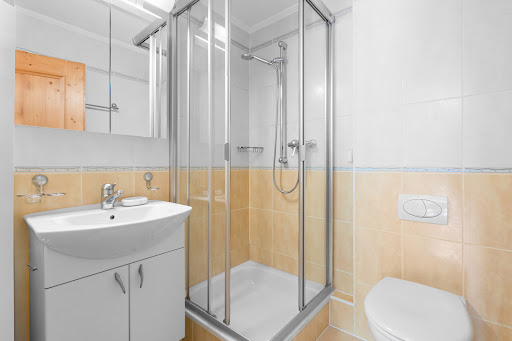

Located in the exclusive Plan-Mayen neighbourhood, one of Crans-Montana's most prestigious areas, this charming 1-bedroom apartment offers a rare ski-in / ski-out location in the resort. An international alpine destination renowned for its 300 days of sunshine per year, breathtaking panoramas, extensive ski area, two golf courses, gourmet restaurants, and international schools. Ideal as a pied-à-terre or a main year-round residence. Layout: 1 bright south-facing living room with open kitchen, 1 large sunny private terrace with forest views, 1 double bedroom with wolfhole window, 1 shower room with WC. Annexes: 1 large private cellar, 1 secure ski locker. 1 indoor parking space available at an additional cost: CHF 80,000. The luxury building, constructed in the 2000s, is impeccably maintained. Direct access to the ski slopes via a pedestrian path just a few meters away. Bus stop 4 minutes' walk away, with easy access to the center of Crans. Available for purchase as a second home and by foreign buyers.
…By Steiger & Cie Sotheby's International Realty


This impressive property from the 1920s stands on a sunny, gently sloping hillside. An architectural gem that combines early modernist architecture with decorative Art Deco elements. With the aim of harmoniously combining elegance and comfort, the residence was converted into a prestigious villa with a stylish interior just a few years after it was built. Only around 10 minutes from the city center, it combines tranquility and proximity to the city in an ideal way. For more detailed information about this property, please visit our website.
…By Switzerland Sotheby's International Realty


In a quiet and privileged location, this exceptional residence presents itself as a retreat of rare privacy and architectural clarity. Nestled in a spacious plot and surrounded by carefully landscaped gardens, the property exudes an atmosphere of tranquillity, elegance and timeless modernity. The villa combines spacious living areas with a harmonious combination of indoor and outdoor spaces. High-quality materials, precise architecture and a well thought-out room concept create an ambience that is both prestigious and homely. Generous window areas constantly open up new lines of sight into the surrounding nature and allow the rooms to shine in natural light. Special retreats such as the luxurious spa and pool area, spacious terraces and a separate pavilion underline the exclusive character of this property and invite you to spend relaxing moments in a private atmosphere.
…By Switzerland Sotheby's International Realty


Discover this magnificent farmhouse dating from 1683, entirely renovated between 2005 and 2012, located in the heart of the Vallée de Joux. This exceptional property comprises three separate apartments: a 9-room main apartment, a 2.5-room apartment and a studio. A spacious workshop completes this unique ensemble. 9.5-room apartment: Located on the first floor, you'll be charmed by the large living room, where the open kitchen blends in perfectly with its exposed beams, demonstrating the rustic character of the place. The original smoking room, dating back to the construction of the farmhouse, adds an inimitable touch of charm to this convivial space. Still on the first floor, you'll find a spacious bedroom with en-suite bathroom, as well as an office area. Upstairs, the apartment offers three bright bedrooms, a bathroom and a large space that can be used as a second living room. In addition, a dormitory has been set up, perfect for sleepovers or social gatherings. 2.5-room apartment: This charming 2.5-room apartment combines comfort and practicality, ideal for a single person or a couple. As soon as you enter, you'll be seduced by the charming kitchen opening onto the dining room, creating a convivial space for your meals and shared moments. The bright, cozy living room is the perfect place to relax and unwind. The apartment also features a comfortable bedroom, as well as a spacious bathroom. Studio: This spacious studio combines charm and modernity, ideal for someone looking for a functional and cosy place to live. The fully-equipped kitchen offers all the comforts you need to prepare your meals. A shower room completes the space. The real asset of this studio is its skylight, which floods the main room with natural light, creating a warm and welcoming atmosphere. This architectural detail adds a great deal of cachet and makes this space unique. The carefully thought-out spaces offer an optimal configuration that can be easily adapted to suit your tastes and needs. This farmhouse, steeped in history, has preserved its charm of yesteryear while meeting modern requirements.
…By Switzerland Sotheby's International Realty


Built in 1899, this magnificent 7.5-room house combines old-world charm with modern comforts. Carefully renovated over the years, it has retained its original character while benefiting from today's best amenities. With its generous, well-distributed spaces, this home offers plenty of natural light and breathtaking views of the plain, lake and mountains. A CEB energy rating of C (insulation) and A (consumption) guarantees a high level of energy performance, ensuring comfort and energy savings. Every detail has been designed to preserve the authentic character of this property while adding a touch of modernity. This home is ideal for those seeking an exceptional living environment, in a peaceful, green setting close to all amenities. Montricher is known for its access to nature. Mont Tendre, the highest peak in the Swiss Jura, is within easy reach of the village and attracts hikers, cross-country skiers and wildlife enthusiasts. The village has numerous trails leading through forests and meadows, offering picturesque walks and nature-watching opportunities. Montricher is part of the Parc naturel du Jura vaudois, reinforcing the region's ecological appeal.
…By Switzerland Sotheby's International Realty


On the top floor of a historic building in the old centre of Capolago, this renovated top-floor apartment of 140 m² sits under the roofline, overlooking Lake Lugano. Arched windows and skylights frame the water, while exposed beams and a living-room fireplace give the rooms character and depth. The layout comprises 4.5 rooms: an eat-in kitchen open to the living room, three bedrooms, two bathrooms (one with a whirlpool tub and chromotherapy), and a dedicated laundry room. A lift rises directly into the apartment. From inside, a footbridge leads to a private garden with a granite table and an outdoor dining area, looking out over the lake and the surrounding mountains. The property is completed by an outdoor parking space and by its eligibility, confirmed by the municipality, for use as a secondary or holiday residence. Capolago station and the Monte Generoso rack railway are a short walk away, with Lugano about twenty minutes by car.
…By Fontana Sotheby's International Realty


In the centre of Lugano, within easy reach of the railway station, Via Nassa and the lakeside promenade, this duplex at Domus Pax occupies an elevated position with a privileged outlook over the lake, the historic city and the profiles of Monte Brè and Monte San Salvatore. The main level is defined by generous proportions and a clear sense of spatial continuity. The living areas unfold as a sequence of reception, dining and everyday spaces, shaped by wide panoramic openings and direct access to the terraces. Natural light moves through the interiors throughout the day, while the view remains a constant presence across the lake, the city and the surrounding mountains. The separate kitchen, designed with clean lines and equipped with high-quality appliances, offers a discreet and highly functional setting for both daily use and private entertaining. Recently renovated, the apartment combines selected materials, refined finishes and contemporary technical solutions. Wood floors, luminous surfaces, bespoke cabinetry and distinctive design elements create interiors of substance and character, with the scale to accommodate important furniture, books and art. The same level also includes a laundry room, which may be adapted as a study or additional bedroom, as well as a guest bathroom and cloakroom. The upper floor is reserved for the sleeping quarters, with spacious bedrooms, en-suite bathrooms, dressing areas and private outdoor access. Each room maintains a direct relationship with light and landscape, offering a quiet, private dimension above the centre of Lugano. An independent area with its own bathroom, kitchen and separate entrance completes the layout, providing autonomy for guests or staff. The property is eligible for purchase as a secondary residence (Swiss citizens and residents). The property includes a domotic system, alarm system, two cellars and four mechanised parking spaces. Domus Pax also offers a shared fitness area. Its position allows the city to be experienced with rare immediacy: the lake, the station, restaurants, boutiques and cultural addresses are all close at hand, while the apartment preserves the privacy, height and composure of a refined urban retreat.
…By Fontana Sotheby's International Realty


Located in a residential area on the outskirts of the city, this exceptional property offers remarkable living comfort and top-notch amenities. This sumptuous duplex has a living area of approximately 390 m², optimally distributed. It includes beautiful reception rooms with fire place, four complete suites, each with an en-suite bathroom and generous storage spaces, ensuring privacy and comfort for its occupants. The amenities also include, a wine cellar, a private cinema, a hammam, as well as a vast rooftop of about 200 m² with a summer kitchen, ideal for entertaining or relaxing discreetly. A private garage of approximately 200 m² perfects this rare property, offering exceptional and secure parking capacity.
…By Gva-immo Sa


We ask for your understanding that we can only publish limited information about the property here. Just a two-minute walk from Lake Zurich, this exceptional residence, which was built in Kilchberg in 2024, awaits you. With around 490 m² of living space and six bedrooms, the property combines spacious living, modern architecture and unobstructed views of Lake Zurich and the Alps. The property offers two high-quality residential units, connected by a private elevator - ideal for families, multi-generations or guests. The property impresses with its exclusive size, high-quality construction and contemporary elegance. The left bank of Lake Zurich offers an ideal combination of urban comfort and natural recreation - with perfect connections to the city, lake and surrounding area. Contact us for further information - we look forward to hearing from you.
…By Switzerland Sotheby's International Realty


La Cantarella is a complex of 3 buildings with 6 apartments ideally situated in a 6,000m2 private park with an outdoor SPA/pool in Chesières, just outside Villars-sur-Ollon. Facing east, south and west, the complex enjoys magnificent views of the Alps and optimal sunshine from morning to night. 3 bedrooms/2 bathrooms Large balcony and views of the Alps Furniture and equipment for 8 people New SPA area (swimming pool, sauna, whirlpool, hammam) Private driver for travel in the resort 2 parking spaces in the basement garage included in the price The apartment is available immediately as a primary or secondary residence as well as for sale to foreigners. Visits are possible 7 days a week by appointment
…By Switzerland Sotheby's International Realty


The Val d'Anniviers offers a magnificent unspoilt setting for lovers of nature and the Valaisan heritage. Experience the authenticity of the Swiss Alps in this magnificent duplex apartment, directly accessible from the slopes at Grimentz! The apartment offers a high level of comfort and an atmosphere combining modernity and standing, perfect for recharging your batteries after a day in the mountains. Comfort and amenities : Modern, bright and perfectly maintained. Upstairs master suite for absolute privacy. 3 shower rooms, ideal for welcoming family and friends. Electric blinds for everyday comfort. Convenient, eco-friendly electric car charging station. Accessible for foreigners and second homes. The apartment is sold with a parking space in the garage, as well as a cellar and a ski locker.
…By Switzerland Sotheby's International Realty


The name of this villa perfectly reflects its panoramic position on the hills of Ascona, recently awarded the title of “Swiss Village of the Year” . Overlooking Lake Maggiore and just a short distance from the lakeside beaches, the property offers a relaxed holiday atmosphere in an exceptional natural setting. Spread across three levels, the villa features approximately 400 m² of living space on a plot of 2,495 m². Access is particularly convenient thanks to four separate entrances: two pedestrian paths, a private funicular, and a vehicle entrance leading to a garage for at least four cars. From here, an elevator connects directly to the interior of the villa, ensuring both comfort and privacy. The first floor opens to a spacious and luminous living room with breathtaking panoramic views over the lake and surrounding mountains. The living area also includes a dining room, a modern kitchen, a guest bathroom, and flower-lined terraces that enhance the lake-facing façade. On the second floor, a gallery overlooking the living room leads to a study/TV room with terrace, two en-suite bedrooms, an indoor swimming pool, and a sauna. The top floor is dedicated to the master suite with private bathroom and walk-in closet, an additional room previously used as a gym, a further bathroom, and the laundry room. The property is completed by a second double garage located near the funicular station. Surrounded by greenery and finished with great attention to detail, this Mediterranean-style villa is an ideal retreat for those seeking a special place to live or to enjoy moments of relaxation. Also available as a secondary residence.
…By Fontana Sotheby's International Realty


Discover this 5.5-room apartment, ideally located in the heart of the prestigious Dixence Resort , in the commune of Hérémence, at the foot of the 4 Valleys ski area. Currently under construction, this unique property combines modern comfort, top-of-the-range amenities and an exceptional natural setting. 5.5-room apartment Living area: 184 m² (184 sq.m.) Balcony: 62 m² (62 sq.m.) Modern construction Finishes to suit buyer's taste Boasting a breathtaking panoramic view over the valley , this apartment captivates as much by its generous volumes as by its direct access to the resort's thermal complex. Just a few steps from the ski lifts, it's the ideal place to live for mountain, ski and relaxation enthusiasts. Viewings will be possible on site from summer 2026, upon completion of construction. Apartment price: CHF 1'950'000.00 Price of parking spaces: CHF 80'000.00 Total selling price: CHF 2'030'000.00
…By Switzerland Sotheby's International Realty


Discover this 5.5-room apartment, ideally located in the heart of the prestigious Dixence Resort , in the commune of Hérémence, at the foot of the 4 Valleys ski area. Currently under construction, this unique property combines modern comfort, top-of-the-range amenities and an exceptional natural setting. 5.5-room apartment Living area : 158 m² (158 sq.m.) Balcony: 67 m² (67 sq.m.) Modern construction Finishes to suit buyer's taste Boasting a breathtaking panoramic view over the valley , this apartment captivates as much by its generous volumes as by its direct access to the resort's thermal complex. Just a few steps from the ski lifts, it's the ideal place to live for mountain, ski and relaxation enthusiasts. Viewings will be possible on site from summer 2026, upon completion of construction. Apartment price: CHF 1'990'000.00 Price of parking space: CHF 80'000.00 Total selling price: CHF 2'070'000.00
…By Switzerland Sotheby's International Realty


Discover this 4.5-room apartment, ideally located in the heart of the prestigious Dixence Resort , in the commune of Hérémence, at the foot of the 4 Valleys ski area. Currently under construction, this unique property combines modern comfort, top-of-the-range amenities and an exceptional natural setting. 4.5-room apartment Living area: 131 m² (131 sq.m.) Balcony: 81 sq.m. Modern construction Finishes to suit buyer's taste Boasting a breathtaking panoramic view over the valley , this apartment captivates as much by its generous volumes as by its direct access to the resort's thermal complex. Just a few steps from the ski lifts, it's the ideal place to live for mountain, ski and relaxation enthusiasts. Viewings will be possible on site from summer 2026, upon completion of construction. Apartment price: CHF 1'950'000.00 Price of parking space: CHF 80'000.00 Total selling price: CHF 2'030'000.00
…By Switzerland Sotheby's International Realty


Discover this 4.5-room apartment, ideally located in the heart of the prestigious Dixence Resort , in the commune of Hérémence, at the foot of the 4 Valleys ski area. Currently under construction, this unique property combines modern comfort, top-of-the-range amenities and an exceptional natural setting. 4.5-room apartment Living area: 138 m² (138 sq.m.) Balcony: 46 m² (46 sq.m.) Modern construction Possibility of acquiring a second parking space Finishes to suit purchaser's taste Boasting a breathtaking panoramic view over the valley , this apartment captivates as much by its generous volumes as by its direct access to the resort's thermal complex. Just a few steps from the ski lifts, it's the ideal place to live for mountain, ski and relaxation enthusiasts. Viewings will be possible on site from summer 2026, upon completion of construction. Apartment price: CHF 1'480'000.00 Price of parking space: CHF 40,000.00 Total selling price: CHF 1'520'000.00
…By Switzerland Sotheby's International Realty


Discover this 3.5-room apartment, ideally located in the heart of the prestigious Dixence Resort , in the commune of Hérémence, at the foot of the 4 Valleys ski area. Currently under construction, this unique property combines modern comfort, top-of-the-range amenities and an exceptional natural setting. 5.5-room apartment Living area : 158 m² (158 sq.m.) Balcony: 67 m² (67 sq.m.) Modern construction Possibility of acquiring a second parking space Finishes to suit purchaser's taste Boasting unobstructed panoramic views over the valley , this apartment captivates with its generous volumes and direct access to the resort's spa complex. Just a few steps from the ski lifts, it's the ideal place to live for mountain, ski and relaxation enthusiasts. Viewings will be possible on site from summer 2026, upon completion of construction. Apartment price: CHF 2'290'000.00 Price of parking space: CHF 40,000.00 Total selling price: CHF 2'330'000.00
…By Switzerland Sotheby's International Realty


Discover this 4.5-room penthouse apartment, ideally located in the heart of the prestigious Dixence Resort , in the commune of Hérémence, at the foot of the 4 Vallées ski area. Currently under construction, this unique property combines modern comfort, top-of-the-range amenities and an exceptional natural setting. 4.5-room apartment Can be converted to 5.5 Private elevator Living area: 182 m² (182 sq.m.) Balcony: 38 m² (38 m²) Modern construction Possibility of acquiring a second parking space Finishes to purchaser's taste Boasting a panoramic view of the valley , this apartment captivates as much by its generous size as by its direct access to the resort's thermal complex. Just a few steps from the ski lifts, it's the ideal place to live for mountain, ski and relaxation enthusiasts. Viewings will be possible on site from summer 2026, upon completion of construction. Apartment price: CHF 2'650'000.00 Price of parking space: CHF 40,000.00 Total selling price: CHF 2'690'000.00
…By Switzerland Sotheby's International Realty


Discover this 5.5-room apartment, ideally located in the heart of the prestigious Dixence Resort , in the commune of Hérémence, at the foot of the 4 Valleys ski area. Currently under construction, this unique property combines modern comfort, top-of-the-range amenities and an exceptional natural setting. 5.5-room apartment Living area: 161 m² (161 sq.m.) Terrace area: 89 m² (89 sq.m.) Modern construction Possibility of acquiring a second parking space Finishes to suit purchaser's taste Boasting unobstructed panoramic views over the valley , this apartment captivates with its generous volumes and direct access to the resort's spa complex. Just a few steps from the ski lifts, it's the ideal place to live for mountain, ski and relaxation enthusiasts. Viewings will be possible on site from summer 2026, upon completion of construction. Apartment price: CHF 1'580'000.00 Price of parking space: CHF 40,000.00 Total selling price: CHF 1'620'000.00
…By Switzerland Sotheby's International Realty


A SWITZERLAND SOTHEBY'S INTERNATIONAL REALTY EXCLUSIVE! This chalet is an authentic and unique piece of real estate! It's a true work of art, amidst the natural beauty of the Dents-du-midi massif. Its renovation is a real demonstration of taste and respect for the soul of the place. This was made possible thanks to the philosophy of the owners and the meticulous work carried out by local craftsmen. - Rare object just 30 minutes from Monthey - Panoramic view offering magnificent sunsets - Idyllic location in the heart of nature - Completely renovated with the utmost care - Available as a second home A magnificent second home coup de coeur!
…By Switzerland Sotheby's International Realty


Discover the Château de Bussy-Chardonney, a rare and exceptional property nestled in the heart of the vineyards of the Morges region in the Canton of Vaud. Set on over 18,000 m² of land, this historic estate invites you to live in a unique and privileged environment, while enjoying breathtaking views of Lake Geneva and the surrounding countryside. The expansive garden, horse park, and pool area make this property an ideal residence for nature lovers and those seeking tranquility. Inside, the château combines grandeur and authenticity, with its distinctive towers, magnificent reception rooms, stone fireplaces, and vaulted cellar. The château also offers numerous bedrooms, each exuding the original charm of the place. However, renovation work is required to restore this residence to its full glory and infuse it with modern touches, allowing future owners to personalize it according to their tastes and aspirations. Equestrian enthusiasts will find the perfect setting in the stables of the Château, offering ample space for horses, along with a separate apartment on the upper floor for staff. Additionally, a spacious garage is available, ensuring discretion and security for your vehicles. Located just 15 minutes from Lausanne and 10 minutes from Morges, the Château de Bussy-Chardonney enjoys a strategic location, blending the tranquility of the Vaud countryside with proximity to major cities. This exclusive and historically rich property represents a unique opportunity in the region's real estate market. For further information or to arrange a private viewing, please do not hesitate to contact us. This exceptional Château could become your next residence or significant real estate investment.
…By Spg One - Christie's International Real Estate Genève - Nyon - Lausanne – Alpes Suisses (suisse)
'%20stroke='%23DDAA3A'%20stroke-width='1.909'%20stroke-linecap='square'%20stroke-linejoin='bevel'/%3e%3c/svg%3e)
Receive by email any new listing that may match your search criteria
Your criteria :
By validating this form, you accept the general conditions of use of Le Figaro Properties.
These agencies offer a selection of luxury properties vente in Switzerland. Feel free to contact them for personalized assistance.


