Get early access to listings that match your criteria
Never miss an opportunity again. Our personalized alerts notify you instantly.

 English$ USD · m²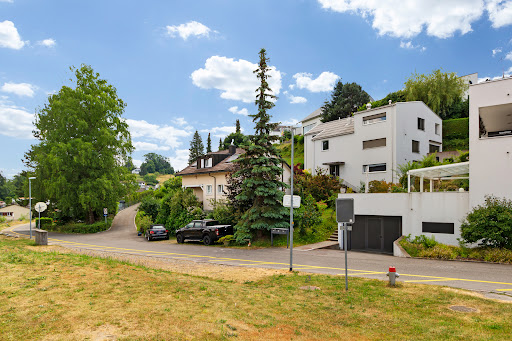


This 3.5-room flat is undoubtedly a true rarity in terms of its size and its numerous advantages. With a generous living area of 131 m2 and a terrace area of 87 m2, it offers a remarkable amount of space. The floor plan is thoughtfully designed and the standard of finish is of a high quality. There are also windows in all four directions. What sets this property apart from many others is the fact that it is only a small residential complex with a total of only three residential units. As a result, you will enjoy a soothing peace and privacy that you desire in your personal retreat. This flat is the ideal choice for a couple who appreciates generous living space, or for a small family looking for a stylish and comfortable home. The flat also comes with two garage parking spaces, which cost an additional CHF 60,000 and there is even the possibility of purchasing a third parking space. If you have any questions or would like to arrange a viewing, please do not hesitate to contact me.
…By Switzerland Sotheby's International Realty


Located in Loreto, in a strategic yet peaceful area, this spacious and bright apartment is perfect for those seeking comfort and convenience close to essential services. The neighborhood offers easy access on foot to kindergartens, primary schools, and a bus stop. The city center and the lake are also within a short distance, as well as the train station and motorway entrance, providing excellent connections for daily commuting and beyond. Situated on the fifth floor of a well-maintained building, the apartment features a welcoming entrance, a large, bright living room with direct access to the balcony, a separate eat-in kitchen also opening onto the balcony, two spacious bedrooms, and a large master bedroom. There are two bathrooms, one with a shower and the other with a bathtub, a dedicated laundry space, and a small balcony. All rooms have direct access to the terrace that runs along the apartment, ensuring a seamless connection between indoor and outdoor spaces. The property also includes two cellars and an underground parking space, with the option to park two cars, available for CHF 100,000. Thanks to its current layout—resulting from the merger of two PPP units—the apartment can easily be divided back into two separate units, offering a versatile solution suited to various needs.
…By Fontana Sotheby's International Realty


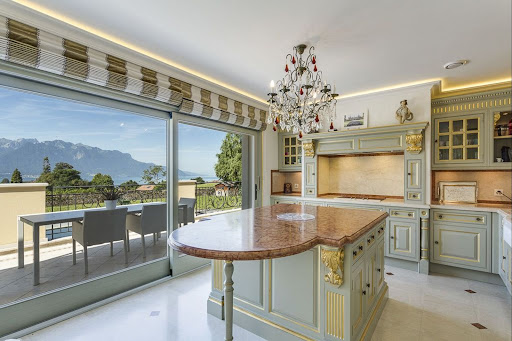
Situated in one of the Riviera's most beautiful neighborhoods, this luxurious property has been built on a magnificently wooded, secluded plot. It enjoys superb lake views and absolute tranquility. Just 3 minutes from motorways, 30 minutes from Lausanne and 1 hour from Geneva airport, the Riviera region is renowned for its many private, international and hotel schools, world-renowned companies and clinics. - 9.5-room property with approx. 300 m² of living space - Sophisticated materials and high-tech equipment - Home cinema, wellness area with fitness center, sauna, jacuzzi and heated outdoor pool - 2 double garages (4 indoor parking spaces) and a motorcycle garage.
…By Switzerland Sotheby's International Realty


Located at the foot of the Pierre-Avoir, just 10 minutes from Saxon, this 2.5-room apartment is part of a high-quality residential complex comprising 5 units. You'll love its exceptional location, with panoramic views over the Rhone valley, while enjoying the peace and quiet and close proximity to nature. Apartment highlights : Weighted surface area : 103 sq.m. Private balcony : Enjoy an outdoor space to relax and admire the scenery. Quality construction : Work is nearing completion. Comfort and modernity : The apartment offers a pleasant living environment, combining comfort and tranquility. Building assets : Communal areas : A shared carnotzet, ideal for convivial moments, with a private wine cellar for each lot. Secure garage : Closed garage with direct access to the building. Bicycle/ski room : Each owner benefits from a ski locker on the first floor. Family amenities : A school bus service is organized by the commune for children. Visitors : 2 uncovered parking spaces are available for guests. Don't miss this unique opportunity to acquire a home in an idyllic setting. Whether you're looking for a turnkey apartment or a project with work still to be done, this development offers flexibility and quality of life. A full description of the construction and the status of the work carried out are available on request. For more information or to arrange a viewing, contact us today!
…By Switzerland Sotheby's International Realty


Located in the heart of Jussy, close to shops, schools and public transport, this magnificent 17th-century property is ideally situated for a family. Listed 18th-century residence 8 rooms and approx. 300m² of living space 3 bedrooms 5 car parking spaces Independent studio Two terraces Garden set in vineyards A rare opportunity on the market for this property with multiple conversion possibilities.
…By Switzerland Sotheby's International Realty


Discover this rooftop villa, ideally located in the heart of the mountains. This atypical property with private heated indoor pool combines unique views, modern comforts and nature at your doorstep. Enjoy its generous 7.5 rooms, all bathed in natural light, and just steps from a bus stop. Close to the national ski slope and all hiking and mountain biking trails, this unique property is ideal for sports and nature lovers. It consists of - 1 Open plan living room, TV corner with library and fireplace, opening onto large bay windows overlooking the 250m2 south facing terrace. - 1 dining room - 1 large independent kitchen - 5 ensuite bedrooms with private bathrooms - 1 Gym with pool access - 1 private pool with shower and panoramic terrace - 1 large laundry room, - 1 dressing room. Outbuildings: - 1 garage box. Experience a privileged daily life with sports and leisure activities in the immediate vicinity. Skiing, golfing, hiking and biking are all within easy reach. Take care of yourself with an indoor and outdoor pool, a gym and even direct access to the ski slopes. Treat yourself to unforgettable moments on the 250m2 roof terrace with its breathtaking views. A parking space is at your disposal and an elevator with direct access to the apartment is available. This chalet combines all the elements for a quiet and sporty lifestyle.
…By Steiger & Cie Sotheby's International Realty


EXCLUSIVE SWITZERLAND SOTHEBY'S INTERNATIONAL REALTY Chalet La Colline is located in Chesières, in a dominant position close to transport links and the Aiglon Alpine College. The center of Villars-sur-Ollon, 800m away, can be reached in just 10 minutes on foot. Facing south-west, it enjoys a magnificent view of the Alps. Built in 1905, the chalet has been completely renovated with triple-glazed larchwood windows, roofing and sandblasting in early 2024 . The many original rooms have been removed and converted into large spaces with high ceilings. Built on 4 levels, the terraces are supported by stone pillars. The interior finishes are of the highest quality: woodwork, tiling, stone, while retaining certain period features. The garden level includes a garage with interior access, a large home cinema and technical areas. The upper ground floor offers a warm and inviting living space with a semi-detached lounge and dining area. The kitchen offers direct access to the large east-facing terrace. Upstairs, the first sleeping area comprises two splendid bedrooms and two bathrooms. This level is entirely surrounded by a balcony. The top floor attic includes the master bedroom with study area, fireplace and south-facing balcony, offering spectacular views of the resort and the Alps. A bedroom or study and bathroom complete the floor. Exterior: easy access all year round, a gravel driveway surrounds the chalet. The plot is beautifully planted with trees, including pines and a larch. The chalet has outdoor lighting. This magnificent property is available as a primary or secondary residence. Sale to non-resident foreigners could be considered under certain conditions.
…By Switzerland Sotheby's International Realty


Set in an unspoilt natural environment, this elegant contemporary 7.5-room villa will captivate you with its generous volumes, luminosity and serene atmosphere. Set on a magnificent wooded plot, it boasts panoramic mountain views and an interior designed for comfort and harmony with the outdoors. A rare property, just minutes from Fully, combining refinement, privacy and quality of life. Ideally situated on the right bank of the Rhône, bathed in the region's most generous sunshine, the charming village of Fully enjoys a privileged location, just a few minutes from Martigny and 20 minutes from Sion. - Heated outdoor pool and summer kitchen - Quiet setting with breathtaking views - Large wooded plot of 2,312 m². - Possibility of acquiring an additional 1002m2 building plot - Wellness area with sauna - Close to all amenities
…By Switzerland Sotheby's International Realty


An idyllic location for this architect-designed property, with direct access to nature and a magnificent view of the lake and the Alps, yet close to all amenities: - Contemporary style - Built in 2002 - Spacious rooms - Cathedral ceiling - Heated veranda - Beautiful finishes - Terraces - Beautifully planted garden - Swimming pool - Double garage - Outdoor parking spaces
…By Switzerland Sotheby's International Realty


This exclusive villa in a quiet, privileged location combines maximum living comfort, stylish architecture and versatile usage options (living and working under one roof, granny apartment, etc.) - and is only 15 minutes away from Zurich International Airport without traffic jams. A home for people with high standards that perfectly combines privacy, nature and urban accessibility. For detailed information about this property, please visit our website.
…By Switzerland Sotheby's International Realty


Set in an elevated position in Lugano-Ruvigliana, within a distinguished period property surrounded by greenery, this apartment enjoys a private setting and open views over the Gulf of Lugano, the city and the profile of Monte San Salvatore. The south-west orientation enhances the natural light throughout the day, giving the interiors a calm and well-balanced atmosphere. The entrance hall leads to the separate kitchen and to the living area, composed of a sitting room and dining space, with access to a panoramic balcony overlooking the lake and the city. The sleeping area includes two bedrooms, one of which opens directly onto a second balcony, as well as a bathroom with shower and a practical storage room. The finishes were recently updated in 2026, with new parquet flooring, interior repainting, a new kitchen and renovated bathrooms. The property is completed by a cellar and one parking space in the garage. A shared laundry room is available within the building. The communal areas include a well-kept garden and an outdoor swimming pool, set within a pleasant green environment with partial lake views. The centre of Lugano can be reached in just a few minutes by car; the nearby Cassarate–Monte Brè funicular also provides a convenient connection to the city, while preserving the quiet character of Ruvigliana. Secondary residence permitted.
…By Fontana Sotheby's International Realty


AN EXCEPTIONAL OBJECT Nestled high above Lake Geneva, Villa Chardonne embodies contemporary elegance and harmony with the surrounding natural environment. As with prestigious works...the dream... by Swiss architecture firm Made In, this residence stands out for its sleek design and bold concept. The villa rests on a structure combining glass and steel, offering an impression of lightness and transparency. The minimalist lines of the building blend perfectly into the landscape, creating a subtle dialogue between the architecture and the surrounding nature. The huge picture windows allow total immersion in the exceptional setting, offering breathtaking 360° panoramic views of Lake Geneva and the Alpine peaks. Inside, spaces are open and bathed in natural light, reinforcing the sense of fluidity between inside and outside. Noble materials and top-of-the-range finishes create a warm, sophisticated atmosphere. What's more, the plot has the privilege of hosting vineyards, enabling a few bottles to be produced each year by a local winemaker, adding a touch of authenticity and tradition to this exceptional setting. A true masterpiece of contemporary architecture, Villa Chardonne captivates with its timeless elegance and perfect integration into its exceptional surroundings.
…By Switzerland Sotheby's International Realty


Nestled in the peaceful surroundings of Vacallo, Villa Le Colonne offers a unique blend of classic elegance and modern comfort. Built in 1976 and meticulously maintained, the villa spans 2,850 sqm of land and offers approximately 660 sqm of living space across three levels. Its panoramic position in a private residential area makes it an ideal retreat for those seeking privacy and tranquility. The property is accessed via a picturesque tree-lined avenue that leads to the garages and the main entrance. The lower level features a refined onyx-clad entrance hall, which opens into the wellness area, complete with a spa, sauna, and solarium. This level also includes a cozy tavern with a fireplace and fully equipped kitchen, a wine cellar, and numerous service rooms, including a large garage. A striking onyx staircase leads to the main floor, where the living area unfolds in perfect harmony, comprising a spacious living room, dining area, and an open-plan kitchen with a central island. Large windows open onto a columned portico that seamlessly blends with the surrounding garden. The covered swimming pool, with a bar area and exposed wooden beams, offers a stunning view of the well-maintained garden, which also features an outdoor BBQ area with a stone table—ideal for al fresco dining and socializing. The upper floor is dedicated to the sleeping quarters, featuring five bedrooms, all with parquet flooring. The master suite includes a walk-in closet and an en-suite bathroom finished in onyx, creating a sense of refined luxury. The other bedrooms are served by two additional bathrooms and all enjoy direct access to the panoramic terrace, offering breathtaking views of the rolling hills and vineyards of Mendrisiotto. The external spaces are perfectly integrated with the surrounding landscape. The garden, enhanced by fruit trees, extends to a buildable plot that offers the potential for further development, including the creation of a separate guest house. The strategic location of Vacallo, between Chiasso and Mendrisio, allows for a peaceful setting while being easily accessible to Lugano and Como, making it ideal for those who appreciate both tranquility and connectivity. Villa Le Colonne is a residence that combines the charm of tradition with spacious living and endless customization possibilities. It presents a unique opportunity for those seeking to live in an exclusive and refined environment.
…By Fontana Sotheby's International Realty


Overlooking Lake Geneva, this magnificent detached villa in Crans offers an idyllic living environment right next to the lake. Built in 1970 and renovated in 2007, it boasts timeless charm, generous volumes and fittings designed for absolute comfort. Set on a 1,420 m² plot, this property offers 330 m² of floor space, including 240 m² of living space on two levels. From the moment you enter, light floods into the rooms, highlighting the beauty of the materials - the spacious living room, with its fireplace and library area, opens onto a balcony offering a breathtaking view of the lake and the Alps. The dining room and large, fully-equipped kitchen, with its central island, extend this warm atmosphere and benefit from direct access to a superb covered terrace, ideal for al fresco dining in an exceptional setting. The villa includes 4 bedrooms, some with en suite bathrooms and dressing rooms, offering privacy and comfort. An independent apartment with bedroom, living room, kitchen and shower room can accommodate family or guests in complete independence. A separate office, ideal for a professional activity, completes the interior spaces. Outside, the carefully landscaped garden, several stone terraces and a natural swimming pool heated by solar collectors create an atmosphere of absolute relaxation. An electric gate ensures privacy, while the access courtyard and 4 outdoor parking spaces make it easy to park several vehicles. This villa offers much more than just a place to live: it's a true experience, combining comfort, nature and the art of living. A rare opportunity for those who dream of an enchanting setting, just minutes from all amenities. Discover it now! Crans is a village just a stone's throw from Nyon and 20 minutes from Geneva, with just over 2,000 inhabitants. As soon as the weather is fine, you can take advantage of the beach next to the harbor, as well as the refreshment bar. A variety of shops, including a grocery store, post office, butcher and delicatessen, hairdresser, restaurants, 2 music schools, general practitioner, pediatrician, physiotherapist and pharmacy make this an attractive community. Not to mention the advantages of an elementary school and library. What's more, every year Crans-près-Céligny hosts the Caribana festival on its banks. With Nyon's public transport system, you can reach Coppet station or the town of Nyon in around ten minutes.
…By Switzerland Sotheby's International Realty


Discover this magnificent chalet in the village of Vionnaz, offering an exceptional blend of modern comfort and unspoilt nature. With its spacious grounds and panoramic views, this unique property is sure to delight. - Breathtaking view over the valley - South-facing - High-quality materials - Quiet, peaceful setting - Possibility of separate apartment - Low energy consumption
…By Switzerland Sotheby's International Realty

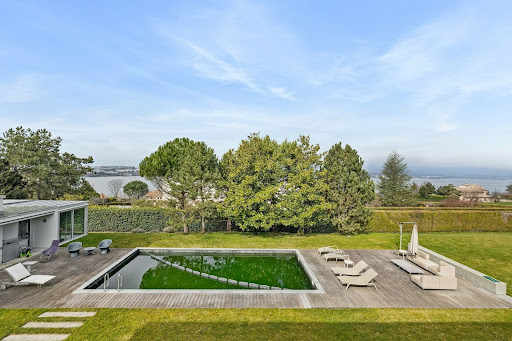


Built in 2003, this magnificent modern property is located in the prestigious commune of Cologny, on a flat plot of over 3,300 m². Boasting panoramic views of the lake and the Jura mountains, it also enjoys magnificent views over the surrounding fields. With almost 400 m² of living space, the property boasts splendid living rooms bathed in light. The first floor features an enclosed kitchen, a large dining room, a magnificent, bright living room and an office area. The first floor features a master suite with dressing room and en suite bathroom, and three bedrooms all with en suite bathrooms and dressing rooms. The basement features a staff bedroom with en-suite shower room, a fitness area, several storage and technical rooms, and an office. Outside, there's a large double garage and a pool-house with summer kitchen. A splendid 10x5m swimming pool provides ideal privacy for family get-togethers.
…By Switzerland Sotheby's International Realty


High above Zurich, on the 23rd floor of the Mobimo Tower, this luxurious penthouse offers breathtaking views of the city, Lake Zurich, and the Alps. With premium materials, exclusive amenities, and access to the five-star services of the Renaissance hotel, this living experience is truly one of a kind. You can find more detailed information about this property on our website.
…By Switzerland Sotheby's International Realty


Exceptional for sale! Nestled in a green setting within a quiet neighborhood less than 10 minutes' walk from the center of Anzère, this high-end chalet built in 2017 and accessible as a second home represents a rare opportunity. Enjoying breathtaking views of the Alps, this property offers particularly spacious volumes as well as flat gardens and south-facing terraces. - Indoor elevator - Fitness and wellness area - Minergie label - Wellness area - Garage for 4 cars - Garage for quads/motorcycles - Ski room - Bicycle room Available for sale to foreigners (LFAIE)This description has been automatically translated from French.
…By Steiger & Cie Sotheby's International Realty


Nestled in the heart of a sought-after residential area in the commune of Founex, these two contemporary villas are located on a gently sloping plot, offering a harmonious and privileged living environment. Thoughtfully designed down to the smallest details, their elegant and sleek lines enhance a decidedly modern architecture, where aesthetics and comfort meet with refinement.Developing a usable area of approximately 279 m², the villas benefit from the Minergie label, ensuring excellent energy performance and optimal daily well-being. Each property also features generous private gardens, true relaxation spaces opening onto a green and peaceful environment.This description has been automatically translated from French.
…By Naef Prestige Knight Frank


Nestled between vineyards and the lake, this superb 13-room detached villa offers a privileged location in a residential area with panoramic views over Lake Murten. - Approx. 640 m² of floor space - Large garden with outdoor pool - Panoramic view of Lake Murten - A 3-room apartment on the lower ground floor - South-facing
…By Switzerland Sotheby's International Realty


This large building plot, located in a privileged position in Villa Luganese, represents a unique opportunity for investors and private individuals. Situated in a quiet residential area with a dominant position, the land benefits from optimal westward exposure, providing ideal natural light throughout the day. From the property, there is a charming view that embraces the surrounding mountains, with partial glimpses of Lake Lugano, creating the perfect atmosphere for those seeking a natural setting without sacrificing proximity to essential services. With a total area of 4,535 sqm, the land offers extensive development potential, both for the creation of elegant apartments or the construction of single-family villas, catering to the needs of various architectural projects. Building possibilities Zoning: R2 Exploitation index: 0.4 Occupation index: 35% Minimum green area: 30% Maximum building height: 8.20 m (flat roofs) Minimum distance from boundaries: 4 m Development options Construction of 12 apartments: Ideal for those wishing to create a luxury residential complex in a panoramic and private setting. Construction of single-family homes: Perfect for exclusive projects aimed at clients seeking privacy and comfort. Context and services Villa Luganese is a location that combines the charm of rural tranquility with the proximity to the city center of Lugano, reachable in just a few minutes. Essential services, schools, and recreational areas are nearby, making this an ideal spot for families and investors. This property is an unmissable opportunity for those looking to combine nature, tranquility, and the potential of a valuable investment in one of Switzerland's most sought-after regions.
…By Fontana Sotheby's International Realty


Designed by the award-winning Swiss architecture practice OOS. House AVA is a contemporary interpretation of a classic Swiss chalet. • 11 luxurious residences and penthouses • Sizes range from 74 to 235 square metres • 1 and 3 bedrooms available • A sumptuous 116 square metre Resident's Spa to renew and revive • Residences and penthouses available with a private sauna Every detail has been crafted to produce an environment that feels both luxurious and welcoming. Wood, stone, glass, ambient lighting – it all comes together to create a sense of home in the heart of Andermatt. Currently, four apartments are still available for sale, ranging from 2- to 5-room units, with prices between CHF 1,365,000 and CHF 5,650,000. We are happy to provide further information at any time.
…By Switzerland Sotheby's International Realty


Chalet Emily isn't just a chalet! It's a magnificent luxury property, recently renovated in 2018, set in the heart of a large private park with breathtaking views of the Alps. Ideally located at La Barboleuse in the commune of Gryon, the center of Villars-sur-Ollon with its international schools is just a 10-minute drive away. Nearby, the Les Chaux gondola will take you directly to the Villars / Gryon / Les Diablerets ski area, part of the MagicPass season pass. - Large private green park with gate - Heated running pool / Sauna / Playground - Spacious open-plan rooms - Master suite with two dressing rooms and two bathrooms - Double garage, numerous parking spaces - Available as a primary or secondary residence A virtual tour is available on request An exceptional chalet to visit without delay!
…By Switzerland Sotheby's International Realty

Overlooking the Rhône Valley and the most beautiful peaks of the Valais Alps, this exceptional attic benefits from a privileged location in the heart of a developing residential and hotel sector. Just a few minutes from the center of Crans-Montana, it combines elegance, spectacular views, and alpine quality of life. Integrated into a recently constructed prestigious residence, this property immediately captivates with its remarkable volumes, majestic old wood exposed framework, and large south-facing terraces offering spectacular views of the Valais Alps. The living room, flooded with light thanks to its generous bay windows, is centered around an elegant fireplace and brings together the living room, dining area, and kitchen in a refined atmosphere where alpine authenticity and contemporary design meet harmoniously. The sleeping area offers three en-suite bedrooms, providing comfort, privacy, and high-end amenities. Accessible directly by elevator, the apartment also features modern home automation, a private cellar, a ski room, and several parking spaces. Future owners will also benefit from the exclusive facilities of the upcoming neighboring hotel, including a spa, wellness area, and fitness room. A rare address aimed at clients seeking exclusivity, serenity, and a contemporary alpine lifestyle.
…By Fgp Swiss & Alps Sa


This duplex apartment is ideally located in the heart of a quiet, residential area, just a few minutes from all amenities and the village center of Château-d'Oex. - Living space of over 130 m² divided into duplex - Spacious living room with fireplace and balcony - 2 large and beautiful master suites - 1 indoor parking space
…By Switzerland Sotheby's International Realty
'%20stroke='%23DDAA3A'%20stroke-width='1.909'%20stroke-linecap='square'%20stroke-linejoin='bevel'/%3e%3c/svg%3e)
Receive by email any new listing that may match your search criteria
Your criteria :
By validating this form, you accept the general conditions of use of Le Figaro Properties.
These agencies offer a selection of luxury properties vente in Switzerland. Feel free to contact them for personalized assistance.



