Get early access to listings that match your criteria
Never miss an opportunity again. Our personalized alerts notify you instantly.

 English$ USD · m²


Located in Nyon, just steps from the lake and the city center, this apartment of over 200m2 is a true masterpiece.Luxurious, refined, and extremely well-decorated, it will delight the most demanding.The view of the lake and Mont Blanc is the icing on the cake.The residence "Les Rives du Château" is a private estate on a plot of over 2,400m2, recognizable by its natural stone facade and large openings that give it the status of high-end residence.Elegant, discreet, and modern, it is a mix of an apartment and a villa.Its large volumes, perfect brightness, and sunlight make it a rare property on the market.Ideal for a family or a pied-à-terre, it is easy and practical.To be visited quickly, a rare gemThis description has been automatically translated from French.
…By Weibel Et Loeb Real Estate


Rare on the Geneva market, this exceptional property is designed for clients seeking privacy and exclusivity, offering an elegant, serene living environment with uncompromising comfort, shielded from view. Located just minutes from downtown Geneva, the municipality of Vandœuvres is one of the most iconic addresses on Geneva's Left Bank, known for its privacy and exclusivity. The apartment is located within an ultra-secure residence offering complete peace and privacy. It provides the most exclusive amenities: two 18-meter pools (indoor and outdoor), a spa with sauna and steam room, a fitness center, a golf simulator, and concierge service. This approximately 450 sqm duplex apartment offers complete privacy, with no direct view from neighboring properties. Flooded with natural light from both sides through its floor-to-ceiling windows, it is in pristine condition, featuring top-of-the-line finishes and elegant interior design. The first floor comprises a spacious formal living room, an elegant dining room, and a kitchen opening onto a second living room, along with two en-suite bedrooms with bathrooms and closets. The living spaces extend onto two terraces totaling ca. 280 sqm, in addition to the apartment's living area. A fourth bedroom could be added if desired. The second floor features a magnificent master suite: a bedroom with a private balcony, a custom-built walk-in closet, and a luxuriously appointed bathroom. The apartment can be sold furnished or unfurnished. Six parking spaces in the basement complete this property.
…By Spg One - Christie's International Real Estate Genève - Nyon - Lausanne – Alpes Suisses (suisse)


Located in a residential neighborhood of Arzier, this architect-designed villa, built in 2014, offers approximately 450 m² of living space on a lot that provides peace and quiet, privacy, and an unobstructed view of Lake Geneva and Mont Blanc. Designed with a particular focus on construction quality, energy efficiency, and comfort, it is equipped with two heat pumps, solar and photovoltaic panels, a comprehensive home automation system, and charging stations for electric vehicles. The home, with 450 m² of living space, features five bedrooms, five bathrooms, spacious living areas, a wellness area with a fitness room, sauna, and steam room, as well as three terraces, two of which are elevated. An outdoor lounge area, a hot tub, and an infinity pool round out the outdoor amenities. Offered for sale as a turnkey property, it is sold with its furnishings and fixtures. A property designed to offer comfort, energy efficiency, and low-maintenance living in a residential neighborhood of La Côte.
…By Switzerland Sotheby's International Realty


This exceptional garden apartment in Wädenswil offers a rare combination of exclusive living, timeless architecture, and an unparalleled quality of life right on Lake Zurich. Located in a prime spot at Giessen 16, this 3.5-room apartment, built in 2013 and offering approximately 167 m² of net living space, is a stylish home designed to meet the highest standards. Spacious, light-filled rooms, high-quality materials, and a finely curated living atmosphere define its character and lend the apartment a special elegance.
…By Switzerland Sotheby's International Realty


Genthod – Exceptional family villa, set in lush greenery and featuring a pool Located on a quiet cul-de-sac in one of Genthod’s most sought-after neighborhoods, this villa—with its charming architecture—is a rarity on the market. Its garden, spanning over 1,000 m² and completely private, offers a true haven of peace—complete with a pool and a wooded, bucolic setting—just minutes away from schools, public transportation, local amenities, the airport, and international organizations. The home is organized around a spacious living room that opens onto a fully equipped kitchen and terrace, with four bedrooms—including one suite with an en suite shower—extending from it. A spacious basement with flexible layouts—a game room, office, and gym—as well as a separate 35.5 m² studio with a kitchen and shower round out this property, making it ideal for a family or for guests seeking complete independence. A double garage, outdoor parking spaces, triple-pane windows, dual-flow ventilation, and eco-friendly pellet heating: the villa combines comfort, privacy, and excellent energy efficiency. A few touch-ups are all that stand between this property and its full potential—a rare opportunity for a family seeking a peaceful haven, complete with a large lot and a pool.
…By Switzerland Sotheby's International Realty


Located on the heights of Rolle, this charming and authentic house is a true little gem.Built in the early 19th century, it was completely renovated in 2014 with great taste to preserve its old character, notably by keeping the original beams.The garden, with its little corners and terraces, enjoys an incredible and breathtaking view of the lake and Mont Blanc.It's a house that captures the heart!Contact us for a visit.This description has been automatically translated from French.
…By Weibel Et Loeb Real Estate


A blend of tradition and modernity, this characterful house has been carefully renovated to offer a unique living environment. On the first floor , you'll find a spacious living room with fireplace, a top-of-the-range kitchen entirely redesigned to combine aesthetics and functionality, and a bedroom. A shower room with WC and a guest WC complete this level. Upstairs , the house offers five bedrooms, two shower rooms and a large multi-purpose room, to be converted to suit your needs (games room, office, TV lounge...). In the basement , in addition to the technical rooms, you'll find a multi-purpose room, a sauna with adjoining shower, a laundry room and a cellar. A rare and unique property, perfect for a large family looking for comfort, space and a peaceful living environment. Contact us now to arrange a viewing!
…By Switzerland Sotheby's International Realty


This charming and delightful residence, located in the heart of the historic core of Morcote and just steps away from the lake, is a true gem for those seeking a home rich in history and charm. Completely renovated in 2010, the house has undergone a meticulous and loving restoration, combining respect for its original features with modern comforts. The property enjoys a strategic location, immersed in the tranquility of the village yet close to all essential services. Within walking distance, you will find a convenient parking garage, various public parking spaces, and the bus stop, ensuring excellent connectivity with the surrounding region. The home is spread over four levels, each offering spacious and functional living areas. On the ground floor, an inviting entrance with a fireplace leads to a fully equipped kitchen, a living/dining room, and a large lounge with another fireplace. A guest bathroom with a shower completes this level. The first floor includes three bedrooms, with the option to convert one into a study, and a bathroom with a bathtub. The second floor hosts a magnificent master bedroom with a walk-in wardrobe and an en-suite bathroom featuring both a bathtub and a shower. From this floor, you can enjoy breathtaking views of the lake and the picturesque rooftops of the historic core. The lower floor is ideal for wine enthusiasts and practical needs, featuring a charming wine cellar, a laundry room, a utility room, and a storage area. Just steps away from the house, a lovely courtyard/garden offers a perfect spot for outdoor relaxation. Additionally, the property includes a large vineyard of approximately 1,000 sqm, providing the opportunity to grow vines and produce your own wine, an exciting prospect for wine lovers. This home stands out for its versatility, making it ideal as both a primary residence and a vacation retreat. Its ease of maintenance and adaptability to various living needs make it a rare and exclusive opportunity, where history, modern comfort, and a privileged location come together in perfect harmony.
…By Fontana Sotheby's International Realty


In Vezia, conveniently placed and well served a few minutes from Lugano, this 2011 single-family house extends over roughly 250 m² across three levels. The western exposure fills the rooms with a light that shifts through the day, and with each floor the view opens further onto the hills and the village below. The ground floor is made for shared living. The living room with fireplace and the dining area flow into one another and open onto two terraces, one covered and one exposed, which in the warmer months become a natural extension of the interior. From here the garden of about 100 m² unfolds, shaped by gentle slopes and low stone walls that give it order and shelter. The kitchen adjoins the dining area and is supported by a pantry and a dedicated laundry. A guest toilet, a utility room, a cellar and a generous basement storage complete the level, answering a family's real need for space. The first floor gathers the everyday sleeping quarters: three bedrooms served by two shower rooms, arranged so that each room keeps its own quiet and independence. The top level is the signature of the house. Given over entirely to the primary suite, it offers a wide bedroom with private bathroom fitted with tub and shower, a separate dressing area and a bright mezzanine that adds a flexible space for a study, wardrobe or reading corner. Here the light and the outlook become most generous, a retreat set apart from the rest of the home. The recent construction comes with a carefully considered technical standard: gas underfloor heating, thermal insulation and double-glazed windows, which translate into comfort and lower running costs. Outside, four parking spaces, two of them covered. Schools, services and the main connections, motorway included, are reachable within minutes: a setting that makes this house a comfortable, practical base for family life.
…By Fontana Sotheby's International Realty


Immersed in the greenery of Pregassona, this modern house stands on a plot of approximately 955 sqm, facing southwest, offering breathtaking views of Lake Lugano and the surrounding mountains. Located in a quiet and sunny residential area, the property, built in 1982 and maintained in excellent condition, presents about 255 sqm of living space distributed on three levels. An outdoor heated swimming pool and an atelier ideal for hobbies or creative projects complete the offer. Space distribution: Ground Floor: Entrance hall, wine cellar, shelter/cellar, technical room and hallway. First Floor: Two bedrooms (one with wardrobe), a bathroom with tub and hallway. Second Floor: Spacious living room with fireplace and greenhouse, dining room, separate kitchen with access to the porch, a bedroom with en-suite bathroom and exit to the garden, guest toilet and laundry room. To complete the property, a convenient car port that can accommodate up to three cars. The possibility of expanding the property by an additional approximately 222 square meters offers great potential, making this residence ideal for a family seeking space and comfort. Secondary residence permitted.
…By Fontana Sotheby's International Realty


In the center of Nyon, just steps from the castle, a private hotel fully renovated in 2024. The charm of the old, generous volumes, and from the floors, the castle and the lake in the background.This description has been automatically translated from French.
…By The Address Immobilier


Spacious house for sale in a village, Charming 18th-century home with a usable area of 500 m2 near Geneva. An imprint of serenity. The entrance and the spacious living room, bathed in light, welcome you with its exposed beams and old-world charm. The kitchen opens onto a private garden, with beautiful spacious bedrooms that are a true haven of peace. The rooms benefit from an airy and refined volume with beautiful brightness. A unique place where every detail has been thought out to combine history, comfort, and modernity. Versatile spaces, both functional and inspiring, offer multiple possibilities: a bright office for working in complete tranquility, a multipurpose room ideal for your leisure or moments of conviviality. These modular rooms, with their unique character, adapt to your desires and needs while maintaining elegance. Outside, a landscaped garden invites you to relax, perfect for enjoying sunny days. A charming paved courtyard. A true green sanctuary, conducive to receptions or moments of quietness, where authenticity and refinement meet. Several outdoor parking spaces.This description has been automatically translated from French.
…By Affinity Prestige Sarl Suisse


Located in one of the most sought-after residential environments of Buchillon, just minutes from the shores of Lake Geneva, this elegant contemporary villa offers a privileged living environment, combining calm, brightness, and comfort.Built in 2012, the property provides approximately 308 m² of living space on a plot of 889 m². With a volume of 1,317 m³ and nearly 597 m² of gross floor area, it charms with its generous proportions, modern architecture, and the fluidity of its spaces.From the entrance, natural light is one of the guiding threads of the house. The living area is centered around a beautiful contemporary kitchen open to a spacious living room. Large bay windows provide remarkable brightness and create a natural continuity with the carefully landscaped terrace and garden. This convivial and elegant reception space extends outdoors with a pleasant terrace featuring a barbecue area, ideal for enjoying sunny days in a peaceful and green environment.The main level also includes a bedroom with a bathroom, providing an ideal solution for hosting guests, setting up an independent suite, or having a versatile space. Direct access to the double garage enhances daily comfort and functionality.Upstairs, the sleeping area features an additional bedroom, a bathroom, and a generous master suite. The latter benefits from its own dressing room and a private bathroom, creating a true intimate space dedicated to the owners. The villa thus has three bedrooms and three bathrooms, with a layout perfectly suited for comfortable family living.Outside, the landscaped garden, terrace, and relaxation areas offer a pleasant and preserved setting. The garage accommodates two vehicles and also offers storage options. The garden still has enough space for the creation of a swimming pool.The location is a major asset. Buchillon is valued for its residential character, its immediate proximity to Lake Geneva, and its strategic position between Lausanne and Geneva. The CFF train station in Allaman, highway access, the shops of Allaman and Etoy, as well as the schools, are all quickly accessible.A rare contemporary property on La Côte, ideal for clientele seeking beautiful volumes, bright architecture, a discreet environment, and an excellent quality of life.The property enjoys a particularly desirable location for families. Public schools in the region are easily accessible, notably the primary school serving Buchillon.Several renowned private and international institutions are also nearby, including La Côte International School in Aubonne. This varied educational offering, combined with a safe, peaceful environment close to nature, makes Buchillon a particularly sought-after address for quality family [email protected] description has been automatically translated from French.
…By Rissim


Let yourself be seduced by this exceptional home, where elegance and poetry come together on the Vaud right bank. Built on a flat plot of 4,499 m², facing south and free from any overlooking, this property offers a bucolic and enchanting setting, with a breathtaking panoramic view of Lake Geneva and the Alps. Natural light generously floods the spaces, creating a warm and soothing atmosphere. The house features 9 refined rooms, including 5 spacious and bright bedrooms, accompanied by 2 elegant bathrooms. A vast terrace opening onto the garden invites you to contemplate the panorama and savor every moment in this idyllic setting. Built in 1969, the residence combines historical charm and authenticity, with architectural elements inspired by the Château de Versoix: tiles, woodwork, and exceptional joinery that give it a unique and timeless cachet. The absolute tranquility of the environment, the potential for expansion, and the presence of a swimming pool complete this rare place. Ideally located, this property is just 20 minutes from Lausanne and 30 minutes from Geneva, offering a perfect balance between rural serenity and urban accessibility. Come and discover this home where charm, light, and elegance blend to create a unique living experience.This description has been automatically translated from French.
…By Affinity Prestige Sarl Suisse


Exceptional penthouse offering ultimate comfort and unparalleled refinement within a prestigious residence in Geneva. The bright and generous living spaces include a spacious living room and dining room, as well as a fully equipped kitchen, all opening onto a very large 72 m² terrace. Three exceptional bedrooms, including a master bedroom with dressing room and bathroom with its terrace, as well as two other bedrooms with dressing rooms, bathrooms, and terraces. Direct elevator access to the apartment. A cellar and a private garage. The garage access is equipped with a vehicle elevator. Contemporary design, bringing together all the codes of luxury and well-being. The apartments stand out for their ultra-modern kitchens and custom dressing rooms designed by an Italian designer, as well as noble materials and large bay windows allowing light to enter and offering breathtaking views of the surrounding trees. Located in immediate proximity to shops, schools including the International School of Geneva, and all amenities, this residence combines prestige, comfort, and intimacy in a particularly sought-after environment.This description has been automatically translated from French.
…By Affinity Prestige Sarl Suisse


In Chavannes-sur-Moudon, this single-family home offers a true family lifestyle. Its main attraction: an unobstructed view of the rolling hills and snow-capped peaks, with no neighboring buildings in sight. A home designed for family life, ideal for both a young family looking for space and a couple wishing to host their children and grandchildren. Location and Surroundings Located in Chavannes-sur-Moudon, between Lausanne (35 min) and Payerne, this detached villa enjoys a preserved rural setting close to Moudon and its amenities. The view opens up to the surrounding hills and snow-capped peaks, the property’s main attraction. Its orientation and topography ensure plenty of sunlight and complete privacy. The flat, low-maintenance lot spans 891 m² and is fully fenced. General Overview Built in 1990 and partially renovated through 2017, the villa spans three levels with 202 m² of living space (293 m² of usable space). It consists of 7.5 rooms, complemented by a separate 1.5-room studio in the basement. Ground Floor Double-depth living room with a fireplace opening onto the terrace, kitchen open to the dining room, two rooms converted into offices (one of which can be converted into a bedroom), entryway with a coat closet and guest restroom. First Floor Master suite with en-suite bathroom, three bedrooms, and a family bathroom. Large picture windows, unobstructed views, and plenty of natural light—an ideal setting for children. Basement Separate 49 m² studio with a fully equipped kitchen, shower room, private entrance, and dedicated parking space. Perfect for hosting a loved one, a teenager seeking independence, visiting grandparents, or running a home-based business. It also offers rental potential (estimated at 950 CHF/month) for those seeking supplemental income. In addition, there are two multipurpose rooms, a sauna, a laundry room, storage space, and a garage converted into a music and recording studio. Outdoors A 35 m² wooden deck facing the view, a wooded garden with a fire pit area, a garage, and three parking spaces (in addition to the one by the studio). A true outdoor living space for family time. Technical Features Geothermal heat pump with underfloor heating: efficient, economical, and reliable year-round. At a Glance A family home in a prime location: unobstructed views of the hills, a flat lot with no neighbors directly across the street, energy-efficient geothermal heating, and a separate studio offering flexibility for the family as well as potential additional income. Viewings by appointment; full listing details available upon request.
…By Switzerland Sotheby's International Realty


AN EXCLUSIVE LISTING BY SWITZERLAND SOTHEBY'S INTERNATIONAL REAL ESTATE Nestled among renowned vineyards and forests, Ollon is a large and picturesque village in the Chablais region of Vaud, situated at the foot of the mountains just 10 minutes from Villars-sur-Ollon, a popular and cosmopolitan resort in the Vaud Alps. Nestled in the heart of this village with immense charm, we invite you to discover a rare property: an old, authentic village house—a winemaker’s home and its outbuildings—built in 1790. This property is laid out as follows: A 6.5-room home spread over 3 floors with approximately 270 m² of living space, south-facing. - Spacious living room with a fireplace, large traditional kitchen opening onto the dining area. - 4 bedrooms and full bathrooms - Spacious converted attic: office and living area with fireplace, bar and pool table, restroom, beautiful view Annex buildings constructed in 1800: - Wine cellars, covered storage, and vats; a carnotzet and wine press; agricultural shed; storage for winemaking equipment (some of these outbuildings could be converted into living space subject to a building permit) Outdoor features: - An authentic wooden walkway leading to the inner courtyard - A charming, shaded pergola, nestled among grapevines and hazelnut trees, offers a welcoming spot to celebrate harvests, life, and friends around large dining tables. - A large, south-facing terrace on the first floor with a beautiful view of the vineyards and the Alpine peaks. - Several outdoor parking spaces in the inner courtyard. Aigle train station is a 5-minute drive away; Lausanne is 40 minutes away; Geneva city center and the airport are 80 minutes away; and the Sion airport is 30 minutes away.
…By Switzerland Sotheby's International Realty


Exclusive to Switzerland Sotheby’s International Realty Bright 7.5-room home in a prime location that combines the tranquility of a residential neighborhood with breathtaking views of the Fribourg Pre-Alps and all the way to Mont Blanc, while remaining close to amenities. Built in 2008 and tastefully expanded in 2015, it features beautiful, light-filled spaces and sits on a 764m² lot. You’ll enjoy optimal sunlight and the peaceful surroundings, as the access road serves only three homes. Laid out in split levels, you’ll find : Stunning master suite with access to the terrace, featuring a walk-in closet and a shower room 4 bedrooms and 1 office 2 additional bathrooms Kitchen opens onto a pleasant dining room Cozy living room featuring a fireplace and a large picture window opening onto the terrace Large, heated space available, equipped with numerous built-in cabinets, which could be used, for example, as a gym, workshop, or home theater Charming garden with 2 ideally oriented terraces 2 covered parking spaces for cars and a paved area that can accommodate 2 additional vehicles. Want to learn more? Contact me right away to schedule a tour!
…By Swizterland Sotheby's International Realty


Situated in the heart of the sought-after town of Chavannes-de-Bogis, in the Terre-Sainte region, this villa benefits from an exceptional location that combines village serenity with remarkable accessibility, in close proximity to International Schools, all amenities, and Geneva.Offering a magnificent garden, this property offers a fluid and spacious layout with a total of four en-suite bedrooms.A majestic entrance hall welcomes visitors with its generous staircase leading to the sleeping area. The vast and bright living-dining room opens directly onto the garden via a covered terrace facing northwest, ideal for summer evenings. The kitchen, a true living space, delights with its contemporary design - a central island, a bar area for six people, and an east-facing bow window capturing the morning light. It is equipped with high-end Miele appliances: induction stove, steam oven, traditional oven, full-height refrigerator, and abundant storage.The distinct and elegant reception lounge revolves around a wood fireplace and benefits from a covered terrace exposed to the southwest, bathed in sunlight. A private office is directly accessible. The back entrance includes a cloakroom, pantry, and integrated storage with three independent access points - garage, exterior, and back of the garden. A guest toilet completes this level.The first floor features four en-suite bedrooms: three en-suite bedrooms each have a dressing room and a private shower room, with parquet flooring. The master suite stands out for its generosity: a spacious bedroom, two dressing rooms, and a refined shower room. A space dedicated to linen storage completes this sleeping area.In the basement, a large distribution hall leads to a versatile space - a television room or games room, a room that can be used as a guest bedroom with a private shower room and toilet, as well as a fitted gym. A cellar, laundry room, and technical room complete this level. The latter houses a high-performance thermal installation: geothermal heat pump, underfloor heating, and water softener.In terms of materials, the ground floor combines natural stone and parquet for a warm and refined atmosphere. The double-glazed windows are equipped with electric shutters, with manual shutters in the garage.The property is fenced and secured by an electric gate with a pedestrian gate. It has two outdoor parking spaces and a large double garage. The garden, beautifully planted with various species, offers multiple relaxation areas: two covered terraces, a gazebo with a barbecue area, a second gazebo housing a jacuzzi, as well as a pool with a new liner. A garden shed and a compost area at the back of the plot complete this well-maintained exterior.DistributionGround floorMajestic entrance hall with staircase leading to the sleeping area (storage under the staircase) Large dining area, lounge corner, open to the garden with a northwest-facing covered terrace Magnificent modern kitchen with central island and bar area for six people - east-facing bow window to enjoy the morning light. Induction, steam oven, and traditional Miele oven and large full-height fridge, multiple storage Magnificent reception lounge with wood fireplace - southwest-facing covered terrace An office accessible from the lounge Rear entrance with cloakroom, pantry, integrated storage. Three accesses: garage, exterior and to the back of the garden Guest toiletsFirst floor - 4 en-suite bedroomsThree en-suite bedrooms with dressing room and private shower room - parquet flooring Parent's bedroom composed of a beautiful bedroom, two dressing rooms, a shower room...
…By Weibel Et Loeb Real Estate



Nestled in a privileged residential setting in Gilly, this sumptuous contemporary villa harmoniously combines contemporary architecture, spectacular volumes, and high-end amenities. Benefiting from exceptional panoramic views over Lake Geneva and the Alps, it offers a rare living environment where elegance, family comfort, and serenity come together in perfect balance. From the moment you enter, the quality of the materials and the meticulous attention to detail reveal a warm yet undeniably sophisticated atmosphere. Expansive openings flood the interiors with natural light while enhancing the surrounding scenery, creating a constant sense of space and fluidity. Designed to meet the expectations of luxurious and comfortable family living, the villa offers generous reception areas and a perfectly conceived layout. The main floor features an elegant dining room with a fireplace, extended by a contemporary open-plan kitchen with a large central island, ideal for entertaining in a welcoming atmosphere. The spacious and bright living room opens naturally onto a magnificent covered terrace, allowing full enjoyment of the spectacular views over the lake and the Alpine landscape. The sleeping quarters provide absolute comfort and preserved privacy. The property features 8 generously proportioned bedrooms with integrated dressing rooms. Two of the bedrooms can also be combined according to individual needs, offering great flexibility of use. The villa also offers several areas dedicated to wellness and leisure, including a home cinema or fitness room, as well as a versatile space suitable for an office or any other personalized layout. Outside, the landscaped grounds have been designed as a true invitation to relaxation within an exceptional natural environment. The heated infinity pool maintained at 30°C, the jacuzzi, and the sauna create an exclusive wellness area overlooking breathtaking panoramic views. A vast sun terrace, a children's play area, and a partially fenced garden further enhance the family-oriented and intimate character of the property. Several parking spaces complete this exceptional residence. A true haven of peace between lake and mountains, this villa embodies an exclusive lifestyle where understated luxury, remarkable volumes, and natural beauty blend with elegance.
…By Spg One - Christie's International Real Estate Genève - Nyon - Lausanne – Alpes Suisses (suisse)


Located on the 2nd and top floor of a small 8-unit condominium building, this 3.5-room apartment enjoys an ideal location, just a stone’s throw from Châtel-St-Denis and its amenities, and only 20 minutes from Lake Geneva. 3.5-room apartment Living area of approx. 86 m² Spacious terrace of approx. 21 m² Bathroom with shower and bathtub Want to learn more? Contact me right away
…By Swizterland Sotheby's International Realty

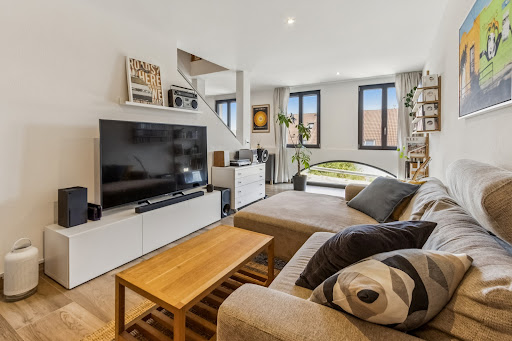


EXCLUSIVE: In the heart of the village of Pompaples, this bright apartment charms with its multi-level layout, which provides privacy and the feel of a house, while offering the comfort and simplicity of a modern apartment. Close to local amenities, schools, and public transportation, Pompaples offers a pleasant village-like living environment, while providing quick access to La Sarraz as well as the main roads leading to Lausanne and Yverdon. 4.5-room triplex apartment ~105 m² of living space Basement, garage, and outdoor parking space Underfloor heating and district heating Solar thermal and photovoltaic panels An ideal property for a family or couple looking for well-defined spaces, a recently built home, and the comfort of a residence that truly feels like home. A visit will allow you to fully appreciate its atmosphere and layout. Sale price of the apartment: CHF 760,000.- Price of parking spaces (garage and outdoor): CHF 35,000 Total sale price: CHF 795,000
…By Switzerland Sotheby's International Realty


Rare on the market, this superb contemporary high-end property offers an exceptional living environment in a privileged setting.Combining elegant architecture, top-of-the-range amenities, and absolute comfort, this turnkey villa captivates with its generous volumes, omnipresent brightness, and impeccable quality of its finishes.Offering nearly 320 m2 of living space, it boasts magnificent unobstructed views of Lake Geneva, the Alps, and the Jura, providing a spectacular panorama in every season.From the entrance, the tone is set: a vast hall adorned with custom wardrobes welcomes visitors into a refined and warm atmosphere. The reception areas, bathed in natural light thanks to the large openings and beautiful ceiling height, are centered around an elegant living room with a stove and custom integrated furniture. The dining room harmoniously extends this convivial space with direct access to the terraces and the garden.The kitchen, designed for lovers of the art of living and gastronomy, is equipped with high-quality appliances and a spacious central island that encourages moments of sharing. Functional and generous, it also offers a pleasant dining area.Outside, the landscaping has been carried out with particular care to create a true green haven. The fully enclosed garden hosts various plant species, fruit trees, and a vegetable garden. A magnificent heated swimming pool with an automatic cover completes this setting conducive to relaxation, while the numerous terraces allow for full enjoyment of the views and sunshine.This family property is also distinguished by its significant potential for development due to a buildable reserve of approximately 60 m2, offering many possibilities for expansion.A rare opportunity for buyers looking for a property combining prestige, comfort, and quality of life.This description has been automatically translated from French.
…By Weibel Et Loeb Real Estate


Located in Saint-Prex, by the lake, this property exudes incredible charm.Built on nearly 9,000 m2 of flat and very wide land, this majestic property is sure to take your breath away.In a rustic style with half-timbering and large openings that bring in beautiful light, it is unique. The interior, made of solid wood, is plush, cozy, with a touch of modernity. It will charm you from the moment you step through the door with its old-world feel and contemporary touches.The living spaces are comfortable, with wood and solid parquet flooring, high ceilings, and a wood fireplace; everything is in place to make it a perfect family home.Come visit to see for yourself!Please contact us for more details.This description has been automatically translated from French.
…By Weibel Et Loeb Real Estate


Located in a highly sought-after residential area in the commune of Lutry, this exceptional villa with around 470 m² of living space spread over three levels offers an unrivalled living environment, combining refinement, absolute comfort and serenity. Located at the end of a private dead-end road, the property is surrounded by vineyards and forest, offering an intimate yet privileged living environment. Perfectly located, this 13-room villa is in the immediate vicinity of public transport, shops, and just a few minutes from the shores of the lake. The Lutrive river that borders the property adds a natural, soothing touch to this exceptional location. Enjoying unobstructed lake views, it stands out for its vast light-filled spaces, meticulous finishes and top-of-the-range amenities. Its atypical architecture for the region, privileged location and meticulous attention to detail give this home a truly unique character. Built in 1999 and perfectly maintained, the villa extends over a plot of more than 5,000 m², ensuring total privacy, without vis-à-vis, in the heart of a natural setting. The impression of space and brightness, enhanced by large bay windows, a mezzanine, high ceilings, spacious living rooms and several terraces, creates a perfect harmony with the surrounding nature. The interior features several spacious lounges, six elegant bedrooms and five shower rooms, ensuring comfort and privacy for every occupant. For optimum convenience, the property also boasts two indoor parking spaces as well as numerous outdoor parking spaces. The beautifully landscaped garden and numerous terraces bathe the property in exceptional light throughout the day, underlining the peaceful and rare atmosphere of this exceptional property. It's also worth noting that all rooms enjoy unobstructed views of the lake and the Alps, as well as generous storage space. The equipment is complete and high-performance, including a central vacuum cleaner, water softener, top-of-the-range audio system, integrated alarm system and electric gate with intercom, ensuring security and comfort every day. Tranquility, nature and panoramic views are the major assets of this haven of peace, ideal for a discerning clientele looking for discreet luxury, a serene atmosphere and incomparable quality of life.
…By Spg One - Christie's International Real Estate Genève - Nyon - Lausanne – Alpes Suisses (suisse)
'%20stroke='%23DDAA3A'%20stroke-width='1.909'%20stroke-linecap='square'%20stroke-linejoin='bevel'/%3e%3c/svg%3e)
Receive by email any new listing that may match your search criteria
Your criteria :
By validating this form, you accept the general conditions of use of Le Figaro Properties.
These agencies offer a selection of luxury properties vente in Switzerland. Feel free to contact them for personalized assistance.



