Get early access to listings that match your criteria
Never miss an opportunity again. Our personalized alerts notify you instantly.

 English$ USD · m²


Just a few minutes from downtown Moudon, this unique property stands out for its generous floor space, numerous outbuildings, and ample storage options—all set in a particularly quiet and lush green setting. Set on a 1,333 m² lot, it features a 7-room main residence of approximately 336 m² with spacious rooms, complemented by an attached pavilion of approximately 83 m², a furnished chalet, and several outbuildings and storage areas. The layout of the property is particularly appealing to an entrepreneur, a tradesperson, or a self-employed individual looking for a property that offers ample space to store materials, tools, or equipment in close proximity to their living quarters. Despite its proximity to the center of Moudon, the property enjoys a surprisingly peaceful atmosphere. The surrounding greenery and the Mérine River, which runs alongside the property, create a soothing setting, punctuated by the pleasant sound of flowing water. Ready to move into as-is, the property also offers excellent opportunities for renovation and remodeling for a buyer wishing to adapt the various spaces to their needs. An extraordinary property, particularly well-suited for those seeking space, ample additional areas, and a privileged setting.
…By Switzerland Sotheby's International Realty


This 4.5-room apartment offers 110.6 m² of living space and features a comfortable layout, particularly well-suited for a family. The spaces are generous, notably featuring a beautiful living area of approximately 36 m² that combines the living room and dining area, extending into a semi-open kitchen. Natural light is another of its key features. The numerous windows and French doors provide pleasant natural light and open onto three balconies totaling approximately 19 m². The main balcony, approximately 10 m², offers enough space to set up a table and fully enjoy sunny days. It also boasts an unobstructed view of the Prilly area and the hills on the horizon. The apartment features three generously sized bedrooms, some of which also have direct access to a balcony. The bedrooms have hardwood floors, while the living areas are spacious enough to accommodate various layouts. Although the finishes could use some updating and modernization, the apartment is fully functional and livable as-is. Its current layout provides an excellent foundation for a gradual renovation tailored to the future owners’ tastes, without requiring any major structural changes. The building also offers particularly reassuring features for a long-term investment. The homeowners’ association is financially sound and has a substantial renovation fund. In addition, several major energy-efficiency improvements have been completed or implemented, including exterior insulation, connection to district heating, and thermal and photovoltaic systems. A private basement completes the property, as well as an underground parking space available for CHF 50,000.– in addition to the sale price. Finally, its location in the heart of Prilly offers the convenience of an urban setting, with shops, services, and public transportation easily accessible. The property’s highlights: - Three balconies facing different directions - Bright living spaces - Ample storage space - Second floor with elevator - Park and playground nearby - Shops and public transportation within easy reach - Indoor parking space equipped for an electric vehicle charging station Asking price: CHF 1,250,000.– Underground parking space: CHF 50,000.– additional Total: CHF 1,300,000.– Availability to be arranged
…By Switzerland Sotheby's International Realty


Just outside Lausanne, an exceptional, brand-new property embodying contemporary luxury has been unveiled. A true lifestyle experience, just a stone’s throw from shops, schools, and public transportation. This contemporary 423 m 2 stands out for its thoughtfully designed spaces, allowing each room to be furnished with the greatest ease. The materials were selected from top-tier suppliers. The living areas open onto the outdoors, offering seamless ground-level continuity and abundant natural light. Upon entering, a spacious entryway with a custom-designed walk-in closet provides storage that is both functional and elegant. The kitchen, which opens onto the living room, along with the beautifully integrated dining room, forms the heart of the home—ideal for entertaining. The property features four bedrooms, each with an en-suite bathroom, including the master suite with an adjoining walk-in closet and its spacious bathroom. Each room offers an intimate and refined atmosphere, designed to provide comfort and serenity The entire basement is dedicated to wellness, offering a vast wellness area—a truly exceptional space—with a spacious pool, a fully equipped fitness room, and a spa with a steam room and sauna. Each facility has been designed to provide an experience of absolute relaxation in an enchanting setting. Built on a magnificent 5,375 m 2 and carefully landscaped by professionals, allowing you to enjoy a peaceful and unspoiled environment perfect for relaxation. Designed as true living spaces, you’ll have four beautiful terraces offering different areas to relax. In addition, a large automatic gate opens onto a spacious outdoor courtyard that can accommodate ten vehicles, as well as a large indoor garage that can accommodate up to six vehicles. The property also features a dedicated gardener’s quarters.
…By Switzerland Sotheby's International Realty


A magnificent chalet, fully renovated between 2023 and 2025, in the heart of the charming village of Gryon, a family-friendly ski resort in the Vaud Alps. Located in a peaceful setting and within easy reach of all amenities, this 5-bedroom chalet with a separate workshop/office has been completely renovated by local craftsmen with great style and high-quality materials. Built over three floors, it offers generous spaces and a pleasant layout of the living areas. The floor plan allows you to host friends and family or to rent out the separate 3.5-room garden-level apartment (offering a very attractive rental income). The outdoor spaces have also been redesigned. You’ll enjoy a beautiful vegetable garden and fruit trees in front of the chalet, as well as a flat, pleasantly wooded garden on the mountain-view side with a terrace. - Nature, mountain views, tranquility, and plenty of sunshine in an authentic village - Approx. 200 m² of usable space and 140 m² of living space - May be used as a primary or secondary residence - Fully renovated - Close to amenities - Garden and vegetable patch - Ski resort You’re sure to fall in love with this exceptional property, which offers a high-quality living environment. For more information or to schedule a viewing, contact Milena Mazzoleni at 076 680 0381.
…By Switzerland Sotheby's International Realty


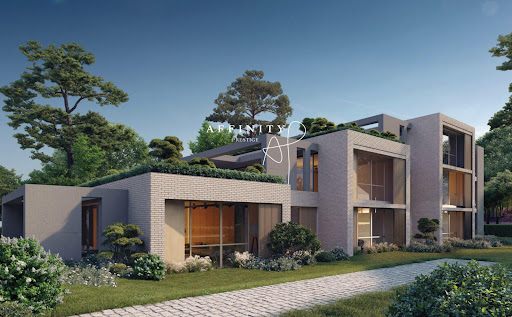
Spacious individual duplex townhouse with private garden offering ultimate and refined comfort with high-end features. On the ground floor, you will discover a spacious and bright living room as well as a dining room with direct access to the terrace and the private garden, and a fully equipped kitchen. Two bedrooms, including a spacious master, each with its own dressing room and en-suite bathroom, complete this level. Terrace: 26 m². In the basement, there is a versatile room, a shower room, and a laundry room. A private garage and a cellar complement this property. HOME AUTOMATION. CAR LIFT. The residence benefits from a calm and green environment, in the heart of a wooded park, offering an idyllic living environment. You will enjoy great terraces open to nature, green roofs, and spacious interiors with a finished design, embodying all the codes of contemporary luxury. The ultra-modern designer kitchens and large custom dressing rooms, designed by an Italian designer, add an extra touch of elegance. The residence also has spacious private garages with a vehicle lift as well as an underground parking space. Ideal location in immediate proximity to shops, schools (including the International School of Geneva), amenities, and all the attractions that make Geneva a particularly sought-after city.This description has been automatically translated from French.
…By Affinity Prestige Sarl Suisse


Imagine being able to walk to the lake in just a few minutes, catch your train without even needing your car, and yet, once you walk through the door, feel like you’re truly home. Just a 5-minute walk from the lake and the Pully train station, this home, with approximately 220 m 2 of living space, offers an opportunity that has become particularly rare in such a sought-after area: a standalone property in the heart of Pully with exceptional potential for renovation. Currently in need of renovation, it presents itself as a true blank canvas for those who wish to create a living space that reflects their personal style. Behind its current architecture lies considerable potential, allowing you to envision a contemporary, elegant home perfectly tailored to the aspirations of its future owners. Its detached location is an added bonus. The property currently features two separate studios, offering numerous possibilities: space to host family and friends, housing for a loved one, rental income, or conversion into a 2.5-room apartment, depending on the planned project. And then, on the top floor, lies what could become one of the home’s true highlights: a magnificent view of Lake Geneva and the Alps. A panorama that adds a very special dimension to this property and hints at the potential for an exceptional living space. A home to reinvent, a location to preserve, and potential to unlock! Opportunities that combine independence, a central location, immediate proximity to the lake and the train station, potential for renovation, and views of the lake and the Alps are extremely rare in Pully. This property is ideal for those who aren’t just looking for a house, but for a unique project to shape into their own, with the opportunity to create a home that reflects their personality in one of the most sought-after areas of the Lausanne region. We invite you to come discover the potential of this property for yourself and imagine what it could become. Contact us to schedule a tour and discover this rare opportunity in the heart of Pully!
…By Switzerland Sotheby's International Realty


EXCLUSIVE SWITZERLAND SOTHEBY'S INTERNATIONAL REALTY! Far from the hustle and bustle of the city, discover this chalet in Troistorrents. Offering a soothing quality of life, it's ideal for a primary or secondary residence. This typical traditional Alpine village lends it a unique charm, where history and culture blend harmoniously. Well-developed transport links ensure easy accessibility, whether by car or public transport. Renovated authentic chalet Optimal sunning Terrace and garden with trees Private outbuildings and parking Additional plot with separate mazot (extra)
…By Switzerland Sotheby's International Realty


A prime location in the heart of Payerne In a sought-after residential area, this project enjoys an ideal location in Payerne, combining quality of life with immediate access to amenities. The train station, the Broye Intercantonal Hospital (HIB), the golf course, schools, shops, and highway access are just a few minutes away. A dynamic town in the Broye region, Payerne charms with its balance of vibrancy, comprehensive infrastructure, and pleasant living environment, offering excellent accessibility and a hassle-free daily life. This exclusive project comprises four luxury single-family villas, each offering 276.95 m² of living space and a 42 m² terrace. Their contemporary architecture and bright, airy spaces have been designed to provide optimal comfort. Each villa is equipped with modern, high-performance features: a heat pump with a geothermal probe, radiant floor heating, solar panels, and a MYKO home automation system for controlling lighting, blinds, and temperature. A flue is also provided for the future installation of a stove or fireplace. Combining high-quality construction, energy efficiency, and comfort, this project is set in a harmonious environment where modernity and serenity come together.
…By Switzerland Sotheby's International Realty


Built on a 486 m² lot, this property is ideally located in the heart of the village of Corserey. 2.5-room apartment 6.5-room duplex apartment with balcony and attic Potential to move into the ground floor immediately Huge storage room / available in the basement Quiet, authentic village
…By Switzerland Sotheby's International Realty


Built on a 486 m² lot, these apartments are ideally located in a house in the heart of the village of Corserey. 2.5-room apartment 6.5-room duplex apartment with balcony and attic Ground floor available for immediate occupancy Huge storage room / available in the basement Quiet, authentic village
…By Switzerland Sotheby's International Realty


Contemporary villa with independent studio at the gates of LausanneIn Boussens, just 15 minutes from Lausanne, this architect-designed villa enjoys a prime location, quiet, on the edge of agricultural land and sheltered from view. Designed to fully take advantage of natural light, it offers generous volumes opening onto a tree-filled garden and more than 110 m² of terraces. A true place of life and conviviality, the property offers rare features: jacuzzi, loggia with stove, fireplace, carnotzet, independent studio, and outdoor spaces with multiple atmospheres. The current configuration favors large open spaces, but the structure of the house easily allows the creation of three additional bedrooms and an office without heavy modifications, thus bringing the villa to 5 rooms. The independent studio can accommodate family and friends, generate rental income, or be integrated into the home to create a large master suite. Built with care and benefiting from excellent energy performance thanks to its pellet heating and solar installations (thermal and photovoltaic panels), this property combines comfort, sustainability, and quality of life. Finally, parking is particularly generous: three garage spaces, one equipped with a charging station for electric vehicles, as well as six outdoor spaces. A rare address for those looking for a unique, spacious property that is resolutely connected to nature, in a quiet area at the gates of Lausanne.Exact address available after registration on neho.ch. DO YOU WISH TO VISIT? PLEASE SIGN UP FIRST: https://neho.ch/n/1034-26-2This description has been automatically translated from French.
…By Neho


Where the view becomes part of everyday life - exclusive duplex apartment on Rosenberg This elegant 6.5-room duplex apartment at Rötelistrasse 14 in St. Gallen combines high-quality construction from 1988 with exquisite interior design and one of the most beautiful panoramic views over the city of St. Gallen. With around 186 m2 of net living space, the apartment spans two spacious floors, complemented by a balcony on the 2nd floor and a private terrace on the 3rd floor with far-reaching views. The first impression already makes it clear that quality and durability have been prioritized: marble tiles define the flooring, while a stylish fireplace in the living room provides warmth and coziness. The kitchen has been renewed and is equipped with high-quality Gaggenau appliances - a clear statement for upscale living comfort. Highlights of the Property - 6.5-room duplex apartment with approx. 186 m2 of net living space over two floors - Private terrace on the 3rd floor with approx. 38 m2 and incredible panoramic views over St. Gallen - Balcony on the 2nd floor with approx. 12 m2 - High-quality, already renewed kitchen with Gaggenau appliances - Elegant marble tiles throughout the living area - Stylish fireplace in the living room - Three bathrooms and a separate guest WC - Solid construction, built in 1988, of very high quality - Underground parking space included in the purchase price Room Offer and Layout The duplex apartment offers ample space for upscale living expectations with its 6.5 rooms and around 186 m2 of net living space. The distribution over two floors creates a natural separation between the generous living and dining area and private retreats. Three bathrooms and an additional guest WC ensure that no wishes remain unfulfilled, even with visitors or a larger family. The consistently high-quality design is highlighted, among other things, by the elegant marble tiles that harmoniously traverse the apartment, as well as the already renewed kitchen with Gaggenau appliances, which meets the highest demands for functionality and design. The fireplace in the living room gives a special atmosphere to shared living hours, making this area the heart of the apartment. At the same time, there is a certain need for renovation, which allows new owners plenty of room for personal development. The solid basic structure from 1989 provides an ideal basis for realizing a personal, contemporary living style through targeted renewals - from refreshing individual rooms to individual redesign according to personal taste. Outdoor Area with Far-Reaching Views A special highlight of this property is the generous outdoor area: the approximately 38 m2 terrace on the 3rd floor invites you to linger with its incomparable panoramic view over St. Gallen - whether for a morning coffee or a cozy evening under the open sky. This outdoor space is complemented by another balcony of around 12 m2 on the 2nd floor, which offers additional opportunities for outdoor stays. Location and Surroundings The R...
…By Neho


Located in the Côte region, in the canton of Vaud near Rolle, this property offers a unique opportunity to acquire an exceptional maison de maître. Nestling in an idyllic setting, this residence enjoys maximum sunshine and majestic views of Lake Geneva, Mont Blanc and the surrounding Alps. The location of this manor house is simply ideal, just 40 minutes from Geneva and 25 minutes from Geneva International Airport. Despite its close proximity to shops and amenities, it enjoys an unspoilt environment and absolute peace and quiet, with no visible neighbours. So you can enjoy the serenity and privacy offered by this unique location. The grounds cover an area of around 17,000 square metres, giving you plenty of space to enjoy the outdoors. The parkland surrounding the house is a haven of peace, beautifully wooded and diverse. The main house, dating from the late 16th century, offers around 1,200 square metres of living space and is distinguished by its elegance and timeless charm. In addition to the main house, the property includes a barn and an outbuilding. These additional spaces offer a wealth of possibilities for development and use. In short, this property is a true slice of paradise, offering a rare opportunity on the property market. Its enchanting setting, rich history and privileged position close to some of the world's most prestigious public schools make it an exceptional property. Contact us for further information.
…By Fgp Swiss & Alps Sa


Switzerland Sotheby's International Realty is pleased to present, exclusively, this elegant 1930s property, ideally located in Chailly – Lausanne. Built on a wooded lot of approximately 1,500 m², in a highly sought-after residential neighborhood, this home enjoys a prime location, offering a peaceful living environment while remaining close to amenities, schools—including the École Nouvelle de la Suisse Romande International School—public transportation, and major transportation routes. One of its main attractions is its unobstructed view of Lake Geneva and the Alps, whose panoramic scenery enhances the living spaces and outdoor areas. Its quiet surroundings, free from disturbances, provide a rare quality of life, where privacy and serenity blend harmoniously. The property has retained all the charm of its era thanks to its generous proportions, 3-meter-high ceilings, distinctive architecture, and original features, offering an ideal foundation for renovation or enhancement according to the aspirations of its future owners. The carefully landscaped garden invites you to fully enjoy the natural setting and the exceptional views surrounding the property. This home will appeal to enthusiasts of properties with character who are seeking a secluded location, a privileged setting, and timeless architectural heritage typical of Lausanne. We are at your complete disposal to provide you with further information and arrange a private tour of this exceptional property.
…By Switzerland Sotheby's International Realty


Discover this prestigious address, ideally located just steps from the majestic Lake Geneva, in the highly sought-after municipality of Cologny.In this luxury and intimacy setting where security and well-being are paramount, stands a property that surpasses all the most demanding expectations. We invite you to explore the Domaine de Port-Noir, an exceptional property in the canton of Geneva of approximately 700 m² built in 1997 on a plot of more than 17,000 m² with wooded perimeter and outdoor pool. The secure access to the property ensures total tranquility, protecting its residents from external nuisances and prying eyes. Here, calm and serenity reign supreme, offering an incomparable refuge where every moment is an invitation to relaxation and contemplation.Offering breathtaking views of the lake waters and mountains, this property embodies the perfect harmony between the surrounding nature and architectural elegance.Spread over three levels, including a finished lower ground floor, the property also features a spacious garage that can accommodate up to 6 cars, equipped with electric chargers.The Domaine de Port-Noir, a true haven of peace combining refinement and authenticity, where every detail is meticulously designed to offer you an unparalleled living experience.This description has been automatically translated from French.
…By Naef Prestige Knight Frank


Located in a sought-after area of Féchy, this villa built in 1994 offers an unobstructed view.Constructed with high-quality materials and nice features, the property boasts large volumes, very pleasant living spaces, and optimal brightness.The reception rooms, with an incredible ceiling height, are generous and comfortable, making them ideal for a family that loves space and entertaining.The perfectly maintained garden and its large south-facing terraces add to the conviviality.It's a house with a very good feeling!This description has been automatically translated from French.
…By Weibel Et Loeb Real Estate


An exclusive and privileged setting Spacious living areas Breathtaking view of Lake Geneva and the mountains 4 indoor parking spaces and a basement storage unit (included in the price) Purchase as a second home permitted
…By Switzerland Sotheby's International Realty


Charming chalet with a large plot and unobstructed views in Arbaz. A dream view and unspoiled nature just a stone's throw from your home: this exclusive chalet located at 60b Route de la Tourbière in Arbaz is appealing for its absolutely privileged hillside location, quiet and sunny, in the heart of Valais. Breathtaking panoramic view of the Valais Alps and the Rhône valley below. The land directly adjoins the local nature protection project 'Oasis of Nature' as well as the beautiful banks of the Étang de la Tourbière. Privacy: Route de la Tourbière is a dead-end road with very low traffic, guaranteeing rare tranquility and exceptional quality of life. Despite this intimate and secluded setting, the facilities are perfectly accessible: Ski area and wellness: the family resort of Anzère, with its ski slopes and modern spa and wellness center, is just about 2.5 km away and can be reached in under 5 minutes by car. Public transport and gastronomy: a post bus stop and top local restaurants (such as the famous 'Restaurant du Lac') are located only about 200 meters away (within walking distance). Cantonal capital: the historic town of Sion, with its access to the highway, shopping streets, and cultural offerings, is located about 13 km away (approximately 15 to 20 minutes by car) down below. This chalet combines alpine charm, absolute tranquility in the heart of preserved nature, and proximity to a first-class ski area - a perfect retreat for discerning individuals (nature lovers). Highlights include: Single-family home with 5.5 rooms, approximately 146 m² of living space, generous plot of 1,800 m², garden + nature reserve project, 2 bathrooms, unobstructed view and no overlook, southeast exposure, 1 garage space + carport, immediate availability, can be sold to foreigners and as a secondary residence. A property offering a beautiful balance between space, tranquility, and natural surroundings, ideal for those seeking a home in a privileged residential environment in Valais, close to the ski resort of Anzère. Exact address available after registration on neho.ch. DO YOU WISH TO VISIT? PLEASE REGISTER FIRST: https://neho.ch/n/1974-26-1This description has been automatically translated from French.
…By Neho


Exclusive: Large chalet in Val de Bagnes with a superb locationDiscover this magnificent property nestled in Chemin, in the picturesque commune of Val de Bagnes, offering breathtaking views of the surrounding mountains. With excellent overall maintenance and very high energy efficiency, this property is a rarity on the local real estate market. The original small chalet has been expanded uphill and then extended over 3 levels above the double garage. It now boasts a net living area of 253 m² on a spacious plot of 1987 m². You will find four comfortable bedrooms, four bathrooms with showers or baths, as well as two offices with access to the computer network - one of which is a modular space to suit your needs: bedroom, office, workspace, or library - and a bright veranda to enjoy the alpine landscapes in all seasons. For convivial moments, a carnotzet in the annex awaits you. The west exposure ensures optimal sunlight throughout the day, and the garden and its various terraces, including a covered and furnished area with a barbecue, offer a peaceful outdoor space for relaxation. With its ten rooms in total, this house is ideal for a family looking for space and comfort in an exceptional natural setting. A permaculture vegetable garden, a chicken coop, and a beautiful raccard await green-fingered enthusiasts seeking authenticity. There are two closed garages for 3 vehicles, a technical room, a workshop, and 25 m² of cellars. The house is equipped with a heat pump with controlled ventilation, powered by 34 photovoltaic panels (13 kWc), with the hot water being preheated by two solar thermal panels (4 kWc). The garage is equipped with a charging station for electric vehicles (22 kW). The CECB certificate ultimately grants a triple A for energy efficiency! A central vacuum system and a small dumbwaiter elevator are installed at the back of the garage to serve the upper levels, including the storeroom. Don't miss the opportunity to acquire this rare property just 25 minutes from Verbier in summer. Contact us today to arrange a visit and discover all the charm of this unique home.This description has been automatically translated from French.
…By Neho


Single-family house in shell construction with design potential in KüblisIn an attractive location in Küblis, this spacious single-family house in shell construction offers the opportunity to complete a home according to individual preferences. With approximately 161 m² of net living space, a plot of 588 m², and a generous terrace of around 48 m², the property provides ample space and versatile design possibilities. The house is being sold in its current shell state. The remaining interior work allows future owners the freedom to choose the kitchen, bathroom, flooring, materials, colors, and other fixtures to their personal taste. This way, the future home can be tailored to individual living needs and the desired level of finish. For the complete completion, there is already a current budgeting of up to around CHF 600,000. The actual costs will depend significantly on the chosen materials, the level of finishing, and individual wishes, and can thus be significantly lower. If desired, the current owners can organize and implement the completion. In this case, the scope, execution, and costs will be agreed upon individually with the buyer. The completion is not included in the listed target price. The parking situation is particularly comfortable. The property includes two garage parking spaces with direct access to the house as well as two additional outdoor parking spaces. In total, there are four parking options available. The approximately 48 m² terrace extends the living area outdoors and offers ample space for a dining area, a lounge, and individual design of the outdoor space. The target price is CHF 1,190,000 and includes the single-family house in its current shell state along with two garage parking spaces and two outdoor parking spaces. We would be happy to show you the property in person and explain the current state of completion as well as the options for individual finishing during a visit.This description has been automatically translated from French.
…By Neho


Rare on the market: exceptional property in GrandvauxIn the heart of the terraced vineyards of Lavaux, in Grandvaux, this exceptional detached house delights with its south-facing orientation and its exceptional panorama overlooking Lake Geneva and the Alps. Built in 1963 and remarkably well-maintained, it offers a refined way of life, where nature, light, and breathtaking views blend into everyday life. The ground floor is organized around a bright veranda, extended by an elegant living room and a generous dining room, which in turn are opened onto a sun-drenched terrace - a true haven for entertaining. A functional and well-appointed kitchen completes this living space. Served by a hallway, a bedroom, an office, a bathroom, and a separate WC finish off this level. On the upper floor, a generous additional living space unfolds towards a second terrace, providing a rare setting to enjoy sunsets over Lavaux. An office and a flexible space, served by a distribution hallway, complete this part of the property, offering beautiful layout possibilities according to the wishes of future owners. The basement houses a wine cellar and a functional laundry room, finishing this character property. A fireplace, jacuzzi, and large landscaped garden further make this property a true haven of peace, nestled in the heart of the terraced vineyards of Lavaux - a UNESCO World Heritage site. For parking, a garage extended by a storage room and two outdoor parking spaces complete the offer. In excellent overall condition, this house represents a rare opportunity for anyone looking for an exceptional living environment, between lake and vineyards.This description has been automatically translated from French.
…By Neho


Exceptional villa - Panoramic view - 3 housing units Dominating the sunny slope of Loc, just a few minutes from Sierre, this remarkable architect-designed villa benefits from a privileged location, combining tranquility, privacy, and a spectacular panorama of the Alps and the Rhône Valley. Situated in a dominant position on a generous plot of 1,063 m², the property enjoys an ideal exposure and remarkable sunlight throughout the day. Its particularly peaceful residential environment, bordered by non-buildable areas, provides beautiful privacy as well as a largely unobstructed view. Built in 2000, the villa offers more than 270 m² of living space for a volume of 1,341 m³. Its timeless architecture, generous volumes, beautiful ceiling heights, and large openings create bright and elegant living spaces. The property also stands out for its particularly interesting configuration into three independent units, offering multiple possibilities: large family residence, intergenerational living, home-based business, or rental income. Main apartment ? approx. 147 m² The main level features a superb living space characterized by a vaulted ceiling height of over 4 meters and large bay windows that fully showcase the panorama. The living room, enhanced by a wood stove, harmoniously connects with the dining room and offers an atmosphere that is both warm and elegant. The independent kitchen, fully equipped, has direct access to the outdoor spaces. The sleeping area includes: a generous master suite with dressing room and private bathroom equipped with a whirlpool tub, shower, and toilet; a second bedroom with private shower room; a guest toilet. A long balcony and a large terrace facing south/southeast pleasantly extend the interior spaces and provide an exceptional setting to enjoy the sun and the view. Independent apartment ? approx. 106 m² Located on the garden level, this second unit benefits from beautiful volumes and direct access to the outdoors. Completely independent, it serves as an ideal space for hosting family and friends, as well as an interesting rental income opportunity. It consists of: a spacious, bright living room with an open kitchen and direct access to the garden; two comfortable bedrooms; a large bathroom with bathtub, shower, and toilet; a laundry room; several storage spaces. Independent studio ? approx. 25 m² The property also has a third fully autonomous unit comprising: a living area with kitchen and sleeping space; a shower room with toilet; a balcony of about 7 m² facing full south. This space is perfectly suited for hosting guests, independent activities, an office, or creating additional rental income. Privileged outdoor spaces Carefully landscaped, the plot offers a green and peaceful environment in which the various outdoor spaces allow for full enjoyment of the particularly pleasant climate of the Sierre slope. Terraces, balconies, and gardens benefit from optimal orientation and remarkable panoramas, with a lovely sense of space and privacy. The property’s advantagesArchitect-designed villa with characterOver 270 m² of living spacePlot of 1,063 m²Volume of 1,341 m³3 independent housing units7 rooms, including 5 bedrooms4 bathrooms and 1 guest toiletSuperb ceiling height in the main living areaPanoramic view of the Alps and the Rhône ValleySouth/southeast exposure and excellent sunlightLarge terraces, balconies, and gardenHeat pump being installedRecent renovationsNumerous possibilities...
…By Neho


Large multi-generational house with garden paradise and winter garden. Three floors full of possibilities or a home with prospects for generations and investors alike? In a quiet south-facing location in Brügg BE, this well-maintained single-family house with a basement apartment awaits you, featuring 329 m² of net living space on a plot of 801 m². The property impresses with its solid massive construction with double-skin masonry, ongoing modernizations, and a thoughtful room layout over three floors. Whether as a multi-generational home, a combination of living and renting, or an attractive investment property with development potential, this offers versatile perspectives. The basement comprises two rooms with direct access to the winter garden and outdoor area, a bathroom with shower and WC, a technical room with oil heating and combined storage, a laundry room, and a cellar. Additionally, there is a garage that can alternatively be used as a workshop or hobby room. The ground floor greets you with a spacious entrance area. The modern kitchen with oven and steamer flows seamlessly into the dining area. The bright living room with access to the approximately 25 m² winter garden and the garden creates a pleasant living atmosphere. This floor is complemented by a separate room, a guest WC, a bathroom with shower and bathtub, and a large bedroom. The upper floor features another modern kitchen, a living room with balcony access, a bathroom, a master bedroom with direct access to the generous terrace of around 30 m², and two additional rooms. The expansive and well-kept garden, with around 636 m² of space, seating area, and water connection, invites you to linger. The southern orientation ensures optimal sun exposure and a pleasant living climate. A garage and two outdoor parking spaces complete the offer. This house combines urban living with tranquility and privacy, offering both families and investors a valuable opportunity in a well-connected location.This description has been automatically translated from French.
…By Neho


Luxury penthouse in the heart of Montreux Ideally located just a few steps from the waterfront, the Forum shopping center, and all amenities, this magnificent penthouse offers a truly exceptional living environment. In perfect condition, it features a private elevator, a pleasant view of Lake Geneva, and high-quality finishes. 4.5-room apartment Approx. 145 m² (weighted) Top floor Lake view Private elevator No renovations needed Indoor parking space Sale to foreigners permitted (non-residents) Asking price: CHF 1,990,000.- Indoor parking space: CHF 50,000. Total price: CHF 2,040,000
…By Switzerland Sotheby's International Realty


A privileged living environment in the heart of Saint-Sulpice Located in a quiet and sought-after neighborhood of Saint-Sulpice, just a stone’s throw from the lake , this modern apartment charms with its comfort, spacious rooms, and prime location near EPFL as well as all amenities. Offering over 100 m² of living space, the interior comprises three bedrooms , including a pleasant master suite of 17.5 m² with its own private bathroom, as well as two bedrooms of 12.5 m² each . The property offers a functional and comfortable living environment, perfectly suited for a family or as a high-quality investment. A 12 m² terrace extends the living spaces and offers a pleasant outdoor area, ideal for enjoying sunny days in a peaceful setting. The apartment also features gas-fired underfloor heating , providing gentle, even warmth and appreciable comfort in everyday life. Highlights Saint-Sulpice, Vaud 107 m² PPE living area Quiet, residential neighborhood Close to Lake Geneva Nearby shops and amenities 3 bedrooms , including a master suite with an en-suite bathroom Terrace measuring 12 m² Gas-powered floor heating 2 indoor parking spaces , available for CHF 35,000.– each , in addition to the sale price An investment that has already appreciated in value The apartment is currently rented for CHF 3,695.– per month , thus providing the buyer with existing rental income. The current lease may be terminated , subject to compliance with applicable legal conditions and notice periods. A property combining quality of life, a sought-after location, and investment potential, in the heart of Saint-Sulpice.
…By Switzerland Sotheby's International Realty
'%20stroke='%23DDAA3A'%20stroke-width='1.909'%20stroke-linecap='square'%20stroke-linejoin='bevel'/%3e%3c/svg%3e)
Receive by email any new listing that may match your search criteria
Your criteria :
By validating this form, you accept the general conditions of use of Le Figaro Properties.
These agencies offer a selection of luxury properties vente in Switzerland. Feel free to contact them for personalized assistance.



