Get early access to listings that match your criteria
Never miss an opportunity again. Our personalized alerts notify you instantly.

 English$ USD · m²


Turnkey 1758 square foot, 2 bedroom 3 bath townhome in Toluca Lake! Spacious primary bedroom with dual closets and en suite bathroom. Second bedroom with ensuite bath. Soaring ceilings in living room with charming architectural decorative fireplace and large windows adding plenty of natural light. Kitchen with stainless steel appliances and granite countertops. Third level loft with rooftop patio and treetop views is perfect for entertaining. The loft area makes for the perfect work from home office or could easily be converted into a third bedroom with its own closet and bathroom. Full sized laundry in unit on upper floor. Secured access in small building with lower than average HOA dues that include a secured entry, parking, and a 12 foot x 5 foot private secured storage. Two-car gated, tandem parking and additional storage in shared gated garage. Grounds and common areas are well maintained, with space for your pets, who are welcome. This townhome is located minutes away from the Metro Red line, major freeways, the Chandler bike path, the Hollywood Bowl, and plenty of wonderful shops and dining options in Toluca Lake, Studio City, and Hollywood, along with being adjacent to Universal, Warner Bros., and Disney studios.
…By Sotheby's International Realty - Pacific Palisades Brokerage


Tucked at the end of a quiet cul-de-sac in the coveted Village neighborhood of Coto de Caza, 31711 Via Perdiz is a truly special custom residence where dramatic architecture, incredible privacy, and breathtaking views come together to create a home reminiscent of a mountain retreat in Aspen. Thoughtfully designed to embrace its beautiful natural surroundings, the home enjoys what may be one of the finest view lots in The Village, with sweeping vistas showcased from nearly every room, multiple decks and balconies, and no neighboring home to the left. The outdoor spaces begin at the front of the property, where a welcoming entertainment area features a tranquil water feature, fire pit, and generous space for grilling and outdoor dining. An additional parking pad in front accommodates two cars—a valuable feature in The Village—while the home's numerous view decks provide intimate spaces to relax and take in the spectacular setting. Inside, the multi-level floor plan is filled with warmth, character, and three fireplaces. The main level features a bedroom, bathroom, dining room, and well-appointed kitchen with a professional-style Thermador range, Sub-Zero refrigerator, and large wine refrigerator. Just a few steps down, the living room is positioned to capture truly remarkable panoramic views through expansive windows, creating a dramatic backdrop for everyday living and entertaining. The lower level is home to the private primary suite, complete with its own fireplace and spa-like bath, along with two additional bedrooms, and bathroom and abundant storage. Continuing to the lowest level reveals an extraordinary bonus space of nearly 1,000 square feet, offering endless possibilities for a game room, home theater, office, gym, entertaining space, or combination of uses. Complete with a full bathroom and dry sauna, this impressive retreat opens directly to another view deck featuring a sunken spa. With its exceptional end-of-cul-de-sac location, extraordinary privacy, expansive indoor and outdoor living spaces, and unforgettable views, this home embraces the unique lifestyle and charm of Coto de Caza's beloved Village.
…By Pacific Sotheby's International Realty

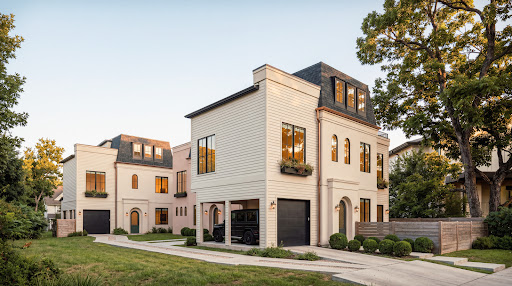


1174 Oak Grove Avenue presents a rare opportunity to own within a thoughtfully curated collection of three residences in a prime 78702 location. Developed by TOPOS Collective with interiors by Veronica Avery, the collection blends timeless architecture, elevated finishes, and thoughtful functionality just moments from Downtown Austin and East Austin's celebrated restaurants, coffee shops, parks, and entertainment destinations. Residence One offers 1,681 square feet with three bedrooms, two-and-a-half bathrooms, a private pool, and thoughtfully designed living spaces that balance everyday comfort with effortless entertaining. Residence Two spans 1,532 square feet and features two bedrooms and three-and-a-half bathrooms, delivering a flexible floor plan with elevated design details and a strong connection to indoor-outdoor living. Residence Three encompasses 1,975 square feet with three bedrooms, two-and-a-half bathrooms, a private pool, and expansive living spaces designed to maximize natural light, functionality, and modern living. A rare offering in East Austin, 1174 Oak Grove Avenue presents an opportunity to own within one of the city's most compelling new residential collections.
…By Kuper Sotheby's International Realty


Welcome home to a distinct Craftsman Colonial defined by historical character, thoughtful detail, and an unbeatable double cul-de-sac setting in highly desirable Gunther Village. Approaching the one-acre property, you will immediately notice its cohesive, stately street presence, highlighted by cedar clapboard siding, a classic cedar shake roof, and a sweeping, level driveway framed by granite borders. The surrounding landscape offers a private retreat, complete with a lush vegetable garden, diverse native plantings, a side entrance patio, and a serene rear patio positioned to capture views of a quiet, running stream. Inside, the layout unfolds through unique, multi-level living spaces designed for both everyday function and effortless entertaining. Entry from the side patio leads directly into a dedicated playroom, ideal for games and creative recreation. Just a step down, the main dining area sets a cozy, historic atmosphere with raw wooden ceiling beams and an extraordinary wood-burning fireplace crafted from authentic Revolutionary War-era brick. This room flows directly into a well-appointed galley kitchen featuring rich butcher block countertops and a gas range. Stepping up from the kitchen brings you into expansive family and formal dining spaces, where custom built-in shelving, adjustable dimmer lighting, and a second wood-burning fireplace create a warm, inviting environment.
…By William Pitt Sotheby's International Realty


Welcome home to your, turn-key mountain escape just 2.2 miles from Main Street Breckenridge, offering a premier location with access to the private Goose Pasture Tarn. As you step inside, you are immediately greeted by soaring ceilings and a magnificent wall of huge windows that flood the home with natural light and frame breathtaking views of Goose Pasture Tarn. The authentic log construction is beautifully complemented by rich tongue-and-groove ceilings, creating a warm, classic alpine ambiance. Designed for ultimate comfort and hosting, the open layout features two cozy gas fireplaces to warm up next to after a day on the slopes, a versatile loft space perfect for an office or extra sleeping area, and three full bathrooms. Fully furnished and ready to enjoy from day one, this property combines total convenience with rare private tarn access for paddleboarding, fishing, and canoeing just minutes from world-class skiing. Call today for a private viewing.
…By Liv Sotheby's International Realty


Brand new owner-built custom home on a full acre! This thoughtfully designed 3-bedroom, 2-bath residence features an open-concept floor plan with luxury vinyl plank flooring throughout, a stunning kitchen with quartz countertops, custom cabinetry, stainless steel appliances, and a large island. Split floor plan for added privacy. The spacious primary has an attached en-suite bathroom. Covered Trex decks on both the front and back create inviting outdoor living spaces, while central A/C and a spacious two-car garage provide year-round comfort and convenience. Surrounded by mature junipers with room to enjoy the outdoors, this move-in-ready home offers the perfect combination of quality craftsmanship, modern finishes, and peaceful Northern Arizona living.
…By Russ Lyon Sotheby's International Realty


Rarely does land of this scale and flexibility become available in desirable Midway. Encompassing 15+ acres and backing directly to open space, this property offers an exceptional combination of privacy, views, recreation, and proximity to town. With no HOA or CCRs, the possibilities are remarkably open. Create a private estate, pursue an off-grid lifestyle, or explore the potential to subdivide into three approximately five-acre parcels. A true recreation property, the acreage provides abundant space for hiking, mountain biking, snowmobiling, and other year-round outdoor pursuits. The property’s elevated setting captures phenomenal mountain and valley views while backing to open space for an added sense of privacy and natural beauty. Despite its secluded feel, the property is conveniently located just minutes from downtown Midway, with easy access to local restaurants, shops, golf, Midway Hot Springs, Provo River, Jordanelle Reservoir, Deer Creek Reservoir, and the surrounding Wasatch Mountain recreation areas. This 15+ acre property offers a rare combination of location, privacy, views, flexibility, and access to year-round recreation.
…By Summit Sotheby's International Realty


Bright Two-Bedroom with Two Private Outdoor Spaces Residence 3A at 136 East Broadway is a bright two-bedroom, one-bathroom home at 138 Mansion Condominium, an intimate 23-unit elevator building in downtown Manhattan. The living and dining space is filled with natural light and opens onto a private terrace, great for entertaining, with east and north exposures. The living room also has southern exposures and 3 large windows, providing additional warmth. The home features grey vinyl floors throughout, modern light fixtures, and a second balcony off the living room, providing additional outdoor space. The open kitchen features wood cabinetry, sand-colored granite countertops, stainless steel appliances, and a spacious breakfast bar. A newly updated appliance package, including a Bosch stove/oven and GE refrigerator enhances the kitchen, while an in-unit Miele washer and dryer provide added convenience. Both bedrooms are privately positioned off the living space and feature sizeable closets. The bathroom features bright white marble tile, white cabinetry, modern fixtures, and a showerhead combo. Note: There is currently a monthly assessment of $740.10 for capital work until November 2026.
…By Sotheby's International Realty - Downtown Manhattan Brokerage


Welcome to 901 Shady Ln, a thoughtfully designed two-unit development by TOPOS Collective, with architecture by Kelley Design Group and interiors curated by Veronica Avery. Estimated completion is Fall 2026. Both residences showcase luxury designer finishes throughout, an abundance of natural light, and impeccable craftsmanship and quality from this highly regarded build team. Unit #1 offers 1,819 square feet with 3 bedrooms and 2.5 bathrooms, set on a private corner lot with a huge yard and private pool, ideal for outdoor living and entertaining. Unit #2 spans 2,047 square feet with 4 bedrooms and 3 bathrooms, featuring an individual, separate driveway, sizeable backyard, and private pool. A rare opportunity to own two distinct homes with intentional design, functional layouts, and elevated living in a prime Austin location.
…By Kuper Sotheby's International Realty


Welcome to Villa Portofino! This beautifully appointed condo in a premium ground floor, corner location, offers unobstructed mountain views from the private patio. Travertine floors flow from the entry through the kitchen and living areas. The living room features a fireplace surrounded by travertine and stacked stone accents, high-volume coffered ceilings, and french doors with plantation shutters. The wood-plank wall in the dining area is a handsome addition and creates a fashionable vibe. The spacious primary suite with a walk-in closet is light and bright - you will enjoy the additional window due to the end-unit location. The bathroom boasts luxurious cabinetry, granite countertop, a tiled shower and separate soaking tub with a view. The guest bedroom also has a walk-in closet and is highlighted by a cozy bay-window. The den with wet-bar and built in shelving provides appreciated extra space - great for an office or additional guests. Villa Portofino is a 55 or Better community and Club in the heart of Palm Desert. The 30,000 SF Clubhouse offers dining options, fitness room, endless activities, a movie theater, resort-style pool and spa with breathtaking views, and more. Make the Villa Portofino Lifestyle yours!
…By Desert Sotheby's International Realty


COMING SOON :: SHOWINGS ONLY DURING OPEN HOUSES :: OCT 3rd (12PM-3PM) and OCT 4th (10:30AM-1:30PM) A property like this can take a generation to come to market in Hampden. One of the area’s few detached homes, this all-brick, three-bedroom, two-and-a-half-bath residence sits beautifully atop a hill on one of Hampden’s largest lots. Gardens cultivated over many years, an income-producing rental suite, and a modern custom-built garage with additional parking make this an unusually complete offering. A gardener’s paradise surrounds the home, with landscaping, flowers, and planting beds lovingly tended over many years. The welcoming wraparound porch and deck capture southern and western sunset views, offering an inviting place to enjoy the grounds. A custom-built railing provides the first glimpse of the artistry within. Inside, the care and creativity of an artist and a master craftsman have shaped a home of unmistakable warmth and personality. Custom woodwork with metal inlay, thoughtful architectural details, and beautiful historic character make each space feel special. An updated bath with generous storage complements the home’s craftsmanship with everyday comfort. An independently metered suite with its own kitchen and full bath is currently tenant-occupied, providing an existing income stream. With its own private entrance completely separate from the main home, the suite feels discreet and self-contained, preserving the privacy and feel of the primary residence. Its configuration also offers future flexibility for a private office, extended family, guests, or additional living space. On the lower level, a former storefront with striking floor-to-ceiling windows offers an inspiring setting for an art studio, workshop, or hobby space. Equally impressive is the custom-built garage, a modern, light-filled structure fully detached from the home. Oversized and heated, it offers generous space for a car enthusiast, artist, or craftsperson, with room to explore a vehicle lift installation. Two additional off-street parking spaces bring the total to four—a rare convenience in the middle of Hampden. And the location brings it all together: just blocks from the Rotunda’s shops, MOM’s Organic Market, and Warehouse Cinemas, as well as the independent boutiques, cafés, and restaurants along 36th Street’s The Avenue. Morning errands, dinner out, and a night at the movies are all close to home, placing you in the heart of what makes Hampden such a compelling place to live.
…By Ttr Sotheby's International Realty


Welcome to 25 Dalton Road! Exceptional, sun-drenched 3-story all-brick 2-family home featuring a south-west orientation that fills every level with beautiful natural light. Freshly painted and completely move-in ready, this versatile residence offers identical, spacious layouts on both the 1st and 2nd floors—each boasting 3 bedrooms, 1 full bathroom, a bright living room, formal dining room, and an efficient kitchen. The first floor also opens to a large deck off the dining room, creating a wonderful extension of the living space for outdoor dining, relaxing, and entertaining. The lower level features an oversized legal in-law apartment with a spacious open floor plan, offering exceptional flexibility for extended family or guests, along with a large basement area, dedicated laundry room, and an oversized workshop complete with cabinetry and generous counter space—ideal for projects, hobbies, storage, or a variety of other uses. Outdoor living is an absolute paradise: relax or entertain on the decks and patio, cool off in your private in-ground pool, and enjoy the fully fenced-in yard backed by front-yard lawn sprinklers. Parking, access, and storage abound with a 2-car garage in the front, plus a second driveway providing convenient access to the rear of the property and an additional parking and 1-car garage. New roof will be installed before closing.Warm up by the cozy fireplaces during the cooler months. Ideally situated in a highly desirable Yonkers neighborhood, this spacious and exceptionally versatile property offers tremendous indoor and outdoor living space with room for extended family, entertaining, hobbies, and more. Just turn the key and unpack! (FYI, the street address is 25 Dalton Road, but the City of Yonkers has it listed as 27.
…By Julia B. Fee Sotheby's International Realty


Located in a stately brick townhouse on the front corner of Monument Square, close to Training Field Park, this garden level, two bedroom and one bath, condo offers 946 square feet of well-appointed living space. The spacious and open living/dining room features views to the front garden, custom built-in bookshelves, crown molding, and an exposed brick wall with inset arch. The roomy chef’s kitchen overlooks the patio, with wrap-around cherry cabinetry, wine rack, stainless appliances, including a gas range, and a walk-in pantry/laundry room with great storage. The primary bedroom with double wide closet and large window overlooks the patio and is tucked at the rear for privacy. A full bathroom with tiled shower with bench seat and white vanity is just outside the door. A generous second bedroom features crown molding, a doublewide closet, and two windows. This condo offers direct egress to a beautiful, enclosed common patio with grill and dining space – perfect for entertaining and al-fresco dining. Amenities include: central air conditioning, in-unit W/D, gleaming hardwood floors, and large private storage closet just outside the unit door.
…By Gibson Sotheby's International Realty


Coveted front-row location directly on the green sets this exceptional Crain Square residence apart. Situated within the exclusive gated, lock-&-leave community in the City of Southside Place, this beautifully appointed 4-story residence enjoys its own gated front yard. Elevator to all levels. The 1st floor includes bedrm w/full bath + study/4th bedrm. Designed for entertaining, the 2nd level features formal living & dining rms, fireplace, screened porch, dry bar & powder bath. The open concept kitchen/family rm features sitting area, oversized island w/seating & balcony access. 3rd floor includes primary retreat w/sitting area, fireplace, screened porch, en suite bath & walk-in closet + bedrm w/en suite bath & utility rm. The Large 4th floor gamerm/flex space opens to expansive rooftop terrace w/fireplace. Many accessibility features (see list per Seller)! Ideally located near the Texas Med Center, Rice University, Rice Village, West U, parks, shopping, dining + easy freeway access.
…By Martha Turner Sotheby's International Realty - Central Houston Brokerage


There is something wonderfully timeless about life on Normandy Avenue. Beneath a canopy of mature trees in the heart of University Park, the full duplex at 4109 and 4111 Normandy offer the kind of setting that feels almost idyllic: children riding their bikes to Bradfield Elementary, heading to the neighborhood YMCA for a soccer game, or spending a summer afternoon at the University Park pool. Highland Park Village, with its celebrated shopping and restaurants, is just minutes away, yet at home, life feels tucked into a close-knit neighborhood of tree-lined streets, beautiful homes, and generations of memories. Built in classic Tudor style and lovingly cared for through the years, this charming full duplex offers remarkable flexibility in one of Dallas' most coveted neighborhoods. Its position on the block is particularly appealing, with generous spacing between the property and its neighbors to the east creating an uncommon sense of openness and breathing room. A welcoming front porch overlooks beautiful landscaping filled with shade trees and perennials, creating the perfect spot for a morning cup of coffee or an evening visit with neighbors. The downstairs residence offers two bedrooms and two baths, generous room sizes, beautiful hardwood floors, and tall nine-foot ceilings. A remodeled kitchen complements the home's original character, while a back deck extends the living space outdoors. Upstairs, a second two-bedroom, two-bath residence feels almost like a home in the treetops. Hardwood floors flow through the spacious living and dining rooms, while windows frame views of the leafy canopy surrounding the property. An additional light-filled bonus room, wrapped in windows, offers wonderful flexibility as an office, nursery, exercise room, or creative space. At the rear of the property is a three-car garage with an additional finished space above. With hardwood floors, a kitchenette, and a half bath, this wonderfully versatile area has served as both an office and a dance studio, with possibilities limited only by imagination. Perhaps most compelling is the opportunity itself. Keep the property as a full duplex and enjoy its investment potential. Live in one residence while leasing the other. Explore converting the property into a single-family home, or envision an entirely new home in this exceptional University Park setting. However its next chapter unfolds, the location is difficult to replicate. University Park has long been one of Dallas' most sought-after places to call home, with its own highly regarded school district, police and fire departments, beautiful parks, neighborhood amenities, and an enduring sense of community. This is a place where children can grow up riding bikes beneath the trees, neighbors know one another, and some of life's simplest routines become treasured traditions. 4109 and 4111 Normandy offer not simply a property, but the opportunity to become part of a neighborhood and a way of life that generations of Dallas families have loved.
…By Briggs Freeman Sotheby's International Realty


Embrace the Virginia Beach lifestyle in this expansive 1,800-square-foot home located right in the heart of the oceanfront with no HOA! Situated just blocks from the sand and surf, and a stone's throw from the ViBe Creative District, this home places the city's best local dining, shopping, and entertainment right outside your door. The light-filled living room offers ample space to host, relax, and unwind, providing a versatile canvas for any design style. With incredible proximity to the beach and the highly anticipated Atlantic Park development, this home is a rare find and a fantastic opportunity to secure a spacious, detached home in one of the area's most sought-after zip codes.
…By Atlantic Sotheby's International Realty


Tucked behind a private gate in the heart of East Austin's historic Swede Hill neighborhood, this architecturally striking residence is designed around an exceptional private courtyard that transforms everyday living into a true resort-style experience. At the center of the home, a fully enclosed outdoor oasis creates a rare sense of privacy and tranquility just minutes from Downtown Austin. The pool, lounge areas, and expansive outdoor living spaces are completely sheltered from the surrounding city, creating an atmosphere more reminiscent of a boutique luxury retreat than an urban residence. Large walls of glass seamlessly connect the interior living spaces to the courtyard, blurring the line between indoors and out while filling the home with natural light. Inside, clean architectural lines, warm finishes, and an open-concept floorplan create a sophisticated yet comfortable living environment. The kitchen, dining, and living areas all orient toward the courtyard, allowing the outdoor space to function as a natural extension of the home and an ideal setting for entertaining or everyday relaxation. Each of the three spacious bedroom suites is thoughtfully positioned for maximum privacy, with no shared walls and its own en-suite bath. A powder bath serves guests, while carefully curated materials and quality craftsmanship are evident throughout. Located just moments from East 11th Street, Rosewood, Downtown Austin, the University of Texas, Dell Medical School, and the Moody Center, the property offers unparalleled access to the city's best dining, entertainment, and cultural attractions. Rarely does a home combine this level of architectural design, privacy, and indoor-outdoor living in such a central East Austin location. For those seeking a modern urban retreat without sacrificing access to the energy of the city, 1304 Comal delivers a truly unique living experience.
…By Kuper Sotheby's International Realty


Rare 5.75 Pristine Acres in Washington, CT overlooking stream and waterfall on an exceptionally quiet, idyllic back road, across from Steep Rock Preserve, this gorgeous parcel offers an opportunity to build your dream sanctuary in one of Washington's most tranquil enclaves. Perfectly balancing historic charm and untouched natural beauty, with a stone foundation left in pace, this lightly wooded property is gem tailored for those seeking ultimate privacy. Framed by mature plantings and established landscaping, the site delivers an immediate sense of heritage, and a distinct head start on your estate design. Hiking at Steep Rock Preserve is at your Doorstep, just a short walk away!
…By William Pitt Sotheby's International Realty


Turnkey Triplex Investment Opportunity in Downtown Fort Lupton! This single-story multifamily triplex features three well-maintained one-bedroom units in the heart of downtown Fort Lupton. Each unit offers a covered front porch, off-street parking, secure on-site storage, laminate flooring throughout, updated bathrooms, and refreshed kitchens. Currently rented at $1,200 per month per unit, these units have proven to be highly sought-after rentals with consistently strong demand. When a unit becomes available, it typically rents so quickly that the landlord has little more than enough time to clean and prepare it for the next tenant, making this an excellent income-producing opportunity for an investor. Major improvements add even more value and peace of mind, including a roof that is less than three years old and a sewer line that was replaced approximately five years ago. The property also offers flexibility for potential commercial use, providing additional possibilities for a future owner. Conveniently located within walking distance of downtown Fort Lupton's shopping, dining, and local amenities, this is a unique opportunity to own a turnkey, high-demand investment property with a strong rental history and immediate income potential.
…By Liv Sotheby's International Realty


RV & BOAT STORAGE AVAILABLE WITHIN THE SUBDIVISION FOR A MINIMAL FEE! Beautifully updated 3-bedroom, 2.5-bath home on a desirable corner lot in Northwest Tucson. Soaring vaulted ceilings create an open, airy feel, while extensive updates throughout give the home a fresh, move-in-ready look. The kitchen flows into the main living and dining areas, with French doors opening to a private, low-maintenance backyard. Two gazebos extend the outdoor living space, including one covering the above-ground spa--perfect for relaxing or entertaining. The community pool is conveniently located just behind the property, with walking trails and additional neighborhood amenities nearby. A spacious primary suite, two additional bedrooms and a 2-car garage complete the home.
…By Russ Lyon Sotheby's International Realty


Located just outside Milford in western Ellis County, Dovie Ranch offers 12 +/- acres of well-maintained rural property designed for comfortable country living. Combining a modern residence, quality agricultural improvements, and room for livestock, gardening, and recreation, the property provides an increasingly rare opportunity to enjoy a manageable acreage lifestyle within convenient reach of the Dallas-Fort Worth Metroplex. With an agricultural exemption already in place, new perimeter fencing, and infrastructure suited for small-scale agricultural use, Dovie Ranch is a turnkey property equally suited as a full-time residence, hobby farm, or weekend retreat. LOCATION Dovie Ranch enjoys a peaceful rural setting in western Ellis County while remaining conveniently connected to the employment, shopping, dining, and entertainment opportunities of North Texas. Positioned just outside Milford, the property offers the privacy of country living without sacrificing accessibility to nearby cities and regional hubs. Approximate distances include: ● 7 miles to Milford ● 15 miles to Hillsboro ● 24 miles to Cleburne ● 45 miles to Downtown Fort Worth ● 50 miles to Downtown Dallas ● 60 miles to Waco ● 65 miles to DFW International Airport Located within Milford ISD, the property benefits from convenient access to I-35E and Highway 77, making commuting and travel throughout the surrounding areas straightforward and efficient. RESIDENCE Positioned to overlook the surrounding acreage, the 2400 +/- SF home offers the right balance of open-concept living and practical functionality. The front entry opens into a spacious living room anchored by a fireplace and enhanced by tall ceilings that create an inviting atmosphere throughout the main living area. The kitchen is well-appointed for everyday living and entertaining, featuring a large island with bar seating, abundant cabinet storage, an electric range, oven, microwave, and a dedicated dining area. The open layout maintains easy sightlines to the surrounding property. The primary suite offers privacy and comfort, complete with a spacious bedroom, dual vanity bathroom, walk-in shower, soaking tub, and generous walk-in closet. Two additional guest bedrooms share a Jack-and-Jill bathroom, while a dedicated office provides an ideal space for remote work, household management, or additional flex use. An attached two-car garage adds convenience and practical storage for daily living. A covered back porch extends the living space outdoors, offering relaxed views across the property. The fenced backyard provides a secure area for children, pets, or casual outdoor use. A utility room with washer and dryer connections, an aerobic septic system, all-electric utilities, and co-op utility services round out a residence that is comfortable, practical, and move-in ready. IMPROVEMENTS Dovie Ranch is thoughtfully improved for both country living and small-scale agricultural pursuits. A gated entrance and improved driveway create an attractive approach to the property, while the existing infrastructure provides immediate functionality for livestock owners and hobby farmers alike. The property currently supports goats, chickens, and turkeys, and includes a three-stall goat barn designed to promote airflow and comfort during warmer months. A fenced pasture provides secure grazing opportunities, while a nearby 2000 +/- SF equipment shop offers valuable storage and workspace with 100-amp electrical service, two overhead bay doors, and ample room for vehicles, equipment, or workshop use.
…By Briggs Freeman Sotheby's International Realty


A Glamorous Pre-War Loft Overlooking Central Park An extraordinary residence at 230 Central Park South, Apartment 6DE is a sophisticated pre-war loft that pairs grand scale, exceptional craftsmanship, and glamorous interiors with sweeping views of Central Park and Columbus Circle. Configured as two bedrooms plus a library—or easily as a three-bedroom, three-bath home—the apartment is designed for both elegant entertaining and effortless everyday living. Set on the north corner of the building with north, west, and south exposures, the home enjoys abundant light and an unusually fluid layout. A grand Venetian marble foyer introduces the residence and leads to an expansive nearly 40-foot-long entertaining space. The living room, intimate seating area, and dining room flow together seamlessly, creating a dramatic setting for large-scale entertaining while maintaining distinct areas for everyday life. A south-facing balcony extends the living space outdoors and offers an additional vantage point over the city. The living room is anchored by a Bianco Lasa Macchia marble decorative fireplace, complemented by high-gloss lacquered ceilings and coves with discreet accent lighting that highlights the architecture and finishes. The result is at once glamorous and inviting, with an exceptional sense of volume and proportion. Just off the living room, the chic custom kitchen is both beautifully integrated and highly functional. Bardiglio marble slab countertops, custom Waterworks Pullman cabinetry, and panel-ready premium appliances create a timeless, luxurious aesthetic. Intricate millwork featuring inset metal strapping and integrated hardware adds a refined layer of craftsmanship. The private bedroom wing is thoughtfully separated from the entertaining spaces, allowing for exceptional quiet and privacy. The primary suite is a true retreat, featuring its own oyster-white decorative fireplace and a generous sitting area that creates a natural separation from the sleeping quarters. The spacious bedroom is finished with an upholstered Dedar headboard, Kelly Wearstler sconces, wall-to-wall wool carpeting, and a lacquered ceiling, evoking the atmosphere of an exceptionally chic boutique hotel. The primary bath is equally luxurious, with applied wall moldings, a custom Calacatta Borgogna Gold marble vanity, a matching marble-clad undermount tub, and Waterworks brass fixtures. A custom walk-in closet completes the suite. The second bedroom occupies its own private wing and can be completely closed off with a pocket door. Its beautifully appointed bath is lined in Rosa Portogallo marble, with marble peony tile in the shower and a floating pink onyx vanity featuring custom onyx-inlaid faucet levers. The bedroom also includes its own custom walk-in closet and vanity. The third bedroom—or library/flex room—is an especially versatile space, currently configured as a sophisticated home office. A Pietra graystone fireplace, built-in bookcases, and illuminated lacquered ceilings give the room a distinctive character while allowing it to effortlessly transition into a bedroom, library, media room, or other private space. Throughout the residence, the combination of pre-war architecture, dramatic proportions, exquisite marble, custom millwork, lacquered ceilings, and richly considered decorative details creates a home that feels both timeless and unmistakably glamorous. Adding to the appeal is the building's unusually flexible cond-op structure. There is no board interview or financial disclosure requirement, and the purchase process is streamlined with a simple application. Subletting is permitted, offering flexibility for both end users and investors. The residence may also be purchased through an LLC, trust, or foundation, subject to building requirements, making the property particularly versatile for different owne
…By Sotheby's International Realty - East Side Manhattan Brokerage


Truly turnkey and fully furnished, this newly completed coastal-modern residence delivers approximately 3,100 square feet of refined luxury, with four bedrooms and four bathrooms. Completed in 2025 and professionally curated by Wright Interiors, the home showcases custom millwork, designer finishes and integrated technology, complemented by durable CBS construction, impact glass and a sleek metal roof. Seamless indoor-outdoor living unfolds across a summer kitchen, outdoor bar, heated and chilled pool, lush tropical landscaping, and two climate-controlled garages, with elevator shaft ready for install. Approximately 60 feet of concrete dockage beneath custom composite decking is expertly configured for both a center console and skiff, with direct Florida Bay access, a 20,000-pound boat lift, floating dock, shore power and custom fish-cleaning station. Positioned within one of Islamorada's premier close-knit boating neighborhoods, with A-rated schools nearby, this exceptional residence offers an elevated Keys lifestyle for both weekend escapes and full-time living. Optional HOA membership extends access to a private bayfront park and boat ramp.
…By Ocean Sotheby's International Realty


Easy, single-level living just a short walk from the heart of downtown Solvang. This updated ground-floor residence offers an open, inviting floor plan with no interior steps, hardwood floors throughout the main spaces and a gas fireplace anchoring the living room. The remodeled kitchen features Shaker-style cabinetry, stone countertops, stainless steel appliances and counter seating, with an adjacent dining space opening through sliding glass doors to a covered patio and fenced, low-maintenance yard ideal for outdoor meals, gardening or simply enjoying the Santa Ynez Valley sunshine. Both bathrooms are updated, including a tiled walk-in shower in the primary suite, while well-proportioned bedrooms offer ample closet space and comfortable carpeting. An attached one-car garage, with laundry and direct kitchen access, and a driveway parking space add everyday convenience. Downtown Solvang’s restaurants, cafés, tasting rooms, bakeries and shops are all within easy reach, putting what USA Today named the “Best Small Town in the West” right outside your door.
…By Sotheby's International Realty - Santa Ynez Valley Brokerage


Welcome to Waystone Farm, an award-winning, energy-efficient 8+ acre mini-estate and potential horse property. Proud winner of the 2016 Highly Insulated Passive House Standard Award, this estate masterfully blends sustainability with luxury living.The main residence features newly refinished hardwood floors and a bright, open floor plan. A sun-filled great room flows into the chef's kitchen, complete with quartz counters, a large island, Thermador appliances, and induction cooktop. Designed for one-level living, the spacious primary suite is located on the first floor. In total, the home offers four bedrooms, three full, and one half bath. Amenities include a dedicated mudroom and laundry room equipped with an advanced ozone laundry system. Built to the highest green standards, the home utilizes geothermal heating and cooling, active solar, and energy efficient triple-pane windows. A full unfinished basement holds a large root cellar, while the three-car garage boasts an EV charging station and a walk-up attic storage area. A Generac generator ensures total peace of mind. Relax on one of the two Ipe covered front porches and take in the stunning grounds. This unique property features a passive solar greenhouse with cold frames, extensive garden bedding, a newly planted fruiting tree orchard, and sugar maples. Animal lovers will find a three-stall barn, two chicken coops, a duck coop, an enclosed dog park, and two large fenced pastures with hay fields.
…By William Pitt Sotheby's International Realty
'%20stroke='%23DDAA3A'%20stroke-width='1.909'%20stroke-linecap='square'%20stroke-linejoin='bevel'/%3e%3c/svg%3e)
Receive by email any new listing that may match your search criteria
Your criteria :
By validating this form, you accept the general conditions of use of Le Figaro Properties.
These agencies offer a selection of luxury properties vente in United States. Feel free to contact them for personalized assistance.





