Get early access to listings that match your criteria
Never miss an opportunity again. Our personalized alerts notify you instantly.

 English$ USD · m²


Thoughtful design and seamless indoor-outdoor living come together across four beautifully finished levels in this North Bethesda Grove contemporary. Built in 2016, this 6-bedroom, 5-bath residence offers approximately 4,700 square feet of sun-drenched living space, soaring ceilings, and a flexible floor plan tailored for both elevated entertaining and everyday ease. The open main level is anchored by a chef’s kitchen featuring a large center island, stainless steel appliances, and generous cabinetry, flowing effortlessly into bright living and dining spaces. Dramatic folding glass doors open directly to the rear patio and fenced backyard, extending the living area. The first upper level hosts three bedrooms, including a private suite with an en-suite bath and walk-through closet. On the versatile fourth level, a multi-use loft leads to an expansive rooftop terrace—an idyllic setting for entertaining or quiet relaxation. The fully finished lower level adds tremendous versatility, complete with a legal bedroom, full bath, spacious recreation area, and a fully equipped kitchenette, making it ideal for an au pair suite, multigenerational living, or a private home office. Energy-conscious features, an attached garage equipped with a Tesla Level 2 EV charger, and multiple outdoor living zones complete this exceptional offering. Ideally situated minutes from Wildwood Shopping Center, Grosvenor-Strathmore Metro, parks, and trails, with seamless access to I-495, I-270, downtown Bethesda, Pike & Rose, and NIH.
…By Ttr Sotheby's International Realty


Modern new construction plus great value opportunity! Enjoy comfortable living in this new four-bedroom, two-bath home in a quiet area of Dunnellon, set on a 0.23-acre lot with space and privacy. The open-concept layout creates a bright and functional flow, highlighted by a contemporary kitchen featuring white quartz countertops, shaker cabinetry, stainless steel appliances, and a spacious island ideal for everyday living and entertaining. A split-bedroom floor plan offers added privacy, while the primary suite includes a walk-in closet and a beautifully finished bath with a quartz vanity and a tiled shower/tub combination for a clean, modern look. Built with durable concrete block and stucco construction, this home also features a two-car garage and a large backyard with patio space, ideal for relaxing or enjoying Florida's outdoor lifestyle. Added value, move-in ready, low-maintenance new construction. Functional layout with modern finishes. Great opportunity in a growing area. Includes one-year workmanship and seven-year structural warranty. Conveniently near Rainbow Springs State Park, KP Hole Park and Rainbow River. A strong value in today's market so schedule your showing today.
…By Premier Sotheby's International Realty


Brand new home in new South Orchard subdivision. Quality built home by Millennial Homes with LVP flooring, granite countertops, spacious master suite and closet with site built closet pack and more. The family room is generously sized and open to the kitchen which has an island, pantry and quality cabinetry. Open design, well chosen colors/finishes, a finished two-car garage and opener and a covered back patio, fully landscaped for summer BBQ's! Call for more info today!
…By Retter & Company Sotheby's International Realty


Fall in love the moment you enter this charming neighborhood, where a beautiful, tree-lined street leads to this stunning Georgian-style, two-story end-unit townhome. Offering over 2,300 square feet of thoughtfully designed living space, the open floor plan is filled with abundant natural light and an inviting sense of space. The chef's kitchen features granite countertops and a spacious center island, all overlooking the impressive two-story great room, complete with a welcoming fireplace, ideal for everyday living and entertaining. The main level also offers a spacious primary suite with an en-suite bath and oversized walk-in closet. Upstairs, a versatile loft/bonus area provides additional living space, along with two generously sized bedrooms and a full hall bath. Go outside to enjoy the private rear deck, an ideal spot for morning coffee, alfresco dining or relaxing at the end of the day. The desirable community offers exceptional accessibility to restaurants, boutiques, grocery stores and more, while residents also enjoy private direct access to Lake Norman, including a boat ramp, fishing dock, kayaking area, community pool and private entrance to Jetton Park. With its spacious floor plan, beautiful setting and unbeatable location, this exceptional townhome is a rare find and won't last long!
…By Premier Sotheby's International Realty


Welcome to 7133 Talon Bluff Drive, a beautifully designed 2024 home that offers all the benefits of new construction without the wait. Even better, a brand-new roof will be installed, providing added peace of mind for years to come. Step inside to warm light wood flooring, abundant natural light, and an open-concept floor plan designed for both everyday living and entertaining. The stylish kitchen features crisp white cabinetry, quartz countertops, stainless steel appliances, a gas cooktop and range, and a spacious island that flows seamlessly into the dining and living areas, creating the perfect place to gather with family and friends. The private primary suite is located on the main floor and offers dual vanities, a relaxing garden tub, and a separate shower. A dedicated home office provides the flexibility to work from home, pursue hobbies, or create a fitness space. An additional downstairs bedroom and full bath are ideal for guests, while upstairs you'll find two more bedrooms and a spacious second living area perfect for a game room, media room, or playroom. Whether you need space for movie nights, kids, or simply a quiet place to unwind, make this flexible space work for your lifestyle. The expanded covered patio creates the perfect outdoor space for grilling, relaxing, or gathering with family and friends year-round. Life in Talon Hills is about more than just the home. Enjoy community amenities including a resort-style pool, clubhouse, playground, walking trails, green spaces, and lake access to nearby Eagle Mountain Lake for boating, fishing, and outdoor recreation. Conveniently located near shopping, dining, and with easy access to Hwy. 199, Loop 820, and I-35W, you'll enjoy the perfect blend of comfort, convenience, and community. If you've been searching for a home that feels like new without the wait of new construction, this home is ready to welcome you.
…By Briggs Freeman Sotheby's International Realty


Welcome to 45 Grace Hall Lane, a Spacious and Light-Filled Upper-Level Bradford Unit in the highly desirable 55+ Country Pointe Meadows community. Well-Maintained and Move-In Ready. Cathedral Ceilings create that custom, Airy Feel and the Large Windows and Sliding Door provide plenty of Natural Light. This 2-bedroom, 2-bath home offers a bright and welcoming layout with an Open Floor Plan anchored by a Private, West-Facing Balcony. Upgrades include an Island Kitchen with Quartz Counter Tops and Stainless Steel Appliances, Low Maintenance Vinyl Wood Plank Flooring and Recessed Lighting throughout. The Primary Suite with Private Bath and Walk-In Closet and the Second Bedroom and Hall Bath are generously sized, and this unit has Abundant Storage Space. Natural Gas Heating and Central Air Conditioning provide year-round comfort. In-Unit Laundry and a Private One-Car Garage contribute to convenience and livability. Community Amenities include Clubhouse with numerous Social Activities, Pool, and Gym, Pickel Ball, Shuffle Board, Sauna making Country Pointe true Resort Living Lifestyle!
…By Daniel Gale Sotheby's International Realty


Rare 2.5-acre residential homesite in the gated community of Vereda Serena, offering exceptional long range mountain views including Sangre de Cristo, Jemez, Ortiz and Sandia Mountains. This lot is elevated enough to capture impressive views to the east, south and west and gently slopes to the road. This special parcel provides an ideal setting for building a custom Santa Fe home designed to take in the surrounding landscape and spectacular New Mexico skies. A shared well is in place and septic required. Enjoy a peaceful, private setting of a gated community while remaining conveniently located near the Rail Trail, easy access to the I-25, downtown Santa Fe and the Historic Plaza. An excellent opportunity to build your own Santa Fe retreat with space, privacy, exceptional views and convenient access to all that Santa Fe has to offer.
…By Sotheby's International Realty - Santa Fe - Main Downtown Brokerage


This home truly checks all the boxes in the heart of Spring Glen, offering 2,000+ sq. ft. of beautifully maintained living space, A/C throughout all three levels, and the added luxury of a two-car garage. Classic character blends seamlessly with thoughtful updates, from the hardwood floors to the inviting living room with a fireplace. The updated kitchen features leathered granite countertops, abundant cabinetry, pantry storage, a second sink with hot tap and filtered water, and tile flooring with radiant heat. Beautiful dining room with handsome leaded glass window and a first floor office/family room with leaded glass french doors and walls of windows. The remodeled half bath and convenient mudroom area complete the main level. Upstairs, the spacious primary bedroom offers two closets. There are two additional bedrooms and a fully remodeled hall bath featuring a custom tile surround. The finished attic expands the living space with a fourth bedroom and bonus room, ideal for guests, an office or hobbies. Outside, a new rear patio creates an inviting space for outdoor enjoyment along with the lush and level yard space and raised garden beds. Additional updates include a brand-new roof, new garage doors, new A/C split system and 200-amp electrical service. A wonderful opportunity to enjoy the character and convenience of one of Spring Glen's most sought-after neighborhoods.
…By William Pitt Sotheby's International Realty


EXCEPTIONAL COTTAGE IN THE GIN PROPERTY! This brand new home is perfectly on trend, with thoughtfully curated finishes and furnishings! Featuring a cozy eat-in kitchen with fireplace, an adjacent den, which could also be used as a third bedroom with a walk-in closet and full bath! Upstairs you'll find a primary bedroom, guest bedroom, and a full bath! Enjoy all that downtown Senoia has to offer just steps from Main Street, with true walkability to dining, shopping, and entertainment! Senoia is a thriving historic town with an eye toward the future! It is a golf cart friendly town with lots of community activities - Weekly Farmer's Market, Alive After Five, PorchFest Senoia, Car Show, Light Up Senoia, and Candlelight Tour of Homes, to name a few! Come for a visit and find "The Perfect Setting for Life"!
…By Atlanta Fine Homes Sotheby's International Realty


Historic 1886 T.P. Healy Queen Anne on the iconic Healy Block, listed on the National Register of Historic Places. Open and bright with impeccable wood finishes throughout. Updated with modern electrical/plumbing, new furnace (2023), and AC motor (2025). Main level provides three living spaces, formal dining, and an updated kitchen with new oven, sink, microwave, and dishwasher, plus pantry and half bath. Second floor includes four bedrooms and an updated 3/4 bath; primary suite with new shower surround. Large, finished third-floor loft functions as a fifth bedroom or flex space. Enjoy the rebuilt (2023) front porch, back deck for entertaining, fenced yard, and two-car garage with alley access. Forced-air heat and central A/C and so much more.
…By Lakes Sotheby's International Realty


A rare Lower Riviera opportunity, this property brings together three separate residences, city views and the kind of 1920s character that gives the property a real sense of place. It is not a polished, finished product, and that is part of the opportunity. For the right buyer, this is an opportunity to take a property with real character, views and flexibility and bring out its full potential in one of Santa Barbara's most desirable neighborhoods. 1830 Loma, the front residence, is the largest of the three homes and offers a spacious two-bedroom layout with an office, separate dining room and dedicated laundry. A generous living room opens to a large deck with city views, giving the home a great sense of space and connection to the setting. The proportions and original character provide a great starting point for a thoughtful renovation. Set farther into the property, 1828 Loma is comprised of two separate two-bedroom residences, each with its own kitchen and living areas. The homes have individual layouts and added spaces including a sunroom, sitting room, patio and in-unit laundry. Together, they offer flexibility for rental income, extended family, guests or an owner-user looking for multiple living spaces on one property. The real value here is in the combination of location, views, character and potential. With three separate residences and the ability to meaningfully improve the homes and surrounding spaces, this is an opportunity to create a truly unique Lower Riviera property that would be difficult to replicate today.
…By Sotheby's International Realty - Montecito - Coast Village Road Brokerage


Welcome home to this beautiful two-story Colonial, nestled in desirable Maple Farms, where mature trees, sidewalks and a community park create a wonderful setting to call home. Offering 4 spacious bedrooms, 2.5 baths, a finished daylight lower level and exceptional outdoor living! Step inside to a grand two-story foyer with beautiful wood flooring and abundant natural light. The main level offers formal living and dining rooms and a spacious family room featuring multiple windows and stone-surround gas fireplace. At the heart of the home, the kitchen is designed for everyday living and entertaining, featuring maple cabinetry, granite countertops, stainless still appliances, double ovens, center island with snack-bar seating and adjoining breakfast nook. First-floor laundry adds convenience. Upstairs, retreat to the spacious primary suite with 2 walk-in closets featuring built-in shelving and generous space. The spa-like primary bath offers a jetted tub, glass-enclosed walk-in shower and expansive dual-sink vanity with abundant cabinetry. Three additional bedrooms and a full bath complete the upper level, including an exceptionally spacious fourth bedroom. The finished daylight lower level offers space for recreation, a home gym or media area, and a potential 5th bedroom currently being used as a home office with a daylight window. The outdoor living is equally impressive with an ample size deck overlooking the backyard and winding brick-paver walkway leading to the patio and built-in fire pit, perfect for summer evenings, entertaining or gathering around the fire on a crisp fall night. Recent updates include a tear-off roof and rebuilt upper deck, stairs and railings in 2025, deck sealed in 2026 and new AC in 2022. Extensive chimney and fireplace venting updates were also completed in 2025. With its primary suite, finished daylight lower level, outdoor spaces and mature tree-lined setting, this home is designed to be enjoyed inside and out!
…By Signature Sotheby's International Realty


Tucked behind the gates of desirable Elm Creek, 11723 Mill Rock offers exceptional privacy, remarkable space and resort-style living in a central San Antonio location. With an impressive 8,277 square feet, this distinctive residence provides a rare level of space and versatility for entertaining, multigenerational living and extended guests. Soaring ceilings, dramatic chandeliers, beautiful marble and wood flooring and an elegant wrought-iron staircase railing create a memorable first impression, while walls of windows fill the home with natural light throughout. At the heart of the home, the expansive kitchen features two oversized islands, extensive cabinetry and counter space, granite surfaces, double ovens and Sub-Zero refrigeration, providing an exceptional setting for everyday living and large-scale entertaining. The adjoining dining room is equally inviting, with rich wood flooring, an elegant chandelier and its own fireplace creating a warm backdrop for memorable gatherings. Five fireplaces add warmth and character throughout the residence. Each of the five bedrooms includes an en-suite bath, complemented by seven full baths and two half baths. A dedicated wine cellar offers an impressive space for collectors and entertaining. The detached guest house includes three separate rooms with bathroom accommodations, providing exceptional flexibility for extended family, overnight guests, private offices, a fitness studio or recreation. Outdoors, enjoy an approximately 743 square foot pool, multiple courtyards and patios, a greenhouse, and a gazebo equipped with a full kitchen, cooktop and outdoor shower. Mature trees and thoughtfully positioned outdoor spaces provide exceptional privacy from neighboring homes, while a durable metal roof adds lasting appeal. This one-of-a-kind property offers extraordinary scale, flexibility and privacy within one of San Antonio's most sought-after guarded communities.
…By Kuper Sotheby's International Realty


Welcome to this charming four-bedroom home in the heart of Uptown Westerville, where classic character meets thoughtful updates and an easy, move-in-ready feel. The open main level connects the eat-in kitchen and family room, creating a warm and comfortable space for everyday living and entertaining. The renovated kitchen features white cabinetry, quartz countertops, a gas range, concealed dishwasher panel, and beautifully refinished main-level hardwood floors. The home has been lovingly cared for, with meaningful improvements completed throughout. Updated major systems, fresh interior paint, and a refreshed lower level with new carpet make it easy to settle in and enjoy from day one. The home offers one full bathroom on the main level, plus exciting potential for a future second full bathroom upstairs, with plumbing and electrical already in place. Outside, enjoy a revived deck, fenced yard, mature trees, off-street parking, a large shed, and an additional side-yard bike storage shed. Charming, comfortable, and ideally located near Uptown Westerville's shops, restaurants, parks, library, Farmers' Market, and community amenities--188 Hamilton Avenue is ready to welcome its next owner.
…By Street Sotheby's International Realty


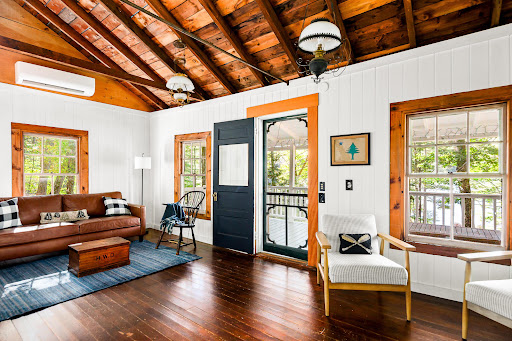
ADORABLE!! Waterfront cottage for year round use. A dock on Hosmer Pond for boating, kayaking, paddle boarding and swimming plus the Snow Bowl just a few minutes down the street for skiing and snowboarding. This renovated cottage offers a first floor bedroom with a view of the pond, a closed in back porch with bunk beds and a ladder to a loft for another sleeping nook. The living room offers a wood stove along with the heat pump to heat and cool. An open front porch overlooking the pond is the finishing touch. Come and take a look!
…By Legacy Properties Sotheby's International Realty


Set along a quiet cul-de-sac within the Hawkins Lane Historic District, this beautifully renovated historic home offers a rare combination of character, modern comfort, and an exceptional Chevy Chase location. Hawkins Lane is a quiet, intimate enclave with a rich history and a remarkably peaceful setting, near Columbia Country Club, Walter Reed, NIH, adjacent to North Chevy Chase Local Park, and zoned for highly regarded Montgomery County schools, the home also provides easy access to downtown Bethesda, the Capital Beltway, the Bethesda Medical Center Metro Station, the future Purple Line, and Chevy Chase Lake Town Center. Offering more than 2,300 square feet across two levels, the home features four bedrooms and three full baths with thoughtfully updated finishes throughout. The renovated kitchen showcases custom cabinetry, granite countertops, and stainless-steel appliances, while hardwood floors and beautifully finished marble and tile baths add warmth and sophistication. A bright sunroom expands the living space and opens to inviting stone patios, creating the perfect setting for outdoor dining, entertaining, or relaxing. Backing to the Uniformed Services University, the property enjoys added privacy and a uniquely tranquil setting with no rear neighbors. The versatile lower level includes a wet bar and a private-entry in-law suite, ideal for guests, extended family, an au pair, or a home office. Washer and dryer and abundant storage throughout add exceptional everyday convenience. Combining historic character, modern updates, and an unparalleled Chevy Chase location, this is a rare opportunity to own a turnkey home in a desirable Chevy Chase neighborhood. Floor plans available.
…By Ttr Sotheby's International Realty


Historic character and contemporary comfort come together at Clock Towers, where distinctive architectural details create a memorable Lancaster setting. Within this landmark community, Unit 724 offers 2 bedrooms, 2 full baths and nearly 900 square feet of thoughtfully designed living space. You will enter into an open concept kitchen/living/dining space with a fully renovated kitchen with modern skinny shaker cabinetry and detailed hardware. Light oak wide plank luxury vinyl flooring extends throughout, complementing the high ceilings and natural light that fill each room. The eat-in kitchen features quartz countertops with matching backsplash, pantry cabinet and bar seating at the peninsula. The living area provides an inviting place to sit or watch TV and an area for dining. The primary bedroom has ample natural light, a large walk-in closet with custom shelving, laundry and a fully renovated en suite bath. A second bedroom provides flexibility for guests, a home office or additional living space. A second renovated full bathroom is accessible from the hallway. Residents of Clock Towers enjoy access to an exercise room, entertainment room, sauna and outdoor patio, adding opportunities to unwind and enjoy the community without leaving the building. Unit 724 also comes with its own dedicated storage unit for added convenience, 2 parking permits, and easy downtown parking. This Clock Towers location puts some of Lancaster’s favorite destinations close at hand. Stroll to nearby cafés or Buchanan Park with Beau’s Dream Dog Park. You are also just minutes away from the Fulton Theatre, Downtown Lancaster restaurants, shops, galleries and more. Call today to book your private tour!
…By Lusk & Associates Sotheby's International Realty


A Contemporary Estate Shaped by Light and Wood on 3.5 Serene Acres An exquisite modern compound designed for expansive living, this residence is distinguished by its rare collection of purpose-built structures and amenities: a custom-designed Japanese tea house, separate party barn, dedicated pottery/art studio, European KLAFS sauna suite, in-ground pool, and serene Zen-inspired grounds — all set across 3.5 private acres. Leading custom team including renowned builder Jim Pousada (Crescent Construction) and architect Justin Minieri the 7,447 sq ft black barn-inspired structure is defined by large industrial Marvin custom windows and a disciplined, modern profile. The architecture is organized around a carefully conceived U-shaped floor plan that embraces a central open-concept living space overlooking a contemplative garden. Soaring double-height ceilings — reaching approximately 20 feet — define the primary living volumes. Rare 20 inch wide-plank oak flooring on main floor, exposed timber beams, and expansive steel-framed glass reflect a quiet wabi-sabi sensibility. The kitchen, appointed with stone countertops and integrated Gaggenau appliances, centers around a generous eat-in island and features custom Leicht cabinetry and display shelving — a true chef's kitchen. Living and dining areas open to a covered slate terrace complete with infrared heating and wood-burning fireplace. A glass and wood open-riser staircase provides a sculptural connection between levels. The primary suite occupies a private wing with direct garden access, a luxurious light-filled spa bath with freestanding tub, two custom walk-in closets, and a European KLAFS sauna with Moroccan-inspired shower and European IKONNI slat wall accents. On the opposite side, a dedicated pottery and art studio, complete with a glass mechanical garage door and architectural windows, provides creative flexibility. A four-car attached garage, mudroom with custom cabinetry, and spacious laundry with Leicht cabinetry complete the main level. Select high end fixtures include Rocky Mountain hardware, Brizo faucets and accessories, Julien sinks and Toto Neorest toilet. Three additional light-filled bedrooms with walk-in closets are located on the upper level — two en-suite and one with an interconnecting bath adjoining a large play or lounge area overlooking the garden. Anchoring the garden is the tea house, wrapped in Accoya Saguaro wood (delta black color) and crowned by a dramatic IKONNI slat wall ceiling, with custom tatami mat and minimalist detailing that reinterpret traditional Japanese design principles through a modern lens. The separate party barn includes its own kitchen and entertaining space opening to an organic garden. The home is showcased in a major motion feature that is being released in September 2026, reflecting its architectural presence and distinctive design. A true modern compound, 3031 Purchase Street offers estate-scale living within close proximity to Manhattan, premier clubs, Westchester airport including private terminal and top schools offering an opportunity for unrivaled elevated living.
…By Julia B. Fee Sotheby's International Realty


Welcome to #7006 at The Adagio, a spacious and sun-filled 3-bedroom, 3-full-bath residence offering 1,682 square feet of beautifully appointed living space, with treetop views throughout and distant views of Tysons Corner. The coveted “butterfly” floor plan is thoughtfully designed with generous room sizes, exceptional flow, and an abundance of natural light. The sophisticated Poggenpohl-designed kitchen features high-end Sub-Zero, Wolf, and Bosch appliances, along with substantial storage. The private primary suite offers a spacious walk-in closet and luxurious bath with dual vanities, soaking tub, and separate shower. Two additional bedrooms, one with an ensuite bath, and a proper laundry room with full-size washer and dryer and a second refrigerator complete the residence. Enjoy the ease of full-service living with 24-hour concierge, attentive onsite property management, fitness center, and community terrace. Two separately deeded, assigned garage parking spaces and two storage spaces convey. Ideally located in the heart of Downtown Bethesda, with Trader Joe’s, restaurants, shops, and everyday conveniences just steps from your door!
…By Ttr Sotheby's International Realty


NEW IMPROVED PRICE! Tucked within North Portland's dreamy Kenton neighborhood, this private 1-level home sits quietly back from the street. Up the steps of the freshly poured driveway, a custom iron gate welcomes you into a private courtyard entry that immediately immerses you in a personal wildlife sanctuary. Gold-level Backyard Habitat certification means the landscaping is as intentional as it is lovely ' drip-irrigated, park-like, and gentle on the land, with a rain garden and French drain quietly doing their work to protect the home while nurturing mature plants including large Manzanitas, Hydrangeas, and so much more. A covered patio with a custom shade sail invites slow mornings, and a second covered space by the rare 2-car attached garage keeps storage out of sight and out of mind.The 858-square-foot layout inside is compact but confident: three bedrooms and a bath, all on one easy level, with hardwood floors carrying you room to room with an easy and functional floor plan that makes daily life a breeze whether slowing down after decades of stairs or finding your footing in a first home. The well-maintained home hums along with an updated bath, newer kitchen appliances and practical comfort that runs deep: a high-efficiency furnace and AC, double-paned windows, copper piping, and a premium Kohler 13kW standby generator that keeps nearly the entire home running through any outage. Add a Simplisafe system and motion-sensor lighting at every entrance, and peace of mind comes standard.All of this sits minutes from multiple parks and downtown Kenton's shops and restaurants, with easy freeway access and St. Johns close by. Well-maintained, move-in ready, and with all of N. Portland at your fingertips, this home is poised and ready to welcome its next chapter. Home Energy Score = 6. HES Report at https://rpt.greenbuildingregistry.com/hes/OR10093323
…By Cascade Hasson Sotheby's International Realty


Krupp Brothers Estate is a remarkable 20-acre Napa Valley winery property set among estate vineyards with sweeping views of Stags Leap, Atlas Peak, Lake Cynthia, and Mount Saint Helena. European-inspired in design, the estate blends Old World character with New World elegance. Originally conceived in 2007 by Peter Kitchak and later acquired by Jan and Bart Krupp, founders of the iconic Stagecoach Vineyard and true Napa Valley royalty known for producing exceptional wines, the property has been thoughtfully refined into a fully turnkey offering. The estate includes a main residence, bonded winery, two tasting rooms, barrel room, and all necessary winery equipment. Current production is permitted for 15,000 gallons annually, with tastings and marketing events. A use permit modification is in progress to expand production capacity to 40,000 gallons, along with increased visitation and events. Approximately 9.73 acres are planted to classic Bordeaux varietals, 2.4 acres of which are currently leased. The 5,679 square foot Tuscan-inspired residence offers four bedrooms and three-and-a-half bathrooms, featuring hand-selected architectural elements imported from Italy. Highlights include a grand great room with vaulted ceilings and fireplace, a country-style kitchen, and a 3,000-bottle wine cellar with a cave-style portal opening toward the vineyard. Outdoor amenities include a covered veranda with an al fresco kitchen, built-in grill and fireplace, and an infinity-edge spa overlooking the vineyards and lake. A four-car garage with lifts allows for up to eight-car storage. A rare Napa Valley offering that seamlessly combines luxury living, vineyard lifestyle, and a fully operational winery.
…By Golden Gate Sotheby's International Realty


Sitting on a generous 0.56-acre corner lot in the Valley View plat, 9330 N Horizon Drive gives you the space, the flexibility, and the freedom that most lots in this market simply can't offer. Gas, power, and sewer are all available. No HOA means no restrictions telling you what you can and can't do with your land. Under Utah's updated ADU code, this lot is large enough to qualify for additional dwelling units - meaning you can build your primary home and still have room for a rental unit, a mother-in-law apartment, or a guest house. That's not just a home. That's a long-term investment strategy on a single lot. Corner position gives you added privacy, better sight lines, and more flexibility on where your home and structures sit on the lot. Gas, power, and sewer available. Alpine School District. No HOA. No restrictions holding you back. The lot that lets you build exactly what you want - and then some.
…By Summit Sotheby's International Realty


This sophisticated Mid-Century Modern home has been thoughtfully renovated with incredible attention to detail and a timeless, design-forward aesthetic. Set on a beautifully manicured .84+/- acre lot in Morningside, the property offers a rare combination of style, spacious rooms and privacy in an outstanding Intown location. Close to popular shopping, dining, parks and award-winning schools. Clean, crisp lines, tons of windows and abundant natural light are some highlights of the inviting interior. The exceptional custom Bulthaup kitchen features thoughtful and functional sleek custom cabinetry with tons of storage, Miele and Sub-Zero appliances. Open to a gorgeous, spacious living room and a separate formal Dining Room, this floor plan is ideal for entertaining. The gracious wood-paneled den offers floor-to-ceiling windows that frame peaceful views of the lush grounds and bring the outdoors inside. French doors open to an impressive custom louvered pergola (remote controlled), creating an incredible outdoor living and entertaining space overlooking the expansive, beautifully landscaped backyard. Mature trees, manicured grounds and a fully fenced yard with automatic gate provide a remarkable sense of privacy and serenity rarely found this close to the heart of the city. The exceptional primary suite features a huge custom closet and a luxurious renovated spa-like bath. Floor to ceiling windows maximize the home’s natural light, setting and views from the primary. Two additional spacious bedrooms share a stunning renovated bathroom with dual sinks. The oversized laundry room/mudroom features custom cabinetry and a powder bathroom. A full basement provides tremendous future opportunity for recreation, fitness, hobbies, storage or future finished living space. Ample off-street parking accommodates several cars, and includes covered parking for two cars. This is really something special! Just minutes from Morningside Village, Virginia-Highland, schools, shopping, dining and some of Intown Atlanta’s most beloved destinations. Stylish yet warm, private yet remarkably convenient, this is a truly special home offering nearly an acre of beautifully landscaped grounds in the heart of Morningside.
…By Atlanta Fine Homes Sotheby's International Realty


Set in Rice Military, 715 Birdsall St offers spacious townhome living with refined interiors, generous gathering spaces, and inviting outdoor areas designed for everyday comfort and easy entertaining. The first-floor includes a large secondary bedroom with full bath and French doors to the backyard, ideal for guests, an office, or flexible living. Upstairs, the living room is warm and welcoming with abundant natural light and built-ins, flowing easily into the formal dining room. The chef’s kitchen offers granite counters, stainless steel appliances, ample cabinetry, and a seamless connection to the adjoining den framed by distinctive wood-trimmed windows. On the third floor, the primary suite offers a sitting area, oversized closet, and luxurious bath. An additional secondary bedroom with full bath is also located on this level. Outdoors, enjoy a covered patio, paver courtyard, pond, and layered landscaping. Additional highlights include elevator capability and central vacuum system.
…By Martha Turner Sotheby's International Realty - Central Houston Brokerage


NO HOA in this Sedona neighborhood, steps from the world-renowned Broken Arrow hiking, mountain biking and Jeep trail system. Upgrades include new engineered wood flooring, light fixtures and elastomeric roof coating. The remodeled kitchen features new appliances, a 6-burner gas range, Cottage Bianco tile backsplash, Alder cabinetry and granite countertops. The main residence and guest casita provide 2 living spaces and 2 fireplaces, with red rock views and multiple outdoor living areas amid manicured grounds with fruit trees. Tree removal opened the views, and the north side offers room for a pool and in-ground spa. SHORT-TERM RENTALS ARE ALLOWED, and the property accommodates 12 or more guests. Ample parking includes a 2-car garage with a vault and in-ground safe for owner supplies. * Main residence features 2 open living areas and a wood-burning fireplace; gourmet fully remodeled kitchen, remodeled primary bedroom; 2 guest bedrooms (or use 1 as an office), full guest bathroom and laundry room * Primary suite offers wood ceilings, a soaking tub, walk-in shower, dual artisan sinks and 3 separate vanity areas * Secondary bedroom is located near the updated guest bathroom with a tub and shower, new vanity, mirrors and lighting. Bedroom is designed for 2 guests or two twin beds. * Former library has been remodeled and converted into 3rd bedroom designed for 2 guests. Built-in bookshelves and cabinetry for additional storage. Two photos in listing show this office modified (staged) as 2-person bedroom * Dark ceiling beams were recently painted white to create a brighter, more open interior * Casita includes a kitchen, living room with beehive fireplace, large bedroom (2 photos modified to show furnished and sleeps 6 guests in bedroom (queen bunk & king bed)), ¾ bathroom with Spanish tile and 2 mini-split systems. * Two car garage (fits truck) with Vault and in-floor safe provide added security. Garage may offer potential for conversion into a wellness studio (imagine a cold-plunge, infrared dry sauna, fitness area, and more. Buyer to verify permitting and any garage conversion into a wellness studio with the City of Sedona * Many upgrades, including new durable engineered wood flooring and new light fixtures * New elastomeric roof coating * Spanish Satillo tile flooring * Fruit trees, brick walkways and exquisite colorful established garden areas * Two fenced gated entries into property, which also protect the fenced property from natural wildlife. An abundance of parking available for guests * Floor plan available in MLS listing * Upright Freezer in garage does NOT convey UPGRADES * New high-end, high-efficiency, variable-speed Lennox HVAC system. * All new interior, tightly sealed metal HVAC ductwork throughout the house. * New upgraded 2-inch natural gas exterior line, with new lines to the stove, water heater, and HVAC system. * Brand-new kitchen, including new walls (framing, foam insulation, sheetrock, etc.); reframed ceiling with new recessed double-pane skylights; all new appliances; new cabinetry with soft-close hinges; granite countertops; new Andersen windows; new window shades; new electrical service throughout, including chandelier; new flooring; subway tile walls below cabinets; and new exterior door. * New whole-house water softener. * Upgraded electrical throughout a major portion of the home. * Significant landscaping upgrades, including decorative stone finishing on driveways and walkways, all lined with red rock and/or decorative cement pavers; solar walkway lighting; and beautiful specimen trees, including fruit trees and conifers. * New perimeter fencing, including 2 sets of driveway gates. * New doors enclosing the flex room, which can serve as a 4th bedroom or library. * New guest bathroom granite-covered vanity. * New lighting in the house and casita, including 4 chandeliers. * New elastomeric roof application: 4X on the primary house and 3X on the casita. No interior leaks except from the o
…By Russ Lyon Sotheby's International Realty
'%20stroke='%23DDAA3A'%20stroke-width='1.909'%20stroke-linecap='square'%20stroke-linejoin='bevel'/%3e%3c/svg%3e)
Receive by email any new listing that may match your search criteria
Your criteria :
By validating this form, you accept the general conditions of use of Le Figaro Properties.
These agencies offer a selection of luxury properties vente in United States. Feel free to contact them for personalized assistance.




