Get early access to listings that match your criteria
Never miss an opportunity again. Our personalized alerts notify you instantly.

 English$ USD · m²


This unit is for everyone, including Handicap! Ramp from carport to unit and into unit. Walk in shower, kitchen work area for wheelchair if needed. Tile floors make it easy to get around. Faces southwest so lots of sunshine. Storage unit at front patio for EZ access. Dog area, Pool and BBQ close by for convenance and to hang out all fenced and gated. This unit has lots of LED lights in the ceilings and wood blinds. Extra cabinets in the kitchen for storage plus inside laundry set up for separate washer and dryer units. Newer appliances!!! Unit is in back of complex for privacy.
…By Sotheby's International Realty - Pacific Grove Brokerage


This immaculate 3-bedroom, 2.5-bathroom home with a versatile den is move-in ready and offers comfort, style, and functionality. All bedrooms feature brand-new carpeting, adding a fresh and cozy feel throughout. The extended garage includes built-in storage, perfect for organization and extra space. Outdoors, enjoy a beautifully maintained backyard complete with a custom built-in kitchen BBQ area and a putting green. This home combines convenience and charm, making it a must-see.
…By Russ Lyon Sotheby's International Realty


When a seller tears up because they've poured their heart and soul into a home and know they'll never find another like it, you know you've found something special. This is that home. Set on 1.9 private acres, this extraordinary 6,140 sq. ft. residence impresses from the moment you turn onto the private drive. Surrounded by nature and built w/uncommon craftsmanship, every detail shows care and quality. Cherry beams, rich wood finishes, and extensive wood paneling give the home warmth throughout. At the heart of the home is a Massive gourmet kitchen designed by two chefs to work side by side, turning out meals fit for royalty. Main-floor great room feels cozy yet expansive and flows into kitchen and dining areas, making it ideal for both quiet evenings and grand entertaining. The main level also has a generous living room that opens to a stunning library lined with walls of shelving. Upstairs, the primary suite offers a large walk-in closet and a luxurious bath w/heated floors. Three more oversized bedrooms feature custom built-ins and beautiful draperies. The upper level also has an open library study and laundry room with a full wall of storage. The bonus room with its own second staircase includes a desk, kitchenette, vaulted ceilings and French doors opening to a private deck. It's perfect for guests, multigenerational living, or home office retreat. The lower level is made for entertaining. It includes a true home theater entertainment room yoga room, and wine cellar.
…By Realogics Sotheby's International Realty


One-of-a-Kind Home, Acreage, Attached Kennel Facility & Additional Finished Living Space! This unique property offers far more than a traditional home. Situated on approximately 11.86 acres, it combines a spacious residence, multiple garages, a professional kennel facility, additional finished living space, and tremendous business potential — all connected under one property. The main home features approximately 4 bedrooms and 3 bathrooms, a beautiful log/pine interior, a loft, and a full basement. The residence connects directly to the garage and kennel areas, allowing you to walk through the entire setup without going outside. A major feature that should not be overlooked is the finished living space located within the kennel portion of the property. This area includes usable residential-style space as well as a full bathroom and adds significant functional square footage beyond what may currently be reflected in the advertised home square footage. For breeders, boarding businesses, groomers, trainers, or serious dog enthusiasts, the property includes a state-inspected kennel facility with approximately 30 indoor/outdoor runs. Features include heated tile floors, floor drains, bathing and grooming areas, reproduction and whelping areas, quarantine space, additional living space, a full bathroom, and 24-hour video monitoring capabilities. The property also includes an approximately 30' × 90' main garage, an additional approximately 30' × 32' garage, and a pavilion, providing extensive space for vehicles, equipment, storage, workshops, entertaining, or future expansion. Property Highlights: The property offers approximately 11.86 acres, approximately 4 bedrooms and 3 bathrooms, a beautiful log/pine interior, loft, full basement, additional finished living space within the kennel living room area, and a full bathroom within the kennel area. The home, garage, and kennel are connected for convenient access throughout the property. The state-inspected kennel facility features approximately 30 indoor/outdoor runs, heated kennel floors, floor drains, grooming and bathing areas, whelping and reproduction areas, quarantine space, and a 24-hour video monitoring setup. Additional improvements include an approximately 30' x 90' main garage, an approximately 30' x 32' additional garage, pavilion, and outdoor furnace with propane backup. This property needs to be seen in person to appreciate the amount of finished, usable space it truly offers. The current advertised square footage may not fully reflect the additional finished living areas connected to the home and kennel facility.
…By Piatt Sotheby's International Realty


You'll love this beautifully appointed 2-bedroom, 2-bathroom condo in the Legends at Lowry neighborhood. Located on the second floor of a secure building, this turnkey home offers a bright, flexible floor plan with large windows and abundant natural light. The kitchen features timeless white cabinetry, a spacious center island, quartz countertops, Carrara marble backsplash and all of the stainless steel appliances are included in addition to the washer & dryer in the unit. Neutral finishes throughout create a timeless, move-in-ready feel and provide a versatile backdrop for any décor. The open-concept kitchen, dining, and living area flows seamlessly together, plus a lovely covered patio to enjoy, creating a comfortable space for everyday living. If you are looking for low-maintenance condo style living in the desirable Lowry community, this an easy decision. It's turn key ~ Start Packing!
…By Liv Sotheby's International Realty


Set on a prominent corner lot in Sweetwater Section 1, 93 Greensward Lane offers a renovated home in one of Sugar Land’s most established golf course communities. A sweeping curved staircase creates a striking entry, opening into expansive living spaces with soaring ceilings and natural light throughout. The kitchen connects seamlessly to the main living area and features quartz countertops, new cabinetry, and a full suite of updated appliances. The formal dining space is enhanced by a glass-enclosed wine display, while multiple living areas provide flexibility for entertaining and everyday living. The first-floor primary suite offers marble flooring, a soaking tub, and dual walk-in closets. Upstairs includes additional living space and a secondary utility area tucked behind a custom bookcase feature. Major upgrades include PEX plumbing, electrical, flooring and finishes. Located in Sweetwater’s golf course community with access to TPC courses and a premier country club lifestyle.
…By Martha Turner Sotheby's International Realty - Central Houston Brokerage


Offered for the first time in over 30 years, this secluded home north of Fort Bragg sits on a very private one acre in a quiet neighborhood just minutes from town's shops, dining and everyday conveniences. A chef's kitchen opens seamlessly into the great room, anchored throughout the home by oak built-ins. Extensive redwood decking and siding echo the surrounding forest, complemented by a detached gazebo wired with 220V - ready for a hot tub or an expanded outdoor kitchen. Fresh paint and new carpet mean this single story home is ready to move into and make your own. With a generous pantry, laundry room and abundant storage rounding out the floor plan this home is well-suited to the rhythms of family life. A two car garage and a partial basement - a rare find on the Coast - adds valuable storage or workshop potential. An exceptional opportunity to make this coastal retreat your own.
…By Mendo Sotheby's International Realty


Perched above the Columbia River, this Mosier home pairs a proven short-term rental income history with the feel of a private sanctuary ' river light, open sky, and Gorge cliffs, and a view over the water and Coyote Ridge that will never be built out. Every morning feels like a quiet retreat from the world below. The setting has a calming effect before you're even through the door. Premium natural materials throughout the interior, illuminated by natural daylight, and artistic xeriscape landscaping outside ' native plants set among river rock in varying scale and color ' create a balanced and centering approach to the home, while the deck and stone patio, now with a brand-new six-person jacuzzi, invite you to simply be part of the view. Built in 2000, this 1,608 sq ft Contemporary Craftsman offers 3 bedrooms and 2.5 baths across two well-proportioned levels, in a layout built for natural flow and ease, with panoramic river views throughout. A wood stove anchors the living space with quiet warmth, backed by an updated heating and cooling system for year-round comfort. The home is truly move-in ready: new flooring and paint throughout, brand-new Samsung kitchen appliances and a one-year-old LG washer and dryer upstairs, a 2023 roof, solar panels, and wiring for both a backup generator and EV charging. The garage adds a meat freezer and two safes for extra storage. Mosier and the Columbia River Gorge provide a setting for recreation and adventure: vineyards, breweries, hiking, biking, kayaking, rafting, kiteboarding, surfing, and berry and mushroom foraging are all minutes away, with a creek swimming hole closer still. Walk to Moco for patio dining or Bloom Coffee to start your day with a locally roasted coffee ' this is small-town Gorge living at its best. No CCRs. A convenient in-town location. A natural lifestyle, a stunning view, and a proven income property ' yours, permanently.
…By Cascade Hasson Sotheby's International Realty


Timeless Southwest character and organic Pueblo design define this single-level desert retreat, privately situated on a quiet cul-de-sac lot. A charming courtyard entry welcomes you to a home rich in authentic detail. Open concept great room floor plan surrounded by walls of windows provides optimal sunlit living. Private master suite with corner fireplace and easy access to the backyard, pool and spa. The detached guest house with kitchenette offers wonderful flexibility for guests. Outdoors, a pool and spa, fireplace, built-in BBQ and expansive patios create an inviting setting for entertaining, relaxing and taking in spectacular Arizona sunsets. IMMEDIATE GOLF MEMBERSHIP AT CLOSE OF ESCROW*. Designated a top 'Platinum Club of America'' golf club, Desert Highlands amenities include a Jack Nicklaus Signature championship golf course, 18-hole putting course, award winning clubhouse featuring ''Jacks'' gastropub, state of the art fitness center, Highlands Racquet Club featuring grass, clay & pickleball courts,& more. *A $ 250,000 membership fee is due from buyer at close of escrow.
…By Russ Lyon Sotheby's International Realty


Rare opportunity to own an affordable townhome in the highly desirable Table Mountain Heights community—just minutes from the charm and energy of Downtown Golden. Perfectly positioned near North Table Mountain, this home offers easy access to miles of hiking and biking trails while providing convenient connectivity to Denver and Denver International Airport. Inside, newer updates create a move-in ready experience with luxury vinyl flooring, fresh paint, updated lighting, and abundant natural light throughout. The spacious layout is enhanced by vaulted ceilings, creating an open and airy feel. The updated kitchen features granite countertops, ample cabinetry and storage, newer appliances, and a dine-in eating area. Adjacent to the kitchen, the dining and living spaces flow seamlessly together, centered around a cozy gas fireplace—perfect for everyday living and entertaining. Down the hall, you’ll find two spacious secondary bedrooms serviced by a tastefully updated full bath. The laundry area is conveniently located nearby, and the washer and dryer are included. Privately situated at the end of the hall, the Primary Suite offers a peaceful retreat complete with an updated en-suite full bath and walk-in closet. Additional highlights include an attached 1-car garage, driveway parking in front of the garage, plus an additional deeded parking space. With its combination of affordability, updates, outdoor access, and unbeatable location near Golden, this is an exceptional opportunity to enjoy the Colorado lifestyle.
…By Liv Sotheby's International Realty


Gorgeous, renovated 3-story townhome that lives like a single-family home in an amazing Lincoln Park/Lakeview location, just a short walk to the Southport Corridor. Freshly painted with newly hardwood floors, this spacious 2 bed, 2.5 bath home offers two separate living spaces, ensuite bedrooms and an incredible 4 parking spaces-including an attached 2-car garage plus 2 exterior driveway spaces. The large first floor features a formal foyer with coat closet and a huge family room with wet bar, perfect for entertaining. The second level has a spacious living room with a private balcony perfect for grilling, office nook, powder room and laundry closet. The newer eat-in kitchen features quartz countertops and opens to a formal dining room with plenty of space for a table of 8-10. Upstairs, both bedrooms feature ensuite baths, walk-in closets and vaulted ceilings, and easily accommodate king-size beds. The primary suite also features a wood-burning fireplace and tons of closet space throughout. New AC 2025, New Water Heater 2026, New fridge & dishwasher 2023. New tear-off roof in 2019. Steps to Wrightwood Park and walking distance to the Brown & Purple Lines, Southport Corridor, restaurants, shopping and everything Lakeview has to offer. Newer roof. Fee simple with no monthly HOA fees and no rental restrictions. An incredibly spacious home in one of the neighborhood's best locations!
…By Jameson Sotheby's International Realty


A true classic New England Farmhouse that has been totally renovated and is currently set up as a 2 unit home. Let your tenants help cover the mortgage or if you like it could easily be converted back to a large single family home. A nice community and great location. Just north of Orford Main Street, only minutes to I-91 and a short commute to the Hanover/Lebanon area
…By Four Seasons Sotheby's International Realty


BRAND NEW ROOF AUGUST 2026 with 20 year transferrable warranty to new homeowner. Beautifully maintained 3 bed, 2 bath ranch-style home on a spacious corner lot in the highly desirable Harvest Creek Subdivision. From the inviting covered front porch to the private backyard backing to green space and neighborhood trails, this home offers comfortable living in one of Bozeman's most convenient and established locations. Inside, the single-level floor plan features an open and functional layout with large bedrooms, granite countertops, stainless steel appliances, and a cozy gas fireplace. The kitchen bay window fills the home with natural light while showcasing beautiful Bridger Mountain views, mature trees, and established landscaping. The spacious primary suite includes a large walk-in closet and an en suite bathroom with dual vanities, a separate tub, and shower. Step outside to the large covered back patio overlooking the peaceful backyard and direct access to trails that connect throughout Bozeman. Located just minutes from shopping, grocery stores, restaurants, parks, schools, and world-class recreation, this home combines quiet neighborhood living with easy access to everything Bozeman has to offer, including downtown, skiing, hiking, and fishing.
…By Big Sky Sotheby's International Realty


New, reduced listing price of $440,000. Seller is also offering a CONCESSION toward the buyer's CLOSING COSTS or RATE BUYDOWN. Terms are negotiable with an acceptable offer. Use HomeBase to supplement your down payment. Consider living where you can leave the car at home. Walk or bike to grocery stores, restaurants, Starbucks, Walgreens, the Yampa River Core Trail, the Rita Valentine Dog Park, medical facilities, and free city bus service from this 1-bedroom, 1-bath, top-floor end-unit condo at Chaparral Terraces. Enjoy one of Steamboat's most convenient in-town locations, just minutes from the ski area and downtown, while coming home to a peaceful, quiet setting within a small 12-unit community. Inside, the open floor plan lives larger than its 650 square feet. Bright and airy with mountain views and abundant natural light, this home features new kitchen appliances, new luxury vinyl flooring, fresh interior paint, exceptional storage with five closets, parking for two vehicles, a pet-friendly environment, and low HOA dues of only $400 per month. With only 12 residences in the complex, ownership opportunities at Chaparral Terraces are rare. Residents appreciate the friendly neighborhood feel, peaceful atmosphere, and unmatched convenience. Whether you're seeking a primary residence, mountain retreat, workforce housing opportunity, or long-term rental property, this home offers an exceptional combination of location, lifestyle, and value in the heart of Steamboat Springs.
…By Steamboat Sotheby's International Realty

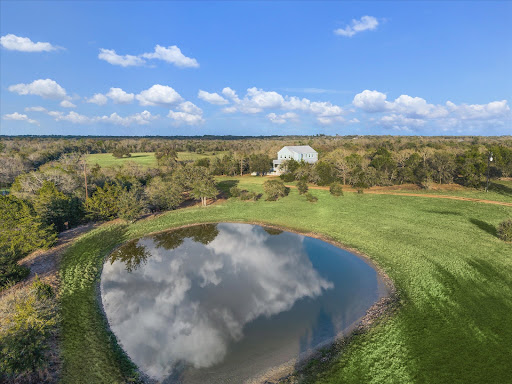


Hilltop living with postcard views just minutes from Round Top Square, this beautifully renovated 1898 two-story home sits on 30 peaceful, ag-exempt acres overlooking a serene pond. Offering 4 bedrooms, 3.5 baths, and an elevator, the home blends historic charm with modern convenience, featuring a wide wraparound porch perfect for relaxing and enjoying the scenery. The main-level primary suite includes two vanities, a soaking tub, and a walk-in shower, while the country kitchen is ideal for gatherings with stainless steel countertops and a pantry. Upstairs offers three guest bedrooms, two full baths, a living area, and a screened-in porch spanning the back of the home with sweeping pasture views. A rare opportunity for privacy, views, and the classic Round Top lifestyle, ideally located between Houston, Austin, and College Station. Ag exemption in place.
…By Martha Turner Sotheby's International Realty - Round Top Brokerage


Enjoy the ease of living in Eagle Bend in this beautifully maintained ranch-style home. The kitchen was completely remodeled just a few years ago, and the main bathroom and laundry room have been newly remodeled. The third bedroom offers wonderful flexibility as a guest room, office, or bonus space, with double doors, a built-in Murphy bed, and workspace. The inviting great room features a striking rock fireplace and a comfortable, functional floor plan. Outside, enjoy a spacious patio with privacy fencing and a BBQ area, along with a separate patio off the primary bedroom. A hot tub is just steps away, creating an ideal spot to relax and enjoy the Montana lifestyle. Surrounded by mature trees and overlooking the activity of Eagle Bend Golf Course, this home offers a wonderful balance of privacy and community. A special Montana home ready to enjoy and call your own.
…By Glacier Sotheby's International Realty


A stone and cedar home only minutes from Telluride and its legendary ski hill that blends rustic Western elements with modern finishes and comforts, highlighted by an idyllic alpine setting and enough beds to accommodate the entire tribe. The spacious 5-bed/4.5-bath Main Home is 5,001 sf, with a stunning primary suite, multiple spaces to gather, and 3 brand new bathrooms. 2025 was the first year the owners ever rented the home, and it proceeded to gross $175,000 while earning nothing but 5-star reviews. Anchoring the great room is its chef's kitchen, featuring a must-be-at bar and go-on-forever granite countertops. The neighborhood boasts single-track trail access to the Telluride ski resort and the National Forest.
…By Liv Sotheby's International Realty


Timeless character meets exceptional flexibility in this beautifully maintained remodeled McMinnville home, ideally positioned on a corner lot in an established neighborhood. With over 3,300 square feet of living space, this property offers a rare combination of scale, charm, and opportunity.The main level features an updated kitchen and refreshed bath, blending modern livability with the warmth and architectural detail that make homes in this area so sought after. Generous living spaces, natural light, and thoughtful flow create an inviting environment for both everyday living and entertaining.A standout feature is the expansive lower level'approximately 1,200 square feet with excellent ceiling height and two egress windows, offering incredible potential for a variety of uses. Whether envisioned as a separate living suite, guest quarters, or future ADU, this space provides flexibility for multi-generational living or supplemental rental income (buyer to verify).The corner lot enhances both privacy and curb appeal, while the home's overall condition reflects pride of ownership throughout.A unique opportunity to secure a property that not only lives well today, but offers meaningful upside for the future.
…By Cascade Hasson Sotheby's International Realty


Set on a quiet cul-de-sac in South Austin, 3203 Western Drive offers 1,666 square feet with three bedrooms, two full bathrooms, a large screened in back patio, a detached casita/ office, and an inviting indoor-outdoor living feel. Warm wood floors, vaulted ceilings, and abundant natural light create a bright, welcoming feel throughout the main living spaces, with an easy flow between the living room, dining area, and kitchen. The kitchen features granite countertops, stainless steel appliances, a gas range, breakfast bar, and generous cabinetry, while a spacious butler’s pantry provides additional storage and prep space. The primary suite offers a comfortable retreat with a sitting area, dual vanities, and ample space to unwind. One of the home’s standout features is the backyard, where mature trees create a beautiful canopy of shade over the expansive, privacy-fenced lot. A large covered and screened-in patio provides a comfortable setting for outdoor dining and entertaining, while a detached approximately 200-square-foot casita offers an ideal home office, studio, or flex space. An attached two-car garage adds everyday convenience and storage. Located in the heart of 78745 with easy access to South Austin favorites, shopping, dining, and downtown, 3203 Western Drive pairs a spacious lot and flexible living with the ease of a well-connected South Austin location.
…By Kuper Sotheby's International Realty


Beautiful million dollar views from this pristine one bedroom one and a half bath penthouse. Mesmerizing views of the Atlantic ocean and intracoastal. High ceilings, lovely kitchen, marble floors ,fresh paint, ready to move in and enjoy. Impact glass windows and doors. Includes one parking space, pool, restaurant on premises, ocean access and beach enjoyment. Valet parking provided.
…By One Sotheby's International Realty


What a great opportunity to build your dream lake house in the serene, established community of Highland Haven on the shores of Lake LBJ. This premier lot at 218 Bluebird Circle is one of three lots available (LOT 181) offers a stunning 87' feet of cove waterfront with breathtaking, views of the lake. Towering, mature oak trees providing natural shade, beauty, and privacy, framing the property in classic Texas Hill Country charm while creating an idyllic setting for lakeside living. The time has come for the existing lake house to be torn down to provide good times and wonderful memories to a new family. 218 Bluebird Circle has been in the family for years built in 1975 the value now lies in the land and waterfront quality itself. Highland Haven is a peaceful, boutique waterfront community known for its clean streets, mature landscaping, six scenic parks, including Dove Park with a deluxe boat launch, community center, and miles of picturesque shoreline. Residents enjoy a relaxed, family-friendly atmosphere perfect for those seeking a tranquil lakeside lifestyle.
…By Kuper Sotheby's International Realty


Never flooded! Elegant freestanding one-story residence in the desirable Woodlake Forest. A private gated entry opens to a beautifully landscaped garden, creating a sense of privacy and exclusivity. Spacious living and dining areas feature a dramatic wall of glass overlooking a lush, serene greenbelt and bayou. The generous kitchen offers a breakfast area, while the study is ideal for work or entertaining. The luxurious primary suite includes a spacious bath and separate closets, complemented by two additional bedrooms for guests, family, or flexible use. Additional highlights include hardwood floors, granite countertops, soaring ceilings, abundant natural light, PEX plumbing completed seven years ago, and copper wiring. A rare opportunity to enjoy refined, private one-story living in Woodlake Forest.
…By Martha Turner Sotheby's International Realty - Central Houston Brokerage


Brand new home in new South Orchard subdivision. Quality built home by Millennial Homes with LVP flooring, granite countertops, spacious master suite and closet with site built closet pack and more. The family room is generously sized and open to the kitchen which has an island, pantry and quality cabinetry. Split bedroom design, a finished two-car garage and opener and a covered back patio, fully landscaped for summer BBQ's! Call for more info today!
…By Retter & Company Sotheby's International Realty


There are homes... and then there are estates that tell a story. Gracefully perched on the prestigious east side of the Palos Verdes Peninsula, this extraordinary Italian Villa is one of those rare properties that evokes the romance of the European countryside while embracing the beauty of Southern California. Once the cherished residence of one of the area's most prominent Italian families, the estate has been a place where generations gathered, celebrated, and created lasting memories. From the moment you arrive, you are welcomed into a world of timeless elegance, privacy, and breathtaking panoramic views stretching across the Los Angeles Harbor, the Long Beach skyline, the Pacific Ocean, and beyond. As day turns to evening, the twinkling city lights create a spectacular backdrop worthy of a world-class destination. Positioned on a secluded one-way street with no through traffic, the property offers a peaceful setting rarely found, where privacy and serenity become part of everyday life. Designed for effortless indoor-outdoor living, the estate invites grand entertaining as well as intimate family gatherings. Every room reflects craftsmanship, warmth, and character, while the resort-inspired grounds are highlighted by a sparkling swimming pool, inviting terraces, and countless spaces to dine, relax, and enjoy the remarkable surroundings. Adding to its uniqueness is a separate parcel of land, once the family's thriving vegetable garden. Today, it offers an extraordinary opportunity to create a private guest house or ADU with its own separate entrance—perfect for multigenerational living, luxury guest accommodations, a private studio, or an income-producing residence. Few homes offer the opportunity to embrace a lifestyle that feels worlds away, yet remains moments from award-winning schools, shopping, dining, beaches, and the best of the South Bay. This is more than an exceptional residence—it is a legacy property. A place where the elegance of Italy, the spirit of family, and the beauty of California come together in perfect harmony. Benvenuti a casa. Welcome home.
…By Vista Sotheby's International Realty


The street is aptly named; Skyline Boulevard runs along the crest of the Oakland Hills, in fresh air high above the bustling city below. The home, fully remodeled in 2020-21, rests on a sprawling 1.13-acre lot, surrounded by mature pine, maple, oak, laurel, Hawthorn and dicot trees. Enter through either of two electronic gates onto the circular driveway. Welcome guests into the foyer, and one’s attention immediately is drawn to the Great Room (which truly is great), some 817 square feet in size under a peaked, beamed ceiling above, with white oak hardwoods below. It adjoins the open-concept kitchen, which features a professional-grade Kucht oven, LG refrigerator, an immense natural stone island (seating at least five at a breakfast bar), white quartz counters, and Diotti cabinetry. The Great Room and kitchen lead outdoors through floor-to-ceiling sliders to a spacious wood deck, which surveys the trees and hillside below. To the other side is the dining room, which easily sits eight under an elegant tray ceiling. Four bedrooms lie on the main floor. Three, including the principal suite, are found down a long hallway from the Great Room. The principal suite offers a distinctive electric fireplace and heater, and garden and hillside views. The en-suite bathroom features an oversized shower (with fixtures at either end, and black Bullnose Majestic Royal Neo Matte Porcelain tile), dual sinks, and heated floors. The fourth bedroom sits at the other end of the floor, with its own full bathroom, adjacent to the LG-equipped laundry room. Downstairs is a family/playroom that simultaneously accommodates movie-watching on an immense Sony television, and a well-appointed home gym with Tonal and Peloton equipment. Work from home is easy. The fourth bedroom is currently configured as an elegant office, and the sitting room near the foyer could be configured as an office as well. Outside, a grassy area invites play, and a distinctive firepit will invite outdoor collegiality and conversation with guests regardless of any winter chill. The home is ideal for guests, an au pair, or multigenerational living. On the home’s lower level sits an elegant one-bedroom apartment – it’s too distinctive to dismiss it as a mere ADU – with a spacious bedroom, full kitchen (with LG and Samsung appliances), full bathroom, large living room, and separate entrance (and indeed a separate legal address, 13557 Skyline Boulevard). Including the apartment, the home has five bedrooms and four and one-half bathrooms in all, and spans 4,670 square feet. Parking is easy in the garage (with EV charger) and in the circular driveway in front of the home. One need not descend from the hills to shop for groceries; the Skyline Community Market is on Skyline Boulevard just minutes away. And the safety-conscious will be reassured that the Oakland Fire Department maintains its fully staffed station just one minute down the road.
…By Golden Gate Sotheby's International Realty
'%20stroke='%23DDAA3A'%20stroke-width='1.909'%20stroke-linecap='square'%20stroke-linejoin='bevel'/%3e%3c/svg%3e)
Receive by email any new listing that may match your search criteria
Your criteria :
By validating this form, you accept the general conditions of use of Le Figaro Properties.
These agencies offer a selection of luxury properties vente in United States. Feel free to contact them for personalized assistance.





