Get early access to listings that match your criteria
Never miss an opportunity again. Our personalized alerts notify you instantly.

 English$ USD · m²


Stunning new construction home in the premier Bryant neighborhood. Rare opportunity, only a handful of new homes each year in this highly sought-after area. This exceptional residence features professionally designed front yard landscaping & a welcoming front porch. Thoughtfully designed for multi-generational living on an extremely quiet section of NE Blakeley Street that directly abuts the Burke-Gilman Trail. Close to the University of Washington campus, University Village shopping and dining, and Husky Stadium. The versatile layout features 6 large bedrooms including an additional junior primary suite and/or bonus playroom, main floor Bedroom/den option, spacious upper-level laundry room, and lower-level washer/dryer hookups. The lower level offers a particularly spacious living space with secondary kitchen, large dining and great room area, oversized bedroom, and full bath—perfect for guests, or multi-generational living. Highlights include an installed solar system & EV charging, smart home wiring and security system, high-speed Ethernet throughout, a cost-saving gas range, and an on-demand gas hot water heater with recirculating pump. Additional features include a built-in sound system and numerous energy-efficient elements. A rare opportunity to own a beautifully crafted home in one of Seattle’s most convenient and desirable neighborhoods. Wonderful schools include Bryant Elementary, Eckstein Middle School, and Roosevelt High School.
…By Realogics Sotheby's International Realty


Set beneath the mature tree canopy of Kiawah River Estates, 2914 Maritime Forest Drive is a beautifully composed Lowcountry residence offering exceptional space, thoughtful design, and the ease of a newer home within one of Johns Island's established gated communities. Built in 2023, this five bedroom, five full bath home offers approx. 3,482 sq ft with a floor plan designed to live beautifully every day, while easily accommodating family and guests. A welcoming full front porch introduces the home, while high ceilings, wood floors, generous gathering spaces, and a gas fireplace create an interior that feels polished, comfortable, and immediately inviting. At the heart of the home, the kitchen is centered around a substantial island and features a gas cooktop and built in oven with a butler's pantry providing an elegant transition to the dining area and added space for entertaining. The main level is especially versatile. The primary suite is conveniently located downstairs, while an additional bedroom with a full bath can serve as a private guest suite, home office, or study. The living spaces extend naturally outdoors to both a screened porch and deck, creating an inviting backdrop for quiet mornings, casual dinners, and long Lowcountry evenings beneath the surrounding trees. The back yard is fenced and private, offering a peaceful retreat for families and pets. Upstairs, a vaulted loft offers another comfortable gathering space and is joined by three additional bedrooms. Two include private baths, while the fifth bedroom offers the scale and privacy of a second primary suite, an appealing arrangement for extended family or overnight guests. A three-stop elevator shaft has already been incorporated into the home, providing the infrastructure for future elevator access between levels. Elevated construction creates a generous garage level with two car parking and additional storage, ideal for bicycles, beach equipment, golf gear, and the many necessities of coastal living. Additional features include a metal roof, cement plank exterior, tankless water heater, irrigation, rain gutters, central air, and a heat pump system. Life in Kiawah River Estates is distinctly Lowcountry. The private gated community is surrounded by live oaks, tidal waterways, and the Oak Point Golf Course, creating a peaceful setting with an exceptional connection to the surrounding landscape. Residents enjoy a community clubhouse, fitness facilities, heated and cooled saltwater pool, tennis and pickleball courts, basketball court, waterfront park, community dock, and kayak launch. Just beyond the neighborhood, Freshfields Village, Bohicket Marina, and the beaches and recreation of Kiawah and Seabrook Islands place shopping, dining, boating, golf, and the coast within easy reach. 2914 Maritime Forest Drive brings together the space and finish of a newer home, a flexible floor plan suited to a variety of lifestyles, and a setting that captures the natural beauty and relaxed rhythm of the Sea Islands. It is a home designed not simply for arrival, but for settling in, gathering often, and enjoying the best of Lowcountry living.
…By Daniel Ravenel Sotheby's International Realty


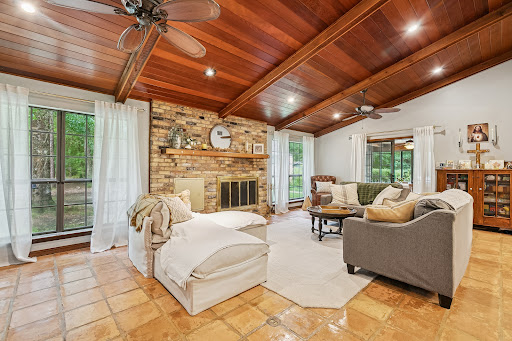
Welcome to your own private retreat in the heart of Madisonville but still in the Mandeville High School district. Nestled beneath majestic, mature oak trees, this beautiful 4 bedroom, 3 bath estate sits on 5.24 picturesque acres, offering the perfect balance of peaceful country living and everyday convenience. Inside, you'll find spacious living areas designed for both entertaining and comfortable family living. The home features two fireplaces, creating warm and inviting gathering spaces, while large windows showcase the beauty of the surrounding property. Step outside and experience everything this exceptional property has to offer. A scenic pond, stocked and supplied by a free flowing artesian well, serves as the centerpiece of the acreage, creating a tranquil setting you'll enjoy year round. A circular driveway welcomes guests and provides easy access to the home, workshop, and additional parking. One of the property's standout features is the impressive 23' x 29' enclosed gazebo, complete with a loft bonus room an ideal space for entertaining, a game room, home office, studio, or guest retreat. For hobbyists, business owners, or anyone needing extra storage, the property also includes a large two bay workshop and a separate covered carport, offering abundant space for vehicles, boats, equipment, or recreational toys. Whether you're relaxing beneath the shade of the century old oaks, enjoying the peaceful pond, gathering around one of the fireplaces, or taking advantage of the property's exceptional outbuildings, this one of a kind estate offers the privacy, versatility, and lifestyle that are becoming increasingly difficult to find. Conveniently located just minutes from downtown Madisonville, Covington, and I-12, this rare Northshore property combines the serenity of country living with easy access to shopping, dining, top rated schools, and everything the area has to offer. Opportunities like this don't come along often schedule your private showing today.
…By Crescent Sotheby's International Realty


Wake up to sweeping Ochoco Mountain views from the east-facing front decks of this thoughtfully designed custom home, privately situated at the end of a quiet cul-de-sac. The chef-inspired kitchen features high-end finishes, expansive cabinetry and an open layout ideal for entertaining. Solar offers energy savings, while EV charging adds everyday convenience. A spacious primary suite on the main level offers comfort, while bedrooms and additional living area with a private entrance provide exceptional flexibility for visitors, multigenerational living or a private retreat. The secluded backyard is perfect for relaxing and enjoying Central Oregon's beautiful seasons. Located in Eagle Crest Resort, residents enjoy three 18-hole golf courses, three sports centers, pools, fitness facilities, miles of trails and a charming village with dining and shopping--all part of resort-living.
…By Cascade Hasson Sotheby's International Realty


Updated 3BR Ranch with Legal 1BR In-Law Apartment & 3-Car Heated/Cooled Garage. Conveniently located in a highly desirable neighborhood, this updated 3-bedroom ranch offers exceptional flexibility, modern comforts, and a fully legal 1-bedroom ADU/in-law apartment.New front steps welcome you into a vaulted-ceiling living room filled with natural light. Hardwood floors run throughout the home, complemented by fresh paint and thoughtful updates. The chef’s kitchen features granite countertops, stainless steel appliances, a double oven, hood-vented gas cooktop, and abundant workspace.The primary bedroom includes its own private bath and two walk-in closets with cork flooring. A versatile third bedroom provides the perfect opportunity for a home office, dining room, study, or flex space to suit your needs. At the back of the home, a four-season sunroom overlooks a spacious, private backyard complete with gardens and a storage shed. Step outside to the newly built covered porch with a connecting breezeway from the main home to the oversized 3-car heated and cooled garage—also providing a second separate entrance to the ADU. The ADU offers an open-concept living/dining area, a large bedroom with cork flooring and a walk-in closet, a full bath with full-size laundry, plus its own deck and pull-down attic for additional storage. Major updates include both HVAC systems and a new roof (with metal roofing on the garage). Utilities are shared. Floor plans are attached to MLS paperclip.
…By Gibson Sotheby's International Realty


Full of character and charm this fully renovated home rests on an oversized lot combining modern updates with a cozy, inviting atmosphere. The well-appointed floor plan features defined living & dining areas, offering an intimate and functional layout. The refreshed kitchen features ample storage, and brand-new appliances. The primary suite provides a cozy retreat with an updated ensuite bathroom featuring a walk-in shower and timeless finishes. Two additional bedrooms are perfect for family, or guests, all maintaining the home’s warm and welcoming feel. Adding to its appeal, all brand-new appliances, including the refrigerator, washer, and dryer, making this home truly move-in ready. The expansive outdoor space provides plenty of room for gardening, entertaining, or simply enjoying the fresh air. Conveniently located in the picturesque town of Bellville, this home offers the peace and tranquility of small-town living while being close to local shops, schools, and dining.
…By Martha Turner Sotheby's International Realty - College Station Brokerage


Extensively remodeled and truly move-in ready, this Carnation home lives like new with nearly every surface updated. Inside you’ll find new flooring, cabinets, doors, millwork, paint, appliances, and a significant amount of new recessed LED lighting that fills the home with light. Step outside to a huge fenced yard and covered outdoor living space—an uncommon amount of room to enjoy just blocks from downtown Carnation. With no HOA, no additional fees, and no rental restrictions, the property also offers the flexibility for a short-term rental if desired. Nearly every detail has been thoughtfully refreshed to create a bright and welcoming home the moment you walk through the door. The kitchen opens seamlessly to the family room and features quartz countertops, new appliances with warranties, a gathering island, and a large pantry for added storage. New vanity lighting, custom window shades throughout, and updated finishes give the home a clean, modern feel that truly lives like new. Upstairs, new carpet leads to a spacious primary suite with valley views, a large organized closet, and a beautifully updated bath with dual vanities and a custom tile shower beneath a skylight. Additional bedrooms are generously sized, and the fully remodeled hall bath features custom tile flooring and a large soaking tub with tiled surround. Outdoor living is equally impressive. A new covered outdoor space and expansive deck overlook the large level yard—perfect for play, gardening, entertaining, or simply enjoying the open Snoqualmie Valley surroundings. The fully fenced yard includes garden beds, a storage shed, and RV parking, offering space and flexibility rarely found this close to town. Additional improvements include a new roof and skylights, new gutters, a new furnace with Ecobee smart thermostat, air conditioning added in 2024, a new crawlspace vapor barrier, and a spacious garage with high ceilings and abundant storage. Located just blocks from Carnation’s grocery, dining, and local shops, the home offers easy access to outdoor recreation including swimming, fishing, boating, and paddleboarding nearby. Commuting is convenient with quick access to the Eastside and major employers including SpaceX, Microsoft, Amazon, and Google. A beautifully updated home that lives like new while offering space, flexibility, and small-town charm in the heart of Carnation.
…By Realogics Sotheby's International Realty


Set on approximately 3.8 acres in Las Campanas, this nearly 9,000 sq. ft. spectacular Kim Dressel Built Estate includes a 6,700 sq. ft. main residence and approximately 2,280 sq. ft. guest house, with 6 bedrooms, 9 baths, 7 fireplaces, a 3-car garage, and sparkling pool and spa. Classic Santa Fe architecture is expressed through vigas and beams, wood ceilings, plaster walls, stone and wood floors, arched openings and abundant natural light. Indoor, in floor rock water feature adds artistic interest and soothing sounds to the hallway and adjoining rooms. Generous living and dining spaces open to expansive mountain views, while the kitchen features extensive wood cabinetry, high end appliances, and center island. Designed for the modern entertainer, this striking residence features a separate wine cellar equipped with state-of-the-art climate controls which keeps your private collection perfectly preserved. A formal dining room provides space for holiday dinners and special family meals. In addition to guest bedrooms, there is a media room plus a separate office. The large guest house offers privacy and flexibility for family and guests. Outdoor living unfolds across covered portals, intimate courtyards and mature landscaping, with a private pool and spa, outdoor kitchen and a dramatic fireplace terrace overlooking the surrounding landscape. Multiple indoor and outdoor gathering spaces create an inviting setting for entertaining while maintaining a sense of privacy and connection to the natural beauty of Las Campanas.
…By Sotheby's International Realty - Santa Fe - 326 Grant Avenue Brokerage


IMPRESSIVE 14% ROI FOR 2026! TURN-KEY, BEAUTIFULLY FURNISHED & SHOWS LIKE NEW! Welcome to 1017 Ocean Trail, Unit 4A—a stylish 2-bedroom, 2-bath condo in Corolla’s desirable Beacon Quarters community offering an exceptional combination of investment potential, low-maintenance ownership, and effortless coastal living. Built in 2020, this beautifully maintained property feels fresh, modern, and truly move-in ready. The bright, open-concept interior features vaulted ceilings and a thoughtfully designed layout that makes the most of every square foot. The living room and kitchen flow seamlessly together, creating an inviting space for gathering and entertaining, while views of the community pool add to the relaxed, vacation-like setting. The well-appointed kitchen features stainless steel appliances, quartz countertops, generous workspace and storage, and a large island with seating for six—perfect for casual meals, morning coffee, or entertaining after a day at the beach. Both bedrooms are comfortably sized and beautifully furnished with king beds and flat-screen televisions. The primary suite features a private en-suite bath with a spacious tiled shower, while the second bedroom enjoys convenient access to the hall bath through a pocket door, providing added privacy and flexibility for guests. A queen sleeper sofa in the living area expands sleeping capacity and enhances the property’s appeal as both a second home and vacation rental. Offered turn-key and thoughtfully furnished, the condo also features convenient in-unit laundry, outdoor seating, a gas grill, and a private outdoor shower. Owners and guests enjoy access to the Beacon Quarters community pool and outdoor volleyball court, along with easy access to two nearby beach accesses just a short walk away. The location is hard to beat—mini golf and ice cream are directly across the street, with Historic Corolla Village, Currituck Beach Lighthouse, Whalehead, Corolla Light Town Center, Timbuck II, Corolla Adventure Park, water sports, wild horse tours, shopping, dining, and the 4x4 beaches all nearby. With an impressive 14% ROI for 2026, a turn-key presentation that shows like new, easy beach access, desirable community amenities, and a prime Corolla location, 1017 Ocean Trail, Unit 4A is an outstanding opportunity for buyers seeking a beach retreat with compelling investment potential.
…By Landmark Sotheby's International Realty


Some homes impress you with upgrades. Others impress you with how well they've been cared for. 3450 Velona Ave does both, while offering something increasingly difficult to find in Venetian Bay: exceptional value. Meticulously maintained and move-in ready, this four-bedroom, two-bath single-story home is being offered at a price per square foot below the neighborhood's recent average, creating an opportunity to get more home for the money without sacrificing condition, location or lifestyle. Even before coming to market, the owners continued investing in the property, replacing the oven, microwave and HVAC heat pump, giving the next owner additional peace of mind from day one. Throughout the home, the pride of ownership is evident: it is exceptionally clean, thoughtfully maintained and ready for someone to simply move in and enjoy. Inside, an open and functional floor plan creates an easy flow between the kitchen, dining and main living areas. The kitchen features maple cabinetry, quartz countertops, a breakfast bar and casual dining space overlooking the family room, making it equally suited for quiet mornings at home or entertaining friends and family. The generous primary suite provides a private retreat, with a huge oversized closet, while three additional bedrooms offer the flexibility today's buyers want, whether that's space for family and guests, a home office, a fitness room or a combination of all three. Soaring ceilings and tile flooring throughout the main living areas add to the home's open, airy feel. One of the home's best features is the extended screened lanai, creating an additional living space that can be enjoyed throughout much of the year. Morning coffee, dinner outside, watching a game or simply relaxing at the end of the day, this is the kind of space that quickly becomes one of the most-used areas of a Florida home. An extended driveway provides additional parking beyond the two-car garage, another practical feature that's easy to appreciate when family and friends visit. And then there's Venetian Bay itself. More than simply a neighborhood, it's a community built around a lifestyle, with its town center, restaurants, fitness and recreation, swimming, golf and community amenities all close to home, while the beaches, restaurants and attractions of New Smyrna Beach remain just a short drive away. The opportunity at 3450 Velona Ave is straightforward: a remarkably well-maintained home, meaningful recent updates, four bedrooms, generous indoor and outdoor living space and a price positioned below the neighborhood's recent average on a per-square-foot basis. For buyers who have been waiting for the right combination of condition, value and Venetian Bay lifestyle, this one deserves a closer look.
…By Premier Sotheby's International Realty


Price Improvement! 2610 Garfield Street NW is a one-of-a-kind, light-filled residence in the heart of coveted Woodley Park, offering 5 bedrooms and 5 1/2 baths across four beautifully finished levels. Originally built in 1909 and reimagined and fully renovated by the renowned Dilan Homes in 2022, the home showcases exceptional craftsmanship, thoughtful design, and high-end finishes throughout. The spectacular top-to-bottom, to the studs renovation transformed the interior and exterior spaces into a sophisticated yet highly livable urban retreat, seamlessly blending timeless architecture with modern luxury. The gracious open floor plan is enhanced by soaring ceilings, expansive living and dining spaces, custom details, designer fixtures, and abundant natural light throughout the home. Designed for both comfortable everyday living and elegant entertaining, the property features a wonderful stone patio and deck, beautifully integrating outdoor entertaining areas for dining al fresco, gatherings, or quiet relaxation. The upper two levels each feature 2 spacious bedrooms, 2 full baths and laundry on each level, offering ideal bedroom suites with privacy and flexibility. The thoughtfully designed lower level includes 1 bedroom, 1 full bath, and a second kitchen, along with both front and rear private entrances, creating exceptional versatility for guests, au pair accommodations or extended family living. Ideally located just moments from the Woodley Park Metro, the property offers unparalleled convenience with quick access to downtown Washington, major commuter routes, Rock Creek Park, restaurants, and neighborhood amenities. Secure rear parking for multiple cars adds rare convenience and functionality in this premier urban location. Combining elegant scale, exceptional light, versatile living spaces, beautiful outdoor entertaining areas, and a truly remarkable renovation by Dilan Homes, 2610 Garfield Street NW represents the very best of refined city living in one of Washington’s most desirable neighborhoods.
…By Ttr Sotheby's International Realty


One of Timber Ridge’s most desirable units, offering rare ground-floor living with no-step access, ADA-friendly features, and a private setting at the back of the community. A ramped entry, wider door openings, and easy access throughout create exceptional convenience, while the spacious private patio opens through a gate to a large open field—ideal for relaxing, entertaining, pets, or play, with a peaceful sense of privacy. Inside, enjoy thoughtful updates including newer luxury flooring, newer paint, newer stainless steel appliances, updated bath with subway tile surround and glass shower enclosure, updated plumbing fixtures, new LED recessed lighting, LED vanity lighting, newer high-end washer/dryer, and a new commercial-grade hot water tank. The inviting living area features a cozy fireplace, and the home includes in-unit laundry plus two assigned parking spaces right outside your door, including one covered stall. Timber Ridge offers excellent community amenities including clubhouse, exercise room, game/rec room, hot tub, outdoor pool, pet-friendly policies, and abundant guest parking. World Cup coming to the area... INVESTOR-friendly with NO rental cap and short-term rentals permitted, creating outstanding flexibility for owner-occupants, long-term rental investors, or STR buyers. Conveniently located near shopping, dining, entertainment, parks, transit, I-405, I-5, Boeing, and SeaTac. No special assessments & a healthy HOA complete this move-in-ready opportunity.
…By Realogics Sotheby's International Realty


A rare opportunity awaits to build your custom dream home in the prestigious gated community of Watersound Camp Creek. This almost HALF ACRE homesite is ideally positioned on a desirable corner location at the end of a quiet cul-de-sac, this exceptional property backs to a wooded preserve and has no neighboring home on one side, creating an uncommon sense of privacy and seclusion. Ownership in Watersound Camp Creek offers exclusive membership opportunities to the renowned Watersound Club, with access to an extraordinary collection of amenities and experiences. Members enjoy three championship golf courses, including the Tom Fazio-designed Camp Creek Golf Course and the acclaimed Davis Love III-designed The Third. Additional amenities include complimentary beach chair and umbrella service at the Gulf-front Beach Club, an expansive 11,000-square-foot wellness center, resort-style pools, exceptional tennis and pickleball facilities, and an impressive selection of private dining venues and exclusive club amenities. This exceptional homesite offers the opportunity to create a truly private retreat while enjoying one of the most sought-after club lifestyles along the Emerald Coast. A special offering in an extraordinary community.
…By Scenic Sotheby's International Realty


Charming Blank-Canvas Home Near Calaveras Lake. Welcome to your next great adventure on S U.S. Hwy 181 — a home ready for a little TLC and a lot of imagination. This property is the perfect blank canvas to put your personal stamp on every corner and bring your vision to life. With a bit of love and creativity, it can become exactly what you've been dreaming of. Enjoy easy access to Highway 37 and Loop 410, plus close proximity to Calaveras Lake — the ideal spot to relax, rejuvenate, and fish.
…By Kuper Sotheby's International Realty


Welcome to 8603 Woods Hollow Trail. A private retreat in the heart of Fulshear. Large oak trees and a cascading waterfall pool are the showstoppers. Inside are endless custom details. Harlow wood tile throughout downstairs, luxury vinyl plank upstairs. Kitchen – leathered granite countertops, built-in 48” stainless refrigerator, 6-burner gas range with griddle and double oven, cast stone vent hood, Blanco farmhouse sink, appliance garage, deep walk-in pantry. Primary – French doors to spa and pool, sitting area, accent beams, stack rock accent wall in the bath, claw foot soaking tub, vanity. Guestroom downstairs with kitchenette and a separate entry. Downstairs gameroom with wine grotto, second gameroom up, downstairs media room, pool bath. Utility room – laundry sink, refrigerator, craft workspace, and storage. Concrete tile roof with a Class 3 hail rating, whole home Generac generator, soffit lights and plugs, travertine decking, outdoor kitchen, fire pit, infinity edge pool
…By Martha Turner Sotheby's International Realty - Bellville Brokerage


MAJOR PRICE IMPROVEMENT | With acceptable offer and lender approval, Sellers to offer $45K credit toward Buyer's preferred dock installation, to be used toward closing costs, fees, prepaids and rate buy downs. | Experience elevated waterfront living at 823 Manns Harbor Drive in Bay Estates Preserve, MiraBay's newest and final gated enclave in Apollo Beach. Offering the largest floor plan available in Bay Estates Preserve, this elegant coastal residence sits on a beautifully landscaped .46-acre waterfront homesite overlooking one of the community's widest canal basins, with long water views and direct boating access to Tampa Bay and the Gulf. Designed for Florida indoor-outdoor living, the home features high ceilings, generous living spaces, smart home technology and an open great room with a well-appointed kitchen for effortless entertaining. A first-floor primary suite and separate guest en-suite offer comfort and flexibility. Upstairs, enjoy a spacious home theater and gathering area with wet bar opening to a water-view balcony. Outdoors, a heated saltwater pool and spa take full advantage of the waterfront setting, with a panoramic screen enclosure designed to preserve the views. An expansive pool deck, outdoor kitchen, generous lawn and waterfront fire pit create exceptional spaces for entertaining and relaxing. On-site dockage is approved, enhancing the property's appeal for boaters. Additional features include a three-car garage with EV charger, golf-cart-friendly streets, underground utilities and lock-controlled access to Tampa Bay. MiraBay residents enjoy resort-style amenities including a clubhouse, heated pools, dining, fitness, tennis, pickleball and community events. A distinctive opportunity for luxury waterfront living in MiraBay and Apollo Beach.
…By Premier Sotheby's International Realty


Welcome to an exceptional townhome offering luxury living across multiple levels in the coveted, gated community of Hillandale. The main level features a bright, open-concept layout with a spacious living room centered around a cozy gas fireplace, with doors opening directly to a lovely deck, an inviting dining area and a large kitchen complete with an eat-in breakfast space. The top level features a massive primary suite complete with a walk-in closet and a luxurious primary bath illuminated by a beautiful skylight. The second level comprises two generously sized bedrooms, a full hallway bathroom, and a versatile, sunlit office/study featuring its own stunning skylight, ideal for working from home. On the lower level a fully finished walk-out lower level boasting a cozy fireplace and expansive space perfect for a family room or recreation space, plus dedicated laundry facilities and a large storage area equipped with a spare refrigerator. Enjoy refined architectural details, high ceilings, and fantastic natural light throughout, all accompanied by a swimming pool, tennis courts and a tot-lot amenities, and a very important 24-hour gated security. Minutes from Georgetown!
…By Ttr Sotheby's International Realty


Discover a rare slice of waterfront paradise in River Oaks of Amelia, one of Amelia Island’s established and desirable residential communities. Set on 1.24 acres at the end of a cul-de-sac, this beautiful homesite offers the space, privacy, and natural setting to create an exceptional custom home overlooking the Intracoastal Waterway. Mature live oaks frame the property, while deep-water dock access and expansive west-facing views provide the perfect backdrop for boating, fishing, and spectacular coastal sunsets. The property can be accessed from both Chem Cell Drive and from within the River Oaks neighborhood, providing convenient connectivity and additional possibilities for the placement and design of your future home. The neighborhood is characterized by impressive custom residences and offers the added advantage of no HOA or CDD fees. Situated outside the city limits, the property may also benefit from lower property taxes. Another notable feature is the potential to build entirely within the X flood zone, which could eliminate the need for flood insurance, subject to final plans, elevations, and applicable requirements. Opportunities to own over an acre of waterfront property with deep-water access, mature trees, Intracoastal views, and no HOA or CDD fees are exceptionally uncommon on Amelia Island. Whether you envision a private coastal retreat, a boater’s dream home, or a one-of-a-kind island residence, this homesite offers an extraordinary foundation for bringing that vision to life. Call today to schedule your private showing! MLS Number: 117342
…By One Sotheby's International Realty


CHARM, LOCATION, AND YOUR OWN PRIVATE POOL in the heart of Lake Worth Beach! Welcome to 1202 N K Street, a character-filled 1947 construction in the highly desirable historic Mango Groves neighborhood. This 3-bedroom, 1½-bath home offers 1,382 square feet of inviting living space, a private in-ground pool and the kind of Old Florida personality you simply don't find in newer construction. From the moment you arrive, this home feels special. A welcoming front courtyard is the perfect spot for morning coffee, an evening glass of wine, or simply enjoying the South Florida surroundings. Inside, a spacious living room is anchored by a beautiful fireplace—a rare feature that immediately adds warmth and character. Natural light flows throughout, but the standout is the expansive garden room overlooking the backyard and pool. Surrounded by windows and filled with sunlight, this versatile space is ideal for dining, entertaining, reading, or relaxing while enjoying the view of your private outdoor oasis. The home features three bedrooms with a wonderfully flexible layout. The third bedroom and half bath, located off the kitchen, provide additional privacy and can easily serve as a guest suite, in-law space, home office, studio, or den. Step outside—and this is where Florida living really begins. The fenced backyard is your own private retreat, centered around an inviting in-ground swimming pool. Swim, lounge in the sunshine, entertain friends, garden, or simply enjoy a quiet afternoon at home. Mature landscaping adds privacy and character, while multiple outdoor areas provide plenty of space to enjoy Florida living year-round. Additional features include central air conditioning, tile flooring, a tile roof, garage/carport, additional off-street parking, and a generous 6,734-square-foot lot. And then there's the LOCATION. Historic Mango Groves puts you close to everything that makes Lake Worth Beach such a vibrant community. Walk to the Intracoastal or head downtown to enjoy locally owned restaurants, coffee shops, boutiques, galleries, live entertainment, and the city's thriving arts scene. Grab your bike and head to the beach—the Atlantic Ocean is approximately a mile away by bike. No cookie-cutter Florida house here. This is a home with history, warmth, personality, and spaces designed to be enjoyed. A vintage bungalow. A private pool. A flexible floor plan. A fantastic historic neighborhood. Downtown, the Intracoastal, and the beach all close by. 1202 N K Street isn't just a place to live—it's the Lake Worth Beach lifestyle.
…By One Sotheby's International Realty


Welcome to a majestic multi-generational estate nestled within the Lansdowne on the Potomac Golf Resort community. This exceptional residence boasts 7 thoughtfully designed bedrooms—including a main-level bedroom with a full bath—7 bathrooms, and a spacious 2-car garage. Adding to its versatility, a DETACHED GUEST HOUSE offers a private in-law suite complete with its own 1-car garage. WITH SPACE TO ADD A POOL, this estate home features four exceptional outdoor entertaining areas, including a lower-level multimedia viewing space, a cozy fire pit, a built-in brick grill kitchen with a refrigerator, and an inviting second floor balcony—perfect for relaxing or hosting in style. This thoughtfully crafted floor plan encompasses 7,571 square feet of living space, providing ample room for multi-generational living, comfortable relaxation, and effortless entertaining. Every aspect of this residence has been thoughtfully designed to blend luxury, functionality, and comfort. Nestled on one of the most coveted streets within Lansdowne on the Potomac Golf Resort community, this estate home offers an unparalleled lifestyle of elegance, convenience, and resort-style living. From the moment you arrive, you’ll be captivated by the home’s exquisite design and attention to detail. The grand foyer leads into an open-concept living space filled with natural light, soaring ceilings, and architectural craftsmanship. The gourmet kitchen, complete with a butler’s pantry, is every chef’s dream—boasting top-tier appliances, custom cabinetry, and a spacious central island perfect for both meal preparation and hosting guests. The expansive living areas flow effortlessly into the fully finished basement, where a full wet bar overlooks the large billiard —ideal for relaxing in style. A dedicated movie room offers the ultimate space for cinematic experiences, while the versatile home gym/meditation room provides a peaceful sanctuary for fitness or quiet reflection. The basement also features a wine tasting storage area and a private bedroom with a full bath, providing the perfect retreat for guests. Step outside to the expansive wraparound deck and private outdoor oasis, designed for seamless entertaining. This estate features FOUR EXQUISITE OUTDOOR ENTERTAINING AREAS. The outdoor kitchen paired with a refrigerator, contains a built-in brick grill, while the lower level wall-mounted TV creates an ideal setting for movie night experiences. Additionally, the stone fire pit area provides a cozy ambiance for intimate evening gatherings. Last but not least a second-floor balcony overlooking the front entrance is located near the secondary bedrooms. The lushly landscaped back yard offers serene views of the gently framed mature trees, providing a peaceful backdrop for relaxation. This estate also features an extended side load 2-car garage, linked by a breezeway to the detached guest house with 1-car garage. The home features an immersive Sonos audio speaker systems for musical enjoyment as well as efficient motion-sensor lighting throughout the estate, offering both enjoyment and energy efficiency. For maximum security, the home is equipped with a Vector Smart Home Security System, offering customizable and expandable features to suit your specific needs. Residing in this prestigious community of 2,155 homes provides exclusive access to the coveted Potomac Club, where you can enjoy amenities such as swimming, tennis, scenic hiking trails, a state-of-the-art fitness center, and event spaces ideal for hosting gatherings. A membership at the nearby Lansdowne Resort opens the door to world-class golf courses, a rejuvenating spa, and exceptional dining. Minutes away, historic downtown Leesburg offers a variety of restaurants, boutiques, and vibrant festivals throughout the year. For those seeking a taste of city life, Washington, D.C. is just a short drive away, and with Dulles International Airport nearby.
…By Hunt Country Sotheby's International Realty


Located in the highly sought-after Village at Southridge, this nearly new home offers low-maintenance living in a gated 55+ community with resort-style amenities including a private clubhouse, pool, fitness center, dog park, and walking paths. Thoughtfully designed with an expansive great room and soaring vaulted ceilings, the open layout is filled with natural light and lives larger than its footprint. With minimal hallways and highly efficient use of space, the home delivers the feel and functionality of a much larger 1,600-1,700 sq ft floorplan. The kitchen and main living areas are finished with granite countertops, hardwood soft-close cabinetry, a tile backsplash, and durable laminate plank flooring, while tile accents the wet areas and plush carpet adds comfort in the bedrooms and closets. The spacious primary suite features a large bedroom, walk-in closet, and a well-appointed ensuite bath complete with a flush-entry, mud-settile shower and frameless glass door. This home stands out from the rest—priced below previous builder offerings for the same floor plan and already equipped with upgrades typically added after closing, including all appliances, window coverings and fresh paint. Enjoy outdoor living with both a west-facing covered front porch and an east-facing backyard featuring a large covered patio, for morning sunshine AND afternoon shade. The fully landscaped front and backyard are maintained through the HOA, allowing you to spend more time enjoying the community and less time on upkeep. Complete with a rare 3-car garage, this home offers the ideal blend of comfort, convenience, and value in one of the area’s premier active adult communities.
…By Retter & Company Sotheby's International Realty


Charming Colonial waterfront home on Lake Hartwell with GOOD WATER and a COVERED DOCK. Multiple decks, a screened-in porch, firepit, natural HARDWOOD FLOORS, crown molding, a cozy fireplace, and 2,675 sqft of living space make this the perfect lake getaway. Situated in a quiet cove just off BIG WATER and close to town, this home offers the best of Lake Hartwell living. FULLY FURNISHED, JUST BRING YOUR SUITCASE! Short-term rentals are allowed, making this a great opportunity for Airbnb/VRBO, a weekend retreat, or full-time lake living. Just 30 minutes to Clemson, 45 minutes to Greenville, and 20 minutes to downtown Anderson. The home has also been PRE-INSPECTED, with all agreed-upon repairs completed by a licensed contractor, giving buyers added confidence from day one.
…By Herlong Sotheby's International Realty


A private balcony, sun-filled interiors and full-service luxury come together in this sophisticated 9th-floor residence at 100 Shawmut. Beautifully designed for effortless city living, this one bed home offers a bright open-concept layout, chef-caliber kitchen with Thermador appliances, Silestone counters, sleek custom cabinetry and an oversized island ideal for casual dining or entertaining. The spacious living area is framed by oversized windows and opens directly to the private balcony, creating a seamless extension of the living space. The oversized bedroom, Central A/C, in-unit WITH D, double closets and spa-inspired bath with double vanity elevate everyday living. Enjoy one of the South End’s premier amenity packages with 24/7 concierge, fitness center, pet spa, landscaped courtyard, rooftop terrace with fire pits and sweeping skyline views, billiard room, activity lounge, private dining room with caterer’s kitchen and the spectacular 13th-floor 100 Club. Near SoWa, Ink Block, Whole Foods, fit-for-foodie restaurants, boutique shopping, multiple T lines and major routes, this is polished Boston living at its best. Open House Sat 9/12 2-3pm
…By Gibson Sotheby's International Realty


OVER 1000 FT OF PRIVATE TERRACE THROUGHOUT THIS PENTHOUSE, SHOWCASING MOUNTAIN AND CITY VIEWS. Experience unprecedented al fresco dining and lounging on your private outdoor oasis, designed to take in sweeping views from Pikes Peak to the Western Slope. Inside, the expansive interior features floor-to-ceiling walls of glass where views become your art. Automated custom blinds surround the residence with effortless sophistication and privacy. The grand primary retreat is a true sanctuary, offering an expansive walk-in closet and spa-inspired bath with an oversized walk-in shower. The second bedroom features a private ensuite and flexible space ideal for guests or an additional office. An executive office plus a separate junior office provide exceptional flexibility for today’s lifestyle. Expansive living spaces offer impressive comfort and refined design, centered around a custom fireplace surround that creates the perfect setting to relax and unwind. The adjacent libations bar, with dedicated seating, conveniently serves both the living room or office—ideal for effortless entertaining. The sophisticated kitchen features a 6-person island, walk-in pantry, and high-end appliances. A spacious walk-in laundry/storage area and second entrance adjacent to the kitchen provide exceptional functionality, including easy catering access and utility convenience. Complete your luxury lifestyle with resort-inspired amenities including an infinity pool, spa/hot tub, fitness center, Pilates studio, guest suite, and elegant owner's lounge. Steps from shopping, dining, sporting venues, parks, and all the energy of urban living. This is not simply a residence—it’s the royal treatment you’ve been waiting for.
…By Liv Sotheby's International Realty


Set just above the fairways of Silverado Country Club, this Mediterranean-inspired residence captures sweeping views across the golf course, surrounding hills, and the Napa Valley landscape. Located within the private Silverado Crest enclave, the home was constructed in 2021 and offers approximately 3,770 square feet with three bedrooms plus a den and three-and-a-half baths. A dramatic arched entry opens to light-filled interiors with soaring ceilings, exposed beams, solid-surface flooring, and expansive windows that keep the views at the forefront. The main living area is anchored by a gas fireplace and opens through French doors to a spacious terrace—an inviting setting for outdoor dining, relaxing, and entertaining. The beautifully appointed kitchen features extensive cabinetry, quartz countertops, a mirrored tile backsplash, prep sink, generous island seating, and captivating views. Formal and casual dining areas offer flexibility for gatherings, while a temperature-controlled wine cellar is perfectly suited to Wine Country living. Also on the main level, the spacious den includes media built-ins and surround sound. The private main-level primary suite is a true retreat, with panoramic views and a spa-like bath featuring dual vanities, abundant storage, and a soaking tub overlooking the valley. A lower-level en suite with a kitchenette and French doors opening to a covered patio provides comfortable accommodations for guests or extended stays. Completed in 2024, the PebbleTec pool features an automatic cover and a decorative water feature on the pool deck. The outdoor spaces are designed for easy upkeep, with potted greenery adding warmth to the rear terrace. An elevator, generator, tankless water heater, tile roof, two-car garage with an additional storage and utility closet, and a well-equipped laundry room with extensive storage and a utility sink add convenience. Private, beautifully finished, and easy to maintain, this exceptional property is equally suited as a full-time residence or a lock-and-leave Napa Valley retreat.
…By Golden Gate Sotheby's International Realty
'%20stroke='%23DDAA3A'%20stroke-width='1.909'%20stroke-linecap='square'%20stroke-linejoin='bevel'/%3e%3c/svg%3e)
Receive by email any new listing that may match your search criteria
Your criteria :
By validating this form, you accept the general conditions of use of Le Figaro Properties.
These agencies offer a selection of luxury properties vente in United States. Feel free to contact them for personalized assistance.





