Get early access to listings that match your criteria
Never miss an opportunity again. Our personalized alerts notify you instantly.

 English$ USD · m²


Seeking that off-grid and unplugged lifestyle.... or are you desperately trying to find that property where you can disappear from the hustle of the world and shelter in place and in privacy? Let me introduce you to The Sierra Sanctuary, a truly rare offering in the heart of the Sierra Nevada Mountains. Encompassing 40 pristine acres just below Mt. Rose Ski Area, this remarkable estate captures the essence of refined mountain living, where complete privacy meets effortless access to Lake Tahoe and Reno. Surrounded on all sides by protected United States Forest Service land, the property offers a level of seclusion that is increasingly rare, creating a true sanctuary in nature while remaining just minutes from world-class skiing, hiking, and everyday conveniences. The location strikes a unique balance—only moments from the slopes of Mt. Rose, a short drive to Incline Village and the shores of Lake Tahoe, and approximately twenty-two minutes to Reno-Tahoe International Airport. At the heart of the property, a meticulously maintained three-bedroom, three-bath mountain lodge is thoughtfully positioned to take full advantage of its surroundings. Soaring vaulted ceilings and expansive windows frame breathtaking forest views, filling the interior with natural light and seamlessly connecting indoor and outdoor living. Designed with both comfort and sustainability in mind, the home is powered by newly upgraded solar and hydro systems, offering an eco-conscious lifestyle without sacrificing modern amenities. An oversized four-car garage provides exceptional versatility, whether used for vehicle storage, a workshop, or as a basecamp for all-season recreation. Beyond the main residence, the land unfolds with multiple partially graded building sites, each set within its own private forested enclave, presenting an extraordinary opportunity to expand the estate with guest homes, additional structures, or a legacy compound. Currently configured as four separate parcels, including two six-acre parcels and one fourteen-acre parcel, The Sierra Sanctuary offers rare flexibility for future development or long-term investment, while still maintaining the integrity and privacy of a singular mountain estate. With its unmatched setting, scale, and proximity to the best of the Sierra, this is a property that transcends the ordinary—equally suited as a private retreat, generational estate, or strategic land holding. A true sanctuary in every sense, The Sierra Sanctuary offers a rare chance to own one of the most private and compelling properties in the region.
…By Sierra Sotheby's International Realty


Coming Soon - This charming one story 3 bedroom 2 bath home has been beautifully cared for and maintained and has many updates and lots of character. There is a private gated courtyard entry leading to an atrium filled with plants and light. The spacious living room has a vaulted ceiling, fireplace and sliding doors to a wonderful brick patio opening to the tastefully landscaped backyard. The dining room can be formal or casual and flows into the sleek cooks island kitchen and sunny breakfast room (remodeled in 2021,2022). The wet bar is complete with sink and wine refrigerator perfect for entertaining. The primary bedroom has a vaulted ceiling, walk-in closet and ensuite bath with double sinks, large shower and opening to the lovely back yard. Two secondary bedrooms have ceiling fans, walk in closets and provide flexibility for a home office. Super cul de sac location near shopping , restaurants, Beltway 8,City Centre , Energy Corridor. The community amenities include pool, parks. Don't miss!
…By Martha Turner Sotheby's International Realty - Memorial Brokerage


15 Pinehill Drive, Upper Saddle River, NJ 07458
…By Prominent Properties Sotheby's International Realty


Your chance to live on the 17th green of the Championship Hidden Valley Lake Golf Course. Golf Community has fun events year-round. Amenities include parks, swimming pool, tennis courts, marina with pier, beaches, restaurants, and of course the 18-hole championship golf course with driving range and a pro shop. This well-built custom home has a large footprint with 1,638 square feet of living space. A breakfast nook, formal dining area and living room. A good-sized kitchen with bar-serving counter. Primary suite has slider to the back patio. The home also has two full bathrooms and an indoor laundry room. Central heat and air conditioning. Several wineries just a short drive away. Here's your chance to live, work, or retire in resort-live living environment, on the golf course.
…By Golden Gate Sotheby's International Realty
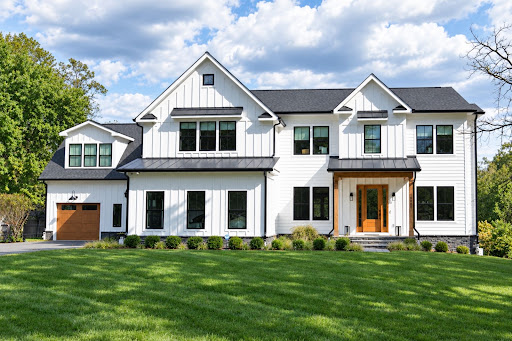


Experience the pinnacle of sophisticated living in this custom-built 2023 Modern Farmhouse, situated on nearly an acre of pristine land in a premier Potomac location. Blending classic architectural charm with state-of-the-art engineering, high-end efficiency systems, and a meticulously crafted tri-level floor plan, this exceptional property offers unparalleled luxury and comfort. The main level welcomes you through a covered front porch into an open-concept design featuring a stunning formal dining room, a gracious living room, and a magnificent family room. The gourmet kitchen is complete with premium finishes and an oversized pantry with wine storage, a spacious mudroom with direct garage access, a discreet powder room, and a versatile den/home office. Seamless audio flows throughout the home via integrated in-ceiling kitchen speakers connected to outdoor speakers on the rear deck and screened-in porch. Upstairs, the magnificent owner's suite features a tray ceiling, dual walk-in closets, a private outdoor balcony, and a luxurious spa-like owner's bath. Every additional bedroom on the upper level features its own private walk-in closet and ensuite bathroom, accompanied by a central loft space, a convenient second-floor laundry room. The fully finished lower level is built for ultimate entertainment, featuring a state-of-the-art media room, a spacious game room with a gas fireplace, a recreation area, a private guest suite with a walk-in closet and ensuite bath, a designated home gym, and ample mechanical storage. The custom theater features an acoustically transparent screen with hidden Klipsch speakers. Driven by an Emotiva receiver with independent amplifiers for the three front channels. Furthermore, a completely independent apartment sits over the single-car attached garage, outfitted with its own private kitchen and in-unit washer and dryer. This estate is equipped with cutting-edge systems, including a fully paid-off 11.2 kW solar power system, a whole-house generator, and 240V electric vehicle charging outlets in both the main two-car garage and the single-car garage. Designed with pet lovers in mind, the property features a custom breezeway kennel with a built-in dog door leading to a small fenced area complete with an outdoor wash hose, alongside an invisible fence. Enjoy outdoor living and entertaining with the walk out lower level complete with a hardscape patio and fire pit. Schedule your private tour today to experience the unmatched craftsmanship, smart-home efficiency, and thoughtful luxury of this extraordinary Potomac residence. Photo tour available later this week.
…By Ttr Sotheby's International Realty


Experience the perfect blend of timeless Southwestern architecture and contemporary sophistication in this exceptional custom home nestled in Placitas' sought-after Overlook subdivision. Designed to embrace its breathtaking surroundings, this single-level residence captures sweeping views of the Jemez Mountains, mesas, and unforgettable New Mexico sunsets from nearly every angle. Inside, rich hand-scraped wide plank hickory flooring, natural slate and travertine accents, exposed viga ceilings, automated custom window shades, and a stunning corner kiva gas-log fireplace create an atmosphere of warmth, elegance, and authentic Southwestern charm. With no interior steps, the thoughtfully designed floor plan offers effortless living and seamless indoor-outdoor flow. The gourmet kitchen is both beautiful and functional, featuring granite countertops, custom cabinetry with convenient pull-out shelves, soft-close doors and drawers, a wraparound breakfast bar with a second sink, and double ovens—perfect for entertaining family and friends. Recent improvements include a new water heater with recirculating pump installed in July 2026, while the roof and stucco were replaced approximately five years ago, providing peace of mind for years to come. Outdoor living is truly extraordinary. An expansive 8' x 20' view deck with a gas hookup is the ideal setting for grilling or relaxing while taking in the panoramic mountain and mesa vistas. Two additional patios provide multiple spaces to entertain, unwind, or simply enjoy the serenity and natural beauty that make Placitas one of New Mexico's most desirable destinations. A rare and valuable bonus is the approximately 600-square-foot enclosed unfinished space beneath the home. With excellent northern exposure and exterior access, this versatile area offers endless possibilities to customize to your lifestyle. Envision a private art studio, workshop, fitness room, home office, guest suite, in-law quarters, or additional living space designed to your exact specifications. Offering exceptional craftsmanship, stunning views, modern conveniences, and incredible expansion potential, this one-of-a-kind Placitas retreat provides the perfect balance of luxury, comfort, and connection to nature. Enjoy peaceful mountain living surrounded by breathtaking scenery while remaining conveniently located between Albuquerque and Santa Fe.
…By Sotheby's International Realty - Santa Fe - 326 Grant Avenue Brokerage


Beautifully updated home located in the desirable Parkway neighborhood. This spacious four-bedroom, three-bathroom home features soaring ceilings, large windows, and an open, grand feel throughout. Beautiful wood flooring and crisp white finishes create a bright and inviting atmosphere, while a flexible flex room provides additional space for an office, playroom, and much more. Enjoy the welcoming front porch and take advantage of the backyard oasis, complete with a built-in pool and spa, covered pergola, and grassy area perfect for entertaining, relaxing, and enjoying California living. A wonderful combination of comfort, style, and functional living space in a great neighborhood.
…By Nick Sadek Sotheby's International Realty


OFFERS due Monday 9/21 by 6pm. Welcome to 901 Bernard Street, an end-unit townhome in North Old Town Alexandria that lives like a single-family home. Exceptionally updated, offering three bedrooms, three-and-a-half bathrooms, incredible outdoor space, and a rare detached two-car garage, all in a location that delivers the best of Old Town living. The home spreads across three levels and has a wider footprint than interior townhomes, creating larger liveable spaces and fewer stairs. This home has been upgraded with care and an eye for how people actually live. Triple-pane Pella windows keep it quiet, bright, and efficient year-round. A metal roof adds durability and peace of mind. Custom storage turns overlooked spaces into working ones: an under-stair closet fitted with built-in shoe storage, and a third-floor bedroom outfitted with a custom closet system and built-in shelving. The main floor is built for both gathering and everyday living, with a large kitchen, a family room warmed by a gas fireplace, and a breakfast area that over looking the private rear garden. The main level also features a separate formal dining room, spacious living room, and convenient powder room. The floor plan flows naturally from room to room, making it equally suited for everyday living and entertaining. Upstairs, the renovated primary bath feels like a private retreat, complete with a luxurious Jaclo shower system. The outdoor spaces are another standout, beginning with a rare fenced front yard that offers plenty of room to relax, garden, or play. Private rear and side spaces provide even more room for gardening, dining and entertaining, while the detached two-car garage with overhead storage adds both convenience and functionality that are hard to find in Old Town North. Then there's the location, a neighborhood that's growing and buzzing with new energy and one of the most exciting places to be in Alexandria right now. You get the character, dining, and energy of Old Town Alexandria with Potomac Yard just down the street: more restaurants, shopping, and easy connectivity whenever you want it. You’re just minutes from the Potomac River and the heart of Old Town, with two Metro stations nearby and remarkably easy access to DC and Reagan National Airport, just one traffic light away. $100/month low monthly HOA fee covers all lawn care, mulching, and seasonal trimming, with no condo fees. End-unit privacy, thoughtful upgrades throughout, and outdoor space and parking that are increasingly rare in the neighborhood: 901 Bernard Street is ready to be enjoyed.
…By Ttr Sotheby's International Realty


Rarely available, 51 Anglers Way is set directly along the Eagle River in The Anglers Preserve. This 4,649 square foot home offers five bedrooms, a main-level primary suite, and easy indoor-outdoor living that takes full advantage of the river setting. The kitchen is centered around a Wolf range, Sub-Zero refrigeration, a wine and beverage cooler, and a wet bar that connects naturally to the surrounding living and dining spaces. Just outside the great room, the deck provides more entertaining space with room for a full dining table and covered seating around an outdoor fireplace. The walkout lower level includes four additional en suite bedrooms and a spacious family room opening to a covered flagstone patio with a sitting area and firepit overlooking the river. Three fireplaces throughout the property add warmth and character, while in-floor radiant heat and zoned cooling provide year-round comfort. Built in 2017 by Resort Concepts, the residence also includes an attached two-car garage and sits within the beautifully maintained Anglers Preserve community. Steps from the Eagle River for fly fishing and a peaceful setting, 51 Anglers Way offers an increasingly rare opportunity to own within one of Edwards' most intimate riverfront enclaves.
…By Liv Sotheby's International Realty


Boater’s dream in Lauderdale Isles! This 4 bedroom, 3 bath waterfront home features an actual 2,284 sq. ft. of living space, 60 FT of waterfront with ocean access and no fixed bridges, a brand new seawall and 25 FT dock with 110V power, plus a private pool for the ultimate South Florida lifestyle. Move in, bring your boat and enjoy waterfront living at its best.
…By One Sotheby's International Realty


Striking Lannon stone exterior and architectural charm welcome you to this timeless 3-bedroom bungalow. Relax on the spacious enclosed front porch or step inside to discover rich hardwood floors, graceful archways, coved ceilings, French doors, and exquisite leaded and stained glass. The main level offers a well-appointed, sunny kitchen, formal dining room, and a cozy living area anchored by a natural wood-burning fireplace. Upstairs, find a versatile loft space and an expansive primary suite complete with a walk-in closet. Outside features a fully fenced backyard and a 2.5 car garage, while the lower-level is prepped for a full bath. Peace-of-mind updates include a newer HE A/C and furnace, newer refrigerator, plus previously updated plumbing, sump pump, drain tile, and water heater.
…By Mahler Sotheby's International Realty


Discover peace, privacy and natural beauty at the end of a quiet private road in Stockton Springs. Featuring 282 feet along the Penobscot River coastline, private beach access and incredible water views, this exceptional property gives the opportunity to enjoy coastal Maine immediately while planning and building your future dream home. The professionally designed 28X36 ft. garage features high-end finish work and a beautifully appointed open-plan kitchen/dining/living room, and one-bedroom living space with a full bath and laundry. A large concrete pad with an RV hookup provides additional flexibility, while the custom firepit creates an inviting place to relax and soak in the sweeping coastal views. The future homesite is primed and ready for construction, with all of the essential infrastructure already in place-including a four-bedroom septic system. With the groundwork completed and comfortable living accommodations available on-site, you can begin enjoying the property while bringing your vision for a custom waterfront home to life. Stockton Springs is a charming coastal community located between Belfast and Bucksport along scenic Route1. Perfectly positioned for exploring the Maine coast, the property is within easy reach of Belfast's vibrant waterfront, restaurants and galleries and the celebrated harbor town of Camden to the south. Heading north, explore historic Castine, Blue Hill's vibrant arts community and the natural beauty of Mount Desert Island. Bar Harbor and Acadia National Park make wonderful day-trip destinations, placing some of Maine's most desirable vacation locations within comfortable reach. Whether you envision a peaceful seasonal escape, a private year-round retreat or the beginning of a distinctive waterfront home, this special property offers privacy, flexibility, refined finishes, remarkable views, private beach access and nearly 300 feet of pristine Penobscot River coastline-all with a prepared homesite ready for its next chapter.
…By Legacy Properties Sotheby's International Realty


A Magnificent COURTYARD in Weston Hills CC. Nestled on an oversized corner lot, this one-story home is a true masterpiece featuring 4 beds and 4.5 baths, the residence boasts one of the most efficient floor plans. The main suite offers a dual walk-in closet. A separate guest house (BEDROOM) provides the ideal space for visitors, office, or a media/playroom. From the moment you enter, you’re greeted with breathtaking views of the resort-style pool/spa. Soaring ceilings and porcelain tile floors enhance the bright, open layout. The kitchen complete with white quartz countertops. The living and dining rooms overlook a lush yard—perfect for entertaining. Steps from school bus stop, park, playground, basketball/pickleball court. A+ schools, close to North Gate and major highways.
…By One Sotheby's International Realty


Set on one of East Hampton Village's most storied waterfronts, and resting on 2.4 acres of rare natural beauty, the property features a private dock, mature native plantings, and vibrant seasonal foliage that frame the home in quiet grandeur. A gracious 6-bedroom, 6-bath residence, the home offers classic south of the highway living , complete with an oversized heated gunite pool, tennis court, and ideal proximity to ocean beaches and Village amenities. Cherished for generations, the estate now presents a rare opportunity to preserve its enduring character or reimagine it to suit your vision.
…By Sotheby's International Realty - Bridgehampton Brokerage


Brand-new 2026 construction in a prime Encino location, this spectacular modern Mediterranean estate spans approximately 5,000 square feet of luxurious living across the main residence and ADU, with 5 bedrooms and 6 bathrooms on a bit over 8,000 square feet of land. A dramatic, soaring entry makes an unforgettable first impression, opening to an elegant open-concept floor plan with high and cathedral ceilings, beautiful light wood floors, exquisite stonework and an integrated sound system throughout. The sophisticated interior features a private theatre with projector and ample guest seating, while the stunning chef's kitchen is appointed with a massive center island, luxurious porcelain countertops and top-of-the-line Thermador appliances. The second level features four en-suite bedrooms, including an exceptional primary suite with a private balcony, expansive walk-in closet and spa-like bath with dual sinks, soaking tub and curbless walk-in shower. The detached ADU offers a beautiful kitchen, bedroom and bath, with three expansive glass sliding doors opening directly to the resort-like backyard. Designed for the ultimate California lifestyle, the grounds feature a pool and spa, grassy lawn, private putting green, built-in barbecue and covered patio, creating an exceptional setting for both entertaining and relaxation. Striking stone exterior detailing softened by creeping vines completes the Modern Mediterranean aesthetic. Sophisticated, dramatic and impeccably designed, this extraordinary newly built estate offers the scale, amenities and seamless indoor-outdoor living today's luxury buyer expects in one of Encino's most desirable locations.
…By Sotheby’s International Realty – Sherman Oaks Brokerage


Welcome to this spacious 3,569 SF home, offering 6 bedrooms and 4 bathrooms, plenty of room for however you live. Vaulted ceilings and generously sized living areas create an airy, inviting space for everyday moments, from cozy nights in to lively gatherings, warmed by a dual-sided fireplace that connects the living spaces. Downstairs, the finished basement offers wonderful flexibility: it operates as its own private 2-bedroom lock-off with a separate entry, perfect for tenants, additional living space, or a private suite. Outside, a lush, green yard invites afternoons of relaxation, weekend get-togethers, and quiet mornings with coffee. Location is a standout, too. Just 3 minutes to the middle school, 6 minutes to the elementary school, and close to Gypsum Creek Golf Course for easy access to a round whenever the mood strikes. This is more than a house, it's a place for your next chapter.
…By Liv Sotheby's International Realty


A little more room changes how a home lives. Set on .30 acre in a cul-de-sac in West Highlands, this single-story home makes good use of its 1,565 sqft with 3 bedrooms, 2 baths and a separate office. The split-bedroom layout gives the primary suite separation, while new LVP flooring carries through the main living areas. The front-oriented kitchen brings in plenty of natural light with sight lines toward both the front and backyard, plus quartz counters, a large pantry and breakfast bar opening to the living area and gas fireplace. The primary suite includes dual sinks, a walk-in closet and large tiled shower. Outside, an extended 10x20 patio, RV parking and additional yard access leave flexibility for extra parking or future storage. A 3-car garage rounds out the practical side of the home. West Highlands residents enjoy a community pool, clubhouse, fitness center, playground, volleyball court and park.
…By Group One Sotheby's International Realty


OPEN HOUSE CANCELLED MULTIPLE OFFERES RECIEVED! Welcome Home! This inviting 3 bedroom, 1-bath split-entry home is privately situated on a spacious 1-acre lot, offering the perfect blend of comfort, convenience, and outdoor enjoyment. The updated kitchen features granite countertops and stainless steel appliances, creating a stylish and functional space for everyday living and entertaining. An updated bathroom, beautiful hardwood floors, and a newly paved driveway in 2025 add to the home’s move-in-ready appeal. The finished basement offers valuable additional living space, perfect for a family room, home office, gym, or recreation area. Step outside and enjoy your own private retreat with a large back deck overlooking the expansive property and an above ground pool, ideal for summer gatherings and relaxing days at home. Mini split systems provide efficient heating and cooling throughout the home. With a private 1 acre setting, spacious outdoor areas, finished lower-level space, and desirable updates, this home is a wonderful opportunity for buyers looking for privacy and an opportunity to enjoy the best of comfortable everyday living with room to spread out. Come see why this home deserves to be at the top of your list!
…By Barrett Sotheby's International Realty


Coastal Living Made Easy! Bright and inviting two-story home with 4 bedrooms, 2½ baths, skylights, vaulted ceilings, and an open-concept living space. Large south-facing sliders lead to a sunny porch with distant ocean views. Plenty of space for family and guests, plus convenient laundry. Mostly furnished by award winning-winning island interior designer and includes a patina'd 1999 Jeep Wrangler—just bring your sense of adventure!
…By Maury People Sotheby's International Realty


Set on 1.11 acres in Langford Farms, this all brick home offers 4,589 finished square feet across two levels, four bedrooms, and hardwood floors running through nearly every room. Difficult and expensive to add later. Here they are already in beautiful condition. The main level is generous and easy to live in. A great room with a fireplace opens to the rear through French doors. A formal dining room sits under a stepped tray ceiling with an inlaid hardwood border. A study lined with built in shelving, a second formal room at the front, and a sunroom wrapped in windows on three sides that looks straight into the trees. The kitchen anchors the center with a long peninsula, a butcher block island, and a bay window breakfast room. Downstairs is where this home separates itself from its neighbors. There is 1,514 finished square feet with a full bath and a separate entrance off the driveway, so the lower level can function independently of the main house. Another 1,210 unfinished square feet sit beyond it, room for a serious workshop and the dry storage most homes at this price simply do not have. And when storm season comes around, an interior room below grade is the thing most Middle Tennessee families wish they had. Outside, the lot does what a full acre should. The lawn is deep, the tree line is deeper, and the back of the property falls away into mature hardwoods. Privacy here comes from the land, not from fencing. A two car attached garage and a deck round it out. Location is the quiet advantage. Old Hickory Lake is minutes away. Langford Farms is an established Wilson County neighborhood where homes tend to be kept rather than flipped. The address is zoned for award winning schools: Lakeview Elementary, Mt. Juliet Middle, and Green Hill High. Check out thelangfordlife.com for info on the pool, courts, fitness, etc. Excellent bones, and room to make it yours. Paint and paper are a weekend. Brick, hardwood, a full acre, and a school zone like this one are not.
…By Zeitlin Sotheby's International Realty


A gardener's dream in Franklin! This well-maintained 3,316-square-foot home offers 4 bedrooms, generously sized living spaces, and a fantastic floor plan ready for your personal touch. The primary suite is located on the main level, while spacious secondary bedrooms provide plenty of room for family, guests, or a home office. Built-in bookcases add character and charm to the living space off the kitchen. The backyard features your own private retreat featuring a beautiful in-ground pool, just 2 years old, large deck with retractable shade, perfect for entertaining and relaxing at home. The home has been lovingly cared for and is in great condition, offering the next owner the opportunity to make cosmetic updates over time and create a space that reflects their own style. This golf course adjacent community provides tennis courts, pool, and clubhouse. The home is also minutes from downtown Franklin and easily accessible to I-65.Professional photos to be added on 9/12.
…By Zeitlin Sotheby's International Realty


Located within the prestigious gated Governors Club this exceptional residence is now ready for new owners. This custom built home showcases the craftsmanship and attention to detail of builder Brandon Jenkins of Grove Park * Thoughtfully designed and beautifully appointed the home itself offers an elevated level of finish and quality detail * Noticeable custom details thoughout reflect exceptional workmanship and timeless sophistication * Its main floor living includes a luxurious primary bedroom and a Great Room and Dining room opening to a beautiful and expansive back porch which provides a wonderful setting for relaxed outdoor living and entertaining * The porch is inclusive of a built in grill; fireplace; and automated screens * The second floor includes three additional bedroom suites; a bonus room and a theatre room. Also included with entry from the main level 3 car garage is a heated and cooled workshop space perfect for any hobby interest * This remarkable residence located on a quiet cul de sac neighborhood location combines custom construction and refined finishes in one of Brentwood's most sought after gated communities *
…By Zeitlin Sotheby's International Realty


Welcome to Parkside, Sammamish’s first luxury attached home community alongside Sammamish Commons Park. Crafted by Terrene Homes, these residences feature open-concepts, expansive kitchens with oversized islands, elevated finishes, and light-filled interiors designed for entertaining and daily life. Inside, homes pair modern architecture with enduring materials. Wide-plank hardwood flooring grounds the main living level, where life naturally gathers around chef-inspired kitchens complete with Bosch appliances, custom cabinetry, and quartz countertops. Upper levels are designed for quiet retreat, including spa-inspired primary suites that offer a sense of calm at the end of the day. Energy-efficient systems, EV-ready two-car garages, and thoughtful construction enhance both daily comfort and long-term value. Flexible floorplans provide well-appointed guest suites ideal for visitors, multigenerational living, or a dedicated work-from-home space. Just outside your door, enjoy direct access to trails, open green space, playgrounds, and the vibrant park setting that defines the Parkside life. Set within Sammamish’s highly sought-after Tier 1 school district—home to some of Washington’s top-ranked schools—and just minutes to Redmond, Bellevue, and major tech campuses, Parkside offers a rare balance of lifestyle and location. At Parkside, luxury isn’t about excess. It’s about space that adapts, a serene setting and homes designed to support real life—today and for years to come.
…By Realogics Sotheby's International Realty


Privately situated on a tree-lined cul-de-sac, this extraordinary custom brick and stone estate offers timeless elegance, exceptional craftsmanship, and resort-style living. The residence features 6 en-suite bedrooms, 3 fireplaces, 2 executive offices, and a heated 6-car tandem garage, plus a private-entry guest residence ideal for multi-generational living. A dramatic two-story foyer, Brazilian cherry floors, custom millwork, and a gourmet Viking-appointed kitchen showcase the home's refined design. The luxurious primary suite includes a private sitting room, fireplace, and wet bar, while a versatile third-floor retreat offers endless possibilities. Outside, enjoy a beautifully landscaped private sanctuary with expansive entertaining spaces. The walk-out lower level features a climate-controlled 1,000-bottle wine cellar and abundant potential for customization. An exceptional legacy estate where luxury, privacy, and timeless sophistication converge.
…By Jameson Sotheby's International Realty


Harbor 26 isn’t just an address, it’s a front-row seat to Lake Union. This 26 home community is located in the coveted Eastlake enclave set directly across from the shoreline, where modern architecture meets an easy waterfront rhythm. Nestled within a gated community, these beautifully designed 1-4 bedroom homes offer smart, open layouts filled with natural light and elevated finishes throughout. Enjoy water views from inside some of the homes themselves, where sailboats and city reflections become part of your everyday backdrop. Upstairs, your private rooftop deck showcases sweeping panoramic views of Lake Union and Seattle’s iconic skyline—sunsets glow, city lights sparkle, and every gathering feels a little more memorable. There are 20 parking spaces in a secured garage, offering both convenience and peace of mind. Harbor 26 is brought to you by DEP Homes Eastlake, a distinguished local developer with over two decades of experience shaping Seattle’s residential landscape through thoughtful design, lasting quality, and a commitment to refined urban living. Modern. Waterfront. Secure. Unmistakably Eastlake.
…By Realogics Sotheby's International Realty
'%20stroke='%23DDAA3A'%20stroke-width='1.909'%20stroke-linecap='square'%20stroke-linejoin='bevel'/%3e%3c/svg%3e)
Receive by email any new listing that may match your search criteria
Your criteria :
By validating this form, you accept the general conditions of use of Le Figaro Properties.
These agencies offer a selection of luxury properties vente in United States. Feel free to contact them for personalized assistance.



