Get early access to listings that match your criteria
Never miss an opportunity again. Our personalized alerts notify you instantly.

 English$ USD · m²


An iconic Boise landmark with remarkable history, 3505 Crescent Rim is perched above Ann Morrison Park with sweeping views of downtown, the foothills & beyond. Built for the late Velma V. Morrison—renowned philanthropist and wife of Morrison-Knudsen founder Harry W. Morrison—this extraordinary residence offers architectural significance and a scale rarely found in the Treasure Valley. Constructed with concrete & steel framing, an extensive renovation beginning in 2017 beautifully refreshed the interiors while honoring its distinctive stone, wood & glass architecture. Grand living & entertaining spaces include an expansive kitchen, full bar and spectacular rooftop terrace. The four bedrooms each offer private en suites, highlighted by an incredible primary retreat with sauna, two expansive closets & dual private bath amenities. An elevator connects the home's generous living spaces with exceptional garage/storage capacity below—ideal for an automobile collection or hobbies. Minutes from downtown, Greenbelt, BSU, dining, entertainment & airport. No HOA. Compellingly priced, offering a rare opportunity to make one of Boise's most storied residences distinctly your own. 6 full + 5 half baths.
…By Group One Sotheby's International Realty


Experience the Northstar lifestyle from this thoughtfully updated mountain retreat, set on a level corner lot with mountain views and expansive outdoor living spaces. Warm alpine character carries throughout the home, where soaring ceilings and a gas fireplace anchor the spacious great room. The chef’s kitchen and adjoining dining area flow naturally into the main living spaces, creating an inviting setting for everyday living, entertaining and time with family and friends. Designed to comfortably accommodate a full house, the flexible floor plan features two primary suites, two spacious bedrooms with individual decks and a shared bathroom with steam shower, plus a dedicated bunk room. A recreation area and loft offer additional places to gather, relax or spread out, making the home particularly well suited for ski weekends, holidays, extended stays and multi generational gatherings. Expansive decks extend the living experience outdoors, while the level setting and mountain views create opportunities to enjoy the property throughout Northstar’s changing seasons. Numerous updates and upgrades further elevate the home while preserving its authentic mountain character. Home is part of the Northstar Property Owners Association with full access to pool, clubhouse and all recreation amenities. Recreation center amenities include: Lap Pool, Lounge, Spas, Game Room, Fitness Center, Pickleball/Tennis Courts, Basketball Court, Bocce Ball, Playground. Main Pool and BBQ Rentals. More than a place to stay during ski season, 1237 Wagon Wheel offers a true four season home base with skiing, hiking, biking, trails and the greater Truckee and Lake Tahoe lifestyle close at hand.
…By Sierra Sotheby's International Realty


Spectacular fully remodeled rambler where style, comfort and quality come together! Cedar siding and inviting covered front and back porches make outdoor living enjoyable in every season. The stunning gourmet-style kitchen features quartz countertops, beautiful cabinetry and modern finishes. Luxury architectural scraped wood flooring flows throughout, complemented by vaulted ceilings, skylights and tasteful modern lighting. Spacious primary suite offers a cozy fireplace, gorgeous ensuite bath and walk-in closet, + spacious secondary bedrooms. Formal Dining and living great for holiday gatherings. New energy-efficient heat pump, hot tub and so many thoughtful upgrades! Just minutes to Lake Lawrence for fishing, boating, jet skiing or simply relaxing by the lake.
…By Olympic Sotheby's International Realty


This beautifully renovated red brick home is a rare gem in the heart of Montrose. With a stately front yard entrance and gated access, it offers charm and privacy just steps from top restaurants and bars. Inside, enjoy soaring ceilings, abundant natural light, and spacious walk-in closets. Recent upgrades include a fully renovated kitchen and dining room with new appliances, a new roof in 2025, a remodeled primary bathroom, rebuilt closets, and updated tile, mirrors, and fixtures. Custom built-ins, a Murphy bed, and an epoxy-coated garage floor add both function and style. All windows and sliding glass doors have been replaced, including at the rooftop terrace. The garden has been refreshed with irrigation, and major systems have been updated with new HVAC units, duct cleaning, and a Ring alarm system. Located in a quiet, well-kept community, this move-in-ready home blends timeless design with modern living in one of Houston’s most desirable neighborhoods.
…By Martha Turner Sotheby's International Realty - Central Houston Brokerage


Light-filled in-city luxury with sweeping panoramic views from this coveted 21st-floor corner/end unit residence at The Meridian! Ideally situated between downtown Seattle and the vibrant Pike/Pine corridor. This sophisticated 2-bedroom, 2-bath home with den/office offers an exceptional blend of style, comfort and convenience. The chef’s kitchen features stainless steel appliances, beautiful countertops and updated cabinetry, flowing seamlessly into inviting living and dining spaces framed by spectacular city views. Enjoy a gas fireplace, A/C and thoughtful updates throughout. Step outside and experience everything the city has to offer, with downtown, Capitol Hill cafés, acclaimed restaurants, shopping and entertainment all just moments away. Amenities include a full fitness center, whirlpool, sauna, and theater. Two dedicated parking stalls and private storage add valuable convenience. Landscaped courtyard, secure underground parking, pet washing station and dedicated pet play area, bike storage, communal workspace, rooftop terrace with stunning views of downtown Seattle, Elliott Bay, the Space Needle, and the Olympic Mountains, complete with a community grill and open-air seating Whether enjoying morning coffee above the city, entertaining against a backdrop of panoramic views or heading out to explore Seattle’s best neighborhoods, this exceptional corner/end unit residence delivers the ultimate urban lifestyle. Everything you need all at The Meridian!
…By Realogics Sotheby's International Realty


Current owner/architect was in process of large upscale renovation when planes changed. The property has received Talbot County approval for a new 5-6 bedroom septic system. Fully permitted architectural and structural plans , along with a full-color exterior fly-through video The approved plans provide additional options for future improvements and may be modified to suit a buyer’s preferences. See the document panel for floor plans showing the proposed large addition and an alternative one-level living design.
…By Ttr Sotheby's International Realty


Welcome to 1928 Laverne Street—an inviting 3-bedroom, 3 full bathroom home thoughtfully designed for both everyday living and effortless entertaining. The first floor features a private guest suite with a full en-suite bath, perfect for visitors. On the second level, enjoy an open-concept kitchen and living area filled with natural light, ideal for hosting, along with an additional bedroom or flexible office space. The third floor offers a spacious primary retreat complete with an oversized en-suite bathroom, a large walk-in closet with built-ins, and access to a generous private balcony. Step outside to a wraparound-style private patio, perfect for intimate gatherings or cozy evenings enjoying the Houston weather. Conveniently located near Memorial City with easy access to major interstates, shopping, and dining. Ask about available $0 down loan programs for qualified buyers!
…By Martha Turner Sotheby's International Realty - Central Houston Brokerage


Nestled in the quite Entrada Reserve at Snow Canyon community, 1500 East Split Rock Drive Unit 154 offers an exceptional living experience that harmonizes luxury with comfort. This stunning home features 2,728 square feet of thoughtfully designed space, showcasing an open floor plan that seamlessly integrates the large kitchen and inviting living areas. The kitchen is a culinary enthusiast's dream, equipped with high end appliances, granite countertops, and ample storage to accommodate all your cooking needs. Oversized windows throughout the home allow natural light to flood in while providing breathtaking views of the surrounding mountains and the iconic red rock formations that define this picturesque region. With two spacious bedrooms and two and a half bathrooms, this residence offers both privacy and convenience. If more living space is desired, approved plans for an additonal casita have been completed. Each bedroom boasts walk-in closets and luxurious walk-in showers, ensuring a comfortable retreat at the end of the day. High ceilings enhance the sense of openness, while motorized shades and ceiling fans provide added comfort throughout the seasons. The cozy fireplace serves as a focal point in the living room, creating an inviting atmosphere for gatherings or quiet evenings at home. The outdoor spaces are equally impressive, featuring three patios perfect for entertaining or simply taking in the tranquil surroundings. An outdoor kitchen enhances your alfresco dining experiences against the backdrop of stunning vistas. The professional desert landscaping complements the natural beauty of Ivins while requiring minimal maintenance. This property includes an immaculate, oversized garage complete with extra storage options and a workbench for hobbies or projects. A mini-split system ensures year-round climate control within the garage, while dual AC/HVAC systems maintain comfort inside the home. Modern conveniences such as a tankless water heater and central vacuum add to the effortless lifestyle offered here. Located in Ivins, residents enjoy easy access to recreational opportunities such as hiking in Snow Canyon State Park or exploring nearby golf courses. With Quantum Fiber Internet available for high-speed connectivity, this home not only provides a peaceful sanctuary but also supports modern living needs.
…By Summit Sotheby's International Realty


Perched high to capture unobstructed southern views stretching toward the St. George golf course, this light-filled home brings together comfort, space, and effortless indoor-outdoor living. The upper level features a dedicated primary suite wing, giving you a quiet, private retreat at the end of the day. The open main living area centers around a generous kitchen island, the perfect gathering spot for family and friends, before leading out to a covered deck for easy evening relaxation. The walk-out basement comfortably houses three additional bedrooms along with a versatile flex room that easily adapts to a cozy movie space, playroom, or home gym. Outside, the covered patio opens to a fully fenced backyard with convenient access on both sides, while the wide driveway ensures there is always plenty of room to welcome guests. Beyond the community, you'll enjoy easy access to some of the Southwest's most spectacular destinations, including Zion National Park, Bryce Canyon National Park, and the North Rim of the Grand Canyon. Outdoor enthusiasts will appreciate nearby hiking and biking trails, boating and fishing at the area's four reservoirs, and thousands of acres of public land for year-round recreation. Southern Utah is also home to world-class golf courses, including venues that have hosted PGA and LPGA tournaments. The area proudly hosts premier endurance and outdoor sporting events such as the Ironman North America Championship, Red Bull Rampage, and the St. George Marathon, making this an exceptional place to enjoy an active lifestyle.
…By Summit Sotheby's International Realty


Discover an extraordinary opportunity to own a newly renovated luxury three residence property along the Napa River in the heart of Downtown Napa. Positioned on a premier corner location with river views, 585 Riverside Drive blends sophisticated design, exceptional privacy, and remarkable investment flexibility in one truly distinctive offering. Renovated in 2026 with refined contemporary finishes and meticulous attention to detail, the property features three completely separate residences, each designed to feel polished, private, and elevated. The approximately 1,611 square foot three bedroom residence occupies the upper level, creating a spacious private retreat above the two lower residences, an approximately 961 square foot two bedroom residence and an approximately 500 square foot studio. This exceptional layout offers a level of versatility rarely found in Downtown Napa. Live upstairs in the expansive three bedroom residence while leasing the two beautifully finished lower residences, create a sophisticated multigenerational compound, or lease all three residences and capitalize on the property's full income potential. All three residences are delivered vacant, providing immediate flexibility for an owner user, investor, or 1031 exchange buyer. With approximately 3,498 square feet of building area on a 2,169 square foot lot, this riverfront property offers an exceptional combination of luxury finishes, three fully independent residences, river views, and a coveted walkable location just moments from Downtown Napa's acclaimed restaurants, tasting rooms, boutiques, and entertainment. A rare opportunity to own a highly distinctive luxury property with three private residences in one of Napa's most desirable downtown settings.
…By Vintage Sotheby's International Realty


Welcome to effortless one-level living on a spacious 1/4-acre lot nestled at the end of a quiet street in beautiful Snohomish! Thoughtfully remodeled & designed for comfort & everyday ease, this inviting home features a newly added full bathroom off the primary suite, creating a private retreat & adding wonderful functionality. Light-filled living spaces flow easily throughout, while the expansive fully-fenced backyard offers plenty of room for entertaining, gardening, play, pets, or peaceful evenings under the stars. Enjoy the convenience of everything on one level, with plenty of space inside & out to truly feel at home. Ideally situated just minutes from the charm of historic downtown Snohomish, with its local shops, restaurants, & community favorites, plus easy access to the Centennial Trail for miles of biking, running or getting your steps in. Versatile detached shop provides the perfect space for hobbies, projects, extra storage, or creating your own workshop. Bring your chickens! RV Parking. Enjoy A/C, EV charger & all appliances stay. A wonderful opportunity to enjoy comfort, convenience, outdoor space, & the relaxed Snohomish lifestyle!
…By Realogics Sotheby's International Realty


This beautiful home in the sought-after swim/ tennis community of James Creek draws you in from the moment of your arrival with its manicured lawn, lush gardens, and mature landscaping. Designed for comfortable living, the home offers open-concept spaces, a newly renovated kitchen, and a recently added sunroom that opens to a private walk-out backyard, creating plenty of room for everyday living and entertaining**Inside, a two-story foyer welcomes you into a light-filled main level featuring hardwood floors, recessed lighting, and nine-foot ceilings**A dedicated home office (which can also serve as a fifth bedroom), includes a triple window and convenient access to a fully renovated main-level bath with a glass-enclosed walk-in shower**The large family room features a gas fireplace with modern tile surround and an entire wall of oversized windows, while the gracious formal dining room is accented by a tray ceiling. The renovated laundry room includes custom cabinetry and a utility sink, and the oversized two-car garage adds practical convenience** **Renovated in 2026, the open-concept eat-in kitchen is a standout feature of the home**offering 42-inch custom cabinetry with upper display storage, a custom coffee station, quartz countertops, a stainless steel appliance package, a gas cooktop, a large center island with pull-out drawer storage, and generous pantry space**Just beyond, the newly added sunroom is surrounded by three walls of windows and includes sliding doors that lead directly to the backyard patio, enhancing the home’s seamless indoor-outdoor flow**Upstairs, the owner’s suite provides a relaxing retreat with abundant windows, a double tray ceiling, a sitting area, and a spa-like bath complete with a Jacuzzi tub, walk-in shower, and separate vanities. An expansive dressing room adds to the suite’s appeal**The second floor also features all new plush carpeting, along with three spacious secondary bedrooms with large closets and a hall bath with a double vanity and walk-in shower. Additional updates include: new roof installed in 2024**newer HVAC systems added in 2022 and 2025**Tankless water heater**Extensive landscaping of front and back yards**Hardwood flooring throughout the main level**Freshly painted interior**James Creek offers an impressive amenity package to its residents that includes: 14 tennis courts, (including two clay courts and four indoor tennis courts), multiple pools, a playground, extensive walking paths, fitness center and community clubhouse**
…By Atlanta Fine Homes Sotheby's International Realty

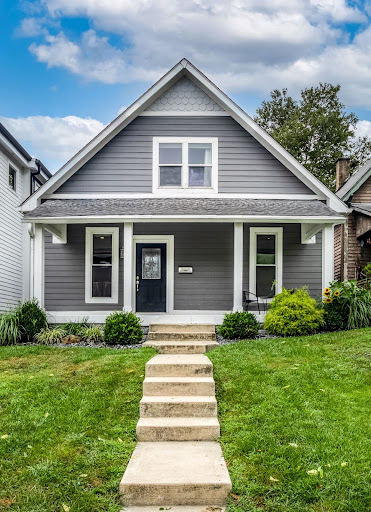


Nestled in the vibrant heart of Indianapolis' historic Fountain Square just steps away from dining, coffee and all this rich community has to offer, this meticulously reimagined Craftsman residence perfectly balances modern everyday living with historic charm. Designed with an emphasis on both function and exceptional quality, the home opens into an expansive, light-filled layout crafted for seamless entertaining and effortless daily living.10-foot ceilings and pristine warm wood floors flow naturally throughout the main level, guiding you toward the beautiful kitchen, which anchors the open-concept design with its oversized chef's island, two-toned cabinetry, premium stainless steel appliances, solid surfaces, and designer tile flooring. Tucked away on the main level is a spacious primary suite featuring a generous walk-in closet and a spa-inspired en-suite bath complete with a custom-tiled walk-in shower and a dual-sink vanity. The upper-level features two beautifully appointed bedrooms and a full, designer-tiled luxury bath. Connecting these rooms is a spacious flex space serving perfectly as a home office, private media room, or creative art studio. The beauty of the interior extends to the outdoor spaces, starting with an inviting covered front porch for evening relaxation. In the rear, a large, fully fenced backyard serves as a private escape, offering potential for al fresco dining, the ability to add a BBQ or firepit, grow a garden, or add custom amenities. With easy access to I-65, I-70 and the Downtown corridor, this location strikes the perfect balance of connectivity while also providing a quiet retreat to come home to.
…By Encore Sotheby's International Realty


Welcome to this solid, fully detached 2-family residence located in the West Brighton neighborhood of Staten Island. Offering excellent potential as a private family home or income-producing investment property, this home sits on a generous lot and features a separate garage plus a large yard—ideal for outdoor living, gardening, or additional parking. The property boasts approximately 1,843 sq ft of living space with a total of 5 bedrooms and 3 full bathrooms. The home is in good overall condition and presents a wonderful opportunity for a buyer ready to add their personal touch through some thoughtful renovations and modern updates. Restore and customize it into your dream residence or maximize its investment value—the choice is yours. Currently tenant-occupied on the first floor, this property generates immediate income while you plan your next moments. Whether you choose to live in one unit and rent the other, or fully renovate for higher returns, this is a versatile opportunity in a convenient Staten Island location. Building dimensions: approximately 27 ft wide x 25 ft deep. Lot size: approximately 77 ft wide x 96 ft deep (7,392 sq ft). Est. Annual Taxes: $3,817. Don’t miss this chance to own a spacious, income-ready property with strong potential in West Brighton. Schedule your private showing today! Some photos may have been digitally enhanced or virtually staged. Buyers are encouraged to view the property in person.
…By Madison Estates Sotheby's International Realty


403 Gaines Way, Yorktown, VA 23692
…By The Steele Group Sotheby's International Realty


Well-maintained and thoughtfully updated, this inviting 4-bedroom, 2-bath home—or 3 bedrooms plus office—is ideally situated in established Woodcreek subdivision in south Tyler. A welcoming front sidewalk winds through the landscaped, tree-shaded front yard to the entry of this spacious 2,298 sq. ft. home. Inside, the open-concept living and dining areas are filled with natural light from large windows and feature a wood-burning fireplace with gas-log option, creating a comfortable setting for relaxing and entertaining. A partial opening connects the living area to the kitchen, where a breakfast bar and separate breakfast area make conversation with family and guests easy while keeping cooking preparation tucked away. The breakfast area features a vaulted wood ceiling that adds warmth and character. Luxury Vinyl Plank and Tile flooring throughout provide durability and easy maintenance. The flexible bedroom arrangement offers options for a home office, study, or additional living space. Situated on a generous .306-acre lot, the property features a large, fenced backyard with an open patio ideal for outdoor entertaining or relaxing. A sidewalk extends from the patio to a storage building tucked into the corner of the backyard, providing convenient access and additional storage. The attractive side-entry garage and concrete driveway create excellent curb appeal and functionality. A NEW composition roof was just installed in September 2026. With its established neighborhood setting, spacious interior, flexible floor plan, mature landscaping, and large backyard, this well-cared-for home close to all Tyler offers, is the perfect place to call home.
…By Staples Sotheby's International Realty


Offered $200,000 below its recently appraised value! Cascade views define this refined single-level residence in the gated community of North Rim. Framed by walls of glass, the great room perfectly captures Mount Jefferson to the north while natural light fills the home. Entry begins in a private courtyard where the sound of cascading water sets a calm tone. The kitchen opens to dining and an expansive deck oriented for sunset views over the peaks. The layout offers comfort and privacy with a serene primary suite featuring a fireplace and curbless shower, a privately situated ensuite guest suite, and a second guest suite for flexibility. Additional spaces include a sound-insulated theater, dedicated office, exceptional garage storage, and the convenience of a heated driveway and heated entry walk. Residents enjoy the lodge, nearby trails, and Bend's vibrant westside dining and recreation beyond!
…By Cascade Hasson Sotheby's International Realty


Welcome to Aspen Glade — one of the most sought-after pockets of Durango, where mountain-town living, abundant water, amazing views, and everyday luxury all come together. Built in 2024, this 3-bedroom, 3.5-bath single-level-living home offers all bedrooms on the main level, soaring vaulted ceilings, a floor-to-ceiling stacked stone fireplace, and abundant natural light from large windows and tall doorways. The main living area, primary bedroom, stairs, and upstairs bonus room are all finished with engineered white oak flooring. The kitchen is a true chef's kitchen and the heart of the home, thoughtfully designed with both style and function in mind. Light wood cabinetry pairs beautifully with granite countertops, a light tile backsplash, and undercounter lighting that adds warmth and ambiance. Floating shelves offer a stylish spot for both decor and everyday functionality. The kitchen is equipped with a double oven, six-burner gas cooktop with griddle, and an oversized vent hood, while the large stainless sink and generous counter space make prep and cleanup effortless. An impressive pantry offers abundant storage, and seating for four at the island invites everyone to gather. Outside, a gas line plumbed for a grill extends the cooking space even further. Every detail here comes together to create a kitchen that's as tasteful as it is enjoyable, perfect for family gatherings and everyday comfort. The primary suite is a true retreat with dual vanities, a walk-in shower, and two oversized closets, plus direct access to a tiled laundry/mudroom with utility sink and built-in storage. Across the home, a half bath and two spacious bedrooms share a Jack-and-Jill bath with shower/tub combo and dual vanities. Upstairs, oversized windows frame red cliff views beneath a statement chandelier. The upper level bonus room offers flexible space for a second living area, office, or workout room, complete with its own 3/4 bath. The oversized 3-car garage is a huge amenity in Colorado, plenty of room to keep your cars, outdoor toys, and mountain gear all under one roof. Outside, a 6-zone Rainbird irrigation system keeps the landscaping lush all season, fed by HOA ditch rights and a shared community well, a rare HOA amenity in Durango. Domestic water runs through Animas Water Company, while exterior water is covered by the ditch rights and community well. Aspen Glade is a 20-home subdivision with open space and irrigation rights. It's a golf cart ride from Dalton Ranch Golf Course, which has a public restaurant with sweeping valley views, and close to Glacier Club (memberships available) and Hillcrest Golf Course. Minutes away, you'll find PJ's Gourmet Market, Animas Liquor, Trimble Hardware, and a Primary Care Physician office in the same complex. Animas Valley Elementary just down the street, and Durango Hot Springs across the highway. World-class mountain biking is within 10 minutes (Hermosa Creek, Jones Creek, Haflin Creek), all a short ride from Glade Court, and walking trails right out your back door make it easy to get outside every day. Head south to fish the Gold Medal Waters in downtown Durango, or make a day trip to the world-famous San Juan River tailwater below Navajo Dam. Highway 550 is almost always the first road plowed in winter, making it about 10 minutes to the start of in-town Durango, 35 minutes to the airport, and just 2 hours to both Moab and Telluride. Purgatory Resort is 20 minutes away. Durango's outdoor adventure is right outside your door, with stunning Animas Valley views and unbeatable access to it all. This modern home truly has it all. Some photos virtually staged.
…By Legacy Properties West Sotheby's International Realty


Beautifully updated and truly one of a kind, this top-floor end unit offers a floor plan unlike any other in the community. Bright and filled with natural light, the home has been thoughtfully remodeled throughout, featuring a stunning new kitchen, beautifully renovated bathrooms, brand new interior paint, new carpet, and a brand new private deck, creating a truly move-in ready retreat.What truly sets this residence apart is its rare second-story bonus level, the only one of its kind in the community. Whether you envision a home office, media room, play space, fitness area, guest retreat, or creative studio, this flexible space adapts to your lifestyle.Perfectly positioned directly across from the Sammamish River Trail and Wayne Park, you'll enjoy miles of scenic trails, recreation, and outdoor living right outside your door. Commuters will appreciate the convenient access to major routes, while shopping, dining, and everyday amenities in both Bothell and Kenmore are just minutes away.A rare opportunity to own the community's most distinctive home, combining exceptional space, thoughtful updates, and an unbeatable location.
…By Realogics Sotheby's International Realty


Welcome to 2 Lake Forest Drive, a beautifully updated residence offering the perfect blend of comfort, character, and functionality. Nestled within the highly sought-after community of Trophy Club, this exceptional home combines timeless charm with modern amenities in one of North Texas' most family-friendly destinations. Featuring five oversized bedrooms with charming barn door closets and exposed beams, the home is filled with custom details that make it truly one of a kind. The expansive living room is designed for gathering, complete with a fireplace, custom built-ins, and a stunning sunroom surrounded by windows that flood the space with natural light. The chef's kitchen offers a large center island, abundant cabinetry, and ample workspace for entertaining or everyday living. Formal living and dining rooms, a dedicated office, and a spacious laundry room featuring an upscale dog-washing station provide both elegance and practicality. The private primary suite serves as a true retreat, highlighted by a beautiful bay window and a gorgeously renovated spa-inspired bath. Outdoors, a beautifully landscaped backyard and inviting patio create the perfect setting for relaxing, entertaining, and enjoying the Texas lifestyle. Located in the heart of Trophy Club, residents enjoy access to award-winning schools, scenic parks and trails, premier golf courses, community events, and a strong sense of connection that continues to make Trophy Club one of the most desirable places to call home in the Dallas–Fort Worth area.
…By Briggs Freeman Sotheby's International Realty


Welcome to ONE FIRST, a full-service building in the heart of East Cambridge. This spacious two-bedroom, two-bath home offers high ceilings, brazilian cherry floors, central air, in-unit Miele laundry, energy-efficient appliances, and garage parking. The primary bedroom has a huge closet and en-suite bath. The granite and stainless steel kitchen offers a peninsula island and open floor plan. Enjoy easy access to Kendall Square, the Charles River, and Cambridge’s universities, hospitals, and innovation hubs. At home, take advantage of a 24/7 concierge, fitness room, club room, serene landscaped courtyard, and massive roof deck with City of Boston skyline views. A truly well run, elegant building in a vibrant community.
…By Barrett Sotheby's International Realty


A welcoming farmer's porch sets the tone the moment you pull into the driveway, and the warmth carries right on inside. Built in 2001 and thoughtfully cared for by its original owner, this three-bed, two and half-bath home offers approximately 1,749 sq ft, plus a partially finished lower level. On the first floor, wood floors greet you at the door and extend to spacious living room which is anchored by a wood-burning fireplace, a natural gathering spot on cool New England evenings. The eat-in kitchen shines with newer tile, 2026 recessed lighting and updated fixtures, and newer appliances (2024-2025). There's room in this kitchen for a table where morning coffee turns into long conversations. A separate dining room, half bath, and laundry complete this level. Upstairs, the wood floors continue into three bedrooms. The primary suite is a true retreat, with its own en-suite bath and two walk-in closets, one currently serving as a home office. A second full bath serves the additional two bedrooms. You’ll find pull down attic stairs for additional storage. The lower level was refreshed in 2026 with new carpet and paint and is ready to become a media room, playroom, or home gym. Outside is framed by established perennial gardens that return every year. The fenced-in backyard is perfect for pets or anybody’s playtime! Take it all in from the rear deck, rebuilt in 2025 with new decking and stairs. The driveway fits five to six cars, with plenty of street parking for guests. You're also close to MBTA commuter rail, shopping, dining, and Capron Park. With Providence just 15 minutes away, location is prime!
…By Gibson Sotheby's International Realty


The hardest part of owning this property might be explaining to your friends why your workshop is bigger than their house. Tucked away at the end of a private road on 6.3 beautiful acres, this thoughtfully improved ranch offers a rare combination of residential comfort and exceptional utility. Inside, you'll find a spacious primary suite with new walk-in custom closet and ensuite bath, two additional bedrooms, and lots more "new" paint, high-end luxury laminate flooring, blinds, appliances in the eat-in kitchen. There's also a living room and family room with a pellet stove, separate dining room, and an attached two-car garage. A full walkout basement spans nearly the entire footprint of the home and provides tremendous flexibility for storage, recreation, future finished area, or additional workspace. The centerpiece of the property is the heated approx. 48' x 40' detached workshop equipped with water, electric, 220 service, and a 14-foot overhead door. A separate driveway serves the workshop, creating dedicated access for vehicles, equipment, trailers, and projects while keeping it independent from the residence. Whether you're a tradesperson, collector, fabricator, woodworker, hobbyist, or simply tired of running out of space, this property delivers. Outside, enjoy a heated in-ground pool, extensive patios and hardscaping, a fully fenced backyard, new front landscaping, an outdoor wood-burning furnace, whole-house generator, and a septic field installed in 2025.
…By Kienlen Lattmann Sotheby's International Realty


A rare opportunity to own real estate, buildings AND an established business with tremendous room to grow! Welcome to Dak Dogs, an operating doggie daycare offering a new owner the chance to step into an existing business while also owning the property it calls home. Currently operating at only a portion of its potential, Dak Dogs provides an exciting foundation for an entrepreneur ready to take the business to the next level. Expand operating days and hours, add evenings and weekends, introduce grooming services, boarding, training, retail, or other pet-related offerings--the possibilities for additional revenue streams are substantial. The property and existing buildings provide the infrastructure to continue the current operation while offering flexibility for future growth and new ideas. Rather than starting a pet-care business from the ground up, a new owner can acquire the real estate and an established operation together, then build upon what is already in place. With pet owners increasingly seeking dependable, convenient care for their four-legged family members, this is an opportunity to combine property ownership with an operating business in a growing service industry. Continue Dak Dogs as it is, expand the current model, or bring your own vision to the property. Add additional daycare days, extended hours, weekend care, grooming, training, boarding or complementary pet services to create a more comprehensive destination for local and visiting dog owners. Whether you're an experienced business owner, pet-care professional, groomer, trainer, or entrepreneur looking for your next venture, Dak Dogs offers something difficult to replicate: an established business, real estate, buildings, existing infrastructure and significant untapped potential--all in one offering. Bring your ideas, your energy and your love of dogs. The foundation is here. The opportunity is yours. (Owner willing to work with new owner for seamless transition) IN addition, the property is surrounded by the Thrall Dam Park. It is 500 acres of county-owned land with over 3 miles of publicly maintained hiking and ATV trails. They have trail access right out the back of the property, so you can walk your friends on beautiful trails!
…By Four Seasons Sotheby's International Realty


Welcome to this beautifully maintained four-bedroom, three-bath single-family home in a desirable neighborhood of Woodbury. Situated on a spacious corner lot, this home offers exceptional curb appeal, generous outdoor space, and a prime location close to parks, trails, shopping, dining, and top-rated schools. Inside, you’ll find a thoughtfully designed floor plan with spacious living areas and numerous upgrades and updates throughout. From modern finishes to quality improvements, this home has been meticulously cared for and is truly move-in ready. The well-appointed kitchen with new appliances flows seamlessly into the eating area and main living space, making it ideal for both everyday living and entertaining. Upstairs are three bedrooms which include the primary suite. The finished lower level is the perfect gathering space, featuring a cozy gas fireplace with a beautiful stone surround, a stylish wet bar, and plenty of room for movie nights, game days, or hosting. The lower level also offers a fourth bedroom. Enjoy evenings on the back deck grilling or sit and read a book in the screened gazebo. The fully fenced yard is ideal for pets. With four bedrooms, three bathrooms, and ample space to live, work, and entertain, this home offers the perfect combination of comfort, style, and functionality. Don’t miss this opportunity to own an updated home on a large corner lot in one of Woodbury’s most sought-after locations. NEW CARPET THROUGHOUT THE HOME. Please see supplements for list of home improvements and upgrades.
…By Lakes Sotheby's International Realty
'%20stroke='%23DDAA3A'%20stroke-width='1.909'%20stroke-linecap='square'%20stroke-linejoin='bevel'/%3e%3c/svg%3e)
Receive by email any new listing that may match your search criteria
Your criteria :
By validating this form, you accept the general conditions of use of Le Figaro Properties.
These agencies offer a selection of luxury properties vente in United States. Feel free to contact them for personalized assistance.




