Get early access to listings that match your criteria
Never miss an opportunity again. Our personalized alerts notify you instantly.

 English$ USD · m²
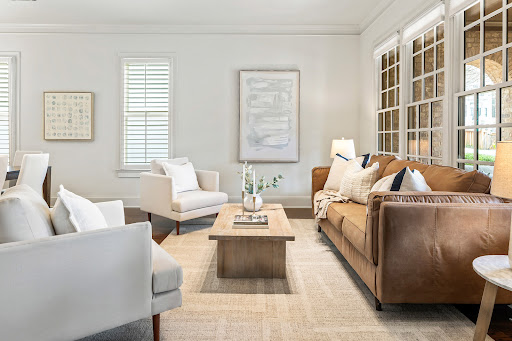


Warm, welcoming, and beautifully upgraded, this home captures the very best of Vickery living. Enjoy morning coffee from one of the many charming porches while taking in the vibrant lifestyle offered by this original Hedgewood home, perfectly situated on a picturesque lot. Thoughtfully designed for both everyday comfort and effortless entertaining, this two-story residence blends timeless architectural charm with modern updates in one of Forsyth County’s most beloved communities. Character-rich details greet you throughout, including graceful arches, extensive millwork, plantation shutters, rounded corners that create a softer architectural profile, and updated lighting. The entertainer’s kitchen is a true showstopper, fully reimagined with quartz countertops, a dramatic waterfall island, updated backsplash, and new Wolf cooktop and ovens. Upstairs, the oversized primary suite serves as a serene retreat featuring hardwood floors, a spa-inspired bath, and direct access to a private deck—an ideal spot for a peaceful morning or evening escape. Multiple covered porches extend the living space outdoors, offering inviting places for reading, relaxing, or gathering with friends. Above the detached two-car garage, the finished carriage house provides exceptional flexibility—perfect for a private guest suite, home office, creative studio, or media retreat. The backyard and courtyard offer space for gardening, grilling, and pets. Be sure to note the significant mechanical upgrades that add both comfort and peace of mind. Life in Vickery offers more than just a beautiful home—it’s a lifestyle. Residents enjoy walkable access to the community pool, tennis courts, parks, basketball courts, greenspaces, fishing pond, community firepit, and nearby shops and restaurants, all just steps from your front door. Stylish, inviting, and ready for its next chapter—this is Vickery living at its finest.
…By Atlanta Fine Homes Sotheby's International Realty


Beautifully situated on a lush, tree-lined lot in the sought-after Spence’s Field community, this inviting home offers an exceptional blend of character, thoughtful updates and versatile living spaces—all just minutes from downtown Alpharetta. From the moment you arrive, the home's classic curb appeal sets the tone with crisp white brick and siding, mature landscaping and a welcoming front entry. Inside, rich hardwood floors flow throughout the main living spaces, while abundant windows fill the home with natural light. The foyer opens to a warm and comfortable floor plan designed equally well for everyday living and entertaining. At the heart of the home, the beautifully updated kitchen features crisp white cabinetry, quartz countertops, subway tile backsplash, stainless steel appliances and a large island with farmhouse sink. A bright breakfast area with a custom built-in bench overlooks the private backyard and connects seamlessly to the fireside family room. The screened porch is truly a standout—complete with a beadboard ceiling, ceiling fan and generous room for multiple seating areas, all overlooking the beautifully landscaped, wooded backyard. Upstairs, the spacious primary retreat offers an impressive sense of scale with a sitting area, vaulted/tray-style ceiling details, abundant natural light and a private en-suite bath. Additional bedrooms provide flexibility for family, guests and work-from-home needs. The finished lower level adds tremendous versatility with a large recreation/media room, additional bedroom, full bath, half bath, and a convenient wet bar/kitchen area—perfect for movie nights, a playroom, guest accommodations or a private retreat. Outside, the private backyard is a true oasis, surrounded by mature trees and thoughtfully landscaped spaces. A winding stone path leads through the yard, while multiple outdoor areas provide plenty of room to play, relax and entertain. Located in Spence’s Field, residents enjoy neighborhood amenities including a community pool, tennis and playground, with sidewalks connecting throughout the community and convenient access to downtown Alpharetta. A beautifully maintained home with exceptional outdoor living, flexible spaces and an unbeatable Alpharetta lifestyle—this is one you won't want to miss.
…By Atlanta Fine Homes Sotheby's International Realty


Rare opportunity to acquire one of the last remaining character homes on the block. This well maintained 1920s residence blends original charm, immediate livability, and future potential on an R3 zoned lot in the heart of Hollywood. Situated on a sizable parcel in a highly desirable location near major transit corridors, employment centers, dining, entertainment, and neighborhood amenities, the property offers opportunities for owner users, investors, and developers alike. Original details, vintage character, and a flexible floor plan create a unique residential offering, while the zoning may provide future opportunities for expansion, additional units, redevelopment, or other uses, subject to buyer investigation and governmental approvals. Surrounded by significant redevelopment activity, the property may offer future development potential. Buyers may wish to investigate potential development opportunities, including possible applicability of California SB79 and other state or local housing incentives. Buyer shall independently verify all zoning, land use regulations, development standards, density allowances, incentives, governmental requirements, and suitability for their intended use. The existing residence has been owner occupied for more than 20 years and may offer continued residential or rental use. Alternatively, buyers may explore redevelopment, expansion, ADU potential, or other investment opportunities, subject to their own investigation and approvals. Seller is willing to cooperate, subject to mutual agreement, successful close of escrow, full funding of the purchase price, removal of contingencies, and any required approvals, regarding either * Execution of demolition related documentation. * Relocation of the existing structure for reuse or donation purposes, including potential relocation to a community impacted by wildfire recovery efforts. A rare opportunity to acquire a character filled Hollywood property offering both immediate enjoyment and future possibilities. Buyer shall independently verify all information and suitability for their intended use.
…By Sotheby's International Realty - Beverly Hills Brokerage


Rarely available in Lincoln Park's historic Julius Bauer Piano Factory, this exceptional 1,450 square foot, two bedroom, 1.5 bath timber loft combines authentic Chicago architecture with impressive space, privacy and modern convenience. Included in the City of Chicago's Historic Resources Survey, the building showcases its industrial heritage through original old-growth timber beams and columns, exposed brick and substantial masonry construction. Soaring 11'9" ceilings and approximately 7 foot Pella windows create dramatic volume and fill the home with natural light, while mature trees and lightly tinted windows provide privacy without sacrificing the unobstructed sightline down Wayne Street. Exceptionally quiet for loft living, the residence has only one residential shared wall with double-drywall construction and is further buffered by building storage below and the entry atrium along the east side. High performance Pella windows and substantial masonry and timber construction provide additional acoustic separation and insulation. Central HVAC, oversized reversible ceiling fans and a gas-assisted wood burning fireplace provide year round comfort. The expansive open-concept living, dining, kitchen and bar areas are ideal for entertaining. An illuminated built-in bar with integrated wine refrigerator creates a natural gathering space, while the kitchen features a breakfast bar, stainless steel appliances, Cafe double-oven range, KitchenAid dishwasher (2024) and three-stage drinking-water filtration system. Unlike many converted lofts, this home offers two true bedrooms. The spacious primary easily accommodates a king-size bed and features a generous closet with Container Store organizers and partial cedar lining. Additional conveniences include an LG ThinQ stacked washer/dryer (2024) and hardwired Ethernet in the living room and bedrooms. Deeded covered parking is included and ideally positioned near the gate for easy access. A private first-floor storage closet is conveniently located near the elevator and parking area, with additional indoor communal bicycle storage. Owners also enjoy access to the building's common roof deck featuring premium wood decking, a Weber grill with sear station and an herb-and-flower planter with automatic watering. The intimate, professionally managed elevator building includes only 15 residences and offers controlled vestibule entry and gated covered parking. Historic masonry has been proactively maintained through regular tuckpointing, and a major roof renovation was completed in 2016. The building is pet-friendly and investor-friendly, subject to association rules and leasing requirements. All of this is situated on a peaceful, tree-lined Lincoln Park street with ample parking, offering an outstanding combination of neighborhood tranquility and city convenience. Clybourn Metra, Fullerton CTA and expressway access are all within approximately one mile, with convenient walking and biking access to Lincoln Park, the lakefront, 606 Trail, DePaul University, parks, restaurants, coffee shops, fitness, shopping and everyday necessities. Authentic architecture, two true bedrooms, exceptional privacy, deeded covered parking, private storage, in-unit laundry, outdoor space and outstanding connectivity make this a truly special Lincoln Park loft.
…By Jameson Sotheby's International Realty


BACK on the MARKET Glamorous extra-large studio adorned with beautiful details, flooded with sunlight, perfectly renovated, and offered complete with furniture. This elegant and serene large studio offers perfectly maintained white painted hard wood floor, large south exposures windows, double deep and both sided walk-in closet and additional storage space hidden throughout the apartment. A separate king bed alcove; a newly renovated kitchen with Stanley steel appliances featuring a full-sized fridge and dishwasher. The well renovated windowed marble bathroom is adorned with a large shower and good storage space. A welcoming foyer leads to an impressive large double size walk-in closet, the rest of the apartment opens to the well separated sleeping alcove, the dining area opposite to the kitchen space, and an additional living and entertaining area. The perfectly hidden windowed marble bathroom completes this beautiful home. There are abundant shelves and bookshelves that provide several storage spaces throughout the apartment. The sleeping alcove with a king bed is also adorned with a TV and large drawers for additional storage. The living area is adorned with a decorative fireplace centered in the room. Opposite there is a queen futon that can be converted into a second alcove bedroom. Two large windows overlooking the well landscaped garden provide natural lighting throughout the day. A windowed AC unit completes the apartment features. There is a Special monthly Assessment of $169.92, it runs until December 2026. The 50-54 East 8th co-op building is meticulously maintained, there is an elevator, live-in super, centralized laundry room, newly renovated landscaped private garden for residents, and an on-site parking garage. A storage is available for rent with a short waiting list. Conveniently located for all transportation and the best shops and restaurants in the downtown area, the building allows unlimited subletting policy after two years of ownership, guarantors, co-purchasing, pied-a-terre are allowed, pets are welcome. No flip tax and 80% financing is allowed.
…By Sotheby's International Realty - East Side Manhattan Brokerage


Just three miles from Round Top Square, this extraordinary 69-acre ag-exempt estate blends timeless Texas elegance with exceptional craftsmanship. Designed by Geschke Group Architecture and built by Tindall Builders, the custom 4BR, 3.5BA home features vaulted ceilings, white oak floors, shiplap walls, solid wood doors, antique beams, and a chef's kitchen with quartzite countertops, oversized island, and custom hammered copper vent hood. The expansive covered porch overlooks a newly enlarged 1-acre stocked bass pond with dock, majestic live oaks, and rolling pasture. Enjoy a heated pool and spa, built-in grill, fire pit, Glasco landscaping and irrigation, hog-wire fencing, and a charming chicken coop with an antique chandelier. Offered fully furnished, this turnkey estate is a rare opportunity to own one of Round Top's premier luxury properties.
…By Martha Turner Sotheby's International Realty - Round Top Brokerage


One of the best values currently available in Ojai, this thoughtfully updated single-level home offers an exceptional setting with open space behind and captivating views of the Topa Topa Mountains and bluffs. While the photos are beautiful, this is a property that is far more impressive in person. Recent updates include a remodeled kitchen, white oak flooring, central A/C, and a gas fireplace, creating a home that's both comfortable and move-in ready. The generous parking includes a 2-car garage plus room for multiple vehicles or RV storage. The backyard is a private sanctuary featuring a ficus hedge, fruit trees, striking jade plants, a natural fire pit, and a peaceful fountain with native fish. An outstanding opportunity to enjoy the quintessential Ojai lifestyle at an exceptional value.
…By Sotheby's International Realty - Montecito - 1290 Coast Village Road Brokerage


An incredible horse property, set on approximately 4 level acres in desirable Bennett Valley, this inviting country property offers privacy, open space, and sweeping views while remaining easily accessible, an ideal balance of rural tranquility and everyday convenience. The approximately 2,564 square foot single-level residence features 4 bedrooms and 3.5 bathrooms and is thoughtfully positioned to capture the beauty of its surroundings. Views showcase the idyllic landscape in all directions. Awaken to vibrant sunrises, experience the soft evening alpenglow on Bennett Ridge, and end the day with dramatic moonrises over the ever-changing natural backdrop. The home offers comfortable living with generous spaces and a thoughtful single-level design. Spacious decking and outdoor living areas invite relaxation and connection to the landscape. A separate studio space with a wood stove provides flexibility for a creative retreat, office, or guest overflow and offers access to the attached two-car garage. The level acreage is both usable and versatile, offering exceptional potential for a variety of lifestyle pursuits. Extensive equestrian infrastructure includes four-board fencing and an impressive 80-foot round pen, creating a ready-made environment for horse enthusiasts or those seeking a rural lifestyle with space for animals and recreation. Additional open space creates an ideal setting for a future ADU with privacy from the main residence. A collection of mature fruit trees, from olives to persimmons and more, provides abundant seasonal harvests, adding both beauty and productivity to the land. Outdoor living is further enhanced by a HotSpring spa, an ideal place to unwind while taking in the peaceful setting. An exceptional offering of usable acreage, equestrian amenities, privacy, and scenic views in a sought-after Bennett Valley location. Just minutes from Santa Rosa's shopping, dining, and services, yet surrounded by open countryside, this property captures the essence of Sonoma County country living.
…By Sotheby's International Realty - Wine Country – Sonoma Brokerage


At the back of a quiet cul-de-sac, 901 Allahna Way will provide your own private setting of peace and quiet, with views toward the south of the rear of the home. Located in the highly desirable Sierra Del Norte part of Santa Fe, you are only a few minutes from the Plaza and everything Santa Fe is known for! The home is in fantastic condition and ready for immediate turn-key occupancy. The home has been nicely updated and offers all the amenities one would expect. There's a full, unfinished basement. A portion of which could easily be finished to provide a one bedroom suite! This home deserves a look and your consideration. Make an appointment ....this home will not last long.
…By Sotheby's International Realty - Santa Fe - Main Downtown Brokerage


Set on 5.9 private acres in the gated community of Los Caminitos, this enchanting residence blends classic pitched-roof architecture with clean, contemporary interiors. The chef’s kitchen is a true showpiece, featuring custom cabinetry, Carrera marble countertops, a large island with seating for four, abundant storage, double ovens, two warming drawers, dual dishwashers, and a six-burner Viking range. The dining area seamlessly connects the kitchen and living room, where a fireplace and French doors open to multiple patios and outdoor living spaces. Warm and versatile, the home offers two inviting living rooms, four indoor fireplaces, and a thoughtfully tucked-away office between the kitchen and family room. The spacious “double primary suite” enjoys a private covered patio with a hot tub, while an additional guest suite adjoins a large laundry room. The third bedroom with French doors opening to a private patio can provide comfortable accommodations for guests or space for an office, exercise room, whatever makes sense for your lifestyle. Outdoor living is exceptional, with numerous patios, an outdoor fireplace, a fenced south-facing portal, a fenced backyard, two tranquil water features, and a large pergola draped in mature wisteria. Also find radiant in-floor heat, two mini-split systems for cooling, pitched metal roof and a private well. Enjoy access to exceptional community amenities including hiking trails, a clubhouse, swimming pool, tennis and pickleball courts. Moments from dining options at the Four Seasons Resort Rancho Encantado Santa Fe, the charming Tesuque Village Market and historic El Nido. Welcome home!
…By Sotheby's International Realty - Santa Fe - Main Downtown Brokerage


Set on 8.5 private acres in coveted Half Moon Bay, this beautifully remodeled contemporary ranch offers the rare combination of refined living and exceptional equestrian amenities just minutes from town. The home has been thoughtfully redesigned with a clean, modern aesthetic and an effortless indoor-outdoor flow. A dramatic living room anchored by an architectural steel fireplace opens to serene views of the creek and mature landscaping, while the formal dining area creates an elegant setting for entertaining. The chef’s kitchen is finished with sleek European cabinetry and top-tier appliances including a Gaggenau stove and steamer, Miele dishwasher, oven and refrigerator, and a built-in wine fridge. A spacious family room and dedicated office add flexibility for both relaxed living and working from home. The property is equally impressive for equestrian use. A well-designed barn offers three stalls, tack room and hay storage, complemented by paddocks, an arena, and open pasture. Direct trail access makes it ideal for riders seeking both privacy and immediate connection to the coastal trail system. Additional features include a detached two-car garage and a separate one-bedroom mobile home with kitchen, living room and bath—perfect for guests, extended family, or caretaker use. Gated and peaceful, yet just minutes from the charm of downtown and the coast, this is a rare opportunity to own a turnkey ranch property in one of the most desirable areas along the San Mateo County coastline. Offered at $3,098,000
…By Sotheby's International Realty - San Francisco Brokerage


Luxury awaits in this 5 bed (2 down), 4 bath home located on an exclusive wooded corner lot w/ lake views & no side or back neighbor in Cross Creek Ranch- Ibis Lake, steps away from the highly sought after Katy ISD schools. This showstopper has beautiful curb appeal w/ luscious landscaping & upon entering an expansive foyer featuring soaring ceilings, spiral staircase, private study, a beautiful gourmet kitchen that boasts a curved oversized breakfast bar that seats 8, double ovens, under cabinet lighting, 5 burner gas range & tons of cabinet space all open to the dining & living area w/ a wall of windows that offer an abundance of natural light & a gorgeous view of the serene backyard with a large covered patio...perfect for unwinding & entertaining! Other notable features include a Game Room, Multi Level Theatre style Media Room, Plantation Shutters, a Hidden Room behind the upstairs shelves & a 3 car garage w/ Workshop! You don't want to miss this one! Schedule your private showing!
…By Martha Turner Sotheby's International Realty - Memorial Brokerage


Carmel Estate with Panoramic Ocean and Bay Views on 5 Acres Behind private gates and set on five acres surrounded by majestic Monterey pines, this remarkable Carmel property enjoys sweeping ocean and bay views across Monterey Bay, the Monterey shoreline, and on clear days, all the way to Santa Cruz. Watch sailboats cross the bay, enjoy the city lights after sunset, and take in the peaceful surroundings from this extraordinary setting. The approximately 3,123-square-foot home offers 3 bedrooms, 3.5 bathrooms, a formal dining room, a boiler heating system, and three wood-burning fireplaces, including fireplaces in the family room and primary suite. An impressive 1,400 square foot four-car garage with workshop provides abundant space for vehicles, storage, hobbies and workshop. Walls of glass bring in natural light and frame the stunning vistas from the main living areas. Masterfully designed to blend into its surroundings, the home's architecture embraces the landscape with warm materials, inviting spaces, and a strong connection to the outdoors. The grounds include a gazebo, bocce ball court, and a full-scale backup generator. A rare offering that combines breathtaking ocean and bay views, complete privacy, five acres, and a location minutes from Carmel, Pebble Beach and Monterey.
…By Sotheby's International Realty – Carmel Brokerage


Have you ever dreamt of owning your own lakefront home? Opportunity is knocking! Located between Santa Cruz and Monterey Bay and just 40 miles from San Jose, Kelly Lake is a private, spring-fed lake ideal for an amazing getaway or full-time home for a fortunate few. Imagine casting a line from 1 of your 2 private docks, kayaking, paddleboarding, water skiing or any water sports you enjoy! Or just relax and breathe in the serenity while listening to the birds and the soaking in the beauty. Such a wonderful escape from the hustle and bustle. Gleaming hardwood floors and built-ins add charm and warmth, and an abundance of windows and doors bring in the amazing views and lends to indoor/outdoor living. The remodeled kitchen has stainless appliances including a Bosch refrigerator, Miele dishwasher, double ovens and a Wolf gas stovetop that faces the lake so you can enjoy the view and your guests while cooking. The primary includes the 2nd fireplace, walk-in closet and access to the outdoors and gives a perfect space to enjoy your morning coffee or unwind at the end of the day. Additional benefits include a newer roof, fully owned solar panels, landscape irrigation from the lake, a boathouse to store your gear, a possible wine storage space and more. Come and see this gem for yourself!
…By Sotheby's International Realty – Carmel Brokerage


Experience exceptional Santa Fe living in this beautifully renovated estate on a one acre view lot with breathtaking Sangre de Cristo and Jemez Mountain views. This 4 bedroom, 5 bath residence blends timeless Santa Fe architecture with refined contemporary design. The thoughtfully designed floor plan offers two living areas, a stunning dining room, and seamless indoor outdoor living. The chef's kitchen is appointed with luxury appliances, granite countertops, a generous breakfast bar, and a spacious butler's pantry, opening to the family room and living areas with dual fireplaces and access to expansive covered portals. The private primary suite overlooks the tranquil koi pond and gardens and includes portal access, dual closets, and a luxurious ensuite bath. Each additional bedroom offers its own ensuite bath for comfort and privacy. Outdoor living is equally impressive with elevated seating areas, mature landscaping, peaceful water features, and beautifully designed gardens that create a true private retreat. A circular drive, hand troweled diamond finish plaster, engineered wood flooring, natural stone countertops, new roof and stucco, and exceptional craftsmanship complete this remarkable property. Ideally located just minutes from Museum Hill, Canyon Road, the Santa Fe Plaza, plus shopping and dining.
…By Sotheby's International Realty - Santa Fe - 326 Grant Avenue Brokerage


New price improvement for this beautiful Park Plazas listing. This delightful split-level townhouse offers sunset views from the private balcony off the primary bedroom, along with sensible improvements and inviting outdoor spaces. The current owners have enhanced the yard with a misting system (2024), timed irrigation front and back, raised garden beds, herb garden, berry patch, ambient lighting, added storage, and a four-variety pear tree planted in 2024. The living room features soaring two-story ceilings with clerestory windows, a traditional kiva fireplace, and access to the beautifully landscaped backyard. The kitchen includes a gas range and has been updated with a GE dishwasher (2026), GE washer/dryer combo, commercial-style faucet, modern hardware, under-cabinet lighting, and pot-and-pan storage. A dining area with a new chandelier and convenient half bath complete the main level. Upstairs, the primary bedroom offers direct access to the full bath, while the second bedroom, featuring a sliding barn door installed in July 2026, works equally well as a guest room, office, or hobby space. Updated lighting throughout and a humidity-sensing bath fan add modern touches. Recent improvements include a new water heater (2026), roof maintenance, freshly painted exterior trim, and a restored entry portico with the viga, corbels, and crossbeam replaced in 2025-2026. Complete with a single-car garage, this home is located in Park Plazas, one of Santa Fe's most established neighborhoods, offering miles of trails, tennis courts, a community garden, and an off-leash dog park, all just 15 minutes from the Plaza.
…By Sotheby's International Realty - Santa Fe - 326 Grant Avenue Brokerage


This exceptional contemporary residence was completely reimagined by architect Trey Jordan with Tushita Design and meticulously renovated by Tent Rock in 2021. The light-filled open living space features luxurious finishes, new fireplace, new flooring throughout, a state-of-the-art kitchen with handmade soft-close cabinets and Thermador appliances that make cooking and entertaining effortless. The thoughtfully designed floor plan includes a deluxe primary suite with a custom closet and a sleek bathroom with a large shower, freestanding tub and floating cabinets. Hunter Douglas dual shades gently filter the sunlight or provide a blackout option for sound sleeping. Radiant floor heating and central AC ensure year-round comfort. A second bedroom and bathroom off the main living area are perfect for guests. Enjoy breathtaking views of the Sandia Mountains from the primary suite, soak in the Sangre de Cristo views from the east rooftop, relax in the secluded courtyard or under the covered back portal. The lush landscaped front leads to a separated and spacious casita, perfect as an office or studio. This is truly an extraordinary residence located in the desirable Las Estrellas neighborhood with access to La Tierra trails, just minutes from Santa Fe Plaza and an easy commute to Los Alamos.
…By Sotheby's International Realty - Santa Fe - 326 Grant Avenue Brokerage


Welcome home to this charming 3 bedroom, 3 bath Cape that beautifully blends rustic character with modern updates. Filled with warmth and inviting spaces, this home features an open concept layout, beautifully refinished hardwood floors, new carpeting in the bedrooms, stunning tongue-and-groove ceilings, and abundant natural light The spacious kitchen offers granite countertops, plenty of cabinet space, and room for everyday living and entertaining. The heart of the home is the spectacular post and beam family room, showcasing soaring timber frame construction, a cozy gas fireplace, and direct access to the outdoor living spaces creating the perfect setting for gathering with family and friends. The first floor primary suite offers a peaceful retreat with a walk in closet and a beautifully updated en suite bath. First floor laundry adds everyday convenience. Upstairs, you'll find two generously sized bedrooms and a full bath, while the walkout lower level expands the living space with a versatile family room, a den or home office, and plenty of storage. Recent improvements include a new gas heating system, beautifully refinished hardwood floors, new carpeting in the bedrooms, and updated baths, making this home truly move in ready. Enjoy your morning coffee on the covered front porch or entertain guests on the private rear deck overlooking the peaceful surroundings. With post and beam craftsmanship, thoughtful updates, and turnkey this exceptional home is ready to welcome its next owners.
…By Sotheby’s International Realty – Sandwich Brokerage


Delightful newly renovated 4 bdrm, 2 bath home with seasonal views of Mashpee Pond. Enjoy boating, kayaking, swimming, fishing and fun just minutes from the front door. Private association dock and separate boat launch nearby.Primary bdrm suite on first level along with guest bdrm, bath,Laundry,den/office, and dining room, living rm and kitchen. Cape charm with modern twists. Gas frplc insert and gleaming hardwood floors throughout much of 1st level. Stainless appliances, classic white Shaker-style cabinetry, large eat-in kitchen and expansive granite countertops. Modern baths. Efficient tankless hot water. 2 large bdrms on 2nd level one with w/i closet. Floor plan is thoughtful for today's life-styles. Beautifully landscaped with perennial gardens to enjoy all seasons. Parking for 7 cars. New back deck and a full house generator completes this beautiful home. Beautifully landscaped with perennial gardens to enjoy all seasons. New garden shed provides solid safe storage. Parking for 7 cars. HOA $100 for the year.
…By Sotheby’s International Realty – Sandwich Brokerage


Welcome home to this four bedroom two and and half bath expanded ranch style-home in the coveted Highland Estates section of Cutchogue. Set of .92 acres offering effortless indoor-outdoor living. The open concept kitchen offers both Silestone and Butcher block countertops with modern floating shelves and ample cabinetry. The first floor primary suite provides a private retreat with easy access to the primary bath with tub. An inviting indoor-outdoor atrium sun-room creates the perfect space for relaxation and entertaining. The family room has a wood burning fireplace to cozy up to on those cold winter days. Two additional upper level bedrooms and full bath complete the upper level. Step outside to your own backyard oasis featuring a salt-water in-ground pool, outdoor cabana and lush landscaping. Multiple seating areas include a fire-pit, and separate grilling area. The out-door lighting provides a tranquil atmosphere allowing for to entertaining into the evening, all designed to provide a peaceful setting right in the comfort of your home. A rare opportunity to own your own slice of paradise, close to beaches, restaurants and wineries. Priced to sell House is being sold as is. .
…By Daniel Gale Sotheby's International Realty


Stunning free-standing townhome ideally situated in a PRIME location on the Memorial Park side of Rice Military, just south of Washington Avenue. Enjoy a PRIVATE turf usable backyard, complemented by a second-floor balcony overlooking the outdoor space. The first floor offers a spacious layout, perfectly suited for guests or a private home office. The second floor showcases freshly refinished hardwood flooring & a chef's kitchen featuring an oversized island with breakfast bar seating. The primary suite is privately positioned on the third level & features dual vanities, a soaking tub, & a seamless glass shower. The surrounding area is fully developed, offering a peaceful setting free from nearby construction. Ideally located within walking or biking distance to Memorial Park, Eastern Glades, and the premier dining, shopping, & lifestyle amenities of Rice Military. NEW Roof 2026! Rare Private Driveway! Fresh Interior Paint! Move-in Ready! Zoned to Memorial Elementary!
…By Martha Turner Sotheby's International Realty - The Woodlands Brokerage


This charming custom two story home in the desirable section 10 of Walden on Lake, is nestled on a serene, wooded lot. Surrounded by mature trees and frequent visits from graceful neighboring deer, it offers the perfect blend of comfort and low maintenance lifestyle. The home features 4 bedrooms and a dedicated office with closet, which could easily be a fifth bedroom (second bedroom downstairs). The first floor primary bedroom flows seamlessly into a beautifully appointed bathroom with oversized shower, soaking tub and custom closet organization. The heart of the home is the kitchen, showcasing sleek quartz countertops, ample workspace, and a clean, modern aesthetic accented by gorgeous wood tile flooring—perfect for both everyday living and entertaining. Walden on Lake Conroe features resort style amenities which include a Yacht Club, Olympic sized pool, Marina, 2 boat ramps, fitness center, tennis, golf course and much more! Zoned to MISD.
…By Martha Turner Sotheby's International Realty - The Woodlands Brokerage


This home is better than new and stands apart from the rest with all the updates. The moment you walk in you will notice the wide entry, open floor plan and high ceilings. This home has a great split plan with 2 bedrooms and 1 very large full bath at the front and a bonus room large enough for a home office, playroom or even a 4th bedroom. The upgraded kitchen features quartz counters, undermount sink, gorgeous backsplash, gas range, new DW, new microwave and plenty of counter/cabinet space for meal prep! The kitchen is open to the dining and living rooms offering a great place to entertain. The spacious primary has an en-suite bath with a walk-in shower, double vanities and huge closet! It doesn’t stop there – you also have LVP flooring throughout, large covered patio, sprinkler system, water softener, washer, dryer and fridge are all included! This home is located near shopping, dining, hospitals, IAH airport and just minutes from major highways for a convenient commute!
…By Martha Turner Sotheby's International Realty - Kingwood Brokerage


Welcome to a distinguished waterfront residence in the prestigious village of Kings Point, offering expansive, unobstructed views across Manhasset Bay and an exceptional opportunity to experience the Gold Coast lifestyle at its finest. Privately set behind mature, manicured landscaping, this stately estate embodies timeless elegance, scale, and sophistication. The home’s classic architecture is highlighted by a grand columned portico, upper-level balcony, and a beautifully balanced facade that creates a striking arrival experience. Spanning approximately 5,500 square feet, the residence is defined by gracious proportions, refined details, and a layout designed for both formal entertaining and comfortable everyday living. Sun-filled interiors showcase oversized windows that frame the home’s sweeping water views, while a series of elegant living and dining spaces flow seamlessly throughout. French doors open to inviting outdoor patios, creating a natural extension of the interior and offering the perfect setting for entertaining against a serene waterfront backdrop. The second level features five well-appointed bedrooms, including a tranquil primary suite positioned to capture elevated views of Manhasset Bay. The home is complemented by seven bathrooms (four full and three half), thoughtfully designed to accommodate both residents and guests. A full attic provides additional space with endless potential for customization. The property’s lush grounds offer privacy and tranquility, with manicured hedges, mature plantings, and multiple outdoor seating areas designed to embrace the surrounding natural beauty and water views. Ideally located within one of Long Island’s most coveted waterfront communities, this exceptional offering is moments from marinas, parks, and the refined amenities of the North Shore. A rare and compelling opportunity to own a classic estate with enduring character, remarkable scale, and breathtaking water views in an unparalleled setting.
…By Daniel Gale Sotheby's International Realty


Beautifully renovated 3 bedroom / 2 bath home in popular Forestview neighborhood. Lots of upgrades throughout! Easy care luxury vinyl wood plank flooring now throughout the home and included in all bedrooms as well as the living areas! Handsomely upgraded chef's kitchen features revised custom cabinetry, stainless steel appliances, granite countertops, and slate tile flooring. Primary bath has recent "spa-like" glass shower and revised vanity with dual sinks and great storage below. Secondary bath is also renovated with a tub/shower combination and revised sink vanity also with storage below. Formals plus large, comfortable family room/den with fireplace, higher coffered ceiling treatment, and views out to the rear patio and yard. Two car attached garage. Solar panel system and water softener system to elevate your lifestyle! Great open floorplan with a nice flow. This is a wonderful opportunity to own a beautifully upgraded and renovated home in a great neighborhood.
…By Martha Turner Sotheby's International Realty - Central Houston Brokerage
'%20stroke='%23DDAA3A'%20stroke-width='1.909'%20stroke-linecap='square'%20stroke-linejoin='bevel'/%3e%3c/svg%3e)
Receive by email any new listing that may match your search criteria
Your criteria :
By validating this form, you accept the general conditions of use of Le Figaro Properties.
These agencies offer a selection of luxury properties vente in United States. Feel free to contact them for personalized assistance.





