Get early access to listings that match your criteria
Never miss an opportunity again. Our personalized alerts notify you instantly.

 English$ USD · m²


Perfectly positioned in the heart of Larchmont, this distinctive 3,080-square-foot Tudor is just a short walk to the train, Village shops, and schools. Rich in original architectural character, the home features graceful arched doorways throughout and a striking turret that rises the full height of the house, creating a charming game room off the living room on the main level and a distinctive primary bath above. A gracious foyer with a walk-in coat closet opens to a dramatic sunken living room with high ceilings and a wood-burning fireplace. French doors extend the living space to a private terrace, while the home's easy flow continues into the dining room and modern eat-in kitchen. The kitchen opens to both a comfortable family room/home office and an elevated deck—an inviting outdoor extension of the kitchen offering exceptional privacy. A full bath completes the main level. Upstairs, the primary suite feels like a private retreat, with multiple closets and a beautifully remodeled bath set within the turret. Three additional generously sized bedrooms share a hall bath and are arranged around a spacious central landing. The finished lower level adds substantial everyday functionality, with a recreation room and gym area, laundry, a custom mudroom with built-in cubbies, abundant storage, direct access to the attached two-car garage, and a walk-out to the yard. Extensive recent improvements include a new roof and rebuilt chimney, all-new windows, refinished hardwood floors, new crown molding, and professional landscaping—thoughtful updates that complement the home's original character while enhancing comfort and livability.
…By Julia B. Fee Sotheby's International Realty


PRIVACY, VIEWS AND ONE LEVEL LIVING. Situated at the end of a cul-de-sac in highly desirable Sachems Head, this charming property captures breathtaking views of the marshlands and Sachems Head harbor. The home, extensively renovated by renown housewright Skip Broom, has an impressive vaulted ceiling living room with a wood-burning fireplace, beautiful oak bookcases and opens to a spacious dining room. Both rooms have access to a large, recently updated deck, perfect for entertaining or simply taking in the expansive scenery. This level also features three bedrooms, including a primary suite with a bathroom, abundant closet space and a private balcony overlooking the view. The other two bedrooms - one currently used as a den/office - share a full family bath. An eat-in kitchen and a separate laundry room complete this level making it ideal for easy one floor living. On the lower level, a guest suite has its own living room with fireplace, a full bath, a room for overflow guests and access to an outdoor sitting area. There's also an attached two car garage with ample storage space.
…By William Pitt Sotheby's International Realty


Welcome to 8 Loran Court, a warm and inviting home nestled on a quiet residential street in Nanuet. From the moment you arrive, the home's welcoming curb appeal and landscaped setting create an inviting sense of place. Inside, sun-filled living spaces and rich hardwood floors provide a timeless backdrop for everyday living and entertaining. The spacious family room features a cozy fireplace and abundant natural light, while the open flow living room into the dining area creates an effortless gathering space for family and friends. Thoughtfully maintained and filled with character, the home offers comfortable bedrooms and inviting spaces that are ready to make your own. The appeal continues outdoors, where summer days are meant to be enjoyed. Step onto the Trex deck, an ideal setting for morning coffee, al fresco dining or entertaining, and take a dip in the private pool for the ultimate backyard retreat. Practical updates add to the home's appeal, including solar panels for energy efficiency and a generator hookup with transfer switch for added peace of mind. Perfectly situated in Nanuet, 8 Loran Court offers the comfort of a welcoming neighborhood while being conveniently located near shopping, dining, transportation and major roadways. A wonderful opportunity to enjoy a beautifully maintained home with inviting living spaces, thoughtful features and exceptional outdoor enjoyment. Come see why 8 Loran Court is a place you'll be proud to call home.
…By Julia B. Fee Sotheby's International Realty


Tucked on a hilltop in sought-after South Kent, this handsome Colonial offers the kind of privacy and view that rarely comes to market - 14+ acres of quiet woodland framing breathtaking sunset vistas over the Litchfield Hills. Inside, chic interiors balance classic New England character with a modern sensibility. The heart of the home is a true chef's kitchen with soapstone counters, an oversized island with seating, and a butler's pantry for effortless entertaining. It flows naturally into a glass-walled dining room, which in turn opens onto a bluestone patio and outdoor grill station, where the long mountain views take center stage. Both a cozy den and a living room anchored by a fireplace spill out to a screened porch, blurring the line between indoors and out. Upstairs, a serene primary suite is joined by two additional ensuite bedrooms, while the finished lower level adds a fourth ensuite bedroom, laundry room creating flexible space for family and friends, plus a two car garage. Rounding out the property is a handsome detached barn with four stalls, ready to become a party barn, studio, or return to its equestrian roots. A rare offering of privacy, view, and turnkey living in one of Litchfield County's most desirable areas.
…By William Pitt Sotheby's International Realty


Nestled at the end of a long private drive south of the Merritt Parkway, this classic Colonial offers timeless character, generous living space, and a highly convenient location. Beautifully expanded and thoughtfully updated years ago, the home showcases exceptional craftsmanship, enduring quality, and solid construction described as having "great bones." The main level is rich with architectural detail - an elegant front-to-back Living Room with fireplace and exquisite custom built-in cabinetry and the Dining Room with beautiful built-in details. At the heart of the home is an expansive Kitchen featuring high-end appliances, custom built-ins, and a second fireplace in the casual dining area-an inviting space for morning coffee, relaxed meals, or entertaining. The adjacent light-filled Family Room offers beautiful views of the changing seasons and provides a comfortable extension of the main living areas. The house includes four spacious bedrooms and 2.5 baths, while a private suite above the garage adds a fifth bedroom with full bath, offering flexibility for guests, a private office or additional living space. Finished recreational space on the lower level provides room to work, play, exercise and the generous terrace creates an inviting setting for outdoor dining and entertaining. With its distinctive architecture, thoughtful layout, and quality details, the home offers an exceptional foundation for personalization, including some cosmetic updating to the exterior.
…By William Pitt Sotheby's International Realty


Welcome to 21 Park Avenue, Port Chester's sparkling hidden Gem!! Fantastic opportunity to snap up this very special much-loved home filled with timeless character, generous proportions, modern kitchen and bathrooms and more than four decades of cherished memories. A charming wraparound porch—long a favorite gathering place—sets the tone for the home's gracious interior, where soaring ceilings, oversized windows, original millwork and beautiful stained glass create warmth and distinction throughout. The main level offers an inviting foyer with a Dutch door, a formal dining room, and a spacious living room featuring a wood-burning fireplace and built-in bar. A swinging French door leads to the beautifully preserved butler's pantry, complete with tall glass-front cabinetry and abundant storage. The kitchen features gray cabinetry, a six-burner gas range, pantry storage and glass doors opening to a fully fenced deck overlooking the in-ground pool—an ideal setting for summer entertaining. Upstairs, three bedrooms are joined by a light-filled office with bay windows, a full bathroom with a clawfoot tub, and a separate shower room. The third floor offers a private fourth bedroom with a walk-in closet, along with access to a large unfinished attic providing exceptional storage and future possibilities. Additional highlights include modern in-ground pool, hardwood floors, radiator heat, a private driveway, a detached two-car garage and a clean, spacious lower level. House is in excellent shape, owners love their home, but house is being sold "as is". Conveniently located on a quiet one-way street close to schools, shopping and everyday amenities, 21 Park Avenue is ready to welcome its lucky new owners!!
…By Julia B. Fee Sotheby's International Realty


Welcome to 778 Sleepy Hollow Road, an extraordinary custom Colonial estate nestled on 10.72 private acres in the heart of Briarcliff Manor. Originally built in 1996 and extensively renovated with uncompromising attention to detail, this exceptional residence seamlessly blends timeless elegance with today's most sophisticated luxury amenities. The estate was also featured in Netflix's The Diplomat, adding to its distinctive appeal and cinematic presence. Boasting 6 spacious bedrooms, 6 full bathrooms, and 2 half baths, this magnificent estate offers an unparalleled lifestyle. A grand approach leads to beautifully designed interiors featuring exquisite craftsmanship, sun-filled living spaces, and state-of-the-art technology throughout. The spectacular chef's kitchen has been completely redesigned with premium finishes and top-of-the-line appliances, while every bathroom has been luxuriously remodeled, including elegant Japanese smart toilets. A distinguished mahogany-paneled study, featuring rich mahogany walls and ceiling, provides an elegant and sophisticated setting for work or private retreat. The stunning primary suite serves as a private sanctuary, complete with a breathtaking spa retreat featuring a hot tub on the terrace overlooking the iconic Manhattan skyline—creating the perfect setting to unwind while enjoying unforgettable sunsets. Designed for both grand-scale entertaining and everyday living, the home features a fully renovated lower level with an impressive entertainment lounge and custom bar, acoustically designed home theater, professional home gym, and beautifully updated mudroom. Five automatic Mendota fireplaces add warmth and ambiance throughout the residence. Outside, the resort-style grounds rival those of a private country club. Enjoy a spectacular swimming pool with pool house, tennis court, guest cottage, expansive terraces, and meticulously landscaped grounds offering complete privacy. A six-car garage provides abundant space for collectors and enthusiasts alike. No detail has been overlooked in the extensive capital improvements, which include a sophisticated Lutron lighting system, automatic custom draperies, a state-of-the-art Bowers & Wilkins sound system, Honeywell Vista 128 security system, 32-camera surveillance system, 2N Verso gated entry with keypad and vehicle camera monitoring, all-new windows and doors throughout the home, updated designer lighting, custom cast-iron staircase railings, new well water filtration system, and countless additional enhancements. An exceptional advantage of this remarkable property is its Mount Pleasant taxes while enjoying a prestigious Briarcliff Manor address, along with the unique opportunity to choose between the Pocantico Hills or Briarcliff Manor school districts. This is a rare offering where timeless architecture, cutting-edge technology, resort-caliber amenities, and one of Westchester County's most desirable locations come together to create an estate unlike any other.
…By Julia B. Fee Sotheby's International Realty


Welcome to 39 Wilcox Road, a meticulously maintained Stonington sanctuary offering coastal elegance and exceptional craftsmanship. Configured as a 3-bedroom home, it is currently utilized as a spacious 2-bedroom residence. In very close proximity to the upper Quiambaug Cove area, this home sits just steps from the Knox Preserve-26.8 acres of beautiful protected land featuring stone foundations, open fields, notable migrating birds, and serene kayaking access.The heart of the home features a gourmet chef's kitchen equipped with top-tier appliances, including a Wolf gas range, Thermador double wall ovens, and a KitchenAid refrigerator set against custom cabinetry and expansive prep space. Designed for year-round enjoyment, the main floor boasts a dedicated home office and a sun-drenched enclosed front porch where you can unwind while taking in serene water views.Step through to the spectacular sunroom-complete with radiant heated floors-that opens directly to a private backyard oasis featuring a sparkling in-ground pool, lush garden areas, and sweeping coastal vistas. Additional highlights include a convenient central vacuum system and an oversized two-car garage with a fully equipped attached workshop. A rare coastal retreat combining luxury, comfort, and unmatched pride of ownership.
…By William Pitt Sotheby's International Realty


Tucked among towering pines in the heart of Camino's Apple Hill country, this single-level home offers a rare combination in El Dorado County: an easy, light-filled floor plan paired with expansive, usable grounds and outbuildings built for real life. The living room anchors the home with a floor-to-ceiling stone fireplace and wood-burning insert, while French doors open to the covered deck and the pines beyond. The kitchen is a genuine surprise, anchored by a Wolf gas range with stainless vent hood, joined by a French-door refrigerator and dishwasher, generous solid-surface counters and a peninsula that keeps the cook part of the conversation. An adjacent dining area is wrapped in windows and framed by treetop views. Indoor laundry sits just off the kitchen, a detail that makes daily living simple. Two bedrooms and two full bathrooms are thoughtfully separated, one bath featuring a jetted soaking tub and the other a walk-in shower. A third room, generously sized and finished with recessed lighting, serves as true flex space: a den, home office, gym, media room or guest retreat, depending on how you live. Without a closet, it is offered as a room rather than a bedroom, and that flexibility is precisely the point. Outside is where this property truly distinguishes itself. A vast concrete driveway and parking apron leads to an oversized detached garage and workshop with a roll-up door, finished interior and recessed lighting, alongside a tall RV-height metal garage and a barn-style storage building. A covered breezeway patio connects the spaces, and the level, open ground around the home reads as a blank canvas, borrowing its backdrop from the mature pines of the surrounding hillside and waiting on gardens, raised beds, a fire pit or whatever you have in mind. RV and boat storage are effortless here. The lot is large enough to house a full-size RV and a large boat side by side, or more, and the driveway approaches at a gentle grade with a wide turning apron, so pulling in and backing out is a straightforward maneuver rather than a weekend project. Add trailers, work trucks, off-road toys, equipment or a home-based venture, and the infrastructure is already in place. Camino sits at roughly 3,000 feet, where four true seasons, clean mountain air and quiet country roads are part of everyday life. Apple Hill orchards, wineries and cideries are just down the road, historic Downtown Placerville is minutes away, Highway 50 offers a straightforward commute toward Folsom and Sacramento, and South Lake Tahoe is within about an hour. Bring your vision. Properties with this much land, storage and flexibility rarely come to market in the Camino corridor, and the opportunity to make it your own is exactly what makes it compelling.
…By Nick Sadek Sotheby's International Realty


Welcome home to easy, low-maintenance living in one of Lincoln's newer communities! Built just a few years ago, this move-in-ready home offers the comfort and efficiency of newer construction in a highly desirable location with convenient access to Beale Air Force Base, shopping, dining, schools, and everything Lincoln has to offer. One of the biggest highlights is the OWNED SOLAR-- a major value for today's buyer. The current owner reports an annual electric bill of just $0.19, offering incredible potential savings year after year. Inside, you'll find upgraded flooring throughout the main level and a bright, open layout made for everyday living and entertaining. The kitchen stands out with beautiful upgraded countertops, a designer backsplash, generous storage, and plenty of space to gather. Upstairs, all four bedrooms are spacious and thoughtfully positioned, giving everyone room to spread out. Adding a fun and unique upgrade, the front exterior features wired Govee lighting-- perfect for built-in holiday lights, setting the home to your favorite mood or color, or showing off your team colors for the big game without having to hang and remove lights each season. Step outside to a backyard designed to be enjoyed without the upkeep. Artificial turf creates an easy play area, while the gazebo provides the perfect spot for summer BBQs, outdoor dinners, entertaining friends, or simply relaxing at the end of the day. With four bedrooms, newer construction, owned solar, a finished backyard, and NO HOA, this home delivers an impressive combination of comfort, efficiency, and value in a growing Lincoln neighborhood.
…By Nick Sadek Sotheby's International Realty


With panoramic views stretching from Laguna Beach to Palos Verdes and one of the largest view lots in lower Crystal Cove, 12 Tasman Sea presents a beautifully updated coastal residence defined by refined interiors and abundant natural light. Encompassing approximately 5,210 square feet with five bedrooms and six baths, the home rests on an approximately 9,210-square-foot homesite with a new pool and spa and sophisticated improvements throughout. Beyond a charming entry courtyard with fireplace, interiors unfold in a warm palette of wood flooring, designer tile, porcelain surfaces, and statement lighting. A new chandelier, redesigned stair railing, hardwood stairs and upper hallway, and stone fireplace hearths lend a fresh architectural sensibility. The powder room features marble, designer wallpaper, and new fixtures, while a private main-level guest suite sits just off the entry. A mezzanine overlooking the foyer offers flexible space for an office, sitting area, or studio. Formal and casual living spaces capture sweeping ocean views. A distinctive brick-clad lower-level room offers space for a wine cellar or private office. The reimagined kitchen features new oak cabinetry, countertops, designer fixtures, a 48-inch refrigerator, updated pantry shelving, breakfast nook, and center island with bar seating. Open to the family room and outdoors, it creates an effortless setting for living and entertaining. Nearby, the redesigned laundry room includes custom cabinetry, porcelain countertops, sink, drying station, and an additional Sub-Zero refrigerator. Upstairs, the remodeled primary suite offers ocean views, a sitting room, custom California Closets, and an updated bath with new cabinetry, countertops, flooring and fixtures, soaking tub, and porcelain-clad shower. Three additional ensuite bedrooms complete the upper level, including two that may be combined as a private guest apartment with separate exterior stair access. Outside, new landscaping and hardscape frame the pool and spa, complemented by a built-in barbecue island, retractable awning, and outdoor heaters. New exterior doors from the living room enhance indoor-outdoor flow, while a new concrete driveway, stone-clad entry steps, and refreshed front courtyard elevate the arrival. Within Crystal Cove's 24-hour guard-gated setting, residents enjoy several private parks including The Canyon Club with pool, spa, fitness room, banquet room, and sport courts, and private neighborhood access to Crystal Cove State Park, pristine beaches, and the shopping and dining of Crystal Cove Promenade.
…By Pacific Sotheby's International Realty


A cherished family home offered to the market for the first time since the 1950s, this classic single-level property presents a rare opportunity in one of San Diego’s most desirable central neighborhoods. Tucked away on a non-through street just moments from Rolando Village, the home blends timeless character with thoughtful modern updates. The inviting living room features vaulted ceilings, exposed wood-beam details, rich wood-paneled ceilings, and a wood-burning stove fireplace, creating a warm and distinctive gathering space overlooking lush backyard greenery. A recently remodeled kitchen pairs custom cabinetry with quartz countertops, ample workspace, and a peninsula with bar seating, flowing seamlessly into the dining area. Outside, the expansive low-maintenance lot offers multiple areas for entertaining and covered outdoor seating, along with a large storage shed and exciting potential for an ADU or future expansion. A two-car garage adds everyday convenience with a bonus workshop attached. Ideally located near SDSU, Lake Murray Community Park, shopping, dining, and major freeways, this special property offers both a connection to its rich family history and an opportunity to create its next chapter in a truly central San Diego setting.
…By Pacific Sotheby's International Realty
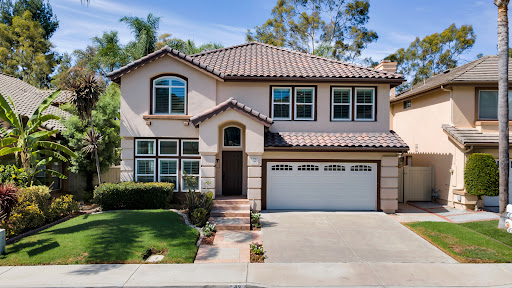


Ideally situated within the coveted Pacific Hills community, 43 Cantata enjoys a prime elevated setting with beautiful CANYON and CITY VIEWS from the backyard, offering 4 bedrooms, 2.5 baths, a spacious LOFT/office, and approximately $171,000 in recent improvements. Beautifully maintained HARDWOOD FLOORING and thoughtfully enhanced, the residence pairs LIGHT FILLED INTERIORS with an impressive collection of aesthetic and MAJOR SYSTEM UPGRADES. The well-designed floor plan offers an effortless flow and highly functional living spaces, with generous gathering areas on the main level and all FOUR BEDROOMS thoughtfully positioned upstairs. An EXPANSIVE LOFT adds exceptional versatility as a home office, kid's play area, or second living area. Newer picture windows welcome abundant natural light, while PLANTATION SHUTTERS throughout lend a timeless, tailored finish. Significant improvements include a NEW ROOF with new underlayment and tile, complete WHOLE-HOUSE REPIPE, NEW high-efficiency heat pump HVAC system, and UPGRADED ELECTRICAL PANEL with all-new breakers, complemented by UPDATED LIGHTING, hardware, cabinetry, flooring, fixtures, and a beautifully refreshed fireplace. Outdoors, the home’s elevated setting and canyon and city views create an inviting backdrop for everyday living and entertaining. An EXPANDED PATIO, NEWER SIDE FENCING, UPDATED IRRIGATION, and NEWER GLASS SOUND WALL further enhance the outdoor space. Pacific Hills offers an exceptional Mission Viejo lifestyle, with LAKE MISSION VIEJO PRIVILEGES including beaches, boating, fishing, swimming, summer concerts, and year-round recreation. Ideally located near highly regarded CAPO VALLEY UNIFIED schools, parks and trails, The Shops at Mission Viejo, dining, recreation, and major transportation routes, 43 Cantata places the best of South Orange County within easy reach.
…By Pacific Sotheby's International Realty


Overlooking the Potomac River in the heart of Washington’s coveted Palisades community, Potomac Avenue NW is a beautifully restored Arts & Crafts home that captures sweeping water views while preserving the character of its early-20th-century origins. Originally built in 1915, the residence underwent a comprehensive modern renovation and expansion in 2011 in collaboration with The Levine Group, carefully rebuilding the home’s infrastructure while honoring the architectural details that give it its enduring character. From the street, the home presents a timeless silhouette, anchored by a welcoming full-width front porch that overlooks the surrounding greenery and distant river vistas. A winding flagstone path bifurcates the circular front lawn framed by a combination of landscaping and hardscaping for an elegant approach to the towering three-story facade. The interiors are a showcase of expert workmanship and thoughtful preservation, with custom millwork reclaimed from an antique Pennsylvania barn reworked into a radiant golden hue. High ceilings, graceful archways, and stained glass by local artisans establish a sense of warmth and authenticity from a bygone era. Many original double-hung windows were painstakingly restored with updated mechanics to preserve their historic proportions while improving functionality. The main level unfolds with a series of inviting living spaces designed for both everyday comfort and entertaining. An elegant entry hall revolves around the focal-point floating staircase and opens into generously proportioned formal living and dining rooms with effortless flow. The former has a wall of built-ins crafted by Jaeger & Ernst master carpenters framing the archway, while the latter features a fireplace with vintage tile-surround, infusing warmth into those elegant dinners. In a nod to contemporary lifestyle preferences, the kitchen is the heart of the home. Custom inset cabinetry sitting flush with the coffered ceiling juxtaposes the professional appliance suite including a commercial glass-front Sub-Zero refrigerator, Wolf range, Viking convection microwave and warming drawer. A substantial wraparound center island opens into the ethereal family room, featuring a custom built-in Tansu and a wall of glass, allowing the room to be flooded by natural light. A unique galley-style office and generous mudroom complete the main level. At the top of the staircase is a gallery offering sweeping river views. It leads into the primary suite, an oasis occupying its own wing. The bedroom opens, via custom glass pocket doors, into a private dressing room with full cabinet-grade storage and an island, then into the spa-like primary bath showcasing a freestanding tub and walk-in shower, and a generally soothing ambiance. Two additional bedroom suites are generously proportioned and feature more than ample closet space. The dramatic staircase then wraps around the central atrium into the spectacular top level, where three additional unique bedrooms share a common hall bath. The pièce de résistance is a large sitting room at the front of the home, opening onto a covered balcony granting unparalleled unbroken vistas of the verdant canopy and roaring rapids below. A functional entertaining space, the lower level comprises a recreation room with a rough-in for a future kitchenette, optional fitness area, full bathroom and rough-in for laundry facilities, along with ample storage. A detached studio is tucked away at the rear of the property, adjacent to the private parking pad. Vaulted ceilings, skylights, and built-ins with fridge elevate the space up to the lofty standard set by the main residence.
…By Ttr Sotheby's International Realty


*** Please submit best and final offers by 11am on Tuesday, September 29, 2026. *** Welcome to 5014 Sheridan Street, a beautifully renovated and move-in ready 3-bedroom, 2-bath home in the heart of Riverdale Park. Thoughtfully updated over time, this property blends modern, luxurious design, energy efficiency, and outdoor living in one of the area’s most walkable and commuter-friendly locations. Step inside to an open-concept living and dining area filled with natural light. The redesigned kitchen features quartz countertops, stainless steel appliances, a walk-in pantry with sliding barn door, and ample storage—perfect for daily cooking or entertaining guests. The primary suite offers custom built-in wardrobes, and an en-suite spa-style bathroom with a wide vanity and glass shower. Two additional bedrooms and a renovated full bath provide flexibility for guests, office space, or family needs. The fully fenced backyard is a true highlight—spacious, private, and designed for year-round enjoyment. Enjoy dining under the stars, gardening in raised beds, gathering around the fire pit, or starting a new hobby in the 10’ x 14’ shed. Major system upgrades provide peace of mind for years to come: new roof, newer HVAC, tankless water heater, spray-foam insulation, crawl-space waterproofing, mini-split in the primary suite and EV charging station. Location is everything, and here you’re just minutes from Riverdale Park Station (Whole Foods, Starbucks, 2Fifty BBQ, Denizens Brewery), the weekly Farmers Market, and the Rhode Island Avenue Trolley Trail. Nearby community parks and Waggertail Dog Park add even more to enjoy, all while offering quick access to MARC, Metro, UMD, and major commuter routes. Don’t miss the chance to tour a truly turn-key home with style, comfort, and outdoor living all in one.
…By Ttr Sotheby's International Realty


Welcome to an urban dreamscape in the heart of the city at The Residences at Gallery Place. This two-bedroom two-bathroom unit spanning approximately 1000 sq ft offers tremendous value and enjoyment for years to come. Natural light fills this corner unit, offering a bright and airy living space that feels like home. The owner has taken the utmost care in maintaining the quality of unit 726. Designed for someone who wants to live right in all the action of Chinatown. The Residences at Gallery Place is known as a "Walker’s Paradise" to locals. This home offers immediate access to the Gallery Place-Chinatown Metro, Capital One Arena, and an avid diner's haven. Food enthusiasts will love being steps away from longtime award-winning hotspots like Zaytinya by José Andrés, the lively atmosphere of The Smith, and the innovative Japanese fare at Love, Makoto. For high-end retail therapy, the luxury boutiques of CityCenterDC—featuring brands like Hermès, Louis Vuitton, and Gucci—are just a short stroll away, along with local favorites like Upstairs on 7th. Residents enjoy a robust suite of amenities, including a professional fitness center, a stylish clubhouse with a game room, a private party room, and secure elevator access, all while being surrounded by cultural landmarks like the National Portrait Gallery and the Smithsonian museums. Don't miss out on securing your new home at such an appealing price.
…By Ttr Sotheby's International Realty


First Time Offered! This meticulously maintained, custom-quality stick-built Cape Cod is beautifully situated in an idyllic country setting. Thoughtfully designed with three bedrooms and two-and-a-half baths, the home offers generous, light-filled living spaces, recessed lighting throughout and high-speed internet. A dramatic vaulted ceiling enhances the living room, while the gourmet kitchen, formal dining room and adjoining sunroom create an inviting setting for everyday living and entertaining. An oversized recreation room provides exceptional flexibility for gatherings, hobbies or a media room. The spacious primary suite features a vaulted ceiling, direct access to the hot tub and a spa-like bath with dual vanities, a walk-in shower and soaking tub. Two additional bedrooms and a full bath provide comfortable accommodations for family and guests. Significant improvements include a new roof and gutters in 2025, numerous replacement Andersen windows and updated porch windows with retractable screens. Outside, the private grounds are designed for relaxation and entertaining with an in-ground pool, hot tub and generous outdoor living space surrounded by peaceful country views. A substantial 30-by-40-foot Conestoga outbuilding offers exceptional space for a workshop, storage, vehicles or recreational equipment. Lovingly cared for by its original owners, this special property combines quality construction, thoughtful updates, privacy and relaxed Eastern Shore living.
…By Ttr Sotheby's International Realty


Welcome to Chase Point, where sophisticated updates, generous living space, and full-service amenities come together in the heart of Friendship Heights. This beautifully renovated two-bedroom (1 bedroom+1 large den), two-bath residence offers a spacious, open floor plan complemented by extensive recent improvements throughout. At the heart of the home is the thoughtfully designed kitchen, completed in 2024 and featuring custom cabinetry with specialized inserts, quartz countertops and backsplash, a center island, updated sink and faucet, water filtration system, Viking appliances, and abundant storage. Hardwood flooring extends throughout the kitchen, dining area, living room, and second bedroom, creating a seamless flow across the main living spaces. Fresh paint enhances the home's bright, polished, and move-in-ready feel. The primary suite offers a private retreat with a walk-in closet and en-suite bath. The versatile second bedroom is equally well suited for guests or a home office and features a redesigned closet with custom adjustable shelving. Additional improvements include a new HVAC system installed in 2024 and washer and dryer replaced in 2023. An assigned garage parking space and additional storage unit provide added convenience. Residents of Chase Point enjoy an impressive collection of full-service amenities, including a 24-hour concierge, on-site management and building handyman, a recently renovated fitness center with new equipment installed in 2026, a club and community room with complimentary morning coffee, bike storage, guest parking, and beautifully landscaped outdoor space with a tranquil water feature. Ideally located just steps from the Friendship Heights Metro, Whole Foods, Trader Joe's, neighborhood dining, shopping, and everyday conveniences, this turnkey residence offers an exceptional combination of comfort, convenience, and full-service living in one of Northwest Washington's most accessible neighborhoods. With the continued transformation and investment underway throughout Friendship Heights, the location offers even greater long-term appeal.
…By Ttr Sotheby's International Realty


Are you looking for an extensively upgraded home, where everything has been addressed, from major systems to the roof? Then look no further! Welcome to 1809 Otis Street NE, a beautifully renovated, light-filled semi-detached home that perfectly blends modern design with thoughtful updates in the highly desirable Brookland community. Fully rebuilt in 2010 and then thoroughly updated in 2023, this move-in-ready residence offers three spacious bedrooms, three full bathrooms, one half bathroom and an exceptional open-concept floor plan designed for today's lifestyle. The flexible, sun-filled main level provides the seamless connection of living, dining, and kitchen spaces, creating an inviting atmosphere for both everyday living and year-round entertaining. The front living room is anchored by a gas fireplace with stacked stone surround which is flanked by custom built ins. The large dining area is dinner party ready, while an updated half bathroom and separate pantry flow perfectly into the stunning chef's kitchen. The kitchen, completely reconfigured and renovated in 2023, serves as the centerpiece of the home, featuring classic finishes, abundant cabinetry, along with generous prep and storage space. An large, low maintenance deck with pergola off of the kitchen creates the ideal outdoor living space and overlooks the expansive and beautifully manicured rear garden. A custom playhouse in the garden is any little person’s dream and secure, one car off street parking completes the rear yard. Upstairs, the bedroom level includes three comfortable bedrooms and two beautifully appointed full bathrooms, including a serene primary suite designed as a relaxing retreat, with vaulted ceilings and a walk-in closet. The fully finished lower level adds a valuable, multi-purpose living space and includes the home's third full bathroom—ideal for a family room, a guest suite, a home office, or a fitness area. A huge, enclosed storage room off the lower-level family room provides the ideal space for all of your storage needs. Ideally situated in Brookland, one of Washington's most beloved neighborhoods, you'll enjoy the area's distinctive blend of tree-lined streets, neighborhood charm, and convenient access to local restaurants, shops, parks, and Metro, all while experiencing the welcoming community atmosphere that has made Brookland one of DC's most sought-after places to call home. With owned solar panels to keep utility costs low, parks both across the street and around the corner, a community garden outside your front door and so much more within walking distance, 1809 Otis Street NE is the perfect spot to welcome you home.
…By Ttr Sotheby's International Realty


South River Waterfront! Discover an exceptional waterfront lifestyle in Port Isle, where beautiful water views, a private pier, and thoughtfully designed indoor and outdoor spaces come together in a setting made for boating, entertaining, and relaxed everyday living. A cart path through the backyard leads to the private pier, complete with low-maintenance composite decking, a 24,000-lb. boat lift, and floating dock offering effortless access for kayaks and paddleboards. A long driveway creates a sense of arrival and leads to the two-car garage. Inside, the light-filled foyer with vaulted ceiling opens to a comfortable living area before flowing into the heart of the home. The expansive kitchen is designed for gathering, with two generous islands, abundant cabinetry, and extensive counter space providing exceptional room for cooking and entertaining. An adjoining dining area connects seamlessly to the family room, where a fireplace anchors the space and doors open to the waterfront deck. Here, elevated views across the backyard toward the South River create a natural extension of the living space and an inviting backdrop for dining, entertaining, or simply unwinding at the end of the day. Upstairs, all three bedrooms feature vaulted ceilings and water views. The primary suite is a peaceful retreat with a private waterfront balcony and ensuite bath featuring dual sinks and a spacious walk-in shower with bench. Two additional bedrooms share a well-appointed hall bath with dual sinks. A conveniently located laundry room completes this level. The walk-out lower level expands the home's versatility with a spacious recreation room, fourth bedroom, full bath, and generous storage. The living area opens to an extensive screened porch overlooking the backyard and water, creating another exceptional space for entertaining and relaxing. Seasonal coverings allow the porch to be enjoyed well into the cooler months. With multiple outdoor living spaces, a private pier, boat lift, kayak launch, and direct access to the South River, every element invites you to embrace life on the water. A golf cart conveys with the property, making it easy to travel through the neighborhood and down to the water's edge. Whether heading out for a day of boating, launching a kayak, entertaining on the deck, or relaxing on the private balcony, this Port Isle waterfront retreat captures the ease and beauty of the waterfront lifestyle. Welcome Home!
…By Ttr Sotheby's International Realty


Welcome to 8710 Yarmouth Court, an adorable four-bedroom, three-and-a-half-bath Colonial ideally situated on a quiet cul-de-sac in Potomac’s Highland Stone neighborhood. The main level offers a comfortable, light-filled floor plan with formal living and dining rooms, a spacious family room with fireplace, and an eat-in kitchen with stainless steel appliances and island. Upstairs are four generously sized bedrooms, including an updated primary suite with private bath and an updated hall bath. The finished lower level provides flexible additional living space with a recreation room, office or den, and full bath, perfect for guests, working from home or a home gym. Outside, enjoy a private backyard and patio, along with the convenience of an attached garage. Recent improvements include a new roof (2026), a new Lennox iComfort thermostat (2025), new refrigerator, water heater, and basement flooring (2021), renovated upper-level bathrooms, painted brick exterior, and new dishwasher (2017), new garage door, siding, gutters and front door (2016). One of the home’s standout features is its location which is walkable to the neighborhood elementary, middle and high schools, as well as nearby parks, playgrounds and community pools. Just minutes to Cabin John Village, shopping, dining and major commuter routes, this home offers the space, convenience and neighborhood lifestyle that make Potomac such a special place to call home.
…By Ttr Sotheby's International Realty


Iconic elegance, history, and community in the area’s premier cooperative property, The Westchester. Built in a blend of Neo-Tudor, Neo-Georgian, and Art Deco styles, the units at The Westchester benefit from over 10 acres of mature, lush, and maintained private grounds and unique amenities including an on-property market, fitness center, hair salon, reading room and valet/concierge services. Unit 335B represents an uncommon joining of two individual apartments to create a sprawling 2000 square foot space consisting of 2 full bedrooms on opposite sides of the unit (perfect for those who may wish to work from home or desire separate private quarters within the home to accommodate Guests or a live-in Housekeeper or Caregiver), formal living room, formal dining room (or dining and family area), kitchen and 2 full bathrooms. Hardwood floors throughout and original period brass and wood trim details provide nods to the property's provenance and adding sophistication and charm to what could be an impressive DC residence. Limitless potential offered at tremendous value, this is a property waiting for its next chapter.
…By Ttr Sotheby's International Realty


MORE SPACE. MORE FLEXIBILITY. MORE POSSIBILITIES. EXCEPTIONAL VALUE! Looking for more square footage on 1/4+ acre lot? This spacious 5 bedroom + Office, 4 bath home offers the flexibility, amenities, and lifestyle you've been searching for! Designed with versatility in mind, the home is ideal for MULTIGENERATIONAL LIVING, featuring a primary suite w/en-suite on both the upper and lower levels. An additional flex space can easily serve as a home office, children's playroom, exercise room, or whatever best suits your lifestyle. The heart of the home is perfect for gathering and entertaining, with a spacious kitchen and living areas offering beautiful views of Four Peaks. A dedicated bar adds another inviting space for entertaining. Step outside and discover your own PRIVATE backyard retr featuring multiple patios, a sparkling saltwater pool, and a generous grassy play area--perfect for children, pets, outdoor activities, or simply relaxing in the Arizona sunshine. The interior and exterior has been freshly painted, creating a clean and refreshed backdrop ready for your personal style. With generous living space, 1/4 acre+ lot, flexible accommodations, resort-style outdoor amenities, and spectacular Four Peaks views, this home offers an outstanding opportunity to create the lifestyle you've been looking for. More space. More flexibility. More possibilities. Exceptional value!
…By Russ Lyon Sotheby's International Realty


Golf Membership Available!! Experience refined resort living at this distinguished southwestern organic estate, located within the esteemed, guard-gated Desert Mountain Club. The thoughtfully designed open floor plan is ideal for both entertaining and everyday family life, with seamless transitions from the living room to the kitchen and into the family room featuring a wet bar, all extending to a spacious patio area. It's a remarkable property--adjacent to Fifth Fairway of Renegade Golf Course-offers a pool, spa, fireplace, and desirable southerly orientation, offering sunshine all day with green grass, mountain, & city light views. Set on over an acre of land, the home provides a private entrance and exceptional mature landscaping, ensuring a tranquil & inviting retreat for entertaining.
…By Russ Lyon Sotheby's International Realty


A Private Desert Retreat in Tonto Verde. Some homes offer beautiful surroundings, and then there are homes that make every day feel like a getaway. Set within the coveted Tonto Verde community, this beautifully maintained Santa Fe-style residence pairs timeless interiors with a private backyard oasis. A charming courtyard introduces the home, where a striking entry and beautifully detailed wood ceiling set the tone for what lies within. Inside, rich wood flooring, soaring ceilings, clerestory windows, and a stone fireplace create an inviting sense of warmth and sophistication. The open living spaces are equally suited to intimate evenings or memorable gatherings, with a distinctive wet bar and gracious flow between the living, dining, and kitchen areas. At the heart of the home, the beautifully updated kitchen is both elegant and exceptionally functional. Tall French white cabinetry, sophisticated granite surfaces, crown molding, designer backsplash, gas cooktop, and stainless-steel appliances are complemented by an island with a breakfast bar, a butler's pantry, a beverage refrigerator, and two full-size refrigerators, including a Sub-Zero. It is a space created as much for gathering as it is for cooking. The generous primary suite features two walk-in closets and a beautifully appointed bath, while a separate guest suite offers an ensuite bath and direct patio access. A versatile third bedroom with a private bath can effortlessly serve as a den, office, or guest retreat. An additional bonus room offers space for an office, fitness room, or hobby studio. And then, the experience truly unfolds outdoors. The backyard is an extraordinary extension of the home, a private resort framed by desert landscape and mountain views. Spend sun-filled afternoons beside the sparkling pool. Gather around the fire pit as the desert sky changes color, or entertain beneath the expansive covered patio with built-in barbecue. Automated awnings and a patio misting system provide comfort throughout the warmer months, making this an exceptional setting for year-round outdoor living. A 2-car-plus golf cart garage adds convenience to a lifestyle where much of Tonto Verde is easily enjoyed by golf cart. Epoxy-finished garage flooring with custom cabinetry and shelving adds both style and functionality. Beyond the property, Tonto Verde invites you to embrace a lifestyle defined by connection, recreation, and the beauty of the Sonoran Desert. Within this gated golf community, days unfold effortlessly, whether enjoying a round on one of two Championship 18-hole golf courses, gathering with friends at the clubhouse, staying active in the fitness center, or relaxing poolside at the resort-style heated pool, spa, and Olympic lap lanes. An 18-hole natural-grass putting course and bocce add to the leisurely pace, while the $2.2 million Community Park, completed in 2025, brings six pickleball courts and separate dog parks for large and small dogs. There are trails to explore just beyond your door, including the one-mile Walkers and Waggers trail and the McDowell Mountain Regional Park trailhead, both within the community. And when the day calls for lingering over a beautiful meal, the Mesquite Grill offers an unforgettable setting, recognized as one of the Top 100 Most Scenic Restaurants in America. It is a lifestyle where recreation, friendship, and the outdoors come together naturally and where every day feels a little more like an escape. Whether this becomes your year-round sanctuary or your Arizona escape, this is a home designed for living beautifully, with privacy, comfort, and the unmistakable freedom of the desert lifestyle.
…By Russ Lyon Sotheby's International Realty
'%20stroke='%23DDAA3A'%20stroke-width='1.909'%20stroke-linecap='square'%20stroke-linejoin='bevel'/%3e%3c/svg%3e)
Receive by email any new listing that may match your search criteria
Your criteria :
By validating this form, you accept the general conditions of use of Le Figaro Properties.
These agencies offer a selection of luxury properties vente in United States. Feel free to contact them for personalized assistance.




