Get early access to listings that match your criteria
Never miss an opportunity again. Our personalized alerts notify you instantly.

 English$ USD · m²


Just 1.3 miles from the nearest beach, yet tucked away on more than an acre, 19C Sycamore Drive offers the space, privacy and flexibility to enjoy Westerly year-round or as a coastal retreat. Built in 2008, this inviting four-bedroom Colonial features an open, light-filled main level designed for easy everyday living and entertaining. The spacious kitchen with center island flows into the dining and living areas, while a separate first-floor office provides an ideal work-from-home space. Two gas fireplaces add warmth and character, including one in the generously sized primary suite. Upstairs are three bedrooms and two full baths, while the partially finished lower level offers flexible space for guests, a playroom, fitness area or media room. Set on 1.18 acres, the property also features a deck, porch, attached two-car garage and central air. Ideally positioned between New York and Boston, Westerly offers convenient access via I-95 and Amtrak, along with beaches, restaurants, golf, marinas and shopping close at hand. A compelling option for a primary residence, weekend escape or summer home on the Rhode Island coast.
…By William Pitt Sotheby's International Realty


Set on a corner lot in the heart of Pico-Robertson, just steps from Pico Boulevard, this 2-bedroom, 1.5-bath Mid-Century Modern single-family home offers a rarecombination of natural light, private outdoor space, and exceptional walkability in the heart of Los Angeles. A formal entry opens to an expansive living room,where oversized windows span nearly the entire wall, filling the space with natural light and framing the greenery outside. A gas fireplace anchors the living area,while an open floor plan creates an easy connection between the living room, dining room, and kitchen. Just beyond, sliding glass doors open directly to a privatebackyard designed for true indoor-outdoor living. A pergola-covered tiled patio provides an inviting setting for outdoor dining and entertaining, while the grassyyard offers additional space for gardening, lounging, and enjoying the outdoors, all enclosed by vinyl fencing. The kitchen features tile countertops and flooring,generous cabinetry and storage, bar seating, and a dedicated laundry area with washer and dryer. Two bedrooms are complemented by custom built-in cabinetrythroughout the bedrooms and hallways, adding both character and functionality. New carpeting extends throughout the home, and a detached two-car garageprovides additional parking and storage. Beyond the property itself, the location puts some of the best of Pico-Robertson right outside the door. Restaurants, cafés,shops, markets, and everyday conveniences along Pico Boulevard are just steps away, offering a truly walkable neighborhood lifestyle while remaining centrallypositioned for easy access to Beverly Hills, the Westside, and destinations throughout Los Angeles. With its corner-lot setting, open and light-filled interior, privateyard, and distinctly Mid-Century character, 1427 S Doheny presents a unique opportunity to enjoy single-family living in one of the city’s most connectedneighborhoods.
…By Vista Sotheby's International Realty


Step into a storybook setting with this meticulously renovated 1905 Nantucket shingle-style cottage. The grounds feature mature landscaping, historic stone walls and walkways, and a classic white picket fence. Offering a seamless blend of period craftsmanship and modern luxury, this pristine jewel box home is in mint, turnkey condition. Inside, the residence radiates light and warmth with hardwood floors, custom built-in cabinetry, wainscoting, exposed brick, shiplap details, and interior shutters throughout. The main level features a gracious living room with built-in shelving and a cozy library or study anchored by a wood-burning fireplace. A bright dining area with bay windows and French doors opens directly to a private cobblestone patio framed by hydrangeas, creating an ideal space for morning coffee or evening entertaining. The main floor is completed by a functional mudroom and a renovated half bath. Designed for maximum efficiency and culinary performance, the updated custom kitchen boasts honed marble countertops, classic brass hardware, and a high-end appliance package that includes a Bertazzoni gas range, True refrigeration, and a Fisher & Paykel double-drawer dishwasher. The second floor features a serene primary suite accented by vaulted shiplap ceilings and an ensuite full bath. Two additional bedrooms share a well-appointed second full bath featuring luxury Waterworks fixtures. The detached garage has been converted into an insulated gym, office, yoga or artist for creative workspace, or quiet retreat.
…By William Pitt Sotheby's International Realty


Open Sunday 2:30-4:30pm! Welcome to this beautifully renovated and bright, 2-level, 3 BR brick townhome is nestled beside one of Alexandria's most desirable historic neighborhoods, North Ridge-Rosemont. This home, in the walkable Kenwood Towers enclave, is a wonderful condo alternative with private, fenced outdoor spaces for the garden and entertaining enthusiasts - with no HOA fee. The main level features a recently renovated, sunny kitchen with garden views opens to a living room with dining space. The new kitchen features white cabinets with designer hardware, granite counters, stainless appliances including a French door fridge, Bosch dishwasher, new Jenn-Air induction range and built-in microwave, and a new wine fridge. The utility/storage room with stackable W/D leads to a spacious private fenced patio with landscaping and enough room to convert to parking, although street parking is easy. The main-level closet next to the utility space offers easy potential for a second full bath — a conversion several neighbors have already made. Upstairs, three bedrooms offer flexibility — a primary bedroom, a guest bedroom, and a third that works beautifully as an office, den, or additional small bedroom. There is a pull-down floored attic for light storage. Hardwood floors, energy-efficient double-pane windows, modern lighting, and a fresh neutral paint palette run throughout. For the buyer who enjoys convenience and walkability, Fairlington Centre is steps away and offers local specialty shops like Great Harvest Bread Company, Café Pizzaiolo, St. Elmo's, Ramparts, and Reunions gift shop, and a CVS. A short drive away is Village at Shirlington, Del Ray, Bradley Shopping Center, and Old Town. Easy access to I-395 puts Downtown DC, Reagan National, the Pentagon, Amazon HQ2, and Ft. Belvoir all within close reach, while the Pentagon and King Street or Braddock Road Metro stations plus nearby bus routes make commuting a breeze. Outdoor enthusiasts will love proximity to the Mount Vernon Trail, Fort Ward Park, and Four Mile Run Trail. With tasteful updates, great outdoor living space, and no HOA, this home is easy to love and ready to enjoy.
…By Ttr Sotheby's International Realty


Waterfront living on Grays Inn Creek, just five minutes from Rock Hall. Situated on a private half-acre lot with protected western-facing views, this home offers beautiful sunsets, 3–4 feet MLW, and easy boating access to the Chester River, Chestertown, Kent Narrows, and Rock Hall. The home has seen numerous updates over the past six years, including new siding, roof, HVAC, LVP flooring, carpet, an updated kitchen and main-level bathroom, appliances, and improvements to the pier. Water views take center stage from the dining area, living room, and main bedrooms, while the manageable size and low-maintenance updates make this an easy waterfront property to enjoy. The property offers plenty of privacy and parking, along with a detached garage and carport. The protected setting on Grays Inn Creek combines peaceful waterfront living with convenient access to town and some of the best boating destinations on the Upper Eastern Shore. An affordable opportunity to own waterfront near Rock Hall without taking on a large property or extensive upkeep.
…By Ttr Sotheby's International Realty


Set along one of Georgetown’s most picturesque blocks, this classic Federal townhome blends timeless architecture with refined modern living. Behind its brick façade, the home reveals light-filled interiors with soaring 10’ ceilings, grand proportions, and original moldings that reflect its historic character. The main level features a gracious entry foyer and a 32-foot living room with two fireplaces and gleaming hardwood floors, followed by a formal dining room and a renovated kitchen with gas cooking, skylight, custom cabinetry, and a wet bar. French doors open to a brick patio framed by lush greenery - an ideal setting for quiet relaxation or entertaining. Upstairs, three spacious bedrooms and a full bath combine period charm with modern comfort. The top floor is dedicated to the primary suite, offering a custom walk-in closet and a marble-clad bath with dual vanities and a soaking tub. The versatile walkout lower level includes a family room or fifth bedroom, a full bath, wet bar, and private entrance – perfect for an au pair or in-law suite. Located in Georgetown’s East Village, the home enjoys unmatched proximity to M Street and Wisconsin Avenue’s cafés, shops, and dining destinations such as Fiola Mare, Café Milano, and Martin’s Tavern. Moments away are the C&O Canal, Georgetown Waterfront Park, and Volta and Rose Parks, with Metro and Capital Bikeshare close at hand. Blending historic charm, contemporary updates, and an enviable location, 1405 31st Street NW is a quintessential example of Georgetown elegance.
…By Ttr Sotheby's International Realty


Branching off the prestigious Chain Bridge Road NW is a hidden private drive. The hedge-lined path meanders through verdant foliage to reveal a walled and gated circular pea gravel motor court upon which sits an elegant estate home. Evoking cues from the most vaunted European country homes, part Tuscan villa and part French provincial, the estate was created from the ground up by its visionary owner-developer. Constructed out of cinder block with thick walls and a recently refinished triple-coat stucco exterior, the home is a true fortress of luxury. Stepping beneath the lofty portico and through arched double doors reveals the grand gallery, spanning the entire depth of the home. Hand-painted in a striking faux green finish by British artist Malcolm Robson to complement refinished herringbone floors, it sets the tone for the formal spaces. Soaring 11-foot ceilings, 8-foot solid mahogany doors, and elaborate P.E. Guerin hardware, including custom windows with cremone fittings, are testaments to the level of detail throughout. The formal living room boasts custom plaster crown molding and an 18th-century French limestone fireplace mantle. Spanning 32 feet, it opens onto the rear terrace via twin sets of French doors. A 19th-century French marble fireplace mantle anchors the formal dining room, enhanced by mahogany paneling and Braquenie curtains in the La Riviere Enchantee pattern. Recently expanded, the chef's kitchen is divided into prep and cooking areas: one traditional, the other contemporary. Viking, Sub-Zero, Miele, and Gaggenau appliances represent top-of-the-line offerings, including six burners. A mahogany breakfast room completes the main level. A vestibule leads to the upper-level primary wing. The bedroom features a raised pearl white ceiling and 18th-century Braquenie Le Grand Genois floral-patterned padded walls. The bath offers checkered marble floors, dual vanities, a jetted soaking tub, walk-in shower, and separate water closet. A wraparound dressing room with built-ins and track lighting completes the suite. Two additional ensuite bedrooms are uniquely styled. The large lower-level recreation room opens through three sets of French doors to a parklike rear lawn. The exterior features a covered flagstone terrace, central lawn, al fresco dining area, and a custom stone pond set against a pergola with lattice fencing. Privacy is enhanced by a bamboo enclosure. A fourth bedroom with adjacent kitchenette and full bath can serve as a self-sufficient suite. It closes off entirely from the rest of the home and has its own separate ingress and egress, an ideal arrangement for in-house support staff. Laundry and storage facilities are found nearby. HVAC systems include a 2023 Carrier unit for the main and lower levels, and a heat pump for the upper level. The hot water heater was replaced in 2024. A central vacuum system and new main-level glazing further enhance comfort. Across the motor court is a separate carriage house with an inlaid cobblestone entrance, three-car garage, workshop, storage space, and trash room. Upstairs, a private apartment offers a full kitchen, full bath, living area, washer/dryer, dedicated HVAC, and a private terrace. It is equally suited to guest quarters, staff lodging, a home office, or any other desired use. Passionately designed, meticulously crafted, and situated in one of Washington's most coveted enclaves, 2740 Chain Bridge Road NW is more than an estate. It is a masterwork of timeless European elegance and enduring architectural integrity. Rarely does a residence so completely embody privacy, provenance, and purpose. This is a home for the discerning few, a legacy property that will continue to inspire for generations to come.
…By Ttr Sotheby's International Realty


Waterfront Living at Deep Harbour! Marina views and exceptional boating access define this immaculate three-level townhome, complete with a deeded boat slip and 10,000-pound boat lift. The open-concept main level features a gourmet kitchen with breakfast bar, spacious living and dining areas and an expansive private waterside balcony ideal for relaxing and entertaining. Upstairs, the primary suite includes an ensuite bath, sitting room and private balcony overlooking the marina, while two additional bedrooms provide comfortable space for family and guests. The entry level offers flexible living or bedroom space with a full bath, along with access to the one-car garage. Located in a gated waterfront community with a marina and swimming pool, this beautifully maintained home offers carefree waterfront living with boating just outside your door.
…By Ttr Sotheby's International Realty


A rare end-cap penthouse with covered outdoor living, Residence 657 offers exceptional privacy, remarkable scale and protected panoramic views across the Westin Kierland Golf Course to the surrounding mountains. Encompassing approximately 3,895 square feet on one level, the residence features 11-foot ceilings, three private patios and exposures to the north, west and east, capturing abundant natural light, colorful sunsets and sweeping views throughout the day. Meticulously maintained by its original owners, the three-bedroom plus office, three-bath residence offers expansive living and dining areas, two fireplaces, and substantial office and flex space. The well-appointed kitchen features a six-burner gas range, double ovens, built-in appliances and a wine refrigerator. The generous primary suite is a private retreat with its own fireplace, sitting area, two walk-in closets and a spacious bath with separate tub and shower. Beautifully cared for and ready to enjoy, Residence 657 also presents an extraordinary opportunity to create a truly exceptional home. Its rare end-cap position, multi-directional views, covered outdoor living and expansive floor plan provide the foundation for a personalized residence unlike anything else in the community. Three assigned parking spaces and five large storage rooms are also included. Thoughtfully reimagined, Residence 657 has every ingredient to become the jewel of The Landmark. Life at The Landmark is defined by the ease and comfort of resort-style living. Residents enjoy 24-hour gated security, concierge and porter services, an on-site building engineer, a heated pool and spa with golf course views, two fitness centers, steam rooms, a private massage room, clubhouse, catering kitchen, outdoor veranda and climate-controlled wine storage. With Kierland Commons and Scottsdale Quarter just moments away, every day offers effortless access to exceptional dining, shopping, golf and entertainment, all within a beautifully serviced lock-and-leave community.
…By Russ Lyon Sotheby's International Realty


Beautifully Renovated Northwood Single-Family Home. Discover this impeccably updated 2-bedroom, 2-bath residence with a dedicated office, offering solid CBS construction and modern upgrades throughout. Recent improvements include a new roof (2019), new central A/C (2023), impact windows, fresh interior paint, and a natural gas tankless water heater. The home also features a sprinkler system and stainless steel appliances. The modern kitchen and upgraded bathrooms showcase tasteful finishes, while the thoughtful layout provides comfort and functionality. Situated on a private 50' x 120' lot, the property is set back from the street and offers a spacious backyard--perfect for outdoor living or future enhancements.
…By Sotheby's International Realty - Palm Beach Brokerage


Some homes have a view. This one is built around it. Behind a quiet hillside setting in Sausalito, 74 Cloud View opens to a dramatic peaked wall of glass — a full two stories of light, framing the marina, the sparkling waters of Richardson Bay, and the golden hills of Marin beyond. It's the kind of room that stops conversation for a moment when guests walk in. The architecture is classic mid-century: clean lines, vaulted ceilings, exposed structure, and an easy relationship between inside and out. A recent renovation brings it forward with warm white Oak floors, stone, brass, and beautifully considered detail throughout. Daily life gathers at the other end of the house, where a generous chef's kitchen — stone counters, long island with gas cooktop, sculptural hood — flows into a glass-roofed breakfast nook and out through sliding doors to a terrace. Dine beneath the mature trees, market lights overhead, with the grill just steps from the counter. Nearby, a cozy family room and a wet bar keep the evening going. Upstairs, the primary suite is a retreat in its own right: a fluted oak wall, bay views from bed, a private walk-in dressing room, and a spa bath wrapped in local Heath Ceramics tile — sunlight, water, and handmade glaze in the same frame. Three additional bedrooms capture green treetop and water views, and a top-floor office with skylight may be the best place to take a call in all of Marin. A flexible ensuite studio with its own entrance offers what few homes do: true optionality. Guests, extended family, a creative studio, or rental potential — it adapts to how you live. Private, peaceful, and unmistakably Sausalito. The Details: · 4 bedrooms + flexible ensuite studio with separate entrance · 4 full baths and 1 half bath · Approximately 3,395 square feet of living space (per graphic artist) · Stylish mid-century architecture · Peaked wall of windows framing water and verdant views · View Terraces off Living Room · Top-floor, private view office · Outdoor dining terrace off kitchen and living room · Five renovated baths featuring local Heath Ceramics tile · Two-car parking in carport · Peaceful and private, set among the verdant hills of Sausalito · Just a 10-minute drive to Little Original Joe's on Chestnut
…By Sotheby's International Realty - San Francisco Brokerage


Modern updates meet classic San Francisco character in this inviting three-bedroom, two-bath Edwardian condominium just steps from the Panhandle. Thoughtfully updated while retaining its original charm, the home offers a comfortable, well-designed floor plan ideal for everyday living and entertaining. The primary suite features an en-suite bathroom and private deck, creating a peaceful retreat with coveted outdoor space. Two additional bedrooms provide flexibility for guests, family, or a home office. In-unit laundry and a large private storage room complete the home, all in an exceptional location steps from the Panhandle, Golden Gate Park, neighborhood dining, shopping, and transit.
…By Sotheby's International Realty - San Francisco Brokerage


There are very few places in the world where land, water, and light conspire to create something that cannot be repeated. Set at the water’s edge, this is one of few Belvedere Island estates built in an unbroken descent from the road all the way down to the Bay. Not a view of the water. A life on it. A cinematic panorama — the San Francisco skyline, the Golden Gate Bridge, the Marin Headlands, Sausalito, and Mount Tamalpais — shifts with every hour of light. In the morning, the view has the stillness of a painting. By evening, the sky deepens into extraordinary color, reflected across the water. Each sunset somehow seems to outdo the last. Sunsets are not a backdrop. They are a daily ritual. Architecture shaped by light, water, and place. Expanses of glass draw the horizon into every room. Terraces extend the living outward. The fog hovers over the Bay while the sun holds the house. You witness the drama of the water while the architecture quietly recedes — leaving only the view, the light, and the life unfolding within it. Set along a private road and discreetly positioned from view, the property offers a world unto itself, while remaining moments from San Francisco. The sound of the water. Salt air through open doors. Birds and marine life moving through the Bay. The silent passage of boats. A shoreline that feels improbably your own. Beneath it all: an extraordinary feat of engineering — years in the making — built to hold this singular position at the edge of the water for generations. Conceived as a deeply personal home designed for the sellers themselves, every decision was guided by long-term ownership. A ground-up construction, newly completed in 2026 with every modern amenity integrated with restraint and finishes executed to an exceptional standard. There will not be another. On the water's edge.
…By Sotheby's International Realty - San Francisco Brokerage


167 Acres. Two Deeded Parcels. Architect Designed Home. Remarkable Sense of Place near Santa Fe. Rarely does this much land, privacy and possibility come together so close to Santa Fe. Set above the historic landscape of Cerrillos, 39 Gopeyka Canyon encompasses 167 acres across two contiguous deeded parcels, with views spanning the Cerrillos Hills, Ortiz Mountains, Sangre de Cristo Mountains and Jemez Range. The property comprises approximately 87 acres with the residence and a separate 80-acre undeveloped parcel—an increasingly rare opportunity for those seeking privacy, a family compound, equestrian use, private retreat, or the freedom to preserve a remarkable expanse of New Mexico land. Approached from historic Goldmine Road and reached from Santa Fe along the scenic Turquoise Trail, the property occupies a landscape shaped by centuries of Native American, Spanish and Mexican history and the storied mining era of the Cerrillos Hills. At the heart of the land is an approximately 3,343-square-foot Modern Territorial residence designed by Santa Fe architect Robin Gray. Created to belong to its surroundings rather than compete with them, the home reflects the architectural character of the region. Hand-troweled plaster walls, exposed vigas, substantial reclaimed beams, Saltillo tile floors, three traditional kiva fireplaces and softly sculpted architectural details bring warmth and authenticity to the interiors. The residence offers three bedrooms and three-and-one-half baths, along with a library, media room, two studios and three-car garage. Radiant floor heating on both levels, seven mini-split air-conditioning units, a private well, water rights, new boiler, Rinnai tankless water heater, new irrigation system, fully re-stuccoed in (2025) and new septic (2026). More than a home, this is a New Mexican sanctuary – a rare convergence of panoramic vistas, timeless craftmanship, and unspoiled land – offering a lifestyle that is increasingly impossible to replicate.
…By Sotheby's International Realty - Santa Fe - Main Downtown Brokerage


Welcome to Unit 202 at One Franklin in the heart of Hayes Valley. This sleek 1 bedroom and 1 bath condominium is centrally located within blocks of several of the city's most popular restaurants, bars, cafes, shops, and offers close proximity to Downtown San Francisco, City Hall, SF Symphony Hall, Opera, Ballet, Asian Art Museum, SFJAZZ performing arts center, Bart, Muni, and easy freeway access. Unit 202 is a corner unit offering private outdoor space with a large patio located just off the main living area. The sleek, modern kitchen boasts luxe finishes including a Bertazzoni stainless steel range, Bosch dishwasher, LG refrigerator, Silestone quartz countertops, and custom cabinetry. Wood floors and air conditioning featured throughout. Additional conveniences include a Bosch washer/dryer, deeded storage, and bike parking. Built new in 2016, the 8-story One Franklin building with just 35 units offers exceptional amenities including a rooftop deck with BBQ area, landscaped courtyard, and secure entry. Situated in a 99 Walkers' Paradise, this home provides easy access to freeways, public transportation, and nearby parking garages, with some of the city's best food, culture, and amenities just steps away.
…By Sotheby's International Realty - San Francisco Brokerage


Welcome to 328 Monroe Dr! This home is an opportunity to own a sensational Mediterranean Revival home with Colonial Revival influences in Southland Park within West Palm Beach. It is ideally located within West Palm Beach and adjacent to Antique Row. This unique home offers unbeatable access to downtown West Palm Beach, SoSo, the island of Palm Beach, Worth Avenue, Palm Beach International Airport and I-95. Zoned for Palm Beach Public School. This property also offers a prime opportunity for renovation supporting upside potential, allowing a new owner to update and customize to their taste while increasing overall value. The main house offers three bedrooms and three full bathrooms, with a formal dining room, formal living room and plentiful entertaining/living space on the first floor. The second floor primary retreat features a walk in closet/ dressing room and sitting room with expansive windows offering an abundance of natural light. New 2022 roofs and partial impact windows and partial window shutters offer peace of mind without sacrificing original architectural details. The larger than standard guest house is equipped with a full kitchen, living room, bedroom, bathroom and walk in closet.
…By Sotheby's International Realty - Palm Beach Brokerage


Situated close to downtown on the desirable Northside, this exceptional Pueblo-styled home is perfectly positioned on an expansive 1+/- acre lot surrounded by mature native piñon and juniper trees providing a rare blend of space, privacy, and breathtaking highdesert views. The extensive outdoor living areas feature covered portals, hard-scaped patios, and an inviting courtyard—creating the ultimate setting for al fresco dining or entertaining under Santa Fe’s sunset skies. Significant architectural details include handhewn vigas, latillas, and coved ceilings, amid soaring hand plastered art walls. The home consists of a large primary bedroom suite with a private balcony overlooking mountain views. Two secondary bedrooms are located downstairs that share a large bathroom with a separate powder room nearby for guest use. The den could be utilized as an office space. Two custom kiva fireplaces anchor the open living spaces offering warmth and traditional Santa Fe charm. The spacious kitchen is outfitted with custom cabinetry, newer appliances, and a spacious island built for seamless entertaining. Custom wood doors, Saltillo tile and wood flooring reflect uncompromising quality throughout the home. The property has been outfitted with new windows, stucco and a roof. An oversized 2-car garage has plenty of room for storage in addition to parking.
…By Sotheby's International Realty - Santa Fe - Main Downtown Brokerage

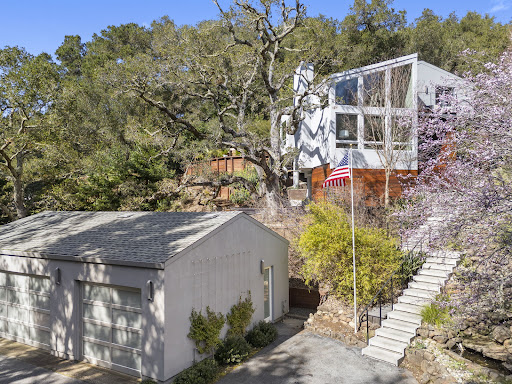


Tucked into the rolling hills of Los Altos Hills, this architecturally striking retreat offers a rare convergence of modern design, artisanal craftsmanship, and an extraordinary connection to nature. Reimagined through an extensive renovation, the home was thoughtfully designed to embrace its surroundings at every turn. Walls of glass frame ever-changing views of the landscape, while soaring ceilings, clean architectural lines, and abundant natural light create an effortless sense of openness. The main living spaces are grounded by quarter-sawn French oak floors and anchored by a dramatic sculptural fireplace, hand-fabricated from cold-rolled steel to serve as both an architectural centerpiece and natural gathering place. The kitchen and dining spaces flow seamlessly onto expansive outdoor decks, blurring the line between indoors and out and creating an exceptional setting for everyday living and entertaining. A cantilevered breakfast nook is positioned toward the eastern horizon, capturing beautiful morning light and views across the surrounding open space. The primary suite is a private sanctuary, thoughtfully oriented east to capture the soft morning light and sunrise views. Custom book-matched fumed eucalyptus paneling brings warmth and sophistication, while the spa-inspired bath, sculptural soaking tub, and steam shower create a restorative retreat where the surrounding landscape becomes part of the experience. Designed equally for quiet moments and elevated entertaining, the home reveals a collection of spaces to gather, retreat, and reconnect—from intimate interiors and expansive decks to a hilltop spa beneath the stars. Mature oaks, abundant wildlife, and the peaceful setting create the feeling of a private mountain escape, all while remaining connected to the heart of Silicon Valley. A home defined not simply by its architecture, but by the experience of living within it.
…By Sotheby's International Realty - San Francisco Brokerage


Perfectly positioned in the sought-after Bridgeview building, Residence 610 offers refined South Beach living with exceptional amenities and an unbeatable waterfront location. This beautifully appointed one-bedroom, one-bath residence features an open, light-filled floor plan designed for both comfort and functionality. The well-appointed kitchen showcases quartz countertops and generous cabinetry, flowing seamlessly into the inviting living and dining spaces. Located just moments from the Embarcadero and Bay Bridge, this home presents an exceptional opportunity to enjoy luxury condominium living in one of San Francisco's most convenient neighborhoods. Features: Open Concept Living: A bright and inviting living and dining area offers an effortless flow for everyday living and entertaining, complemented by oversized windows that fill the home with natural light. Modern Kitchen: Thoughtfully designed with sleek quartz countertops, ample cabinetry, and generous prep space, creating a functional and stylish centerpiece for the home. Spacious Primary Bedroom: The generously sized bedroom provides a peaceful retreat with abundant closet space and easy access to the well-appointed full bath. Comfort & Convenience: In-unit laundry, excellent storage, and a highly functional floor plan make everyday living both comfortable and effortless. Exceptional Building Amenities: Bridgeview residents enjoy 24-hour door staff, a resort-style outdoor pool and spa, fitness center, resident lounge, beautifully landscaped courtyard, and professionally maintained common areas. Location: Located in San Francisco's desirable South Beach neighborhood, 400 Beale Street offers the perfect balance of waterfront tranquility and urban convenience. Just moments from the Embarcadero, residents enjoy easy access to scenic waterfront paths, world-class restaurants, neighborhood cafés, Oracle Park, the Ferry Building Marketplace, and downtown San Francisco. With nearby MUNI, Caltrain, and convenient access to the Bay Bridge and major freeways, this exceptional location makes commuting and exploring the city effortless while placing the very best of San Francisco right outside your door.
…By Sotheby's International Realty - San Francisco Brokerage


This timeless estate, situated in an exclusive private association moments from town, masterfully blends turn-of-the-century grandeur with 21st-century luxury. The main house was extensively renovated and expanded in 2006 by award-winning architects Austin Patterson Disston. It showcases grand-scale rooms, soaring ceilings, and impeccable millwork. In 2016 the current owners made it their own by adding a wine cellar and renovating the primary suite to the same outstanding standards. The main house features six ensuite bedrooms and 7.3 baths. The expansive primary suite is a true sanctuary, complete with private office, custom walk-in dressing room, and a large balcony overlooking the grounds. Outside, the property is an entertainer's dream, featuring lush gardens, mature flowering trees, stunning 2019 Shoreline over-sized pool with an integrated spa and automatic cover, extensive landscape lighting and built-in grill. Further updates in 2024 include repaved driveway, new roof on main house, and a chip and putt area. A charming carriage house adds nearly 800 square feet of versatile space, offering four-car garaging and a private one-bedroom apartment--perfect for guests or staff.
…By Sotheby's International Realty - Greenwich Brokerage


Parcels like this do not come to market often in the Inlet area. Set along Uncas Road, 19 Uncas offers 3.4 wooded acres with a cleared driveway already in place and electricity available at the road. Walk farther up into the property and the woods open to a beautiful, level clearing surrounded by trees. It is an inviting setting where you can begin to picture your own Adirondack place taking shape, while still keeping the woods and character of the land around you. Part of what makes this property so appealing is how much of Inlet, NY is close at hand. In winter, Uncas Road itself is NYSSA Corridor C8, so you can leave the driveway and ride directly into Inlet's snowmobile trail system and the miles of riding beyond it. In summer, Fourth Lake is just down the road, with Rivett's Marine-Eagle Bay Marina about half a mile away. Rivett's offers seasonal and temporary dockage, launching, service and storage, putting the boating side of the Fulton Chain remarkably close to home. A few minutes away, Arrowhead Park on Fourth Lake is about 2.4 miles from the property, with swimming, a nearby public boat launch, and hourly public boat docks right in town. Fern Park is about 2.6 miles away, with more than 14 miles of hiking and mountain-biking trails, along with cross-country skiing, snowshoeing, sledding and skating when winter returns. Inlet's shops and restaurants are only minutes away as well. Then you come back to your own 3.4 acres in the woods. That is what sets 19 Uncas Road apart: a driveway already in place, a beautiful level clearing, snowmobiling straight from Uncas Road, Fourth Lake just down the road, and the Town of Inlet is close enough to become part of everyday life here. It is a place to create something of your own while having so much of the Adirondack experience already surrounding you.
…By Timm Associates Sotheby's International Realty


Historically known as ''Electric Hill,'' this extraordinary estate occupies one of the highest points in Mid-Country Greenwich, commanding year-round views of Long Island Sound across the treetops. Once part of a larger estate owned by Edward H. Johnson, Thomas Edison's associate and a pioneer in residential electrification, the property pairs a storied legacy with timeless architecture. Designed by renowned architect Mark Finlay and custom built by Hobbs, this stone Georgian stands as a testament to exceptional quality and enduring design. Set on more than five acres less than two miles from downtown Greenwich, the 12,000-square-foot residence offers rare privacy in one of Greenwich's most coveted locations. Crafted with meticulous attention to detail, the home features a hand-laid stone exterior, slate roof, limestone detailing, antique wood floors, custom millwork, and soaring ceilings throughout. Grand yet inviting, the interiors are defined by abundant natural light and beautifully proportioned living spaces, all thoughtfully oriented to maximize the home's southern exposure and sweeping views of Long Island Sound. The expansive chef's kitchen is designed for both everyday living and effortless entertaining, with a breakfast area overlooking the property. The dramatic family room showcases reclaimed wood beams spanning the cathedral ceiling, while a walnut-paneled, coffered library conceals a secret bookcase leading to a private home office known as the "Oval Office." Five generously sized en-suite bedrooms include a gracious first-floor guest suite and an elegant primary suite featuring dual walk-in dressing rooms and a private balcony offering the home's most spectacular view. The walk-out lower level is designed for recreation and entertaining, featuring a billiards room, media lounge, striking double-sided bar, home gym, and a climate-controlled 2,800-bottle wine cellar. Designed to embrace its remarkable setting, expansive bluestone terraces overlook formal gardens, sweeping lawns, and mature specimen trees, including a centuries-old beech tree. A gunite swimming pool and separate spa are complemented by a stone pool house crowned by a distinctive bell-cast pavilion roof, complete with a kitchenette and powder room. Together, these outdoor living spaces provide an ideal setting for indoor-outdoor entertaining with Long Island Sound as the backdrop. Few properties combine such extraordinary views, architectural pedigree, exceptional craftsmanship, and privacy just minutes from downtown Greenwich. Electric Hill represents one of Greenwich's most significant and irreplaceable estate offerings.
…By Sotheby's International Realty - Greenwich Brokerage


A rare find - this Fernan Lakefront property comes with the best Idaho has to offer - a waterfront property, with the potential for a private dock, and spectacular lake views. The home is a stunning 6-bedroom 3 bath executive level home that sits high above the beautiful Fernan Lake and sports panoramic views over Lake Coeur d'Alene and the surrounding mountains. One feature is a daylight walk-out basement with its own finished in-law quarters and private outside entrance. located in the Coeur d'Alene city limits on a city road and public utilities. This home comes completely furnished, ready to move into. The perfect addition to any investment portfolio as a short-term rental. Outdoor lovers will want to pursue the Fernan Lake dock permit to have private boat moorage on a spectacular fishing lake and access to one of calmest water ski lakes in the region.
…By Tomlinson Sotheby's International Realty


Tucked away in Portland's dreamy Dunthorpe neighborhood, this flawlessly reimagined English-style cottage is an extremely rare blend of storybook character and chic modern refinement. With every fine detail met, its high-design, top-to-bottom remodel leaves no surface or system untouched, creating a home that lives like new while preserving the property's architectural grace. Inside, classic features meet contemporary polish with exquisitely restored windows and custom window treatments, period built-ins, Rejuvenation lighting/hardware, refinished hardwoods, pristine finishes, and all immaculately tailored to high sophistication. The generous great room with marble gas fireplace opens to the dining room and patio overlooking the expansive fenced back lawns. The fully remodeled kitchen is both pristine and functional, pairing elevated design with JennAir commercial-line appliances, full height backsplash, and a coffee bar. Main level living option bedroom and remodeled full bathroom with heated floors, along with a swanky main level study with 2nd marble gas fireplace and custom screen window treatment. Upstairs, the primary suite is an absolute haven with multiple custom closets, a serene remodeled spa-inspired bathroom with heated floors, and a dressing room that could be reconfigured as a den or 3rd bedroom. You'll find meticulously planned Closets by Design storage solutions throughout and many key upgrades including a whole-home generator, EV charger, new boosted hot water heater, Penntek floor garage with wine refrigerator and 2nd home refrigerator, and beautifully repainted interiors/exterior. Outside, the transformation is equally impressive with newly sculpted trees and plantings plus landscape lighting for Zen-inspired outdoor living across this private 1/3 acre parcel. At mere minutes to Portland and Lake Oswego's key amenities, and with miles of PNW trails at nearby Tryon Creek, this treasure blends heritage character and the ultimate in turnkey ease!
…By Cascade Hasson Sotheby's International Realty


There is something especially appealing about a home that maintains its character and charm after being updated and renovated, but still feels like itself. Set beneath mature trees in Park Ridge, this home has been renovated to make the spaces you use every day feel open, comfortable and connected. The kitchen invites you in with newer quartz countertops, stainless steel appliances and plenty of room to gather, while vaulted ceilings, natural light and a wood burning fireplace give the main living space warmth and character. Imagine sitting here with a fire burning on a cool evening, curled up on the couch, sipping something warm and taking a moment to simply enjoy being home. There's more room here than you'd expect, and it's one of those homes that feels different once you're actually inside. The main level primary suite is one of the home's strongest features, with a generous walk in closet and beautifully renovated bath with dual vanity and oversized shower. Upstairs, two bedrooms and an updated full bath are joined by a sizeable loft that creates another true living space. It's a floor plan that simply works, with enough separation when you want it and spaces that can change with how you use the home. The improvements extend well beyond the finishes. The crawlspace has been encapsulated with a dehumidifier and two sump pumps, the main water service line has been replaced, the roof is newer, and the current owners have continued investing in the home with newer upstairs carpet, a rebuilt front porch, additional pantry cabinetry and an automatic garage door opener. Outside, the backyard may be the real winner. Tucked beneath the trees, the fire pit feels more like gathering around a campfire in the woods than sitting in the middle of South Charlotte. A deck, additional patio, walkway to the fire pit and storage shed create different ways to use the backyard, with room to entertain, unwind or create. It's easy to understand why this space was one of the things the current owners loved most about the home. What makes this home stand out isn't one single feature. It's how everything comes together: an updated interior, a floor plan that makes exceptionally good use of its space, meaningful renovations already completed and the character that makes established South Charlotte neighborhoods like this so appealing. There is simply less here to add to your to do list and more to enjoy from the day you move in.
…By Premier Sotheby's International Realty
'%20stroke='%23DDAA3A'%20stroke-width='1.909'%20stroke-linecap='square'%20stroke-linejoin='bevel'/%3e%3c/svg%3e)
Receive by email any new listing that may match your search criteria
Your criteria :
By validating this form, you accept the general conditions of use of Le Figaro Properties.
These agencies offer a selection of luxury properties vente in United States. Feel free to contact them for personalized assistance.




