Get early access to listings that match your criteria
Never miss an opportunity again. Our personalized alerts notify you instantly.

 English$ USD · m²


There are very few places left where silence is the loudest thing you hear. Where the only schedule is sunrise, sunset & the changing of the seasons. Nestled on 28 secluded acres less than 90 minutes east of Seattle & minutes to downtown Cle Elum, Sheldon Gate House is an architectural masterpiece sited on a canvas that is increasingly hard to find in the PNW. What makes this property truly exceptional isn't simply its size…it's the land itself. Nearly every acre is flat, usable & full of possibility. Designed by internationally acclaimed architect Peter Bohlin, the home has been recognized w/ myriad architectural awards. The house is intentionally understated. Every sq ft was designed to connect w/ nature rather than compete w/ it. Instead of building one large structure, the architect fragmented the home into 2 separate spaces so movement between them always reconnects you to the outdoors. The courtyard isn’t just leftover space. It’s the heart of the design & connects 2 distinctive wings of the home. On one side the main house w/ its dramatic vaulted ceilings & unique architectural lines. The kitchen is modern & functional. The primary w/recently updated bath is the perfect quiet escape. On the other side of the courtyard is the guest wing with a cozy & private bedroom w/ full ensuite bath. A spacious bonus room is the perfect office or art studio. Over 1800sf garage w/ full bath is full of storage & potential. Zoned R3 for a multitude of possibilities. Truly a must-see.
…By Realogics Sotheby's International Realty


Welcome to this inviting Farm Ranch nestled on a beautiful one-acre property in the established Halesite neighborhood. Offering four bedrooms and two full baths, including a private en-suite bath in the primary bedroom, this home provides comfortable living with a warm, timeless feel. Hardwood floors run throughout the home, while abundant natural light fills the living spaces. The living room features a fireplace with built-ins, creating a welcoming focal point, and the formal dining room provides an ideal setting for everyday meals or entertaining. Central air conditioning adds year-round comfort. Outside, the expansive property offers mature trees and established annuals, creating a beautiful, private setting with plenty of room to enjoy the outdoors. An oversized one-car garage provides additional storage and convenience, while the above-ground oil tank is easily accessible. Ideally located just 1.7 miles from the shops, restaurants, and amenities of Huntington Village and approximately 5.3 miles from the Huntington LIRR station, this property offers the space and serenity of a one-acre setting with convenient access to everything Huntington has to offer.
…By Daniel Gale Sotheby's International Realty


The sellers built this cottage in the woods in 1987 and have kept it beautifully ever since. It sits well back from the road under towering oaks, nearly surrounded by New England stone walls, on a lane most people don't know exists. Permanently protected land is across the way, and no other house can be seen. Wind moves through the trees, birds are everywhere, and turkeys, deer, foxes and hummingbirds cross the yard. Inside, a wood stove anchors one large open room, with two bedrooms and a full bath on the first floor. A screened porch keeps the evenings bug free, and the newer two-car garage has a finished room above. The Otis beach on Big Pond is a 0.7 mile walk, and Tanglewood for music is about 30 minutes away. Priced within reach for year-round residents and part-timers alike. The first floor is easy to live in. One large room of warm pine walls holds the kitchen, dining and sitting areas around a wood stove, with windows that look into the trees. Two bedrooms and a full bath are on the same level. The floors are carpet and linoleum today. Wood floors throughout would suit the pine and the light, and it is an easy project to take on. A screened porch runs along the side of the house. It is where the sellers sit to listen to the birds and the wind, without bugs or weather. Below is a full walkout lower level, unfinished, with nearly three sides above grade, so there is a real opportunity to add space to the house later. The detached two-car garage is newer. The room above it, about 400 finished square feet, works for guests, a studio or a game room. That space is part of the 1,480 square feet in the listing, so the house itself is closer to 1,080. The land is 1.19 acres of wooded ground, a mown lawn around the house, a drive lined with hostas, and perennial plantings. The Town of Otis owns the land to the north, south and east. Across the country lane is permanently conserved Massachusetts Wildlife Management Area, and only one home lies beyond before the road ends and where more protected land begins. Wild turkeys, deer, foxes, bobcats and porcupines pass through, hummingbirds visit the yard, and the birds are constant. The wind in the trees is the loudest sound you will hear. With no city lights, the stars and the Milky Way are clear overhead.
…By William Pitt Sotheby's International Realty


With views over rooftops and to the Long Island Sound, this extraordinary new residence brings a new level of luxury to Westport's coveted Compo Beach area. Inspired by its coastal setting, the design from esteemed architect Bruce Beinfield layers organic materials, warm woods and stone with exquisite bespoke details and best-in-class finishes. Soaring 10-foot ceilings, walls of glass, limewash walls and abundant natural light create an ethereal feel. Imported Poggenpohl and Shinoki cabinetry and a showstopping kitchen with luminous Cristallo countertops reflect the uncompromising quality. A 1st floor lounge opens to the pool and spa, while an oversized outdoor kitchen and cantilevered covered patio create a dramatic setting for entertaining. The primary suite is a private sanctuary with 15-ft ceiling, gas fireplace, spectacular spa bath and dual custom-fitted closets. A generous 3rd-floor guest retreat has a lounge, roof deck and Sound views. The finished lower level offers an oversized gym, steam shower bath, bar with 100-inch TV and walk-out to the pool. Control4 Smart Home tech operates HVAC, security, cameras, lighting, blinds, music, pool, irrigation. Room for an elevator. Oversized garage has room for car lift. The private, fenced property is enveloped in lush professional landscaping. Walk to Compo Beach, Longshore and NYC train, an extraordinary expression of modern coastal luxury and serenity in a premier Fairfield County location.
…By William Pitt Sotheby's International Realty


Designed to take full advantage of its oceanfront setting, this exceptional custom residence brings together distinguished architecture, enduring craftsmanship, and a rare connection to the water. Designed by Hilton Head Island architect Neil Gordon and built by Graves Construction, the home reflects a clear vision throughout, featuring expansive views, generous proportions, and spaces created for both refined entertaining and relaxed coastal living. The main living areas draw the eye toward the ocean, with coffered ceilings, a propane fireplace, and a gourmet kitchen anchoring the heart of the home. A screened porch extends the living space toward the water, while the primary suite offers its own striking views and an oversized walk-in closet. Two additional en-suite bedrooms occupy the opposite side of this level, providing privacy for family and guests. Above, two additional primary suites face the Atlantic, complemented by a media room that serves as a second gathering space. Even the connecting hallway captures the view through carefully positioned eye-level windows, underscoring how intentionally the home responds to its waterfront position. The pool level creates a natural transition from the interiors to the shoreline. A wet bar, pool table, full bath, second refrigerator, elevator access, and extensive storage support effortless entertaining and days spent on the water. Doors open to the heated pool and spa, covered outdoor living area, and pool deck, with direct ocean access for launching kayaks and enjoying the coast from your own backyard. Impact windows, hardie plank siding, Sonos surround sound, multiple laundry areas, tankless water heaters, an elevator, and an oversized two-car garage reinforce the quality and forethought behind the design. Set on a private street and maintained with exceptional care, this home brings together architecture, function, and an extraordinary waterfront location.
…By Daniel Ravenel Sotheby's International Realty


Welcome to 1066 Ruess Road in Ripon, where space, versatility and a floor plan designed for real life come together! This impressive 4- bedroom, 3-full-bath home with a 3-car garage offers room to spread out, entertain, work from home and accommodate guests with ease. From the moment you enter, soaring ceilings, an abundance of natural light and a beautiful curved staircase create a dramatic first impression. The spacious living room offers an inviting setting for gatherings, while the separate family room features a fireplace and flows naturally into the kitchen and dining areas, creating a comfortable everyday living space. Wood-style flooring extends throughout much of the home, complemented by tile in select areas. The kitchen provides abundant cabinetry and counter space, breakfast-bar seating, stainless steel appliances and views toward the backyard. One of the home's standout features is the main-level bedroom and full bathroom, providing excellent flexibility for guests, extended household needs, a private office or additional living space. An indoor laundry room adds everyday convenience. Upstairs, an open loft overlooking the entry provides even more usable space and would make a great reading area, study space, office or lounge. The generous primary suite features a vaulted ceiling, walk-in closet and spacious private bathroom complete with dual sinks, soaking tub and separate shower. Two additional upstairs bedrooms and another full bathroom complete the second level. Outside, enjoy a fenced backyard with mature trees providing a wonderful sense of privacy, lawn area and extensive concrete patio space ready for outdoor dining, entertaining or creating your own backyard retreat. Wide concrete areas along the side of the home provide additional usable outdoor space. And don't overlook the 3-car garage ideal for vehicles, storage, hobbies and all the extras! Located in an established Ripon neighborhood with convenient access to schools, shopping, dining, parks and commuter routes. Four bedrooms, three FULL bathrooms, flexible living spaces, downstairs bedroom and bath, 3-car garage and a floor plan with room for everyone1066 Ruess Road is ready for its next chapter. Come see the possibilities and make it yours!
…By Vista Sotheby's International Realty


The Colorado foothills invite you to build a home that fits your vision. Finding land that fits the vision? That’s often the hard part. Some mountain parcels look perfect online, until you arrive and realize you’ll need mountain goat skills to explore them, a chainsaw to find the views, or a daily car wash after the drive home. This property offers a refreshingly different starting point. Fully paved access leads to gentle, usable terrain and thanks to the current owner, a cleared building site with approximately 100 feet of tree clearance around it. Long-range mountain views and twinkling city lights provide the backdrop. Located on Shadow Mountain not far from Highway 73 and minutes from Conifer, you can enjoy mountain living without making every errand an expedition. Safeway, Natural Grocers, and King Soopers are all within about 10 minutes, along with coffee and local restaurants. When adventure calls, hiking and biking are close at hand, skiing is within reach, and the inviting main streets of Evergreen, Morrison, and Golden make for easy outings. Don't forget the shows at Red Rocks! Bring your plans, your imagination, and your hiking boots for the trails. You can leave the mountain goat gear at home and save the car wash money.
…By Liv Sotheby's International Realty



Ten residential parcels totaling 317.7 acres with outstanding views of Yakima and Mount Adams. Zoned Residential (R1 & R2) and for sale for the first time. This land is adjacent to the Terrace Heights community Development. A Master Planned Community had been started but never was never finalized. Parcel numbers include: 19130944004 (13.77 acres), 19130944006, (4.75 acres), 19131033001 (32.2 acres), 19131611403 (70.17 acres), 19131614405 (0.87 acres), 19131641479 (6.05 acres), 19131521003 (141.75 acres), 19131612001 (38.24 acres) are owned Highlands a Yakima Ridge, LLC., a personal representative of the Estate. In addition, the Seller controls the Upton properties consisting of parcel numbers 19130944002 (4.87 acres) & 19130944007 (5.03 acres). One of the largest parcel assemblages zoned Residential near Yakima and the Washington Wine Country.
…By Realogics Sotheby's International Realty


Welcome to your private retreat in the sought-after Palmetto Pointe subdivision of Ocean Springs—where comfort, space, and style come together on a stunning one-acre lot. This beautifully designed 4-bedroom, 2-bath home features a spacious open-concept layout with a desirable split floor plan and a two-car garage. From the moment you step inside, you're greeted by elegant finishes including triple crown molding, chair rail detailing, and durable luxury vinyl flooring that flows seamlessly into a formal dining area—perfect for hosting. At the heart of the home, the gourmet kitchen is a true showstopper. It boasts double built-in ovens, a sleek electric cooktop, drawer microwave, walk-in pantry, and an oversized breakfast bar. Crisp white cabinetry, granite countertops, and stainless steel appliances complete this inviting space, ideal for both everyday living and entertaining. The primary suite offers a peaceful escape with a spa-inspired bathroom featuring dual vanities with a dedicated seating area, a tiled walk-in shower, a soaking tub, and an impressive custom walk-in closet. Step outside to enjoy your own backyard oasis. The covered porch and fully equipped outdoor kitchen—with built-in gas grill, sink, and refrigerator—create the perfect setting for gatherings. The fully fenced property provides privacy while still offering serene, open views of the bayou. This home blends luxury, functionality, and outdoor living in one exceptional package. Schedule your private showing today and experience all it has to offer.
…By Crescent Sotheby's International Realty


Prime Jefferson Park Triplex- Investor Opportunity! Welcome to this well-located triplex in the heart of this historical (HPOZ) DISTRICT OFFERING excellent potential for investors and owner-users alike. The front unit features 3 bedrooms, a remodeled kitchen with elegant granite countertops, and beautiful hardwood floors. The property also includes two additional units, each originally configured as 1 bedroom, which are currently in tear-down condition and offer an opportunity for renovation and value-add potential. All three units will be delivered vacant at close of escrow, providing flexibility for the new owner. Ideally situated near USC, the George Lucas Museum, and DTLA.
…By Sotheby's International Realty - Beverly Hills Brokerage


Welcome to 453 Crate Ave, a modern two-story condo in The Mill at Broadway, ideally located in the heart of Sacramento. This stylish 2-bedroom, 2.5-bath residence offers 1,045 square feet of thoughtfully designed living space and an attached one-car garage. The bright, contemporary kitchen features white cabinetry, quartz countertops, subway tile backsplash, stainless steel appliances, a gas range, and a large center island with bar seating, creating an inviting space for everyday living and entertaining. Upstairs, both bedrooms offer convenient access to full bathrooms, while the primary suite features a spacious walk-in closet and a well-appointed bathroom with dual vanities and a walk-in shower. Additional highlights include owned solar for added energy efficiency and a low-maintenance lifestyle. Enjoy one of Sacramento's most convenient urban locations, just minutes from Downtown, Midtown, DOCO, Golden 1 Center, the Sacramento River, shopping, dining, nightlife, and some of the city's most popular restaurants and entertainment. Easy freeway access makes commuting throughout the region a breeze. Whether you're catching a Kings game, enjoying dinner downtown, or exploring everything Sacramento has to offer, 453 Crate Ave puts you close to it all. Modern living, owned solar, an attached garage, and an incredible central location make this one you won't want to miss.
…By Nick Sadek Sotheby's International Realty


Five-Star Living at The Residences at Mandarin Oriental, Boston. This sophisticated two-bedroom, two-and-a-half bathroom residence defines modern luxury within the heart of Boston's Back Bay. Features of this luxurious home include front, sunny exposure, oversized windows that provide wonderful city views, hardwood floors, nicely renovated kitchen with stainless steel appliances, marble baths, generous closet space and in-unit laundry. Mandarin Oriental amenities including 24-hour concierge, doorman, valet parking services, 24-hour in-residence dining and catering from the hotel's restaurant, a state-of-the-art fitness center and the first and longest running Forbes Five-Star spa in Massachusetts. Outstanding location at one of the city's most desirable addresses on Boylston Street and adjacent to the shops at the Prudential Center.
…By Gibson Sotheby's International Realty


Experience extraordinary Sacramento River living at this private waterfront estate on approximately 1.78 acres with over 250 feet of river frontage. Tucked behind a gated entrance along the scenic Garden Highway, this remarkable property offers breathtaking water views, mature heritage oak, maple and palm trees, and a park-like setting just minutes from Downtown Sacramento, Sacramento International Airport, shopping, dining, and major commuter routes. The thoughtfully designed single-story residence features approximately 2,854 square feet with 3 bedrooms, 3 full bathrooms, a dedicated office, and an open-concept floor plan designed to showcase the stunning river views. The spacious great room is highlighted by soaring open-beam ceilings, skylights, and expansive windows that bring the outdoors in. The chef's kitchen offers granite countertops, stainless steel appliances, a large island with sink, dining bar seating, and generous storage. The luxurious primary suite serves as a private retreat with outdoor access, a spa-inspired bathroom, and dual walk-in closets. Slate, stone, and wood flooring add warmth and character throughout the home. Outdoor living is truly exceptional, featuring an expansive deck overlooking rolling lawns, mature landscaping, and the Sacramento River. Boating enthusiasts will appreciate the newer U-shaped private dock, pneumatic boat lift, navigable water access, boat storage, and the rare opportunity to enjoy a true riverfront lifestyle. Additional amenities include a solar system, gated driveway, RV/boat parking possibilities, and ample space for entertaining. A rare offering combining privacy, natural beauty, river recreation, and convenient access to everything Sacramento has to offer. This one is truly a must see!!!
…By Nick Sadek Sotheby's International Realty


Exceptional urban living in the heart of Foggy Bottom. This beautifully maintained, light-filled studio offers a sophisticated retreat in one of Washington, DC's most connected neighborhoods. Ideally positioned just moments from George Washington University, the World Bank, IMF, State Department, and Foggy Bottom-GWU Metro, this residence puts the best of the city right outside your door. The thoughtfully designed interior features a separate full kitchen, comfortable living space, generous walk-in closet, and a bathroom with a walk-in shower. Abundant natural light and pleasant views toward the park across the street create a bright and inviting atmosphere. A brand-new heating and cooling system provide added comfort throughout the year. The Art Deco building is well maintained and offers 24-hour front desk/concierge service. The location is truly exceptional: Whole Foods is directly across the street, Tatte is just steps away, and Trader Joe's is nearby, making everyday errands and dining effortless. Equinox and Sweat DC are also minutes away. With Metro, dining, shopping, universities, major international institutions, and downtown employment centers all within easy reach, this residence delivers the quintessential Foggy Bottom lifestyle—convenient, connected, and distinctly Washington.
…By Ttr Sotheby's International Realty


Enjoy year-round mountain living in this south-facing two-bedroom, two-bath residence located directly across from the entrance to Beaver Creek Resort. The home features an updated kitchen and bathrooms, newer windows, a cozy fireplace, and a private covered deck with a large storage closet. Just steps from the Eagle River and scenic bike path, the location offers easy access to hiking, biking, fishing, and all the Vail Valley has to offer. With the Beaver Creek bus stop directly across the street, getting to Beaver Creek and Vail for skiing, dining, shopping, and year-round events couldn't be more convenient. Thoughtful updates, an exceptional location, and low-maintenance living make this an ideal primary residence, mountain retreat, or investment opportunity.
…By Liv Sotheby's International Realty


Discover the potential of Horse Mountain Ranch--an emerging community poised for growth and opportunity. This 40-acre parcel is situated at the end of a quiet cul-de-sac, offering privacy and seclusion with no HOA restrictions--only the Horse Mountain Metro District applies. Take in breathtaking panoramic views stretching from Castle Peak to the Gore Range, creating a stunning natural backdrop in every direction. Whether you're seeking a peaceful retreat or a basecamp for year-round adventure, this property offers the setting for those who value space, serenity, and the Colorado lifestyle.
…By Liv Sotheby's International Realty


Curated for those seeking the ideal waterfront retreat with the opportunity to make it their own, Spanish Galleon awaits. Waterfront two bedroom, two bathroom ground level condo with just over 1,000 square feet and no stairs to climb. Assignable dockage for a maximum 30-foot LOA vessel, for only $300 per year on a first come, first serve basis. This first-floor location provides effortless access for all ages and is conveniently situated just steps from the community pool and boat slips. Upon entry, you'll be welcomed by peaceful views of Boot Key Harbor from the living area and screened porch, creating the perfect backdrop for everyday living. This residence presents an exceptional opportunity to personalize the flooring to match your own style while adding instant value. Relax by the waterfront community pool or take advantage of the unbeatable Sombrero Boulevard location, just minutes from golf at the Florida Keys Country Club, grocery stores, restaurants, and everyday conveniences. Both the state and city required Building Recertification and Structural Integrity Reserve Study were completed, and the association maintains fully funded reserves, reflecting proactive management and long-term financial stability. Whether you're searching for a full-time residence, seasonal getaway, or investment in one of Marathon's most desirable waterfront communities, this Spanish Galleon condo offers exceptional potential in an outstanding location. Minimum rental period is 28 days, permitted once every six months if advertised online. One pet allowed per unit.
…By Ocean Sotheby's International Realty


Positioned on a corner lot in Upper Homestead, this thoughtfully designed duplex pairs clean modern lines with the warmth of mountain living, while preserving genuine privacy and separation from its neighbor. The 3,139 SF home offers a functional floor plan with a well-considered separation of spaces; a primary suite with kitchen, dining and living on the main level, and three bedrooms on the lower level anchored by the family room. Meticulous updates to the entry and bathrooms, paired with distinctive architectural detailing, set this home apart. Upper Homestead is one of the community's most desirable pockets, prized for its elevated setting, mountain views, and easy access to trails. Homestead residents enjoy membership to the Homestead Court Club with pool, tennis, pickleball, racquetball, and state-of-the-art fitness center, plus proximity to the elementary school, soccer fields, and playgrounds. Riverwalk's shops, restaurants, grocery store, and movie theater are just minutes away, with the Eagle River close by for fishing and rafting, and Vail and Beaver Creek a short drive for ski season.
…By Liv Sotheby's International Realty


Located in the eminently desirable Alma del Cañon Compound and just a stone’s throw from The Tea House, Patrick Smith Park, an array of galleries and restaurants, this beautifully crafted detached adobe home puts you in the heart of the Eastside. Built approximately 10 years ago by True North Builders, the residence artfully blends the timeless character of traditional adobe with contemporary clean lines, generous proportions, and inviting open spaces. Inside, hand-troweled diamond plaster walls provide an elegant, tactile backdrop, while the soaring main living area features coved ceilings with vigas and a handsome fireplace that anchors the space with quintessential Southwestern warmth. The thoughtfully designed kitchen is both spacious and welcoming, with a substantial built-in wood island that doubles as a breakfast bar. Granite countertops and a stone backsplash create a serene and sophisticated setting for casual morning coffee to dinners with friends. The primary suite is a private retreat, offering a large walk-in closet and a beautifully appointed bath with a separate soaking tub and spacious walk-in shower. A comfortable guest bedroom with its own full bath provides an inviting haven for family and visitors. Beyond the living spaces, a charmingly landscaped and private rear courtyard offers a peaceful setting to enjoy Santa Fe’s magical outdoor lifestyle. The property received Emerald status from the City of Santa Fe when constructed and features a comprehensive fire-suppression system. Set within the intimate seven-unit compound, the reasonable HOA dues are $422 per quarter and, notably, no rental restrictions. With its exceptional Eastside location, authentic adobe architecture, contemporary sensibility, privacy, and thoughtful fire protection, this is a heavenly slice of Santa Fe living in the heart of one of the city’s most coveted neighborhoods. A rare opportunity in a truly special setting—this one is not likely to last long.
…By Sotheby's International Realty - Santa Fe - Main Downtown Brokerage


Welcome home to 5051 Harvest Lane. Enjoy low-maintenance living in Hampton Township. This two-bedroom, one-and-a-half-bath brick condo features comfortable living space with the convenience of an integral garage and a private outdoor retreat. The main level features a spacious living room and a dining area that flows easily into the kitchen through an open pass-through counter. The kitchen is equipped with newer appliances, including a gas range, dishwasher, microwave, and side-by-side refrigerator, along with plenty of cabinet and drawer storage. The spacious living room features a step out to a paver patio with privacy fencing on both sides, a grassy area, and a peaceful wooded backdrop, ideal for morning coffee or relaxing in the evening. A convenient half bath completes the main level. Upstairs, the primary bedroom is generously sized, with a ceiling fan and a wide window overlooking the trees. The second bedroom offers double closets for ample storage. The full bath with a tub/shower combination serves both bedrooms. The lower level provides flexible space for a home office, hobby room or extra storage. A brand-new roof, siding, gutters, and downspouts installed so you can move in with peace of mind. Located in Hampton Township School District, residents enjoy Hampton's community amenities and events throughout the year. Conveniently located to Rt. 8, PA Turnpike, and I-79. Condominium ownership with lawn care and building insurance included in the HOA.
…By Piatt Sotheby's International Realty
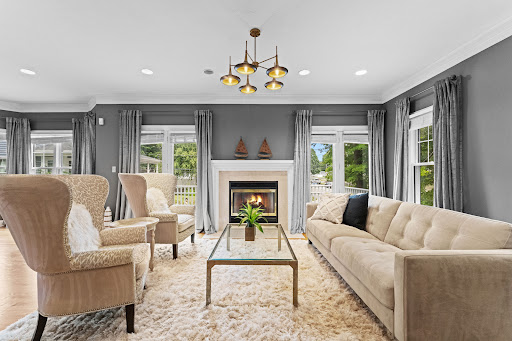


Situated in the sought-after Saxonville area, this thoughtfully updated Colonial offers a flexible floor plan designed for modern living. The first floor flows seamlessly from the living and dining areas to a custom kitchen, creating an inviting setting for both everyday living and entertaining. A convenient laundry area and oversized powder room complete the main level, while multiple decks and balconies extend the living space outdoors and provide an easy connection for gatherings, dining and relaxation with spectacular treetop green views. Upstairs, the spacious primary suite features a vaulted ceiling and private bath, accompanied by two additional bedrooms and a bright, sun-filled full bath. The walk-out lower level offers valuable flexible space with potential for a home office, gym, media room, guest space or additional living area. A deep two-car garage provides generous parking and storage. For buyers considering condo living, 106 Danforth offers a compelling alternative, move-in-ready style, flexible space and convenient access to area amenities, with the added benefits of a two-car garage, multiple outdoor spaces and the privacy of a single-family home. Thoughtfully curated by a professional interior designer, the home offers a move-in-ready feel with furnishings available for added convenience. Located close to schools, trails, shopping, dining and major commuter routes, 106 Danforth Street combines comfort, flexibility and accessibility in the heart of Saxonville.
…By Gibson Sotheby's International Realty


Charming and impeccably maintained New Orleans Style home in a perfect location in The Heights. Premium cabinets, significant millwork, hardwoods throughout, custom wrought iron, large outdoor porches. Unfinished quarters above the garage is wired for electric and plumbing and ready to be customized. The kitchen features a large center island and Thermador appliances. Kitchen opens to family room with a beautiful gas fireplace and custom built in cabinetry. Hardwoods throughout. Walkability to the White Oak hike & bike trail and the new M-K-T center, Lawrence Park, Heights Mercantile, 11th st restaurants.
…By Martha Turner Sotheby's International Realty - Central Houston Brokerage


Mid-century modern style meets beautifully updated living in desirable Highland Hills! Vaulted ceilings, dramatic exposed beams, walls of windows and a private courtyard entry give this home unforgettable character. Light-filled living spaces feature beautiful white oak floors and two fireplaces with custom brass-and-glass doors. Extensively remodeled in 2023, including a stylish kitchen with custom cabinetry, beautiful countertops, designer tile, and appliances, plus updates to all 3 bathrooms. Major improvements continue with a new roof in 2025 and new high-efficiency HVAC in 2026'adding comfort and peace of mind. Step outside to a private backyard patio, 10x12 gazebo, mature landscaping, and solar uplighting. Ideally located near parks, trails, Nike, shopping, and dining, with easy access to downtown Portland. Distinctive architecture, extensive updates, and a fantastic location'this one stands out!.Open House Sunday,October 4, 1:30 to 3:30.
…By Cascade Hasson Sotheby's International Realty


Welcome to this light filled, neutral and move in ready end of group in Woodland Village. Well appointed and maintained, this home boasts a bright eat in Kitchen with upgraded cabinetry, granite counters, and stainless steel appliances, hardwood floors lead to the dining room with a wall of windows, upgraded lighting, and two new sliding doors with integral blinds in the living room that lead to the deck facing a private view. The primary bathroom has completely been remodeled with a large walk in- glass shower, dual shower and hand shower head with slide bar, white subway tile, shower niche, black and white tile flooring, large vanity and upgraded fixtures for neutral and light bathroom oasis. Primary bedroom boasts a vaulted ceiling, walk in closet, and ceiling fan, high ceilings continue in the upstairs foyer which lead to two nice sized bedrooms and second updated bathroom. Walk out lower level with LPV flooring, fireplace, recessed lighting, possible fourth bedroom or office, full bathroom, laundry area and new sliding door with integral blinds that lead to patio under the deck. Updates include all new Certainteed Siding- replaced in 2025, all new sliding doors, shades and blinds, remodeled primary bath, basement flooring, lighting fixtures and more…
…By Monument Sotheby's International Realty


With its dramatic roofline, expansive walls of glass and clean, modern aesthetic, the home makes a striking first impression. High ceilings, hardwood floors and crisp white walls create a fresh, inviting atmosphere. The spacious family room captures sweeping ocean, sunset and Catalina Island views, while the living and dining rooms overlook the pool, giving the home an easy indoor-outdoor flow. The designer kitchen features stainless-steel appliances, white cabinetry and sleek countertops. Outside, lush tropical landscaping surrounds the pool, spa, fire pit and built-in BBQ. A private bedroom wing includes a generous primary suite with walk-in closet and spa-like bath. Radiant heat, central A/C, solar panels, a three-car garage and ample driveway parking complete this desirable home.
…By Vista Sotheby's International Realty
'%20stroke='%23DDAA3A'%20stroke-width='1.909'%20stroke-linecap='square'%20stroke-linejoin='bevel'/%3e%3c/svg%3e)
Receive by email any new listing that may match your search criteria
Your criteria :
By validating this form, you accept the general conditions of use of Le Figaro Properties.
These agencies offer a selection of luxury properties vente in United States. Feel free to contact them for personalized assistance.




