Get early access to listings that match your criteria
Never miss an opportunity again. Our personalized alerts notify you instantly.

 English$ USD · m²


You must see this well maintained and updated 4 bedroom, 4 bath home on a level, professionally landscaped .34 acre lot, This home has great curb appeal with a covered front porch and private back yard. The main floor features maple hardwood throughout (refinished in 2025), an upgraded kitchen with Viking appliances, granite counters, cherry cabinets and Restoration Hardware pulls and knobs. The main floor was repainted in 2024 and features a bright family room with surround sound, custom book shelves and entertainment center, a formal dining room with wainscoting flowing to a spacious living room and a mudroom area with beaded board and laundry with LG washer and dryer. The main floor is a WOW with an open foyer entrance with beautiful chandelier, nine-foot ceilings, arched entrances, columns and crown molding. The second floor boasts a primary suite with ceiling fan plus a luxurious bath with soaking tub, dual sinks, granite countertops, travertine floor and large walk-in closet. There are three additional bedrooms with large closets, 2 with ceiling fans, a full bath with tile and granite countertop on vanity. The finished lower level has several daylight windows, with a family room, pool table area, 3/4 bath, plus bar area with Viking kegerator, surround sound, upgraded carpet and padding, Levelor light switches and upgraded baseboards. The 2024 composite deck has a Viking grill (plumbed for gas) with Southern exposure and privacy. The exterior trim was replaced with composite, the trim and porch repainted and driveway sealed in 2026. The mini-split AC and new furnace were added in 2022. The Brennan Woods neighborhood offers amenities designed for an active and social lifestyle, including a pool, tennis court/pickle ball, basketball and nearby baseball field, community garden and playground. The location provides an easy commute to shopping, UVM Medical Center, Burlington International Airport, golf, walking trails and bike paths.
…By Four Seasons Sotheby's International Realty


Elevated above the tranquil waters of Placida Harbour Club, Unit 703 has been completely reimagined as a sophisticated coastal retreat, offering more than 2,000 square feet of beautifully renovated living space with three bedrooms and three full baths, where refined modern design is framed by captivating water views at every turn. With elevator access, the light-filled, open-concept layout is anchored by a stunning, reconfigured kitchen featuring a large entertaining island, quartz surfaces, custom two-toned navy and white shaker cabinetry, and a curated suite of appliances including a GE Café refrigerator and induction range and Bosch dishwasher. Custom built-in display cabinetry provides functionality and additional storage, while the custom-designed dry bar with Z-Line beverage refrigerator in the living room creates an ideal setting for effortless entertaining. Recessed lighting and all-new fixtures throughout enhance the home’s clean, contemporary aesthetic. Cortec luxury vinyl plank flooring flows seamlessly throughout, complemented by bespoke details such as new doors and trim, updated electrical with a new panel, and thoughtfully selected finishes at every turn. A striking wood and wire staircase leads to an enclosed loft, a true third bedroom ensuite with walk-in closet, offering both privacy and flexibility. All three bathrooms are brand new and beautifully appointed, including a spa-inspired primary suite overlooking the boat basin with dual vanities, a freestanding soaking tub, and elegant French doors that create a serene, retreat-like atmosphere. The primary bedroom is further elevated by a custom feature wall with designer sconces and a fully outfitted walk-in closet. Additional enhancements include new window treatments, upgraded fans throughout, and a combination of impact-rated windows and exterior electric storm shutters providing enhanced storm protection. Meticulous attention to detail is evident throughout, resulting in a residence that feels sophisticated, cohesive, and thoughtfully finished. Constructed with durable concrete block and crowned by a new standing seam metal roof, the building offers both enduring quality and peace of mind. The residence includes two-car tandem under-building parking, providing protected and convenient access, along with a private exterior storage closet ideal for beach gear, golf clubs, bicycles, and additional storage needs. Beyond the residence, gated Placida Harbour Club offers an increasingly rare expression of Southwest Florida coastal living, where deep-water boating, private island beach access and the timeless character of Old Florida come together just minutes from Boca Grande. Significant community-wide improvements, including a reimagined marina, beautifully renovated clubhouses and fitness facilities, refreshed buildings and landscaping, and a new lighted promenade have thoughtfully renewed this established waterfront setting. A private ferry carries residents across the harbor to seven-mile-long Little Gasparilla Island, where the Club’s private facilities, pool and tranquil Gulf beach complete an extraordinary lifestyle stretching from harbor to Gulf.
…By Gulf To Bay Sotheby's International Realty


Turnkey Mid-Century Modern Luxury in Carderock Springs. Embrace iconic design and a vibrant community lifestyle in this beautifully updated 1966 Clubview modernist home. Showcasing striking architectural lines across three distinct roof heights and nearly 2,800 square feet, this four-level split is a masterclass in indoor-outdoor harmony.The expansive main level serves as the perfect social hub. A jaw-dropping living and dining area boasts cathedral ceilings and walls of glass that frame serene, wooded views. The meticulously updated gourmet kitchen features a six-burner Wolf gas range, sleek glass-tile backsplashes, and a custom bar area with a wine fridge. Slide open the glass doors to enjoy your private oasis: a .34-acre cul-de-sac lot featuring a fully fenced backyard, manicured landscaping, and a tiered patio layout.With 4 bedrooms and 3 updated bathrooms—including a luxury primary suite with a glass-enclosed rainfall shower—there is space for everyone. The walkout lower levels provide a bright recreation room, den, and flexible home gym/office spaces. Incredible attention to detail defines the property’s premium infrastructure, including high-end triple-paned Pella windows, automated Hunter Douglas shades, a recessed lighting upgrade, newer HVAC and water heater, and a heated, insulated detached two-car garage. Experience the best of Bethesda living with top schools and unmatched neighborhood amenities centered around the nearby Carderock Springs Swim & Tennis Club.
…By Ttr Sotheby's International Realty
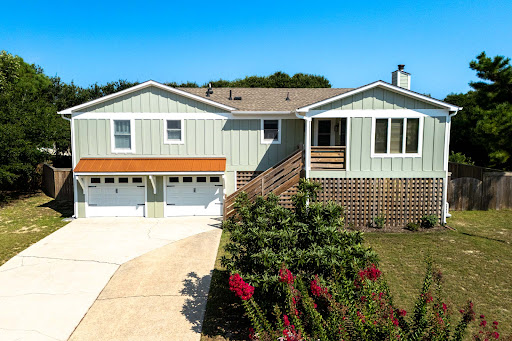


Perched high on a hill in Kitty Hawk’s desirable Sea Scape community, 4901 Palmer Drive offers a rare combination of elevation, privacy, outdoor living, and comfortable coastal living. Located in one of the highest elevations in the area, the property is in an X Flood Zone and enjoys a peaceful setting along a quiet street that winds through the Sea Scape golf community. Just a short drive from the beach and public beach accesses, and conveniently located near restaurants, shopping, and all that the Outer Banks has to offer, this is an ideal home for a year-round resident or a second-home owner looking for a true coastal getaway. The home has also been owner occupied as a personal residence and offers flexibility for a future owner who may wish to utilize it as a short-term rental. The main living level is warm and inviting, with an open kitchen, dining, and living area designed for both everyday living and gathering with family and friends. New engineered hardwood flooring extends throughout the main living spaces, complementing the comfortable coastal feel of the home. The spacious living room offers plenty of natural light and features a working wood stove, creating an especially cozy atmosphere during the cooler months. The updated kitchen features quartz countertops and a tile backsplash, providing a fresh and functional space for preparing meals and entertaining. Down the hall are three bedrooms and two full bathrooms. One of the bathrooms has been recently renovated with beautiful tile flooring, a new vanity with marble countertops, and a tub/shower finished with attractive Italian marble subway tile on the walls and ceiling. The outdoor spaces are truly one of the property's defining features. The home offers an exceptional collection of decks, gathering areas, and spaces to enjoy the coastal climate throughout the year. Just outside the main living level is a large deck with comfortable seating and a dining area, creating an ideal spot for morning coffee, afternoon cocktails, or an evening meal. Continue up the exterior stairs to the expansive rooftop deck, where you can take in a pleasant ocean view and enjoy a front-row seat for sunrise—a wonderful place to start the day on the Outer Banks. Below the home is an impressive outdoor living and entertaining area that adds another dimension to the property. With comfortable lounge seating, a bar area, grilling space, and picnic table, it is an inviting place to spend time with friends and family. An outdoor shower is also conveniently located underneath the home. The covered setting provides shade and comfortable breezes in the summer while offering a great place to gather when the temperatures are cooler. It is the kind of space that naturally becomes the center of outdoor life at the beach. The large backyard is another standout feature. Fully fenced and surrounded by mature live oak trees, it offers an unusual combination of privacy, space, and flexibility. There is plenty of room for children and dogs to play, along with a fire-pit for evenings spent outdoors. The generous lot and mature landscaping give the property a sense of privacy that is increasingly difficult to find, while the home's elevated position adds to its unique character and appeal. The ground level provides substantial utility with a large garage and a heated and cooled bonus room currently used as a workout room and storage area. An additional mini-split system serves this space, making it useful for a variety of future needs—whether as a home gym, hobby area, workshop, storage, or additional flex space. The home has benefited from numerous updates and improvements in recent years, including a new roof, new decking, new engineered hardwood flooring, exterior paint, HVAC improvements, bathroom renovations, and routine maintenance and servicing. The result is a well-maintained home that offers the next owner a comfortable, move-in-ready starting point while still allowing room
…By Landmark Sotheby's International Realty


Lovingly maintained, this charming brick rancher is the perfect starter home or investment opportunity! The main level offers three comfortable bedrooms, one full bath, a bright eat-in kitchen, and a spacious living room filled with natural light. The full unfinished basement provides endless potential for additional finished living space, while an existing hobby room is already in place—perfect for sewing, crafts, a workshop, or a home office. A unique bonus is the custom-built "catio" just off the back of the home, creating a safe outdoor retreat for your feline friends. Outside, enjoy a private backyard with mature landscaping and a detached one-car garage. Ideally located just minutes from Old Town Winchester, the Walking Mall, the Museum of the Shenandoah Valley, Winchester Medical Center, shopping, dining, and commuter routes, this home offers both convenience and charm. Major updates completed in 2016 include new windows, HVAC, roof, driveway, and beautifully refinished hardwood floors. The home is served by public water and a private septic system.
…By Hunt Country Sotheby's International Realty


Elegant, light-filled, modern freestanding home in the heart of Montrose exemplifies urban living at its finest. Pristine interiors include elevator capable access to all levels of the home. The first level has one bedroom + full bath as well as a dedicated home office. The bedroom opens to a 16x9 travertine covered patio and then a currently hardscaped 24x16 yard area with room for a cocktail pool if desired. The second level features a spacious open floorplan including a large living area, dining area, and chef's kitchen w/ marble topped waterfall island, stainless steel premium appliances, and a cozy informal eating area. Passing a guest half bath off of the stairway landing, one enters the third level to find a very comfortable owner's retreat with spa-like marble bath and fitted out extra-large walk-in closet. Additionally, there is another bedroom with en-suite bath and great storage. The 4th level is a game-room / den + wet bar, half bath, and a 19x10 outdoor terrace!
…By Martha Turner Sotheby's International Realty - Central Houston Brokerage


Beautifully maintained, this East Dallas home offers a compelling combination of thoughtful updates, practical improvements, and an exceptional location near White Rock Lake. The 2-bedroom, 2-bath residence delivers comfortable single-level living with a floor plan that flows well. Whether you are looking for a primary residence, a low-maintenance home in one of Dallas’s most desirable areas, or a smart investment opportunity, this property offers a versatile combination of lifestyle and value. Inside, the home features a welcoming living area highlighted by a fireplace and an abundance of natural light. The updated kitchen provides a fresh, functional setting for everyday cooking and entertainment, with improvements that make the space both attractive and practical. The two-bedroom, two-bath layout provides flexibility for a variety of buyers, with the secondary bedroom working equally well as a guest room, home office, workout space, or study. Numerous improvements have been made to the property, giving buyers the benefit of important updates that can provide peace of mind and help reduce future maintenance concerns. The roof was replaced in 2024, while energy-efficient windows contribute to improved comfort and efficiency. The property also includes a foundation warranty, offering an additional layer of reassurance for the next owner. The exterior is equally appealing, with a covered patio creating a comfortable outdoor space for morning coffee, evening gatherings, or simply enjoying the Dallas weather. A smart irrigation system makes maintaining the landscaping more convenient, while the gated alley-access 2-car garage provides valuable parking, storage, and security. Additional drainage improvements, including a French drain and sump pump, have been thoughtfully incorporated to help manage water around the property. Location is one of the home's greatest assets. 6509 E Lovers Lane places residents within easy reach of White Rock Lake and its recreational opportunities. Enjoy miles of trails, parks, green space, kayaking, paddleboarding, cycling and running just minutes from home. The location also provides convenient access to Flagpole Hill and to Greenville Ave. and Knox/Henderson shopping and dining. For commuters, the home's location offers convenient connectivity to major Dallas thoroughfares, making it easy to reach Downtown Dallas, North Dallas, Uptown, the Park Cities, and surrounding areas. Everyday conveniences are close by, while the nearby neighborhood amenities provide plenty of options for dining, shopping, coffee, fitness, and recreation. The combination of location and improvements makes this property particularly appealing to buyers who want to enjoy the East Dallas lifestyle without taking on a major renovation project. The home has been cared for and thoughtfully improved, allowing the next owner to focus on enjoying the property rather than immediately tackling a long list of essential updates. For investors, the property also presents an interesting opportunity in an established and highly desirable Dallas location. Its functional two-bedroom layout, proximity to White Rock Lake, and extensive improvements create a strong foundation for a rental property or future investment strategy. Buyers looking for an East Dallas property with both lifestyle appeal and practical investment considerations will want to take a closer look. Perhaps most compelling is the balance this home offers: a manageable footprint, meaningful updates, useful outdoor space, a 2-car garage, and a location that puts one of Dallas's most beloved recreational destinations close to home. It is a property that can work beautifully for a buyer seeking simplicity today while retaining flexibility for the future.
…By Briggs Freeman Sotheby's International Realty


This beautifully updated condo features modern kitchen appliances, new flooring, a remodeled bathroom, and ample storage above. If you short term rent this unit, there is a staffed front desk which makes check-ins effortless, perfect for owners who plan to rent it out. Just steps from the Rail Trail, you'll have easy access to the historic Main Street, known for its dining, shopping, and entertainment. Resort-style amenities elevate your mountain lifestyle: a seasonal swimming pool, a year-round hot tub, and a nearby fire pit for cozy evenings. The HOA covers electric, gas, water, and sewer for a truly hassle-free ownership experience. All information herein is deemed reliable but is not guaranteed. Buyer is responsible to verify all listing information, including square feet/acreage, to buyer's own satisfaction.
…By Summit Sotheby's International Realty


A Landmark Cambridge Residence. Once the rectory for St. Mary of the Annunciation, the Luke-Scully-Burns House is a distinguished 1855 Second Empire Mansard, newly designed in 2022 to meet contemporary life while preserving its historic character. Beautifully sited on a side street overlooking the renewed Sennott Park, this architecturally sophisticated residence offers expansive views, glorious light and nearly 3,000 square feet of exceptionally appointed living space. Its gracious proportions, thoughtful details and connection to the park create a unique setting unlike any other in Cambridge. An impressive foyer sets the tone with a dramatic double-height tray ceiling and exquisite sphere chandelier. European oak floors lead to an elegant open living and dining room, where a dual-sided fireplace provides a warm focal point and doors open directly to a private deck. The beautifully executed kitchen features a waterfall island with seating, custom double-height cabinetry, two Gaggenau wall ovens and paneled refrigerator, plus a Thermador five-burner cooktop with pot filler and stainless-steel hood. Oversized windows with motorized Hunter Douglas blinds draw in abundant natural light. Occupying the second level, the serene primary suite includes a large custom walk-in closet, luxurious bathroom and an extraordinary private deck with open-sky views across Sennott Park. Two additional bedrooms on the third floor each enjoy their own en-suite bathroom. The versatile garden level offers a spacious family/media room with custom built-in shelving and direct access to a secluded patio. The fourth bedroom and fourth full bathroom complete this level. With four bedrooms, four and one-half bathrooms, three private outdoor spaces and two parking spaces, this rare home offers the scale and comfort of single-family living. Fabulously located in the center of Cambridge, it just blocks from Kendall, Central and Inman Squares, as well as the MIT and Harvard campuses, combining enduring architectural presence with the very best of city living.
…By Gibson Sotheby's International Realty


Welcome to your fully furnished dream vacation home in the heart of Central Florida! This stunning two-story residence features five spacious bedrooms, four full baths and one half bath, offering the ideal combination of comfort, style and investment potential. Professionally decorated and turnkey ready, this home is ideal as a vacation retreat, second home or potential income-producing short-term rental property. Enjoy your private screened pool, ideal for relaxing after a day at the theme parks or entertaining family and guests. The open-concept layout provides generous living and dining spaces, while the beautifully appointed interiors create an inviting resort-style atmosphere throughout the home. In a premier resort community, residents and guests enjoy access to world-class amenities, including a spectacular clubhouse, resort-style swimming pool, lazy river, water slides, fitness center, volleyball courts and numerous recreational activities designed for all ages.
…By Premier Sotheby's International Realty


NEW PRICE -- 5 ACRES + SHOP + PUBLIC LAND! Tucked at the end of a quiet cul-de-sac, this beautifully maintained Sagle property offers 5 usable acres bordering state land, a single-level 3BD/2BA home, powered shop & room for horses, RVs and North Idaho toys. Full-perimeter white vinyl fencing with 3 gates, two driveways & pull-through access make the acreage exceptionally functional. Inside, enjoy vaulted ceilings, granite counters, radiant heated tile floors, central A/C & a comfortable primary suite with fireplace. Outdoor living features a Pergolux pergola, Trex deck, cable railing, water feature, mature landscaping, concrete landscape curbing & fenced dog run. Recent improvements include roof work on the home, HVAC servicing/improvements, new well pump, exterior paint & remodeled guest bath. Approx. 20 minutes to Sandpoint. The heavy lifting has been done--come enjoy the North Idaho lifestyle.
…By Tomlinson Sotheby's International Realty


Welcome to 1337 Summersweet Lane, a beautifully updated 3-bedroom, 1.5-bath townhome offering move-in-ready living space in Bartlett's Amber Grove community. Thoughtfully refreshed with contemporary finishes throughout, this home offers an open layout, generous room sizes and a private wooded setting that is hard to find in townhome living. The light-filled main level features new wide-plank flooring, recessed lighting and an easy flow between the living, dining and kitchen spaces. A wall of windows fills the living room with natural light while showcasing peaceful views of the surrounding greenery. The updated kitchen features white shaker style cabinetry, quartz countertops, all new stainless steel appliances, modern black hardware, a breakfast bar and plenty of counter and storage space. The adjoining dining area opens through sliding glass doors to an expansive private deck overlooking mature trees-an ideal setting for outdoor dining, entertaining or simply unwinding. A stylishly updated powder room and convenient main-level laundry complete the first floor. Upstairs, the spacious primary bedroom features a vaulted ceiling, oversized windows with beautiful treetop views and abundant closet space. Two additional generously sized bedrooms provide flexibility for family, guests or a home office. The updated full bath features a double vanity, contemporary finishes and modern fixtures. Additional highlights include fresh neutral finishes, updated lighting throughout, excellent storage and an attached two-car garage. Ideally located near parks, shopping, dining, schools, Metra and major transportation routes, this home combines the convenience of townhome living with the space, privacy and outdoor setting of a single-family home. Beautifully updated, exceptionally well maintained and truly move-in ready-this is one you won't want to miss. Agent owned/interest.
…By Jameson Sotheby's International Realty


$65,000 SELLER CREDIT toward a rate buydown, with any remainder applied to closing costs! Enjoy sweeping Folsom Lake and city views from this custom Mediterranean estate in Ridgeview Estates, with no Mello-Roos and no HOA. Set on nearly half an acre, the 5,444 sq ft home offers 6 bedrooms, 5 full and 2 half baths, and an open floor plan made for everyday living and entertaining. The kitchen features granite counters, double ovens, a built-in refrigerator, a walk-in pantry, and an eat-in area, flowing into the family room, formal living and dining rooms, and a bar. The primary suite includes a walk-in closet and spa-like bath, and two additional bedrooms have their own ensuites and walk-in closets. Custom touches include travertine floors, trey ceilings, crown molding, two fireplaces, a wine cellar, a workout room, and a craft room. A private in-law suite with a separate entrance, kitchenette, full bath, and patio access is ideal for guests, extended family, or a home office. Outside, the resort-style backyard offers a Gunite pool and spa with rock features, a fire pit, and unforgettable sunsets over Folsom Lake.
…By Vista Sotheby's International Realty


Rare and luxurious large 3 bedrooms, 3 full bathrooms residence, soaring 9'5" ceilings, and a direct, unobstructed panoramic water and city views, available now at the sought after "The View at East Coast" Condominium. The 1,653+/- square-foot home is on the 9th floor and faces south and west, featuring floor-to-ceiling windows, looking out over the East River and the Manhattan skyline, from the UN to Midtown. From your living room you can watch evening sunsets over the city , or get a vacation feel and watch the boats on the East river. Views are simply spectacular. Decorated by a Parisian professional designer with top design furniture and uniquely curated pieces, the residence can be purchased furnished or unfurnished. The chef's kitchen has a Viking oven and cooktop, a Sub-Zero refrigerator and a Wine Cellar. Each of the three bedrooms has its own full bath, which suits a family, guests, or a home office. The primary bedroom with its private balcony with south exposure, and features 3 spacious closets, an oversize en-suite bathroom with double sink, Italian mosaic marble floors, a soaking bathtub and a separate shower. All bathrooms feature impeccable stainless-steel fixtures by Grohe. The living space was recently upgraded with a Lutron Palladium motorized shades covering from top to bottom any part of the floor to ceiling windows and each room is equipped with a room temperature thermostat, remotely accessible, for a seamless control of the heat and central air conditioning system. The Building "The View" on Long Island City stands as the only true waterfront condominium in Long Island City. It was designed by Handel Architects and is positioned directly along Gantry Plaza State Park. The Building's amenities include: - Bike room - Full-time doorman - Live-in superintendent - On-site laundry - Pets: cats and dogs - Pied-A-Terre Allowed - Concierge - Elevator - Swimming Pool and Roof Deck - Gym/Fitness - Lounge - Work space and Conf rooms - Golf Simulator - Video Game Room - Sauna and Steam Rooms - Storage Available When needed, commute to the city is seamless, with the ferry right outside your door at Gantry Park or a single train stop to 42nd Street with the 7th train. Easy access to Manhattan, Brooklyn, JFK and La Guardia airports. The 7, E, M and G trains are at a short distance. On weekends, you have ample choices of fitness, cultural life with MOMA PS1, all the amazing restaurants on Vernon, 4747LIC, Blend LIC, LIC Bar, and Michelin recognized restaurants Casa Enrique and HUPO. There is a Tax abatement program until 09/19/2027.
…By Sotheby's International Realty - Downtown Manhattan Brokerage


Located in the desirable Division 43 community, this townhouse-style condo blends modern living with urban convenience. Ideally positioned at the back of the complex overlooking the courtyard, this home provides a private setting while placing you near the heart of one of Portland's most vibrant neighborhoods. Imagine living just off SE Division Street, with endless dining opportunities, boutique shops, and local favorites right outside your door. Inside, the home features a bright two-story layout with soaring ceilings, oversized windows, and an open living space filled with natural light. Fresh interior paint and new carpet throughout give the home a clean, updated feel. The open kitchen features stainless steel appliances, a ceiling-mounted pot rack, and glass-tiled backsplash with a seamless connection to the main living area. Efficient mini-splits on each level provide year-round heating and cooling. A front patio creates the perfect space for outdoor dining, grilling, or morning coffee. Designed for low-maintenance urban living, the community includes secure bike storage, solar-powered exterior lighting, and rainwater collection for landscaping. Low HOA dues cover water, sewer, and garbage. Located on a TriMet line with easy access to downtown Portland and PSU, and within walking distance of Mt. Tabor. With a Bike Score of 100 and no rental cap (30-day minimum), this home is equally appealing as a primary residence, city retreat, or investment opportunity.
…By Cascade Hasson Sotheby's International Realty


Majestically positioned on a private knoll in coveted Lovall Valley, this exceptional Napa County estate enjoys sweeping 360-degree views across neighboring vineyards and the surrounding Wine Country landscape. The property's rare orientation captures beautiful natural light throughout the day, creating an ever-changing backdrop from morning through sunset. Set on 10.04 acres, the gated Santa Barbara California Mission-style estate offers sophisticated indoor/outdoor living, resort-style amenities and exceptional spaces for entertaining. A serene retreat, yet remarkably convenient: approximately 12 minutes from historic Sonoma Plaza. The 5,285-square-foot main house offers 4 bedrooms (can function as 6), expansive entertaining spaces, a chef's kitchen, media room, office and temperature-controlled wine room. A detached 1BR pool house, 2-car garage with gym, and a remarkable 4,200-square-foot barn (can function as a bunk room) with full bath, collector's garage, wine facilities and game room. Land amenities include an abundance of usable acreage, with a soccer field, golf hole with bunkers, and bocce court completing this extraordinary Wine Country compound.
…By Sotheby's International Realty - Wine Country – Sonoma Brokerage


Welcome to this beautifully maintained home situated on a corner lot offering comfortable living and plenty of space to make your own. The inviting interior features a functional layout with natural light throughout, creating a warm and welcoming atmosphere from the moment you arrive. One of the highlights is the generously sized backyard, offering ample room to add a pool while still providing space for entertaining, outdoor dining, pets, gardening, or a personalized retreat--the perfect setting to enjoy Florida living. With a roof approximately 3 years old, this home brings together comfort, possibility, and an opportunity to make it truly your own. Come see it in person and imagine what life could look like here!
…By One Sotheby's International Realty


Relax, Restore, Rejuvenate Elegantly situated overlooking Bodega Bay with hiking trails to the beach, golf course, restaurant and bar, work out facility, heated swimming pool, pickleball, basketball and tennis courts around the corner, you’ll never want to leave this paradise! Thoughtful Sanctuary, Brilliantly Sited on a Rare End Parcel. Privately nestled on a coveted end parcel that borders the golf course on two sides, this exceptional home is gracefully shielded by mature privacy hedges and gently rolling terrain. Designed with intention and harmony, every bedroom opens to a secluded deck enveloped by mature gardens, a sunken hot tub, and serene outdoor lounges bathed in sunlight from dawn to dusk. Thoughtfully positioned to take full advantage of the topography, the home sits beautifully on the lot—elevated to capture sweeping views over neighboring rooftops from Tomales Bay to Bodega Head. Expanses of glass and strategically placed skylights flood the interior with natural light and ever-changing views. The floor plan has been smartly optimized to balance generous communal spaces with private bedroom suites, creating a home that feels both expansive and intimate. Minutes to the Club House and all it’s amenities. Relax, Restore, Rejuvenate, Connect. Lovingly cared for by just its second owner over the past 25 years, this gently lived-in home exudes both warmth and timeless elegance. Two expansive primary suites open onto a private deck, bathed in soft eastern light. A third bedroom opens to the west-facing terrace, where a sunken hot tub invites evening stargazing. Designed to host and to inspire, the home comfortably welcomes six to eight guests with ease. The soaring ceilings of the great room pair with a chef’s kitchen designed for celebration. Walls of glass frame breathtaking vistas, while the seamless indoor-outdoor connection leads you to an inviting patio ideal for alfresco dining. Solar panels, EV charger, and a back up power wall make this home as effecient as it is beautiful. Whether a gathering is large or small, every space in this home is crafted to foster connection and flow.
…By Sotheby's International Realty - San Francisco Brokerage


Beautifully proportioned and set within one of Park Avenue's most distinguished full-service condominiums, this gracious two-bedroom, two-bathroom residence offers 1,549+/- square feet of refined, tranquil living in the heart of the Upper East Side. Generous room dimensions, 9-foot ceilings, elegant moldings, hardwood floors, and exceptional storage create a home that feels sophisticated yet remarkably comfortable. A welcoming foyer with abundant closet space introduces a thoughtfully designed layout in which the rooms flow naturally while retaining definition and privacy. The expansive living and dining room is equally suited to grand entertaining, intimate gatherings, and relaxed everyday living. Beautiful moldings and well-maintained hardwood floors lend timeless character, while generous wall space provides an ideal setting for displaying art. A concealed window behind one wall offers the potential for a future owner to restore an additional source of natural light. The separate kitchen is conveniently positioned just off the main living spaces and tucked behind French doors. It offers ample cabinetry, generous workspace, a full suite of appliances, and a full-size refrigerator. An in-unit washer and dryer add to the ease of daily living. The generously scaled primary bedroom features a spacious walk-in closet and en-suite bathroom, creating a comfortable, serene retreat. The second bedroom is equally well proportioned and is complemented by a full bathroom conveniently accessible to both the bedroom and guests. A linen closet and additional storage throughout further enhance the residence's functionality, along with a separate 33-square-foot storage unit which can be purchased separately. Perhaps one of the home's most appealing qualities is its remarkable tranquility. The residence is exceptionally quiet, providing a peaceful retreat from the energy of Manhattan while placing you at the center of one of its most coveted neighborhoods. Residents of 502 Park Avenue enjoy an exceptional level of service and security, including a 24-hour doorman, hotel-style concierge, resident manager, engineering staff, bike storage, and fitness center. The attentive staff and white-glove service create an experience more reminiscent of a five-star hotel than a traditional residential building. Just two blocks from Central Park and moments from Madison Avenue's celebrated shopping, world-class restaurants, museums, cultural destinations, and convenient transportation, the location offers an extraordinary combination of accessibility and quintessential Upper East Side living.
…By Sotheby's International Realty - Downtown Manhattan Brokerage


Award-winning main-level living like you’ve never seen before! Completely reimagined by Lake Country Builders, this one-of-a-kind home is filled with stunning, thoughtful spaces and unrivaled natural light. The dramatic two-story great room invites the outdoors in and flows beautifully into the chef’s kitchen, walk-in pantry and elegant dining room. Tucked away, the private main-level primary suite offers a serene bath, spacious closet and easy access to main level laundry. A charming front sitting room, sunny pocket office and mudroom with dog wash make everyday living effortless. Covered and screened porches, tucked-away patios and mature landscaping offer endless places to relax and gather. Upstairs features an ensuite bedroom and office with Juliet balcony, while the lower level offers a cozy family room, wet bar, two bedrooms, bath, exercise room and more! The private, tree-filled backyard feels like a secret garden—a truly special slice of Linden Hills living.
…By Lakes Sotheby's International Realty


Residence 1302 is a 3-bedroom + den, 3.5-bath residence offering 3,277 sq ft indoors and an expansive 752 sq ft terrace with sweeping views of Camelback Mountain. The chef's kitchen, spa-like baths, and seamless indoor-outdoor living make this a true architectural retreat.
…By Russ Lyon Sotheby's International Realty


If you've been looking for more space for the things that don't fit neatly into a typical neighborhood home, this one is worth a closer look. Set on nearly 5 fully fenced acres, this 3,500 sq. ft. home offers 5 bedrooms, 4 full baths and an incredible amount of garage, parking and storage space. The oversized attached garage is more than 1,400 sq. ft. with room for multiple vehicles, a motorized lift and space for tools, equipment or projects. Additional covered parking provides room for an RV, trailer, lawn equipment and more. Bonus, this home is listed below appraised value. Inside, the layout offers plenty of flexibility with 3 bedrooms on the main level, including the primary suite, plus 2 additional bedrooms, 2 full baths and a loft upstairs. The kitchen has a large island and walk-in pantry, while the covered front porch, back patio and hot tub add more places to enjoy the property outside. A gated gravel drive leads into the property, with plenty of room for parking and maneuvering larger vehicles. Other features include solar panels, generator, storage, city water and sewer, and no HOA. Located in Cabarrus County with a Charlotte address, this is a property that gives you something increasingly hard to find: a substantial home, almost 5 acres and serious space for the vehicles, equipment, hobbies and storage that come with real life.
…By Premier Sotheby's International Realty


Residence 10H at The Parc, your Front-Row Seat to New York City. Some apartments have Central Park views. This one lives at Central Park. From every window of Residence 10H, the park unfolds in full panorama. Watch the seasons paint the treetops gold and white, then lean out for the Macy's Thanksgiving Day Parade and NYC Marathon passing six stories below on Sixth Avenue. The residence itself features a well-proportioned one-bedroom with herringbone parquet floors, a marble bath, and beautifully crafted built-in storage that keeps the space serene. An in-unit washer/dryer adds to everyday convenience. Every element has been selected to complement the views rather than compete with them. Trump Parc is one of Central Park's landmark addresses, a full-service white-glove condominium staffed around the clock with a doorman, concierge, porters, superintendent, handyman, and on-site engineer. The building also offers a private parking garage and hotel-quality dry cleaning, offered at an extra charge. Sorry, no dogs allowed in this building. Within moments, you have numerous subway lines, fabulous shopping, delicious dining, Columbus Circle, Lincoln Center, and some of the cities most celebrated cultural institutions. Residence 10H is the home that truly has it all. 1,260/month assessment beginning January 2027 until January 2029. The assessment is to cover expenses related to Local Law 11, Replacement of the Building Emergency Generator, Local Law 97.
…By Sotheby's International Realty - East Side Manhattan Brokerage


Breathtaking Open Views!! Perched high above the city, Apartment 18E at 376 Broadway offers an exceptional combination of space, light, views, and location. This beautifully laid out one-bedroom residence features completely unobstructed, open views stretching across Manhattan, including a spectacular direct view of the Empire State Building and beyond. Thoughtfully designed for both comfortable living and entertaining, the apartment offers a well proportioned layout with a spacious living and dining area, beautiful kitchen outfitted with top of the line appliances, a generously sized bedroom, and an inviting flow throughout. The expansive outlook and open northern exposures create an extraordinary sense of light and air, while the elevated position provides a rare perspective over the city. Residents will enjoy amenities that include a 24 hour doorman, central laundry room, and a live-in super. Located in the heart of one of downtown Manhattan’s most sought-after neighborhoods, 376 Broadway is surrounded by world-class restaurants, shopping, galleries, and an abundance of transportation options.
…By Sotheby's International Realty - East Side Manhattan Brokerage


Residence 2302 is a 3-bedroom + den, 3.5-bath residence offering 3,289 sq ft indoors and an expansive 1,118 sq ft terrace with sweeping views of Camelback Mountain. The chef's kitchen, spa-like baths, and seamless indoor-outdoor living make this a true architectural retreat.
…By Russ Lyon Sotheby's International Realty
'%20stroke='%23DDAA3A'%20stroke-width='1.909'%20stroke-linecap='square'%20stroke-linejoin='bevel'/%3e%3c/svg%3e)
Receive by email any new listing that may match your search criteria
Your criteria :
By validating this form, you accept the general conditions of use of Le Figaro Properties.
These agencies offer a selection of luxury properties vente in United States. Feel free to contact them for personalized assistance.




