Get early access to listings that match your criteria
Never miss an opportunity again. Our personalized alerts notify you instantly.

 English$ USD · m²
Nicknamed the "Lone Star State" with its plethora of breathtaking locations in which to buy sumptuous Texas real estate. Whether it’s a contemporary open-plan home you are looking for or a traditional farmhouse with a wide porch, Texas has something for everyone. Its mild climate, famous rodeos and booming economy make Texas THE place to live.


Lovely home in popular Caruth Court with excellent floor plan. The well designed home has a center hall plan with nicely sized formals, as well as an open kitchen with Subzero, double ovens and excellent storage; den; and breakfast area all looking through a wall of French doors and windows to a pretty courtyard. The downstairs also features a spacious primary bedroom and large bath with separate shower and walk-in closet. The upstairs has two bedrooms with oversized connecting bath and walk-in closets. Amenities include pretty hardwoods, plantation shutters, WBFP, recessed lighting, enormous unfinished floored attic space, attached 2-car garage, excellent storage. Such a desirable location for access to Northpark shopping and restaurants and Park Cities. Don't miss this one.
…By Briggs Freeman Sotheby's International Realty


NEW ROOF. NEW GUTTERS. NEW PEACE OF MIND. Exceptional Southlake living awaits in one of the city’s most desirable neighborhoods within award-winning Carroll ISD. Recently enhanced with a new Class 3 impact-resistant shingle roof and gutters, this beautifully maintained 5-bedroom, 4.5-bath residence offers a versatile floor plan and resort-style outdoor living. A grand entry opens to formal living and dining rooms before flowing into the spacious family room with surround sound and gourmet kitchen featuring a built-in refrigerator, 5-burner gas cooktop, double ovens, warming drawer, oversized island, walk-in pantry, and butler’s pantry with two wine refrigerators. The private first-floor primary suite features a spa-inspired bath with custom copper sinks, boutique-style closet with dual safes and reinforced storm shelter, plus direct access to the backyard spa. The first-floor fifth bedroom offers an en-suite bath, steam shower, pool access, and flexibility as a guest suite, game room, office, or bonus room. Upstairs are three bedrooms, two baths, a loft, and additional flex space ideal for a media room, gym, or playroom. The award-winning Claffey backyard creates a private resort with a saltwater pool and spa with waterfalls, putting green, spacious side yard, dog run, and covered cabana featuring a built-in grill, refrigerator, TV, fireplace, motorized shade, gas heaters, and decorative gas lanterns for year-round entertaining. Additional highlights include Elan smart-home automation, whole-home distributed audio, four zoned HVAC systems with three recently replaced, and mature landscaping providing exceptional privacy. Walking distance to Carroll Elementary and Carroll Senior High and minutes from Southlake Town Square, premier shopping and dining, parks, and DFW Airport, this exceptional home offers the perfect combination of luxury, privacy, convenience, and true Southlake living in an exceptional location designed for everyday life and entertaining.
…By Briggs Freeman Sotheby's International Realty


This charming 3-bedroom, 2.5-bath townhome is move-in ready and full of warmth. Surrounded by beautiful mature trees and lush landscaping, this inviting home offers the perfect blend of comfort, convenience, and community. Inside, you'll love the fresh interior paint, stylish laminate flooring, updated blinds, and a spacious living room centered around a cozy wood-burning fireplace. All three bedrooms are conveniently located upstairs and feature generous walk-in closets, while the guest half bath downstairs is perfect for visitors. Enjoy your own private patio—an ideal spot for morning coffee, relaxing evenings, or entertaining family and friends. The kitchen includes a full-size washer and dryer closet for added convenience. Residents enjoy access to two community pools and a clubhouse, while the rear of the property features gated access to your reserved covered parking, offering both convenience and peace of mind. Perfectly located with easy access to US-75, the Dallas North Tollway, NorthPark Center, shopping, dining, and everyday conveniences, this home is clean, welcoming, and ready for its next owner.
…By Briggs Freeman Sotheby's International Realty


Build your dream home on this exceptional 1.15-acre homesite in the highly sought-after gated community of Belle Oaks Ranch. With roads, utilities, and infrastructure already in place, this lot is ready whenever you are. Enjoy the flexibility to choose your own builder and create a custom home tailored to your vision. Residents enjoy outstanding community amenities, including a resort-style pool, clubhouse, pickleball and tennis courts, basketball court, playground, and scenic walking and hiking trails. The community also offers natural gas, Canyon Lake Water Service, and underground utilities. Located in the acclaimed Comal ISD, this property is zoned to Rahe Bulverde Elementary School, Spring Branch Middle School, and Smithson Valley High School, providing access to some of the area's most desirable schools. Conveniently situated in the Texas Hill Country just north of San Antonio, Belle Oaks Ranch offers the perfect balance of peaceful country living with easy access to shopping, dining, and major highways. Don't miss this opportunity to own a premier homesite in one of Bulverde's most desirable communities.
…By Kuper Sotheby's International Realty


Exceptional 0.57-acre homesite nestled among beautiful custom homes in one of Horseshoe Bay's most desirable communities. Positioned to capture stunning Hill Country views, this property offers the perfect setting for your custom dream home. All underground utilities are available, with a minimum home size requirement of 1,800 square feet. Ideally located just minutes from Horseshoe Bay Resort (membership required), Horseshoe Creek Hiking Trail, and the LBJ Yacht Club & Marina. Enjoy access to world-class amenities including championship golf, fine dining, resort pools, spa, fitness center, tennis, pickleball, and a full-service marina. Marble Falls is only 7–10 minutes away, offering shopping, restaurants, entertainment, and everyday conveniences. Conveniently located approximately one hour from Austin and 90 minutes from San Antonio, this is a rare opportunity to secure a premium homesite in the heart of the Texas Hill Country. Be sure to view the video tour and renderings to appreciate the incredible potential of this property. Act now and start building the lifestyle you've been dreaming of!
…By Kuper Sotheby's International Realty


Discover one of Republic Grand Ranch’s most desirable homesites—an expansive 2 acre lot on Ruger Rd, surrounded by some of the community’s most beautiful ranch style estates. This rare property offers the perfect canvas to build your dream home, with a peaceful nearby fishing pond, towering trees, and natural privacy enhancing the setting. Enjoy the best of both worlds: upscale country living within minutes of Houston, blending tranquility with convenience. Republic Grand Ranch is a premier master planned community featuring future amenities designed for outdoor living, recreation, and connection. Paved roads, and thoughtful planning throughout, this lot is truly build ready. Create your own retreat in a community known for space, serenity, and exceptional value. Your future home belongs here.
…By Martha Turner Sotheby's International Realty - The Woodlands Brokerage


Set high above Canyon Lake, this exceptional 1.02-acre homesite offers sweeping panoramic views of Canyon Lake and the surrounding Texas Hill Country. Located in the desirable First Mountain community, the property provides a rare opportunity to build a custom lake retreat surrounded by rolling hills, expansive skies, and some of the most captivating scenery Canyon Lake has to offer. The generous acreage allows for a thoughtfully designed home that takes full advantage of the views, with ample room for outdoor living, entertaining, and enjoying the natural beauty of the Hill Country. Whether envisioned as a full-time residence, weekend escape, or luxury lake getaway, 1015 Thunderbolt Rd offers the space, setting, and views to create something truly special. Enjoy the tranquility of a private Hill Country setting while remaining conveniently close to Canyon Lake’s recreation, dining, and entertainment. A remarkable opportunity to build your Canyon Lake dream home in a setting where the views are the centerpiece.
…By Kuper Sotheby's International Realty


VIEW LOT - Positioned near the front of The Canyons at Scenic Loop on coveted Carina Canyon, this premier ~.6-acre homesite offers sweeping 180-degree Hill Country views, mature trees, and a gently sloping build site ideal for a custom luxury residence. Just off Ivory Canyon, it combines privacy and tranquility with convenient access to the community entrance, making it one of the best remaining view lots available-where scenery, location, and opportunity come together for exceptional Hill Country living.
…By Kuper Sotheby's International Realty


Build your coastal dream home at Lot 12 in Bella Vista, where stunning future Gulf views await. Ideally situated off Highway 361 in Port Aransas, this prime homesite is just minutes from the beach and conveniently close to Beach Access Road 2. Located on the desirable northeast side of the community, the lot offers beautiful sunrise views, refreshing afternoon shade, and scenic views of the private lake, perfect for comfortable, year round outdoor living. Bella Vista is a peaceful coastal community featuring a resort style pool with water features and a scenic resaca ideal for fishing. Short term rentals are permitted, making this property an outstanding opportunity for both a personal retreat and a high performing investment. Don’t miss your chance to own one of the closest available lots to the beach in Bella Vista.
…By Kuper Sotheby's International Realty


Coastal charm meets investment potential at “Dune Dogs” in The Commons at Seashell Village—perfectly positioned just off 11th Street in the heart of Port Aransas. This thoughtfully designed townhome offers the ideal blend of laid-back beach living and turnkey convenience. The first floor features an open-concept layout with stained concrete floors, creating a durable yet stylish space for gathering after a day on the sand. The kitchen is outfitted with stainless steel appliances, granite countertops, and everything you need for effortless entertaining. A convenient powder bath and full-size washer and dryer add to the functionality. Upstairs, warm pine floors and shiplap walls set the tone for a relaxed coastal retreat. The primary suite includes a king bed and private ensuite bath, while a guest bedroom and bunk room provide plenty of space for family and visitors. Step outside to your oversized patio overlooking the resort-style pool—one of the most inviting features of The Commons and perfect for unwinding or hosting. An exterior storage closet keeps all your beach gear organized and ready to go. Located just minutes from the beach and close to Port Aransas’s favorite restaurants, shops, and nightlife—all accessible by golf cart—this property checks every box. Whether you’re looking for a personal getaway or a high-performing short-term rental, this one stands out from the rest.
…By Kuper Sotheby's International Realty


Welcome to your coastal retreat in Ocean Village, where comfort, convenience, and established income come together seamlessly. This beautifully appointed 4-bedroom, 3-bathroom home offers the ideal blend of relaxed beach living and smart investment opportunity. Designed with both entertaining and everyday living in mind, the open-concept floor plan features spacious living and dining areas filled with natural light, creating a warm and inviting atmosphere. The well-equipped kitchen flows effortlessly into the main living space—perfect for gathering with friends and guests after a day on the coast. With four generously sized bedrooms ( one double bunk room) and three full bathrooms, there’s plenty of room to accommodate multiple guests or maximize rental potential. Whether used as a primary residence, second home, or vacation rental, this property offers flexibility to fit your goals. Located in the desirable Ocean Village community, owners and guests enjoy access to a community pool, catch and release pond, and a prime in-town location close to Port Aransas beaches, dining, and entertainment. Golf cart accessibility and parking, makes getting around easy and enjoyable. Sold furnished with rentals on the books, this home is truly turnkey—ready for immediate enjoyment or rental income generation. If you’ve been waiting for the right opportunity to own a slice of Port Aransas, this is it. Coastal living, strong rental appeal, and a welcoming community all come together in one exceptional property.
…By Kuper Sotheby's International Realty


Experience luxury coastal living at 125 Foxtail in The Reserve at St. Charles Bay; Rockport’s premier gated waterfront community. This beautiful 3-bedroom, 2-bath canal home offers 1,700 SQFT of refined living space designed for comfort and style. Enjoy direct water access with your private boat lift and a dedicated tackle room, perfect for storing your fishing gear and coastal essentials. The open-concept floor plan features a bright coastal design, high ceilings, and seamless indoor-outdoor flow to a spacious patio overlooking the canal. This home is being sold fully furnished, with the exception of select artwork and personal items. This home is move-in ready and ideal as a primary residence or vacation retreat. The Reserve offers resort-style amenities including a sparkling community pool, private pier, and over 2 miles of scenic boardwalks along the bay. Whether you’re seeking a weekend getaway or full-time residence, this property perfectly blends fishing, relaxation, and luxury living.
…By Kuper Sotheby's International Realty


Welcome to easy, low-maintenance living in the highly desirable Westover Hills area. This charming single-story condo offers 3 bedrooms, 2 full baths, and 1,003 sq. ft. of thoughtfully designed living space perfect for empty nesters, busy professionals, first-time buyers, or anyone seeking a lock-and-leave lifestyle. Enjoy the convenience of two assigned covered carport spaces directly in front of the unit, plus a private fenced backyard ideal for relaxing, entertaining, pets, or creating your own outdoor retreat. The functional open layout provides comfortable everyday living with well-sized bedrooms and natural flow throughout. Community amenities include a refreshing pool area and maintained grounds, giving residents more time to enjoy life and less time on upkeep. Conveniently located near Hwy 151, Loop 410, SeaWorld, Westover Hills Medical Center, shopping, dining, and major employers. Perfectly positioned for convenience, comfort, and lifestyle.
…By Kuper Sotheby's International Realty


Exceptional investment opportunity at 215 Paschal Street in Tobin Hill! Presenting a rare 4-unit multifamily property in a high-demand rental area by The Pearl and St. Mary's Strip. Each unit has one-bedroom and one-bath with functional floor plans, wood floors, and strong rental appeal. On-site laundry and ample parking offer added convenience to tenants. This property is surrounded by newer construction and offers RM-4 zoning for redevelopment potential.
…By Kuper Sotheby's International Realty


Unique 3-unit property in Tobin Hill near the St. Mary's Strip and The Pearl. Custom-built in 2012, this is a great investment property or could be well-suited for multi-generational living. Two units feature 2 bedrooms with attached 2-car garages and private yards. Additionally, there is a one-bedroom unit on the second floor. Low property tax base.
…By Kuper Sotheby's International Realty


Welcome to this adorable one-story home centrally located in a highly desirable location just inside Loop 410. This beautiful, move-in-ready property features fresh interior paint and stunning new laminate wood flooring throughout. The versatile and spacious floor plan provides plenty of room to relax and gather, boasting a cozy family room alongside an additional living and dining area. The family room can also be a 4th bedroom with a walk-in closet. Retreat to the generously sized primary bedroom, complete with a large walk-in closet, and enjoy the modern touches of the thoughtfully upgraded bathrooms with large walk-in shower. Outside, you will find a very large backyard with a covered back patio slab that is absolutely perfect for year-round entertaining, grilling, or simply relaxing with family and friends. Don't miss out on this fantastic San Antonio gem-schedule your private showing today!
…By Kuper Sotheby's International Realty


Fully renovated in 2025, this beautifully updated one-story 4-bedroom, 2-bath home with an in-ground pool offers the perfect blend of modern comfort, lifestyle appeal, and short-term rental investment potential. Enjoy luxury vinyl plank flooring, double-pane Low-E windows, ceiling fans in every bedroom, and a stylish kitchen with stainless steel gas stove and refrigerator. Major upgrades include a new roof with a transferable warranty, updated interior and exterior A/C units with transferable warranty, and a tankless water heater. The oversized driveway provides excellent parking flexibility, while the immaculate outdoor space creates an inviting setting for relaxing, entertaining, or hosting guests. Currently operating as an Airbnb, the owner offers the option to transfer existing short-term rental bookings. Conveniently located near neighborhood schools, Brooks City Base, downtown San Antonio, and quick access to I-37 for an easy route to the coast.
…By Kuper Sotheby's International Realty


Tucked beneath mature shade trees in the established Summerwood community, this single-story patio home offers an inviting blend of comfort, simplicity, and low-maintenance living. Vaulted ceilings and abundant natural light enhance the open-concept living and dining areas, anchored by a brick fireplace that creates a warm focal point for everyday living and entertaining alike. The thoughtfully designed floor plan features split bedrooms for added privacy, spacious living areas, and generous storage throughout. The kitchen offers extensive cabinetry, breakfast bar seating, and a seamless connection to the main living spaces. The oversized utility room adds additional functionality rarely found in homes of this size. The primary suite features vaulted ceilings, a walk-in closet, dual vanities, and a private bath, while the secondary bedroom is well-positioned for guests, office space, or flexible everyday use. Outdoors, the covered patio and manageable backyard create a peaceful setting with room to enjoy without the upkeep of a larger property. Conveniently located near shopping, dining, medical facilities, and commuter routes, this home offers an easy lifestyle in the heart of New Braunfels.
…By Kuper Sotheby's International Realty


This 2-bedroom, 2-bathroom condo at Greenview on Barton Creek puts you right in the heart of South Austin. Walkable to South Lamar's favorite restaurants, shops, and coffee spots. The oversized kitchen features built-in wine storage, perfect for entertaining, and both bedrooms offer comfortable space and oversized storage. Enjoy easy access to Zilker Park, Barton Springs, and everything South Austin has to offer, all from a low-maintenance home in a prime location.
…By Kuper Sotheby's International Realty


Experience the best of downtown Austin from this southeast-facing residence at Natiivo Austin, ideally positioned in the heart of the Historic Rainey Street District. Floor-to-ceiling windows frame views of Lady Bird Lake, while a private balcony extends the living space outdoors. Built in 2021, this luxury tower places residents steps from the hike-&-bike trail, acclaimed dining destinations such as Emmer & Rye, popular neighborhood favorites including Half Step & Lucille, & offers convenient access to downtown, I-35, & Austin-Bergstrom International Airport. Residents enjoy an exceptional collection of amenities including a rooftop pool overlooking the skyline & lake, fitness center, yoga studio, clubhouse, concierge service, housekeeping, outdoor terraces, & more. Natiivo’s innovative hospitality model also provides the rare flexibility to enjoy the residence personally while offering the opportunity for short-term rental income through a professionally managed luxury program.
…By Kuper Sotheby's International Realty
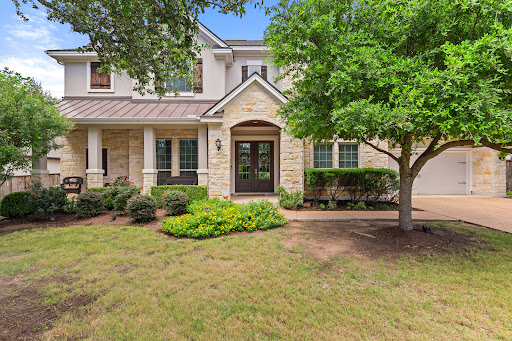


Privately situated on an oversized lot backing to a serene greenbelt, this exceptional residence seamlessly blends grand architecture with everyday luxury. Towering mature oak trees shade the expansive covered patio, creating a tranquil Texas Hill Country retreat with unparalleled privacy. Inside the home, a dramatic foyer welcomes you with a sweeping curved staircase, updated designer lighting, and a stunning two-story living room highlighted by floor-to-ceiling windows and custom built-ins. Designed for both entertaining and daily living, the gourmet chef’s kitchen features an oversized center island, 42-inch Shaker-style cabinetry with under-cabinet lighting, and an exceptionally large walk-in pantry. This home offers a highly sought-after floor plan, with both a luxurious primary suite and a private guest suite with a full bath on the main level. Upstairs, you'll find a spacious loft, a built-in homework/study station, two secondary bedrooms connected by a Jack-and-Jill bath, and a third bedroom with access to a nearby full bath. Additional highlights include a spacious laundry room with a mudroom bench, walk-in attic storage, and an epoxy-coated three-car garage complete with multiple overhead storage racks. Recent improvements include new roof & gutters in September 2025, new carpet throughout in September 2023, smart thermostats, ceiling fans in every bedroom, and built-in speakers in the family room and covered patio. Experience resort-style living in the Bluffs at Crystal Falls, featuring access to a lap pool, family pool, tennis and pickleball courts, scenic parks, and miles of outdoor recreation. The home is also zoned to highly acclaimed Leander ISD schools, making it an exceptional opportunity for both luxury and lifestyle.
…By Kuper Sotheby's International Realty


Zilker Hideaway! Modern 4-bedroom, 2.5-bath home ideally located just 1.5 miles from Zilker Park and under 3 miles from downtown Austin. Designed for both everyday living and entertaining, the open-concept floor plan features a chef’s kitchen complete with a double oven and an oversized walk-in pantry. The spacious primary suite offers a true retreat with an oversized walk-in shower, while the flexible fourth bedroom is perfect for a home office, media room, or den. This Five-Star Energy Rated home combines efficiency with contemporary style, and features an HVAC system that is less than a year old. Step outside to a private, fenced backyard featuring a deck and brand new turf installation, creating a low-maintenance, year-round green space ideal for relaxing or hosting guests. Additional highlights include a convenient two-car garage. Text listing agent for a private showing.
…By Kuper Sotheby's International Realty


Architecturally striking modern home in the heart of 78704, designed by Nick Hunt of Hunt Architecture and built by Tusker Development. Oversized picture windows flood the home with natural light and frame the mature Sycamore tree and private courtyard, creating a seamless indoor-outdoor connection. Wide-plank white oak floors, custom cabinetry, quartz countertops and Jenn-Air appliances complement the clean, modern design. The flexible floor plan includes a downstairs bedroom and full bath, two spacious upstairs suites, and additional space ideal for an office or gym. Ideally located between South Congress and South First, with easy access to downtown, Lady Bird Lake, Hwy 71 and the airport.
…By Kuper Sotheby's International Realty


15746 Booth Circle, Volente, TX 78641. Lake living with easy access to Lake Travis! Bring your builder and your boat. This 1.98+/- acre homesite sits directly across from Lake Travis, offering the rare combination of a genuine hill country building site with everyday lake access. Enjoy Volente Beach for swimming, paddling, and beach days, or head to Anderson Mill Marina for boat storage, fuel, and lake outings — both just minutes away. When it's time to head into town, downtown Austin is approximately 35 minutes out, and the Four Points H-E-B at 620/2222 is roughly 10-15 minutes away for everyday groceries and essentials. Zoned to Leander ISD. A good, buildable site in a setting that's tough to replicate at this price — priced to sell at $299,900.
…By Kuper Sotheby's International Realty


Rare opportunity to own a charming duplex in the heart of Austin's highly desirable Zilker neighborhood. Situated on a 0.156-acre lot just moments from South Lamar, Barton Springs, Zilker Park, and Downtown Austin, this property offers an exceptional combination of current income potential, owner-occupant flexibility, and long-term redevelopment value. Built in 1963 and thoughtfully maintained over the years, the property features a 2-bedroom, 1-bath unit and a 1-bedroom, 1-bath unit totaling 1,380 square feet. Each residence enjoys its own private fenced yard, creating a rare sense of privacy and outdoor living not often found in multifamily properties. Covered off-street parking adds convenience for residents and guests alike. The property's prime location places some of Austin's most beloved restaurants, coffee shops, parks, trails, and entertainment destinations within easy reach, offering the highly sought-after walkable lifestyle that continues to drive demand in the 78704 market. Whether you're seeking an investment property, an owner-occupant opportunity with supplemental rental income, or a future redevelopment site, this property offers exceptional versatility. With strong underlying land value and a premier location in one of Austin's most established neighborhoods, 1717 Bluebonnet presents a compelling opportunity to own real estate in the heart of Central Austin.
…By Kuper Sotheby's International Realty
'%20stroke='%23DDAA3A'%20stroke-width='1.909'%20stroke-linecap='square'%20stroke-linejoin='bevel'/%3e%3c/svg%3e)
Receive by email any new listing that may match your search criteria
Your criteria :
By validating this form, you accept the general conditions of use of Le Figaro Properties.
These agencies offer a selection of luxury properties vente in Texas. Feel free to contact them for personalized assistance.
Dallas with its sky-scrapers and World Aquarium Centre, the Dallas Museum of Art in the Arts District or Houston, the Space Station city offering luxurious Texas real estate with fine views, top-end shopping opportunities and lavish restaurants, or the fast-growing city of Austin.
Nature-lovers will discover activities including rock-climbing at Hueco Tanks, gliding down the Guadalupe River, or rafting in Santa Elena Canyon for more adventurous visitors. Find idyllic Texas real estate among the vast plains, hills, lakes and canyons of this all-American popular State.
