Get early access to listings that match your criteria
Never miss an opportunity again. Our personalized alerts notify you instantly.

 English$ USD · m²
Nicknamed the "Lone Star State" with its plethora of breathtaking locations in which to buy sumptuous Texas real estate. Whether it’s a contemporary open-plan home you are looking for or a traditional farmhouse with a wide porch, Texas has something for everyone. Its mild climate, famous rodeos and booming economy make Texas THE place to live.


Don't wait to build! This Hill Country one-story Aurora Plan MOVE-IN READY Home in the Regency section (Active Adults 55+) embodies modern luxury at its finest! An abundance of extras and inviting details! Custom built-ins in cabinets and closets including flex room/office, a custom built-in surrounding the gas fireplace. Designer kitchen with Kitchen Aid appliances, tile backsplash, extra tall vent hood, gas cooktop, designer cabinets ,counters and island, dining with custom chandelier and beams. Large laundry room and drop zone. Stunning brass fixtures and lighting! Screened in covered patio with views, complete wrought iron fencing. Garage has polycuramine floor coating and overhead storage shelving. Immaculately maintained. Enjoy a private club house, entertainment rooms, fitness center, pools, pickle ball and bocce courts. The Esperanza community also has a lazy river, fitness center, walking and biking trails, sand volleyball, multiple pools, dog park, live music area, food truck court. Quick 5 minutes to Center of Boerne.
…By Kuper Sotheby's International Realty


If you've been waiting for the right opportunity in Belvedere, this is it. Now strategically priced to deliver one of the best values in the community, this exceptional estate offers the combination of luxury, breathtaking Hill Country views, and thoughtful amenities that are rarely available at this price point. Imagine waking each morning to endless Texas Hill Country vistas and ending every day with unforgettable sunsets from the comfort of your own backyard. Designed with timeless architecture and refined finishes, the thoughtful floor plan seamlessly blends grand entertaining with comfortable everyday living. Soaring ceilings and walls of windows flood the home with natural light while framing the surrounding landscape. The chef's kitchen is open to the expansive living room and features Wolf appliances and soapstone countertops. The main level offers a private owner's retreat with breathtaking views, a spa inspired bath with an oversized dual-head walk in shower, and an expansive custom closet. An adjoining flex room provides endless possibilities for a fitness studio, nursery, or private sitting room. A secondary ensuite bedroom and dedicated office complete the first floor, while upstairs offers two additional ensuite bedrooms and a generous game room or media retreat. Outdoors, the covered patio with a stone fireplace overlooks an infinity edge pool with sweeping views. An outdoor kitchen, raised garden beds, mature oak trees, and a bocce ball court create an exceptional setting for entertaining. Modern amenities further distinguish the property, including an oversized three-car garage with room for a vehicle lift, Tesla charging station, solar panels with backup batteries, surround sound, customizable Lifx smart lighting, and a private wellness retreat featuring a seven-person sauna and cold plunge. This extraordinary Craftsman estate offers a rare opportunity to own one of Belvedere's most coveted view properties, where elevated luxury and breathtaking scenery come together in perfect harmony.
…By Kuper Sotheby's International Realty


Located in the desirable Bluffs at Dominion, this thoughtfully designed single-story Sitterle home offers a seamless blend of comfort and functionality. A welcoming open-concept layout, highlighted by upgraded designer light fixtures, creates an inviting setting for everyday living and entertaining. The kitchen, breakfast nook, and dining area connect easily within a generous 12 foot space, filled with natural light from an atrium and a raised covered patio on either side. The kitchen serves as the heart of the home, featuring ample counter space, extensive cabinetry, gas cooking, double ovens, and a large island with bar seating, ideal for gatherings. The private primary suite is thoughtfully set apart from the secondary bedrooms and offers a spa-like bath and a spacious walk-in closet. Two additional bedrooms share a full bath, with a nearby half bath for added convenience. A fourth bedroom near the entry provides flexibility to serve as a home office, game room, or secondary living area. Additional features include a finished attic storage space, a dedicated organization area tucked behind the kitchen with built in shelving, and solid surface flooring throughout with tile in the living and wet areas and wood flooring in the bedrooms with no carpet. Smart home automation, security systems with CCTV, wood shutters, and a side entry garage with custom epoxy floors and an EV charger further enhance the home's appeal. The elevated backyard patio offers a quiet space to enjoy morning coffee or an evening drink.
…By Kuper Sotheby's International Realty


Custom new construction by Vena Homes on a one acre homesite within George's Ranch, this contemporary residence blends refined architecture with thoughtfully designed spaces for everyday living and entertaining. A circular driveway and oversized four car garage with an electric vehicle charger create a distinguished arrival, while the all masonry stucco and stone exterior, standing seam metal roof, and clean architectural lines give the home a polished modern presence. Inside, soaring 20 foot ceilings and expansive walls of glass fill the main living areas with natural light, anchored by a large sliding glass door that opens the home to the outdoor living spaces. The kitchen is appointed with custom white oak cabinetry, paneled JennAir appliances, stainless steel appliances with gas cooking, an oversized waterfall island, and a concealed butler's pantry for additional prep and storage. The well planned layout offers four bedrooms and five full bathrooms, including a private master suite with floor to ceiling windows, direct patio access, separate his and hers vanities, an oversized walk in closet, and a dedicated secondary laundry room. A custom office, fitness room, and media room with built in surround sound provide additional flexibility, while integrated speakers throughout the home enhance both daily living and entertaining. The fully fenced backyard is designed as a private retreat with a heated pool and spa, contemporary fire bowls, an outdoor kitchen, integrated exterior speakers, and generous covered patio space. Built with quality finishes, upgraded lighting, and a strong indoor outdoor connection, this custom new construction home delivers a complete luxury living experience in one of Boerne's premier new communities.
…By Kuper Sotheby's International Realty


Set within The Dominion, this single story residence offers four bedrooms, three bathrooms, and a comfortable layout designed for everyday living and easy entertaining. The living and dining areas connect naturally to the kitchen, which features stainless steel appliances, gas cooking, double ovens, custom cabinetry, generous counter space, and barstool seating at the breakfast bar. Quality finishes are carried throughout the home, including wood flooring, tile details, custom ceiling treatments, upgraded lighting, carpet updates, and interior and exterior paint updates. The family room is anchored by a stacked stone fireplace and looks out toward the covered patio and backyard. The primary suite includes a well appointed bath with a spa inspired feel and a large walk in closet, while three additional bedrooms provide comfortable space for family, guests, or a home office. Outdoors, the covered patio overlooks a well maintained lawn and treed backyard. Positioned within one of San Antonio's most established gated communities, The Dominion offers 24 hour guarded entry and a convenient location near I 10, shopping, dining, and major business corridors. The community is also near The Dominion Country Club, offering golf, tennis, fitness, pool, dining, and social amenities through separate membership.
…By Kuper Sotheby's International Realty


New construction by Vena Homes on a one acre homesite within George's Ranch, this custom residence combines timeless architecture with thoughtfully curated amenities designed for both everyday living and entertaining. A circular driveway and oversized four car garage with an electric vehicle charger create a distinguished arrival, while the all masonry stucco and stone exterior and standing seam metal roof showcase quality craftsmanship and lasting design. The private backyard is designed for recreation and entertaining with a heated pool and spa, outdoor kitchen with integrated speakers, dedicated pickleball and basketball courts, and a fully fenced setting. Inside, soaring ceilings and an open floor plan create light filled living spaces finished with exceptional attention to detail. The chef's kitchen is appointed with paneled Thermador appliances, stainless steel appliances with gas cooking, custom white oak cabinetry, dual sinks, and a concealed butler's pantry that keeps preparation and storage discreetly tucked away. Four generously sized bedroom suites, each with a private bath, are complemented by a dedicated office, fitness room, and media room with built in surround sound, creating a residence equally suited for everyday living and entertaining.
…By Kuper Sotheby's International Realty


GREAT BUILD SITE IN A GORGEOUS GATED SUBDIVISION! This 3.01 acre tract offers incredible oak trees sprinkled throughout the property, with quite a bit of clearing already done making it build ready and easy to envision your dream home. Located in the HIGHLY sought after Texas Wine area, you're less than 30 minutes from Stonewall, Fredericksburg, and Hwy 290, yet you'll feel as though you're on your own Texas Ranch! This beautiful gated community offers underground utilities and water to each lot. An agricultural exemption is in place for the subdivision, keeping property taxes EXTREMELY low. Reasonable restrictions are in place to protect your investment.
…By Kuper Sotheby's International Realty


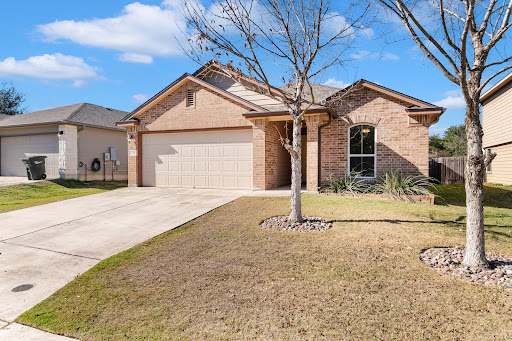


One story home near the front of Avery Park with a HOT TUB!!! Glowing lights on the hot tub and plenty of room too!! 4 bedrooms, 2 bathrooms and in like new condition. Ceramic tile entry and great kitchen with lots of cabinets and an island. Oversized shower in the primary suite with a double vanity sink and large closet! Privacy fenced backyard with a covered patio and extended concrete patio too with a HOT TUB!! Plenty of room for a patio set and fire pit! Neighborhood swimming pool and playground. Close to the Comal ISD elementary school too. Conveniently located between New Braunfels and Seguin for commuters. Water softener conveys and epoxied garage floor! Come see this cute home and fall in love!
…By Kuper Sotheby's International Realty


Move-in ready and better than new! This recently built 4-bedroom, 2-bath home in Sapphire Grove offers modern single-story living with thoughtful upgrades already completed—saving you time and money. Enjoy luxury vinyl flooring throughout the main living areas, carpet only in the bedrooms, a stylish kitchen with beautiful countertops, stainless steel appliances, including the refrigerator, and a spacious primary suite with a large walk-in closet. Additional value includes custom blinds, a finished garage with an automatic garage door opener, sprinkler system, and established grass in both the front and back yards. The split-bedroom layout provides flexibility and privacy. Why wait for new construction and pay extra for upgrades when it's all here? Ask about available financing resources, including ITIN loan programs through participating lenders, subject to qualifications. Schedule your showing today!
…By Kuper Sotheby's International Realty


Welcome home to this beautifully updated 4-bedroom, 2-bath home in the heart of Texas City! Offering approximately 1,945 sq. ft. of living space, this home features an open-concept layout with a spacious family room flowing into a stunning kitchen complete with veined quartz countertops, sculpted subway tile backsplash, breakfast bar, pantry cabinets, updated appliances, and LED lighting. The generous primary suite is privately situated in a desirable split-bedroom floor plan and features an oversized shower with glass doors. Major updates include electrical, energy-efficient windows, cement board siding, and paint. Enjoy the large fenced backyard with alley access, providing space to build the shop or garage of your dreams, plus room for a pool and entertaining. The 16x10 storage shed, washer, dryer, and Samsung Hub refrigerator all convey. This truly will be move-in ready, nothing was left untouched!
…By Martha Turner Sotheby's International Realty - Houston Bay Area Brokerage


This is a rare opportunity to acquire a stellar custom home building site in coveted Jamaica Beach. Bordering glorious Galveston Island State Park, this exceptional lot is just a few steps to the sun-kissed powder sand beach & boasts breathtaking vistas of the azure blue ocean & the state park. The house structure on the property is currently inhabitable. The seller does not authorize any access to the existing structure. Only a short bike or golf cart ride to Galveston Country Club’s sensational amenities bordering the West Bay– an acclaimed golf course, a fine dining venue, spectacular pool, tennis courts etc. Discover the myriad “flora & fauna” & the outstanding fishing, kayaking & bird watching amenities of Galveston Island State Park- located right next door to your captivating coastal retreat. The world renowned UTMB Medical Center, the vibrant historic districts & sensational Seawall attractions are all close by. This awe-inspiring island haven is truly a treasure!
…By Martha Turner Sotheby's International Realty - Central Houston Brokerage


One of the most captivating views in Houston sets the stage for PH8N at Executive House, an eighth-floor residence offering nearly 4,000 SF with sweeping views over the treetops of Tanglewood and the Downtown Houston skyline. Walls of glass showcase the views throughout expansive living and dining spaces, while a wraparound balcony offers multiple perspectives across the city. The updated kitchen features custom cabinetry, a large center island and extensive storage, complemented by a dedicated bar. The primary suite captures Downtown views and includes a spacious bath and custom dressing room. A secondary bedroom and flexible living space offer versatility for guests, an office or den. Three assigned parking spaces. Building amenities include a pool, sauna, guest suites, landscaped grounds and koi ponds. HOA includes electricity, water, sewer, cable, building and grounds maintenance and limited-access services. Ideally located near Tanglewood, Uptown, the Galleria and Memorial Park.
…By Martha Turner Sotheby's International Realty - Central Houston Brokerage


Lot value only. Existing home is a tear-down and is sold as-is, with no value attributed to the structure. Spacious lot in a rapidly growing area of Yorkdale, with new development all around the property. Buyer to verify zoning, setbacks, utilities, and all building requirements.
…By Martha Turner Sotheby's International Realty - Memorial Brokerage


Located at 1301 McKie Cove, this well-maintained 2-bedroom, 1-bathroom property presents an excellent investment opportunity in a rapidly growing Austin location. Renovated approximately six years ago, the home offers a clean and updated interior with thoughtful improvements that make for comfortable everyday living. The property is currently tenant occupied with a strong and consistent tenant in place paying $1,250 per month, creating immediate rental income potential for investors. Conveniently situated with easy access to downtown Austin, the airport, and major employment hubs including The Domain, this location continues to see strong growth and redevelopment activity. Positioned in an up-and-coming area with exciting future potential, this property offers a great opportunity to secure an investment in one of Austin’s steadily evolving corridors. With 768 square feet of functional living space, this property combines location, stability, and long-term upside in a highly accessible part of the city.
…By Kuper Sotheby's International Realty


Tucked into the heart of Hyde Park near the River Oaks Shopping Center, this residence draws inspiration from the quiet sophistication of a New York penthouse, reinterpreted for a more relaxed, indoor-outdoor Houston lifestyle. Originally conceived as the builder’s personal home, it carries a level of intention, craftsmanship, and individuality that sets it apart from its surroundings. From the moment of entry, the scale of the home reveals itself through a dramatic main living space defined by ceilings that rise well above twelve feet, creating a sense of volume and openness rarely found in this setting. Natural light moves effortlessly throughout, softening the architecture and revealing a curated mix of materials and finishes. Custom cabinetry, tailored storage, and integrated systems are complemented by statement designer lighting, resulting in interiors that feel both refined and livable. At the center of the home, the kitchen balances performance with design, anchored by professional-grade appliances, gas cooking, and thoughtful detailing. It opens naturally into the main living and dining areas, creating an environment equally suited for daily routine and elevated entertaining. A defining feature of the home is its seamless connection to the outdoors. Doors from the main living area open to a professionally designed and landscaped backyard, creating a true extension of the interior. The outdoor space is both refined and inviting, featuring a summer kitchen, curated greenery, and a Japanese soaking tub that introduces a sense of calm and retreat. It is a setting equally suited for gatherings or quiet moments, offering a level of privacy and design rarely found in the Inner Loop. Above, a rooftop terrace provides an additional layer of outdoor living, offering a more elevated and private setting for entertaining or unwinding. The primary suite continues the home’s sense of quiet refinement. The bedroom itself carries a sense of verticality, while the bath is finished in striking Violetta marble, creating a spa-like atmosphere that feels both elevated and intentional. The closet is a true highlight, designed as a refined dressing space with custom-built storage, glass-front cabinetry, and a level of organization and finish that elevates it beyond function into a feature of the home. Throughout, spaces unfold with flexibility in mind. A third-floor library or reading room offers a more intimate setting, easily transitioning into a media room or additional living space. Secondary rooms provide opportunities for a home office, guest accommodations, or creative use, allowing the home to evolve alongside its owner. Positioned within one of Houston’s most desirable Inner Loop neighborhoods, the home offers walkable access to Montrose cafes, coffee shops, and restaurants, along with close proximity to premier dining, shopping, and cultural destinations surrounding the River Oaks Shopping Center, all while maintaining a sense of calm within its residential setting. This is a residence defined by intention, design, and quiet confidence. A home that feels collected over time, designed as a backdrop for living, entertaining, and displaying the things that matter most.
…By Martha Turner Sotheby's International Realty - Central Houston Brokerage


Build your home in the prestigious Eagle’s Bluff gated golf course community on beautiful Lake Palestine, just south of Tyler in the hills and trees of East Texas. Nestled within approximately 600 acres of pristine landscape, Eagle’s Bluff is known for towering 50-foot pines and oaks, scenic creeks and ponds, abundant wildlife, and even resident bald eagles. This level lot, located within The Villas at Eagle’s Bluff, is a true garden home lot offering easy, maintenance-free living. Just inside the main gate, these homesites are ideal for those looking to downsize in home size but not lifestyle. Minimum square footage in The Villas ranges from 1800–3000 SF depending on lot and design. Residents enjoy exceptional amenities including a clubhouse with restaurant, championship golf course, swimming pool, tennis courts, fitness center, and marina on Lake Palestine with boat slips available for purchase or lease. Located in highly regarded Bullard ISD and close to Tyler’s shopping, dining, medical, and entertainment. Experience Eagle’s Bluff—luxury living in East Texas nature.
…By Staples Sotheby's International Realty


Build your dream home in the prestigious Eagles Bluff gated golf course community on beautiful Lake Palestine, just south of Tyler in the rolling hills and towering trees of East Texas. Located inside the main gate in The Villas at Eagles Bluff, this desirable garden home lot offers low-maintenance living with lawn care provided, allowing more time to enjoy the exceptional amenities and natural beauty that surround you. Perfectly positioned to capture peaceful views of a small lake and the golf course from your future back patio, this homesite is an ideal setting for a full-time residence or weekend retreat. Eagles Bluff encompasses approximately 600 acres of pristine East Texas landscape featuring majestic pines and oaks, scenic creeks and ponds, abundant wildlife, and even resident bald eagles. Residents enjoy access to outstanding amenities including an elegant clubhouse with restaurant, championship golf course, swimming pool, tennis courts, fitness center, and marina on Lake Palestine. Boat slips are available for purchase or lease through membership. The Villas require a minimum of approximately 1,800 to 3,000 square feet, depending on the lot and whether a one-story or two-story design is selected. Exceptional builder Trent Williams is offering a design/build opportunity for this homesite, with a sample floor plan available in Associated Documents. Various club membership options are available to fit your lifestyle. Located in highly acclaimed Bullard ISD and convenient to Tyler's shopping, dining, medical facilities, and entertainment, this property offers the perfect combination of luxury, recreation, security, and natural beauty. Come experience the unmatched Eagles Bluff lifestyle where resort-style living meets the best of East Texas.
…By Staples Sotheby's International Realty


Build your home in the prestigious Eagles Bluff gated golf course community on beautiful Lake Palestine, just south of Tyler in the hills and trees of East Texas. Nestled within approximately 600 acres of pristine East Texas landscape, Eagles Bluff is known for its towering 50-foot pines and oaks, scenic creeks and ponds, abundant wildlife, and even resident bald eagles. This level lot, (and an adjacent available lot) are located within The Villas at Eagle's Bluff, are true garden home lots providing easy maintenance free living. Located just inside the main gate of Eagle's Bluff, these homesites are perfect for those who are looking to downsize on home size but not in lifestyle! The minimum square footage for The Villas is 1800-3000 square feet depending on what best fits the lot or if it is one story or two. Residents enjoy an exceptional lifestyle with access to outstanding community amenities, including an elegant clubhouse with restaurant, championship golf course, swimming pool, tennis courts, fitness center, and marina on Lake Palestine. Boat slips are available for purchase or lease by members. Whether you're looking for a full-time residence or a weekend retreat, this beautiful homesite offers the perfect opportunity to enjoy resort-style living in a peaceful natural setting. Exceptional builder, Trent Williams, is offering a design/build for this lot - with sample plan included in Associated Documents for this listing. Various club membership options are available to suit your lifestyle. Located in the highly regarded Bullard ISD and conveniently close to Tyler's shopping, dining, medical facilities, and entertainment. Come experience the beauty, security, and unmatched lifestyle of Eagles Bluff—where luxury living meets the best of East Texas nature.
…By Staples Sotheby's International Realty


Some homes are designed to sit near the water. The Shoreline is designed to belong to it. Tucked behind a fully private street presence in the heart of Westlake, this planned estate is envisioned as an unfolding sequence of light, glass, and stone, culminating at the water's edge. Designed by MF Architecture, the future residence presents one of Austin's most compelling waterfront opportunities: completely hidden from the outside world, completely open to everything beyond it. The architectural vision balances scale and artistry throughout. At the center of the proposed home, a sculptural three-story staircase is planned to rise like a spine through the residence, with natural limestone, wood, and steel coming together as a striking architectural statement. Floor-to-ceiling glass is designed to stretch across every level, framing the Austin skyline and the broad sweep of the lake from nearly every room. A catering kitchen with butler's pantry, wine storage and tasting room, and a conditioned basement planned for a private theater and gym create a residence intended for a life lived fully and on your own terms. The planned owner's suite is positioned to command the lake with a wraparound balcony, an open-air outdoor shower, and views stretching from the city skyline to the water below. A second-floor library, private office, and meditation deck are envisioned as quiet sanctuaries above it all. With five bedrooms, six full baths, two half baths, and a fully detached 1,200-square-foot guest suite in the plans, The Shoreline is designed to give every guest their own sense of retreat without ever losing sight of the view. Outside, the vision continues. The renderings show an infinity-edge pool designed to dissolve into the lake horizon, with covered patios and open decks extending the living spaces outdoors. An outdoor living room anchored by a fire pit is planned for evenings that stretch long after dark. And at the water itself, the foundation is already in place. The completed double-decker boat dock — built to the same standard of excellence envisioned for the residence above — is finished and ready, equipped with dedicated AT&T fiber and separately metered water and electricity through Austin Energy. While the estate above awaits its moment to be brought to life, the dock is ready from day one — a rare head start on lakefront living that few properties on Lake Austin can offer.
…By Kuper Sotheby's International Realty


Rare opportunity to own in the growing Blue Marlin subdivision in Port Aransas. These premium homesites are ideally located near the beach, restaurants, fishing, and local attractions, making them perfect for primary homes, vacation properties, or income-producing investments. Blue Marlin continues to attract attention for its convenient location, coastal atmosphere, and strong potential for future growth. Bring your builder and start creating your custom island getaway today. Limited lots available — don’t miss your chance to invest in one of Port Aransas’ newest coastal communities.
…By Kuper Sotheby's International Realty


Fantastic opportunity to build in a brand new development! The Blue Marlin Subdivision is a 32 site master plan project with lot sizes up to 7500 sq ft. The location of Blue Marlin is optimal being only 1/2 block to Beach Access Road 1A and a 4 minute walk to the beach, two blocks from the Mustang Beach Airport and within walking distance of our largest gas station with restaurant-quality food! Short-term rentals are permitted, as is golf cart access down 11th street. Building restrictions do apply. Low HOA. Don’t miss out!
…By Kuper Sotheby's International Realty


Build your dream home in the prestigious Eagles Bluff gated golf course community on beautiful Lake Palestine, just south of Tyler in the hills and trees of East Texas. This level, wooded corner lot offers an ideal homesite surrounded by mature trees and the natural beauty that makes Eagles Bluff one of the area's most sought-after neighborhoods. A two story home should be able to enjoy lake views from the second floor! Nestled within approximately 600 acres of pristine East Texas landscape, Eagles Bluff is known for its towering 50-foot pines and oaks, scenic creeks and ponds, abundant wildlife, and even resident bald eagles. Residents enjoy an exceptional lifestyle with access to outstanding community amenities, including an elegant clubhouse with restaurant, championship golf course, swimming pool, tennis courts, fitness center, and marina on Lake Palestine. Boat slips are available for purchase or lease by members. Whether you're looking for a full-time residence or a weekend retreat, this beautiful homesite offers the perfect opportunity to enjoy resort-style living in a peaceful natural setting. Various club membership options are available to suit your lifestyle. Located in the highly regarded Bullard ISD and conveniently close to Tyler's shopping, dining, medical facilities, and entertainment. Exceptional builder Trent Williams, who has constructed many homes within this subdivision. is offering a design & build opportunity on this lot and has included a recommended floor plan in the Associated Documents for this listing. Come experience the beauty, security, and unmatched lifestyle of Eagles Bluff—where luxury living meets the best of East Texas nature.
…By Staples Sotheby's International Realty


Build your home in the prestigious Eagles Bluff gated golf course community on beautiful Lake Palestine, just south of Tyler in the hills and trees of East Texas. Nestled within approximately 600 acres of pristine East Texas landscape, Eagles Bluff is known for its towering 50-foot pines and oaks, scenic creeks and ponds, abundant wildlife, and even resident bald eagles. This level lot, (and an adjacent available lot) are located within The Villas at Eagle's Bluff, are true garden home lots providing easy maintenance free living. Located just inside the main gate of Eagle's Bluff, these homesites are perfect for those who are looking to downsize on home size but not in lifestyle! The minimum square footage for The Villas is 1800-3000 square feet depending on what best fits the lot or if it is one story or two. Residents enjoy an exceptional lifestyle with access to outstanding community amenities, including an elegant clubhouse with restaurant, championship golf course, swimming pool, tennis courts, fitness center, and marina on Lake Palestine. Boat slips are available for purchase or lease by members. Whether you're looking for a full-time residence or a weekend retreat, this beautiful homesite offers the perfect opportunity to enjoy resort-style living in a peaceful natural setting. Exceptional builder, Trent Williams, is offering a design/build for this lot - with sample plan included in Associated Documents for this listing. Various club membership options are available to suit your lifestyle. Located in the highly regarded Bullard ISD and conveniently close to Tyler's shopping, dining, medical facilities, and entertainment. Come experience the beauty, security, and unmatched lifestyle of Eagles Bluff—where luxury living meets the best of East Texas nature.
…By Staples Sotheby's International Realty


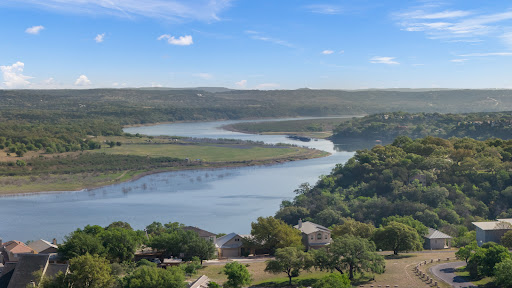

Build your dream home in the desirable gated community of Windermere Oaks! This .45-acre lot at 329 Kendall Dr offers beautiful Lake Travis protected views and a serene Hill Country setting. Enjoy resort-style amenities including pickleball and tennis courts, three community pools, a private airport, marina, and boat ramp—perfect for lake lovers and outdoor enthusiasts. Conveniently located in Spicewood with easy access to Austin, this property combines privacy, recreation, and stunning natural surroundings. Easy access to Grelle Recreation Area is a 276-acre, partially developed LCRA park on Lake Travis's south shore.
…By Kuper Sotheby's International Realty


Perched on the 15th floor of the iconic mid-century Athena High Rise, this fully updated residence delivers sweeping panoramic downtown Dallas views from a rare 27-foot terrace balcony, where twinkling city lights set the stage for effortless entertaining. Renovated in 2019, the home was taken down to the studs with all new electrical, custom paint, and wood flooring. Dual-pane sliders and windows were installed throughout, (with the exception of the primary bedroom), paired with motorized Hunter Douglas electric shades. A Control 4 surround sound system with built-in ceiling speakers runs throughout the home for seamless everyday ambiance or entertaining. The open kitchen features custom soft-close cabinetry and designer lighting, with GE Profile and KitchenAid appliances, including a wine refrigerator. All kitchen and bathroom hardware are Kohler and Moen. Both bathrooms were renovated with high-end finishes and backlit LED mirrors, while the primary suite indulges with a walk-in shower and a custom closet by Closet Envy. A bonus utility room adds everyday luxury with a full-size washer and dryer, storage cabinetry, and countertop workspace. Ideally situated between prestigious Preston Hollow and The Park Cities, moments from Highland Park, Turtle Creek, and Uptown, this address offers unbeatable proximity to Dallas' most coveted zip codes. The Athena boasts a recent elevator modernization, basement backup generator, and state-of-the-art fire alarm system. Monthly dues cover all utilities, cable, and Wi-Fi, with HOA-owned HVAC and water heating. Residents enjoy 24/7 concierge and security, daily porter assistance, RFID keyless garage entry, and up to two reserved parking spaces. A resort-style 4th floor offers a heated indoor saltwater pool, fitness center, party room, and library, plus a dedicated basement storage closet — a true lock-and-leave sanctuary. No pets, no smoking.
…By Briggs Freeman Sotheby's International Realty
'%20stroke='%23DDAA3A'%20stroke-width='1.909'%20stroke-linecap='square'%20stroke-linejoin='bevel'/%3e%3c/svg%3e)
Receive by email any new listing that may match your search criteria
Your criteria :
By validating this form, you accept the general conditions of use of Le Figaro Properties.
These agencies offer a selection of luxury properties vente in Texas. Feel free to contact them for personalized assistance.
Dallas with its sky-scrapers and World Aquarium Centre, the Dallas Museum of Art in the Arts District or Houston, the Space Station city offering luxurious Texas real estate with fine views, top-end shopping opportunities and lavish restaurants, or the fast-growing city of Austin.
Nature-lovers will discover activities including rock-climbing at Hueco Tanks, gliding down the Guadalupe River, or rafting in Santa Elena Canyon for more adventurous visitors. Find idyllic Texas real estate among the vast plains, hills, lakes and canyons of this all-American popular State.
