The agencies at Sommières-du-Clain
These agencies offer a selection of luxury properties vente at Sommières-du-Clain. Feel free to contact them for personalized assistance.

 English$ USD · m²


The advertiser did not provide an english description for this listing.
…By Maison Gamma.


Just 35 minutes south of Poitiers (TGV station, highway, and airport), nestled in a peaceful rural setting, this beautiful 19th-century estate offers a rare combination of a 311 m² main residence, a fully renovated 128 m² guest house, spacious outbuildings, a swimming pool, and a lovely wooded park. The main house, spread over three levels, has retained all the charm of the past: high ceilings, oak floors, fireplaces, original tile flooring, and a wooden staircase. The ground floor features a spacious double-height entryway, a living room, a small TV lounge, a dining room, and a kitchen with a fireplace and original tile flooring. The first floor features four bedrooms, each with its own shower room or bathroom with a toilet. The decor and fixtures need to be updated. The second floor, which has been renovated, includes three additional bedrooms, a shower room, a separate toilet, and storage spaces. The attic is insulated. The guest house, fully renovated, is a very comfortable independent space with a beautiful stone-floored living room featuring a wood-burning stove, a kitchen, two bedrooms, two shower rooms with toilets, and a large attic bedroom. The outbuildings offer numerous possibilities: a former hunting room with a fireplace, a workshop, a summer kitchen, a boiler room/laundry, a pool equipment room, a room with a bread oven, a cellar, former garages, a large barn, an attic, and a spacious office-apartment. Outside, the wooded grounds create a particularly pleasant and intimate setting in nearly 3 hectares of grounds. A 12 x 6-meter swimming pool with a landscaped deck completes the property. The property also features four horse stalls, a pool house, and, across the path, a charming pond with an adjoining garden. Features: Double-glazed PVC window frames in both houses Recently upgraded plumbing Slate roofs in good condition Oil and wood heating for the main residence Electric heating and wood stove for the guest house A charming family property, also ideal for a hospitality business, event venue, equestrian activity, or a characterful second home. Sale price including agency fees: €561,800. Agency fees payable by the buyer. Agency fees: 6% (including VAT) of the price excluding agency fees. Sale price excluding agency fees: €530,000. Energy rating: D. Climate rating: B. Estimated annual energy costs for standard use: between €4,156 and €5,622 per year. Prices indexed to 1st of January 2021. Information on the risks to which this property is exposed is available on the Géorisques website: www.georisques.gouv.fr
…By Agence Mercure Poitou-charentes-vendée


Ref.4542 : 9 acres property with equestrian facilities in Poitou This beautiful equestrian property in Poitou nestles in the middle of rolling countryside between Poitiers and Confolens. Its location offers a perfect balance between tranquillity and practicality, with no close neighbours or busy roads, ensuring peace and quiet, while remaining less than 10 minutes from shops, schools and other amenities. This estate is ideal for family life, with a focus on equestrianism and a host of modern facilities to make everyday life easier. This character house, built of local stone, has been renovated over the years by the owners. Its south-facing aspect provides plenty of natural light and a warm living environment thanks to the original features that have been preserved. The house offers numerous possibilities with its outbuildings and equestrian infrastructure. With around 300 sqm of living space, the house comprises : Ground floor: an entrance hall leading to the right to a small lounge with oak parquet flooring, with an adjoining large lounge of approx. 80 sqm with black and white tiled floors, bathed in light thanks to its windows, a study, a fitted kitchen with tiled floor, a utility room with shower room and toilet. The first floor comprises a large landing leading to 4 bedrooms with parquet flooring (one of which needs to be finished), a bathroom, sanitary facilities and attic space. The outbuildings include : - A large barn with a central section used for agricultural storage and 6 loose boxes (2 of which are double boxes) on either side. - A second barn converted into a workshop and treatment room. - A set of 3 loose boxes. - And various small roofs. The grounds of 9 acres open on to a pretty meadow on one side of the house and on the other to a terrace and heated swimming pool, providing a harmonious and refined living environment. The grounds comprise meadows, woods and a Havrincourt roundel (60 m x 30 m). The grounds are maintained and fenced. This ideal setting is a haven of peace for horse-riding enthusiasts. Cabinet LE NAIL – Poitou-Charentes – M Godefroid COLLEE: +33 (0)2.43.98.20.20 CPI 8601 2021 000 000 008 - CCI de la Vienne We invite you to visit our website Cabinet Le Nail to browse our latest listings or learn more about this property.
…By Cabinet Le Nail


Family estate consisting of a main residence, a guesthouse, and more than 8 hectares of land. The main house, a renovated former barn with an extension, offers approximately 312 m² of living space. On the ground floor: an entryway, a dining room, a kitchen, a workshop/office, and an office with a sleeping area. On the other side, a superb heated sunroom, a living room, and a master suite. A staircase in the sunroom leads to a bedroom with its own bathroom. In the basement, the first section includes a cellar, a half-bath, a shower room, and storage space. In the extension, there are three additional bedrooms, a shower room, a full bathroom, a half-bath, and the boiler room. These bedrooms have direct access to the outdoors. The property also includes a barn, a shed, and, adjoining them, a guesthouse of approximately 81 m². The property is complemented by a magnificent landscaped garden, a swimming pool, pastures for horses, and a vegetable garden. From the terraces, the unobstructed view of the garden and pastures offers a peaceful setting, free from noise and with no neighbors directly across. Oil-fired heating combined with a heat pump (ground-source for the ground floor), double-glazed windows, and a septic system. The guesthouse is heated by electric radiators. Energy Performance Rating (DPE): E - B Audit conducted on 07/20/2026 Asking price: €515,000 Seller’s fees and charges Energy class: C Climate class: C Estimated annual energy costs for standard use: between €4,280 and €5,850 per year. Prices indexed for 2021, 2022, and 2023. Information on the risks associated with this property is available on the Géorisques website: www.georisques.gouv.fr
…By Agence Mercure Civray


EXCLUSIVE TO ESPACES ATYPIQUES. Nestled in a peaceful setting, this former gymnasium, transformed into a modernist architect-designed home, showcases its bold lines. Built on a vast 5,500 sqm plot, this property embodies the very essence of atypical real estate, captivating from the outset with its unique architecture. Revealed by a renovation carried out by architect Olivier Gallot in 2017, the living space is organized over two levels. From the moment you enter, the magic of the volumes takes hold. The double living room, enhanced by nearly three-meter-high ceilings, benefits from large side windows that bathe the entire space in abundant natural light. Open to the spacious living area, the sleek kitchen flows seamlessly around a central island, the true heart of the home. This level also reveals an intimate master suite with a dressing room and a pantry. Upstairs, the architecture makes a bold statement: a spacious office/library leads to two comfortable bedrooms, each with a dressing room, and a bathroom, lending the entire space a decidedly contemporary feel. Extending from the reception rooms, multiple wooden terraces offer a seamless connection to the outdoors. The garden invites contemplation: Mediterranean plants and a vegetable patch combine to create a truly tranquil atmosphere, enhancing the charm of these open-air spaces. The entire property is distinguished by its impeccable craftsmanship. Custom-made joinery, carefully selected materials, and high-end finishes demonstrate meticulous attention to detail, giving this property a unique and timeless character. A double garage completes the amenities of this exceptional property, ideally located close to shops, schools, and all the conveniences of the town center. See the full photo report on our website, Espaces Atypiques Poitiers: the national network specializing in distinctive properties. ENERGY RATING: B / CLIMATE RATING: A. Estimated average annual energy costs for standard use, based on energy prices for the reference years 2021, 2022, and 2023: between EUR2,621 and EUR3,547. Information on the risks to which this property is exposed is available on the Géorisques website: www.georisques.gouv.fr. Contact (EI): Betty LAMBERT 33 6 84 72 24 61. Sales Agent RSAC Poitiers No. 485 351 589
…By Espaces Atypiques Poitiers


Ref.4975 : French chateau for sale in Vienne department. In the heart of southern Vienne, in peaceful and unspoilt Poitou countryside, this important historic property enjoys a particularly secluded rural setting. The estate lies in an open, gently rolling landscape, far from any bustle, while remaining easily accessible thanks to the nearby N10, the main road linking Poitiers to Bordeaux. This location makes it possible to fully enjoy the calm and privacy of a vast country estate without giving up shops, services or the main rail links. Poitiers is the main regional centre, while several neighbouring towns cater for everyday needs. Beyond an elegant entrance framed by lanterns, an old double door opens onto a vast stone-floored hall, dominated by a remarkable stone staircase with its wrought-iron banister. From the very first steps, the character of the place is striking: old floors, double-leaf doors, wood panelling, fireplaces, ironwork and decorative features bear witness to a chateau that has remained deeply faithful to its original spirit. With a living area of approximately 900 sqm, the chateau is laid out as follows. The ground floor extends over two wings whose layouts differ markedly. In the left wing, the volumes are more generous and mostly follow one another en enfilade. A first dining room, reached through an 18th-century double door, has kept its magnificent original stone and slate floor. Dual-aspect and bright, it features a handsome fireplace and connects with several circulation areas, the library, a shower room and the kitchen (the present kitchens correspond to the ground floor of the original dwelling). It then opens onto a large dual-aspect drawing room with parquet flooring, lit by four windows with espagnolette fittings, with a marble fireplace and wood panelling of great quality. A small dining room, designed in a very theatrical spirit, features a set of 18th-century style panelling, an old stone and slate floor and several carefully chosen decorative pieces. This part also leads to a bedroom traditionally known as the “chaplain’s bedroom”, adorned with tapestries, old terracotta tiles and a carved wooden fireplace. Further on, a vast room currently used as a workshop and storage area retains its terracotta tiles, a fireplace with a wood-burning stove, tapestries and many pieces of panelling intended for the restoration of the chateau. A staircase leads from this part to very large attics occupying the whole of the left wing, as well as to the first floor. The library is one of the most unusual rooms on the ground floor: a fine ceiling height, exposed beams, stone walls, an old door and a vast fireplace complete with its antique fittings. A partition made of chestnut laths nailed onto timber still bears witness to traditional building techniques. From this room, a few steps lead through a stone passage to a former room known as “the chapel”. Bright, it retains the remains of an old historic mural decoration, as well as several doors to the outside and to the attics. Nearby, a wide stone staircase leads down to a vast, very healthy vaulted cellar, also directly accessible from outside. It retains an old fireplace and is one of the oldest parts of the building. The right wing has a very different layout, typical of the 18th century. It consists of a succession of more intimate rooms en enfilade, backed by a network of small passages that serve each room without having to cross the others. Here, one after another, are a bedroom known as the “young lady’s bedroom”, with a Louis XV fireplace in griotte marble, panelling, mouldings and parquet; a boudoir with parquet flooring, a small stone fireplace and a through bookcase; then a magnificent green bedroom with a pink marble fireplace, two panelled overmantels with mythological paintings and its adjoining bathroom. The back passages, small service rooms and water points recall the domestic organisation of the chateau in the 18th century and still show today how the different spaces were used. This wing continues with a sitting room, then an office with panelling, antique tapestries and a fireplace. Next come the cabinet of curiosities, then a large drawing room with parquet flooring and a fireplace. Further on, the old kitchens retain their stone floor, a sandstone sink and exposed beams. A charming stone-floored through corridor also provides several accesses on either side. Upstairs, reached by the grand stone staircase, the same rich heritage continues. In the left wing, a papered corridor leads to several bedrooms full of character. One of them, particularly remarkable, features exposed beams, tapestries, panelling and a carved wooden fireplace. It is flanked by two rooms, one formerly used as a confessional, the other as a bathroom (this area corresponds to the first floor of the original dwelling). Another bedroom has its original parquet, a stone fireplace, an adjoining boudoir and a surprising small hidden room, a vestige of the customs and anecdotes of the chateau’s past life. The maid’s bedroom opens onto the corridor. Next comes another bedroom, with its small study and marble fireplace. A few steps then lead to a vast yellow sitting room, with a stone fireplace and mouldings. Two large windows overlook the main courtyard and a third the park. Opposite this sitting room, an area with a small fireplace and a door give access to all the attics of the left wing, above the large storage room, the library and “the chapel”. In the right wing, a corridor serves two suites. The first comprises an 18th-century blue bedroom with a fireplace and an alcove bed, with a bathroom on one side at the back and a small bedroom on the other. The second, larger, is a yellow bedroom with 18th-century panelling, a marble fireplace and French-style oak parquet. Small service rooms, servants’ bedrooms, an office, a water point, a shower and a WC complete this floor. Finally, a top floor gives access to very vast lofts and attics, whose roof structure is one of the most spectacular features of the whole. These volumes occupy a large part of the chateau and further extend the potential of the building. The sale price excludes furniture. However, it is possible to acquire, in addition, all or part of the furniture, decorative objects, tableware and equipment on site, on terms to be agreed with the owners. Gathered over time in keeping with the character of the house, these pieces contribute to the unique atmosphere of the place. The outbuildings are one of the property’s major assets and form, around the chateau, a group of buildings of rare scale, directly inherited from the historic workings of the estate. A first large stone outbuilding brings together several complementary volumes. It includes a remarkable barn of approximately 200 sqm, around which are arranged former cowsheds, storage rooms and upper-floor spaces. The barn, cowsheds and upper floors alone already amount to several hundred square metres, to which further adjoining spaces are added. At the back, a traditional Poitou open shed completes this group. This same outbuilding also houses an independent dwelling, directly accessible from the main courtyard. It comprises a living room with a large fireplace, an open kitchen, a bedroom with dressing room, two bedrooms upstairs beneath exposed beams, a shower room and toilets. It has its own technical installations and a separate meter. Nearby, several small buildings with renewed roofs and two former houses to be restored complete the whole; the larger one has several rooms, former cowsheds and an upper floor. All these volumes offer many possibilities for conversion according to the future owner’s plans. Right next to the chateau, an open shed is a former tobacco drying barn. Opposite this group, a second large stone outbuilding offers a particularly spectacular volume, approximately 27 metres long and 10 metres wide. Dual-aspect and widely open to the outside, it has many doors and windows, a large opening, a stage and an upper floor whose flooring has been redone. A reception hall project had been considered for this building, with areas for a kitchen and catering service, and professional equipment has already been gathered. This potential remains subject to planning rules and the necessary administrative authorisations. But that is not all. Behind these outbuildings lies the chateau’s former farm, arranged around a courtyard almost entirely enclosed by a succession of old farm buildings. In the centre remain the farm’s old water point and its typical drinking trough (listed), particularly evocative reminders of the estate’s agricultural past. Barns, cowsheds, dwellings, open sheds, former houses, farm buildings and spaces to be reinvented thus form an exceptionally rich whole. These outbuildings offer considerable potential, whether for a family, heritage, tourism, cultural, equestrian or events project, subject of course to the necessary authorisations. Through their size and their consistency with the chateau, they are an integral part of the property’s identity and give the whole the dimension of a truly remarkable historic estate, much of which is still to be imagined and brought back to life. An estate of approximately 19.77 acres, between 18th-century landscape heritage and unspoilt nature. The chateau stands at the heart of an estate made up of meadows, wooded warrens and pleasure grounds, offering a particularly unspoilt natural setting. The immediate surroundings of the house, especially in front of its main facade, have a more ornamental character, recalling the traditional layout of 18th-century chateau parks. Behind the building, imposing box hedges structure the vistas. Some of these specimens, said by the owner to date back to the 18th century, have grown to remarkable proportions and form a plant heritage of particular interest. The estate is also home to fine trees, including majestic cedars, apple trees and a group of 19 walnut trees. Beyond the landscaped areas, the meadows and former warrens have deliberately kept a wilder character. The owners wished to preserve these natural spaces to encourage biodiversity and to offer wildlife places of refuge and tranquillity. The former dry moats, one of which has been filled in, contribute to the historic reading of the site and reflect the evolution of the estate over the centuries. The whole forms a unique setting, combining the nobility of an old architectural and plant heritage with the authenticity of unspoilt countryside. Maintenance equipment: the sale includes a Dexheimer tractor, appreciated for its manoeuvrability and suited to maintaining the estate’s grassed areas. Cabinet LE NAIL – Poitou-Charentes – Mr Godefroid COLLEE: +33 (0)2.43.98.20.20 Estate Agent Licence: : 8601 2021 000 000 008 - CCI de la Vienne We invite you to visit our website Cabinet Le Nail to browse our latest listings or learn more about this property.
…By Cabinet Le Nail


Ref.4450 : Elegant town house in Vienne In the heart of Civray (Vienne, 86), this majestic 19th-century mansion combines old-world charm with timeless elegance. With its generous volumes, refined architectural details and enchanting landscaped garden with swimming pool. This rare property offers an exceptional living environment combining history and modernity, less than 5 minutes' walk from the shops. On the ground floor : the entrance hall leading to a majestic corridor leading to the conservatory opening onto the garden. To the right of the entrance is a study with a toilet and a utility room, which could easily be converted into a bedroom on the ground floor. To the left, a vast dining room and living room invite you to relax. The kitchen and utility room are cleverly connected to the living areas and the conservatory, making everyday life easier. A cellar can be accessed from the utility room. First floor : large lounge with library area, 3 bedrooms including 2 master suites with en suite bathrooms. Attic space. Second floor : 3 bedrooms and 1 bathroom. A room for conversion of approximately 38 sqm. Total living area of 347.64 sqm. Submitted to the Architectes des Bâtiments de France. Attached garage of approximately 73 sqm with attic. Outbuilding of 50 sqm on 2 levels : - Ground floor : swimming pool room and cellar area. - First floor : workshop. With a total surface area of 626 sqm, the garden includes an unheated chlorine pool with 10m3 of water (2.5mx5mx1m). An unused well. Cabinet LE NAIL – Poitou-Charentes – M Godefroid COLLEE: +33 (0)2.43.98.20.20 CPI 8601 2021 000 000 008 - CCI de la Vienne We invite you to visit our website Cabinet Le Nail to browse our latest listings or learn more about this property.
…By Cabinet Le Nail


Marion invites you, only 10 minutes from Poitiers, this exceptional property combines the authentic charm of the past with today's comfort, in a setting rich in history and imbued with serenity. Tastefully restored, it has managed to retain its original architectural elements: tiled floors, exposed beams, high ceilings, and fireplaces, offering a warm atmosphere.As soon as you enter, a double door opens onto a vast open-plan living area, where the kitchen and living room revolve around a central fireplace, the true heart of the house. Upstairs, two stunning lounges with fireplaces welcome you in a cozy atmosphere, extended by a second functional kitchen and two bedrooms, each with its own bathroom and WC, offering privacy and comfort.The second floor houses three additional bedrooms, a bathroom with shower and WC, as well as two large rooms of 40 m² to be arranged according to your wishes. Each has its fireplace, ready to become additional living spaces, workshops, or exceptional bedrooms.Outside, an inner courtyard features a Moroccan-style pool, conducive to relaxation and contemplation. An old chapel, subtly renovated, has been transformed into a shaded terrace, offering a peaceful and charming place for summer meals, reading out of the sun, or convivial moments.The numerous outbuildings surround this property offering potential for all types of projects: gîtes, guest rooms, art studios, receptions, or workspace. A water fountain and several natural springs complete this bucolic and rare setting. This unique property awaits its next custodian. Will you be the one to continue its story?Property not subject to DPE.Contact me without delay! Virtual tour on request.I am available Monday to Saturday from 8 AM to 7 PM.This description has been automatically translated from French. Information on the risks to which this property is exposed is available on the Géorisks website: www.georisks.gouv.fr
…By Square Habitat Poitiers


An exceptional estate at the heart of nature covering 21 hectares.In the heart of southern Vienne, between peaceful ponds and preserved forests, discover a unique place, out of time, designed for rejuvenation and reconnection with the essentials. This rare estate extends around three exceptional ponds (8, 5, and 1 hectare) offering an idyllic setting for lovers of vast spaces and authentic nature. A true paradise for: fishermen in search of serenity, sports enthusiasts and outdoor lovers, hikers and explorers, passionate foragers, pilots and adventurers. The site also hosts a fish farm, adding to its charm and authenticity. Comfortable accommodations in harmony with nature: Each lodging is fully equipped to combine well-being and simplicity: private spa for moments of absolute relaxation, summer kitchen to enjoy the beautiful days, shower, and dry toilets, in an ecological approach. Here, everything invites you to slow down, breathe, and enjoy.Information on the risks this property is exposed to is available on the Géorisques website: www.georisques.gouv.frWe are available from Monday to Saturday from 8 AM to 7 PM.This description has been automatically translated from French.
…By Square Habitat Poitiers


Nestled in the heart of the 19th century, this magnificent château boasts a storied past beginning in the 16th century as Isabelle de Poitiers' hunting retreat. With its imposing architectural beauty, the estate provides a cozy, inviting environment across 760 m² of living area, making it an ideal setting for hosting guests with elegance and comfort. Previously serving as a bed and breakfast, the château's design is perfectly suited for any hospitality venture, featuring numerous bedrooms and welcoming common areas. The main level greets visitors with an impressive vaulted foyer, leading to refined lounges, dining areas, dual kitchens, a utility room, and a large office or conference space. Ascending to the first floor, one finds six bedrooms, each boasting private bathrooms. Certain suites also include kitchenettes and lounges, affording guests additional comfort and solitude. The top floor, mostly refurbished, presents four versatile rooms, with some arranged as studio apartments. Extensive renovations have been undertaken, encompassing the roofing, sewage system, the majority of the main floor, and the entirety of the top floor. While the first-floor sleeping quarters are well-maintained, they could be enhanced with minor decorative updates. The property extends over 10 hectares and features a guardian's residence and a garage, both requiring renovation. A picturesque avenue of trees leads to the château, creating a genuine noble ambiance, while the grounds are dotted with ancient trees, contributing to the estate's majestic appeal. Strategically Positioned in the Historic, Lively Vienne Region A mere 20-minute journey connects to Poitiers, a dynamic, historical city celebrated for its Romanesque buildings, ancient lanes, and vibrant academic scene. Once the Poitou region's capital, Poitiers is a mosaic of cultural, historical, and culinary delights. Noteworthy attractions include the Church of Notre-Dame-la-Grande, the Palace of the Counts of Poitou, and an animated weekly bazaar. The locale is also well-served by transport links. Poitiers features a TGV station with direct fast trains to Paris (1h20) and Bordeaux (1h), besides proximity to the A10 highway. Limoges airport, about 1 hour and 30 minutes distant, offers flights to several European cities.
…By Maxwell-baynes Residential And Vineyards - Christie's International Real Estate


Our local agent, Andy Portsmouth, is pleased to present this substantial rural property, comprising 84 hectares of adjoining pastureland, a farmhouse with excellent renovation potential, and two large agricultural buildings. The Land The property extends to 84 hectares (approximately 207 acres) of connected pastureland. The land is relatively flat, making it well suited to a range of agricultural or livestock-related activities. The House The two-bedroom house offers 88 m² of single-storey living space, with the added potential to create a similar amount of accommodation in the attic, subject to the necessary permissions and building requirements. The house is currently occupied but requires complete renovation, offering an opportunity to create a home tailored to your own needs and preferences. The roof has received attention over the years: The front half was replaced in 2010. The rear half was repaired and checked in 2009. Please refer to the floor plan for the existing layout. The Agricultural Buildings Two substantial agricultural buildings stand alongside one another, providing considerable space for farming, livestock or storage, subject to their suitability for the intended use. Barn ? 400 m²: The roof was replaced in 2019. Large sheep barn ? 1,200 m²: Built in 1991, with a cement-asbestos roof. Together, these buildings offer approximately 1,600 m² of agricultural building space. A Peaceful Rural Setting The property enjoys a quiet position at the end of a lane, with no through traffic passing the house. A nearby neighbouring property is approximately 50 metres away, positioned to the side and not visible from the house windows. The neighbours are described as quiet and friendly. A flat, peaceful lane connects the property to the village of Pressac, making it a pleasant route for cycling. Local Amenities The village of Pressac offers a useful selection of local amenities, including a café/restaurant, a pizzeria, a steak restaurant and a garage providing car repairs. Fuel is also available at the village café. Just outside the village, a quality restaurant overlooking a lake provides another dining option. For a wider range of services and shopping facilities, the town of Confolens is approximately 14 km away, around a 14-minute drive via a direct, fast road. Supermarkets and other everyday amenities are available there. A Property with Space and Potential With 84 hectares of adjoining pastureland, a farmhouse offering scope for complete renovation, and two substantial agricultural buildings, this property presents an opportunity for those seeking a rural lifestyle with extensive land and existing agricultural infrastructure. The peaceful setting, access to the village and proximity to the amenities of Confolens combine to offer rural seclusion without being far removed from everyday conveniences.
…By Agence Hamilton


I'm Andy Portsmouth, the local agent for this beautifully renovated manor house dating from 1628, set in picturesque countryside just 2.5km from the pretty village of Pressac. With just under two hectares of land, a 200m² barn, a heated swimming pool and a garage, this is a spacious home full of character, with lovely places to relax both inside and out. A tree-lined driveway leads to grand iron gates, opening onto the property. The magnificent entrance hall, added in 1899, sets the scene: exposed stone walls, chandeliers and the original tiled floor complement an elegant oak staircase rising all the way to the attic. On either side of the hall are two generous reception rooms, each with a fireplace and logburner. Both lead through to further light and airy rooms opening onto the garden?inviting spaces in which to sit and enjoy the countryside views. The kitchen combines character with practicality, featuring an island, the original flagstone floor, a gas range cooker and a logburner. It opens onto a terrace and the courtyard garden, making outdoor dining easy. A shower room with WC completes the ground floor. Upstairs, a bright hallway leads to five bedrooms, all with beautiful wooden floorboards. One has an ensuite shower room and a dressing room, while the others are served by a family bathroom. A 19m² east-facing covered terrace provides a sheltered spot to enjoy the morning light and views across the countryside. Outside, the heated 10 × 5m swimming pool sits within grounds extending to just under two hectares. The substantial barn and garage offer useful storage and space for projects, while the attic provides potential for further development, subject to any necessary permissions. The house has double glazing, electric radiators and three logburners. The septic system complies with current regulations. Pressac offers five restaurants, a café-bar, a grocery shop, a bakery and a garage with fuel. The historic riverside town of Confolens is an easy 17km drive away, with supermarkets and a wider range of shops and services. To arrange a viewing or find out more about this historic home, please contact me, Andy Portsmouth. euros579,000 plus notaire fees of euros44,800 (those include all of the property registration taxes and fees) DPE: D
…By Agence Hamilton


Nantes Sotheby’s International Realty presents this charming stone-built country estate, comprising an elegant three-bedroom maison de maître (192 m²), an independent four-bedroom gîte (130 m²), two swimming pools and a range of substantial outbuildings, all nestled within 2.54 hectares of private grounds. Set around a picturesque courtyard, this beautifully renovated property enjoys a tranquil rural setting, surrounded by mature trees and open countryside. Combining authentic period features with contemporary comforts, the estate offers an exceptional opportunity for those seeking a spacious family residence, a multigenerational home or an established holiday rental opportunity. Completely private and not overlooked, the property occupies a peaceful position on the edge of a small hamlet, yet remains within five minutes of a town offering a full range of amenities. The Main House – 192 m² The principal residence has been carefully restored, retaining the architectural charm and character of the original building while providing bright, comfortable and generously proportioned accommodation. An impressive entrance hall (16 m²), with exposed limewashed stone walls and 3.5-metre-high ceilings, sets the tone for the interior. The spacious sitting room (32 m²) features exposed beams, natural stone walls and an imposing traditional fireplace, creating an inviting space for relaxation and entertaining. The adjoining kitchen and dining room (30 m²) combines rustic elegance with practicality, featuring handcrafted solid oak cabinetry, granite worktops, a central island with Belfast sink and a further stone fireplace. A utility room, modern shower room with WC and access to the terrace and courtyard complete the ground floor. The first floor is arranged around a generous landing (18 m²), currently used as a study and informal sitting area. The principal bedroom suite (32 m²) offers exposed stone walls, traditional wooden flooring, a walk-in wardrobe and an en-suite bathroom. Two additional bedrooms, each measuring approximately 13 m², share a family bathroom. Above, an attic of approximately 60 m² provides the possibility of creating additional living accommodation, subject to the necessary planning permissions. The main house also benefits from an enclosed private garden, an above-ground swimming pool and direct access to the surrounding grounds. The Independent Gîte – 130 m² Offering excellent flexibility, the beautifully presented gîte provides spacious accommodation for family, guests or holidaymakers, having previously enjoyed success as a seasonal rental property. At its heart is a magnificent open-plan living space (37 m²), with a fitted kitchen, exposed beams and a striking full-height ceiling. Double doors open onto a private terrace overlooking the swimming pool. The accommodation includes a substantial family bedroom (37 m²), featuring exposed stonework, a mezzanine level (10 m²) and a private bathroom. A second spacious bedroom benefits from an en-suite shower room, while two further en-suite bedrooms, each approximately 17 m², enjoy their own independent entrances, providing additional privacy and flexibility. Outside, the gîte has its own dedicated gardens and entertaining areas, together with an impressive 10 x 5 metre in-ground swimming pool and a pool house with covered seating. This independent arrangement makes the property particularly attractive for a hospitality business or for accommodating extended family while maintaining privacy between the two residences. Outbuildings and Land The estate is centred around an attractive gravel courtyard, with generous parking and a collection of traditional stone outbuildings. A substantial adjoining barn of approximately 260 m², together with stables, workshops and additional storage buildings, offers considerable scope for a variety of uses. The barn is equipped with electricity and lighting, while further development or conversion possibilities may be explored, subject to the relevant authorisations. The 2.54 hectares of land form a single, enclosed holding, offering open pasture suitable for grazing animals and potential equestrian use. The property is accessed through two gated entrances and enjoys complete privacy, with no overlooking, rights of way or agricultural leases affecting the grounds. Established fruit trees, including apple, cherry, pear, plum, mirabelle, quince and walnut, add to the charm of the gardens. Additional practical features include a well with year-round water, two underground reservoirs and rainwater collection tanks with a total capacity of 4,000 litres. Additional Features The renovation has been undertaken with particular attention to preserving the original character of the buildings, using natural, breathable materials wherever possible. The property also benefits from: * Southeast-facing orientation * Roof renewed in 2012 * Wood-burning stoves and electric heating * Fibre-optic broadband * Two swimming pools * Predominantly double-glazed windows * Insect screens on most windows * Approximately 60 m² of convertible attic space * Extensive outbuildings and stabling * Two gated entrances * Ample private parking * Enclosed gardens and pasture * Complete privacy and peaceful surroundings Location Situated in an attractive area of the French countryside, the property is surrounded by quiet lanes and rural pathways, offering excellent opportunities for walking, cycling and horse riding. A fishing lake is located approximately five minutes away, with a swimming lake just 17 minutes from the property. A nearby town, within five minutes by car, provides supermarkets, schools, doctors, a pharmacy and other essential services. The cities of Niort, Poitiers and Angoulême can all be reached within approximately one hour, while the nearest railway station is just 13 minutes away. The surrounding area is known for its welcoming atmosphere, traditional markets, village festivals, cultural events and active local community, including a well-established British and international presence. An Exceptional Countryside Opportunity Combining the charm of a traditional French maison de maître with the versatility of independent guest accommodation, extensive outbuildings and generous private grounds, this estate offers a rare combination of character, space and potential. Perfectly suited to family living, a countryside lifestyle or a hospitality project, it is a property that offers both immediate enjoyment and opportunities for future development. Information regarding the risks to which this property is exposed is available on the Géorisques website: www.georisques.gouv.fr.
…By Nantes Sotheby's International


Located in Sauzé-entre-Bois, near a charming village, this 194 sq m architect-designed house features six main rooms nestled within an exceptional 13,000 sq m park, complete with a pond and its own dock. Built in 1986 by the renowned architect Bernard Salignat, this residence combines bold volumes with meticulous attention to detail, offering an ideal setting for family life or a peaceful second home. The experience begins upon entering, revealing a vast, light-filled living room. A spectacular 360-degree fireplace, clad in brass and glass, is the centerpiece of the living space, lending a unique elegance to the entire room. The eat-in kitchen has been designed as a practical and welcoming entertaining area. The split-level layout creates a rhythmic flow through the sleeping quarters: the upper level comprises two bedrooms and a shower room, while the lower level houses three additional bedrooms, including a refined master suite, and a separate bathroom. A full basement completes the interior with a gym, a wine cellar, and a large 45 sq m garage. Outside, the landscaped grounds unfold in absolute tranquility. This private botanical garden boasts rare species, including centuries-old olive trees, California redwoods, oaks, palms, and banana trees. A private pond with a wooden deck and a pétanque court complete this idyllic setting, inviting contemplation and convivial moments outdoors. A perfect blend of unique architectural design, high-quality amenities, and exceptional grounds, this property embodies the rarity and charm of a truly exceptional and captivating home. ENERGY RATING: C / CLIMATE RATING: A. Estimated average annual energy costs for standard use, based on energy prices for 2021, 2022, and 2023: EUR2,510 to EUR3,430. Photo report available upon request. Espaces Atypiques Deux-Sèvres: the national network specializing in unique properties. Contact: Marie ROUET - 33 6 83 26 31 03. Sales Agent (Sole Proprietorship) RSAC Niort No. 932 801 715
…By Espaces Atypiques Deux Sèvres


40 minutes south of Poitiers, this enclosed 112-hectare hunting estate offers a pond of over 2 hectares, a 110 sq.mt main house, a fully equipped hunting lodge, and various outbuildings. Completely restored, the main house comprises an entrance hall, a large, well-equipped kitchen/dining room, a large living room with a fireplace, a shower room, a toilet, and two bedrooms, one of which has a dressing area. Currently on one level, it has a second floor that could be fully converted. Heating is electric, as are roller shutters. The house offers a large outdoor terrace and a covered courtyard. The fully equipped hunting lodge has sanitaries, a bathroom, a toilet, a bedroom, a mini-kitchen, and a kitchen-bar. There is also a butchering room and a large storage barn. Detached outbuildings, a covered courtyard next to the house, and various roofs complete the property. The hunting enclosure meets current standards. There is an electric gate at the entrance to the park. The water and electrical systems have been completely redone. The septic tank is new for the entire building. The animals counted on the site include: 7 fallow deer, 25 to 30 roe deer, and 10 to 15 wild boars. Electric fences have been installed to limit movement on the farmland. A simple management plan for the woodlands is available. Equipment is additional (tractor, chipper, mower, trailer, etc.). Sale price including fees : 1,378,000 euros. Buyer's fees. Fee : 6 % VAT of the price excluding fees. Sale price excluding fees : 1,300,000 euros. Energy class : D. Climate class : B. Estimated annual energy costs for standard use : between 1,900 and 2,630 euros per annum. Prices indexed to 1st of January 2021. Information on the risks to which this property is exposed is available on the Georisques website : www.georisques.gouv.fr
…By Agence Mercure Poitou-charentes-vendée


A manor house with 2.7-hectare grounds, outbuildings and a swimming pool, in in the village of L’Isle-Jourdain, within the greater Vienne department. From the street, an automatic wrought-iron gate, flanked by two tuffeau stone pillars, opens on to a courtyard that provides access to the dwelling as well as the property’s various outbuildings, while the four-storey manor, including a basement level, features the characteristics of a late 19th-century upper middle-class home. Topped with a slate Mansard roof, its exteriors are cadenced by rusticated quoins and ashlar stone around its symmetrical windows, whereas a set of double glass doors, on the first floor, open on to a balcony with an ornate wrought-iron guardrail. As for the roof, punctuated with several dormers crowned with arched pediments, it boasts ornamental details along its ridge as well as a tall stone and brick chimney, while the front door is accessible via a double flight of front steps, safeguarded by a wrought-iron bannister. In addition, the house has been adapted to the needs of people with reduced mobility with an entrance, accessible via a ramp, as well as a lift, which communicates with all the edifice's different levels. On one side, a glass conservatory extends the living areas towards the garden, whereas, all around the dwelling, the garden has been landscaped with hedges, various flowerbeds and gravel paths and, past the courtyard, the completely enclosed grounds extend over approximately 2.7 hectares.
…By Patrice Besse


In a privileged and preserved environment overlooking the abbey, come discover this set of two houses. The main house, with an area of approximately 210m2, includes: entrance hall, cloakroom, living room/dining room with library area of 67m2, separate kitchen, and a toilet. On the first floor: a landing serves four bedrooms and a double room that can be used as an office or extra bedroom, a bathroom, a shower room, a toilet, and numerous storage spaces. There is a cellar underneath part of the house. The second house, with a living area of 95m2 on one level, includes: entrance, kitchen, living room with fireplace, two bedrooms, bathroom, and toilet. An attic above the same size that can be easily converted to meet your needs. The two houses are connected by a covered terrace. A terrace of 200m2 overlooking the enclosed and wooded park of more than 1.2 hectares. Carport for at least two cars.This description has been automatically translated from French.
…By Cabinet Prues
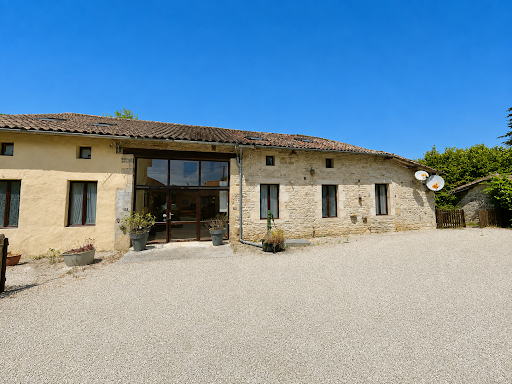


Jérôme Leray, Noovimo real estate advisor, offers you this property in the town of Lezay (Deux-Sèvres), a few minutes' walk from the lively town center and its weekly market: A rare property complex consisting of a main house with 5 bedrooms, two 4-bedroom cottages each equipped for disabled access, and a third independent 4-bedroom house currently rented on a yearly basis. This property, with a total living area of 618 m2, divided into 16 bedrooms and 28 rooms, will appeal to a large family, a multigenerational project or an investor looking for additional tourist rental potential. The main house, full of character, offers 177m2 of living space and generous proportions, including a large open-plan kitchen with traditional stone slab flooring, a spacious living room, a utility room, five bedrooms, and three bathrooms. Energy performance rating: D (244 kWh/m2.year). The two independent cottages, combined in a single farmhouse, offer 320m2 of living space and each features four bedrooms and a large open-plan living area with a kitchen, as well as facilities adapted for people with reduced mobility a valuable asset for welcoming holidaymakers with specific needs. Each cottage has its own above-ground swimming pool, enhancing their appeal for seasonal rentals or group bookings. Energy Performance Certificate (EPC) rating: E (267 kWh/m2.year) The third detached house offers 120m2 of living space across four bedrooms and already generates rental income from its current tenant, providing a valuable supplement to income throughout the year. Energy Performance Certificate (EPC) rating: F (360 kWh/m2.year) Outside, a very large garden offers many outdoor living spaces, complemented by several covered areas for lunch or relaxing in the shade, as well as numerous outbuildings, a vegetable garden and a chicken coop. The location of this property is a real asset, with the centre of Lezay nearby, Niort about 45 km away, Poitiers about 50 km away (50 minutes), La Rochelle about 1 hour 20 minutes away, as well as the airports of Poitiers 50 minutes away and La Rochelle 1 hour 25 minutes away. Feel free to contact me to arrange a visit to this exceptional property with multiple possibilities. Fees: 4.90% of EUR343,184 (sale price excluding fees). Total price including fees: EUR360,000. Fees payable by the buyer. Our fee schedule is available at www.noovimo.fr . Information on the risks to which this property is exposed is available on the Géorisques website: www.georisques.gouv.fr Advertisement written by an independent real estate advisor.
…By Noovimo

Receive by email any new listing that may match your search criteria
Your criteria :
By validating this form, you accept the general conditions of use of Le Figaro Properties.
These agencies offer a selection of luxury properties vente at Sommières-du-Clain. Feel free to contact them for personalized assistance.
