The agencies at Sens
These agencies offer a selection of luxury properties vente at Sens. Feel free to contact them for personalized assistance.

 English$ USD · m²


The advertiser did not provide an english description for this listing.
…By Safti


At the border of Seine-et-Marne (77) and Yonne (89), between Sens and Montereau-fault-Yonne, discover this property built on the remains of a 12th-century priory, offering the comfort of a charming residence.Whether you are looking for a spacious family home, an inspiring second residence, or the continuation of a thriving gîte business, this property will enchant you.Discover: >> An authentic 12th-century crypt, a true centerpiece for history lovers, ideal for a tasting cellar or a reception space out of time. >> More than 200 m² of living space, including a warm main residence and independent spaces already utilized as gîtes (excellent profitability possible). >> Strategic Location: Only 10 minutes from the train station (Paris Gare de Lyon in 1 hour), offering the absolute tranquility of the countryside without isolation. Property Description: The Main Residence: spacious living room, kitchen, pantry, and shower room with WC on the ground floor. Upstairs: two large bedrooms, a bathroom, a separate WC, and two additional rooms (offices or small bedrooms) Electric heating and Alsatian wood stove. The Gîte / Guest House Potential: a living room with kitchenette, 3 elegant bedrooms with private shower rooms and WCs, oil central heating. An outbuilding also with a bedroom, its own shower room and private WC, and an adjoining storage room. The Exterior: A walled garden, without vis-à-vis, for your summer evenings. Don't wait for visits! Information on the risks this property is exposed to is available on the Géorisques website: www.georisques.gouv.frThis description has been automatically translated from French.
…By Power Immo


Located 25 km south of Moret-sur-Loing, in the heart of an exceptional natural environment, this 1970s property will appeal to lovers of architecture and wide open spaces. Designed and built in part in the 1970s and then the 1980s, the main house offers unusual volumes and a layout designed to welcome family and friends in a spirit of conviviality and freedom. More than 600 m², spread over 18 rooms, including a reception room of over 100 m², several living rooms, office spaces, 8 bedrooms, and a 60 m² games/billiard room. An independent guest house (approximately 100 m², 7 rooms) completes the property, ideal for entertaining or hosting a complementary activity. The property is set in wooded grounds of nearly 9,000 square meters, with no neighbors, no nuisances, a pond, and a truly secluded location, rare at only 1 hour and 20 minutes from Paris. Outbuildings and garages complete the property. A unique, timeless place for those seeking space, tranquility, and a strong architectural setting. Main house: D/D Guest house: F/F (energy-inefficient accommodation) Translated with DeepL.com (free version)
…By Barnes Proprietes & Chateaux


1.30 hours from Paris, 20 minutes east of Sens, in a charming village whose church is listed for its Romanesque crypt: The 'RELAIS Des ÉPICURIENS' is a beautiful 200 m2 property consisting of 2 dwellings comprising 5 bedrooms on its adorable enclosed garden of 921 m2. The first house, very elegant and built of sandstone, comprises an entrance hall with a WC, a ground-floor bedroom with a small shower room, and a large, L-shaped living room of 46 m2 with a fitted and equipped kitchen, complete with a grill and bread oven, perfect for unforgettable evenings with friends. The 34 m2 living room features a large fireplace, an ideal spot for a good wood-burning stove for cozy winter evenings. Interior walls are finished with lime plaster, and there are beautiful exposed beams... It has a lot of charm. A staircase leads to a landing with a study area, a toilet, a first bedroom, and a 21 m2 bedroom extending into a sunroom/living room above the boiler/laundry room. A bathroom with two doors provides access to both bedrooms. Through the kitchen you can access the lovely garden located between the two houses and the vaulted cellar carved into the chalk. The guest house is a former barn that has been converted into a spacious 39 m2 living room with Burgundy stone flooring. Behind its large bay window, it also has a large barbecue grill and a small kitchen. Adjoining this is a large 32 m2 garage, above which two small independent apartments have been built, accessible from two staircases. One apartment has two small bedrooms, while the other boasts a pleasant 15 m2 south-facing terrace. Each apartment has its own toilet and sink. Mains drainage for both houses. Pleasant walled garden of 920 m2, not overlooked in the centre of the Hamlet with secure well, fountain, workshop and a greenhouse for growing your orchids. CALM and a CHANGE OF SCENERY 1.30H from Paris, numerous bike or walking walks through the nearby fields and forests including the superb Vauluisant state forest. All shops within 5 minutes. Towns with supermarkets, amenities, Saturday market and train station for Paris 15 and 20 minutes away. Contact Laurent Sineau for information and visits. Information on the risks to which this property is exposed is available on the Georisques website: www.georisques.gouv.fr
…By Leigniel Immobilier


Located in the charming village of Blennes , in the heart of the Orvanne valley and near Voulx , this authentic longère has a living area of approximately 213 m2 on a plot of 2,768 m2 with outbuildings. You will be captivated by its size, authenticity and potential, ideal for a large family home, a second home or a project combining living space and business. On the ground floor: Entrance leading to a kitchen, a large living room with fireplace, offering a warm and friendly living space, a TV room and a laundry room. The upper floor, accessible by two separate staircases, offers a functional layout including 5 bedrooms, a bathroom, a shower room and a second small shower room. Outside, several outbuildings complete the property: workshops, barns and storage spaces offering numerous possibilities for development according to your needs. Vaulted cellar. The peaceful, green surroundings, typical of the Orvanne Valley, offer a desirable living environment while remaining close to the shops and amenities of Voulx. Montereau-Fault-Yonne train station provides easy access to Paris. A rare gem of a property in this area, combining authenticity, spaciousness, and potential. Pinoy Immobilier agency will guide you through every step of your real estate project. 33 Grande Rue - 77940 VOULX - +33 1 64 70 71 65
…By Pinoy Immobilier


In the heart of Blennes , a charming village in the Orvanne valley, near Voulx , Montereau-Fault-Yonne and Fontainebleau , discover this remarkable property where calm, serenity and a gentle way of life reign. A true haven of greenery, this elegant, carefully renovated farmhouse perfectly blends old-world charm with contemporary comfort. From the moment you enter, the warm atmosphere takes hold: spacious rooms, authentic materials, abundant natural light, and a welcoming ambiance create a particularly pleasant living environment where you immediately feel at home. The main house is organized around an entrance opening onto a double living room featuring an open fireplace. The fitted and fully equipped kitchen, designed as a true gathering place, opens onto a spacious, light-filled dining room. A guest toilet with washbasin, a pantry with storage, and a beautiful master suite with private bathroom and mezzanine dressing room complete the ground floor. Upstairs, a large landing leads to three further bedrooms and a bathroom. Outside, the charm continues with a meticulously maintained landscaped park of approximately 7,500 m2 , complete with a swimming pool and numerous areas perfect for relaxation. The lush, unspoiled surroundings lend the property a rare and particularly peaceful atmosphere. The property also has an outbuilding of approximately 91 m2 , including a large reception room with a bar and fireplace, ideal for entertaining, organizing festive occasions or creating a leisure space. A technical room/workshop, a laundry room, a woodshed, a vaulted cellar and an outdoor shower complete the amenities of this characterful place. Key features: A fully renovated, characterful farmhouse 258 m2 of living space Landscaped grounds of 7,500 m2 Swimming pool and remarkable outdoor spaces 91 m2 outbuilding with bar Master suite on the ground floor A warm atmosphere and a privileged living environment Orvanne Valley? South Seine-et-Marne Close to Fontainebleau, Montereau and Voulx A rare property where charm, elegance, and a gentle way of life come together in a privileged setting in the heart of the Orvanne Valley. A place where you immediately feel at home. To finally find the property that suits you, contact Pinoy Immobilier at 01.64.70.71.65 - 33 Grande Rue - 77940 Voulx
…By Pinoy Immobilier


A country residence, its reconverted garage and swimming pool, on the border of the Yonne and Aube departments, in the Pays d’Othe natural region. At the end of a quiet road, lined by elegant properties, is the 18th-century dwelling, the appearance of which recalls its original agricultural vocation. Composed of a single-storey farmhouse cleverly linked to an immense barn, placed at a right angle, the whole is topped with small tile Burgundy roof and surrounded by its recently enclosed 2,640-m² garden with an aboveground swimming pool and planted with a number of trees.
…By Patrice Besse


EAU ET PATRIMOINE, a specialist in waterfront properties for over 15 years in Paris and the greater Paris region, invites you to discover this exceptional property and supports you at every stage of your project. Located near Paris in Villeneuve-la-Guyard, this property extends over two distinct plots totaling approximately 60,000 sqm, each featuring a pond within a preserved natural environment. The first plot includes a contemporary floating home of approximately 200 sqm, ready to live in. The second plot comprises a motorized barge of approximately 200 sqm to be fitted out, as well as a waterside cabin. Both ponds are connected to the Yonne River, offering multiple possible uses for the property: primary or secondary residence, independent living spaces, guest accommodation, water-based activities, fishing, and canal cruising by barge. Access to the property is via a private road, in a ???? and green setting. The presence of water, open views, and the layout of the site create an intimate and distinctive atmosphere, away from urban activity while remaining connected to nearby amenities. The living spaces of the floating home are organized around a bright reception area of approximately 100 sqm, extended by a terrace of around 35 sqm, with large openings facing the water. The layout allows for true independence of use, with two bedrooms and bathrooms, including one suite. The second dwelling and the navigable barge to be fitted out complete the ensemble, offering flexibility for various lifestyle or hospitality projects. This property is intended for buyers seeking a unique living environment with strong potential, generous volumes, and adaptability, in close proximity to Paris, within a preserved natural setting. EAU ET PATRIMOINE is a specialist in floating homes in Paris and the Île-de-France region, dedicated to the acquisition of barges, houseboats, and waterfront properties. EAU ET PATRIMOINE supports its clients before, during, and after the acquisition, covering all financial, legal, technical, and administrative aspects specific to this type of asset. Contact EAU ET PATRIMOINE at +33 6 41 46 37 23 for further information or to arrange a viewing.
…By Eau Et Patrimoine


Even before you step through the gate, the charm takes hold. Just a stone's throw from the Château de Misy-sur-Yonne, this former farmhouse, dating back to the early 1800s, seems to tell a story spanning generations. Behind its authentic walls, each room reveals a warm atmosphere where the original materials have gracefully withstood the test of time. From the moment you enter, the house invites exploration. The veranda, bathed in morning light, opens onto a magnificent vaulted cellar, a testament to the region's winemaking past. An office offers a peaceful workspace, while the main living room, with its exposed beams and wood-burning stove, naturally becomes the heart of the home on winter evenings. The dining room, warmed by its open fireplace, opens onto a pleasant terrace, perfect for meals with family and friends. The separate kitchen, equipped with an indoor barbecue, promises wonderful moments of conviviality. A shower room with toilet completes this level. A second living room, also featuring a fireplace, can easily be converted into a ground-floor bedroom. It opens directly onto a charming, flower-filled courtyard where an old well evokes the property's rural character. Upstairs, accessible by three separate staircases that enhance the unique character of the place, the spaces flow seamlessly. A landing leads to two adjoining bedrooms, a dressing room, another bedroom, a bathroom, a separate toilet, and a fourth bedroom, providing ample space for family and guests. Outside, the wooded grounds of approximately 2,300 sqm form a verdant haven. Fruit trees mark the changing seasons and offer a rare bucolic setting. The outbuildings will appeal to those with a project in mind, equestrian enthusiasts, or craftspeople: a stable with four enclosed stalls, a laundry room, a large covered area for parking several vehicles, and a workshop complete the property harmoniously. In terms of comfort, the property benefits from mains drainage, a condensing gas boiler, PVC double-glazed windows, and fiber optic internet. A characterful, authentic, and charming property, ideal for a large family, a charming second home, or a country living project, just minutes from amenities and in a historically rich setting. ENERGY RATING D / CLIMATE RATING D. Estimated average annual energy costs for standard use (2021, 2022, 2023 prices): between EUR3,390 and EUR4,670 including subscriptions. Information on the risks to which this property is exposed is available on the Géorisques website: www.georisques.gouv.fr. Contact: Kevin ARNAUD: 33 6 76 98 01 91. RSAC: 941 271 892 MELUN
…By Espaces Atypiques Seine Et Marne


EXCLUSIVE 25 minutes from Fontainebleau and 1h15 from Paris, located in the secure residential area of Les Forestières du Lac, this wooden house has been completely renovated. It offers a living area of 58.56m2 and a garage of 17m2 on a fenced plot of 435m2. It also offers three wooden terraces with a total area of 175m2 enjoying magnificent sunshine and a beautiful view that invites you to relax. Totally redesigned by the current owners, this house benefits from modern decoration and quality appointments. The entrance through a French window reveals a living room and a fitted and equipped kitchen which will give you the crush effect. An exhibition bathed in light makes it an ideal room to share good moments of conviviality with the family. On the night side, there are two bedrooms and a space that can be used as a third extra bedroom for children. A bathroom and an independent toilet complete this property on one level. The perfectly maintained garden benefits from three very beautiful wooden terraces, one of which is covered with a view of the canal and very easy access to the lake. A garden shed and a wooden bar complete the set. The area also offers a private beach, six tennis courts, table tennis, playground, hiking or mountain biking around the lakes...Not to mention the joys of swimming, canoeing, paddleboarding and fishing. ..also available a clubhouse. Although part of a co-ownership of 152 lots managed in free union assembly Monthly co-ownership charges: EUR166/month. Additional photos on request Shops nearby. 33km from Fontainebleau and 99km from Paris by the A5 motorway. 31km from Sens/3km from Villeneuve-La-Guyard with train station and access to Gare de Lyon in 1h10 ENERGY CLASS: E/ CLIMATE CLASS: C Estimated average amount of annual energy expenditure for standard use, based on the prices of energy of the year 2015: EUR994. Condominiums of 152 units. Annual expenses : 2124 euros.
…By Espaces Atypiques Seine Et Marne


In Diant, in a pleasant and green environment in the South Seine-et-Marne, discover this longère of approximately 155 m2 of living space accompanied by an independent guest house of 45 m2, a garage of 77 m2 and an enclosed plot of 2,169 m2. Behind its timeless charm, this property offers a warm and welcoming atmosphere where the character of the old blends perfectly with modern comforts. Exposed beams, a fireplace, parquet floors, and spacious rooms create a convivial and authentic ambiance, ideal for lovers of character homes. The main house offers on the ground floor: a pleasant living room, a welcoming kitchen with a dining area, and two bedrooms allowing for true single-level living. Upstairs, you will find two further spacious bedrooms, a dressing room, a large bathroom, and an office space. The independent guest house of approximately 45 m2 is a real asset for hosting family and friends, considering a gîte business, creating a professional space or teleworking in complete independence. Outside, the enclosed, wooded garden of 2,169 m2 invites relaxation in a peaceful and intimate atmosphere. Terraces, green spaces, and outbuildings offer a pleasant living environment in all seasons. The 77 m2 garage will particularly appeal to car enthusiasts, collectors, craftsmen or DIY enthusiasts thanks to its rare volumes and its numerous possibilities for layout and storage. A property full of charm and authenticity, rare in the area, located near Voulx, Montereau-Fault-Yonne and access to Paris. ***IMPORTANT*** Over EUR129,000 worth of work and improvements carried out by professionals since 2013 demonstrate consistent and meticulous maintenance. A detailed record of the work and invoices is available. To find the property that suits you, contact Pinoy Immobilier - 33 Grande Rue - 77490 VOULX - 01.64.70.71.65
…By Pinoy Immobilier


Ref. 3359 Golf course with 18 holes and Templar farm for sale in Seine-et-Marne This property is located South of the Seine et Marne, 1 hour from Paris, in the heart of the classified natural site of Orvanne Valley composed of hills, streams, valleys and groves. 8km from Montereau, 25km from Fontainebleau and 30km from Sens. A village at 1,5km provides all shops and schools (kindergarten and primary)). High school at 10minutes (school bus) At 8km, all shops, services, high schools and train station (Paris - Gare de Lyon 1h). This domain of 138 acres is in the same family for more than a century. The whole hilly land is in one piece, it includes a 18-hole golf course (on 53 hectares) on which s built a 12th C. Templar farm. 1/ The Templar farm (1.200sqm) Built back from the main road, the building is accessible by a private road (of about 300m) lined with lime trees. Former Templar farm whose origins date back to the 12th C., the buildings form a large square courtyard of 2.000sqm. The ensemble consists of a dozen buildings that used to be used as farm buildings and homes. The wall are made of exposed stone with lime plaster and the roof is in small tiles. It is pierced with two-sloped roof dormers. East Wing : Garage, dwelling (3 guest rooms) North Wing: Office/Golf reception, shop, garage and locker room. In its middle a fortified gate gives access to the inner courtyard. West Wing: dwelling and dining rooms (restaurant) South Wing: 2 large barns with floor surface areas of 100 sqm and 300 sqm, the height of which under the ridge makes it possible to create an additional level (or even two) with the same floor surface area, a tower and various buildings. To the rear is a large walled enclosure. To the rear of the barns, a walled plot of 6,000 sqm is suitable for building. 2/ The main house (280sqm) The floors are covered with paving, tiles and parquet. On the ground floor: a large entrance serving on the left a living room with fireplace and on the right a dining room with fireplace. Going up three steps, a large kitchen, also accessible via a storage room and the technical room. Bathroom. An oak staircase leads to the first floor: there are 4 bedrooms and 2 bathrooms. Outbuildings : 1/ Bed and Breakfast Three comfortable bedrooms (beams, tiles and antique furniture) and a cottage. - A bedroom with a double bed and two single beds, bathroom and toilets. - Two bedrooms with a double bed and a single bed, bathroom and toilets. A furnished cottage with dining room with open kitchen. A bedroom with a double bed, a living room with sofa bed and a bathroom with toilets. 2/ The Club House - Restaurant Two dining rooms (80 seats), bar, veranda, terrace, professional kitchen and reserves. Two meeting rooms upstairs including a mezzanine. 3/ The pro-shop A beautiful shop offering men’s and women’s clothing from the best sportswear brands. All golfer’s accessories and gear : wide range of balls, gloves, shoes, bags and clubs. On a plot of 131 acres extends an 18-hole golf course (5880 meters / 72) designed by architects Patrick Fromanger and Mark Adam and realized in 1988. The ensemble alternates wooded parts with beautifully maintained vegetation and more open and hilly areas with wide fairways. A water supply is made by an irrigation system from a pond bordering a stream on the field, thus offering a green appearance throughout the course. Trees and water are the major difficulties of the course, the greens are defended by large bunkers. A training zone for small games with approach green and a practice (30 driving-range mats, 10 of them are covered). Two putting-greens, including one in front of the Club house terrace. A pitch and putt can offer a nice place of relaxation and affordable for beginners, but also an excellent training ground fro good players. A warehouse concealed by the vegetation makes it possible to store the maintenance equipment and maintenance. A secure room (caddy master) for guarding bags and carts. Cabinet LE NAIL – Ile-de-France – Mrs Juliette PERRIN : +33 (0)2.43.98.20.20 Juliette PERRIN , Individual company, registered in the Special Register of Commercial Agents, under the number 512 172 768. We invite you to visit our website Cabinet Le Nail to browse our latest listings or learn more about this property.
…By Cabinet Le Nail


Just One Hour from Paris – Exceptional Property on 100 Hectares with 18-Hole Golf Course, Agricultural Land, and Hospitality Facilities. Nestled in a preserved natural setting just one hour from Paris, this remarkable estate offers a rare combination of agricultural land, high-quality tourism infrastructure, and a fully developed 18-hole golf course — all spread across more than 57 hectares. A Multifaceted Estate - The property spans approximately 100 hectares, including 53 hectares dedicated to a meticulously maintained golf course. The 18-hole course is complemented by professional-grade facilities: A driving range with 30 bays (10 covered), 2 putting greens, 1 chipping green, 1 pitch & putt course, 1 technical maintenance building 1 secure equipment storage room, High-Quality Residential and Guest Facilities. The total residential surface exceeds 1,200 m² and includes several distinct units: A main residence of approximately 280 m² featuring a living room, dining room, kitchen, 4 bedrooms, and 2 bathrooms, an independent secondary house, three fully equipped guest rooms A furnished gîte with living area, open kitchen, bedroom, lounge, and bathroom Additional amenities include: a golf pro shop, two locker rooms, a well-appointed Club House with a restaurant and bar, a panoramic veranda, a sunny terrace, and an upstairs meeting room, Professional-Grade Infrastructure: a 300 m² agricultural building, a 2,000 m² enclosed courtyard offering scenic views over the various buildings. A Rare Opportunity: With its multiple potential uses — private residence, reception venue, tourism destination, or agricultural and sports investment — this unique estate will appeal to discerning buyers seeking a singular property that combines nature, comfort, and economic potential. For further information or to schedule a visit: 01 84 19 04 19 – Our switchboard is open 24/7, 06 10 72 21 45
…By Agence Béguet Associes


77940 VOULX - RARE - BRIGHT COTTAGE WITH SPACIOUS VOLUMES ON THE EDGE OF THE FOREST - 14-ROOM HOUSE OF 570 M² efficity, the online agency that estimates your property, offers you this unique and authentic property on 3 levels, of approximately 570 m², located on a wooded and enclosed plot of 3,054 m² offering numerous high-quality amenities. This magnificent and well-maintained manor, renovated for a peaceful and relaxing environment on the edge of the forest, exudes a warm and functional atmosphere. On the ground floor: • Welcoming entrance • Beautiful living room bathed in light and open to nature • Equipped and furnished kitchen with dining area and direct access to the terrace • First bedroom and bathroom with sauna • Laundry room with clothes dryer and toilet • Gym and wellness area for massage • Indoor heated pool with jacuzzi Upstairs: • Large versatile space • 6 bedrooms each with its own bathroom, independent hot water tank, and toilet • 50 m² playroom or seminar room Basement: • Several storage rooms and toilets • Large cellar • Game room with billiards, darts, and table football • Cinema room with authentic Gaumont seats Equipment and outdoor facilities: • Elevator for people with reduced mobility • Central vacuum system • Double glazing and automated electric shutters • Double garage + 6 parking spaces on the property • Outdoor swimming pool in Bali stone basin style • Multi-sport field, petanque court, ping-pong table Location: • 1 hour from Paris via the A6 • 4.5 km from Golf La Forteresse • 9.5 km from Château de Vallery • 14 km from Montereau-Fault-Yonne train station (Paris Gare de Lyon in 59 min) • 17 km from Moret-Loing-et-Orvanne and 32 km from Fontainebleau • All shops with primary schools on-site and secondary schools within 10 minutes (school bus service) Additional information: • Pellet stove to be installed • House sold fully equipped and furnished • Possibility to expand the land by purchasing the neighboring plot • Accommodation capacity: 15 beds • Suitable for: large family, comfortable second home, tourist activity (forecast on request) or liberal profession A rare opportunity in the area, not to be missed!
…By Efficity


Situation:- About forty minutes from Fontainebleau- A few minutes from major roads- A few minutes from a town with all shops Exclusively, we present to you this property located in the heart of a peaceful environment, with no overlooking. Spanning over 4.6 hectares, it will be perfectly suited for equestrian or event project holders due to its configuration and existing buildings.With quick access to the A6, the property is only about forty minutes from Fontainebleau and near a town with all shops.Depending on your project, the property offers excellent potential and multiple possibilities:- Events- Breeding- Equestrian center- Pony clubA comfortable contemporary family home of about 270 m² with a heated swimming pool, a 100 m² gîte that is currently active with significant returns, two 300 m² barns and one 500 m² barn, along with beautiful pastures will allow you to easily carry out your projects...The residential house: approximately 270 m² (on one level)Ecological house, wooden frame, and solar panels ensuring almost complete electricity autonomy.- Of contemporary design, the house welcomes you into a vast living area with a large open kitchen leading to the terrace equipped with an awning; following is a relaxation area with its heated swimming pool, thus providing a real place for sharing where life is good...Beautiful volumes and generous light.- Following, an office, 4 comfortable bedrooms, a shower room, and a master suite consisting of a bedroom, dressing area, bathroom with shower and whirlpool bathtub...- A second living room or large playroom.- A closed garage of 90 m²- A large meadow of 2.8 hectaresThe Gîte: approximately 100 m²- Perfectly independent from the living area, the gîte offers modern comfort with a living area that includes the living room, dining room with an open kitchen, 4 bedrooms, and a shower room.The Buildings:Currently, we find:- Two barns of about 300 m² each with 6 boxes- A barn of 500 m²- Water collector of 60,000 liters and pumpFor the equestrian part:- A large meadow of about 2.8 hectares- A platform ready for the installation of a riding arenaThe barns can accommodate additional boxes, etc...Complete file at 06 15 45 77 34Information on the risks to which this property is exposed is available on the Géorisques site: http://www.georisques.gouv.fr
…By Horse Immo

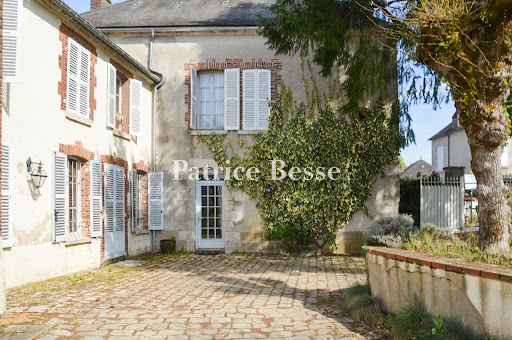


In the Centre-Val de Loire region, in the heart of a village, an authentic bourgeois house, its former presbytery, and its stables. The property, with an area of about 5,320 m², stands within the village square, facing the 12th-century church. The main entrance, protected by a wrought iron gate, opens onto a paved courtyard that brings the household's life together. The bourgeois residence, internally connected to a former presbytery as well as to the stables converted into living space, totals nearly 320 m² excluding the attic. The L-shaped building also contains a technical room, a workshop, and access to the attic. A barn with two levels, covering an area of about 117 m², houses a garage. It also has an open portion that leads to a small inner courtyard and provides access to a walled park with trees, featuring a swimming pool. Finally, there is another outbuilding with an area of nearly 37 m², a workshop, and a summer kitchen, as well as restrooms.This description has been automatically translated from French.
…By Patrice Besse


A restored former hunting lodge from the 17th century and its immense outbuildings, surrounded by woods and a garden, over more than 3 hectares in the Loiret department. Along the edge of the small town, within a landscape scattered with woods, meadows, farmland and forests, the property overlooks the valley and is accessible via a private lane. The site, with approximately 3.5 hectares, is entirely enclosed by walls, while, sheltered from the wind, the outbuildings and former hunting lodge are located around an immense rectangular and verdant interior gravel courtyard. In addition, a cobblestone patio, partially enclosed by walls, is hidden behind a row of conifers and surrounds the 5 x 11-metre swimming pool. As for the hunting lodge, it was built in the middle of the 17th century and then later reorganised in the 18th and 19th centuries, at which time the barns were refurbished as well. Featuring woods of approximately 1.9 hectares, as well as a grassy and tree-filled garden, surrounded by hedges, a wide entrance and wrought-iron pedestrian doors provide access to the property’s courtyard and garden.
…By Patrice Besse


A former watermill from the 19th century with a farm complex and 25 hectares of land free of any use or buildings, nestled on the River Armançon in France’s Yonne department. The imposing farm complex, with its inalienable right to make use of the river water already indicated on the Cassini Map (the first detailed map of France, produced in the 18th century), extends around a central courtyard surrounded by meadows. From a road that leads to the village, you reach a covered carriage entrance framed with brickwork. This bears witness to the historical role of this place that once brought together farming activities and the watermill. A driveway lined with acacias leads to the buildings. The buildings are arranged into two series of connecting structures that face each other and run from east to west. Two houses stand out, completed with a group of outbuildings with different purposes: there are barns, workshops, storerooms, stables and a former bakehouse. Beyond them, at the back, meadows and paddocks extend from the tree-dotted banks of a lake, filled up with water from a stream that then joins the River Armançon, whose banks are on the other side of the road that leads to the property. Today, this remarkable property combines its agricultural activities with receptions and gîtes, offering produce straight from the farm.
…By Patrice Besse


The soul of an ancient relay, the presence of an exceptional residence Located between Auxerre and Joigny, in the heart of a peaceful village in the Yonne, this remarkable property of 415 m2 of living space (538 m2 usable) was a renowned relay in the 20th century where travelers and dignitaries stopped. It still retains this unique aura, blending authenticity, elegance, and the art of hospitality.Entirely rethought with precision, renovated with high-quality materials, the residence now offers a rare level of comfort, combined with exceptional energy performance (DPE classified A).The main entrance opens to the right onto a perfectly equipped and fitted open kitchen, then continues into a first dining room of 31 m2, enhanced by a beautiful open fireplace and used for everyday life. A door at the back leads to a back kitchen also serving as an entrance hall for daily use, and then a first suite accessible on the same level (28 m2) with its shower room, WC, and dressing area. To the left of the entrance, you will be charmed by the reception dining room, then the enormous and very bright living room of 72 m2 which also leads to the double vaulted cellar, and especially this magnificent 78 m2 veranda offering a space that is both cozy and warm in winter thanks to its open fireplace, and open to the swimming pool in summer to ensure freshness. The sense of space is impressive and allows for all family events or a high-end hospitality activity.Still on the ground floor, a second suite of 19 m2 (bedroom, shower room, and WC) is located facing the swimming pool and opens into the living room.On the first floor, a landing, accessible directly from the outside, leads to the left to a third suite with bedroom, bathroom area, and dressing area, and to the right, a large laundry room and a separate WC.On the second floor, you will discover to the left the most beautiful suite in the house with impressive volumes (43 m2): bedroom with its dressing area, bathroom with jacuzzi bathtub, shower, and WC. Then, again a fifth suite (25 m2), directly accessible from the ground floor, with bedroom, bathroom area, and independent dressing area. Two other spacious bedrooms (26 and 14 m2) with an adjoining bathroom complete the sleeping area. A mezzanine overlooking the living room, and a WC finish this level.Outside, you can enjoy a perfectly organized garden. At the front of the house, a charming corner with a fountain and arbour invites relaxation. At the back, you will enjoy the large heated pool (11x6 m) covered by a dome, its outdoor shower cabin, its own WC, the pergola, the barbecue area with the summer kitchen, and also its large orchard at the back. The courtyard accessible via an automatic gate offers a nice parking possibility within the property (up to 10 vehicles). Two workshops will also allow DIY enthusiasts to find their joy. The whole is enclosed by walls.On the technical side, the DPE classified A offers all guarantees regarding the insulation of the property and very controlled charges, heating is provided by a recent air/water heat pump, hot water by a thermodynamic water heater, an alarm protects the entire property, fiber is operational, and finally, two wells allow the irrigation of the garden and water supply to the pool.As you will have understood, this property constitutes an ideal setting for a high-end residence or a guest house and tourism project. We are in a privileged location, close to everything, just a few minutes from Laroche Migennes train station, which directly connects to Paris-Bercy station in less than 1h30, a few minutes from the highway axis or the city of Auxerre, rich in cultural and historical heritage.If this unique property matches your search, contact me at 06 12 89 62 41 - Sophie Bourdon, to discuss your project and arrange a visit (possible on Sundays as well). Photo album, complementary videos, and complete file available on request by phone only.Fees borne by the seller. Your commercial agent 3G IMMO on site EI - Sophie BOURDON registered at the RSAC of AUXERRE No. 843 500 315. According to article L.561.5 of the Monetary and Financial Code, for the organization of the visit, the presentation of an identity document will be requested. Information on the risks to which this property is exposed is available on the Géorisques website: www.georisques.gouv.fr
…By 3g Immo Prestige


One question remains unanswered: Will you be the next owner of this gem? Are you looking for a character home in the heart of Joigny? Parquet floors, fireplace, 4 bedrooms, a surface area of 60m² to be arranged according to your wishes, and a luxury that has become rare in the city center: a private courtyard, entirely enclosed by walls, offering tranquility, privacy, and a pleasant outdoor space without the constraints of a large plot (possibility of acquiring an orchard for an additional fee). Do you dream of a property with charm, potential, and all amenities within walking distance? Then don't wait! Properties like this are extremely rare in the area.This description has been automatically translated from French.
…By Ordim Gestion Et Transaction


The advertiser did not provide an english description for this listing.
…By Ordim Gestion Et Transaction


In Burgundy, along the Yonne River, a 19th-century castle and its 1.4 ha park. After returning from South Africa where he made a fortune, the patron of the Château de Belle-Rive had it built in 1885, on the foundations of an old inn. Inspired by neo-Gothic architecture and Renaissance style, this holiday residence has retained, thanks to significant recent renovations, the character that has made it famous in the local landscape. Set in a wooded park of about 1.4 ha, which partly borders the left bank of the Yonne, the house, raised in three levels including an attic, enjoys a peaceful setting, from which the views extend beyond the river, towards the valley and its wooded hills. The main access to the property is from a street in the village, whose center is accessible on foot, via an imposing wrought-iron gate. Past the former caretaker's house, at the end of a driveway, the building reveals itself, flanked on either side by two centenary sequoias. Oriented east/west, it has a hefty and human-scale silhouette. A glass gallery, occupying two levels over most of the central body, serves as the entrance. The reception rooms are oriented to the east and open onto the garden and the banks of the stream. The living spaces total approximately 490 m². In the distance, a classified historical monument can be seen above the water: it is the last suspension bridge that crosses the Yonne.This description has been automatically translated from French.
…By Patrice Besse


A 19th-century commercial court, in the historical downtown area of Joigny, within the greater Burgundy region. In the middle of the Saint-André neighbourhood, the former commercial court is located only a stone’s throw away from the emblematic Place de la République, an immense cobblestone esplanade skirting the church, the latter of which gave its name to the neighbourhood, once populated by craftsmen and winemakers, and the true epicentre of medieval Joigny. Built over a stone foundation and topped with an interlocking tile gable roof, its main façade, facing east, stands out thanks to its symmetrical appearance and its understated and institutional neoclassical style. Accessible via a central staircase that ascends to wooden double doors topped with an arched glazed fanlight, on either side, windows repeat the same architectural style, while gently embossed window surrounds highlight their contours. As for its upper section, a moulded cornice sits atop a triangular pediment decorated with a bull’s-eye window, whereas the central building is flanked by two wings, the southern one of which is a contemporary extension that once housed the commercial court’s administrative offices. In addition, to the north, an inconspicuous gate leads to a small courtyard extended by an outdoor hallway that skirts the western part of the building, while a small two-storey outbuilding, abutting the courtyard of the former law courts and its chapel, listed as a national Historical Monument, represents an exterior storage area.
…By Patrice Besse


JOIGNY (89) Nearby, located in a small village 7.5km from JOIGNY train station (TER Bourgogne line for Paris Gare de Lyon or Paris Bercy), 6km from the A6 motorway and 1 hour by car from Porte d'Orléans without traffic lights. This magnificent farmhouse (semi-detached on 1 gable) dating from 1803 has 265m2 of living space (392m2 on the ground) and could be suitable for a large family for a main residence, a second home to spend beautiful weekends enjoying the swimming pool or even a guest room or a gite!? Floor tiles, exposed beams, stone and flint walls, large Burgundian fireplace... so many assets that will seduce you. Its beautiful volumes offer a living room of 60m2, a dining room of 19m2, a fitted kitchen, 7 bedrooms (including 2 located in a small guest house and 2 in dormitory version), 3 shower rooms, 3 toilets, sauna, garage, storage attics and a beautiful vaulted cellar. The sumptuously landscaped 2309m2 plot will allow you to enjoy a swimming pool (5.5x11m) heated by a heat pump, pool house, a magnificent vegetable garden, a garden shed, awning for storing wood, greenhouse for plants, shelter for lawnmowers and parking for cars accessible by a gate. Double glazing, gas condensing boiler 2024, water softener 2023, autonomous micro station 2018, aluminum shutters and blinds, skylights with electric solar blinds, alarms, in short a really well-maintained house... Who will take over? A virtual tour is sent on request. Agency fees payable by the seller. One call, one visit, and you know the rest... Can be sold furnished! Information on the risks to which this property is exposed is available on the Géorisques website. Advertisement offered by a sales agent Olivier CHARON 0608733074 or [email protected] EXPERTIMO est le leader français des réseaux dédiés aux mandataires expérimentés
…By Expertimo


The advertiser did not provide an english description for this listing.
…By Patrice Besse
'%20stroke='%23DDAA3A'%20stroke-width='1.909'%20stroke-linecap='square'%20stroke-linejoin='bevel'/%3e%3c/svg%3e)
Receive by email any new listing that may match your search criteria
Your criteria :
By validating this form, you accept the general conditions of use of Le Figaro Properties.
These agencies offer a selection of luxury properties vente at Sens. Feel free to contact them for personalized assistance.


