Get early access to listings that match your criteria
Never miss an opportunity again. Our personalized alerts notify you instantly.

 English$ USD · m²


In the heart of the La Celle Saint-Cloud village, this 145 sqm house charms with its charm and garden. A courtyard separates it from the street and guarantees privacy and tranquility. The ground floor is entirely dedicated to living rooms. The entrance opens onto a kitchen open to the living room, where exposed beams, terracotta tiles, and a high ceiling create a warm atmosphere. The living room overlooks a terrace, with the large garden in perspective, ideal for summer meals. On the first floor, a small landing serves a south-facing bedroom, facing the garden, and a large room with a fireplace, to be converted into a bedroom or a second living room. The second floor houses the master suite, with a bedroom with large closets and a shower room. Under the roofs, two attic bedrooms and a bathroom provide accommodation for children, guests, or an office. The espalier garden, vegetated and preserved from view, is a rare luxury in the town center. Exclusivity Caroline FABRE FALRET - EI - Commercial agent - N°RSAC : 509820817 - NANTERRE Agency fees payable by vendor - Montant estimé des dépenses annuelles d'énergie pour un usage standard, établi à partir des prix de l'énergie de l'année 2021, 2022, 2023 : 2820€ ~ 3900€ - Les informations sur les risques auxquels ce bien est exposé sont disponibles sur le site Géorisques : www.georisques.gouv.fr - Caroline FABRE FALRET - Agent commercial - EI - RSAC Nanterre 509820817
…By Junot Rueil


Located in one of Le Vésinet’s most sought-after residential areas, near the *Lac Inférieur*, "Nathalie" is a contemporary family home built in 1989. It offers 262 m² of living space (approximately 300 m² in total) set on a magnificent, secluded 1,250 m² wooded plot. The house boasts spacious, light-filled interiors and a layout perfectly suited to family life. On the ground floor, a spacious entrance hall leads to a bright reception area (approx. 42 m²) featuring a fireplace and a bay window, a dining room, and an impressive kitchen/family room (approx. 37 m²) that also includes a fireplace. The living areas open widely onto the terrace and garden. A home office with a separate entrance, a laundry room, and a garage complete this level. Upstairs, the sleeping quarters comprise five bedrooms, including a beautiful master suite (approx. 25 m²) featuring triple aspect windows, a balcony, a walk-in wardrobe, and an en-suite bathroom. Two additional bathrooms serve this floor. Outside, the wooded and private garden serves as a true living space in its own right: a recent terrace, relaxation areas, and a secure swimming pool allow for full enjoyment of the property during the warmer months. A partial basement—featuring a wine cellar, boiler room, and storage space—along with a carport and a bicycle shelter, complete the property. The house is located less than a 15-minute walk from the RER station and close to French and international schools: École Princesse (700 m), Sainte-Jeanne-d'Arc (1.4 km), Collège du Cèdre (2.1 km), Lycée Alain (700 m), Le Bon Sauveur (1.9 km), The British School (2.1 km), and Malherbe International School (950 m). Key features: - sought-after "Lac Inférieur" location; - 262 m² of living space / approx. 300 m² total area; - 1,250 m² wooded plot; - private, unoverlooked garden; - secure swimming pool; - 5 bedrooms; - 1 home office with independent access; - spacious kitchen/family room; - 2 fireplaces; - garage + carport; - partial basement and wine cellar; - recent terrace; - Energy Performance Rating (DPE): D. Information on the risks to which this property is exposed is available on the Géorisques website: www.georisques.gouv.fr.
…By Paris West Residential


The advertiser did not provide an english description for this listing.
…By Barnes Saint-germain-en-laye


The advertiser did not provide an english description for this listing.
…By Barnes Saint-germain-en-laye


The advertiser did not provide an english description for this listing.
…By Barnes Versailles


78890 GARANCIERES - Located in a green and preserved environment without any overlooking, this 255 m² villa built in 1983 offers an exceptional living environment in the heart of a landscaped park of 6462m². From the entrance, the house attracts with its generous volumes and smooth circulation. The large eat-in kitchen of 18 m², bright and friendly, allows for easy hosting. The living/dining room, warm and with a fireplace, opens onto a large veranda flooded with light, a true additional living space. This veranda houses a heated indoor pool, allowing year-round enjoyments of a wellness space, summer and winter. The ground floor also offers a bedroom with a shower room and private toilets. Upstairs, the sleeping area consists of three bedrooms, two of which have very nice volumes, all bright and comfortable, as well as a spacious bathroom. The attic, currently unfurnished, offers great potential to create additional space according to desires. The fully exploited basement includes: a garage converted into a game room that could become a gym, a laundry room, a workshop, and a wine cellar. A beautiful outbuilding completes the property. Currently used as a shed for garden equipment, it can be transformed into a studio, a professional space, or a garage for collector cars. The wooded park is a true haven of peace, conducive to relaxation, games, or creating landscaped areas. The roof has just been completely redone and the facade cleaned, ensuring peace of mind for future occupants. Information on the risks to which this property is exposed is available on the Georisques website https://www.georisques.gouv.fr
…By Paris West Residential


VERNOUILLET (78740) – For lovers of old houses, this character house built in 1850 will charm you with its authentic charm: wooden staircase, terracotta tiles, half-timbered walls, and renovation carried out with quality materials. With an area of about 200 m², it offers 7 rooms spread over 3 floors, with very beautiful volumes. On the ground floor: Two entrances, including a main one opening onto a cloakroom and guest toilets, lead to a dining room with a nice ceiling height. The large living room of about 50 m² includes a fully fitted and equipped eat-in kitchen, open to the living room with a direct view of the garden, creating a warm and friendly space. On the 1st floor, the landing leads to a large master suite including a dressing room, an Italian-style bathroom, toilets, and a laundry area. A floor dedicated to comfort and privacy. On the 2nd floor, the children's sleeping area offers two bedrooms, a shower room with WC, and a landing that can accommodate an office or reading corner. At the back of the garden is an outbuilding of about 110 m², ideal for a private profession, an artist's workshop, or any other development project. The basement houses a cellar, perfect for wine storage. The property also has two parking spaces in the courtyard. Located in a very quiet area, a 10-minute walk from the SNCF station (Saint-Lazare line – future RER E), and close to schools, including Notre-Dame-les-Oiseaux, as well as shops. Information on the risks to which this property is exposed is available on the Georisques website https://www.georisques.gouv.fr
…By Paris West Residential


In the heart of the garden city of Le Vésinet, just a few minutes' walk from the town center and train station, this splendid residence, built in 1900, offers 386 sq m of living space (430 sq m total including the outbuilding) on a 2,227 sq m wooded plot. On the ground floor: an entrance hall leads to the eat-in kitchen (18 sq m) with a separate terrace on one side, and to the reception rooms on the other: a TV room or office, a dining room, and a living room with a library and fireplace, extending into a spacious 32 sq m veranda. Ample storage and access to the upper floor and basement are provided. All floors are marble, except for the veranda, which has parquet flooring. Ceiling height is 2.75 m. On the first floor: four suites measuring 28, 25, 21, and 18 sq m, each with its own shower room, two of which have en-suite toilets. One of them has a south-facing balcony. Ample closet space, toilets, parquet flooring, and ceiling heights ranging from 2.70m to 3m. On the second floor: three bedrooms (23, 22, and 11 sq m), one with an en-suite bathroom, a toilet, and an attic. Parquet flooring and ceiling heights of 2.70m. The full basement of 93 sq m includes a laundry room, a boiler room with a De Dietrich gas boiler and a thermodynamic water heater, a wine cellar, several storage areas, and a door leading to the garden. Ceiling height of 2.45m. The property also includes an outbuilding of approximately 45 sq m comprising a living room with an open-plan kitchen, a bedroom, and a bathroom. It also features a two-car garage and a 15m x 7m heated swimming pool. With its generous proportions, high-quality materials, pleasant garden including a remarkable oak and cedar tree, and large swimming pool, this magnificent property is perfectly suited for family life and entertaining, all within an exceptional green setting. Close to the charming Croissy lake, lawns and rivers, the town center and train station, as well as a wide selection of French and international schools, this superb south-facing residence will appeal to families seeking a privileged environment. The British School of Paris and Malherbe International School are 1.7km away. La Défense is a 14-minute RER train ride away. Information on the risks to which this property is exposed is available on the Géorisques website: www.georisques.gouv.fr.
…By Paris West Residential


Are you looking for an exceptional property less than an hour from Paris in an idyllic, unoverlooked green setting in one of the most beautiful regions of Ile de France? Then take a look at this property, located at the entrance to a well-known and highly sought-after village in the Yvelines. It is set in 4722m² of landscaped parklands with century-old trees and a 6.5-hectare private forest, and includes a stone Maison de Maître entirely renovated with quality materials and refined choices, and a second house with swimming pool. The 230m² stone house offers 6 main rooms on 2 levels with, on the first floor, an entrance hall with a 40m² fully fitted kitchen equipped with top-of-the-range appliances, a dining room with panoramic views over the park and a 56m² reception room. Upstairs, the sleeping area includes a mezzanine that could be converted into an office, a master suite with its own terrace and bathroom with bath, shower and toilet. Two further bedrooms with their own bathroom and separate toilet. The attic is suitable for conversion. A laundry room and wine cellar are located in the basement. Fittings: automatic gate, intercom, alarm with camera, heat pump heating, triple-glazed iron frames. The 180m² second house offers 5 main rooms on 3 levels: First floor: living room with fireplace, kitchen, separate bedroom with shower room and veranda opening onto the pool. 1st floor: two bedrooms sharing a bathroom and a master suite with shower room and toilet. The attic has been converted into 3 small bedrooms or a games room. An annex connected to the house includes a SPA with sauna and hammam, toilets and a machine room. The house has a large swimming pool under removable cover, with a solarium all around. Less than an hour from Paris via the A13/A14 motorways and the J line to Paris Saint Lazare, which is a 10-minute drive from Bréval. Information on the risks to which this property is exposed is available on the Géorisques website https://www.georisques.gouv.fr
…By Paris West Residential


Located in the beautiful village of Montchauvet, nestled in the heart of the Vaucouleurs valley, you'll be seduced by this house offering 180m² of living space divided into 5 rooms on 3 levels, comprising : First floor: living room with fireplace, kitchen, guest toilet, separate bedroom with shower room and veranda opening onto the pool. 1st floor: two bedrooms sharing a bathroom and a master suite with shower room and toilet. The attic has been converted into 3 small bedrooms or a games room. An annex connected to the house includes a SPA with sauna and hammam, toilets and a machine room. The house features a large 12x6m swimming pool under removable cover, with a solarium all around. Less than an hour from Paris via the A13/A14 motorways, and the J line to Paris Saint Lazare is a 10-minute drive from Bréval. Information on the risks to which this property is exposed is available on the Géorisques website https://www.georisques.gouv.fr
…By Paris West Residential


If you appreciate the charm of fine stonework, the setting of a listed village in one of the closest valleys to Paris, and a breathtaking view... but still wish to benefit from all the modern comforts of an exemplary renovation, then this home is for you! Located less than 1 hour from Paris via the A13/A14 motorways, this magnificent, fully-renovated Maison de Maître offers ..: First floor: an entrance hall with a 40m² fully fitted and equipped kitchen, a dining room with panoramic views over the park and a 56m² reception room. Upstairs, the night space includes a mezzanine that could be converted into an office, a master suite with its own terrace and bathroom with bath, shower and toilet. Two further bedrooms with their own bathroom and separate toilet. The attic is suitable for conversion. A laundry room and wine cellar are located in the basement. Fittings: automatic gate, intercom, alarm with camera, heat pump heating, double-glazed iron frames. Information on the risks to which this property is exposed is available on the Géorisques website https://www.georisques.gouv.fr
…By Paris West Residential


In the "Golden Triangle" of Maisons-Laffitte, nestled in a setting of greenery and tranquility, lies the rare opportunity to build your dream home. This 526 m² buildable plot, perfectly flat and enclosed, welcomes you to the most sought-after residential neighborhood, close to the Château and the banks of the Seine. The location is exceptional: a five-minute walk away, the town center and its amenities await. The train station (RER A and line L), a 15 minute walk, offers a direct and rapid link to Paris in just twenty minutes. The essential step is already complete: a building permit has been granted for the construction of a home of approximately 200 m². The project, carefully designed by an architect, now only awaits your personal touch. The detailed file is available upon simple request.
…By Coldwell Banker Alcapa Invest


The advertiser did not provide an english description for this listing.
…By Laforêt Saint-nom-la-bretèche


Stunning farmhouse restored by an architectJust 1 km from Chambourcy and 5 km from the center of Saint-Germain-en-Laye, a short walk from the forest within the sought-after village of Aigremont, this former farmhouse renovated by an architect offers 303 m² of living space and a walled landscaped garden with no overlooking neighbors. As soon as you enter, you discover a spacious house with 11 rooms, including 7 bright bedrooms, one of which is a master suite, a large reception room, and a billiard room. The 4 bathrooms and 4 toilets provide optimal comfort perfectly suited to the needs of a large family. Generous volumes and smooth circulation are appealing. On the ground floor to the left, there is a large bedroom on the same level with a private shower room, toilet, and independent access to the garden for absolute comfort. To the right, the welcoming kitchen, equipped with a French door, naturally extends the right wing of the house towards a majestic living room where the dining area and lounge harmoniously coexist. Large bay windows allow plenty of light and offer an unobstructed view of the garden; the open fireplace promises sweet moments to share. A discreet door leads to a second generously sized room, ready to accommodate according to needs: reception lounge, home cinema, or playroom. Upstairs, the master suite has its own bathroom and a charming boudoir. Three other bedrooms, one of which is particularly spacious, complete this level. At the far end, a spectacular room, enhanced by its high ceiling, invites you to imagine a play area, a teenage lounge, or a characterful office. A final floor leads to a large attic bedroom, full of charm with its exposed beams, its shower room, and its private toilet. Designed for quality of life and modularity, this house also benefits from an outbuilding, a double stone cellar, and a lean-to providing parking for three vehicles. Offering a perfect balance between country living and immediate proximity to the amenities of Chambourcy, Saint-Germain-en-Laye, and the main routes to Paris, this property is a rare invitation to live differently.Bus: 2 min. Access to A14/A13 in 5 min. All shops within 10 min. Schools and college in the municipalities of Aigremont/Chambourcy. Local high schools in St Germain en Laye. International high school within 15 min. Numerous golf courses within 15 min!! PROGRESSIVE PRICE TENDER: proposals will be accepted online on the IMMOFIT platform, from 08/09/2026 at 9 AM to 31/10/2026 at 10 PM (Europe/Paris). The price displayed in this announcement corresponds to a possible first proposal price, including negotiation fees or fees to be borne by the seller, and participants may submit their proposals in minimum progressive increments of 15,000 euros, until the closing time of the interactive tender (specified above). Participation in the tender is subject to prior approval. All proposals will be forwarded to the seller, who will remain free to select which one he wishes to follow up on. An online proposal during the interactive tender does not constitute a firm and precise offer within the meaning of Article 1114 of the Civil Code but a purchase proposal.
…By Laforêt Chambourcy


In the heart of the highly sought-after Domaine du Vallon, discover this model home, Tourmaline, spanning nearly 280 m² on the ground, complemented by a double garage of 30 m² and a total basement of about 115 m². A bright property, ideal for a family in search of space, comfort, and a privileged living environment. From the entrance, the charm operates with a magnificent cathedral entrance, enhanced by a skylight that bathes the house in natural light and highlights the beautiful volumes. The ground floor offers a fluid circulation and generous living spaces. You will find a vast crossing living room, a friendly dining room, an independent kitchen, an office that can also serve as a ground floor bedroom, and a shower room. All reception rooms open onto a pleasant southwest-facing terrace and a magnificent landscaped garden, a true green haven where young and old will fully enjoy the beautiful days. The children will particularly appreciate their wooden cabin nestled in the trees, conducive to imagination and play. Upstairs, the night space consists of four bedrooms, including a beautiful master suite with its private terrace, as well as an office. From this last room, a staircase leads to the converted attic, currently organized as a workshop and storage space, offering additional potential according to your needs. The semi-buried total basement is a real asset. Accessible directly from the house but also through two independent accesses from the outside, it benefits from windows. This space could accommodate a professional activity (depending on the nature of the activity and the necessary authorizations), a workshop, a leisure room, or storage spaces. It also includes a wine cellar. A double garage completes this property. Very bright due to its numerous openings and generous volumes, this house offers a rare living environment within the Domaine du Vallon. Refreshment work and compliance of the electrical installation are to be expected, leaving the opportunity to personalize this beautiful family home according to your desires. A property with exceptional volumes, strong potential, and a privileged environment (a domain with a swimming pool and tennis courts) ideal for welcoming a large family or combining personal life and professional activity. (5.00% inclusive of tax fees to be paid by the buyer.)This description has been automatically translated from French.
…By Laforêt Saint-nom-la-bretèche


In a calm and preserved environment, without any overlooking and open to the fields, this house of approximately 200m2 (including 162m2 Carrez) charms with its singular architecture, beautiful volumes, and exceptional brightness. The entrance leads to a pleasant dining kitchen opening onto the terrace with direct access to the garage. The spacious living-dining room with fireplace constitutes a true warm reception area, enhanced by a superb glass extension/bow-window that brings light and perspective to the garden. The house offers single-level living thanks to a parental suite consisting of a bedroom and a shower room, with independent toilets. Upstairs, three comfortable bedrooms, a bathroom, and a second independent toilet complete the sleeping area. Above the garage, a fifth independent bedroom allows for a guest space, office, or leisure room. A partial basement of 45 m² and a crawl space provide valuable technical and storage areas. A true asset of this property: an elegant extension of approximately 60 m² housing a covered pool of 3.5 x 7 m. This space, bathed in light thanks to large bay windows, opens harmoniously onto the terrace and garden, creating a unique atmosphere between indoors and outdoors. Some refreshing work will reveal the full potential of this atypical and charming house, ideal for lovers of character properties and living spaces oriented towards nature.This description has been automatically translated from French.
…By Laforêt Saint-nom-la-bretèche


In a privileged residential environment, in tranquility, discover this elegant family property located on the heights of Feucherolles. From the moment you arrive, the property captivates with its green surroundings and generous volumes. A rare address designed to combine family comfort, reception, and independence.THE MAIN HOUSE The heart of the house revolves around a spacious reception area of approximately 70 m², bathed in light and widely open to the outdoors. The semi-open kitchen, perfectly integrated into the living spaces, offers conviviality and functionality while maintaining a beautiful sense of space. On the ground floor, a spacious master suite provides genuine comfort and serves as a preserved space, ideal for single-level living. This space enjoys a very beautiful ceiling height of 2.85m. Upstairs, the house offers 3 additional bedrooms with their shower rooms, as well as a large mezzanine area and an office that opens directly onto a terrace, providing particularly pleasant additional spaces for telecommuting, relaxation, or hosting guests. A basement of approximately 221.17 m² completes the house and offers numerous possibilities for layout and storage.A DEPENDENCE WITH MULTIPLE POSSIBILITIES A particularly rare asset, the property also includes a dependence composed of two apartments. Each one benefits from its own living space with a bedroom, shower room, and kitchen facilities. This configuration is ideal for hosting family and friends independently, setting up a professional space, or accommodating an au pair.EXTERIORS THAT MATCH THE LOCATION Set in a particularly peaceful environment on the heights of Feucherolles, the property enjoys a privileged green setting. The outdoors have been designed as a true extension of the house, with a pool naturally complementing this residential and confidential environment. The whole exudes a resolutely elegant, serene, and timeless atmosphere, ideal for fully enjoying the beautiful days and hosting guests. The main house and its dependence are harmoniously arranged around an elegant walkway terrace, creating a fluid and architectural link between the two volumes. (4.00% fees inclusive to be borne by the purchaser.)This description has been automatically translated from French.
…By Laforêt Saint-nom-la-bretèche


Charming village house with a beautiful terrace and 3 bedrooms. Approximately 100 m², it offers on the ground floor a very beautiful character living space with its beams, its contemporary equipped American kitchen, its veranda opening onto the terrace, a lovely shower room with double sink and toilet, a laundry room, and a motorcycle/bicycle garage. Upstairs, a charming staircase leads to a child's bedroom. From the open space, a contemporary staircase leads to the master bedroom with dressing room and a third bedroom. Heating by GDV, recent double glazing. Fees charged to buyers included 2.20% VAT RER B SAINT REMY or GIF 4 km away, Bus for SAINT REMY and for BUC College and VERSAILLES High School within walking distance of the house. Kindergarten and primary school within walking distance. Contact Laura Soriano, independent agent E.I. with a mandate registered at RCS No. 393 113 087 R.S.A.C Versailles. Information on the risks to which this property is exposed is available on the georisques.gouv.fr site.This description has been automatically translated from French.
…By Myplace.immobilier.fr


This houseboat in Triel-sur-Seine is offered for sale by 21e Arrondissement. This Freycinet-type boat has approximately 190 m² of living space, 7 rooms, 2 levels, with a terrace and private garden in a quiet environment by the Seine. The main living area includes a spacious living room, a dining room, an open kitchen with a bar, fitted and equipped, enhanced by a wood stove and a nice ceiling height. The sleeping area offers up to 3 bedrooms, including one with its own private bathroom, a space currently set up as an office/dressing room that can be converted into a bedroom, a bathroom (bathtub, shower, double sink, toilet), a laundry room, separate toilets, as well as an entrance with a closet and a technical room. The upper level, on the other hand, consists of the former bargeman's accommodation, consisting of a fourth bedroom with a work area, storage space, and a bathroom with toilet. Outside, a terrace of about 25 m² extends the living spaces. The houseboat also benefits from a private garden on the quai, allowing for full enjoyment of the riverside environment. COT and administrative documents are up to date and renewable. Not subject to the energy performance diagnosis, no notary fees.This description has been automatically translated from French.
…By Xxie Arrondissement


Village center within walking distance, quiet, close to the forest: 18th-century house of 160m2, recently renovated in a charming contemporary spirit. Entrance, living area of 40m2 with fireplace, facing south and completely open to the lovely garden, semi-open fully equipped kitchen, bedroom of 19m2 with its independent access, toilet, laundry/dressing room. Upstairs, 3 additional bedrooms (13m2, 22m2, and 17m2), one with a shower room, bathroom with shower, bathtub, and toilet. Beautiful height under the roof, possibility of development.This description has been automatically translated from French.
…By Myplace.immobilier.fr


Myplace Exclusivity Exceptional location in the lower part of Buc, in the heart of one of the most sought-after areas of the municipality, this high-quality traditional house benefits from a particularly rare and calm environment in the village center, between the Bièvre and the forest. Conveniently, its placement between two alleyways provides it with dual access, at the front and at the back. Just steps away from schools, the collège, and the Franco-German high school of Buc, the property is located at the gates of Versailles, just a few minutes from the Versailles Chantiers train station. Built in 1987 on a designated plot of 854 m², the house features 223 m² of living space and 305 m² of floor area, offering particularly spacious volumes suitable for family life. The garden level is organized around a vast triple living room of approximately 70 m² with a pellet stove, extended by a glass extension that naturally integrates into the living space. The large open kitchen, furnished and equipped, has direct access to the living room. A back kitchen, a laundry room, and access to the large 46 m² double garage with an automatic door complete this level, as well as a master suite with a bedroom and shower room. The upstairs offers a particularly family-friendly layout. It currently includes two beautiful bedrooms and a bathroom served by a large landing area, now used as a television lounge, which can easily revert to its original configuration of four bedrooms. An office completes this space. The former 33 m² garage located at the back on the same floor has been converted into a living area with a kitchen, in addition to a bedroom set up above under a Velux and a shower room. This configuration may be particularly suitable for a teenager, guests, or professional space as it can constitute a semi or fully independent area thanks to the house's back access. The house underwent significant renovations in 2000, followed by regular improvement and maintenance work. The extension of the living room was completed in 2017. All the house's windows were replaced in 2019 with high-quality German joinery, featuring triple glazing, enhanced insulation, and anti-burglary characteristics. The roof has also undergone recent work, particularly on the gutters and ridges. Thermal comfort (DPE C) is based on low-temperature underfloor heating with accumulation on both levels, supplemented by a pellet stove in the living room and reversible air conditioning in the extension. The garden is also one of the true assets of this property. Set on a flat plot of approximately 854 m², it is carefully landscaped and benefits from complete privacy. It offers a clear and rare view over the Bièvre valley, in a particularly quiet and green environment, with the forest in immediate proximity. A vast family home of excellent quality, perfectly maintained and regularly improved, benefiting from an exceptional green environment, a clear view over the Bièvre valley, and a rare and absolutely calm location in the lower part of Buc, at the gates of Versailles. Contact Marion Chrétien, independent agent mandated in EI specializing in this sector at 06.89.29.21.24. Fees included for buyer charges. Registration with the RCS No. 524 972 528 R.S.A.C. Versailles.This description has been automatically translated from French.
…By Myplace.immobilier.fr


In Loges-en-Josas, in an environment of absolute calm and surrounded by greenery, less than 1 km from Buc, this architect-designed house built in 1996 enjoys a particularly sought-after location in Loges-en-Josas. In perfect condition, it offers 160 m² of living space, 190 m² of ground area, and 225 m² of usable space including the adjoining double garage, on a magnificent flat and wooded plot of 681 m² facing south.The house is spread over two main levels and benefits from a particularly functional and family-oriented architectural design.On the ground floor, a beautiful entrance serves the various living spaces. It opens onto a spacious reception room, organized around two distinct atmospheres: a living area enhanced by an insert fireplace, as well as a dining area, all opening onto the outdoor living spaces and equipped with a pellet stove, which currently provides almost all the heating for the house. The kitchen, recently fitted out in 2020, is completely open to the living room and fully contributes to the convivial character of this space.The night area on the ground floor features a beautiful master bedroom opening onto the terrace and garden, benefiting from built-in closets and a dressing area, as well as a bathroom equipped with a bathtub and a shower. This level also includes a laundry room and a garage directly accessible from the house, which includes built-in storage.A custom-made staircase leads to the upper floor, which opens onto a large mezzanine currently used as an office and library. It offers several sleeping spaces, including three bedrooms, a shower room, and a separate WC.A fourth room, currently fitted as a gym, is accessible from one of the bedrooms and presents interesting development potential: creating a true fourth bedroom or rethinking it to have some independence, thus opening up the possibility of rental use or a space dedicated to a teenager, a relative, or a professional activity (independent exterior access).The assets:• Recent architect-designed house, in perfect condition• Environment free from nuisance, calm and green• 80 m² terrace• 27 m² garage + 6 m² bike shed• Construction on a crawl space (storage and wine cellar)• Pellet stove installed in 2021 with thermostat• Low energy consumption• High-end kitchen fitted in 2020• Open or closed fireplace insert• Master bedroom on the ground floor• Possibility of creating a more independent space• Rainwater recovery tank of 1,600 liters• Maintained and productive vegetable greenhouseThe house has a profile particularly suited to a family clientele seeking a privileged residential environment, significant volumes, generous outdoor spaces, and a house offering both character and potential for development.Contact Marion Chrétien, independent agent mandated in EI specializing in this sector at 06.89.29.21.24. Fees included for buyers. Registration with RCS No. 524 972 528 R.S.A.C. Versailles.This description has been automatically translated from French.
…By Myplace.immobilier.fr


Village center on foot: Contemporary House of 280m2, bathed in light and completely open to nature. On the ground floor, articulated around a welcoming and bright entrance: Living space with fireplace, including living room, dining room, and veranda, all with direct access to a south/west facing terrace and garden, fully equipped kitchen, pantry. A magnificent parental space completes the ground floor, including bedroom, dressing room, shower room with toilet, and office, large independent TV lounge, and toilet. Upstairs, mezzanine, 4 bedrooms, one with bathroom, shower room, and toilet. Attic serving as a workshop, carport, double garage. Park forming a green setting with large sequoias.This description has been automatically translated from French.
…By Myplace.immobilier.fr


Discover this stunning 198.31 m² contemporary house nestled in the heart of Saint-Germain-en-Laye. With its generous living spaces, the property offers four spacious bedrooms and five elegant rooms, providing an ideal setting for comfortable family living or stylish entertaining. The luminous living room is enhanced by a modern wood-burning stove, a cozy fireplace, and large double-glazed windows that fill the space with natural light. Thoughtfully equipped with modern amenities, this home boasts high-speed internet, a full security system including a digicode, videophone, intercom, and an electric gate, as well as a reinforced security door for complete peace of mind. For those who love outdoor moments, the property features a beautifully fenced garden area with a built-in barbecue and sophisticated outdoor lighting, perfect for relaxation and gatherings. Practicality meets elegance with dedicated spaces such as a bike storage room and refined finishes throughout. This exceptional house combines contemporary design with maximum comfort, making it a rare find in the prestigious Saint-Germain-en-Laye neighborhood. Seize the opportunity to make this exquisite property your new home.
…By Bonduelle Immobilier

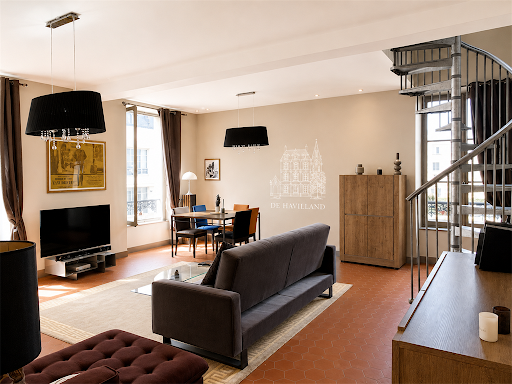


De Havilland Real Estate Agency presents: Old Versailles district, 3 minutes from the Château, in a charming 18th-century building. Magnificent duplex completely redesigned and modernized. Entrance hallway leading to a large and beautiful living room with double exposure, equipped and very functional American kitchen, two attic bedrooms (parquet flooring and loft storage), recent bathroom. Outdoor parking space at the back of the building. 81 m² in accordance with the Carrez Law (124.14 m² usable). Apartment perfectly combining design and the charm of the old.This description has been automatically translated from French.
…By Agence De Havilland Sa
'%20stroke='%23DDAA3A'%20stroke-width='1.909'%20stroke-linecap='square'%20stroke-linejoin='bevel'/%3e%3c/svg%3e)
Receive by email any new listing that may match your search criteria
Your criteria :
By validating this form, you accept the general conditions of use of Le Figaro Properties.
These agencies offer a selection of luxury properties vente in the Yvelines. Feel free to contact them for personalized assistance.




