Get early access to listings that match your criteria
Never miss an opportunity again. Our personalized alerts notify you instantly.

 English$ USD · m²


In the heart of Poissy, just 25 minutes from Paris via the RER A (Poissy station), the Île de Migneaux is one of those hidden places that you don't discover by chance. A true preserved gem bordered by the Seine, the island only houses a few properties, offering a unique environment where water, vegetation, and silence create a decor of rare serenity. It is in this privileged setting that this architect-designed house of 171.47 m² is situated, conceived for a family life oriented towards light, space, and nature. Its elegant facade with large openings reveals generous volumes bathed in brightness. Set on a 700 m² plot with a swimming pool, it is complemented by over 115 m² of additional space in the basement, offering a harmonious continuity between interior and exterior and multiple layout possibilities. The ground floor is structured around a living space of approximately 54 m², comprising a cathedral living room flooded with light and a dining room opening onto a friendly kitchen, facing the Seine. The volumes, amplified by large bay windows, naturally open onto the garden and the outdoors. A fireplace warms the atmosphere, subtly contrasting with the modern lines. A master suite with a renovated bathroom completes this level, offering comfort on one level. Upstairs, the sleeping area unfolds harmoniously and intimately around three light-filled bedrooms, enhanced by large bay windows offering calming views of the Seine. An office extended by a large terrace completes this floor, alongside a renovated bathroom, a shower room, and independent toilets. The basement features two garages as well as a spacious multifunctional area easily adaptable according to needs (playroom, workshop, storage...). Outside, the landscaped garden, structured by natural stone pathways and planted with mature species, creates a true haven of greenery. The swimming pool extends the beautiful days, while the garden-facing terrace, sheltered by a retractable awning, becomes a true living space in its own right. A rare and remarkable asset: a private dock with direct access to the Seine and an unobstructed view, offering a privileged and exclusive relationship with the river. A house that is both contemporary and sensitive, designed for those looking for a discreet, preserved living space where the rhythm of the Seine naturally imposes its softness. All you need is the boat or the barque to fully enjoy this exceptional nautical setting.This description has been automatically translated from French.
…By Biens De Famille


For sale: Character house in Perray en YvelinesCharm, volume, and potential just 45 minutes from Paris.Located in a sought-after residential area, this character house offers an ideal living environment for lovers of authenticity and space. Set on a wooded plot of 1193 m², this property combines the charm of the old with beautiful volumes. On the ground floor, a spacious and bright living room with a fireplace and exposed beams, equipped kitchen, bathroom, and WC. On the mezzanine level, there are 4 carpeted bedrooms, a dressing room, a bathroom, WC, and a very beautiful vaulted cellar. Double garage perfect for families, small outbuilding to renovate ideal for a workshop.A house with great potential, full of charm, just steps from shops, schools, and the train station (line N Montparnasse in 40 minutes). Perray en Yvelines, a sought-after living environment between forest and amenities, just 10 minutes from Rambouillet. Contact me soon for a visit. Price 610,000 €. Agency fees of 3.39% VAT included, payable by the buyer. Price excluding fees 590,000 €. Energy performance diagnosis: D. Estimated annual energy cost, minimum amount: €2900 - maximum amount: €3960. Information on the risks to which this property is exposed is available on the Géorisques website: https://georisques.gouv.fr. This website will also provide an information sheet on clearance obligations and a map of the areas subject to this obligation. This real estate advertisement was written under the editorial responsibility of GAYRARD Cyril, independent real estate agent (without holding funds), commercial agent of SASU THE DOOR MAN, holder of the real estate canvassing card for the company THE DOOR MAN SASU.This description has been automatically translated from French.
…By The Door Man France


On the hillside of Le Port-Marly, ten minutes from the centre of Saint-Germain-en-Laye, BARNES INTERNATIONAL presents this family property, quiet and screened from view, with an open outlook over its grounds and the Seine valley. With approximately 323 sqm of living space, plus a full basement, it sits within landscaped grounds of 3,729 sqm. The ground floor is arranged around a dual-aspect living room of approximately 65 sqm, filled with natural light and opening onto the grounds, extended by a dining room and a kitchen leading to the terrace. The heated indoor pool, 8 x 4 m, overlooking the garden, is set between the house and the grounds. A master suite with dressing room and bathroom, together with a study, complete this level. Upstairs, three bedrooms each have their own shower room and a balcony overlooking the grounds, with the possibility of adding a further bedroom. The full basement includes a multipurpose room suited to a gym or home cinema, parking for three to four cars, technical rooms, and direct access to the pool area with a shower room. Set in a quiet, green environment, the house is within easy reach of shops, schools and the banks of the Seine. The RER A line and the Lycée International de Saint-Germain-en-Laye are within a ten-minute bus ride, providing convenient access to Paris. Energy rating (DPE): D. Carbon emissions rating (GES): D. Sale price: €1,950,000 including agency fees, i.e. €1,875,000 net to seller. Agency fees payable by the buyer: 4%, i.e. €75,000. Your BARNES contact: Anne-Sophie Landraud +33 6 03 31 98 11 [email protected] Information on the risks to which this property is exposed is available on the Géorisques website: www.georisques.gouv.fr 1,875,000 € Agency fees not included - Agency commission: 4%VAT included Agency fees payable by buyer - Montant estimé des dépenses annuelles d'énergie pour un usage standard, établi à partir des prix de l'énergie de l'année 2025 : 7010€ ~ 9540€ - Anne-Sophie LANDRAUD - Agent commercial - EI - RSAC 889612313
…By Barnes Saint-germain-en-laye


Your BARNES Versailles consultant Antoine Béthune is listing this beautiful reverse duplex apartment on the top floor (lift access) of the particularly coveted Allées Royales residence, built in 2005 at the heart of the sought-after Notre-Dame / Ermitage neighbourhood of Versailles, a few minutes’ walk from Place du marché Notre-Dame and Versailles Rive Droite railway station (line L to Paris Saint-Lazare) and close to shops and schools. With a Carrez Law surface of 150.72m² (1,622 sq ft), this reverse duplex will delight as soon as you enter with its unobstructed view of the Palace of Versailles, the grounds and the Trianon, and with its real feel of a house. Accessible by lift, it enjoys east-west dual exposure, a west-facing balcony and peaceful surroundings, which is unusual for such a high-end apartment. On the first level, a wide entrance with storage space leads to two bedrooms with cupboards including a master suite with its own bathroom, and to the private staircase to the upper floor. Separate toilet on this level. On the second level, the true heart of the apartment, a 42m² (452 sq ft) sunny living room with lots of bespoke storage space opens onto the balcony affording an unobstructed view over the grounds and Palace of Versailles, for an exclusive lifestyle all year round. It is extended by a dining area and a fully equipped separate kitchen. This level also features a hallway that could serve as an office, leading to two master suites with cupboards, each with its own bathroom or shower room. Separate toilet on this level. Outdoors, the balcony provides a pleasant extension to the living spaces and is the perfect place from which to enjoy the stunning views, while the wooded and landscaped residence creates lush, peaceful surroundings. Cellar and two covered parking spaces also included. In a prime location in a sought-after residential neighbourhood of Versailles, close to schools, shops and transport services, this exceptional apartment represents a rare opportunity, combining a remarkable view, the feel of a house, peace and quiet and a high quality of life. Individual electric heating, hot water tanks, double glazing. Annual charges approx. €4,900. Fees payable by the buyers: i.e. €1,550,000 net seller and €46,500 incl. VAT agency fees (3% incl. tax). Your BARNES contact: Antoine Béthune +33 (0) 6 74 92 04 89 [email protected] EPC C / GHG A €1,550,000 agency fees not included - Agency fees: 3% incl. tax Fees payable by the buyer - Number of lots in the building: 57 - Average amount of the share of charges €4,920/year - Estimated amount of annual energy costs for standard use based on 2026 energy costs: €1,720 ~ €2,340 - Information on the risks to which this property is exposed is available on the Géorisques website: www.georisques.gouv.fr - Antoine Béthune - Sales agent - EI - RSAC 884652892 1,550,000 € Agency fees not included - Agency commission: 3%VAT included Agency fees payable by buyer - Nombre de lots dans la copropriété: 57 - Montant moyen de la quote-part de charges courantes 4,920 €/yearly - Montant estimé des dépenses annuelles d'énergie pour un usage standard, établi à partir des prix de l'énergie de l'année 2026 : 1720€ ~ 2340€ - Les informations sur les risques auxquels ce bien est exposé sont disponibles sur le site Géorisques : www.georisques.gouv.fr - Antoine BETHUNE - Agent commercial - EI - RSAC Paris 884652892
…By Barnes Versailles


EXCLUSIVE TO CABINET DESCOLAS In a sought-after area of Fourqueux near the International High School , charming house from 1985 in very good condition, ideally laid out for a family. On the ground floor, the living space is organized around a beautiful entrance, a large double living room with fireplace giving access to the south-facing garden , a separate fitted and equipped kitchen, a pantry, a guest WC and a garage. On the first floor, the landing leads to four bedrooms with closets, including a master bedroom with ensuite bathroom, a shower room and a separate WC. The converted attic allows you to have a fifth bedroom or a large play area of 34m2 on the floor (19m2 carrez). An office with a water point of approximately 10m2, ideal for teleworking or as an extra bedroom, has been set up above the garage. Finally, the garden with its south-facing terrace will be perfect for enjoying beautiful summer days. You benefit from a garage with a mezzanine for ample storage, as well as the possibility of parking a vehicle outside . A private charging station for electric vehicles is installed in front of the garage. Rare in this area and worth discovering quickly.
…By Cabinet Descolas


Rare opportunity, dual-aspect apartment with private garden in central Saint-Germain-en-Laye, in a residential area just a few minutes’ walk from the main centre and the RER A station. Apartment with a 170m² (1,830 sq ft) private garden, on the first floor of a high-end residence with lift. Comprising a lounge/dining room, two spacious bedrooms (14m² and 19m² - 161 sq ft and 204 sq ft), a kitchen, a bathroom, and a separate toilet. Cellar and parking space also included. VIP location a 2-minute walk from Diderot bilingual school and close to lower and upper secondary schools. Bus stop at the foot of the residence for the Lycée International. The southeast orientation allows for maximum light and the patio doors lead directly to the garden with no steps. To be viewed without delay! Co-ownership charges: €3,080/year (including heating) Number of residential lots: 12 No ongoing proceedings. Property tax: €1,459 New boiler (2025) Fees at 4% incl. VAT payable by the buyer, i.e. €750 000 net seller. Your BARNES contact: Sylvie Masson +33 (0)6 83 41 48 46 €831,730 Agency fees not included - Agency fees: 4% incl. tax Fees payable by the buyer - Number of lots in the building: 12 - Average amount of the share of charges €3,080/year - Estimated amount of annual energy costs for standard use based on 2021 energy costs: €2,100 ~ €2,900 - Information on the risks to which this property is exposed is available on the Géorisques website: www.georisques.gouv.fr 750,000 € Agency fees not included - Agency commission: 4%VAT included Agency fees payable by buyer - Nombre de lots dans la copropriété: 12 - Montant moyen de la quote-part de charges courantes 3,080 €/yearly - Montant estimé des dépenses annuelles d'énergie pour un usage standard, établi à partir des prix de l'énergie de l'année 2021 : 2100€ ~ 2900€ - Les informations sur les risques auxquels ce bien est exposé sont disponibles sur le site Géorisques : www.georisques.gouv.fr - Sylvie MASSON - Agent commercial - EI - RSAC VERSAILLES 882934912
…By Barnes Saint-germain-en-laye


Vincent Guinot presents to you: Located 5 minutes from the International High School of Saint-Germain-en-Laye and close to quick access to the A14, N13, RER A, and buses to Paris, in the center of the village, near shops and schools, a charming house dating from the 1900s with great potential for reorganization if desired (liberal profession). Built on a quiet plot of 308 m², the main house has a living area of approximately 156 m² and is composed as follows: living room - dining room - equipped kitchen - 4 bedrooms - workshop - 2 bathrooms. In addition, there are outbuildings including an apartment on 2 floors for a total area of 215 m² - garage. Fees of 5.21% including tax to be paid by the buyer - No ongoing procedures (articles 29-1A/29-1 law 65-557, L.615-6 of the CCH) - Energy class 278 kWhEP/m².year (E) - Climate class 60 kg CO2/m².year (E)This description has been automatically translated from French.
…By Velours Immobilier


Just a few steps from shops, public or private schools, and the train station, this remarkable individual house built in 2024 combines with rarity spectacular volumes, contemporary elegance, and quality of life in the heart of Rambouillet.Developing 281 m², the property stands out from the entrance by the generosity of its spaces and the fluidity of its distribution. The reception room, bathed in light, combines a living room-dining room of 62.5 m² and a kitchen of 36.7 m² organized around a central island: a set of nearly 100 m² designed as a true living and convivial space. Its wide openings naturally extend the interior towards a main terrace of 66 m², facing southwest, and towards the landscaped garden, sheltered from urban agitation.This level also includes a first bedroom with a shower room and toilet, offering perfect ground-floor autonomy, as well as a structured entrance, storage, and direct access to the double garage of approximately 30 m².On the upper floor, a 38 m² mezzanine composes an open space with multiple uses: private lounge, library, office, or play area. Two bedrooms each have their own shower room. Away from it all, the master suite of 38.5 m² forms an intimate universe, combining a bedroom, an 8.5 m² dressing room, and a 12.5 m² bathroom. An additional terrace of 15 m² completes this floor.Fully fitted, the 111 m² basement devotes an exceptional part to well-being and leisure. It includes a 38 m² gym, a possible hammam, a sauna, a wine cellar that can be fitted out, a laundry room, a pantry, as well as numerous storage spaces. A shower room with an Italian shower and toilets complete this level.The amenities meet the standards of a demanding contemporary residence: heat pump, double glazing, fireplace, dressing room, PRM access, collective sanitation, and top energy performance, with an energy label of DPE A.Several outdoor parking spaces supplement the double garage.Rare in Rambouillet, this property offers the privilege of a new, bright, and immediately habitable house, in a calm environment while placing the city within easy reach. A confidential address intended for lovers of volume, comfort, and a decidedly contemporary lifestyle.Presentation price: €1,750,000 fees includedFees of 3% VAT included to be borne by the buyerDPE: A – 40 kWh/m²/yearGES: A – 1 kg CO₂/m²/yearEstimated annual energy expenses: between €1,080 and €1,540, based on reference prices for 2025.Private visit by appointment.Agency reference: 486This description has been automatically translated from French.
…By Orpi - La Maison De L'immobilier


RAMBOUILLET - Character property for sale in the heart of downtown: In one of the city's main streets, this 325 m² building, built in 1900, develops over 3 levels: on the ground floor, commercial offices. On the 1st floor: a 2-room apartment and two studios. On the 2nd floor: four studios. The whole is in perfect condition and ready for furnished or unfurnished rental. Ideal for investment, this property offers beautiful volumes and a flexible organization of spaces.Prime location: just steps from schools, public transport (train station within walking distance), and downtown shops, making daily life easier and enhancing the property.Selling price: 1,100,000 EUR. Don't miss this rare opportunity in the heart of Rambouillet. Contact us for more information or to arrange a visit.Agency reference: 487This description has been automatically translated from French.
…By Orpi - La Maison De L'immobilier

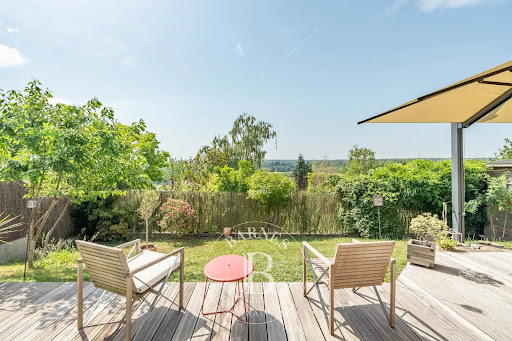


EXCLUSIVITY – UNOBSTRUCTED VIEWS – PEACEFUL – CLOSE TO THE LYCÉE INTERNATIONAL BARNES INTERNATIONAL presents this contemporary house (built in 2007), 168.8 sqm, set on the south-facing hillside of Chambourcy, one of the most sought-after areas in the Yvelines. Unobstructed views over the forest, full southern exposure, peace and quiet, and high-performance insulation (DPE energy rating C) provide every condition for comfortable family life in a highly privileged setting. The ground floor unfolds around a generously proportioned, sun-filled reception room, complemented by a pellet stove. The semi-open kitchen flows naturally onto a south-facing terrace. Timber finishes and a palette of warm beiges and blue-greys lend the whole interior a relaxed, coastal feel. The terrace features a heated and illuminated parasol, creating a refined outdoor living space enjoyable throughout the year. A garage and a covered carport complete this level. Upstairs, a master suite with en-suite shower room is complemented by three further bedrooms served by a family bathroom with shower. A loft space provides practical additional storage. The property features electric wooden shutters on the ground floor and electric roller shutters upstairs with individual and centralised control, fly screens on all windows, a Verisure alarm system, a video intercom and two electric gates. A paved courtyard at the entrance accommodates up to three vehicles. The house is built on a crawl space. Potential for extension Ideal location: Within easy reach of local shops, nursery, primary and secondary schools, and the prestigious International School (4 min by car, 5 min by bus or 10 min by bike). Saint-Germain-en-Laye is just 4 km away (RER A line). Transport links: 5 min walk to bus stops serving RER A (La Défense in 18 min) and Poissy station (Paris Saint-Lazare in 16 min) 5 min walk to the free Chambourcy–RER A shuttle service Direct access to A14 motorway (2 min) and A13 (5 min) 15 min drive to La Défense and Paris via the A14 (20–25 min depending on traffic) A short walk to Joyenval golf course and the Marly forest Asking price (fees included): 990 000 € Agency fees of 4% payable by the buyer, net seller price: €951 925. Contact BARNES: Carole Vironneau +33 7 83 72 27 34 [email protected] Information on risks to which this property is exposed is available on the Géorisques website:www.georisques.gouv.fr 951,925 € Agency fees not included - Agency commission: 4%VAT included Agency fees payable by buyer - Montant estimé des dépenses annuelles d'énergie pour un usage standard, établi à partir des prix de l'énergie de l'année 2021 : 1784€ ~ 2414€ - Les informations sur les risques auxquels ce bien est exposé sont disponibles sur le site Géorisques : www.georisques.gouv.fr - Carole VIRONNEAU - Agent commercial - EI - RSAC RSAC de Versailles 953061306
…By Barnes Saint-germain-en-laye


In Bougival, BAU HAUS embodies a contemporary vision of the art of living: clean lines, generous volumes, and a constant dialogue with the outside. The property develops 218 m² of living space over 3 levels and benefits from beautiful views of the Seine valley, enhanced by large bay windows. On the ground floor, the main level offers a generous reception area where light and transparency are omnipresent. This room accommodates an open-plan kitchen, furnished and equipped, a dining area, and a pleasant living room with its wood stove. A large terrace naturally extends the living space. A second living room, a bedroom, a shower room with toilet, guest toilets, and a garage complete this level. The upper floor is dedicated to the master suite, consisting of a bedroom, a dressing room, and a bathroom with toilet. On the garden level, 2 additional bedrooms benefit from direct access to greenery. A shower room with toilet and a cellar/laundry space add to this level. Bus line 259 to Saint-Germain-en-Laye and Nanterre is 350 m away, the British School and International Bilingual School of La Jonchère (EIB) are 8 minutes by car, and the A86 motorway is nearby. WE LIKE: - contemporary codes in the spaces - panoramic views - quiet location Exclusivity Agency MOSAIC. Corinne Schiele. (5.00% fees included charged to the buyer.) Corinne SCHIELE (EI) Commercial Agent - RSAC Number: 814543294 - Versailles.This description has been automatically translated from French.
…By Mosaic


LEGGETT Immobilier presents this spectacular contemporary home, combining striking architecture, light-filled interiors and amenities rarely found together in a family property. Offering approximately 260 m² of living space, it provides a truly distinctive lifestyle in Chatou. Arranged over three floors and maintained in immaculate condition, the house has been designed to deliver maximum comfort while keeping energy consumption under control. Home automation, a heated indoor swimming pool, sauna, reversible air conditioning, Canadian well, BBC-standard insulation and a landscaped garden with automatic irrigation form an exceptionally comprehensive package. From the entrance hall, fitted with built-in cupboards, the property reveals a contemporary interior where natural light and open perspectives take centre stage. The fully fitted and equipped Pérène kitchen connects to a welcoming dining room with an inset fireplace. This area opens onto a first wooden terrace with a covered barbecue space, ideal for outdoor dining and entertaining. The impressive 74 m² living room forms the heart of the house. Its generous proportions, large windows and Stûv pellet stove create a bright and comfortable living environment, with a seamless connection to the terraces and garden. The property offers four bedrooms, including a principal suite with a private balcony and walk-in dressing room. A bathroom, a separate shower room, a utility room and more than 14 m² of additional storage space complete the accommodation. One of the property’s most exceptional features is located on the garden level: a private 45 m² wellness area comprising a heated indoor swimming pool with a counter-current system and a sauna. Opening directly onto a second terrace finished in exotic ipé wood and the garden, this space provides a private setting for relaxation throughout the year. Outside, the landscaped and flower-filled garden has been designed to be both attractive and easy to maintain. It benefits from an automatic irrigation system and includes two garden sheds. A garage with an electric door, two additional private parking spaces and an automatic entrance gate make daily life particularly convenient. The house also stands out for the quality of its technical equipment. Its home automation system provides simple control of the various comfort features. Reversible air conditioning, BBC-standard insulation and high-quality double- or triple-glazed windows help maintain a pleasant indoor temperature throughout the seasons. The location is especially convenient for family life, with local shops approximately 500 metres away and nursery, primary and secondary schools nearby. The RER station can be reached in around 20 minutes on foot or 8 minutes by bicycle, while a bus stop is located just a few steps from the property. A truly distinctive home for buyers seeking contemporary architecture, generous light-filled spaces and an exceptional level of equipment, with the rare privilege of a private indoor swimming pool and sauna.
…By Leggett Immobilier


In Le Vésinet, in the sought-after Pelouses district, a ten-minute walk from the RER, BARNES INTERNATIONAL presents this architect-designed house by Robert Jourdain, built in 1969. Set on a 1,450 sqm plot, it offers 320 sqm of living space and reflects the distinctive architectural signature of the late 1960s. The raised ground floor is arranged around an entrance hall leading to a bright sitting room with fireplace, extending seamlessly onto a south-facing terrace for a natural flow between indoors and out. A kitchen and a study complete this reception level. The same level also includes two bedrooms with built-in storage and a bathroom, together with a master suite comprising a bedroom and a shower room, offering a genuine sense of privacy. The garden level features a generous 50 sqm room opening onto a Japanese-style garden, ideal for relaxing, together with two further bedrooms with fitted wardrobes and a home cinema/gym room designed for family leisure time. Two cellars and a utility room complete this level. A garden shed and a carport round off the property, providing further storage space. With its considered design and generous proportions, this architect-designed house will appeal to those seeking a green, distinctive setting. Energy rating (DPE): D. Carbon rating (GES): D. Asking price: €3,000,000 including agency fees, i.e. €2,900,000 net seller price. Agency fees payable by the buyer: €100,000. Your BARNES contact: Anne-Sophie Landraud, +33 6 03 31 98 11, [email protected] Information on the risks this property is exposed to is available on the Géorisques website: www.georisques.gouv.fr Agency fees payable by vendor - Montant estimé des dépenses annuelles d'énergie pour un usage standard, établi à partir des prix de l'énergie de l'année 2021/2022/2023 : 6040€ ~ 8230€ - Les informations sur les risques auxquels ce bien est exposé sont disponibles sur le site Géorisques : www.georisques.gouv.fr - Anne-Sophie LANDRAUD - Agent commercial - EI - RSAC 889612313
…By Barnes Saint-germain-en-laye


In Le Vésinet, about a 15-minute walk from Vésinet-Centre station, between the Lower Lake and the lawns, BARNES INTERNATIONAL presents this Renaissance-style house of 380 sqm, comprising 10 main rooms, set on a 1,912 sqm plot in a peaceful, leafy setting. The ground floor comprises an entrance hall with storage leading to a large eat-in kitchen and a triple sitting room with fireplace opening onto the terrace, together with a winter garden and an indoor swimming pool with counter-current system; both the pool and the kitchen open directly onto the terrace and the level garden. The first floor, served by a landing with terrace access, offers a master suite comprising a bedroom and a bathroom, a bedroom with its own shower room, and two further bedrooms sharing a shower room. The basement houses a boiler and laundry room, ample storage, a wine cellar, a pool plant room, a multipurpose room, a hammam with shower, and a garage for three vehicles. Energy rating (DPE): C. Carbon rating (GES): C. Asking price: €4,200,000. Agency fees payable by the seller. Your BARNES contact: Anne-Sophie Landraud, +33 6 03 31 98 11, [email protected] Information on the risks this property is exposed to is available on the Géorisques website: www.georisques.gouv.fr Agency fees payable by vendor - Montant estimé des dépenses annuelles d'énergie pour un usage standard, établi à partir des prix de l'énergie de l'année 2021 : 4600€ ~ 6230€ - Les informations sur les risques auxquels ce bien est exposé sont disponibles sur le site Géorisques : www.georisques.gouv.fr - Anne-Sophie LANDRAUD - Agent commercial - EI - RSAC 889612313
…By Barnes Saint-germain-en-laye


This 176 m2 house offers a comfortable and functional living environment. Upon entering, you'll find a welcoming space with a built-in wardrobe leading to a separate kitchen, a convivial dining room that extends into a TV lounge. The ground floor also includes a hallway that leads to a beautiful 36 m2 living room, as well as a shower room with a toilet. This level opens onto a terrace and a private garden, perfect for enjoying sunny days. Upstairs, a landing leads to two lovely bedrooms, a bathroom, and a separate toilet. There are also two further bedrooms, each with built-in wardrobes and a second bathroom. The entire upper floor is designed to offer comfort and privacy. Finally, the full basement of the house includes a wine cellar, a large multipurpose storage room, the boiler room, a workshop, and a double garage, thus offering plenty of additional storage and comfort space.
…By Cabinet Descolas


Beautiful property of approximately 350 m2, benefiting from a view with a south-west exposure built on a landscaped plot of ancient oak trees of about 2.5 hectares on the edge of the forest with access to a forest path. The recently restored house with high-end materials offers generous volumes, with reception areas of over 130 m2 consisting of an entrance, an American kitchen open to the dining room, extended by a cathedral living room with a fireplace and a mezzanine. A hallway leads to a ground-floor bedroom with its private shower room, as well as an independent toilet. Upstairs, a landing distributes a beautiful master suite with dressing room and shower room, independent toilet, as well as two bedrooms, a bathroom with bathtub, shower, and independent toilet. The top level accommodates two additional bedrooms, a shower room, and an independent toilet. The total basement area of 136 m2, with underfloor heating, includes a laundry room, boiler room, a home cinema or games room, a bike garage, workshop, and 55 m2 of storage space, benefiting from direct access to the outside. A family property with character, combining authenticity, comfort, and beautiful volumes, with an excellent energy performance diagnosis (DPE), in a privileged environment. Permit for a swimming pool granted.This description has been automatically translated from French.
…By Agence Duchesse Anne


Spectacular contemporary home, combining striking architecture, light-filled interiors and amenities rarely found together in a family property. Offering approximately 260 m² of living space, it provides a truly distinctive lifestyle in Chatou Arranged over three floors and maintained in immaculate condition, the house has been designed to deliver maximum comfort while keeping energy consumption under control. Home automation, a heated indoor swimming pool, sauna, reversible air conditioning, Canadian well, BBC-standard insulation and a landscaped garden with automatic irrigation form an exceptionally comprehensive package From the entrance hall, fitted with built-in cupboards, the property reveals a contemporary interior where natural light and open perspectives take centre stage. The fully fitted and equipped Pérène kitchen connects to a welcoming dining room with an inset fireplace. This area opens onto a first wooden terrace with a covered barbecue space, ideal for outdoor dining and entertaining The impressive 74 m² living room forms the heart of the house. Its generous proportions, large windows and Stûv pellet stove create a bright and comfortable living environment, with a seamless connection to the terraces and garden The property offers four bedrooms, including a principal suite with a private balcony and walk-in dressing room. A bathroom, a separate shower room, a utility room and more than 14 m² of additional storage space complete the accommodation One of the property’s most exceptional features is located on the garden level: a private 45 m² wellness area comprising a heated indoor swimming pool with a counter-current system and a sauna. Opening directly onto a second terrace finished in exotic ipé wood and the garden, this space provides a private setting for relaxation throughout the year Outside, the landscaped and flower-filled garden has been designed to be both attractive and easy to maintain. It benefits from an automatic irrigation system and includes two garden sheds. A garage with an electric door, two additional private parking spaces and an automatic entrance gate make daily life particularly convenient The house also stands out for the quality of its technical equipment. Its home automation system provides simple control of the various comfort features. Reversible air conditioning, BBC-standard insulation and high-quality double- or triple-glazed windows help maintain a pleasant indoor temperature throughout the seasons
…By Leggett Immobilier Paris Agence


BARNES INTERNATIONAL presents this 91 sqm ground-floor apartment set within an emblematic property in Le Vésinet, retaining its original period character. The building dates from the late 19th century and has kept its original architecture, reflecting the sought-after residential character of Le Vésinet, a 5-minute walk from the market square and a 12-minute walk from Le Vésinet Centre RER station. Every room opens onto the property's landscaped grounds, offering a green, peaceful outlook with no overlooking neighbours. A generous entrance hall with storage leads through to the reception rooms and sleeping quarters. The living room features a fireplace, creating a warm setting for everyday living and entertaining. The fitted kitchen has its own independent external access, practical for discreet day-to-day use. The sleeping quarters comprise two bedrooms of 12 sqm and 15 sqm, along with a study that can also serve as a small extra bedroom or storage space, offering genuine flexibility to suit family needs. A shower room completes this level. A cellar and a parking space, the latter located at the far end of the grounds, complete the property, combining practicality with everyday comfort. The neighbourhood is quiet and sought-after, popular with families, close to town-centre shops and to both public and private schools. Heating and water are collectively metered. No ongoing proceedings. Annual co-ownership service charges amount to €6,092. The asking price is €545,000 including agency fees, with agency fees of €21,000 payable by the buyer, equivalent to €524,000 net to the seller. Energy Performance Certificate (DPE): E. Greenhouse Gas Emissions (GES): E. Your BARNES contact: Anne-Sophie LANDRAUD, +33 6 03 31 98 11, [email protected] "Information on the risks to which this property is exposed is available on the Géorisques website: www.georisques.gouv.fr" 524,000 € Agency fees not included - Agency commission: 4.01%VAT included Agency fees payable by buyer - Nombre de lots dans la copropriété: 7 - Montant moyen de la quote-part de charges courantes 6,092 €/yearly - Montant estimé des dépenses annuelles d'énergie pour un usage standard, établi à partir des prix de l'énergie de l'année 2021 : 1750€ ~ 2380€ - Anne-Sophie LANDRAUD - Agent commercial - EI - RSAC 889612313
…By Barnes Saint-germain-en-laye


Barnes is listing this exceptional property: Stunning custom-built house offering 330m² (3,552 sq ft) of living space, set on a 675m² (7,266 sq ft) plot, located in a leafy and sought-after area of Le Chesnay. Combining charm and modernity, this upmarket property was renovated by an architect in 2024 and offers top-of-the-range amenities making it a unique property with a very contemporary style. Laid out as follows: Ground floor: soaring ceiling entrance hall with closets, bedroom with solid oak parquet flooring, shower room, separate Japanese toilet, living area featuring a dining room, a kitchen with marble central island and top-of-the-range Swiss appliances (steam oven, pyrolysis oven, microwave, combo fridge, dishwasher, etc.), pantry with laundry area, hob and oven. 1st floor: landing leading to a first bedroom with bathroom, a second bedroom with large walk-in wardrobe and bathroom, a magnificent 56m² (603 sq ft) master suite with walk-in wardrobe, built-in cupboards, bath/shower room, separate toilet. Access to the garden level via a marble staircase leading to a magnificent, 60m² (646 sq ft) lounge with bookcases opening onto the garden and swimming pool, an air-conditioned play room or gym and a shower room and toilet. A large covered garage with electric gate completes this property, with the possibility of parking several cars on the plot. Completely re-rendered, double-glazed windows with thermal acoustic glass and burglar-proofing, home automation, 6mx3m (20ftx10ft) swimming pool with liner and heat pump, hot/cold air conditioning, extra-flat built-in radiators... Close to the Jardy golf course and stud farm, quick access to the A13 motorway, schools, shops and transport services, this property will delight with its large living areas, south-facing swimming pool and garden with no overlook. Exceptional and extremely rare property on the market! Fees at 4% payable by the buyers (€1.730.770 net seller price). € 1.730.770 Agency fees not included - Agency fees: 4% incl. tax Fees payable by the buyer - Estimated amount of annual energy costs for standard use based on 2021 energy costs: €1,620 ~ €2,260 - Your BARNES consultant: Nathalie BOUE Phone number: 06.44.07.93.50 1,730,770 € Agency fees not included - Agency commission: 4%VAT included Agency fees payable by buyer - Montant estimé des dépenses annuelles d'énergie pour un usage standard, établi à partir des prix de l'énergie de l'année 2021 : 1620€ ~ 2260€
…By Barnes Versailles


Barnes Yvelines is listing this 18th century property in a quiet and sought-after residential area of Feucherolles. Built in stone, it offers 350m² (3,767 sq ft) of living space and is set on a 1,026m² (11,044 sq ft) enclosed and beautifully landscaped plot. Reminiscent of the atmosphere of Provençal country houses, this property offers rare charm, beautiful natural light and a flowing layout. Renovated with high-quality materials, it combines authenticity and contemporary comfort. The generous volume and period features (beams, terracotta floor tiles, stonework) lend the property discreet elegance. Ground floor: the entrance hall with closet leads onto a fitted kitchen with central island, followed by a first living space with a dining area, featuring an old fireplace and opening onto the garden. A second cosy living room with beams and terracotta floor tiles completes the space. A first master suite with bathroom, shower, wardrobe and an adjoining bedroom rounds off this level. First floor: second suite with solid oak flooring, a good ceiling height and a bathroom extending into an office area. Two other bedrooms, including a very large suite with exposed beams and a shower room, offer great volume and a peaceful atmosphere. A laundry room rounds off the floor. Basement level: a vaulted cellar adds to the charm of the property. Two outbuildings are included with the house: the first, converted into an office, and the second, offering 70m² (753 sq ft) of floor space, to be renovated, offers various possibilities. An outdoor storage area and a carport for several vehicles complete the amenities. The fully enclosed, carefully landscaped garden provides a private and harmonious verdant setting. The property is in immaculate condition and has been renovated to a high standard. The environment is peaceful, yet close to the centre of Feucherolles, its shops, schools and transport services, providing quick and easy access to Paris. Primary and middle schools nearby, main shops within walking distance. Buses to train stations and school buses to high schools (Versailles, Saint-Germain-en-Laye, Marly-le-Roi) 5 minutes away. Access to Paris/La Défense via the A14 in 30 minutes. Your Barnes contact: Nicolas Moirignot +33 (0)6 63 26 32 32. €1,433,000 Agency fees not included - Agency fees: 3.98% incl. tax Fees payable by the buyer - Estimated amount of annual energy costs for standard use based on 2021 energy costs: €5,350 ~ €7,250 1,240,000 € Agency fees not included - Agency commission: 4.03%VAT included Agency fees payable by buyer - Montant estimé des dépenses annuelles d'énergie pour un usage standard, établi à partir des prix de l'énergie de l'année 2021 : 5350€ ~ 7250€
…By Barnes Versailles


Barnes Yvelines is listing this 18th century property in a quiet and sought-after residential area of Feucherolles. Built in stone, it offers 350m² (3,767 sq ft) of living space and is set on a 1,026m² (11,044 sq ft) enclosed and beautifully landscaped plot. Reminiscent of the atmosphere of Provençal country houses, this property offers rare charm, beautiful natural light and a flowing layout. Renovated with high-quality materials, it combines authenticity and contemporary comfort. The generous volume and period features (beams, terracotta floor tiles, stonework) lend the property discreet elegance. Ground floor: the entrance hall with closet leads onto a fitted kitchen with central island, followed by a first living space with a dining area, featuring an old fireplace and opening onto the garden. A second cosy living room with beams and terracotta floor tiles completes the space. A first master suite with bathroom, shower, wardrobe and an adjoining bedroom rounds off this level. First floor: second suite with solid oak flooring, a good ceiling height and a bathroom extending into an office area. Two other bedrooms, including a very large suite with exposed beams and a shower room, offer great volume and a peaceful atmosphere. A laundry room rounds off the floor. Basement level: a vaulted cellar adds to the charm of the property. Two outbuildings are included with the house: the first, converted into an office, and the second, offering 70m² (753 sq ft) of floor space, to be renovated, offers various possibilities. An outdoor storage area and a carport for several vehicles complete the amenities. The fully enclosed, carefully landscaped garden provides a private and harmonious verdant setting. The property is in immaculate condition and has been renovated to a high standard. The environment is peaceful, yet close to the centre of Feucherolles, its shops, schools and transport services, providing quick and easy access to Paris. Primary and middle schools nearby, main shops within walking distance. Buses to train stations and school buses to high schools (Versailles, Saint-Germain-en-Laye, Marly-le-Roi) 5 minutes away. Access to Paris/La Défense via the A14 in 30 minutes. Your Barnes contact: Nicolas Moirignot +33 (0)6 63 26 32 32. €1,433,000 Agency fees not included - Agency fees: 3.98% incl. tax Fees payable by the buyer - Estimated amount of annual energy costs for standard use based on 2021 energy costs: €5,350 ~ €7,250 1,240,000 € Agency fees not included - Agency commission: 4.03%VAT included Agency fees payable by buyer - Montant estimé des dépenses annuelles d'énergie pour un usage standard, établi à partir des prix de l'énergie de l'année 2021 : 5350€ ~ 7250€
…By Barnes Versailles


Located in Viroflay, a popular commune in the western Parisian area for its privileged living environment between the Meudon and Fausses-Reposes forests, its proximity to Paris and Versailles, as well as the quality of its cultural, sports, and educational infrastructure, this apartment benefits from a particularly sought-after location. The city is perfectly served thanks to its three train stations (lines N and L, RER C, and tram T6) as well as bus line 171 connecting Pont de Sèvres, and the Viroflay Rive Droite and Viroflay Rive Gauche stations are accessible on foot in about twelve minutes. In the heart of a appreciated residential environment, allowing easy walking access to shops and main living areas, this beautiful three-room apartment is located on the first floor of a family and secure residence built in 1990. It offers the advantages of recent construction, with well-maintained common areas, modern amenities, good thermal and acoustic insulation, and particularly pleasant living comfort. The well-maintained apartment has 71.18 sqm Carrez and benefits from a pleasant southwest exposure. It is attractive due to its brightness and its perfectly optimized layout: the entrance, equipped with a large closet, leads to a bright living room of 24 sqm as well as a separate kitchen - which could possibly be opened onto the living room. The sleeping area, well separated, includes two comfortable bedrooms - including one with closets -, an elegant recently renovated shower room with laundry area, and independent toilets. A secured underground parking space guarantees a very appreciated daily comfort. Exclusive. Agency fees payable by vendor - Nombre de lots dans la copropriété: 124 - Montant moyen de la quote-part de charges courantes 1,680 €/yearly - Montant estimé des dépenses annuelles d'énergie pour un usage standard, établi à partir des prix de l'énergie de l'année 2023 : 1100€ ~ 1530€ - Les informations sur les risques auxquels ce bien est exposé sont disponibles sur le site Géorisques : www.georisques.gouv.fr - Amélie GORSSE DE CHITRAY - Agent commercial - EI - RSAC VERSAILLES 751 404 005
…By Junot Yvelines


Engel & Völkers offers you this exceptional property, this remarkable architect-designed house of 330m² of living space, built on a 675m² plot and located in a green and sought-after area in Chesnay, Aubert neighborhood. Combining charm and modernity, this property, refurbished in 2024 by an architect, offers very high-end facilities to make it a unique property with a very contemporary style. It is revealed as follows: On the ground floor: a cathedral entrance hall with cloakrooms, a room with solid oak flooring, a shower room, separate WC, a living space including a dining room, a kitchen with a central marble island and high-end Swiss appliances, a back kitchen consisting of a laundry area. On the first floor, a landing serving a first bedroom with a bathroom, a second bedroom with a large dressing room and bathroom, a magnificent master suite of over 56m² with dressing room, fitted cupboards, bathroom/shower, separate toilets. Access to the lower ground floor via a marble staircase leading to a magnificent lounge/library of over 60m² opening onto the garden and the pool, an air-conditioned gym and a shower room and toilets. Outside, the south-facing landscaped garden surrounds the house and hosts a 6x3 swimming pool as well as several relaxation areas sheltered from view. A large covered garage with electric gate completes this property, with the possibility to park several cars on the plot. The house is fully refurbished, double-glazed windows (acoustic thermal and anti-burglary glass), home automation, heating/cooling air conditioning, flat recessed radiators. Property tax: €4334 Energy Performance: C (73) - GES: C (15) Estimated annual energy costs for the dwelling: €1620 - €2260 Transaction fees borne by the seller. Information about the risks to which this property is exposed is available on the Géorisques website: www.georisques.gouv.fr Close to Golf and Haras de Jardy, quick access to the A13 motorway, schools, shops, and transport, it will charm you with its large living spaces, south-facing pool, and private garden.This description has been automatically translated from French.
…By Engel & Völkers Paris


Versailles Glatigny Apartment 6 rooms 174 m² 1st and last floor with private elevator, terraces of 91 m² and 3 underground parking spaces - PURCHASE OFFER ACCEPTED - Exceptional environment in the heart of greenery and absolute calm in a very high-end condominium appreciated for its elegance, architecture, and unique landscaped park for this superb crossing apartment east/west occupying the 1st and last floor accessible by a private elevator (rare). You will discover: Entrance, large equipped kitchen with pantry opening onto an east-facing terrace, spacious reception living/dining room with fireplace enjoying another terrace to the west offering a unique view with no overlooking neighbors, 4 bedrooms, 2 shower rooms, separate toilets. In addition, there is a cellar and 3 underground parking spaces. You will be charmed by this unparalleled property in Versailles. Visit without delay. (3.09% fees including VAT to be paid by the buyer.)This description has been automatically translated from French.
…By Agence Principale - Versailles


Versailles St-Jean House 7 rooms of 175.91 m² living space including a 30 m² studio in dependency on a plot of about 450 m². Very privileged residential environment in the heart of greenery and absolute calm just a few minutes' walk from renowned schools (Saint-Jean Hulst, Blanche de Castille, les Châtaigniers) for this beautiful house from the 50s in very good condition offering on 3 levels: Entrance, equipped kitchen, guest toilet, superb reception living/dining room of 50 m² bathed in light, 6 bedrooms, bathroom, shower room, 2nd toilet. In addition, there is a 30 m² studio dependency with kitchenette and shower. You will be charmed by this family house remarkably located and its very pleasant garden. Must visit without delay (3.09% fees included at the buyer's expense.)This description has been automatically translated from French.
…By Agence Principale - Versailles
'%20stroke='%23DDAA3A'%20stroke-width='1.909'%20stroke-linecap='square'%20stroke-linejoin='bevel'/%3e%3c/svg%3e)
Receive by email any new listing that may match your search criteria
Your criteria :
By validating this form, you accept the general conditions of use of Le Figaro Properties.
These agencies offer a selection of luxury properties vente in the Yvelines. Feel free to contact them for personalized assistance.


