Get early access to listings that match your criteria
Never miss an opportunity again. Our personalized alerts notify you instantly.

 English$ USD · m²


Versailles Notre-Dame 5-room apartment 129 m² Carrez located on the 1st floor with a cellar - Prime location in one of the most sought-after streets in the neighborhood, in immediate proximity to the Notre-Dame Church and Rue de la Paroisse. On the first floor of a small co-ownership. Family apartment crossing of 129 m2 comprising an entrance, three bedrooms (17, 16, and 12 m2), an office of 13 m2 or a fourth bedroom, a living room of 30 m2, a large kitchen of 13 m2, a bathroom, a shower room, separate toilets. In addition, there is a cellar. In a co-ownership of 10 lots. No ongoing procedures. Energy Class D, Climate Class B. Average estimated annual energy expenses for standard use, established from 2021 energy prices: between 2807.00 and 3799.00 euros. Information on the risks to which this property is exposed is available on the Géorisques site: georisques.gouv.fr. (3.96% fees TTC charged to the buyer.) Co-ownership of 10 lots (No ongoing procedures). Annual charges: 1500 euros.This description has been automatically translated from French.
…By Agence Principale - Versailles


Versailles Ermitage Apartment 4 rooms 110 m² located on the 1st floor with elevator, south-facing terrace, cellar and parking - A highly sought-after location for its absolute calm, its residential and green surroundings, for this sublime 110 m² apartment and its magnificent south-facing terrace occupying the 1st floor with elevator of the most elegant residence in the neighborhood for its beautiful common areas and its unique park adjoining the castle park. You will discover: A spacious west-facing entrance with woodwork, a large reception consisting of a living room with woodwork opening onto a south-facing terrace enjoying an unobstructed view of the park with no overlooking properties, and a dining room with woodwork and fireplace also opening onto the terrace, a charming eat-in kitchen, 2 large bedrooms (one with a bathroom and toilet), the other (with a shower room and toilet) opening onto the terrace. In addition, there is a cellar and a parking space in the basement. Hoche sectorization. A unique property with exceptional features in this neighborhood. (3.62% fees including tax payable by the buyer.)This description has been automatically translated from French.
…By Agence Principale - Versailles


One hour from Paris and 5 minutes from Anet, absolute calm and exceptional location (secured residence) for this 570m² manor completely renovated with taste in a contemporary spirit. The layout is particularly bright, pleasant, and fluid, with every detail carefully considered. On the garden level, the 2 living rooms (64 and 65m²) and the double kitchen (44m²) have direct access to the terrace surrounding the heated and secured swimming pool. Beautiful fireplace, noble materials, artisanal tiles. Panoramic office of 36m², 1 game room, 1 suite with bathroom, 1 bedroom, independent toilets. Canopy, swimming pool area with shower and WC. Upstairs, there are 4 suites including a Master-bedroom of 62m² and 4 water rooms, 1 music room (family room), 1 playroom, 1 cinema room, and various storage rooms. Garage for 4 vehicles, workshop, several outbuildings including a forest house. The whole is built on a closed and wooded park of 1.3ha bordered by a river. Heat pump, 300L thermodynamic balloon, softener, central vacuum, automatic gate and rolling shutters. Large basement with wine cellar, alarm. Robert Hersant Golf course 5 minutes away. The perfect family property, charming and promising moments of independence, rest, and conviviality! Exceptionally maintained property without nuisance or direct vis-à-vis. Fees: 4.99% VAT included payable by the buyer Price excluding agency fees: €1,705,000This description has been automatically translated from French.
…By Quartz Jaillet


You are looking for a property in the countryside “without work”, hidden from view with breathtaking views, a heated and secure swimming pool, a large landscaped garden with trees. Come and discover this place and let yourself be seduced by its idyllic and relaxing setting… Whether it is a main residence, a family place for the weekend or whether you plan to make it profitable through seasonal rental, this “already equipped” property is essential in this privileged and historic village of Moisson. DESIGNATION: => On the garden level: two bedrooms, kitchen area with living room giving access to the garden and the swimming pool through a bay window, shower room, technical room/laundry room, separate toilet, boiler room, cupboard. => 1st floor (raised ground floor): beautiful living/dining room with a panoramic view of the Seine valley, fitted and equipped kitchen, bathroom with shower and toilet. => 2nd floor with access by spiral staircase: two beautiful attic bedrooms. - Garden of 1600m2 with trees and landscaped. - Double-glazed windows (RT 2012). - Central heating. - Outbuilding: Garage and workshop. - Secure swimming pool: 8.50m x 3.50m. - Wooden chalet used as a technical swimming pool room. - Motorized gate and wicket. - Everything in the sewer. - Fiber internet. - The following work was carried out in 2025: The swimming pool liner, roof and framework, under-roof and attic insulation, insulation of interior walls, electricity + electrical panel. For more information, call me: + 33 6 78 65 05 05. [email protected]. Located in a privileged village with school and restaurants, museum, this house benefits from an ideal location offering a peaceful living environment just 10 minutes from amenities by car (SNCF train station, supermarkets, health, shops, A13 motorway, etc.) and close to preserved natural areas, golf, leisure center, forest (observation of remarkable fauna and flora), running, mountain biking, walks. 45 minutes from Paris Saint Lazare from Bonnières sur Seine station, soon the RER E to Mantes-la-Jolie connecting La Défense in 40 minutes (for semi-directs) and line A. Located at the gates of the Vexin Français regional natural park, in the heart of the protected site classified as Natura 2000. Free crossing of the Seine by the “ferry” between Vétheuil and Lavacourt, just 1h30 away Normandy coasts. Near Bonnières sur Seine, Giverny, La Roche Guyon, Vétheuil. Nearby: Nautical base, fishing, golf, sailing. Close to schools, all shops, health. Train station, motorway (A 13) Express line A14 buses for La Défense 10 minutes by car. Copyright © EI Philippe Néchab SAFTI real estate
…By Safti


Yann BORDES offers you this property:Magnificent villa located in Feucherolles, on the edge of the forest. Only 3 km from Saint-Nom-la-Bretèche and 10 km from Saint-Germain-en-Laye, the villa provides an idyllic living environment, quiet and just a few minutes from essential amenities.This spacious residence of 350 m² (590 m² on the ground) with a heated indoor swimming pool is built on a fenced and wooded plot of approximately 2500 m², without vis-à-vis.A unique property that offers rare features and perfectly mastered volumes.The large entrance with a dressing room invites you to the vast triple living room of 65 m² (with a fireplace) that opens onto the terrace and garden.The fully equipped kitchen (with a large pantry) and the dining room open onto the terrace and garden.The ground floor also offers a bedroom/study with a fireplace, a shower room, and a guest toilet.The first floor consists of a large laundry room, 6 bright bedrooms including a master suite with a large dressing room, and 4 shower rooms.The second floor, currently an attic family room with a shower room and dressing room, can also become a magnificent master suite of 61 m².The heated indoor swimming pool with electric curtain is located in a beautiful room adjoining the house with a cathedral ceiling and large bay windows opening onto the terrace. Hammam and shower space as a complement.This exceptional property features beautiful additional amenities: basement with wine cellar, two large cellars, double garage of 32 m² with electric gate adjoining the house with workshop, alarm, video surveillance, fiber optic, guest parking (approximately 6 vehicles).High-quality construction.Energy Performance Diagnosis (DPE): D (Annual energy costs estimate between €6500 and €8840 per year). Electric energy. GHG (GES): B. Property tax of €5100. No condominium fees.The geographical situation is another major asset.Feucherolles is a sought-after commune in Yvelines, appreciated for its residential and green living environment, between countryside and city.You benefit from proximity to schools (primary school and college), bus lines, green spaces, golf courses, and quick access to the highway.Located less than 10 minutes from the A14.Access to the A13 via D307 in less than 15 minutes.Ligne L train station (to Paris La Défense and Saint Lazare) at Saint Nom la Bretèche.For any further information, visits, and to discover for yourself everything this exceptional property has to offer, contact Yann Bordes, available 7 days a week. Languages spoken: French, English, Portuguese, Spanish.This advertisement is offered to you by Yann BORDES (EI) - BY Immobilier / Meilleurs Biens - Versailles - N° RSAC: 819485491, Registered at the Registry of the Commercial Court of Versailles - The information on the risks to which this property is exposed is available on the Géorisques website: www.georisques.gouv.fr
…By Meilleurs Biens Immobilier


In a charming village on the edge of the forest, with schools and shops, a character home, contemporary with the charm of the old, on a magnificent plot of 2,211 m2 with trees, landscaped and with a pool. Entrance, wc, 2 large reception areas (40 and 42 m2) each with their own wood stove, kitchen, ground floor master suite with bedroom, dressing room, and bathroom with wc. Numerous direct accesses to the terrace and garden. Upstairs, landing room with office space, 2 bedrooms including 1 very large, bathroom with wc, laundry area. Construction from 2006 with numerous renovations made, the house is perfectly healthy, with generous volumes, light, and tranquility! A beautiful plot, with numerous species of trees and plants. Several outbuildings including 3 horse boxes equipped for workshop-garage-gardening equipment... or an added bonus for riders... Terraces and shaded areas, a beautiful well-oriented and heated pool, a perfectly zen spot. Beautiful materials, a pleasant atmosphere, a wonderfully maintained garden, a beautiful heated pool extends this lovely terrace sheltered from view... Ideal for weekends and vacations, to host and relax, to live there year-round with everything nearby! Charming village, very quick access to N12 and the train station, shops, schools, leisure and sports facilities...This description has been automatically translated from French.
…By Agence Duchesse Anne


With a floor area of 128 sqm (100 sqm of living space excluding the garden level), this charming 1930s family home offers spacious rooms across three levels. On the ground floor, a spacious entrance hall leads to a bright double living room opening onto a balcony, a separate kitchen with direct access to the garden, and a toilet. Upstairs there are three bedrooms, one of which is spacious and features a balcony, a bathroom, a shower room and a toilet. The garden level offers lovely additional spaces: a games room, a spare bedroom, a shower room with toilet, a utility room, and a garage/workshop. Functional and perfectly laid out, this house is situated in a sought-after family-friendly neighbourhood, within walking distance of schools and 15 minutes from the RER. Nursery, primary, secondary and sixth-form schools are nearby, there is a bus service to international schools, and a wide range of sporting activities are available in the surrounding area.
…By Daniel Feau Saint-germain-en-laye


Character house of 270 m² at the gates of Giverny – A true favorite! Just 45 minutes from Paris Saint-Lazare, discover this magnificent family property of over 300 m² useful, nestled in a peaceful environment, in the heart of a charming hamlet between Pacy-sur-Eure, Giverny, and Vernon. Built on a closed and wooded plot of approximately 1,200 m², this property elegantly combines the charm of the old with modern comfort. No work to be done: just unpack your bags. The house offers: A spacious 33 m² dining kitchen fully furnished and equipped. A bright living room with a fireplace and a lovely veranda opening onto the garden. A large bathroom, a ground-floor bedroom, and a laundry room. A superb master suite with a fireplace, fully fitted 20 m² dressing room, bathroom, and toilet. Four additional large bedrooms. Converted attics with an office space and two rooms ideal for children's bedrooms, a playroom, or a remote work space. Outside: A carefully maintained romantic garden, enhanced by a pond, fruit trees (cherry, apple, plum, fig...), a large terrace, and remote-controlled outdoor lighting to fully enjoy the evenings. A real plus: A 50 m² outbuilding consisting of 2 rooms, heated and bright, perfect for an artist's studio, an office, a liberal profession, a studio, or a music room. Features: Double-access garage with 'wallbox' charging point for electric vehicles. Carport. Fiber optic. Mains drainage. Two heat pumps (veranda and outbuilding). Main heating by next-generation Bio-Fuel boiler with reduced consumption. Ideal location, on the border of Yvelines (78) and Eure (27), close to train stations, shops, and schools, with the sea less than 1h20 away. A rare property, full of charm, ideal for a large family or a project combining comfort, nature, and professional activity.This description has been automatically translated from French.
…By Agence.immo


INDUSTRIAL UNIT / ACTIVITY UNIT for sale in Freneuse (78), immediately close to the A13 (Paris-Rouen axis), a recent commercial property built in 2021 (under a ten-year warranty) located on a fully fenced and paved plot of approximately 1,000 m². The site offers up to 622 m² of usable space and includes a main industrial building (Herchenbach) of 510 m² with a height of 5.40 m at the ridge, a main workshop, a climate-controlled workshop dedicated to technical or digital activities, an independent climate-controlled office of 40 m², a kitchen, changing rooms, restrooms with a shower, and several modular production spaces. Two independent annex buildings complement the site for storage, logistics, or business expansion, including a paint booth. Designed for immediate use, the building benefits from efficient insulation (DPE C), multi-zone reversible air conditioning, a compressed air system, a complete industrial electrical installation, a motorized sectional door, an electric gate, an alarm, and a video surveillance system. The site allows for the movement and maneuvering of utility vehicles and trucks. It is connected to the mains drainage and is fully secured. Ideal for activities in production, light industry, e-commerce, logistics, signage, carpentry, technical workshops, or multi-activity SMEs, this property stands out for its excellent level of equipment, modularity, and the complete absence of work needed. A rare asset in the Freneuse / Bonnières-sur-Seine area, offering modern industrial facilities and immediate operational launch. Property offered by Sandrine LE MADEC EI, commercial agent (RSAC 520293515)This description has been automatically translated from French.
…By Century 21 Eure Et Patrimoine


Located in a peaceful environment, very close to bus stops serving the Lycée de Marly, the Lycée International, and the Institut Notre-Dame in Saint-Germain-en-Laye, as well as TRAM 13, Line L, and access to the A14 to reach La Défense in 15 minutes. This spacious family home of 150 m2 with 6 rooms offers a privileged living space, ideal for nature lovers on a wooded plot of nearly 900 m2 with a view of the plain. It opens onto an elegant cathedral entrance with a dressing area and guest WC, leading to a friendly dining kitchen open to the garden, as well as a bedroom with closets and a shower room. The vast 41m² living room, bathed in light thanks to its west-facing exposure, captivates with its unobstructed view of the plain and its warm atmosphere. Upstairs, the landing leads to three large bedrooms, including a beautiful master suite with a dressing room and private bathroom, complemented by a recently renovated shower room and separate WC. Another asset is located in the fully utilized 82 m² basement, which constitutes a genuine additional living space with a comfortable family room, an office area, a workshop, and a boiler room. This rare property combines tranquility, volume, and functionality, with a closed garage and the possibility of parking several vehicles on the plot.This description has been automatically translated from French.
…By Laforêt Saint-nom-la-bretèche


The LOGISVERT agency offers you a house for sale in Chevreuse. In an EXCEPTIONAL, CALM, and GREEN environment, full of CHARM (solid oak floors, tiled floors, period fireplaces, high ceilings, porcelain handles, etc.) for this property consisting of a house of 170 m² and a dependency of about 40 m². The main house offers: a large BRIGHT and SUNNY living room, a dining room, a fitted and equipped kitchen, a bathroom, a separate WC, and 3 bedrooms at the main level. Upstairs, a shower room with a WC and 2 bedrooms, one with a BALCONY offering a BEAUTIFUL VIEW of the valley and 3 attics offering possibilities (storage, office, dressing room, etc.). A TOTAL BASEMENT including a LARGE GARAGE, boiler-laundry room, semi-buried workshop (possible game room), wine cellar, and fruit and vegetable cellar. The DEPENDENCY offering a living room, kitchen - shower room, separate WC, bedroom, and cellar, and a LARGE GREENHOUSE complete this property. POSSIBLE EXTENSION. All set on a plot of 1594 m² with a BEAUTIFUL TREED GARDEN. CLOSE TO AMENITIES: bus a few steps away, schools, and shops. Double glazing and recent roofs. MUST BE DISCOVEREDThis description has been automatically translated from French.
…By Logisvert


In the heart of the Chevreuse Valley, this 363 sqm character property is set within an exceptional landscaped park of nearly 2 hectares. Pond, orchard, natural waterfall, cave and chapel create a truly unique setting. The bright, dual-aspect home features generous reception areas and seven bedrooms. A distinctive residence combining preserved nature and historic charm, just a short distance from Paris.
…By Hosman


Moored on a non-navigable arm of the Seine, at Port-Marly, this elegant fully renovated houseboat benefits from a calm and privileged environment. Its two terraces and unobstructed view offer a rare living environment.On the upper floor, a beautiful bright living space combines the dining room and the open kitchen. On the same level as the terraces, it creates a harmonious continuity between indoor and outdoor spaces.The lower level houses a spacious living room, three bedrooms, including a master suite with its own bathroom, a shower room, a separate WC, a laundry room, as well as several technical spaces.Ideally located, the houseboat is just a short walk from the school, a supermarket, and the prestigious Club des Pyramides. Shops are within walking distance, while bus 259 allows for quick access to Saint-Germain-en-Laye and the RER A. A private parking space completes this property, a true asset for daily life.A rare and warm property, offering beautiful volumes and a unique quality of life on the water, just a few minutes from Paris. Another advantage: purchasing a houseboat incurs no notary fees.This description has been automatically translated from French.
…By Kretz Real Estate


Ideally located in a cul-de-sac in the Prized Neighborhood of 'Chêne Feuillu'. This individual house of 135m² living space offers you an entrance to a very bright DOUBLE living room! A fitted kitchen with pantry/laundry room and direct access to the DOUBLE GARAGE! On the first floor, 3 spacious bedrooms, a bathroom, and separate toilet. MASTER bedroom with bathroom, toilet, and dressing room. Unobstructed garden facing SOUTH! Schools, BUS (8 minutes from RER A), and shops in close proximity. A must-see without delay! LA RESIDENCE POISSY 01.30.06.15.50.This description has been automatically translated from French.
…By La Residence Poissy


Barnes Versailles is inviting you to discover this new development delivered in the 4th quarter of 2025, at the heart of the Plateau Saint-Antoine area of Le Chesnay. Exclusive location in one of the most coveted residences in the Le Chesnay area, on the edge of Versailles, Villa Kleber combines the classicism of burhstone architecture with the charm of champagne-coloured brick. This elegant new development (just 2 storeys high) has been equipped with latest-generation amenities. Apartment A 001: Magnificent garden-level apartment spanning 94m² (936 sq ft) of Carrez Law surface comprising a good-sized entrance with wardrobe, a living room with open kitchen (to be fitted) and patio doors opening onto a 27m² (204 sq ft) terrace and 132m² (1,367 sq ft) private garden surrounding the apartment, three good-sized bedrooms overlooking the garden, shower room/toilet, bathroom, and a separate toilet (PRM standards). All of the rooms overlook the garden, giving a feeling of complete privacy and tranquillity. Light-filled apartment (views on two sides from the lounge: East and South) and quiet, green surroundings. This turnkey apartment (with the exception of the kitchen) boasts generous proportions and fantastic fittings (oak parquet flooring, aluminium triple glazing with wood interior, electric roller shutters in all the rooms, condensing gas boiler, latest-generation sound and thermal insulation, construction under the RT 2012 standard, PRM access to the residence and apartment, etc.). . Property sold with two parking spaces on the basement level with lift access. Bicycle room. Small shared ownership building on the Haut Plateau Saint-Antoine, in an exclusive residential area close to Place Laboulaye, bus routes to all of Versailles’s train stations (Versailles Rive Droite in 6 minutes), La Celle Saint-Cloud, Viroflay, Vaucresson. Easy access to the A13 and A86 motorways. Near reputed schools (Saint-Jean d'Hulst and Les Châtaigniers a 3-5 minute walk, as well as Blanche de Castille). Shared ownership building formed of 20 main lots. The charges include: cold water, upkeep of the residence’s garden and common areas, lift and car park. Individual underfloor heating (low temperature, no wall-mounted radiators) and hot water: RT 2012 energy label - Condensing gas boiler EPC: C/C - Estimated annual energy costs (2021, 2022, 2023 year): between €616and €833 per year. This new development comes with ZERO closing costs. Last opportunity! Price: €859,000 incl. agency fees Fees payable by the sellers Your Barnes contact: Nathalie Boue Tel: +33 (0)6 44 07 93 50 or [email protected] Fees payable by the seller - Estimated amount of annual energy costs for standard use: €616 ~ €833 Agency fees payable by vendor - Nombre de lots dans la copropriété: 20 - Montant estimé des dépenses annuelles d'énergie pour un usage standard : 616€ ~ 833€
…By Barnes Versailles


iad France - Jennifer CARISSAN offers you: A character home between Houdan and Anet — The art of living in the countryside!Less than an hour from Paris, in the heart of the peaceful village of Rouvres bordered by forests, an exceptional property reveals itself with exposed stone, facing South, completely renovated with care and high-quality materials. Here, time stretches gently. The volumes are generous, light is omnipresent, and each space has been designed to gather those you love — whether for a character main residence or an exceptional secondary residence.* The main house — Between authenticity and refinement As soon as you enter, the tone is set: controlled volumes, noble materials and smooth circulation between spaces. - The ground floor revolves around: - A large fitted and equipped kitchen, open to a bright living room of approximately 45 m², enhanced by an open fireplace. - A bedroom with private shower room and WC, as well as a large laundry room, complete this level. - A Laundry Room - The master suite, a true sanctuary, combines bedroom, large office with garden view, dressing room, and bathroom/shower with WC.On the first floor: Served by two staircases, three beautiful bedrooms unfold, each with its own shower room and private WC. A vast secondary living room of approximately 40 m², a welcoming landing, a gym with a garden view, as well as an attic with multiple possibilities.Under the house, accessible from the kitchen, a vaulted cellar elegantly attests to the authentic character of the dwelling.* The guest house Opposite the main house, the renovated barn houses a generous and independent guest space: living room with equipped kitchen and wood stove, two bedrooms upstairs, and shower room with WC. An ideal setting for hosting in complete privacy — or considering a charming guest house activity. Some refreshing updates are to be expected.A private park designed for relaxation and leisure On a landscaped and flowered plot of approximately 2,600 m², the property offers a rare living environment: - Private tennis court - Poolable land — to create your summer oasis - Well, double garage with workshop, carport, and cobblestone shed - Direct access to the forest on foot - Fully secure property.Privileged location Nestled in a calm and preserved village, 15 minutes from Houdan and its train station (direct line to Paris-Montparnasse), the property offers quick access to amenities — shops and supermarkets 5 minutes away — while preserving absolute tranquility. Paris → property: about 50 minutes via the N12 or A13.To visit without delay!Agency fees are the responsibility of the seller. A valid identification document will be requested during the visit, in accordance with Article L.561-5 of the Monetary and Financial Code. Information on the risks to which this property is exposed, including the legal obligation for brush clearing, is available on the Géorisques website: http://www.georisques.gouv.fr. This real estate announcement has been written under the editorial responsibility of Ms. Jennifer CARISSAN, independent real estate agent (without holding funds), commercial agent of SAS I@D France registered with the RSAC of VERSAILLES under number 884253667, holding the real estate canvassing card on behalf of the company I@D France SAS.This description has been automatically translated from French.
…By Iad France


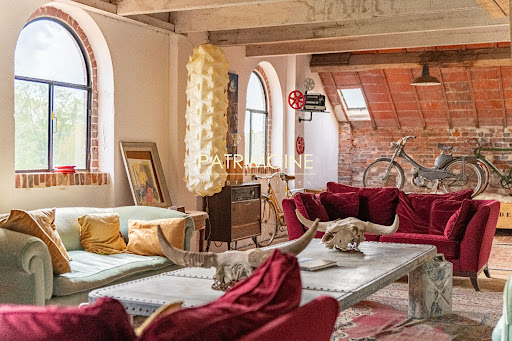
This property is located in a quiet area surrounded by greenery with unobstructed views of the Eure, on the edge of Yvelines and Eure-et-Loir.This historic mill, which extends over more than 9000 m², was the largest flour mill in France in the 1900s. This place is an industrial heritage.The property consists of several partially connected buildings and offers various projection opportunities and is composed of:1- A master house of 380 m² which consists of:On the ground floor: an entrance hall, a living room and dining room, an office, a kitchen, a laundry room.On the first floor: four bedrooms, a bathroom.An converted attic and a cellar.2- A building of 7800 m² comprising seven floors with beautiful ceiling heights including several lofts and basements.3- A house of 300 m² with one floor and a terrace of 280 m².4- A set of buildings of 247 m² opening onto a clear terrace facing the Eure, including a reception area of 127 m² with a ceiling height of 10 m and a 120 m² house extending it.5- A building of 900 m² with five floors connected to the main building by a walkway.6- To complete the property, a 28-meter long Eiffel bridge connects the old stables of 125 m², a boat shed, and a parking area.The acquisition of an additional hectare can be considered.Food shops and schools are nearby.Access to the property is via the N12 with a driving time of 50 minutes and by train with a journey of 1 hour.Documents available upon request for various projections. (5.00% fees inclusive of tax payable by the purchaser.)This description has been automatically translated from French.
…By Groupe Patrimoine Ouest Parisien


Barnes Versailles is listing this charming 47m² or 506 sq ft (Carrez Law) single-level house (71m² or 764 sq ft of floor space including the outbuilding, pantry and garage), set on a 261m² (2,809 sq ft) plot, in a particularly quiet and leafy residential setting in the heart of the highly sought-after Molière neighbourhood. A great opportunity for renovation enthusiasts or families wishing to create a home that reflects their own style. Set back from the street, a pleasant courtyard planted with trees leads to the entrance porch and immediately lends the house a peaceful atmosphere. The house comprises an entrance hall leading to a separate kitchen overlooking the street, and a spacious, dual-aspect, east-west facing living area with parquet flooring, combining the lounge and dining room and opening onto the back garden. A large bedroom, which could easily be partitioned to create a second bedroom, completes the sleeping area, along with a shower room and a separate toilet. The outbuildings are a real asset: a pantry/boiler room at the rear and a large garage, with an upper section leading to the attic space, offer plenty of storage or conversion potential. The garden at the rear of the house, sheltered from prying eyes and with no overlook, provides a pleasant extension to the living spaces and contributes to the peaceful character of this property. The 261m² (2,809 sq ft) plot offers potential for extension, subject to planning permission and current town planning regulations, enabling an extension project tailored to future needs or the complete reconstruction of a new building to suit the tastes of the future owners. Particularly sought-after location for its quality of life: A stone’s throw from shops and bus routes serving all stations in Versailles and Vaucresson, the house also benefits from easy access on foot to reputable schools (including Le Village des Enfants, Blanche de Castille, Saint-Jean Hulst and Les Châtaigniers). A property with great potential, to be redesigned to suit your needs, in one of the most sought-after areas of Le Chesnay-Rocquencourt. Gas boiler and hot water tank – EPC: F/F - Estimated annual energy costs (baseline year 2021): between €1,290 and €1,780/year Property tax: €847 Price: €450,000 incl. agency fees Fees payable by the buyer: €20,000 incl. VAT (4.651% of net seller price). Net seller price (excl. commission): €430,000 For further information or to arrange a viewing: Your Barnes consultant: Nathalie Boue Exclusive sector consultant: Le Chesnay-Rocquencourt Tel: +33 (0)6 44 07 93 50 - Email: [email protected] €430,000 Agency fees not included - Agency fees: 4.65% incl. tax Fees payable by the buyer - Estimated amount of annual energy costs for standard use based on 2021 energy costs: €1,290 ~ €1,780 430,000 € Agency fees not included - Agency commission: 4.65%VAT included Agency fees payable by buyer - Montant estimé des dépenses annuelles d'énergie pour un usage standard, établi à partir des prix de l'énergie de l'année 2021 : 1290€ ~ 1780€
…By Barnes Versailles


Maisons Laffitte - Near Château - Both quiet and close to all shops and the town center. This family house of 230 m² built on a plot of 451 m² offers beautiful volumes and includes: a 45 m² living room opening onto the garden, a large office/bedroom, a kitchen, 5 bedrooms, and 3 bathrooms/showers. An independent apartment of 40 m² fully equipped. Two large cellars of 25 and 46 m². A courtyard and a garden with a shelter. A garage and ancillary/storage rooms. Recent façade renovation. Highly sought-after location! Agency fees are to be paid by the buyer, amounting to 4.01% VAT included of the price excluding fees. Housing with excessive energy consumption: class F. Information on the risks to which this property is exposed is available on the Géorisques website: www.georisques.gouv.fr. CAPIFRANCE Real Estate Network - Your commercial agent (RSAC N°833 305 204 - Registered office of VERSAILLES) Stéphane GARDINIER Individual Entrepreneur 06 01 78 30 73 - Ref.944088This description has been automatically translated from French.
…By Capifrance - Stéphane Gardinier


Located in the highly sought-after neighborhood of La Feuillaume, this elegant family home offers approximately 215 m² of living space, a landscaped garden, beautiful reception areas, and a rare asset in the area: an independent space of about 50 m², soundproofed and accessible separately, ideal for a liberal profession, offices, a music room, a recording studio, a Pilates space, or a home theater.On the edge of the Théry estate in Vaucresson, this 1930s house combines the charm of the old with contemporary amenities and quality of life, in a calm and green residential environment. Spanning approximately 287 m² in total, it enchants with its warm atmosphere and family-friendly layout.The entrance opens into a beautiful reception area flooded with light, enhanced by a pleasant high ceiling, superb exposed beams, and a fireplace. The double living room and dining room open onto a south-facing terrace and a landscaped garden with no vis-à-vis, creating a natural continuity between the interior and exterior. The fitted and equipped kitchen has direct access to a second, more intimate terrace. An office, which can also serve as a bedroom, as well as separate toilets complete this level.The sleeping area unfolds harmoniously over several levels, offering comfort, privacy, and independence to each space. On the garden level, a master suite with a bathroom, shower, toilet, and access to a private patio makes up a preserved space. The first floor accommodates two large bedrooms, a shower room, a bathroom, and separate toilets. On the second floor, the converted attic offers an additional bedroom, an office, and a playroom. A bright half basement houses two additional bedrooms with a shower room and toilets.A laundry room, storeroom, wine cellar, workshop, boiler room, and ample storage complete the set. Outside, the landscaped garden features several terraces, outdoor lighting, automatic irrigation, a garage with an electric charging station, a bike and two-wheeled vehicle shelter, a garden shed, a wood shelter, and a semi-buried trampoline.Close to shops, the market, the Pasteur college with an international section, and ten minutes from the Bilingual International School, this property benefits from a sought-after location, with quick access to line L and RER A by bus.A characterful, adaptable, and rare home, ideal for combining family life, professional activity, and the art of living at the gates of Paris.This description has been automatically translated from French.
…By Kretz Real Estate


Nestled in a green environment, this elegant 250 m² property, completely renovated, offers a rare living environment in the heart of Vésinet.Bathed in light, it charms with its beautiful volumes featuring a vast traversing living room, a fitted kitchen, 5 bedrooms including a ground-floor master suite, as well as a lovely family space upstairs. Set on a magnificent landscaped plot of 1,068 m², without any overlooking neighbors, it also benefits from two terraces, a jacuzzi, a total basement, and a double garage. Just a 5-minute walk from the RER A, which allows for quick access to La Défense and Paris, in immediate proximity to the International High School, the best schools in Vésinet, shops, and the prestigious Parc des Ibis.This description has been automatically translated from French.
…By Kretz Real Estate


FOR SALE BY THE SABLONS AGENCY - Exclusivity - Ideally located in one of the most sought-after locations in Vésinet, this elegant property of more than 300 m² will charm you with its exceptional setting, directly facing the Parc des Ibis. Built on a beautiful landscaped plot of over 2,500 m², this character house offers rare potential. Currently divided into different spaces, it can easily be reimagined into a sumptuous family home after some renovations. You will appreciate its generous volumes, its two very large terraces, true outdoor living spaces offering exceptional views. The basement, already developed into two independent apartments, opens the door to multiple projects: guest space, rental, or tailored arrangements according to your desires. Three closed garages complete this rare property. A unique property with strong potential, set in a green and sought-after environment, combining charm, location, and exceptional prospects.This description has been automatically translated from French.
…By Agence Des Sablons


Nestled in the heart of Houilles town center, just 8 kilometers northwest of the La Défense business district, this historic residence of 187 sq m (1,990 sq ft) of living space embodies rare heritage excellence in an urban yet preserved setting. Built in 1885 on a 912 sq m (9,800 sq ft) wooded plot, this 8-room house, including 6 bedrooms, elegantly combines the authentic charm of the late 19th century with the contemporary comfort of a meticulous and exacting complete renovation. Inspired by Italian Renaissance palaces, its unique architecture captivates at first glance. Its slender tower dominates the property, while the balustrades adorning its roof terraces, its bull's-eye window, its pediments, and its glazed earthenware tiles lend it a silhouette that is both majestic and timeless. Listed in the city's heritage register, this villa brilliantly bears witness to a chapter of local history: its southern style evokes an era when prominent Parisian families dreamed of finding, on the outskirts of the capital, the light and atmosphere of the French Riviera. From the moment you step inside, its charm takes hold. Remarkably preserved original mosaic flooring guides you to a refined dining room and then a characterful living room, both facing south. Generous ceiling heights, marble fireplaces, antique herringbone parquet flooring, and classic, understated moldings: every detail enhances this reception space. A fully equipped kitchen and a bedroom with an en-suite shower room harmoniously complete the ground floor. The rear of the house offers direct access to the landscaped garden, a verdant haven perfect for relaxation. An elegant staircase leads to the first floor, which comprises four beautiful, bright bedrooms, a shower room, and a bathroom, all in excellent condition, where period features have been carefully preserved. On the top floor, nestled atop the tower, is a sixth bedroom of approximately 25 sq m, bathed in light—an exceptional space that could also accommodate, according to your needs, a stunning office or an artist's studio. An adjoining attic completes this level, offering additional storage space. On the lower level, the full basement includes a billiard room, a large laundry room, a workshop, and a cellar, further enhancing the comfort of the home. A detached 23 sq m garage equipped with an electric vehicle charging station, as well as a parking space within the property, are valuable assets. This family home enjoys a privileged location, just steps from shops, schools, and all amenities. The Houilles Carrières-sur-Seine train station, served by the RER A and Transilien lines L and J, is a 15-minute walk away. It provides quick access to the La Défense business district and the heart of Paris. The area boasts a rich and varied cultural scene, with cinemas, theaters, and the municipal conservatory nearby, while the Seine River loops, from Bezons to Sartrouville, invite leisurely strolls along the water. More than just a house, this exceptional villa is a true heritage gem, perfect for architecture and history enthusiasts seeking a rare, prestigious, and authentic residence in the heart of a dynamic and sought-after neighborhood. The fees are to be paid by the seller. Les informations sur les risques auxquels ce bien est exposé sont disponibles sur le site Géorisques : www. georisques. gouv. fr. ** ENGLISH SPEAKERS: please note that Capifrance has an international department that can help with translations. To see our range of 20,000 properties for sale in France, please visit our Capifrance website directly. We look forward to finding your dream home!
…By Capifrance - Isabelle Rahmat


2-bed apartment (lot 114), with an exceptional EPC rating, offering 93.5m² (1,006 sq ft) of floor space on the 3rd floor of a fully renovated building, located just a few minutes from the RER, in the centre of Saint-Germain-en-Laye. Comprising an entrance hall leading to the living room, an eat-in kitchen, a bedroom with shower room, a hallway leading to a second bedroom, a shower room, a laundry room and a toilet. Cellar also included with this property. The quality of the renovation work carried out by a reputable architect in the town makes for a premium quality apartment. The shared ownership building has many rare assets in the city centre, including a bicycle storage room. Shared ownership building: 11 residential lots Estimated charges: approximately €140/month No ongoing proceedings. Individual electric heating and hot water Fees payable by the sellers included in the sale price. Your Barnes contact: Aurélie Giard +33 (0)6 03 51 06 58 Fees payable by the seller - Number of lots in the building: 11 - Average amount of the share of charges €1,680/year - Estimated amount of annual energy costs for standard use: €2600 ~ €840 - Aurélie Giard - Sales agent - EI -RSAC 825 087 778 Agency fees payable by vendor - Nombre de lots dans la copropriété: 11 - Montant moyen de la quote-part de charges courantes 1,680 €/yearly - Montant estimé des dépenses annuelles d'énergie pour un usage standard : 600€ ~ 840€ - Aurélie GIARD - Agent commercial - EI - RSAC 825 087 778
…By Barnes Saint-germain-en-laye


Michel Montoro Real Estate presents to you EXCLUSIVELY in Saint-Germain-en-Laye: Just a 3-minute walk from the market square and 8 minutes from the RER, discover this apartment located on the 4th floor with an elevator and balcony. It consists of a spacious entrance, a bright living and dining room opening onto a balcony, an independent kitchen, as well as three bedrooms, two of which have access to the balcony. You will also find a shower room, a bathroom with a toilet, and separate toilets. A cellar and a parking space complete this property. You will be charmed by its unobstructed view and its recent renovation, offering an apartment ready to live in, with no work required. Co-ownership of 168 lots - including 62 residential lots. (No ongoing proceedings). Annual charges: 5580 euros.This description has been automatically translated from French.
…By Michel Montoro Immobilier
'%20stroke='%23DDAA3A'%20stroke-width='1.909'%20stroke-linecap='square'%20stroke-linejoin='bevel'/%3e%3c/svg%3e)
Receive by email any new listing that may match your search criteria
Your criteria :
By validating this form, you accept the general conditions of use of Le Figaro Properties.
These agencies offer a selection of luxury properties vente in the Yvelines. Feel free to contact them for personalized assistance.


