Get early access to listings that match your criteria
Never miss an opportunity again. Our personalized alerts notify you instantly.

 English$ USD · m²


Exclusively, I invite you to discover Le Manoir de la Motte, a charming Norman Manor built in 1650, and which is listed in the supplementary inventory of historical monuments. This property is available thanks to Richard LENOIR of OptimHome Prestige in Normandy. Located in the heart of a magnificent park of more than 7000 m2, in the heart of a small village, this residence will appeal to lovers of architecture and beautiful stones. As soon as you arrive, you will be charmed by the entrance with a wardrobe and magnificent tiled floors. The superb elm beams and considerable ceiling height add a touch of character to this room. Continuing your visit, you will discover a laundry room on your left and a dining room with a magnificent fireplace, as well as a south-facing kitchen equipped with practical cupboards. The level is completed with an exceptional living room, which was formerly a stable. Its rustic and authentic charm makes it a unique space. A staircase dating from the 15th century will take you upstairs, where you will find a second living room which leads to a bathroom, toilet and three bedrooms. The potential for expansion is enormous on the second floor, offering numerous possibilities to arrange the space according to your needs. This property also has a heat pump and a Kubota robotic lawnmower, adding modern and practical amenities to this historic home. In addition, it is eligible for the Historic Monuments system, which can allow you to benefit from attractive tax advantages. The property tax amounts to €1,236 per year, thus offering an additional advantage for future owners. Finally, I am at your disposal to organize a visit so that you can discover this exceptional estate located just 15 minutes from Honfleur. If desired, a virtual tour is also available upon request. Les honoraires d'agence sont à la charge de l'acquéreur, soit 5,00% TTC du prix hors honoraires. Les informations sur les risques auxquels ce bien est exposé sont disponibles sur le site Géorisques : www. georisques. gouv. fr. Contact your local agent, Richard LENOIR, PLASNES, Optimhome Associate Estate Agent at 06 76 92 80 10 (ref 594451)
…By Optimhome - Richard Lenoir


Ref.4732 : Manor house with grounds and formal gardens for sale in Loir-et-Cher department Located in a prominent position overlooking the river valley and local village. Excellent access to local amenities and a choice of market towns a short drive away. “Vallée-de-Ronsard” / Ronsard’s valley (named after the French writer Pierre Ronsard), Le Loir running parallel to the north of La Loire, provides a peaceful environment a short distance away from the usual tourist destination with many local attractions along with historical links. The property is roughly equally distant from Vendome, Tours and Le Mans all with TGV links to Paris along with a 10 minute drive to either La Chartre-sur-le-Loir or Montoire-sur-Loir both popular market towns with a good selection of restaurants, etc. Owned and enjoyed for over 30 years this property has undergone a detail restoration by the current owners. Their attention to detail, restoration of many original elements and love of the exterior spaces have created a comfortable family home with an established park and gardens. On the ground floor, the formal entrance is via the tower hallway, an impressive spiral staircase winds its way to the first floor above you. From the hallway a stone arched solid wooden door leads us directly into the main lounge. A 32 sqm double aspect room with period fireplace, leaded windows, stone floors and beamed ceilings create a period feel to this elegant room. The double stone arches lead to an office area and interconnecting snug, both of which have doors to the kitchen area. Again double aspect to enjoy the views on both sides. 23 sqm with modern elements enhancing the original fireplace and features. A second hallway provides access to the formal gardens and a shower room with WC. From the spiral wooden stairs in the tower we access the first floor: 3 bedrooms of 10 sqm, 15 sqm and 21 sqm. Two with carpets and the third straight cut parquet. Period leaded windows provide views over the front and rear gardens. The family bathroom has been modernised and provides bath, shower and wc. Opposite the manor is a charming orangery offering circa 35 sqm of ground floor space with three different open plan parts: kitchen, lounge and sleeping space along with a shower and wc. In addition to this building there are approximately 14 separate “wine caves”. Originally used for the excavation of the tuffeau stone used to build the manor and surrounding farms, these caves then became used for a number of practical purposes ranging from cooking (large fireplaces with bread ovens), storage areas, animal shelters and of course wine cellars. Today one is converted to house the gas central heating boiler, others for storage, etc. With over 1.5 hectare (3.75 acres) of private gardens and park the current owner’s love for the outside space has created various different themes including formal gardens in front of the manor with topiary bushes and specimen trees leading the eye to explore, a stepped garden with dry river leads up a grassed pasture lined by mature pine trees. Their landscaping influences are French, English and Italian. Inside of the gated entrance is a large courtyard providing parking. Cabinet LE NAIL – Touraine - Loire Valley – M. Tony WELLS : +33 (0)2.43.98.20.20 Tony WELLS, Individual company, registered in the Special Register of Commercial Agents, under the number 444 692 156. We invite you to visit our website Cabinet Le Nail to browse our latest listings or learn more about this property.
…By Cabinet Le Nail


Near a village in the Landes region, this beautiful estate is set in a very well-preserved environment, surrounded by nearly 3 hectares of parkland planted with mature trees of various species. Just 10 minutes from a national bird reserve and a large lake, and 45 minutes from the beaches of Contis or Mimizan, it is located 30 minutes from the towns of Dax and Mont-de-Marsan, one hour from the metropolitan areas of Bordeaux or Biarritz-BAB, and 10 minutes from a regional TER train station. The manor and its outbuildings (an 18th-century barn and a wine storehouse) were fully renovated between 2013 and 2019. With a surface area of 600 m², the manor offers on the ground floor an entrance hall and living spaces including a large living room, a kitchen/dining room, a billiard room, as well as the master suite with dressing room and bathroom. A small lounge/office, a utility room, and another kitchen complete this first single-level floor. On the first floor, three spacious suites with dressing rooms, shower rooms and separate toilets, a dormitory, a TV lounge, an office, and a games room. On the second floor, a vast 150 m² attic space, insulated but not yet converted, offers the potential to create several additional bedrooms with bathrooms. To the rear, adjoining the manor, is a small lodging with a separate entrance, composed of a living area with kitchenette and fireplace, and a small mezzanine bedroom with shower room, suitable for seasonal rental. The 18th-century barn, with a surface area of 240 m², consists on the ground floor of an entrance hall, a living area with open kitchen, and a bathroom with toilet. Upstairs, it includes two suites with shower rooms, a dormitory, and a TV lounge. It is rented seasonally as a holiday cottage (gîte). The 230 m² wine storehouse is rented out for weddings of 80 to 120 guests. It includes a large reception hall with dance floor, a catering area, a cloakroom and toilets. It opens through a large picture window onto a long 16 × 4 m pond/pool. This property is currently lived in year-round and operated to host weddings, as well as for the seasonal rental of the barn. However, it could also be perfectly suited as a family property, either as a primary or secondary residence, with the option of renting out the outbuildings seasonally. The Weddings and Events activity is run by a separate company, whose valuation and negotiation are handled independently.
…By Barnes Biarritz


Two hours from Paris, 10 minutes from the sea, 20 minutes from Étretat, 50 minutes from Deauville, and 20 minutes from Le Havre, the Manoir de Rolleville was renovated and decorated by a renowned architect. The Manoir des Abbesses, built in the 16th century in white stone and black flint, offers all the modern comforts for family living. Set on 2.3 hectares of landscaped grounds with a swimming pool, the property retains traces of its history, such as stained-glass windows depicting the coat of arms of Abbess Guillemette de la Platière. Listed as an ISMH historic monument, the manor is laid out as follows: Ground floor: An entrance hall leading to a reception room, a main living room, and a sitting room. A fully equipped modern kitchen opens onto a heated 60 m² veranda. First floor: A landing room leading on one side to a spacious office (which could serve as an additional bedroom) and on the other side to the manor’s main suite, comprising a bedroom, a boudoir (which could become an independent bedroom), and a bathroom. An additional shower room.
…By Kretz Real Estate


In Normandy, in the Eure department, one hour from Paris, 10 minutes from Montfort sur Risle and the town of Bourg Achard with its numerous shops. Deauville Sotheby's International Realty© exclusively presents for sale a charming fully renovated Norman manor from the 18th century, set in a preserved and exceptional environment of nearly 15 hectares of landscaped park, wooded areas, orchards, pastures, and riding paths. The manor has a ground area of 305.18 m² (256.01 m² according to the Boutin law) and comprises an entrance hall, a beautiful living room with a fireplace, a spacious dining room with a fireplace, a family kitchen, and a ground floor playroom (which can be converted into a bedroom) with a shower room. On the upper floors, there are 6 bedrooms with exposed beams and views of the park, including a master suite, a bathroom, three shower rooms, and a children's dormitory. The property also features a magnificent barn (with a new roof) of approximately 200 m², a guardian or guest house with 4/5 rooms of 104.89 m² (80.91 m² living area according to the Boutin law), a tennis court, an outdoor heated and secured swimming pool (with a removable cover), and a large garage for 4 cars. Charm and character for lovers of unique and authentic places. Stunning unobstructed views of the surrounding countryside.This description has been automatically translated from French.
…By Deauville Sotheby's International Realty


Ref.4456 : 16th and 18th century manor house in Bayeux The manor house is nestled in a picturesque alleyway. In fact, the wall and elegant gateway separating it from the street barely manage to hide its proud silhouette. It is an ‘L’-shaped building comprising a four-storey, ashlar 18th-century main dwelling set against a four-storey Renaissance-era tower on a vaulted cellar. The building has a slate roof. In total, the property has 9 main rooms including 1 living room, 1 study, 6 bedrooms with en suite bathrooms and 1 other bedroom. There is around 300 sqm of living space. The property has been carefully restored, preserving many period features: parquet flooring, wood panelling, solid wood doors, fireplaces and overmantels, beams and joists, etc. The 18th century dwelling spans around 220 sqm and comprises : On the ground floor, an entrance hall leading to a study on one side and a living room with a monumental fireplace on the other, extended by a contemporary glass roof. This brings a great deal of light to this 48 sqm reception area. A fitted kitchen, a scullery and a wine cellar complete this level (HSP 2.79 m). From the entrance hall, a remarkable ashlar staircase, adorned with a mascaron at its starting point, leads to the upper floors. There is a 10 sqm bedroom on the middle floor. The first floor includes a suite comprising a 24 sqm bedroom with fireplace, a shower room and a dressing room with window (2.74 m high). A further 10 sqm bedroom is located halfway upstairs. The second floor includes a second suite, a 24 sqm bedroom with fireplace, a shower room and a dressing room (2.9 m high). The third floor comprises a 14 sqm attic bedroom and a shower room. The Renaissance tower gives access to the second dwelling, measuring around 80 sqm, which houses three guest rooms (one on each floor). Each has its own private shower room and kitchenette. The spiral staircase that connects these rooms leads to a former lookout room with a fireplace, now used as an attic. On the ground floor, the tower also gives access to a 14th century vaulted cellar, which houses the boiler and other functional equipment. There is also an electrically operated garage measuring 24 sqm (the entrance measures 2.9 m x 2.4 m), 50 metres further up the same street. The walled courtyard and garden provide a quiet, private outdoor space. There is a lovely, unobstructed view of the cathedral. Part of the garden is terraced, the other laid to lawn and planted with flowers, with part facing south. The cadastral area is 293 sqm. Cabinet LE NAIL – Normandy, Cotentin - Bessin : Mr Jérôme RENAUD : +33(0)2.43.98.20.20 CPI 1401 2018 000 036 072 - CCI de Caen We invite you to visit our website Cabinet Le Nail to browse our latest listings or learn more about this property.
…By Cabinet Le Nail


Sole Agency with MAXWELL-BAYNES CHRISTIE'S INTERNATIONAL REAL ESTATE Tucked away at the end of a long private drive, on the peaceful banks of the Dordogne River, this remarkable property enjoys an exceptional setting of almost 5.8 hectares of garden, beautifull parkland and pasture. Meticulously restored throughout, the property seamlessly combines the timeless elegance of its historic architecture with the comfort and sophistication of contemporary living. Perfectly positioned just minutes from Branne and the renowned vineyards of Saint-Émilion, 15 minutes from Libourne and approximately 35 minutes from Bordeaux, the property offers complete privacy without compromising on accessibility. Extending to approximately 720 m², the main house has been designed for both elegant family living and effortless entertaining. Gracious reception rooms, a spectacular open-plan dining room and a beautifully appointed kitchen flow naturally onto the outdoor terraces, creating inviting spaces for gatherings of every scale. Five generous bedrooms and five bathrooms, including an exceptional master-suite overlooking the Dordogne, provide luxurious and peaceful accommodation. An exceptional stone outbuilding, together with a former caretaker's cottage awaiting restoration, offers exciting potential for further development, subject to the necessary permissions. The grounds are equally captivating with mature trees, gardens, expansive terraces and a large heated swimming pool. This is an exceptional riverside property offering privacy, character and an outstanding lifestyle in one of the most sought-after locations of the Bordeaux region. For more information, contact Nicole on: +33 (0)6 11 39 28 28 Property reference: KM1138
…By Maxwell-baynes Residential And Vineyards - Christie's International Real Estate


In the historic center of Bayeux, Normandie Privilège offers a fully restored 16th and 18th century manor house, walled garden and garage. One of Bayeux's most emblematic buildings, the property combines an 18th-century dwelling with a Renaissance tower, which leads to another 16th-century dwelling. The oldest part is a 14th-century vaulted cellar. The living space is around 300 m2. In all, there are 9 main rooms, including 1 double living room, 1 study and 7 bedrooms, 6 of which have en-suite bathrooms. As you enter, an elegant stone gate bears witness to the authenticity of the property. Numerous period features decorate the noble residence, including two remarkable stone staircases, parquet floors, fireplaces and their overmantels, and extensive woodwork. All of which, enhanced by carefully considered decoration, exude charm and character. On the contrary, contemporary additions do not stand out. A huge glass roof illuminates part of the living room, emphasizing the volume of this reception room (almost 50 m2). The bathrooms are distinguished by their luxurious sobriety. Comfort is enhanced by gas central heating and double-glazed windows. Outside, a courtyard and garden provide a quiet, secluded setting for enjoying fine weather. They benefit from a postcard-perfect view of the cathedral. The property also includes a garage nearby. --- The price of this property is €1,399,000. Agency fees are payable by the vendor. Estimated annual energy costs for the property: between €6640 and €8870 per year. Average energy prices indexed to the years 2021, 2022, 2023 (including subscriptions). Information on the risks to which this property is exposed is available on the Géorisques website www.georisques.gouv.fr. For reasons of discretion, the location of the property is given approximately. The information given in this description is based on our visit to the property and on information obtained from the current owner. In particular, surface areas and periods of construction are given for information only. They have no contractual value and we cannot be held responsible for any inaccuracies or omissions. Photographs may be retouched Référence agence : 211
…By Normandie Privilège


Exceptional property, Le Manoir de Lurin stands among the most prestigious and iconic estates on the island. Perched in the peaceful hills of Lurin, it blends colonial elegance with contemporary sophistication, while remaining just minutes from Gustavia and the renowned beaches of Gouverneur and Salines. The residence extends across a vast, meticulously landscaped tropical garden, ensuring total privacy with no overlooking neighbors. An adjoining parcel is also included in the sale, further enhancing this rare sense of exclusivity. Property Highlights Approx. 400 m² of living space, divided between the main house and several distinct cottages. A layout designed for large family gatherings or holidays with friends, while preserving perfect independence for each space. A lush tropical garden that creates a green sanctuary, enhancing the charm and serenity of the estate. Open views over St. Jean Bay and the surrounding hills, both soothing and majestic. Le Manoir de Lurin is not just a home — it is a symbol of elegance, tranquility, and tropical refinement. A rare opportunity to live in a legendary estate and write your own story in one of the most beautiful settings of St. Barts. The listing price includes agency fees, payable by the buyer on behalf of the seller.
…By Premier Properties Saint Barth


It is in the heart of its private forest that the manor and its dependences are discovered. From the moment of arrival, one is struck by the beauty of the place and the incredible calm that reigns. An exceptional estate, 2 hours and 30 minutes by car from Paris and 15 minutes from Montbard and its TGV station. The estate presents itself to us in remarkable general condition with its very pretty tower at the entrance of the property, its turret, its large building with green shutters, its long house, its caretaker's house, and its outbuildings. In total, 865 m2 of living space. Major renovations, structural, facade, flooring to roofing, and interior developments have been carried out with a concern to preserve and highlight the original stylistic elements. The property has 15 bedrooms, each with its own bathroom and private toilets, reception lounges, a billiard room, a large seminar room, and two large and beautiful equipped kitchens. The exteriors are superbly landscaped with a tennis court, a swimming pool, a petanque court, forest paths for walking and cycling, and a beautiful barn at the back of the house that offers lovely spaces. The sale includes a plot of 8.7 hectares of forest. Possibility to acquire an additional 98 hectares of forest. Energy performance diagnostics are currently being completed.This description has been automatically translated from French.
…By Lyon - Sotheby's International Realty


This seigniorial dwelling spanning approx. 310 m² (3,903 sq ft) is situated in a hamlet near to LA CHATRE in the French department of Indre. It comprises a fortified house with a rectangular pavilion, extended by outbuildings and former stables converted into living accommodation. The ground floor comprises an entrance hall, laundry room, kitchen, dining room, living room and a large study. Upstairs are 3 bedrooms, a dressing room and three bathrooms. An outside canopy, with a summer kitchen, swimming pool and poolhouse, lets you enjoy the fine summer days. The garden, planted with flowers and trees, offers magnificent views over the rolling countryside. A 140 m² barn, a 50 m² outbuilding with workshops, a 110 m² storage building, a flat, a billiard room and two studio flats with separate entrances complete the property. ECD: C/A Price before tax: 659 000 (Net selling price: €699 500 - 6% agency fees payable by the buyer). Property presented by Mr Etienne de BEAUREPAIRE (EI) : 06.07.71.57.74 - [email protected]. Translated with DeepL.com (free version)
…By Barnes Sologne Val De Loire


This sumptuous 19th century villa set in 1.75 hectares of enclosed grounds is located just a stone’s throw from the beach and the shops in the heart of popular seaside resort Villers-sur-Mer. Offering 670 sqm of entirely renovated living space, it includes a majestic entrance hall, superb reception rooms including a library and a billiard room, a dining room and a spacious kitchen with dining facilities. Period features include high ceilings and large windows bathing the rooms in sunshine and enjoying views of the landscaped garden. The upper floors comprise 9 bedrooms including several suites, studies, a reading room, dressing rooms and a utility room. The top floor offers about 54 sqm of convertible living space. The 213 sqm garden level includes a recreation room, a fitness area with a shower room and wc, a wine cellar, a storage room and technical premises. With a near 100 sqm caretaker’s house to renovate, and about 130 sqm annexes to restore. Accessed by means of magnificent wrought-iron gates, the leafy grounds include a tennis court to renovate.
…By Daniel Féau


Ref.4264 : French property for sale in Pays de la Loire (Mayenne department). This charming manor house is located in the heart of its magnificent grounds, on the banks of a navigable river in a splendid, unspoilt setting. The property is located south of Laval, close to a town with all amenities. It's a wonderful place, where nature and architecture blend perfectly. This charming manor house was built on a hillside, in a location chosen for the quality of the site, in the 17th century. It has recently been restored and extended and now offers approx. 480sqm of living space. It comprises Ground floor: an entrance hall with tiled floor and exposed beams, a lounge with tiled floor, exposed beams and a beautiful monumental stone fireplace with brick mantle, a large living room (recreation room) of approx. 95sqm equipped with a wood-fired hob with spit. This room opens widely through picture windows onto a terrace, the swimming pool, the pond and beautiful rolling countryside. From here, you have access to the 14 m x 4 m swimming pool, which is half indoors and half outdoors. Then there is a large dining room/lounge of approx. 50sqm, a bedroom with its own shower room, wc and study, a carefully fitted kitchen and utility rooms (scullery, linen room, service entrance, utility room, wc/wash-hand basin). 1st floor: 7 bedrooms, 5 bathrooms/showers or toilets, wc. 2nd floor: a very beautiful room occupying the entire level of the central manor house, representing a single volume revealing the roofing framework, with: bedroom, bath, shower, dressing room, study, wc. Two staircases facilitate the distribution of the property. These rooms are luminous, almost all of them are lantern windows (double aspect), well served and warmly decorated. The outbuildings : Following on from the house, there is a first building comprising : - A double garage ; - The wood chip store and boiler; - A storage area; - The heating/dehydration system for the swimming pool living area. A little further away, a technical area has been carefully laid out around a paved courtyard: - An equipment shed (where several vehicles and maintenance equipment are stored); - Several horse stalls; - A canopy; - Compartments for storing materials and silos; - A large tank to collect rainwater from the shed. Once again, the space has been laid out rationally, without forgetting to blend in with the environment. Each meadow has a water-supplied shelter for horses or cattle. Although the lower part of some meadows near the river is in flood zones, all buildings are located outside the flood risk area. The manor house is set in the middle of its grounds. It is reached via a long tree-lined driveway that runs alongside the hillside and the river, with the manor house visible in the distance. When you arrive, it's a feast for the eyes: it's all there: the rolling hills, the river, formal gardens, ponds, fine architecture, paddocks fenced in with railway sleepers... It's all a pleasure to behold. Nature is tamed here, but as you walk up to the ponds, wild ducks appear and take flight as you approach. The 4 cascading ponds cover a total cadastral area of around 9.71 acres (3.93 hectares). The land is made up of woods (approx. 14.82 acres / 6 hectares) and meadows all fenced in with railway sleepers (approx. 29.65 acres / 12 hectares). In front of the house, you will find a pretty formal vegetable garden and a formal ornamental garden surrounded by low walls and featuring fountains. The owner has developed a large number of facilities for the enjoyment of his family and friends: horse riding arena, petanque area, sandy beach on the edge of one of the ponds, an island with an aviary and animals, a large heated overflowing swimming pool (stainless steel tank) juxtaposed with two other overflowing pools of natural, cascading water, two large wooden terraces. Automatic watering and outside lighting. The property spans approximately 62.56 acres (25 hectares 32 ares 56 centiares) and has everything you need for quality of life and enjoyment, for an authentic and comfortable country lifestyle. Cabinet Le Nail: +33.(0)2.43.98.20.20 CPI 5301 2018 000 028 835 - CCI de la Mayenne We invite you to visit our website Cabinet Le Nail to browse our latest listings or learn more about this property.
…By Cabinet Le Nail


Ideally located near a charming town in the southern Charente region, this splendid 16th-century manor has been meticulously renovated to preserve its authenticity and enchanting charm. Today, this magnificent residence offers approximately 350 square meters of living space and comprises an inviting entrance, two elegant lounges, a spacious dining kitchen, four bedrooms (including a suite with a dressing room and en-suite bathroom), another bathroom, a practical laundry room, and a wine cellar. High-quality authentic elements, such as monumental fireplaces, exposed beams, and terracotta tile floors, bestow a unique character upon this splendid manor. The property also includes 400 square meters of outbuildings and a splendid dovecote, offering numerous possibilities for further development. Everything is arranged around a picturesque inner courtyard adorned with a terrace and a heated swimming pool. The summer kitchen, complete with its bread oven and covered terrace, is the perfect place to entertain friends and family. The manor is ideally nestled in the heart of its extensive 5.45-hectare grounds, ensuring complete privacy without direct neighbors. Breathtaking views of the hilly landscape and the dominating castle just one kilometer away add to the captivating atmosphere. This exceptional property offers a truly ideal location. The town of Chalais, only one minute from the property, boasts numerous advantages. Its railway station with connections to Bordeaux and Angoulême, its shops and restaurants, its castle, and its weekly market are all within walking distance from the property. Conveniently located 45 minutes from Angoulême's TGV station and one hour from the airports of Bordeaux and Bergerac, this property offers both accessibility and tranquility in balanced proportions. A must-see!
…By Maxwell-baynes Residential And Vineyards - Christie's International Real Estate


Between History and Elegance - An Exceptional Estate in the Heart of Pontrieux's Preserved Countryside Step into a refined blend of heritage and tranquility with this exceptional estate, nestled in the unspoiled countryside of Pontrieux. Dating from the 16th to 18th centuries and fully renovated, this remarkable property offers over 470 sqm of living space divided into four separate dwellings (three of which are fully furnished) ready to accommodate your lifestyle or tourism projects. Set on nearly one hectare of landscaped grounds, this rare place combines charm, serenity, and tremendous potential. Property Details : The main manor features a circular layout on the ground floor with, at the front, a 45.4 sqm living room with wood-burning stove and a 31.5 sqm lounge with pellet stove. At the rear, you'll find a utility room, a 33 sqm kitchen, a restroom with shower and sink, and a laundry room. On the first floor, there's a bedroom with en-suite shower room, a full bathroom with shower, a walk-in wardrobe, a second adjoining bedroom, two additional bedrooms, and an intermediary room providing access to the lower level that could be used as office or other. The second floor consists of two attic open spaces. Outbuildings : Opposite the manor, a longère (traditional farmhouse) split into three independent lodgings: Part 1 (83.6 sqm) : For 4 guests, includes a ground-floor living room with open-plan kitchen; upstairs, a 10 sqm bedroom and a second bedroom about the same size, each with their shower room with toilet. Part 2 (48.8 sqm) : Ground floor: living/dining area with open kitchen; upstairs, a landing leads to a bedroom and shower room with toilet. Part 3 (78 sqm) - Ground floor: living-dining area with open kitchen, one bedroom with en-suite shower and toilet; upstairs, two bedrooms each with their shower room with toilet. In addition to the main buildings: A workshop outbuilding and a lean-to with a historic bread oven Another west-facing outbuilding used as a workshop A large open barn of over 90 sqm with an adjacent greenhouse Traditional stone crèches (animal shelters) and a well enhance the central courtyard. Surrounding area : Set in the peaceful countryside, just 6 km from shops and amenities. Beaches and the Port Blanc nautical center are 20 minutes away; golf course within 10 minutes. (3.44 % fees incl. VAT at the buyer's expense.)
…By Belles Demeures De Bretagne


Ref.4619 : Character dwelling and its gîte, between Touraine and Berry This beautiful dwelling with its vast outbuildings is situated in the heart of the Brenne region in Berry. However, the region was long considered to be part of Touraine, and the surrounding countryside, with its beautiful rolling hills, bears more resemblance to the Loire Valley than to the nearby Brenne and its ponds. In fact, you don't have to go very far north to find the first tufa stone buildings. The property is set back from a small hamlet, with no neighbours. Just 3 kilometres away, Azay-le-Ferron and its historic château offer all the essential services and amenities. To the south lies the Parc Naturel Régional de la Brenne, the land of a thousand lakes, with its many opportunities for excursions. The area is also renowned for its hunting grounds. Fontgombault, home to a thriving Benedictine community, is a twenty-minute drive away. To the north, you'll find the Touraine region, with its small towns of character such as Loches and Descartes, not to mention its renowned vineyards and gastronomy. The Michelin-starred Maison Dallais (restaurant la Promenade) is just twenty minutes away. Heading south-west, you enter the Poitou region. The spa town of La Roche-Posay, half an hour away, offers treatments for dermatological conditions. The town also boasts a fine golf course. Forty-five minutes away, the TGV station at Châtellerault, on the Paris-Bordeaux line, takes you to the capital in less than an hour and a half. A pretty country road leads to the property and, passing through the gate, you enter the vast courtyard framed by the dwelling and its outbuildings. The dwelling, with 183 sqm of living space, comprises three buildings that form a whole: the stairway tower with its pyramid-shaped roof, the 17th century pavilion, built over two stories under a high hipped roof covered in flat tiles, and finally the 18th century extension, built over a single storey with attic space, which is illuminated to the east by a gabled dormer with a triangular pediment. The front and rear facades traditionally face east and west. The entrance door, topped by a knocker, is under an arch that fills in an older, recessed structure. On the ground floor, you pass through a short entrance hall into the large living room with its kitchen and dining area, and its lounge arranged around a vast 16th-century fireplace housing the wood-burning stove, the residence's main source of heating. To the left is a toilet, at the far end is access to the stairway tower and the comfortable terrace, to the right is access to the gravel cellar via a concealed door and finally, a corridor leads to the large bedroom. This bedroom in the 18th century section is a prestigious room, measuring 35 sqm with a 3.40 m high ceiling. The Louis XIII-style fireplace is topped by an ornamental hood in the neo-classical style with a painted medallion. At the far end, there is access to the shower room with laundry area and exit to the parklands. Upstairs, an angled stairway leads to a landing with a first bedroom on the right and a stairway on the left leading to the attic of the 17th century dwelling, which could be converted, and to the bathroom. Continuing on, you enter a majestic suite with a sitting room adorned with an imposing Gothic fireplace and a bedroom. Finally, two steps lead up to the attic of the 17th-century building, the third bedroom on this level. The property's outbuildings are as follows : - A barn with a floor surface area of 115 sqm with a roof redone in 2000 and revised in 2022. - In the western extension of the barn, a small house used as a gîte, with approx. 80 sqm of living space comprising a ground floor lounge with kitchen area and a shower room with toilet, and two upstairs bedrooms with bathrooms. - Enclosing the courtyard to the east is a stable building with a garage, the roof of which was redone in 2012 and revised in 2022. In need of internal restoration. - In the meadow to the north, a pole barn that could house horses and their hay. - To the south, in the second part of the grounds, a building containing a working bread oven. - A well. The grounds, spanning a total surface area of 9 acres (3.8 hectares), are divided into two almost equal parts. The first forms a quadrilateral of almost two hectares and is divided between the wooded parklands to the rear of the dwelling and the pole barn, an orchard behind the stables, and a large parcel of grassland. The second, on the other side of the road, is a long natural strip bordered to the south by a stream. Close to the road, surrounding the bread oven, a bamboo grove has been developed. Cabinet LE NAIL – Berry - Limousin - Mr Christian MAUVE : +33(0)2.43.98.20.20 Christian MAUVE, Individual company, registered in the Special Register of Commercial Agents, under the number 437 693 534. We invite you to visit our website Cabinet Le Nail to browse our latest listings or learn more about this property.
…By Cabinet Le Nail


Between CHINON and SAUMUR, near the banks of the Loire (CANDES SAINT MARTIN), the Royal Abbey of FONTEVRAUD, an 18-hole golf course and a Center Parc, Large Napoleon III Manor, featuring large outbuildings, courtyard, pleasure park with a pond, meadows, for over 12 hectares of undeveloped land. THE MANOR: Living area of approximately 420 m² (plus an unfinished 2nd floor of approximately 150 m²) Southern exposure. Very bright living space, largely open to the park through numerous windows and balconies. Beautiful decorative features. Raised ground floor, accessible via large steps: 160 m² of living space. Ceiling height of approximately 4 m. Oak parquet floors. Interior shutters. Entrance hall (ceiling decorated with a painted sky, wide double doors), 32 m² lounge-library (coffered ceiling and decorations, fireplace). 45 m² living room (elegant stucco decorations, painted sky ceiling, fireplace)38 m² dining room-kitchen (low paneling, exposed beams) Scullery (terracotta tiles, working dumbwaiter). Office (fireplace) Laundry room. W.C. Garden level: 103 m² of living space. 32 m² kitchen (wood-burning stove, exposed beams) Bathroom. Storeroom. 25 m² room opening onto a terrace. 26 m² vaulted wine cellar, made of tufa stone. Boiler room. 1st floor: 156 m² of living space. Ceiling height of 3.50 m. Parquet floors. Interior shutters. Bedroom 1, 16 m² (double French doors leading to balcony, fireplace) Bedroom 2, 21 m² with adjoining powder room. Bathroom. Toilet. Large boudoir opening onto a balcony. Bedroom 3, 31 m² with powder room and toilet (south-facing balcony, fireplace). Bedroom 4, 17 m² (fireplace). Bathroom (toilet). Bedroom 5, 15 m² (balcony). Bedroom 6, 14 m² (fireplace). 2nd floor: approximately 150 m². 6 unrestored bedrooms and attics. Miscellaneous: Central heating with a DE DIETRICH oil-fired boiler and cast iron radiators with thermostatic valves (consumption of approximately 3,000 liters of oil per year). All windows are double-glazed. Well, mains water; independent sanitation. Estimated annual energy costs according to the DPE for standard use across five uses (heating, domestic hot water, air conditioning, lighting, auxiliaries) between €16,520 and €22,390 per year (average energy prices indexed for the years 2021, 2022, and 2023, including subscriptions) THE OUTBUILDINGS: Recent natural slate roofs and stainless steel hooks. - Two-room annex house (unfinished) near the manor house. - Former farm: group of buildings enclosing a square courtyard. Building with an ornamental dovecote, housing two sheds or garages, a stable with five stalls, and a tack room. Hay loft above. Paved courtyard in front. Barn with bakery and former living quarters. Floor area of approximately 200 m². Building housing former stables and living quarters. Floor area of approximately 150 m². Pigsty. THE LAND: 12 hectares 63 ares 96 centiares, free, half enclosed. Certified organic farming. Pleasure park with a pond, well planted with ornamental trees: cedars of Lebanon, sequoia, white and pink chestnut trees, American black walnut, plane trees... Cultivated vegetable garden with ponds. Meadows. Conclusion: Excellent location in a varied and undisturbed countryside, near the banks of the Loire and the attractive towns of SAUMUR and CHINON. A rare, complete property, not yet divided, comprising high-quality housing, numerous outbuildings in good condition, and a large, well-balanced plot of land.
…By Cabinet Metais - Bertrand


In the heart of Bessin, 10 minutes from Bayeux and the sea, 25 minutes from Caen, in a calm and peaceful location, Normandie Privilège offers you a 15th-century manor and its 19th-century annex, both listed as Historical Monuments.This fully restored property, which extends over nearly one hectare, is enhanced by a courtyard with a pond, a walled garden, and a pasture. It is suitable for both a family home and for hospitality activities.Of impressive proportions, the manor is raised over a square floor on the ground floor. The facades feature leaded windows. On the courtyard side, a contemporary glass extension prolongs the living quarters. At the back, a square tower rises over three levels. The floors are served by a remarkable spiral staircase. The living area is approximately 475 m2 with 9 main rooms including a living room, a dining room, a sitting room under the glass extension, a kitchen, a back kitchen, a game room - library, five bedrooms, four of which have an adjoining bathroom, and spacious attics.Located perpendicular to the manor, the 19th-century annex is a two-level residence. The elegant facade stands out with ordered openings and semicircular windows. Each level covers approximately 90 m2 with the following composition: on the ground floor, a spa with jacuzzi, changing room, showers, a bedroom, and a bathroom; on the upper floor, a spacious 3-room apartment (gallery, sitting room with kitchen, two bedrooms, one bathroom).Other outbuildings include a garage for two cars at the entrance of the property, a workshop with a mezzanine covering an area of 64 m2 on the ground, and three storage sheds.The honor courtyard connects on one side with the walled garden, and on the other with the half-hectare pasture. The garden, which has independent access, houses two unusual residences.This meticulously maintained property will appeal to those looking for space and tranquility in a historic setting. The proximity to Bayeux, the D-Day beaches, and numerous tourist attractions also make it an ideal place for a hospitality project.The price of this property is €1,680,000. The agency fees are the responsibility of the seller.The property is exempt from Energy Performance Diagnosis (DPE).Information on the risks to which this property is exposed is available on the Géorisques website www.georisques.gouv.fr.For reasons of discretion, the location of the property is indicated approximately.The information provided in this description is the result of our visit to the premises as well as information gathered from the current owner. The areas and construction dates, in particular, are given for informational purposes, have no contractual value, and cannot engage our liability in the event of inaccuracy or omission.The photographs may be retouched.Agency reference: 215This description has been automatically translated from French.
…By Normandie Privilège


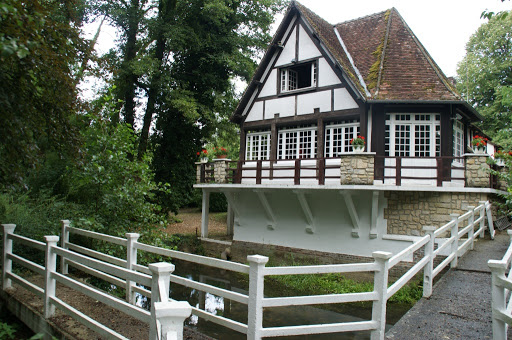
Exceptional manor (former mill) In the heart of a small valley in the Vexin, just 80 km from Paris and 75 km from Dieppe, this magnificent prestigious residence will charm you with its splendor, its quality of life, and its exceptional natural surroundings. You will be captivated by the incomparable park of 2.5 ha filled with various deciduous and evergreen trees, along with numerous centuries-old trees. You can follow the meanders of the trout river that runs through the property for 1.5 km. The canal, along with the sluice system, will transport you to the magical atmosphere of the beautiful era of the mill. With a total area of 327 m² distributed over two levels, its ten rooms, including four/five bedrooms and a large living room, this magnificent building offers many private spaces. You will enjoy relaxing on the terrace of the billiard room, which runs alongside and overlooks the river. You will benefit from the large 57 m² living room area open to the 21 m² bar. The caretaker's house of about 71 m² offers an independent living space. - On the ground floor: a 16 m² kitchen with a pantry, a 57 m² living room with a fireplace, a 21 m² bar, a 20 m² office, a 36 m² game room, and toilets. - On the first floor: accessible by two staircases, comprising a 14 m² bedroom, an 18 m² bedroom, a 16 m² bedroom, a 23 m² laundry room, an 18 m² relaxation room, a 6 m² bathroom, an 8 m² bathroom, and toilets. - Caretaker's house: 71 m² with living area and fireplace, 3 bedrooms. - Gardener's house: 48 m² to restore. - Outbuildings: workshop, shed.This description has been automatically translated from French.
…By Giverny-immoprestige


43 km southwest of Paris, this exceptional early 20th-century notable property comprises a 300 m² main house on four levels and a 70 m² janitor's cottage on two levels. The 8,500 m² wooded grounds feature a ceremonial pool with fountain, and a pond with small “island” accessed by a bridge. Main house: The first floor comprises a through living/dining room, an office, a fitted/equipped kitchen with access to the south-facing terrace and a pantry/veranda. High-quality features such as period fireplaces, bow windows, wainscoting, moldings and herringbone parquet add to the warm atmosphere. The beautiful oak staircase invites you to discover the two upper floors. The second floor features three bedrooms with en-suite bathrooms or showers, a checkroom and a linen room. Beautiful moldings and period marble fireplaces. The third floor has three bedrooms, each with its own washbasin, a bathroom, three closets, a dressing room and an attic. A full cellar offers four rooms, including a boiler room, workshop and wine cellar. Janitor's cottage: The first floor comprises a kitchen and a one-car garage. The second floor offers a living room, a bedroom and a bathroom. A period lean-to greenhouse and an annex house in the garden complete the ensemble. This property offers a natural setting in the heart of the village. The Sermaise RER station is a 23-minute walk or 5 minutes by car (ample free parking). Paris-Austerlitz connection in 1h20 every 30 minutes Property presented by Vickie Nikolaou, Agent Commercial EI. Energy class E - Climate class E Estimated annual energy costs for standard use: €6,380 to €8,657 (average energy prices indexed to January 1, 2021, including subscriptions). Housing with excessive energy consumption. Information on the risks to which this property is exposed is available on the Géorisques website: www.georisques.gouv.fr
…By Barnes Proprietes & Chateaux


POSSIBILITY OF FORWARD SALE WITH PAYMENT BY INSTALMENTS Réf. 4473: 20 MINUTES FROM THE SEA : Charming manor house for sale in Brittany In the heart of rolling countryside, in a small hamlet full of character, this astonishing manor house was built in the 16th century (1543) and then remodelled in the 19th century. The property comprises an 8-bedroom manor house and 4 detached houses. 1/ THE MANOR: On the north side, the manor house has kept its 16th-century architecture intact. Square turret with spiral staircase, pedimented dormer window and finials. The south facade, restored in 1861, has the proud appearance of a malouinière. Entrance hall leading to a large lounge with beautiful slate floor tiles and fireplace, old arched doors, lime and hemp rendering, spiral staircase in pink granite leading to 6 bedrooms with their 5 private shower rooms. A dining room leads to a kitchen equipped with a Godin kitchen piano in this part of the manor house. A 2nd staircase separates part of the manor for private use with 2 bedrooms sharing 1 shower room, if you wish to use it for professional purposes. Perfect for large families, this character property will delight lovers of authenticity with its many original features. Surrounded by 4 independent, habitable houses totalling 330 sqm, its potential offers great opportunities for tourist activities such as guest houses and gîtes. 2/ 4 Gîtes : - Gîte 1: 47 sqm former bread oven on 2 levels - adjoining the manor house - main south-facing facade. Composed of living room with open-plan kitchen, wc and 1 bedroom with shower room on 1st floor. - Gîte 2: detached house of 68sqm on 2 levels - main south-facing facade. Composed of living room with open-plan kitchen, utility room, shower room, wc. At the first floor, there are 2 bedrooms. -Gîte 3: detached house with 105m² street frontage - south facing. Living room with open-plan kitchen, bedroom, shower room, wc + 2 bedrooms on 1st floor, shower room with wc. - Gîte 4: a house facing the street, adjoining the neighbour, 94sqm - south-facing. Living room with open-plan kitchen, disabled bedroom with shower room/wc + 1st floor: 2 bedrooms, shower room, wc + 2nd floor: 2 bedrooms, each with its own shower room with wc. 3/ A FOUNTAIN WITH A WASH-HOUSE 4/ A SEPERATE LAUNDRY ROOM : Shared with the gîtes. Set between a hamlet and the countryside, the manor house is surrounded by its gîtes and gardens. Orchard, leafy meadow, fountain and wash-house, 2 wells, courtyard, flowerbeds and car park. Possibility of purchasing in addition : 1/ Two houses independent of the manor house and adjoining each other with garden, overlooking the street: north-facing facade. The first comprises a living room/open-plan kitchen, shower room, toilet and a bedroom on the first floor. The second comprises a living room/open-plan kitchen, shower room, toilet, conservatory and a bedroom on the first floor. 2/ A hangar of approx. 150 sqm next to a pond. 3/ A park approx 7.000sqm with a pond of approx. 1000sqm. 4/ An 80sqm shed with terrace next to the wash-house. Cabinet LE NAIL – North Brittany - Mrs Anne-Marie NORDVIK: +33(0)2.43.98.20.20 Anne-Marie NORDVIK, Individual company, registered in the Special Register of Commercial Agents, under the number 753 048 487. We invite you to visit our website Cabinet Le Nail to browse our latest listings or learn more about this property.
…By Cabinet Le Nail


Réf. 4465: Charming 16th century manor house for sale near Agen. The Lot-et-Garonne is criss-crossed by the Canal de Garonne, perfect for cycling or barge trips. The region is renowned for its medieval bastide towns, lively markets and friendly cuisine featuring local produce. Close to major routes, Agen is ideally located for exploring the south of France, while offering the serenity of a rural environment. Agen, in the heart of the Lot-et-Garonne region, is a charming town in south-west France, known for its peaceful surroundings and rich heritage. Nestling between Toulouse and Bordeaux, it offers an exceptional quality of life, combining history, gastronomy and nature. Agen is famous for its delicious prunes, but also for its historic centre, picturesque narrow streets and half-timbered houses. The region's varied landscapes, from rolling green hills to agricultural plains, are ideal for hikers and outdoor enthusiasts. A first building constructed in the 16th century comprised only the western part of the building. This three-storey building had a large room serving as a kitchen and a living room on the ground floor, a lounge with a fireplace and a bedroom on the first floor and 6 ‘maid's’ bedrooms on the second floor. The property also included a number of farm buildings and a dovecote, which is still standing today. All these buildings were connected to the main road to the north. This road was abandoned when the Canal Latéral à la Garonne was built in 1840. This access road can be seen on the Napoleonic land register. In the 17th century, the eastern part of the manor house was extended to create a large kitchen with a fireplace, two utility rooms and 4 bedrooms upstairs. In the 19th century, the property belonged to Mr Henri de Blaviel (1846-1918), who commissioned Mr Duby, an architect, to convert the 17th-century part. A three-storey tower and a two-storey adjoining building plus terrace were added to the northern part of the building. The next owner, Louis Georges Pierre de Gaulejac (1915-2003), inherited the estate from his mother and ran a large fruit farm that required the construction of industrial buildings. After his death, the estate was split into two parts, the eastern part comprising the barn and industrial buildings, and the other part, which is the subject of this article, comprising the dwelling and its outbuildings, together with a park covering just over 3.95 acres. Since its acquisition by the current owners in 2005, the property has undergone extensive renovation and conversion work. In a verdant setting, this manor house dating from the 16th century and extended in the 17th century spans approx. 400 sqm of living space, comprising: On the ground floor, an entrance hall leading to a living room, a dining room and access to the first floor via a beautiful abalone staircase. Comprising a kitchen/diner of more than 50 sqm, a study, a scullery, a workshop and bathroom and toilet facilities. All the rooms have a working fireplace and the kitchen has independent access. On the first floor we find respectively: A reading and relaxation room of more than 40 sqm equipped with a wood-burning stove, with direct access to the terrace. An office area at the top of the staircase. A 25 sqm master bedroom with dressing room, shower room and bathroom, as well as 4 large bedrooms with separate shower rooms and bathrooms. The six former maid's rooms on the top floor are now used as a children's play area. There remains the possibility of creating a further 90 sqm of living space in the insulated attic. Outbuildings : 1/ The dovecote: Just a stone's throw from the house is a dovecote in excellent condition, equipped with 2 fixed windows and a staircase for easy use. The layout of the premises makes it easy to accommodate passing guests while preserving the exclusive use of the house. The property is valued at €20,000 per annum, excluding school holidays. 2/ The outbuildings : The outbuildings, with a floor surface area of 155 sqm, are in very good condition and are divided into several sections comprising a workshop, a garage and a wood shed. A stairway provides access to the first floor, allowing the same surface area to be exploited through the 9 existing openings in the masonry. 3/ The well : The property has a well around 300 metres away, shared with a farmer and a market gardener. Two pipes carry the water to the house, the pond and the swimming pool. The house is also connected to the public drinking water network. The property is easily accessed from the road. The 16x8 m masonry swimming pool, with a 2.5 m plunge pool, is fed by borehole water. It has dedicated sanitary facilities. The landscaped grounds of more than 3.70 acres feature trees several hundred years old, including a holm oak dating from the 16th century. The layout of the property's three plots makes them easy to maintain. The proximity of the Canal Latéral makes it ideal for long walks along the green lane. Cabinet LE NAIL – Lot-et-Garonne & Gers - Mr Alain CADET : +33(0)2.43.98.20.20 CPI 3301 2018 000 031 595 - CCI de Bordeaux-Gironde We invite you to visit our website Cabinet Le Nail to browse our latest listings or learn more about this property.
…By Cabinet Le Nail


In absolute tranquility, less than 1h15 from Paris via the N12, this exceptional property of 670m² of living space offers a spectacular view of the Valley. Set on an admirably maintained park of 15,000m² bordered by the river, the ensemble includes 2 houses and a dependency. In the manor, the well-designed ground floor consists of a beautiful entrance leading to a luxurious 32m² kitchen open to a panoramic 73m² living/dining room (fireplace with double insert). Direct access to the aquatic area/spa from the living room. In addition, a boudoir, a billiard space, and a large laundry room. The two floors offer 6 suites, all with dressing, bathroom, and toilet. Full basement. The guest house features a living room, a kitchen, and 3 suites, all with dressing, shower room, and toilet. Adjacent to the garden level, there is a large room (reception/art studio/exhibition hall) of 120m². Extending from the floor, with a balcony overlooking the river, a space of 120m² that can easily be converted into an apartment. Fully restored with taste, this very bright ensemble constitutes an exceptional family home. Possibility for guest rooms, event activities (weddings, seminars, etc.). Dependencies, swimming pool, landing stage on the river, direct access to the state forest (more than 3000ha). Comfort and change of scenery guaranteed! Fees: 4.88% VAT included, charged to the buyer (1,230,000€ excluding fees)This description has been automatically translated from French.
…By Quartz Jaillet


Ref.4316 : Manor house for sale in Normandy (South of La Manche department). The first manor house was built in the 17th century on the borders of the Manche, Orne and Mayenne departments. It is set in the Normandy bocage, just 2 km from the village, which offers all amenities. (all shops, health centre, pharmacy, etc.). The manor house currently has 510 sqm of living space and comprises : Ground floor: main entrance and service entrance, large lounge, former billiard room, small lounge, dining room, kitchen, study and orangery. Utility rooms, toilet, laundry room and shower room. The main rooms benefit from original decorative features (fireplaces, wood panelling, parquet flooring) that give them charm and character. 1st floor: 6 bedrooms, bathroom, library, study, toilet, utility room, attic. 2nd floor: attic The whole property has the feel of a warm and welcoming family home. The property has been used as a farm for many years and has numerous outbuildings: Former chapel ; Garage ; Shed ; Former farmer's house in need of complete restoration; Former cowshed; Former livestock building. The property comprises around 37 acres (15 hectares) of land, of which 29 acres (11.76ha) are rented. Cabinet LE NAIL - Border of Brittany & South Manche : Mr Nicolas de LA VIGNE : +33 (0)2.43.98.20.20 Nicolas de LA VIGNE ,Individual company, registered in the Special Register of Commercial Agents, under the number 920 814 274. We invite you to visit our website Cabinet Le Nail to browse our latest listings or learn more about this property.
…By Cabinet Le Nail


Ref.3966 : French stone house for sale in Dordogne In a preserved countryside, without any nuisance, in the golden triangle Sarlat, Montignac, les Eyzies, this charming manor will seduce you by its authenticity. It is built about ten kilometers from Sarlat, a small tourist town steeped in history, with many listed monuments where you will also find all the amenities. The advantage of a peaceful life in the countryside and the proximity of an attractive city! The main building includes a kitchen in the oldest part (tower of the XVth), one then reaches a vast living room/dining room where an imposing chimney was built. A bedroom and a shower room are also located on the first floor. French windows bring a soft light to this major room and allow access to a terrace, to the swimming pool and to the park with its multiple species (lime trees, oaks, cypresses...). A staircase leads to the second floor where there are two large bedrooms, a bathroom and a shower room. A tiny stone spiral staircase gives access to a room at the top of the tower, a room reserved for Robert Merle. The more than 250sqm of this manor house are completed by 2 other houses (120 and 60 sqm), completely independent and autonomous, currently used as gites. Each one has been renovated with old materials to keep the spirit of the place intact while adding all the necessary elements of comfort. We also find, in continuity of the manor, a second tower with in the lower part a cistern recovering rainwater and at its top accessible by an external stone staircase a small intimate workshop. A little further on, adjoining this part, a room from the 16th century has a magnificent inglenook fireplace, stone corbels on which large beams are supported. On this same wing, a cellar of about fifteen square meters has its place. The opposite wing, in addition to the annexed house, has a covered courtyard with slate roofs, a workshop, a boiler room with storage space and a second cistern integrated into the building. The u-shaped courtyard, which is very protective, is closed off to the south by a covered courtyard, which is also the main entrance to the manor. Below, to the north, the second annex house closes the courtyard. It is like a vast additional room in nature! The total living space is about 500sqm. The 7.16 acres (2.9 hectares) are divided as follows: the part close to the manor constitutes the park with various species such as oaks, cypresses, lime trees, poplars and maples... An orchard with walnut, apple, pear and cherry trees has been created on the eastern part, as well as a vegetable garden. Below, more to the North, we find a meadow with a gentle slope which then gives way to a wooded area with large trees. A swimming pool (5x12m) with chlorine completes the ensemble. Cabinet LE NAIL – Dordogne - Périgord - Lot-et-Garonne : M. Bruno GUÉRIN : +33(0)2.43.98.20.20 CPI 2402 2023 000 000 001 - CCI de la Dordogne We invite you to visit our website Cabinet Le Nail to browse our latest listings or learn more about this property.
…By Cabinet Le Nail

Receive by email any new listing that may match your search criteria
Your criteria :
By validating this form, you accept the general conditions of use of Le Figaro Properties.
These agencies offer a selection of luxury properties vente in France. Feel free to contact them for personalized assistance.





