Get early access to listings that match your criteria
Never miss an opportunity again. Our personalized alerts notify you instantly.

 English$ USD · m²


I propose this discreet manor with a royal designation, a must-see in the history of La Chartre sur le Loir (72). It welcomes its future owners in an exceptional setting, where the softness of tuffeau meets the serenity of a wooded park. This historic residence, bathed in light from morning to evening, offers a true journey back in time, at the heart of a preserved landscape. The property consists of a main building with a living area of 168 m² including 4 bedrooms, a charming gîte of 89 m² with two bedrooms and a lovely sunny terrace, and a third house converted into a reception hall with its exceptional fireplace. The network of cellars carved into the hillside reveals a remarkable underground heritage. Its cool and silent galleries bear witness to the winemaking and artisanal activities of the Loir Valley. They are one of the treasures of the estate. A large garage capable of accommodating several cars and a small workshop complete this description. Surrounded by majestic trees and clear springs, this residence fits into a peaceful and green environment. The park, covering 5 hectares, open to the valley, invites walking, contemplation, and the discovery of the changing colors of nature throughout the seasons. Whether you are a history lover, a nature enthusiast, or an architecture passionate in search of beauty, this manor opens its doors with elegance and simplicity. A rare, bright, authentic place, an essential in the Loir Valley. Energy performance diagnosis F Greenhouse gas emissions F Estimated annual energy costs for standard use between 7,140 and 9,190 euros indexed to the years 2021, 2022, and 2023. To visit and assist you with your project, contact Astrid SCHOTTE at 0603127132 or by email at [email protected]. According to Article L.561.5 of the Monetary and Financial Code, for the organization of the visit, you will be asked to present an identity document. This announcement has been drafted under the editorial responsibility of Astrid SCHOTTE acting under the status of a registered commercial agent at RSAC MELUN 800 239 741 with SAS PROPRIETES PRIVEES, with a capital of 44,920 euros, ZAC LE CHÊNE FERRÉ - 44 ALLÉE DES CINQ CONTINENTS 44120 VERTOU; SIRET 487 624 777 00040, RCS Nantes. Professional card for transactions on real estate and business assets (T) and property management (G) No. CPI 4401 2016 000 010 388 issued by the CCI Nantes - Saint Nazaire. Escrow account No. 30932508467 BPA SAINT-SEBASTIEN-SUR-LOIRE (44230). Guarantee GALIAN-SMABTP - 89 rue de la Boétie, 75008 Paris - No. 28137 J for 2,000,000 euros for T and 120,000 euros for G. Professional liability insurance by GALIAN-SMABTP policy No. 28137.J Mandate ref: 462390 - The professional guarantees and secures your real estate project. Net seller 799,000 euros buyer's charges 3.88% (3.88% inclusive fees charged to the buyer.) Astrid SCHOTTE (EI) Commercial Agent - RSAC Number: MELUN 800 239 741. Information on the risks to which this property is exposed is available on the Géorisques website: www.georisques.gouv.frThis description has been automatically translated from French.
…By Propriétés Privées


EXCLUSIVE TO BEAUX VILLAGES! Between Périgueux and Bordeaux, nestled in a lush and tranquil setting, lies this splendid character home that beautifully combines the charm of the past with modern comfort. From the moment you step inside, the tone is set: the property’s character is revealed through its lovely original tiles, parquet floors, and refined moldings. On the ground floor, the welcoming kitchen, complete with a wood-burning stove, opens onto a warm dining room, enhanced by a fireplace and direct access to the terrace — perfect for enjoying sunny days. Opposite, the refined living room invites you to relaxing evenings by the fire. A versatile additional room, currently being converted into a wine cellar and tasting room, completes this level and offers wonderful potential. Upstairs, accessed by two staircases, a landing leads to four beautiful bedrooms, three of which have their own en suite bathroom or shower room. A rare asset: the main house is connected to a second dwelling, which can either be incorporated into the whole or kept completely independent. This part boasts an impressive cathedral-style living room, remarkable for its volume and natural light. It also includes a utility room, two bedrooms on the ground floor, a shower room with WC, and two mezzanine bedrooms — perfect for hosting family, friends or guests. The outdoors are equally enchanting: over 7000m² of landscaped grounds with mature trees host an elegant swimming pool and a covered summer kitchen, ideal for long sun-filled days and convivial evenings. Only 30 minutes from Bergerac and its international airport and about an hour from Bordeaux, the property enjoys an ideal location: peaceful yet close to all amenities. A truly exceptional residence, full of charm and authenticity. Don’t wait too long — this remarkable home is ready to welcome its new owners.
…By Beaux Villages Immobilier


Exceptional Riverfront Estate with turn-key rental opportunity A rare balance of centuries-old heritage, unspoiled nature, and outstanding potential in the Périgord Nestled at the heart of over 41 acres (16+ hectares) of pristine countryside, where woods, meadows, manicured gardens, and private banks stretch along the River Côle, this historic estate sits on elevated ground, naturally sheltered from weather and flooding. Just minutes from Brantôme, the "Venice of the Périgord," the property combines the serenity of a prestige residence with excellent accessibility: local shops are only 6 minutes away, and a TGV train station is within an hour. Whether serving as a private sanctuary for a large family or brought to life as a luxury boutique hotel and event venue, this estate offers a setting of rare scale and versatility. The Main Château The main residence captivates with its preserved architectural details: oak parquet floors, delicate mouldings, ornate ceiling roses, marble fireplaces, and classic wood stoves. •Reception Rooms (Ground Floor): A wide, central hallway connects the main living spaces: a grand reception salon, a library with custom oak woodwork, and a formal dining room opening onto a balcony with superb views to the river. An authentic kitchen built around a central island, accompanied by dedicated service rooms, completes this level. A dramatic spiral staircase featuring wrought-iron craftsmanship leads to the upper floors. •Suites (First Floor): The first floor hosts spacious private bedrooms, each with its own en-suite bathroom or shower room. The primary suite stands out with a custom dressing room and a freestanding bath. •Potential & Service Areas: The insulated, vaulted basement houses a dedicated wine cellar, utility rooms, and ample storage suitable for commercial operations. On the top floor, the expansive attic reveals impressive exposed timber beams and abundant light, offering substantial convertible space. The Private Hamlet: A Riverfront Village Organised like a private hamlet along the river, the outbuildings offer ideal layout flexibility for welcoming guests or operating a luxury hospitality business: •Guardian's Cottage: Set at the far end of the estate entrance, this independent two-story residence features a cosy living room with a wood stove, a fully equipped kitchen, and two bedrooms. •Guest Houses: Two large guest residences open onto private terraces. Together, they offer seven additional bedrooms, each with its own en-suite shower room, providing spacious, autonomous living quarters. •Event Barn & Historic Mill: Set along the riverbank, an imposing stone barn offers remarkable space for hosting receptions or weddings, featuring a lower level perfect for a lounge or private bar. The historic watermill with its original wheel presents an ideal canvas for a gourmet restaurant or waterfront luxury suites. •Workshops & Outbuildings: A large creative workshop, lock-up garages, and covered carports complete the property's infrastructure. Lifestyle & Pool Grounds Designed for peaceful solitude and grand gatherings alike, the estate makes full use of its grounds: •Dual Swimming Pools: Configured to preserve privacy for all guests. The main pool serving the château includes a pool house with a summer kitchen, while a second pool is dedicated entirely to the guest houses. •Grounds & Riverbanks: Expansive terraces overlooking the Côle, landscape lighting, and over 41 acres /16.7 hectares of untouched nature guarantee total privacy, complemented by exclusive fishing rights along the private riverbanks. Restored with exceptional care and detail, the property boasts a fully replaced slate roof covering the entire château and outbuilding. With two guest houses and a guardian’s cottage ready for immediate occupancy, the estate offers an excellent turn-key rental opportunity.
…By Maxwell-baynes Residential And Vineyards - Christie's International Real Estate


In the Cher department, about fifteen kilometers east of Bourges, a beautiful manor from the 18th and 19th centuries, offering approximately 450 m² of living space. It includes splendid authentic elements such as woodwork, floorboards, moldings...This manor, which has benefited from careful restoration, has managed to preserve its rooms with beautiful proportions. It offers 11 main rooms, including 7 bedrooms.It includes: On the ground floor: a large entrance, a large living room of 65m², a large dining room, a bathroom, WC, a bedroom, an office, and a kitchen. Two staircases provide access to the first floor.On a half level above: a bedroom with a shower room.On the first floor: – two bedrooms with a shared bathroom – two bedrooms with bathrooms – an attic.On the second floor, at the upper part of the building: two bedrooms, each with a bathroom.Basement: WC, boiler room, laundry room, cellar, 2 cellars with outdoor access and vaulted pantry.An outbuilding used for garages, a workshop, and featuring an independent studio, as well as a barn and a dovecote, complete the ensemble.Dovecote: In the tower, there is a technical room for the pool and a kennel.Outbuilding: It includes an old stable, garages, a workshop, a studio upstairs consisting of a kitchen, a large room, and a shower room.The property consists of an amenity park of approximately 2 hectares including an English-style park, a wooded area, an orchard enhanced by a swimming pool, a shelter, and a small shelter.Property tax: 2808 euros. Fees are to be borne by the seller. Information on the risks to which this property is exposed is available on the Géorisques website: www.georisques.gouv.fr.Real Estate Network CAPIFRANCE - Your commercial agent (RSAC N°895 387 041 - Bourges Registry) Aude KALUZNY Individual Entrepreneur 06 88 26 14 43 - Ref.964182This description has been automatically translated from French.
…By Capifrance - Aude Kaluzny


17th-Century Manor 23 Bedrooms + 2 Apartments Hotel-Restaurant South of Tours In the heart of the Loire Valley, within the Loire-Anjou-Touraine Regional Nature Park, a UNESCO World Heritage area, elegant 17th-century manor in traditional tuffeau stone, currently operated as a hotel-restaurant, offering approx. 1,400 sqm on around 2.7 hectares. Ideally located on the Loire Valley châteaux and wine route, the property operates year-round, welcoming both business and leisure guests, including an international clientele. A major section of the “Loire à Vélo” cycling route passes directly in front of the entrance, with a dedicated bicycle storage area for guests and an outdoor electrical outlet for electric vehicle charging. The estate comprises 3 buildings, including a remarkable 17th-century dovecote adjoining a conference room. Guest accommodation building: 23 bedrooms over 3 floors: 19 doubles, 1 room for 3 guests, 2 for 4 guests and 1 for 5 guests. 3 rooms have kitchenettes and can be operated as independent gîtes/self-catering units, while 7 others could easily be fitted with kitchen facilities. Traditional and contemporary rooms, 3 separate entrances, boiler room, laundry and storage areas. Reception & restaurant: reception with lounge, breakfast kitchen, fully equipped professional kitchen, 3 dining rooms and equipped conference room with projector, screens and piano (capacity up to 38 guests). The dovecote offers further potential. 2-room manager’s apartment with kitchen above the reception. The third building includes additional accommodation. Outside: 2 large parking areas, terrace beneath a mature cedar, landscaped park with mature trees and garden furniture, plus over 1 hectare of woodland. Approx. 20 minutes from a motorway exit, Tours under 40 minutes and Paris around 3 hours. Nearby railway station with connections to Tours/Saint-Pierre-des-Corps. Several possible strategies : Investment project, private family residence with or without tourism activity, or restart and development of the existing hotel-restaurant business. A rare opportunity combining historic character, hospitality infrastructure, substantial accommodation capacity, land and development potential in a prime Loire Valley location. Risk information is available on the French Géorisques website : www.georisques.gouv.fr Full details available upon request.
…By Transaction-immo37.com


Beautiful manor house of approximately 360 sq m of living space, in very good overall condition, located in a peaceful village and set within a 2,100 sq m garden with swimming pool. The ground floor comprises a large living room with fireplace, a dining room with fireplace, a large fully equipped kitchen, a games room and a shower room. On the first floor: 4 bedrooms and 2 bathrooms, with parquet flooring. The second floor offers 2 additional bedrooms and an attic. Central heating with a very recent boiler and double glazing. The property also features a 12 x 5 m swimming pool with pool house, a triple carport and a technical room with sauna and storage area. A well and a stone-paved inner courtyard with a small farmyard complete this property. Shops are just 5 minutes away, Tarbes TGV station is 20 minutes away and Tarbes airport is 25 minutes away. Ski slopes are approximately one hour's drive away.
…By Barnes Biarritz


One hour from Paris and 5 minutes from Anet, absolute calm and exceptional location (secured residence) for this 570m² manor completely renovated with taste in a contemporary spirit. The layout is particularly bright, pleasant, and fluid, with every detail carefully considered. On the garden level, the 2 living rooms (64 and 65m²) and the double kitchen (44m²) have direct access to the terrace surrounding the heated and secured swimming pool. Beautiful fireplace, noble materials, artisanal tiles. Panoramic office of 36m², 1 game room, 1 suite with bathroom, 1 bedroom, independent toilets. Canopy, swimming pool area with shower and WC. Upstairs, there are 4 suites including a Master-bedroom of 62m² and 4 water rooms, 1 music room (family room), 1 playroom, 1 cinema room, and various storage rooms. Garage for 4 vehicles, workshop, several outbuildings including a forest house. The whole is built on a closed and wooded park of 1.3ha bordered by a river. Heat pump, 300L thermodynamic balloon, softener, central vacuum, automatic gate and rolling shutters. Large basement with wine cellar, alarm. Robert Hersant Golf course 5 minutes away. The perfect family property, charming and promising moments of independence, rest, and conviviality! Exceptionally maintained property without nuisance or direct vis-à-vis. Fees: 4.99% VAT included payable by the buyer Price excluding agency fees: €1,705,000This description has been automatically translated from French.
…By Quartz Jaillet


Elegance and art de vivre — Nestled in the heart of lush greenery in the Quercy Blanc region, just 25 km from Agen and 13 km from Laroque-Timbaut, this fully restored estate offers far more than just a character property. Whether you're searching for a family home ideal for entertaining, or a new entrepreneur looking to continue and expand a gîte and bed & breakfast business, this is the place for you. This bucolic retreat inspires and invites future owners to embrace a new lifestyle. Behind the entrance gate, a tree-lined driveway bordered by century-old trees leads to the main courtyard. The manor house, with a fluid layout and approximately 323 m² of living space, has multiple access points and includes: A superb vaulted 11th-century cellar of about 98 m², An entrance hall with stone flooring, A first lounge with a stone fireplace, A study, A second lounge with another fireplace, A spacious, fully equipped kitchen open to the dining area, Access to a cozy covered terrace, Guest WC, Laundry room. The French-style ceilings and the quality of materials throughout elevate the charm and refinement of the home. Upstairs is divided into two wings, each with its own staircase: Right wing: Landing, master bedroom with dressing room and ensuite shower room with WC, a second master suite also with dressing room and ensuite shower room with WC. Left wing: Landing, two bedrooms, shared shower room with WC. The guest house, approx. 147 m², was completely renovated in 2023, and features: A fully equipped kitchen, Living/dining room with fireplace, Guest WC with hand basin. Upstairs: a mezzanine, two beautiful master bedrooms with ensuite shower rooms and WCs, hallway with built-in storage. A private terrace of around 48 m² completes this lovely guest house. All of this is set within a beautifully landscaped and partially enclosed park of 86,176 m² (over 8.6 hectares), including: A natural spring, A barn of approx. 220 m², divided into workshop, garage, and stables with two horse stalls, A charming 75 m² summer garden house with a fully equipped outdoor kitchen and two traditional bread ovens, A 15 x 5 meter swimming pool with surrounding terraces, A magnificent pigeonnier (dovecote) of approx. 57 m², A large courtyard featuring a fountain with koi carp. This peaceful property offers numerous possibilities. The various cozy and charming spaces make it truly one of a kind. Agency fees (3.89%) are included in the sale price and payable by the buyer. Your De La Cour Au Jardin advisor: Emmanuel Peralta – 06 44 98 79 04 DE LA COUR AU JARDIN – The leading network specializing in charming properties across France.
…By De La Cour Au Jardin - Immobilier


EXCLUSIVE TO BEAUX VILLAGES! Built in 1881, this elegant and imposing 10-bedroom bourgeois manor house sits within its beautifully landscaped gardens of over an acre in the heart of the Cognac vineyards of the Charente-Maritime. Surrounded by uninterrupted countryside views, the property effortlessly combines period grandeur with modern comfort, offering an exceptional family home alongside excellent entertaining, hospitality and revenue potential. At the heart of the house, a magnificent three-storey oak spiral staircase rises through the property, setting the tone for the remarkable architectural character found throughout. Spacious reception rooms, high ceilings, original fireplaces and the impressive heavily timbered top floor all evoke the elegance and refinement of a bygone era, while framing breathtaking views across the surrounding vineyards. Lovingly restored by the current owners, the estate now offers extensive and versatile accommodation, including the principal manor house, two independent cottages and a spectacular vaulted reception space ideal for weddings, celebrations, events, yoga or business ventures (subject to authorisations). The property is perfectly designed for both relaxed family living and large-scale entertaining. Outside, the beautifully arranged grounds are equally impressive. A superb 12.5m x 5m swimming pool is accompanied by a covered terrace and summer kitchen, creating an idyllic setting for long summer gatherings. A charming courtyard, traditional barns and a working well further enhance the authenticity and functionality of the estate. The surrounding countryside is amongst the most beautiful in south-west France, dotted with picturesque villages and rolling vineyards. Everyday amenities can be found just 4 km away, while the vibrant spa town of Jonzac, with its cafés, restaurants, shops and railway station, is only 10 minutes away. The Atlantic coast can be reached in around 40 minutes, and Bordeaux airport is less than an hour’s drive. A rare and distinguished property offering charm, scale and exceptional lifestyle potential in one of the most sought-after areas of south-west France.
…By Beaux Villages Immobilier


EXCLUSIVE TO BEAUX VILLAGES! This grand and imposing maison maître is set in the heart of an authentic French village, yet just minutes to the fabulous city of Bergerac and its international travel links. Carefully restored to preserve its authentic character, the manor offers approximately 350 m² of living space, spread over its two levels, plus a vast uncharted attic and separate guest accommodations. The house features elegant and adaptable living spaces, high beamed ceilings, full of light and spacious rooms, there are two elegant lounges, some exquisite paneling and fireplaces, the furthest room leads to a much sought after ground floor bedroom suite, comprising of three rooms, including a spacious bathroom and seating area, perfect for visiting guests and family. Enter the property into the dining room, doors leading from the front and rear gardens, this fabulous room is full of character and charm, a terracotta floor and fireplace, beams and stone walls, stairs lead from here to the 1st floor. A purposeful and bespoke kitchen is to your right, fully fitted with a central island and black granite worktops, a breakfast room is located just off from here, again spacious and leads to a guest cloakroom. On this level you will also find a useful utility room too. Ascend the handcrafted chestnut staircase to the first floor, where wide, rustic original wooden floorboards add character. Continue along the hallway to find a family bathroom and two double bedrooms, while at the far end of the spacious landing sits the principal bedroom suite, complete with a private shower room, a walk-in wardrobe, and a feature stone fireplace. To the side of the property, there is a range of private guest accommodations, accessed via a charming stone archway. Doors on either side lead to two ground-floor double bedrooms, each with its own private bathroom—ideal for guests, family, or friends. Upstairs, a wooden staircase leads to three additional rooms, along with a separate bathroom and toilet. This area would benefit from some refurbishment and also provides excellent storage space. Situated in pretty landscaped gardens with a pleflora of fruit trees and with views beyond, the gardens offer a true haven of peace in the heart of this pretty village. The property also includes a substantial 90m partly converted barn, featuring a mezzanine balcony and a room that could be used as a kitchen or even a bar, subject to the necessary planning permissions. It offers a large, versatile social space with potential for a variety of uses. Outside, the swimming pool sits alongside the barn within a courtyard terrace, enjoying both shaded areas and full sun. There is also a pool house as well as an additional outbuilding ideal for garden storage. The property benefits from ample off-road parking, all set behind impressive electrically operated metal gates and bordered by a line of mature trees. A fabulous opportunity to purchase a grand traditional house, a huge barn just ripe for different activities and possibilities. Price including agency fees : 750 000 € Price excluding agency fees : 705 000 € Buyer commission, tax included: 6%
…By Beaux Villages Immobilier


Ref 4917: Manor house and holiday cottages for sale near Saumur This elegant property is situated on the outskirts of the Loire-Anjou-Touraine Regional Nature Park, not far from Saumur, in a charming village surrounded by unspoiled countryside featuring a mix of vineyards, farmland, and woodlands. As a result, it enjoys a prime location in the heart of a region prized for its heritage and lifestyle. Saumur, with its castle, markets, and tuffeau-stone houses, is about a 25-minute drive away. All around, fortified towns, abbeys, picturesque villages, cave dwellings, and vineyards make up one of the most varied and charming cultural landscapes in the Loire Valley. Its location in a rural setting offers the tranquility of seclusion without sacrificing the conveniences of daily life. A bakery, grocery store, and essential shops are just a six-minute drive away, while a nearby town with supermarkets, healthcare providers, schools, and restaurants is about a ten-minute drive away. Easily accessible from Paris via major highways and located a reasonable distance from Angers, Nantes, Tours, and Poitiers, the property is also about fifteen minutes from a TER train station and about twenty-five minutes from a TGV station. This combination of tranquility, appeal to tourists, and accessibility gives the location undeniable advantages that make it well-suited for a variety of projects, whether personal and/or professional. As a result, families and investors alike will find it thoroughly satisfying. Built in the early 19th century, this manor house features an elegant, classically inspired design. The main building, set slightly above ground level, has a symmetrical façade with three bays across three stories topped with slate roofing, resting on a base of exposed local stone, and is flanked by two small wings that provide additional living space. The lime-plastered facades are punctuated by harped corner string courses and generous tuffeau stone window frames, whose arched pediments lend relief and grandeur to the overall design. A modillion cornice highlights the base of a tall, stepped slate roof, enlivened by three ornate dormers—two side oculi framing a central dormer—and punctuated by ridge finials. The courtyard-facing facade opens in the center with a stone staircase and faces a main courtyard arranged around a fountain. At the rear, the main building’s facade is finished with a pinkish stucco and overlooks a vast lean-to roof covered with canal tiles that is built against it, thus forming a link between the house and the garden. The contrast between slate, tiles, stucco, and tuffeau stone creates a silhouette that is both elegant and warm, typical of the style of the lavish bourgeois residences of that era and of the fusion of the architectural traditions of Anjou and Poitou. The interior spaces of this residence, with a living area of approximately 250 sqm, are laid out as follows: On the ground floor, an entry hall featuring a beautiful staircase with wooden balusters leads, on one side, to a formal living room, and on the other, to a dining room adjoining a large kitchen, followed by an office and a laundry room/restroom. This level extends from the kitchen to the covered terrace under a lean-to roof, providing the manor with a vast additional living space. This area itself leads to a vaulted cellar and to the right wing of the manor, which includes a restroom, a reception room with a “winemaker’s counter” offering direct access to the pool area, a boiler room, and a laundry room. On this floor, you’ll find polychromatic ceramic tile floors and herringbone parquet, ornate wooden trim and picture rails, splendid tuffeau stone and marble fireplaces, and molded or exposed-beam ceilings. On the first floor, a landing leads to two bedrooms, a walk-in closet, and a comfortable bathroom. As on the ground floor, this level features hardwood floors and beautiful marble fireplaces. The right wing of the manor house includes a third bedroom accessible via an outdoor staircase and a wooden deck; together with its open kitchen and bathroom, it forms a separate studio that can also serve as an annex guesthouse. On the second floor, a second landing leads to two bedrooms, each equipped with a bathroom with a shower and toilet and a walk-in closet, adding two pleasant additional suites to the manor. The property includes several outbuildings that perfectly complement the estate and offer significant flexibility in use. They are arranged as follows: - Four fully operational vacation rentals, equipped to a high standard of comfort, plus the independent studio in the right wing of the manor, have been converted from charming historic outbuildings. - A spacious barn featuring a mezzanine workshop and a storage shed. - A storage shed and a woodshed adjoining the barn. - A utility room with a laundry area and a restroom. - A garden shed with storage space and a carport used as a garage. - A garden gazebo. Cottage 1 Ground floor: living room, fully equipped kitchen, bathroom with shower and toilet. First floor: loft bedroom with exposed beams and a cathedral ceiling. Cottage 2 Ground floor: living room with sitting area, dining room, and fully equipped kitchen. First floor: bedroom with exposed beams and a cathedral ceiling, bathroom with shower and toilet. Cottage 3 Ground floor: living room with exposed beams, fully equipped kitchen, closet. First floor: bedroom with exposed beams and cathedral ceiling, bathroom with shower and toilet. Cottage 4 Single-story home featuring a large living room with an open-concept kitchen, a master bedroom with an en suite bathroom and toilet. Hardwood floors, exposed stone walls, and exposed beams. Private, enclosed garden with separate entrance. A pleasant, spacious 3,747 sqm property consisting of courtyards, walkways, terraces, gardens, a vegetable garden, and hedges; the entire property is well-maintained and adorned with beautiful ornamental trees (cedar, cypress, yew, oak, linden, maple, birch, mulberry, laurel, …) and fruit trees (cherry, plum, fig, apple, peach, nectarine…). The property also features a heat pump-heated pool, fully enclosed by walls, with an adjoining pool house featuring a relaxation area under a charming lean-to roof covered with canal tiles. There is potential to purchase an additional 4.9-acre adjoining plot of meadowland. Elegant and easy to live in, this property creates a warm and welcoming space that offers a rare balance between family life, tranquility, and the art of entertaining. Cabinet LE NAIL – Maine-et-Loire - Mr Lodoïs HUBERT : +33 (0)2.43.98.20.20 Lodoïs HUBERT, Individual company, registered in the Special Register of Commercial Agents, under the number 792 044 760. We invite you to visit our website Cabinet Le Nail to browse our latest listings or learn more about this property.
…By Cabinet Le Nail


At the gates of Saint-Michel-Chef-Chef, in a preserved environment where the gentle countryside of the Loire coast engages in dialogue with the immediate proximity of the ocean, Bretagne Sud Sotheby’s International Realty unveils a rare place, full of history and character: an elegant 18th-century manor of approximately 266 m² of living space, enhanced by a complete renovation carried out with respect for its soul and authenticity.From the moment you arrive, the property imposes a singular atmosphere. Far from all agitation, it reveals itself like a well-kept secret, enveloped in greenery and silence. The old outbuildings, silent witnesses of a rural life of yesteryear, have been carefully preserved and restored. One of them, transformed into a guest house of approximately 50 m², now offers an independent and refined space, ideal for hosting family and friends in absolute comfort. A covered swimming pool completes this harmonious ensemble, adding a dimension of well-being and relaxation in all seasons.The main house opens onto an entrance hall that immediately sets the tone: here, every detail tells a story. On one side, a vast dual-aspect living room, bathed in light, revolves around a superb ancient fireplace and original floors polished by time. The atmosphere is warm, almost timeless, between discreet elegance and preserved authenticity. On the other side, a generous family kitchen, the true heart of the home, features an imposing fireplace, reminiscent of the grand tables of the past and moments of sharing.A functional back kitchen, a shower room, and a beautiful wooden staircase complement this level, nobly leading to the upper floors. There, the manor reveals its full capacity to host: four bedrooms with harmonious volumes, dressed in old parquet, where every space has been designed to combine comfort and serenity. A wood/pellet stove adds a contemporary and warm touch, while a shower room, a bathroom, and an office complete this set with coherence and elegance.Beyond the main house, the property reveals other treasures. An intimate chapel, imbued with spirituality and history, lends the place an almost timeless dimension. A charming stone outbuilding, to be renovated according to your projects, opens up a world of possibilities: an additional guest house, an artist's studio, or a reception area, the prospects are multiple and inspiring.Ideally located, the property benefits from a strategic location without compromising tranquility. The beaches of the Jade coast can be reached in just a few minutes, as can local shops. The Pornic golf course is accessible in 10 minutes, the center of Nantes in 40 minutes, and the airport in about 30 minutes, offering a perfect connection between country living and access to the world.This manor embodies much more than a property: it tells a story, that of a carefully preserved heritage that is now ready to welcome a new life. A rare place, confidential, where the elegance of the past meets the comfort of the present.Carole Basseville – 06 73 21 20 85 Inscribed in the commercial agents' register under number 329 357 172Information about the risks this property is exposed to is available on the Géorisques website: [www.georisques.gouv.fr](http://www.georisques.gouv.fr)This description has been automatically translated from French.
…By Bretagne Sud Sotheby's International Realty La Baule


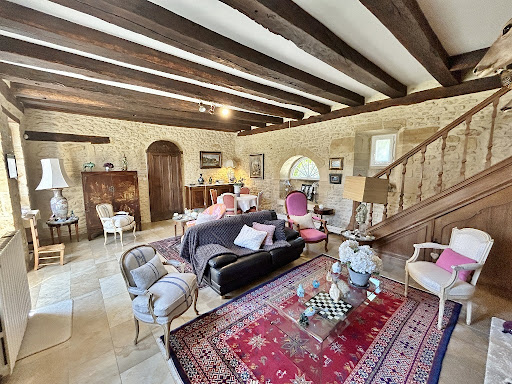

RARE AND AUTHENTIC CHARMING ESTATE AND 15th/16th-century STONE MANOR HOUSE, WITH SWIMMING POOL AND OUTBUILDINGS 28 km NORTH OF SARLAT!! Nestled in the heart of the unspoilt hills of the Périgord Noir, close to the historic sites of the Dordogne and Vézère valleys, this stone estate majestically embodies the Périgord way of life. Built in the purest local tradition, the property stands out for the quality of its fine materials local blonde stone and traditional slate roofing offering a prestigious living environment in complete tranquillity, with no overlooking neighbours. Set on extensive, wooded grounds with no neighbours in sight, this estate offers a prestigious lifestyle, combining the charm of the past with comfortable indoor and outdoor facilities. Once through the automatic gate, a long driveway winds its way through the pine trees to the manor house. THE MANOR HOUSE : Set around an enclosed courtyard with a carriage entrance; 40 m² living room with fireplace, 18 m² dining room (with access to the pool area), 19.5 m² kitchen, two bedrooms (22 and 16 m²), 9 m² marble bathroom and separate 1.5 m² toilet. Opposite, in the courtyard, an en-suite bedroom with shower room and WC (28 m²). One bedroom with external access. Utility area (16 m²) and a combination of cellar and loft space. KEY POINTS : Exceptional Périgord architecture: golden stone façades, steeply pitched roofs covered with slate typical of the region, imposing chimney stacks and a turreted gable, all lending the property a remarkable historic character. Swimming and Relaxation Area: A large rectangular swimming pool with Roman-style steps, perfectly integrated into the landscape, surrounded by a large sun-drenched terrace offering a soothing view of the surrounding countryside. Charming Inner Courtyard: The main house and its outbuildings are arranged around an intimate courtyard, adorned with typical architectural features (dovecotes, small stone outbuildings, terraces). Park & Surroundings: The estate covers several hectares, featuring a mix of natural meadows, native trees (oaks, truffle groves, walnut trees) and woodland, ensuring complete tranquillity in the heart of the Périgord countryside.
…By Hogan Lacroix Immobilier


37130 - SAINT-MICHEL-SUR-LOIRE – XVII & XIX CENTURY PROPERTY – PANORAMIC VIEW OF THE LOIRE – 350 M² – 7 BEDROOMS – 6 HECTARES – OUTBUILDINGS – HEATED POOLOverlooking the Loire Valley, this elegant property combines the authentic charm of a historic estate with the comfort of a high-quality contemporary renovation. Bathed in light and open to an exceptional panorama, it offers a rare living environment where heritage, nature, and serenity meet. A character family residence, high-end guest house, equestrian property, or event venue, this ensemble with numerous outbuildings lends itself to a multitude of projects in a preserved environment. Christophe offers you a beautiful property from the 17th and 19th centuries benefiting from a recent quality restoration and a magnificent view of the Loire Valley. Located 10 minutes from Langeais, 30 minutes from Tours, and close to the A85. Six bedrooms each have their own shower room with toilets, and the equipment is of excellent quality. All woodwork has been redone in custom oak with double glazing. Significant outbuildings in good condition allow for multiple projects. A home that is immediately habitable, where the charm of the old is combined with the comfort of contemporary amenities. The house is composed as follows: On the ground floor: - An entrance with corridor (28 m²). - A kitchen/dining room (53 m²). - A living room (28 m²). - A reception room (25 m²). - An office (23 m²). - A first bedroom (22.5 m²). - Its shower room with toilets (5.5 m²). - A laundry room (13 m²). - A shower room (4 m²). - A service entrance (5 m²). - A toilet. On the first floor: - A corridor with closets (22 m²). - A second bedroom (20 m²). - Its bathroom with toilets (9 m²). - A dressing room (4.5 m²). - A third bedroom (21.5 m²). - Its shower room with toilets (4.5 m²). - A fourth bedroom (23 m²). - Its shower room with toilets (3 m²). On the second floor: - A corridor (7.84 m²). - A fifth bedroom (21 m²). - Its shower room with toilets (3.78 m²). - A sixth bedroom (18.56 m²). - Its shower room with toilets (3.70 m²). - A seventh bedroom (20.50 m²). Regarding the exterior: - A caretaker's house to renovate. - A set of agricultural outbuildings of 800 m² (wine store, barn, stables). - A 6-hectare park (4 hectares of woods and 2 hectares of meadow). - A heated pool. - Two cellars. Additional information: - Geothermal surface heating. - Double-glazed doors and windows. - Individual sanitation. - Hot water produced by a fuel boiler. I am available from Monday to Sunday to arrange a visit.Information on the risks to which this property is exposed is available on the Géorisques website: www.georisques.gouv.frSale price: €995,000Fees payable by the sellerContact your SAFTI advisor: Christophe ERMISSE, Tel.: 0680270038, Email: [email protected] - EI - Commercial agent registered at the RSAC of TOURS under number 405388984This description has been automatically translated from French.
…By Safti


Nestled at the end of a winding country road bordered by ancient woodlands and unspoiled landscapes, this remarkable château estate reveals a world apartfar removed from the conventions of ostentatious luxury. Here, true privilege lies elsewhere: in space, silence, the untouched beauty of nature, and the rare feeling of being completely disconnected from the world while remaining effortlessly connected to it. ----- Easily accessible from Paris within a few hours via regional air connections and a seamless road transfer, this exceptional property embodies what today's most discerning buyers seek: a private sanctuary, a legacy estate, and a destination where heritage, hospitality, and long-term vision converge. ----- Behind its elegant façades, the main residence offers nearly 1,200 sqm of light-filled living space. Eleven refined suites, gracious reception rooms, dedicated wellness facilities, and a spectacular yoga hall maintain a constant dialogue with the surrounding landscape. Every window frames a living canvas of forests, meadows, water, and sky. ----- Six substantial outbuildings further enhance the estate's remarkable potential. Their generous volumes lend themselves to a wide range of future developments, including additional guest accommodation, reception venues, cultural spaces, wellness facilities, or exclusive private event destinations. ----- Yet the estate's greatest asset lies beyond its buildings: 20 private hectares unfold within a protected natural environment spanning more than 400 hectares, safeguarded under a 99-year Environmental Conservation Covenant (Obligation Réelle Environnementale), dedicated to the preservation and restoration of biodiversity. This sovereign landscapeauthentic, untouched, and enduringhas become one of the most valuable luxuries of our time. ----- In an increasingly connected and densely populated world, true value now resides in the rarity of chosen seclusion: the ability to offer an immersive, meaningful, and deeply restorative experience in harmony with nature. ----- Few estates combine such architectural character, preserved natural surroundings, operational infrastructure, and significant development potential with such coherence. To create a sanctuary. To develop a destination. To pass on a legacy. Or simply to live in a place whose beauty enriches everyday life. ----- Lodge Properties
…By Lodge Family - Family Office


In the heart of a preserved environment, this family home offers 660 m² of living space, complemented by 330 m² of convertible attics. Its structure is sound, and the main works have already been completed: slate roofing, electricity, and window frames.The ground floor features a spacious dining room, a living room, a dining kitchen with a back kitchen, a TV room, an office, and a first bedroom with a bathroom. Upstairs, the house includes 4 bedrooms, one of which is a suite, and another with a dressing area and bathroom, along with several spaces allowing for the creation of additional bedrooms. The 330 m² of attics provide exceptional potential with the possibility of converting 5 to 6 additional bedrooms.Set on 8.8 hectares (5.8 ha of meadows and 3 ha of woods), the property also includes equestrian facilities comprising 4 boxes, a tack room, a grooming area with a shower, outbuildings, a roof equipped with photovoltaic panels, and three-phase electricity supply.A property with unique character and ample volumes, ideal for a large family home, an equestrian project, or a hospitality activity.This description has been automatically translated from French.
…By Kretz & Partners


Two Auvergne houses: *authentic block house, 240 m², 9 rooms; and *its buron 75 m², 4 rooms; Livradois, south of Billom (63, Puy-de-Dôme): At a height, "Le Paradis" combines a terroir carved from rock and livable modernity; Homes, bakery carved in granite, panoramic view from the balcony Dead-end out of the world, but not far from civilization.In the midst of the small mountains of Bas Livradois, in the remote Auvergne, in the Livradois-Forez Regional Natural Park, the nature without nuisances expresses an impressive calm barely punctuated by the songs of birds and the rustling of trees, earning it the classifications of ZNIEFF I and II. At the top of a puy of volcanic rock, accessible by the invisible narrow path of one kilometer, "Le Paradis" dominates a circus of forests at 600 m altitude, and offers panoramic views of 360°. Light in all seasons, tempered by the multiple species of trees that shade the gardens. The footpaths, wide enough for a single contemporary car, allow joyful access to the hamlet of three houses: "Le Paradis". You can acquire the main house (1476 A), the highest one _without overlooking those it dominates_ alone, or along with this small side house (1476 B), hidden in its lush garden of 1074 m². In this postcard place, the rock serves as access paths to the houses, stairs leading to the homes, and terraces absorbing heat to release it in the evening during cool hours. The main house, Grand Paradis: Based on the rock, with its cellar carved from basalt in medieval times, the main house, dominating the various buildings, has benefited from many happy modifications over the ages, and the current owners have blended modernity with authenticity, enriching their haven of peace with beautiful volumes that retain their surprising singularities. A south terrace of "Volvic" stone slabs follows the raw rock leading to the main entrance. On the west facade, a shaded garden surrounded by low walls. On the east facade, the entrance to the bakery (the first level of an old pigeon tower), showcasing an astonishing cavity and rocky seating, next to a deep bread oven, near which a tank can be heated from below. The residence has 3 levels connected by exterior entrances, and two interior staircases: Level 1 to the east, which can be used as an independent apartment: *entrance-living room (former stable 24.55 m², where the rock trough remains); *charming contemporary shower room underground (8.4 m² with toilet); *bedroom to be rehabilitated (20 m², fireplace, door to the outside). Independent bakery. Main level 2: *double living room on the south terrace (30 m², sliding bay window, terracotta floor) at staggered levels: living area with fireplace (Godin stove), leading to the dining area of 28 m², where the staircase descends to level 1 on one side and the staircase ascends to level 3 on the other. *spacious contemporary west kitchen, fitted and equipped, 17.5 m², bordered by sliding doors on the south terrace, and a shaded garden surrounded by low walls. *north bedroom 17 m², accessible by a few steps. Level 3 sleeping area: *3 sloping rooms, quite different (14 m², 7.6 m², 8 m² on the floor), around a small shower room (sink, with space for an Italian shower); independent toilets. The attic has been fitted with ecological materials: wood wool, paint without volatile organic compounds, hemp-straw plaster. Roof with very good condition canal tiles. Godin wood insert; fuel boiler; VMC 2009. Micro sewage treatment plant whose next diagnosis could well be compliant.The land of 1472 m²: granitic steps or curves lead to the south and east doors of the block house, in the center of parcels naturally wooded with deciduous trees, then colored with flowers and ornamental shrubs. All around, views of rocky hills covered with woods. The paths descend towards the village or towards walking trails. The name of the place of Paradis is well-deserved!The buron partially to be renovated, Petit Paradis: Partially on cellar, the old buron offers 75 m², partly on cellar. Its garden of 1074 m², less rocky, and all in length, planted with numerous fruit trees and various deciduous trees, has a view of the wooded hills to 180°, from all east orientation. Shaded stone-paved south terrace, in front of the main entrance leading to 3 small rooms to finish renovating, including the living room with a large granite fireplace. Shower room with toilet. Extension of 20 m² for a fitted kitchen, extended by a suspended balcony overlooking the landscape. Attic: roof to be restored (insulation, covering).If you love the Route des Châteaux d’Auvergne, you will be in its midst, not far from the Pic de la Garde.15 min from Billom, Issoire, or Vic-le-Comte (63, Puy-de-Dôme) Less than 40 min from Clermont-Ferrand and its airport.Information on the risks to which this property is exposed is available on the Géorisques website: www.georisques.gouv.frThis description has been automatically translated from French.
…By Le Lys Bourbonnais


Ref 4910: Manor house suitable for events, for sale, 5 km from Falaise On the lands of William the Conqueror, two leagues from the ‘Swiss Normandy’ region, at the gateway to the Duchy of Normandy, an imposing manor farm has stood for nearly three centuries – the last remaining vestige of an exceptional estate, a victim of the ravages of history… But as you round a bend on a country road, history comes into view, concealed by a curtain of trees, inviting curiosity to explore a decidedly discreet entrance, behind which awaits a surprising building of stately proportions. Beautifully situated at the heart of a protected landscape harmoniously shaped by woodland and meadows, the property stands out as an obvious source of inspiration, offering a sense of well-being and freedom. Daily shopping needs are catered for locally, perfectly complemented by the town of Falaise, which, within cycling distance, offers all the services and shops necessary for everyday life. The road links are excellent and provide swift access to rail, motorway, air and sea transport networks. Designed for hosting events, yet with the potential for a wide range of activities, this property will fulfil even the most ambitious projects, supported by the natural richness of its enchanting setting, which is ready for immediate use. Such is Normandy… beautiful, mysterious, a place for a brief visit or a holiday… which often turns into a lifelong project. The property comprises a main house built of rendered stone over three storeys and topped with a hipped slate roof. Adjoining its north-eastern side is a series of outbuildings, one of which is set at right angles, evoking the atmosphere of a main courtyard. Unlike the manor house, these buildings are smaller in scale, and some are roofed with flat tiles. The ensemble is harmonious and balanced, displaying perfect symmetry, a legacy of the Age of Enlightenment. The south-east façade is enhanced by an H-shaped veranda projection, opening onto a spacious terrace leading to the grounds. Set slightly higher up is a luxurious swimming pool, elegantly integrated into the surroundings by a balustrade safety railing. A nearby stone building serves as a pool house (housing heat pumps). Set apart from the main complex, a beautiful stone barn with a tiled ‘cathedral’ roof houses a two-part storage area reserved for farm equipment. A row of small outbuildings follows on from this, revealing various agricultural sheds (chicken coop, woodshed, storeroom, etc.). At the southern end of the manor stands a small stone building with a tiled roof, resembling a sheepfold. A large car park (70 spaces), discreetly situated behind the main courtyard, provides easy access to the manor house and its outbuildings. Set apart from the estate, and perfectly situated for its surveillance role, a ‘stylish’ outbuilding – formerly the bakery of the original château – makes an ideal caretaker’s house, with its own separate and discreet entrances. The property as a whole has been perfectly restored for use as an events venue, yet its immense potential leaves the door open for even the most ambitious projects. I - THE MANOR HOUSE The main feature, exuding prestige and setting the tone. On the ground floor: spacious main entrance hall, with direct access to a pleasant south-facing lounge. Toilet facilities. Hallway and reception area for customers. Kitchen / Utility room. Large reception lounge (mezzanine), with adjoining toilet facilities and commercial kitchen. On the first floor: a stone spiral staircase leading to a corridor serving six bedrooms, each with an en-suite shower room and WC. On the second floor: access via the spiral staircase to three fully fitted and furnished bedrooms. II - THE RECEPTION HALL Reception hall known as the ‘Four Seasons Room’, built on the site of the former cart shed. A 300 sqm hall capable of accommodating at least 150 seated guests and 200 for a cocktail reception. Two annexes, including a dance hall (64 sqm) and a large conservatory (80 sqm) overlooking the grounds, allow for increased capacity. Adjoining cloakroom and toilet facilities. PNR status. The reception rooms feature underfloor heating. Adjoining professional catering kitchen (4 fridges, cold store, ovens). OUTBUILDINGS 1 - Self-catering flats Situated as an extension of the reception rooms, On the ground floor: offices and an adjoining barn used for storing equipment. Upstairs: a straight staircase leading to a corridor serving two dormitories and a large bathroom with a shower and toilets. 2 - A storage barn 3 - Various outbuildings used for agricultural purposes (chicken coop, woodshed, storage shed, etc.) 4 - A caretaker’s house It is situated below the main property, set back from the two entrances leading to the car parks. A very charming 18th-century stone cottage with a rendered façade and a hipped roof covered in small tiles. Formerly the estate’s bakery, it has been completely renovated and now sleeps seven. Ground floor: tiled living room with exposed beams and a converted old bread oven (wood-burning stove). Fitted kitchen area. WC. Upstairs: 2 bedrooms / bathroom with shower – WC. Electric heating and wood-burning stove. Double glazing. Private sewage system. Terrace and flower garden. Wooded surroundings, close to a pond fed by a stream running along the edge of the park (‘Le Val’). The property is full of charm and perfectly functional. THE GROUNDS The property enjoys a commanding position over a single, unbroken 22-hectare (54-acre) park, free from easements and with no neighbours directly opposite. Meadows and woodland each occupy half the space, offering the eye sweeping views into the distance, all the way to the wooded edges. It is here that the more adventurous will marvel at an exceptional ice house, the size of which speaks volumes about the importance of the original estate. Roe deer and hares may occasionally give themselves away… Beautiful pastures, set apart from the lawns reserved for visitors, could easily accommodate a few horses; in their absence, these meadows serve as an additional car park. The old latrines have been preserved opposite the south gable. The swimming pool is the centre of attention, so much is it appreciated. Facing south-east at a reasonable distance from the reception areas, it was built in 2012 as much out of necessity as for pleasure. From a safety perspective, it provides a water supply that complies with current legal requirements for premises open to the public. It also offers a high-quality experience for guests. It features two pools, one of which is for children; the main pool measures 20 x 10 metres, with a depth ranging from 80 cm to over 2 metres. The entire facility is heated by two heat pumps (15 years old). It is surrounded by sturdy balustrades, and access is highly secure. A pool house is attached to it. The plot is situated within the boundaries of the protected natural areas of Lower Normandy. Cabinet LE NAIL - Lower-Normandy - Mr Eric DOSSEUR : +33 (0)2.43.98.20.20 Eric DOSSEUR, Individual company, registered in the Special Register of Commercial Agents, under the number 409 867 512 . We invite you to visit our website Cabinet Le Nail to browse our latest listings or learn more about this property.
…By Cabinet Le Nail


Just fifteen minutes from Bayeux, on the edge of the Balleroy State Forest, Normandie Privilège presents a beautifully restored 18th-century manor house with its collection of period outbuildings, set on more than 2.6 acres crossed by a river. Among its most distinctive features is a former blacksmith's forge that has been transformed into a private leisure pavilion with a heated indoor swimming pool. Built of local schist stone, the manor offers approximately 5,435 square feet of living space, including a main residence and a self-contained guest apartment. The interiors are remarkable for their generous proportions, with nearly 1,290 square feet of reception rooms, a 750-square-foot professional kitchen, and a 366-square-foot ground-floor bedroom suite. The restrained, symmetrical façade overlooks the courtyard on one side and the gardens on the other. The main residence includes an entrance hall, a double reception room, a game room, a fully equipped kitchen, a ground-floor bedroom with en-suite bathroom, a laundry room, a wine cellar, and utility rooms. Upstairs are a spacious primary suite with a dressing room and private bathroom, two additional bedrooms, and a second bathroom. The top floor accommodates another bedroom, a home office, a fitness room, and an additional bathroom. The guest apartment has its own private entrance and features a spacious open-plan living area with kitchen, a double bedroom, a dressing room, and a bathroom. Internal connections allow it to function either independently or as an extension of the main residence. Completed in 2022, the restoration preserves many original architectural features, including terracotta tile floors, the original staircase, period doors, and fireplaces, while incorporating modern amenities throughout. The professional kitchen is centered around a Lacanche range, one bathroom is finished in traditional tadelakt plaster, and several custom-designed fittings reflect a restrained contemporary aesthetic. Heating is provided by a De Dietrich gas-fired condensing boiler, complemented by a pellet stove in the living room. Four fireplaces remain, two of which are operational. Most of the wooden double-glazed windows, along with the aluminum picture window in the living room, were replaced within the past five years. The outbuildings include a former village grocery store, a traditional Norman longhouse converted into an artist's studio and showroom, a workshop garage, and the former forge. The latter now houses an 8-by-3-meter heated indoor swimming pool, together with a bar, showers, and restroom facilities. Behind the manor, two terraces extend the reception rooms into landscaped gardens bordered by the river. A koi pond and a centuries-old yew tree contribute to the property's distinctive atmosphere, while a wooden footbridge crosses the water to a meadow on the opposite bank. The property is connected to the public sewer system and is equipped with a remote-controlled entrance gate, a Verisure security system, exterior lighting, high-speed fiber-optic internet with satellite backup, and a Sonos audio system throughout the manor. With an Energy Performance Certificate rated Class C (June 2026), the property combines the character of an 18th-century estate with the comfort and technical standards expected of a modern home. Located less than thirty minutes from the D-Day beaches and the Normandy coast, it is equally well suited as a distinguished private residence or a boutique hospitality venture. --- The price of this property is €1,595,000. Agency fees are payable by the vendor. Information on the risks to which this property is exposed is available on the Géorisques website www.georisques.gouv.fr. For reasons of discretion, the location of the property is given approximately. The information given in this description is based on our visit to the property and on information obtained from the current owner. The surface areas and dates of construction, in particular, are given for information only. They have no contractual value and we cannot be held liable for any inaccuracies or omissions. Photographs may be modified Référence agence : 291
…By Normandie Privilège


Guaranteed favorite for this manor of approximately 1000m2 of living space and its park, located in the dynamic town of Tarascon-sur-Ariège, at the gates of the Pyrenees, on the way to Andorra. Currently operated as a 3-star hotel, this property can be taken over as part of this activity (walls and business), with nice development potential by recreating a dining activity. It can also be operated as guest rooms or become an exceptional individual dwelling. You will find 15 rooms in perfect condition, all equipped with individual bathrooms, a seminar room, a dining area, a relaxation area with a solar-heated swimming pool, jacuzzi, gym, and outdoor bar, as well as several terraces, all set in a green space with its wooded park, for a total land area of 5300m2... Not to mention a staff accommodation of approximately 60m2 that can also be rented as independent tourist accommodation. Elevator, large parking lot with electric gate, air conditioning, and safes in all rooms,... No work required. Tarascon-sur-Ariège is a charming town at the foot of the Pyrenees, the gateway to Haute-Ariège towards the principality and skiing resorts. It is popular for green tourism (outdoor sports) and for its prehistoric sites.The information on the risks to which this property is exposed is available on the Géorisques site: www.georisques.gouv.fr Sale price: €1,900,000 Seller's fees Contact your SAFTI advisor: Jean-Luc ABRAHAMI, Tel: 06 13 39 32 89, Email: [email protected] - EI - Commercial agent registered with RSAC de FOIX under number 508363462This description has been automatically translated from French.
…By Safti


In the countryside, in a quiet area, a superb manor from 1758 renovated between 2000 and 2003 (roof, electricity, plumbing, swimming pool…). About 468 m² for the main house: beautiful dining kitchen, two dining rooms, living room, music room, TV room, 6 bedrooms including two suites, 2 offices, walk-in closets, 4 bathrooms. Oak staircase from Tronçais, beautiful volumes and preserved charm.The independent cottage (approx. 107 m²) includes 4 bedrooms, a dormitory, a living room with kitchen, and 2 bathrooms.A park of 3.93 ha with a heated swimming pool, orchard (apricots, figs, cherries, kiwis…), well, artist workshop, double garage, workshop. Oil heating, partial double glazing, solar panels, 3 compliant septic tanks. Fiber optic planned.This description has been automatically translated from French.
…By Kretz & Partners


In purple Périgord, a manor, its farm, and its lands on 48 hectares. The estate extends over nearly 48 hectares in one piece, spread across a hillside and connected by a paved private path. At the center of the property, an imposing manor in an L-shape, flanked by two hotel accommodation buildings with underground garages, a chapel with its monumental porch, forms a vast honor courtyard punctuated by trees and shrub beds. Facing the porch, a large area allows parking for many vehicles. Raised on semi-buried basements, the manor develops almost 630 m² of living space. Two main buildings are joined by a slightly protruding pavilion that distributes the floors. The façades, topped with Périgordian roofs of flat tiles pierced with dormer windows with pediments and finials, are animated by multiple richly adorned arched doors featuring molded panels, sculptures, imposts, knockers, and nails. The small-paned windows, in single glazing, retain their original wooden frames. An elevated terrace, protected by a wrought iron railing and extended by a belvedere, is served by two side staircases. The natural relief of the land has allowed the development of several terraces with complementary uses. A large swimming pool discreetly overlooks the honor courtyard, while a shaded petanque court marks the start of a walking path. To the east, a large terrace built on a buttress overlooks a meadow bordered by woods. A second terrace, in line with the reception rooms, serves a landscaped garden extended by a pond fed by a spring. Paths and stairs connect all the buildings and accompany the various levels of the estate. The private path finally leads to an old independent farm, entirely isolated in the midst of the land. It includes a renovated dwelling house, a large barn, a shed, a stable, a bread oven, pigsties, a chicken coop, as well as a corn dryer. The agricultural lands, now free of any occupation, extend to the woods surrounding the property. Many paths traverse the entirely fenced estate.This description has been automatically translated from French.
…By Patrice Besse


Total Usable Area: Approx. 860 m² Grounds: 12,805 m² (over 3 acres) Rooms: 23 rooms | 11 bedrooms A Private and Serene Haven in the Town Center Located within immediate proximity to all local amenities, this exceptional private estate enjoys a rare location, offering absolute peace and complete privacy. Nestled within 12,805 m² of beautifully wooded grounds featuring magnificent listed trees, a pond, and a very large terrace, this rare property stands out for its grand volumes and immense potential. The entire property—comprising the manor house, the caretaker's cottage, and the outbuildings—is in excellent condition. The Main Manor House (695 m² – 4 Levels) This character-filled manor house spans four levels, offering great versatility of use: Ground Floor (Reception Spaces): The entrance hallway leads to several reception rooms, a library, a dining room, and a kitchen. The centerpiece of the home is a grand living room of approximately 92 m² with remarkable ceiling heights and a listed, fully functional fireplace. Upper Floors (Sleeping Quarters): 8 spacious bedrooms, complemented by independent bathrooms and dressing areas. Fully Converted Basement: A fitness room, an authentic wine cellar, a kitchen, a boiler room, as well as extensive storage and workshop spaces. Renovated Caretaker's Cottage (116 m²) Completely independent and fully renovated, this cottage is ideal for hosting guests, running a guesthouse (gîte), or housing staff. It features: An entrance opening into a bright living room 3 bedrooms A fully fitted kitchen with a utility room, and a shower room. Charming Outbuildings Built with high-quality materials and in perfect condition, these outbuildings beautifully complement the estate and are perfectly suited for various cultural, event, or well-being projects: An orangery and a greenhouse A private dojo A workshop, a large garage, storage areas, and a chicken coop. Technical Specifications and Features Premium Amenities: Alarm system, intercom, motorized gate, and fiber optic internet connection. Heating: Oil-fired heating for the manor, gas heating for the caretaker's cottage. Sanitation: Mains drainage (mains sewer). Property Tax (Taxe Foncière): €5,683. Co-ownership (Copropriété): No. Our Review: A unique estate on the market that will accommodate all your ambitions, whether for a grand family home, a professional project, or a boutique hospitality venture. An exceptional heritage property to be discovered without delay. Contact for information and viewings: OptimHome – Pascal ROGER (+33 6 78 13 43 87) The fees are to be paid by the seller. Les informations sur les risques auxquels ce bien est exposé sont disponibles sur le site Géorisques : www. georisques. gouv. fr. Contact your local agent, Pascal ROGER, NANTES, Optimhome Associate Estate Agent at 06 78 13 43 87 (ref 600460)
…By Optimhome - Pascal Roger


19410 VIGEOIS – BETWEEN LIMOGES AND BRIVE LA GAILLARDE – MANOR HOUSE ON 3 LEVELS – 240 m² – 8 ROOMS – 6 BEDROOMS – TERRACE – OUTBUILDING 63 m² – GARAGE – WOODED PARK 4,671 m² effiCity presents residence with a reference living area of 210 m², erected on a 4,671 m² plot, offering a peaceful and tranquil living environment. Accommodation: - Ground floor (120 m²): entrance hall, sitting room, kitchen and terrace access, bedroom, bathroom and W.C. - First floor (80 m²): four bedrooms, dressing room, W.C. - Attic (40 m²): large open-plan area laid out as two spaces for an office and a leasure room. - Basement (40 m²): laundry room 21 m², pantry 5 m², cellar 14 m². Exterior: - 30 m² terrace; furnished outbuilding/gîte of 63 m²; dedicated wood storage area and a garage; situated within a fully fenced, wooded park of 4,671 m². Connected to the mains sewage system. Property tax : 749€ per year. Interior and exterior 3D virtual tour available upon request.
…By Efficity


PUR EXCLUSIVITY!! OVERLOOKING A PRIVATE VALLEY, THIS 17TH-CENTURY MANOR HOUSE OFFERS TOTAL PRIVACY AND TOP-OF-THE-RANGE AMENITIES. GOLDEN STONE AND A MIRROR-LIKE SWIMMING POOL MAKE IT A SECRET RETREAT A RARE OPPORTUNITY ON THE PERIGORD MARKET!! LUXURY PROPERTY: A CHARMING MANOR HOUSE IN THE HEART OF THE PERIGORD NOIR!! Nestled in lush, green surroundings, just a few minutes from the medieval town of Sarlat-la-Canéda, this exceptional property embodies the very essence of Périgord refinement. This charming manor house, combining 17th-century elegance with modern comforts, overlooks an unspoilt valley, offering breathtaking panoramic views of the surrounding countryside. A genuine architectural heritage: The main building immediately captivates with its grandeur. Its facades are clad in cut stone with warm ochre tones; the roofs are covered in slate and small, traditional flat tiles, adorned with a central turret that lends the whole property a stately silhouette; there are spacious south-facing terraces, ideal for outdoor receptions overlooking the park. Living and relaxation areas: The estate has been designed as a haven of peace where every feature harmonises with nature. A generously sized swimming pool, perfectly integrated into the landscaped grounds, offers a turquoise expanse of water that contrasts with the green of the surrounding forests. Several hectares of meadows and woodland surround the property, ensuring complete privacy. A separate wing and charming annexes make it possible to operate luxury holiday cottages or to entertain family and friends in complete privacy. This property enjoys a prime location, notably due to its immediate proximity to the listed sites of the Dordogne Valley and the capital of the Périgord Noir. It is in immaculate condition thanks to a recent, meticulous restoration that has preserved the period features (exposed beams, monumental fireplaces, various types of marble, flagstone flooring, etc.). The property offers complete peace and quiet, with no overlooking neighbours and no noise pollution. A rare find on the market, this mansion is much more than just a home; it embodies a way of life. Its commanding position and the quality of its grounds make it one of the most sought-after properties in the region. FULL DOCUMENTATION AVAILABLE ON REQUEST ++
…By Hogan Lacroix Immobilier
'%20stroke='%23DDAA3A'%20stroke-width='1.909'%20stroke-linecap='square'%20stroke-linejoin='bevel'/%3e%3c/svg%3e)
Receive by email any new listing that may match your search criteria
Your criteria :
By validating this form, you accept the general conditions of use of Le Figaro Properties.
These agencies offer a selection of luxury properties vente in France. Feel free to contact them for personalized assistance.





