Get early access to listings that match your criteria
Never miss an opportunity again. Our personalized alerts notify you instantly.

 English$ USD · m²


A renovated manor house with a swimming pool, outbuildings and a private lake, 20 minutes from the French city of Rennes. The large 16th-century manor house stands beside its private lake. It is surrounded by more than one hectare of wooded grounds, through which a canal and waterfall flow. The renovated exterior is combined with a contemporary interior, which includes an extensive indoor swimming pool set in a space that connects to a sauna and steam room. The manor house offers 400m² of liveable floor area. It is completed with an 80m² self-contained apartment, a 40m² gîte and garages with a workshop that total 220m² in floor area. You first follow a large tree-lined drive that runs alongside a canal where ducks and moorhens frolic. The manor house then comes into view, in front of a vast lawn surrounded by majestic trees. The edifice is made of granite and is crowned with a slate roof. It has a main section with a ground floor and a first floor and windows set in surrounds of dressed stone. This section is flanked with two towers – one crowned with a pyramidal roof and the other with a steep hipped roof. In line with this main section, there is a long 19th-century section with timber extensions. These parts house a self-contained apartment and garages with a workshop. Standing at a right angle to the manor house, a granite outbuilding with a slate roof houses a gîte and garage. Parkland extends behind the manor house. There is a space for practising golf and lakeside terraces too. The lake is surrounded by weeping willows and silver poplars.
…By Patrice Besse


A 16th-century manor, its outbuildings and 10-hectare grounds, nestled within the countryside of the Guérande peninsula. Along a secondary road bordered by trees, a gate marks the entrance to the property. From a car park, a drive leads to the main courtyard, around which the buildings are grouped, whereas the estate itself was originally built for a lord from the Guérande peninsula and was modified and adapted over the centuries in several different stages: the dwelling’s central building was extended in the 17th century, a floor was added atop the right-angle wing in the 18th century, before being renovated and modernised in the early 2000s. To the east, the 16th-century main dwelling features two storeys as well as an attic level, while the central building and its right-angle wing create an L-shaped ensemble, connected by a staircase tower tucked into its interior angle. Topped with gable roofs, each building features a visible gable end, whereas the dwelling’s extension to the south is topped with a hipped roof. As for the two parallel 17th-century outbuildings to the north, they are accessible from a second entrance in the back. In addition, a path between the manor and the outbuildings leads to a private garden, whereas the grounds are enclosed by walls, thick hedges as well as tall trees, which help shelter the property from view. Lastly, the property’s woods extend over approximately eight hectares on the other side of the country road.
…By Patrice Besse


A fully renovated, 18th-century manor house, 10 minutes from Poitiers, in 2-hectare grounds with a swimming pool. A small country road runs alongside the property and leads to its two entrances. The first is made up of an entrance porch with a wooden gate, while the second possesses a wrought-iron railing gate. After the first entrance, there are garages followed by a wing in front of which a patio has been installed. The main residence can be found at the end of this L-shaped building, enhanced by an ornamental garden. The façades of the main residence are rendered, with stone quoins as well as window and door frames, while the wing boasts exposed stonework. All the roofs are made up of half-round tiles, plus the entirety of the windows are double glazed. Between the house and the garages, a pond, into which a stream flows, was created in the 18th century. The garden extends to the rear and below the house, with a swimming pool at the same height as the main residence and second entrance.
…By Patrice Besse


A 17th-century manor, with outbuildings and 2.5-hectare grounds, perched up on a hill on the outskirts of Amboise. The manor and its grounds, buttressed by strong retaining walls and overlooking the Loire Valley, are accessible by vehicle via an immense gate, which opens on to a front courtyard. Built in the 17th century and modified in the 19th, the L-shaped manor, located in the northwest corner, features a slightly offset pavilion on each end, as well as three storeys topped with a floor under the eaves, which is, in turn, bathed in light thanks to its gabled dormers. With plaster-coated exteriors bookended with stone quoins, the manor is cadenced by wide windows safeguarded by louvred shutters as well as several bull’s-eye windows, whereas, on the garden side, solid shutters or grills provide protection for the dwelling’s windows. Featuring a fibre-cement roof over the central wing and slate versions over the lateral pavilions, directly opposite the manor, a group of outbuildings abut the rocky hillside, after which the estate was named, while a formal garden acts as a link between the patio and an ornamental pavilion. As for the grounds, with a wooded area overlooking a pasture, they exude a bucolic and peaceful ambiance.
…By Patrice Besse


A 19th-century manor in around 5 hectares of grounds, 4 kilometres from Luc-sur-Mer and 20 minutes from Caen, in the heart of a lush valley. On the outskirts of a neighbourhood dominated by the bright shades of Caen stone, a lush, green track arrives at a wrought-iron gate. Beyond it, the private drive through the woods leads to a clearing tucked away from prying eyes. On one side, a foliage-covered, chalk cliff provides natural protection, while on the other a wood including hundred-year-old trees envelops the place in a peaceful atmosphere. In the centre, the garden is made up of several lawns, an orchard and grassy meadows spanning approximately 6 hectares. The late 19th-century residence, combining neo-Gothic and Anglo-Norman influences, stands on a slight outcrop. The three-storey main residence boasts a semi-underground garden level, a first floor and a converted attic. Its irregular L-shape gives it a picturesque silhouette. The steeply sloped slate roof combines dual-pitched Mansard, pavilion and conical roofs, punctuated by dormers and brick chimney stacks. The roof ridges are topped with decorative metal caps, sometimes arrow-shaped, underlining the building’s verticality. The façade combines light-coloured rendering with decorative half-timbering, in keeping with Anglo-Norman tradition. Tall mullioned and transom windows, a central oriel window and a wooden balcony punctuate the façade, while a semi-circular wooden patio overlooks the grounds. To the rear, a modern glazed extension, with a teak patio, blends into the edifice’s architecture, creating a subtle transition between old and modern. The grounds also play host to a covered swimming pool, a wooden pavilion and several landscaped paths, which lead from the house to the surrounding countryside, enhancing the manor’s romantic character.
…By Patrice Besse


A dwelling from 1900 surrounded by wooded grounds, partially classified as a 'Protected Wooded Area', near the Arcachon Bay waterfront. Characteristic of the shores of Arcachon Bay, this dwelling from 1900 is surrounded by more than 7,000 m² of densely wooded grounds and lush vegetation. Located on the waterfront, it overlooks the coastline and provides an enchanting panorama of the bay’s calm waters, while its coastal architecture, specific to the Southwest seaside, embodies the understated elegance of holiday homes from the 19th century. With light-colour plaster-coated exteriors, typical of other dwellings in the area, cadenced by red brick window surrounds, quoins, friezes and lintels, its painted wooden balconies, pelmets, shutters and structural elements come together in a harmonious contrast of white, red and wood, one of the architectural signposts from that period. Rectangular in shape, the dwelling, with two upper stories of identical proportions, is topped with a red tile, evenly pitched gable roof, featuring wide overhangs sometimes decorated with delicate pelmets, while its top-floor dormer windows stand out thanks to their triangular pediments. Facing the great outdoors, the dwelling boasts many patios and windows in order to enjoy the mild climate, which remains protected from the wind thanks to the surrounding vegetation.
…By Patrice Besse


A renovated 19th-century house with tree-dotted grounds in the south of France’s beautiful Sologne province. The house is located near the city of Blois. It is nestled by the heart of town with shops. The main edifice comes into view beyond a long stone wall. A wrought-iron gate is showcased by a ha-ha and a carriage turnaround. The grounds with their lawns and ornamental trees are masterfully designed. The house, built in the 19th century, displays an interesting neo-Renaissance style. Its interior has been fully renovated. Yet the lounges have kept their true character with chevron parquet and wooden panelling. A lift takes you to all the levels. Each of the eight bedrooms has its own bathroom. The level of comfort in these bedrooms is like that of a hotel, with air conditioning and with soundproofed, fire-resistant doors. In its current configuration, the house is run as a boutique hotel. One of the outbuildings has been turned into a gîte, specially adapted for people with reduced mobility. It was recently converted. Lastly, a large lodge by the entrance into the property has been turned into a pleasant self-contained dwelling where the current owners live. All the buildings are in perfect condition. In total, they offer a liveable floor area of around 600m².
…By Patrice Besse


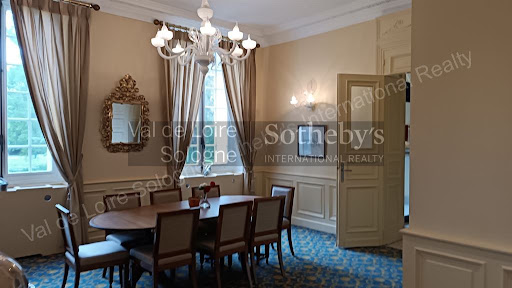

This wonderful manor house from the early 19th century is located in the Loire Valley, in the centre of a small town of 3 500 inhabitants, at only 300 m walk from most of the shops. The property is surrounded by one hectare (2.5 acre) parkland with centernary trees, flowerbeds and a pond. To welcome your entire family, this residence of 460 sq m (4 850 sq ft) consists of · 8 bedrooms, each with an ensuite bathroom, a dining room and two sitting rooms with a vast fireplace in the main bulding · a small bungalow of 40 sq m (430 sq ft) : one bedroom with ensuite bathroom · a fully equipped guest house of 130 sq m (1 400 sq ft). In the main building an elevator has been installed to reach its 4 floors. All bedrooms and the dining room, the bungalow and the guest house are airconditioned. Possibility to build a swimming pool in the park. This property can serve as a family home, or as an hotel/Bed & Breakfast.The house is located at only about 2 hours south of Paris. There is a mere 10 minutes’ drive to an 18 hole golf course, and 25 minutes to the famous Loire Castles and a zoo. Luxury and charming real estate France Loire Valley Blois Broker : DURAND Nathalie RSAC 519 502 330 Cell phone +33 (0)6 48 48 70 83
…By Val De Loire Sologne - Sotheby's International Realty


Located in the heart of the highly sought-after Périgord Vert region near Thiviers, a rare luxury property in Dordogne combining the elegance of a French chartreuse with the presence and atmosphere of a private château estate. Originally commissioned in the early 1980s, the residence offers approximately 650 sqm of living space, including expansive reception rooms, eleven bedrooms and eleven bathrooms. The property immediately stands out for its noble materials, sweeping natural stone staircases, elegant stone flooring throughout and beautifully proportioned interiors opening onto terraces and landscaped gardens. A particularly remarkable feature is the extensive lower ground floor of approximately 600 sqm, fully integrated into the gently sloping grounds and partially opening directly onto the gardens. This exceptional level offers significant potential for wellness facilities, a private gallery, leisure spaces, a car collection or additional reception areas. On top there is a lower level of 130m2 used as a cellar. Outside, the secluded swimming pool, elegant stone terraces, landscaped grounds and a remarkable orangery of approximately 240 sqm create the atmosphere of a refined private estate in the French countryside. Despite its impressive scale, the property benefits from modern comfort standards including underfloor heating throughout and a notably favourable energy performance rating (Class B), which is particularly rare for a residence of this calibre. This manor represents a unique opportunity for discerning international buyers seeking a luxury Dordogne estate, prestigious French country residence, private family domain or character property in Southwest France.
…By Maxwell-baynes Residential And Vineyards - Christie's International Real Estate


Located in a peaceful setting near Lisieux, this charming 18th-century mansion sits on 13 hectares of landscaped grounds crossed by a stream. The downstairs floor features elegant reception rooms with a monumental fireplace backing onto a terrace, plus a library area. Upstairs, a landing leads to four spacious bedrooms with ensuite bathrooms. There is also a guest house presenting a living room, a kitchen and two bedrooms. A second outbuilding is equipped with a living room, a kitchen and a mezzanine sleeping area. A third outbuilding consists of a living room, a kitchen and a bedroom. A veritable oasis of calm.
…By Emile Garcin - Normandie


Between Berry and Touraine, across nearly 4 ha A 17th-century manor house, its cottage and outbuildings. From a small country road, a heavy gate opens onto an inner courtyard around which the buildings stand. To the west, the main 17th-century house and its 18th-century extension run beneath a roof of flat tiles. The building rises three levels, including one beneath the eaves, above a cellar, and retains several architectural features that recall its original defensive purpose. From the main living room, a glazed door gives onto a terrace leading to a first garden enclosed by hedges and trees. Beyond opens a second, larger plot of meadow with a shed and an orchard. To the north-west of the courtyard, a well stands close to a rural cottage attached to a substantial barn and former farm enclosures. To the east, a further outbuilding houses a garage, a workshop, storage areas and former stables. A last wooded plot extends to the south; bordering the road, it contains a working wood-fired oven.
…By Patrice Besse


Magnificent 18th-century maison de maître (420 m²) spread over three levels, in excellent condition, set within approx. 3,000 m² of landscaped grounds with stunning views over the Adour River and a private swimming pool. The property has been carefully renovated by the current owners and requires no further work. The main house comprises: A grand entrance hall A spacious lounge and relaxation room A double living/dining room A large kitchen A utility room and technical room Two offices Two walk-in wardrobes A library Three large bedrooms and three bathrooms Original parquet flooring and terracotta tiles add to the home's authentic charm. The property is in impeccable condition and offers a beautifully maintained park with century-old cedar trees, a 11x4 m swimming pool, a winter garden, a double garage, direct access to the river, and a vegetable garden. This town residence is ideally located in Aire-sur-l’Adour, just a 2-minute walk from shops, the local market, and restaurants. The motorway is 10 minutes away, providing easy access to Bordeaux and Pau.
…By Barnes Biarritz


iad France - Madeleine De Marignan offers you: Sublime Manor formerly a Templar house from the 11th Century - 735 m² of living space - 1.3 hectares of wooded land. Located in the charming commune of Bouglon, this exceptional manor offers a unique and prestigious living environment for lovers of authenticity and refinement. Completely renovated in 2005, with ancient materials, this sumptuous manor unfolds over two levels and offers spacious and bright living spaces, with a total of 15 rooms including 11 bedrooms, 7 bathrooms, and 2 washrooms. The ground floor features a very beautiful entrance, with a small and large living room on the left, and a dining room and library on the right, offering a friendly atmosphere. A studio and independent cottage ideal for hosting guests in complete privacy. The upper floors mainly consist of bedrooms with adjoining bathrooms, providing comfort and intimacy for its occupants. Nestled in the heart of the village, this walled manor offering 3 different spaces - courtyard, garden, and swimming pool - provides stunning views of a preserved natural landscape. You will be charmed by the high-end features of this property, with individual heating by inverter heat pump, as well as a multitude of fireplaces (14). The presence of an outdoor pool (12x6) with terrace adds an extra touch of luxury to this exceptional estate. This manor, combining the charm of yesteryear with modern comfort, is a rare opportunity on the market. Don’t wait any longer to realize your dream of living in a true architectural heritage jewel. The cottage can be rented as it also has an independent entrance outside the property. Awaiting the new updated diagnostic. Agency fees are payable by the seller. Presentation of a valid ID will be requested during the visit, in accordance with Article L.561-5 of the Monetary and Financial Code. Information on the risks to which this property is exposed, including the legal obligation to clear brush, is available on the Géorisques website: http://www.georisques.gouv.fr. This real estate advertisement has been drafted under the editorial responsibility of Mrs. Madeleine De Marignan, independent real estate agent (without holding funds), commercial agent of the SAS I@D France registered with the RSAC of AUCH under the number 811884048, holder of the real estate canvassing card on behalf of the company I@D France SAS.This description has been automatically translated from French.
…By Iad France


An immense and stately Anglo-Norman dwelling from the 1930s, on 14-hectare grounds, thirty minutes west of Paris, near L'Isle-Adam. Commissioned in 1938 by Aristide Quillet, a publisher, mayor of the village and a major local donor, on the site of a former farm known as 'The Dwelling', the impressive manor house overlooks the countryside from its slightly elevated in position. Facing the grounds, with its meadows and woods, and enjoying unobstructed views of the valley, its Anglo-Norman architecture, understated and well proportioned, gracefully combines limestone, exposed timber framing and a multi-pitched roof. Quillet, who was so attached to this site that he invested a significant amount of his wealth in it, created a property that still reflects the careful attention he paid to striking a perfect balance between comfort and the surrounding natural setting. As for the three-storey main building, it is cadenced by protruding foreparts, balconies and patios facing the grounds, whereas its approximately 650 m² of floor area is divided into 15 rooms, 12 of which are bedrooms. Below, a caretaker’s cottage, stone garages and a swimming pool are located on the outskirts of a clearing, while the grounds, of approximately 14 hectares, alternates between open meadows, decorative trees and wooded areas, which provide structure for this bucolic setting.
…By Patrice Besse


A 16th-century manor with outbuildings, in 6 hectares of grounds in the south of the Mayenne area, in wooded countryside. A drive lined by trees and copses winds through the grounds of the estate to a courtyard. After several steps, the manor stands 30 metres below, on the hillside. It is built with lime rendered rubble stone and made up of two sections slightly offset from one another but linked by a staircase tower standing outside the main structures and topped by a pepper-pot roof. The edifice includes a garden level to the south, a ground floor, a first floor and a second floor in the attic level, beneath slate, gabled roofs. There are two mullion windows on the north facade, while the southern one boasts two buttresses as well as a roof punctuated by two wooden mullioned dormer windows framed by pilasters and topped by tuffeau stone triangular pediments. The manor has four bedrooms each with an en suite bathroom and lavatory. Two further bedrooms could be envisaged, also with en suite bathrooms and a sauna. In the past, the property was used for a bed and breakfast business. Opposite the residence, overlooking the paved courtyard, a restored outbuilding houses two very large bedrooms with en suite bathrooms and lavatories, with the possibility of converting a further 90 m². To the east of the residence, a small building serves as a summer kitchen and a utility room. It opens onto a slate-paved courtyard which, in the summer, becomes an outdoor dining area beneath a pergola. To the south, there is a swimming pool with natural stone decking that is sheltered from the wind by small, old stone walls. In the shelter of the tall trees, the Quick pitch covering of the tennis court has recently been renovated. Above the main residence and converted outbuilding, a former barn is used as a woodstore and garage. Several cars can be parked on a secluded landscaped area. The 6 hectares of grounds have been harmoniously created. There is a wide variety of trees, some of which are planted in rows, as well as an orchard. Large meadows surround the rest of the property.
…By Patrice Besse


Propriété d’exception en cours de restauration, sur 5 hectares avec vue, environnement magnifique : Manoir des XVIIIe et XIXe siècles, dépendances Entre Dordogne et Gironde. À 5 minutes des commerces de Sainte-Foy-la-Grande. À 1 heure de Bordeaux. Située en position dominante, offrant une vue imprenable sur la campagne environnante, sans nuisances. Non isolée. Nichée dans un magnifique parc avec des arbres centenaires, dont un cèdre remarquable. Aucun voisin en vis-à-vis. Prairies et bois. Étang alimenté par une source naturelle, puits. Château flanqué de ses deux pavillons de style Mansard, offrant 500 m², très lumineux avec une belle disposition, actuellement en cours de restauration. De nombreux travaux de gros œuvres ont déjà été réalisés. RDC Hall d’entrée traversant avec un magnifique escalier en bois. Cuisine spacieuse avec coin repas, cheminée et garde-manger. Salle à manger. Couloir donnant accès au côté jardin. 2 salons communicants avec cheminées, ouvrant sur une terrasse couverte. Buanderie et WC. Grande pièce ouvrant sur une cour intérieure clôturée. Étage 5 chambres. 3 salles d’eau. Pavillons, étage Combles aménageables. Maison de gardien, offrant 84 m² et son charmant jardin clos, avec vue sur l’étang RDC Salon et cuisine équipée. Arrière cuisine. WC. Étage 2 chambres. Salle d’eau/WC. Dépendances Grange. Bûcher. Cellier.
…By Anthouard Immobilier


Karacterre Angers® offers you this superb manor in the heart of the Parc de la Haye. Historically located in the heart of the Parc de la Haye, a sought-after neighborhood at the gates of Angers, this manor holds a unique history. As the first house built in the park, it aligns with the purest respect for Art Deco aesthetics, of which it retains all its nobility and elegance today.From the entrance, the house impresses with the generosity of its volumes. The gaze naturally turns towards the vast living room extended by the dining room, a space bathed in light. In the perspective, at the end of the room, the Art Deco staircase unfolds, a true centerpiece of the house that rises with character like a work of art at the heart of the home. On this same level, a spacious and bright kitchen harmoniously completes the living spaces.By taking this staircase, you access the first floor, which serves three comfortable bedrooms. Each has its own water point, providing true everyday comfort, while one of them features a pleasant balcony. A shower room and a toilet complete this level.On the top floor, four additional bedrooms, also equipped with a water point, extend the possibilities for layout. A shower room and a toilet round out this floor, ideal for accommodating family, guests, or complementary projects. The house also features a very large unfinished basement that offers remarkable potential and is just waiting to be reinvented according to your needs.With nearly 280 m² of living space, this manor primarily opens the door to a magnificent project for a character family residence. Its preserved Art Deco architecture, generous volumes, seven bedrooms, and fluid distribution make it an ideal home for a large family seeking an elegant, warm living space steeped in history.Envisioned as a true family home, the property allows for imagining vast reception spaces, comfortable bedrooms for everyone, as well as a rare living environment at the gates of Angers. The whole exudes a unique atmosphere, blending architectural charm, light, and quality of life.The house is currently operated as furnished rentals, through furnished leases offering great flexibility for a future owner wishing to restore the place to its original vocation as a beautiful Art Deco family home.A rare place, full of soul and history to discover at Karacterre.Karacterre is an agency specializing in authentic properties. We operate in the regions of PAYS DE LA LOIRE, BRITTANY, ANGERS, CHOLET, SAUMUR, RENNES, SAINT MALO. Discover our properties such as Master Houses, Bourgeois Houses, Lofts, Contemporary Houses, Private Hotels, Castles, Manors, Charming Long Houses, Character Apartments, Exceptional Properties, Luxury Properties, Charming Properties, Income-producing buildings, directly on the Karacterre real estate website. Free estimates upon request. An identity document will be requested before any visit, in accordance with article L561-2-2.Fees included of 4.07% VAT payable by the buyer. Price excluding fees €860,000. Energy class D, Climate class D Average estimated annual energy expenses for standard use, based on energy prices from 2021: between €2536.00...
…By Karacterre


Ref. 4663: charming 18th-century manor house for sale near the beach in the Côtes d'Armor region. Located near the charming heritage town of Quintin in the Côtes-d’Armor region, this property enjoys a setting steeped in history. Once the capital of Breton linen, Quintin flourished thanks to the export of its fabrics as far as America. Nestled within the lush bocage landscape, the town today retains a rich architectural heritage that bears witness to its prosperous past, with numerous historical monuments and enchanting medieval alleyways. The town lies just 30 minutes from the nearest beaches and only 18 kilometres from Saint-Brieuc, offering a perfect balance between tranquil countryside and quick access to the Breton coastline. A magnificent estate featuring its 18th-century manor house, accompanied by numerous outbuildings, some of which have been converted into guest cottages, as well as a spacious reception hall. The entire property is nestled in the heart of over 14 hectares of meadows and woodland, traversed by a gently meandering, fish-filled river. Occupied as a primary residence, this 561 sqm manor offers a sublime classical setting: exquisite wood panelling, majestic fireplaces, and elegant parquet flooring. The ground floor reveals five spacious reception rooms: a grand drawing room, a smaller sitting room or study, a main dining room, a secondary dining area, and an orangery. The traditional kitchen, complete with its bread oven, adjoins a bedroom with en-suite bathroom. Additional utility spaces, including storage rooms, laundry, cloakroom, and an annexed office, ensure an optimised layout. Upstairs, you will find eight further bedrooms, five of which benefit from private bathrooms or shower rooms. The manor is served by two staircases, easing circulation throughout and enabling a natural division between public and private areas. This configuration is particularly well-suited for use as a guesthouse, allowing for the accommodation of visitors while maintaining a distinct and independent private lifestyle. Outbuildings : The estate comprises numerous outbuildings capable of supporting a wide variety of projects: Former offices and storage buildings, remnants of a 20th-century poultry farming operation, now in need of renovation. They offer significant potential thanks to their generous floor area and adaptable layout. Stone barns, garages, and storerooms, ready to be converted to suit your needs, be it for artisanal workshops, storage, events, and more. Four fitted stone houses, two of which are currently used as guest residences. The remaining two require refurbishment or full renovation, depending on the nature of the intended project. A vast 300sqm reception hall, fully compliant with ERP (public-access building) standards, equipped with a professional kitchen and sanitary facilities. Ready to host weddings, seminars, family gatherings, or association meetings. Further installations could be developed following renovation, such as a greenhouse, tennis court, or swimming pool with changing facilities—offering even greater potential to enhance the estate’s appeal. The estate spans nearly 36 acres, combining open meadows with both deciduous and coniferous woodland, and enjoys an exceptional natural setting. A fish-filled river winds through the property for 1.5 kilometres, bringing freshness, charm, and excellent potential for outdoor pursuits. Cabinet LE NAIL – North Brittany - Mrs Anne-Marie NORDVIK: +33(0)2.43.98.20.20 Anne-Marie NORDVIK, Individual company, registered in the Special Register of Commercial Agents, under the number 753 048 487. We invite you to visit our website Cabinet Le Nail to browse our latest listings or learn more about this property.
…By Cabinet Le Nail


Just one hour from the Paris region, in the heart of a beautifully rare natural environment stretching over more than 14 hectares, this remarkable Norman property reveals a lifestyle imbued with elegance and authenticity. A true preserved refuge, the estate brings together a sumptuous 18th-century manor, a carefully renovated caretaker's house, vast character outbuildings, and numerous leisure facilities, all enhanced by an exceptional dominant view over the Norman countryside. The park, a true landscaped jewel, harmoniously blends meadows, woods, orchards, and gardens, offering a peaceful and timeless atmosphere, shielded from any disturbances. The manor, south-facing and perfectly maintained, spans 256 m² of living space. Behind its charming facade, it reveals elegant and warm volumes, enhanced by ancient materials and meticulously preserved period elements. The ground floor opens onto a refined entrance leading to an elegant living room with an open fireplace, a vast reception dining room also enhanced by a fireplace, a spacious and friendly fitted kitchen with a back kitchen, as well as a pleasant ground-floor games room that could easily become an additional bedroom, with a shower room and WC. Upstairs, the master suite offers a particularly privileged setting with its private shower room, exposed beams, and stunning view of the park. Three additional light-filled bedrooms complete this level, accompanied by a bathroom and a separate WC. The second floor houses two new bedrooms and a shower room with WC, ideal for receiving family and guests in complete serenity. The caretaker's house, approximately 80 m² and recently renovated, delights with its warm and independent atmosphere. It offers a spacious living room with a wood stove, a lounge, a fitted kitchen, a bedroom, and a shower room with WC. A large southwest-facing terrace extends the living spaces and invites you to fully enjoy the surrounding tranquility. Upstairs, a mezzanine arranged as a dormitory and an additional bedroom complete the ensemble. The outbuildings contribute significantly to the exceptional character of the estate. A majestic barn, whose roof has been recently restored, houses a workshop, garage, carriage house, and former stable. Its vast attic of approximately 180 m², entirely cleared, opens up numerous possibilities for development. Outside, the amenities perfectly complement this unique place: a tennis court, a recent heated outdoor swimming pool secured by a removable cover, a large carport accommodating several vehicles, as well as a semi-buried greenhouse. Located just a few minutes from Bourg-Achard and Grand Bourtheroulde, you will be less than an hour from the elegant seaside resorts of Deauville and Trouville-sur-Mer. This exceptional property combines charm, nature, and discretion with refinement in one of the most beautiful settings in Normandy.This description has been automatically translated from French.
…By Propriete Normande


A hidden gem. Whilst Grignan is home to a château known and admired by all, this famous town also boasts, just a stone’s throw away, a more intimate gem, tucked away in the heart of a romantic park, with century-old trees and flowers whose beauty is matched only by their delicate fragrance. Built during the Belle Époque as a holiday retreat, the property welcomed elegant travellers and distinguished guests throughout the 20th century, mirroring the town of Grignan itself, which over time has become a cultural and artistic hub. Its marble-floored entrance hall, its splendid wrought-iron glass roof overlooking the park, and its spacious lounge with a bar opening onto a long outdoor terrace on the upper floor, offering a peaceful and soothing view of the natural surroundings, are a reminder of that golden age. Today, modernity has been seamlessly integrated into the premises whilst preserving their essence. A professional kitchen, newly fitted bathrooms and a massage room ensure unquestionable comfort in a timeless setting with undeniable charm. The striking tranquillity of the magnificent, walled park—spanning over 2 hectares—the superb rose garden and the beautiful vegetable garden are such a feast for the eyes that you momentarily forget you are just a few minutes’ walk from the centre of Grignan. Just 20 minutes from the A7 motorway and 30 minutes from the TGV station, come and discover this unique part of the town’s heritage, a living testament to a true art of living, where even today people still aspire to slow down and take the time to appreciate beauty in a world where everything moves too fast.
…By Agence Mercure Lyon-rhône Alpes


Réf.4545 : Near Argentan, a fine manor farm offering reception facilities and a table d’hôtes, for sale. In the winding roads of Suisse Normande, centuries have shaped an exceptional landscape dotted with remarkable residences, living witnesses to the ancient history of Normandy. From Argentan to the outskirts of Caen, Suisse Normande boasts an architectural and historical heritage that has been jealously preserved from the ravages of civilisation. As a result, numerous manor houses and châteaux have privatised protected natural areas, granting themselves undisturbed peace and serenity. This farmhouse-manor house is fully in keeping with this tradition of hospitality and conviviality, offering today an ideal setting for receiving guests, organising meals with locals and creating a characterful inn. An elegant outbuilding of the neighbouring castle, this dwelling displays all the characteristics of a fortified "farm-manor house", whose numerous outbuildings mark the visceral attachment to the land that animated the lords who once lived here. The property benefits from a reassuring neighbourhood while retaining its much-appreciated privacy. Nature offers a breathtaking view free from any disturbances. Daily life is taken care of just a mile away (5 km), with the town of Argentan providing shopping, crafts, administrative and logistical services. Step into the authenticity of the Orne valleys, peaceful holiday destinations just two hours by train from the capital. Suisse Normande is a privileged corner of paradise... a secret that you should discover... and keep to yourself. The property has an imposing structure comprising 4 buildings arranged opposite each other to form a courtyard of honour. An arched porch joins two conical towers with archways. The buildings are large, built of stone with tiled roofs. The windows are of various sizes, in keeping with their respective functions. The defensive aspect is very marked, originally limiting openings to the outside. More recent alterations have made up for the risk of a lack of light. The property comprises a main building that has been converted into a dwelling, logistical outbuildings and areas reserved for animals. While the outbuilding directly adjoining the dwelling has retained its utilitarian character (garages, storeroom and attic), the building opposite has undergone a complete interior conversion (reception room, guest house, boiler room). The main dwelling, enriched by a terrace overlooking the horizon, exceptionally untouched by any nuisance, is a natural extension for outdoor lunches and dinners, in the heart of a listed site. With an interior surface area of around 280 sqm, the dwelling is distributed as follows: Ground floor: Tiled central entrance hall on the south side (9.45 sqm) giving access on the left to a vast paved lounge (64 sqm) with a dining area. Monumental contemporary fireplace. Exposed joists. (Ceiling height (HSP) 2.44 m) large bay windows opening onto the terrace, enhanced by a "cathedral" space giving it a "loft" feel. Rear access via a hallway leading to the tiled kitchen. Laundry room and WC set back. Kitchen with dining area (46 sqm), fitted under the sloping ceiling. Tiled floor. External exit. Rear access to a former one-car garage (4.40 x 3.20 m), converted into a workshop. 2.66 m high. Adjoining shed, accessed via an old paved fruit garden, with a second staircase leading down. Exterior exit via the gable. First floor: comfortable wooden "meunier" stairway giving access to a vast "cathedral" landing room with parquet flooring (57 sqm), with multiple uses (library/study/summer lounge). A stone staircase leads outside to the first floor of the adjoining outbuilding. Straight "meunier" staircase leading to 2 mezzanine bedrooms linked by a footbridge. Access 1 to a shower room and separate WC. Bedroom 1 with parquet flooring (18 sqm). Lounge/music room with parquet flooring (30 sqm). Exposed timbers. Passageway 2 leads to a bathroom and separate WC. Bedroom 2 with parquet flooring (22 sqm). Exposed stone walls. Wooden staircase leading to 2 attic bedrooms (3 and 4) with parquet flooring, linked by a footbridge. The rear terrace is a good size, with stone paving, allowing access from either the living room or the kitchen. There is a separate storage room with an upper floor, served by a wooden staircase. Outbuildings ; 1/ OUTBUILDING 1: set back from the main dwelling, long building comprising on the ground floor a large room (61 sqm) with hexagonal floor tiles; exposed joists; exposed stone walls. 2.50 m high. There is an old walled-in door leading into the lounge of the dwelling, thus creating interesting potential for extension. The first floor comprises a vast attic (61 sqm) with a wooden floor. The basement is a good height for conversion. This attic can be accessed via an outside stone stairway. It could be converted into a study/library/summer lounge in the dwelling. A neutral area with no easements or overlooking features has been transferred to the neighbouring property by the previous owners. The same applies to the watchtower adjoining the garages. The interweaving of the outbuildings with the neighbouring manor house made this allocation possible, without detracting from the spirit of the whole, and without generating any disturbing cohabitation. This is followed by 2 garages with elegant arched openings. 2/ OUTBUILDING 2: Adjoining the entrance porch, a beautiful watchtower with archery, a perfect copy of its neighbour... watching out for approaching visitors! The adjoining building remains the property of the château and is used as a garage. 3/ OUTBUILDING 3: a long building located opposite outbuilding no. 1, which has been refurbished inside, as follows: A large reception room with parquet flooring, 133 m² in size, with an overall height of around 9 m, equipped with 2 podiums. This room was designed as an auditorium and is used for numerous musical gatherings. Whitewashed walls. A small kitchen is attached. At the rear is the wood silo for the boiler. Garage for 1 car (concrete slab), with a small stairway leading to an attic. Boiler room to follow: wood chip boiler. There is an old De Dietrich boiler (out of order) and a plastic oil tank. Electric hot water tank. WC. 4/ THE GUEST HOUSE: converted in 1994 from what was probably staff accommodation, it has undergone a complete and meticulous renovation to accommodate friends or passing guests. Ground floor: Living room with single stone fireplace (42 sqm) - Hexagonal terracotta floors - Lime rendered walls - Exposed joists - High ceilings (2.85 m). Bedroom 1 located in the tower (diameter 3.95m) - Tiled floor - lime rendered walls - plaster ceiling. Utility room with shower and WC - Hexagonal terracotta floor. Kitchen (10 sqm) - Hexagonal terracotta floor - lime plastered walls - Exterior exit. Small passageway with wooden spiral staircase. Bedroom 2 on the right (31 sqm) - Stone floor - Exposed joists - Washbasin. Small adjoining shower room - separate WC. 1st FLOOR: large bedroom 3 (32 sqm) with parquet flooring, bath, washbasin and WC. Exposed joists - lime rendered walls. 2.50 m high ceilings. Small central bedroom 4 (10 sqm) - Hexagonal floor tiles - Lime rendered walls. Single bed. Bedroom 5 with parquet flooring (43 sqm) - Wooden fireplace with overmantel. Sleeps 3. En-suite bathroom in the tower (diameter 3.95 m) - WC - Decorative frieze on the ceiling. WINDOW accessible by spiral staircase. Simple storeroom; not suitable for conversion. The property has retained its authenticity and benefits from a mixed view, thanks to its "lantern" windows. The 4.94 acres plot is divided between a main courtyard and grasslands planted with a variety of fruit trees (apple, pear, mirabelle, plum, cherry and apricot). A vegetable garden is a reminder of the self-sufficient life of these manor farms... A beautiful pond of around 200 m² completes the setting, allowing a few wild ducks to nest peacefully in the shade of the protective ash trees. The surrounds are walled, and it is highly likely that the bottom is also paved. The grassland allow a few donkeys and horses to enjoy the generous anf abundant grass. A 9 x 3m wooden shelter provides shelter if needed, and stores essential hay. A kennel for dogs and chickens.... Good neighbourly relations could lead to additional adjoining grassland being made available. The immediate surroundings are flat, allowing the eye to wander over the wooded hills of the Orne valley, where civilisation has been forgotten, leaving the land to a rich and wild fauna. A characterful manor farm steeped in history, offering generous volumes, authenticity and an exceptional natural setting, ideally suited to a project as an inn, table d’hôtes or reception venue centred around dining, in the spirit of a warm and genuine welcome in a private home. Cabinet LE NAIL - Lower-Normandy - Mr Eric DOSSEUR : +33 (0)2.43.98.20.20 Eric DOSSEUR, Individual company, registered in the Special Register of Commercial Agents, under the number 409 867 512 . We invite you to visit our website Cabinet Le Nail to browse our latest listings or learn more about this property.
…By Cabinet Le Nail


Sole Agent. This remarkable character property nestled in leafy greenery is located in the heart of Barbizon, a charming village located near Fontainebleau Forest and renowned for its part in laying the groundwork for French Impressionist Artists. Hidden from view in 3400 sqm of leafy and meticulously maintained grounds, it includes a near 408 sqm mansion comprising superb living and reception rooms featuring exposed beams and panelling, and four bedrooms (two on the ground floor). A further 30 sqm of living space would be possible. A separate annex fitted as a fitness room accesses a magnificent swimming pool featuring a superb glazed canopy. With a 4-car garage. In walking distance of the historic centre of Barbizon and the shops. Complete file on request.
…By Daniel Féau


Located just 2 hours from Paris via the A6 motorway and 10 km from Auxerre, this magnificent estate exudes character and history. This exceptional property on the banks of the Yonne River features a 100 sq.m cathedral-style living room and seven bedrooms. It is entirely enclosed and accessed via a charming path bordered by two ponds. The main building dates back to the 16th century. It offers approximately 340 sq.m of living area including several spacious reception rooms, such as a magnificent living room with Burgundy stone floor, open beams, large fireplace and a mezzanine converted into a music room. Library. Three independent bedrooms offer unique features such as a bread oven, a breathtaking view of the main courtyard and the valley and an external stone staircase. The ground floor also includes a small living room and a dining room with fireplaces backing onto a large kitchen with dining area. The annexes, including a barn and its convertible attic, and an independent building with four large bedrooms and bathrooms with shower and toilet. There are also two small houses, one used for storage and the second at the entrance near the large gate which could be used as a caretaker's house. This estate perfectly combines restoration and modernity, having retained its original charm in the form of its exposed stone walls, open beams, beautiful high ceilings, superb timberwork, bathrooms, showers and independent WCs. It is idyllically located to take in the beauty of the Yonne landscapes on 3.4 hectares of leafy grounds featuring a sumptuous pond. The septic tank will need to be assessed to ensure compliance with new sanitation standards.
…By Emile Garcin - Proprietes & Chateaux


CANY IMMOBILIER presents this beautiful stone manor house set within landscaped grounds of approximately 13,738 sqm, the heir to a thousand-year-old Viking estate. Offering around 400 sqm of living space, it comprises 14 main rooms including reception areas totalling 175 sqm, a 15 sqm kitchen, 8 bedrooms (9, 17, 23, 14, 17, 15, 16 and 23 sqm), 2 bathrooms and a shower room, cloakrooms and WCs. Not subject to EPC. Two outbuildings. Ideally located less than 20 minutes from the beach of YPORT and just 10 minutes from a railway station with direct connections to PARIS SAINT-LAZARE. The manor retains many original features such as floors, parquet flooring, fireplaces, etc. A wonderful opportunity to acquire a beautiful home close to the coast, perfectly suited to become a true family residence. The property enjoys complete privacy with no overlooking neighbours. Numerous works have already been carried out.
…By Cany Immobilier


orsang-sur-Seine. Anglo-Norman manor house situated 50 minutes from Paris on the banks of the Seine. Comprising two half-timbered buildings dating from 1913: a main house and a caretaker's cottage with 14 well-served rooms. Total surface area: 450 m2 including 357 m2 of living space in 8,600 m2 of wooded parklands. The main house: comprises an entrance gallery on the ground floor, a south-facing reception room, two lounges extending onto a terrace, a dining room with bow window and a kitchen. An oak staircase leads to the other two floors. The intermediate landing has a bathroom. 1st floor: 4 bedrooms, a large terrace and 2 private balconies. The 2nd floor, under insulated attic space, comprises a fitted kitchen, a bathroom, a large living room and 3 bedrooms. The caretaker's cottage, adjoining the garage and built over two levels, comprises a study on the ground floor and a living room with kitchenette, 1 bedroom and 1 shower room on the 1st floor. The charm of the past, with Louis XVI marble fireplaces and trumeaux in the bedrooms, panelling, mouldings, solid oak herringbone parquet flooring and cast iron radiators in the reception rooms. An undeniable asset, on the Seine side: a private entrance gives access to the park for water sports or fishing.
…By Kretz Real Estate

Receive by email any new listing that may match your search criteria
Your criteria :
By validating this form, you accept the general conditions of use of Le Figaro Properties.
These agencies offer a selection of luxury properties vente in France. Feel free to contact them for personalized assistance.




