Get early access to listings that match your criteria
Never miss an opportunity again. Our personalized alerts notify you instantly.

 English$ USD · m²


I discovered this beautiful mas for you in an exceptional natural setting, surrounded by approximately 5 hectares of land bordered by the river. The property enjoys an elevated position outside the flood zone, at the end of a small no-through road. The setting is wonderfully peaceful and unspoilt, yet the shops and amenities of Saint-Ambroix are only a few minutes away, on foot or by bicycle. On arrival, a large traditional gateway opens onto an enclosed inner courtyard, immediately revealing the historic character of the property. The mas evolved over time, with one part probably dating back to the 18th century and another to the 19th century. It has served various purposes throughout its history, including as a sheepfold and a former silkworm farm, and traces of this past can still be seen today. I was particularly impressed by the quality of the renovation, which has been carefully carried out over the past fifteen years while preserving the soul and authenticity of the property. The roof has notably been renovated, and particular attention has been paid to insulation. Offering approximately 275 sqm of living space, the mas is now divided into three independent living areas (105, 70 and 80 m2), including two holiday cottages, making it equally suitable as a family property or for a tourism and hospitality activity. The two holiday cottages are rated 3 stars and accredited by Gîtes de France until 25 November 2030. The property also benefits from a number of interesting technical features: wood heating with an insert fireplace, supplemented by electric heating, as well as solar panels providing hot water through a solar hot-water tank with a bypass system that also supplies the electric water heaters in the two cottages. A 3 kW photovoltaic installation completes the system, and the property has two separate electricity meters. But it is perhaps outside that the true scale and charm of the property can best be appreciated. The approximately 5 hectares form a wonderful natural haven, with a large vegetable garden equipped with an irrigation system and numerous fruit trees, including peach, cherry and olive trees, kiwi vines, as well as a chestnut grove. Several outbuildings complete the property, including storage buildings, a cellar and a traditional cévenol clède, as well as a separate thermally insulated sheepfold, currently used to house sheep. What I particularly loved about this mas is the feeling of being truly surrounded by nature, in an unspoilt setting steeped in history, while remaining within easy reach of the life and amenities of Saint-Ambroix. A property offering many possibilities, whether as a wonderful place. Une propriété sélectionée par Botella Immbolier. Les informations sur les risques auxquels ce bien est exposé sont disponibles sur le site Géorisques. Au plaisir d'échanger sur votre projet. Réf. : 2955
…By Botella - L'immobilier Depuis 1989


Come and discover this exceptional, recently renovated property. This character farmhouse has been carefully renovated to a very high standard. The high quality of the fittings and fixtures and fittings uses noble materials such as ash wood, natural stone and worked metal, made to measure and offering exceptional comfort. Built over a series of rooms converted into a cellar, garage and indoor swimming pool, the house offers more than 220 m² of living space (excluding outbuildings). On the terrace level, a dining room with a high ceiling provides a very convivial space. The beautifully crafted ash kitchen has a Dekton worktop. All the doors and cupboards, also made to measure, add a warm, natural touch. On the same level, a cosy lounge and two good-sized bedrooms, each with ensuite bathroom and fitted wardrobes, offer a luxurious living experience. A separate toilet and laundry complete the space. On the upper level, a large ensuite bedroom with private bathroom and fitted wardrobes, as well as two additional bedrooms with connecting bathroom, ensuring optimum comfort. The exterior comprises a south-facing enclosed courtyard with a first heated swimming pool (7 x 3.80m - depth 1.35m - gelcoat), large tinted concrete deck and pergola, surrounded by over 2,500m² of partly wooded grounds. A second heated indoor swimming pool (2.7 x 4.95m - depth 1.15m), with large south-facing windows, massage jets and integrated LED lighting, gives the property a place where evenings can be extended... The heating system has been carefully designed to provide maximum comfort: on the terrace level, reversible underfloor heating over insulated flooring. The bedrooms on this level also have underfloor heating, as well as built-in reversible fan convectors. The upper level has built-in reversible fan coil units. A 500-litre thermodynamic hot water tank also heats the two swimming pools. All exterior walls are insulated. Borehole - mains water. Situated in a peaceful, leafy setting, this property, selected by Botella Real Estate (since 1989), is a real gem. Please contact us for more information or to arrange a viewing. Ref. 2798
…By Botella - L'immobilier Depuis 1989


Just a few minutes from Uzès, in the heart of a village untouched by the hustle and bustle, this property offers a unique atmosphere where the authenticity of the setting meets an elegant, contemporary vision of home living. Completely redesigned to the highest standards, this farmhouse of approximately 360m² features spacious, light-filled rooms that open up beautifully onto the surrounding landscape. The ancient stone, present throughout, harmonises beautifully with clean lines and carefully selected materials, creating a subtle balance between character and modernity. Inspired by the Mediterranean way of life, the outdoor areas feature various relaxation spaces around the house: shaded terraces, carefully landscaped gardens, soothing views and a heated swimming pool which is perfectly integrated into the landscape. The main house is centred around warm and refined reception rooms. The living room with its fireplace invites conviviality, whilst the custom-fitted kitchen offers a true hub for sharing. A more intimate dining room completes this living area. The ground floor also houses a study, a gym and a garage. Several sleeping areas have been designed to ensure comfort and privacy. The bedrooms, all bathed in light, feature a minimalist décor and high-quality fittings. A master suite with a dressing room and en-suite bathroom forms the main living area, whilst several separate suites allow for entertaining in complete serenity. One of them has access to a sun terrace featuring a hot tub. A detached cottage complements the property, offering an additional suite opening onto a shaded terrace, ideal for entertaining guests or enjoying a more private space. Designed as a true home for everyday living as much as a residence of character, this property will captivate you with the fluidity of its spaces, the charm of its outdoor areas and the peaceful atmosphere it exudes. A rare find, intended for lovers of authentic and elegantly reimagined homes. A property selected by Botella Real Estate. For further information, please contact your estate agent Corine George , Ph. 06 14 86 24 46 (EI, registered with the RSAC in Nîmes under no. 351 342 191) REF 2919
…By Botella - L'immobilier Depuis 1989


A rare place, a breathtaking view, a preserved setting…In the heart of the vineyards, in an exceptionally peaceful environment with no neighbors, discover this superb farmhouse of 210 m² of living space, offering a privileged lifestyle in the heart of the Camargue terroir.Here, every window opens onto nature and the vines, with an unobstructed and impressive view, offering a unique atmosphere, between authenticity, elegance, and serenity.An interior designed for living and hostingThe farmhouse opens onto a beautiful entrance leading to an independent kitchen, then to a pleasant living room composed of a dining area with a desk space and a lounge, ideal for sharing moments with family or friends.Upstairs, comfort is assured with four master suites, providing each a true private and intimate space.The whole benefits from contemporary equipment providing comfort and practicality in daily life:• Underfloor heating and cooling• Electric gate• Charging station for electric vehicle• Modern equipment perfectly integrated into the spirit of the farmhouseAn exterior that invites a sweet way of lifeOutside, the spectacle continues.The farmhouse enjoys a completely preserved environment, with no overlooking, and a panoramic view of the vineyards and the surrounding landscape.The property features a magnificent infinity pool, designed as a true extension of the view, as well as a pool house, perfect for fully enjoying beautiful days and summer evenings.A garage and a laundry room complete the amenities.A rare property210 m² of living space • 4 master suites • Infinity pool • Pool house • Garage • Panoramic view • No overlooking • In the midst of vineyards • Modern amenitiesThe farmhouse is equipped with a compliant septic tank.A confidential and particularly rare property in the area, for those who primarily seek an exceptional living environment, space, tranquility, and a true connection with nature.Only a few minutes from Vauvert, this farmhouse offers an ideal balance between the privacy of a property in the heart of the vineyards and the proximity of amenities.A place to discover to fully appreciate its beauty, presented exclusively by Robin SARTORY LGM IMMOBILIER.This real estate advertisement has been written under the editorial responsibility of Mr. Robin SARTORY, commercial agent (EI registered at the Nîmes commercial court under number RSAC 910 904 368)Agency reference: 15416This description has been automatically translated from French.
…By Lgm Immobilier


Nestled in a peaceful setting just a few minutes from Barjac, this authentic character property of approximately 230 sqm captivates with the charm of its period materials and the quality of its renovation, carried out with great respect for the spirit of the house. Set on approximately 7,400 sqm of fully enclosed grounds with a well, the property enjoys several shaded areas ideal for relaxation, a 10 x 4 metre swimming pool secured by an immersed cover and perfectly integrated into its surroundings, as well as numerous outbuildings (a guest cottage and horse shelter), further enhancing the appeal of this rare property. Behind its magnificent stone façade, the house reveals warm and inviting living spaces enhanced by exposed beams, character flooring and features that blend perfectly with the original architecture. The ground floor is thoughtfully arranged around the main living areas, which open generously onto the garden. Bathed in natural light, the living room extends seamlessly onto a pleasant terrace overlooking the swimming pool and landscaped gardens. A fully equipped kitchen completes this welcoming space, designed to enjoy the gentle lifestyle of the region throughout the year. Upstairs, the sleeping quarters comprise three en-suite bedrooms of approximately 23 sqm, 16 sqm and 15 sqm, each with its own shower room or bathroom, ensuring comfort and privacy. Additional rooms, ready to be renovated according to your wishes, offer excellent development potential. A first outbuilding houses an independent guest cottage with two bedrooms, ideal for a holiday rental business or for hosting family and friends. A second outbuilding, a beautiful barn awaiting conversion, completes the property and offers numerous possibilities: workshop, professional space, leisure room or additional accommodation. The amenities are in keeping with the quality of the property: air-to-water heat pump heating with programmer, cast-iron radiators, air-to-air heat pump, open fireplace and solar panels. Combining authenticity, generous volumes and outstanding potential, this property is perfectly suited as a primary residence, a family home or a tourism and hospitality project, in a highly sought-after area between the Cévennes, the Ardèche and the Cèze Valley. Your contact: Audrey ESCHALIER – +33 (0)6 98 71 81 22 Agency fees payable by the seller. A property selected by Botella et Fils Immobilier since 1989. Ref. 10690 We would be delighted to discuss your property project with you.
…By Botella - L'immobilier Depuis 1989


– Rare opportunity in the area, close to Barjac. In the heart of the charming medieval village of Rochegude, in a peaceful and privileged setting, discover this authentic stone property, fully renovated in the 2000s, set on approximately 1,260 m² of land. This character-filled property, sold fully furnished, consists of two independent dwellings offering charm, comfort, and numerous hosting possibilities. The first house features a beautiful living area with dining room, fully fitted and equipped kitchen, as well as a warm and inviting lounge with fireplace. On the lower floor, the sleeping area includes a bedroom, an office that could also be used as a child’s bedroom, a recently renovated bathroom, and a technical room. The second dwelling offers a pleasant living space, two large bedrooms including one with a mezzanine, a bathroom, and separate toilets. Below, a superb room carved into the rock houses a leisure and relaxation area with projector, billiard table, and fireplace, ideal for enjoying convivial moments with family and friends. The property also benefits from rare features within the village: a garage, a cellar carved into the rock, a workshop, several intimate terraces with open views over the village, as well as a jacuzzi sheltered from view and a covered terrace with barbecue area. A charming property, ready to move into, ideal as a main residence, holiday home, or tourist accommodation project. Agency fees payable by the seller. A property selected by Botella et Fils in Barjac. Your advisor: Caroline Desmeures – +33 6 35 36 32 44 Ref. No.: 10721
…By Botella - L'immobilier Depuis 1989


25mn from Uzès Nestled in greenery, this charming stone house lies at the heart of 2,000 m² of enclosed grounds. A beautifully renovated Provençal farmhouse. A place where every stone, every beam, every element has been carefully preserved, respecting local authenticity. The soul of the house is found in this perfect blend of old and new. Surrounded by a lush garden planted with numerous fruit trees, the property invites tranquillity. The large 11.5 x5 metre swimming pool sparkles in the sun, with a depth ranging from 1.40 to 2 metres, offering an irresistible invitation to swim and relax under the blue sky. The outdoor space, as vast as it is generous, is a true extension of the house. The south-facing, partially covered terrace is the perfect place to enjoy sunny days, savour a moment of calm or entertain guests. Inside, the house features a bright living space with a subtle blend of terracotta flooring, exposed stonework and traditional beams. The welcoming and cosy living room opens onto the terrace, creating a fluid transition between indoors and outdoors, perfect for socialising around the traditional fireplace. The fitted kitchen, which opens onto the living room, is the ideal place to cook in peace and enjoy meals with the family. An office, located on the same level, offers a quiet and inspiring space, while a toilet completes this level. Upstairs, three bedrooms create a soft and intimate atmosphere, including a superb 22m² master suite with its own private bathroom and toilet. The other two bedrooms have independent access via an external staircase, offering complete autonomy, ideal for entertaining guests or creating a private space. On the lower level, a large en-suite bedroom with its own bathroom and toilet adds to the available space. This level also has a convenient laundry and two superb, vaulted cellars, perfect for a wine cellar or any other special storage project. The renovation has successfully combined respect for traditional materials – terracotta, stone and wood – with modern comforts such as oil-fired central heating, complemented by the warmth of a wood-burning fireplace. The double-glazed metal or wooden windows preserve the authenticity of the house while providing good insulation. This house is a true haven of peace, a place where every detail has been designed to create a warm, elegant and timeless atmosphere. It is sure to appeal to lovers of old stone, tranquillity and modern comfort. Come and discover this place where the soul of a Provençal farmhouse blends with the joys of a quiet life, while still being close to amenities. Agency fees are to be paid by the vendor. A property selected exclusively by Botella Real Estate (since 1989). Ref. 892 BF
…By Botella - L'immobilier Depuis 1989


Authentic farmhouse in the heart of Uzège, offering timeless charm and elegance. Nestled in a charming hilltop village just 10 minutes from Uzès, this stone property with rare charm invites you to discover a way of life steeped in history and character. Located in the unspoilt environment of the Uzes region, this typical southern farmhouse was built in the 17th century, then enlarged in the 18th century, and retains its original character intact. The old materials – exposed stone, traditional terracotta tiles, vaulted and beamed ceilings – give this residence a warm and authentic atmosphere, a true testament to the local heritage. The ground floor is organised around superb reception rooms opening onto the outdoors: a vaulted lounge with a wood-burning stove, a refined dining room opening onto a covered terrace, ideal for summer meals, and a relaxation/billiard area. The fitted and equipped kitchen harmoniously completes this level, complemented by a cloakroom with guest toilets. On the middle floor, the landing leads to three comfortable bedrooms (15.5 to 16 m²), a large bathroom with bathtub, double sink, shower and toilet, and a separate shower room. On the top floor, two spacious attic bedrooms (24 and 25 m²) offer charm with their exposed beams and unobstructed views of the surrounding countryside or the garden. Adjacent to the main house, an annex (a former barn measuring 64 m² on two levels) offers a range of possibilities: artist's studio, guest house, office or leisure space. Outside, the 1,290 m² landscaped garden, facing south and entirely enclosed by walls, is home to typical Mediterranean vegetation: cypresses, olive trees, laurels and other local species create a bucolic and soothing setting. A heated swimming pool blends harmoniously into the surroundings. The garden also features an old vegetable garden bordered by dry stone walls (restanques), a well with a pumping system for watering, and a cellar. A rare place to live, combining old-world charm, generous spaciousness and a privileged environment just a stone's throw from local shops. A Botella Real Estate property. Ref: 2812 For further information, please contact your advisor: Corine George, Ph.06.14.86.24.46 (EI registered 351 342 191 with the RSAC in Nîmes). The agency fees are to be paid by the vendor. Information on the risks to which this property is exposed is available on the Géorisques website.
…By Botella - L'immobilier Depuis 1989


Exclusive listing, in the heart of the Renaissance town of Barjac... Ideally located within immediate walking distance of all shops and amenities! An adjoining garden of approximately 450 m² with an ornamental pool measuring 4 x 2.30 m. A property offering approximately 200 m² of living space, to be sold fully renovated, including on the first floor a comfortable covered terrace with stone pillars. On the ground floor, two living areas totalling approximately 50 m², including a kitchen, dining room, and lounge. Following on, a utility/laundry room, toilets, and storage space. On the first floor, an office and a master suite featuring a dressing room, shower room, bathtub, and toilet. On the top floor, two en-suite bedrooms, each with its own dressing room, shower room, and toilet. Heating provided by reversible air conditioning. Thermodynamic water heater. High-quality features and finishes with premium materials throughout. Botella et Fils Immobilier since 1989. For any further information, please contact your advisor Julien Botella on +33 6 78 94 59 08. Agency fees payable by the seller. Ref. 10666
…By Botella - L'immobilier Depuis 1989


In the Cèze Valley, about 35 minutes from Uzès, lies a resolutely green village... Set in an emerald setting, the Cèze Valley, between Goudargues and Montclus, this is a village of character with cultural heritage, whose peaceful, thriving land offers a paradise for nature lovers. Calm and serene, it is just 5 minutes from the shops and amenities of Goudargues, known as the Venice of the Gard, and about 35 minutes from Uzès. The property has a pleasant view over unspoilt countryside classified as Natura 2000. There is a comfortable adjoining plot of approximately 1850m² beautifully planted with olive and fruit trees and landscaped with Mediterranean species, with a stone well and an underground rainwater reservoir. Out of sight, a beautiful pool area with a stone pool house and technical room. The well-built swimming pool constructed in 2024 has a reinforced PVC interior finish, and a pleasant setting... A charming stone building renovated in 2023, has been beautifully renovated, combining comfort and authenticity. On the ground floor, a beautiful cathedral-style living area of approximately 46m² with a pellet stove, is comprised of a fitted and furnished kitchen, opening onto a dining room; a reading room or spare bedroom, all opening onto a beautiful south-west facing terrace with a pergola shaded by a beautiful wisteria and a climbing rose. Next, a hallway leads to a bathroom in need of some refurbishment or a laundry room, and a separate toilet. Upstairs, there is an adjoining living room of approximately 35m² with a beautiful dressing area with cupboards and storage space, two bedrooms with their own unique character, measuring 11.30m² and 10.60m², and a comfortable bathroom with toilet. On the top floor, there is an insulated attic currently used for storage but which could be converted into an extra bedroom or hobby room. On the practical side, there is a garden shed and an adjoining garage with a boiler room of approximately 40m² with an automatic door. Central heating with a heat pump (2023) and air conditioning. Thermodynamic water heater.Insulation in the attic. Double-glazed aluminium interior joinery with wooden and aluminium shutters. Fibre optic connection. A rare property on the market in the Cèze valley, in a setting of authenticity and unspoilt nature. Walking, mountain biking or horse riding in the scrubland dotted with menhirs, dolmens and traditional terraced farmland, or swimming or canoeing in the river with its lush banks - a wide range of natural pleasures to discover ! Your contact: Julien BOTELLA (Ph: +33 (0)678945908). Agency fees are to be paid by the vendor. An exclusive listing selected by Botella and Sons Real Estate in Uzès, Barjac and Goudargues. Ref 853 BF
…By Botella - L'immobilier Depuis 1989


In the heart of the Cèze Valley...Close to the medieval village of La Roque sur Cèze, classified as one of the Most Beautiful Villages of France.Just a few minutes from the Venise Gardoise and at the foot of the Valbonne state forest, 25 minutes from the highway and 50 minutes from the TGV station in Avignon... this charming municipality in the Gard, near all shops, displays its round-tiled roofs in the midst of garrigues and undulating vineyards.An automated gate opens onto a carefully maintained, beautifully landscaped bucolic garden with an 8*3m stone-clad swimming pool and a local mazet.Two travertine terraces adorn the garden, one of which features a pergola shaded by wisteria and complemented by a summer kitchen...A character property extending approximately 190m² in perfect condition includes a glazed room on the first floor and 10m² of usable area on the top level.On the garden level, a recently renovated suite of approximately 30m² comprising a large bedroom with closets, a shower room, and toilets, which could be used as a guest room.On the first floor, an 11.60m² closed terrace converted into a glazed room with beautiful wrought-iron openings. A fitted kitchen opens onto a beautiful cathedral living room with an insert fireplace, all developing 45m².Following this, there is a separate toilet, a hallway leading to two bedrooms of 16 and 15.10m² and a shower room of 7.80m².Finally, on the top level, a small office mezzanine, a passage room of 21m² usable (11.50m² habitable), separate toilets, a bathroom of 7m², and two bedrooms of 13.50 each, one of which offers a lovely unobstructed view...On the dependency side, a stone mazet, a vaulted cellar of 23m², and a workshop of 30m².Heating with reversible air conditioning and electric systems. Heating reservation with radiators. The house is connected to fiber.In short, a home where warmth, character, charm prevail, a mix of inspirations to envision a way of living, with a touch of freshness, a holiday vibe.It transports us to the southern hour just steps away from the major tourist sites and the wine cellars where one can enjoy our taste buds in moderation. To discover without moderation!Your advisor Julien BOTELLA (0678945908) Fees payable by the seller. A sale selected by Botella et fils immobilier in Goudargues and Uzès. Ref. 889 BFThis description has been automatically translated from French.
…By Botella - L'immobilier Depuis 1989


In the seclusion of a peaceful hamlet, where time seems to stand still, a stone farmhouse stands proud and elegant, bathed in the gentle influence of Iberian culture, with a large patio featuring a summer kitchen, bread oven and barbecue. Less than three hundred people inhabit this discreet haven, nestled between the Cèze Valley and the majestic Ardèche Gorges, where silence, light and absolute serenity reign supreme. Here, in a natural setting of around 5,000m², life takes on the colours of an eternal holiday: a fully renovated swimming pool (11 x 6m) with clean lines, a sun-drenched summer kitchen, a pétanque court scented with lavender... Everything here invites you to savour the moment. The traditional farmhouse (Mas) has been subtly renovated and combines the authenticity of old materials with the warm charm of the South. Exposed stone, ancestral vaulted ceilings, noble wood features and diffused light create an interior that is both intimate and generous. The house is organised around convivial living areas, inspiring corners to relax in, terraces opening onto the horizon, and sleeping areas designed for calm and comfort: a fully equipped and furnished kitchen, a dining room with a wood-burning stove, and a spacious living room opening onto a solarium with an open fireplace. There are four bedrooms and three bathrooms or shower rooms, including a vaulted suite on the ground floor. Each window frames a living tableau: rolling hills, changing skies, starry silence... Here, luxury is simple, authentic and deeply human. A rare place that sings of the soul of the Mediterranean and the spirit of the Cévennes. Agency fees are to be paid by the vendor. A property selected by Botella and Sons Real Estate in Barjac. Your contact: Caroline Desmeures: Ph.33 (0)6 35 36 32 44. Ref. 10674
…By Botella - L'immobilier Depuis 1989


In the heart of a charming village between Goudargues (12 km) and Uzès (23 km), discover this superb fully restored stone farmhouse, ready to move into, combining authenticity with high-quality contemporary features. Set on a beautiful enclosed plot of over 1,100 sqm, the property stands out for its carefully designed surroundings and perfectly landscaped outdoor spaces: a delightful garden, a secure swimming pool with heat pump, and an elegant summer kitchen—ideal for making the most of sunny days. The main house offers 140 sqm of living space and a total floor area of 235 sqm, with generous volumes and a warm atmosphere. It features a beautiful living room with fireplace, three bedrooms including a master suite with bathroom, an additional shower room, and two separate toilets. An independent studio with kitchen, shower room, and WC completes the property. Additional features include a large garage and a wine cellar. Comfort is guaranteed with an air-to-water heat pump connected to radiators, reversible air conditioning throughout, and a wood-burning fireplace. All installations are connected and can be remotely controlled, including the pool heat pump. Outside, an automatic irrigation system has been installed for easy garden maintenance, with integrated lawn watering and drip irrigation for planted areas. The property also benefits from a proven track record of seasonal rental income, having been fully rented during peak season over the past three years. A rare property combining charm, modern comfort, and quality of life—well worth discovering without delay. An exclusive property selected by Botella L’Immobilier since 1989. Ref: 880 BF
…By Botella - L'immobilier Depuis 1989


Between the Cèze Valley and the Ardèche Gorges… A highly sought-after tourist area, close to the Renaissance town of Barjac, the Aven d’Orgnac caves, and magnificent swimming spots along the Cèze and Ardèche rivers… For those who love living in harmony with nature and with the rhythm of the seasons, this village is the very embodiment of that spirit and way of life. Surrounded by breathtaking natural landscapes, this small circular village and its ten hamlets thrive from the land and its harvests. Deeply committed to preserving their environment and traditions, the locals take pride in their farms and livestock, which supply local markets and short-distribution networks. Whether passing through or staying in the area, let yourself be charmed by the natural soul of this authentic village with its unique panoramic views. Come and discover this stone-clad Property, fully renovated in 2024 with planning permission, set on a generous, pool-ready plot of around 3000 m² planted with olive trees… Offering approximately 265 m² of living space divided into two independent dwellings, with high-quality features throughout. The main house provides around 190 m² of living space, arranged as follows: On the ground floor, an entrance hall with separate toilets leads to a spacious 62 m² living area including a fully fitted and equipped kitchen opening onto a dining room and lounge, all extending to a comfortable 35 m² covered terrace with timber frame. On the same level, a beautiful 17 m² bedroom with Italian shower and washbasin. On the first floor, via a custom-made wrought-iron staircase with oak steps, a large 20 m² mezzanine or office, a 3.60 m² shower room, separate toilets, and two spacious bedrooms—one with Italian shower—measuring 17 m² and 19.34 m². Heating via reversible air-conditioning. Hot water produced by a thermodynamic tank. An additional dwelling, rented year-round (approx. €600/month), offers around 75 m² of living space: On the ground floor, a small laundry room, a living area with kitchen, dining room and lounge opening onto a covered terrace. Following on, a shower room, two toilets, two bedrooms and a mezzanine. For practical use: an adjoining 22 m² garage with electric door and a carport. Ten-year building warranty applies to part of the works. Stone façades and partial stone-effect render. A privileged environment for lovers of peace and tranquillity… Your advisor: Julien BOTELLA (0678945908). Fees payable by the seller. Information on the risks to which this property is exposed is available on the Géorisques website: www.georisques.gouv.fr.. A property selected by Botella et Fils Immobilier Uzès, Barjac and Goudargues. Ref. 849 BF
…By Botella - L'immobilier Depuis 1989


iad France - David Mayorgas offers you: Magnificent Property within an isolated hamlet on the heights of the Cèze valley with breathtaking views and sunsets.\n\nAre you in love with the old and the authentic? Do you need grandeur and space? Do you have a large family or wish to manage a rental project? This opportunity is for you!\n\nWith over 540m² of living space arranged in 6 independent apartments that can communicate with each other, this large MAS renovated in the 90s is a place rich in history. It exudes a peaceful atmosphere where time stands still and stress no longer exists. Exposed stone walls, French ceilings, rustic floors preserved in terracotta tiles and cut stone, traditional bread oven, vaulted cellars, and terraces overlooking the Cèze valley.\n\nA guaranteed crush for lovers of the old and nature...\n\nThis large MAS is also sold with an independent gîte of 70m², a private terrace, and 20,000m² of land.\n\nSeveral purchasing options are possible: \n- MAS alone with land parcels a la carte (+ 13ha available) = €750k + €2/m² of land \n- MAS + Gîte 'Le Séchoir' + 20,000m² of land = €850k \n- MAS + Gîte + 2 houses (97 and 60m²) + 1 workshop of 43m² + 13ha = €1.15M\n\nThe entire roofing of the property has been completely redone in the last 30 years.\n\nSome work will be necessary, particularly regarding energy performance with the heating system being mainly wood stoves, double glazing not installed everywhere, and any other comforts you deem necessary.\n\nFinally, part of the land is currently rented to an equestrian center, as well as a space in the courtyard of the large MAS that is occupied by a commercial lease for a craft activity.\n\nA 3D visit has been made to allow you to discover this magnificent property from your living room, and I am at your disposal to answer all your questions.\n\nContact me 7 days a week from 9 AM to 8 PM.\n\nAgency fees are the responsibility of the seller. A valid identification document will be required during the visit, in accordance with Article L.561-5 of the Monetary and Financial Code. Information on the risks to which this property is exposed, including the legal obligation for clearing, is available on the Georisques website: http://www.georisques.gouv.fr. This real estate announcement has been drafted under the editorial responsibility of Mr. David Mayorgas, independent real estate agent (without holding funds), commercial agent of SAS I@D France registered with the RSAC of NIMES under number 950875476, holder of the real estate canvassing card for the account of the I@D France SAS company.This description has been automatically translated from French.
…By Iad France


In a privileged environment, in the heart of a sought-after village in close proximity to Uzès, this elegant property of approximately 240 m² is set within a green setting of 3,500 m², perfectly enclosed and without any overlooking neighbors.Upon entry, a hall with closets leads to a beautiful reception room bathed in light, enhanced by a stone fireplace. Adjacent to this is a friendly dining room and a fully equipped kitchen, followed by a utility/laundry room. All of these living spaces open via large sliding bay windows onto terraces offering a pleasant view of the olive trees.The master suite, located on the ground floor, benefits from a lovely opening onto the garden. It consists of a dressing room, an office, and a complete bathroom with a bathtub and an Italian shower. A second independent suite, accessible from a charming covered area, completes this level, offering privacy and comfort to your guests.A stone staircase leads to the upper floor, where two additional bedrooms – one of which has a water point – share a shower room. A landing with storage completes this sleeping area.Outside, the carefully landscaped garden features a superb swimming pool accompanied by its fully equipped pool house, shaded by sloping pines. A charming place where authenticity and modern comfort blend in a preserved natural setting.This description has been automatically translated from French.
…By Uzes - Sotheby's International Realty


Set in a privileged elevated position with lovely views, this charming stone property offers approximately 340 m² of total floor area, set within landscaped grounds featuring a swimming pool and a variety of outdoor living spaces. The main house is centred around a generous living area, opening extensively onto the garden and terraces. It comprises an entrance hall with dressing room and guest WC, a bedroom with en-suite shower room, and a fully equipped kitchen opening onto a beautiful jasmine-covered shaded terrace. An adjoining pantry and laundry/utility room complete this level. A staircase leads down to the lower level, where a wine cellar is located. Two further large rooms, each with wide glazed openings onto the exterior, offer considerable flexibility and could be used according to the new owners’ needs — as offices, a games room, studio, workshop, reception space or additional bedrooms. Upstairs, three bedrooms share a generously proportioned family bathroom. Outside, the garden features a swimming pool and a pool house designed as a fully-fledged independent living space, with a fitted kitchen, summer sitting room and a spacious bedroom with en-suite shower room. An outdoor shower and WC complete this area. The property also benefits from a vegetable garden with garden shed, a dedicated pool equipment room and a charming stone mazet, which offers the potential to be converted into an independent guest accommodation or small dwelling. A carport provides covered parking for two cars. The house is built over a crawl space. A number of significant improvements have been carried out recently. The entire electrical installation was renewed in early 2026, reversible air conditioning has been installed, and the swimming pool’s gelcoat was completely renewed in 2023. The pool pump and skimmers were replaced in June 2026. A characterful family property offering generous volumes, multiple living spaces and excellent potential for further adaptation, all set in an elevated and peaceful environment with beautiful views.
…By Uzes - Sotheby's International Realty


In the heart of the Uzège region, in one of those charming villages that have made the Gard area so renowned, lies a rare property filled with authenticity and the art of living. Nestled around its historic church, the village reveals stone-paved lanes, hidden passageways, and paths winding through vineyards and olive groves. At the turn of a crossroads, beneath the song of cicadas, an ancient calvary watches over the village, recalling the traditions of this generous land, ideal for peaceful walks and contemplation. It is within this quintessential Provençal setting, in a former dependency of a 16th-century château, that this remarkable property is found. Arranged around a former orangery facing due south, it enjoys a magnificent enclosed and landscaped park of 2,700 m², enhanced by an elegant 14 x 4 metre swimming pool secured by an immersed safety cover. Completely renovated with respect for the local architectural heritage, the residence is bathed in natural light thanks to its beautiful wrought-iron openings and generous volumes. The impressive 62 m² reception room, featuring high ceilings and a majestic fireplace fitted with a wood-burning stove, offers a warm and welcoming living space. Outside, a large terrace shaded by a pergola covered with kiwi vines provides the perfect setting for enjoying sunny days. The sleeping quarters comprise two comfortable suites of approximately 30 m² each, both beautifully appointed, together with a dressing room and an air-conditioned office. A charming independent guest house completes the property. Designed by an Italian architect, it blends harmoniously into the estate and offers a kitchen, dining room, bathroom facilities, and a spacious 30 m² bedroom. The amenities are worthy of the setting: oil-fired central heating with cast-iron radiators, wood-burning stove, air-conditioned office, automated gate, and automatic irrigation system. A property of character where heritage, elegance, and the Provençal lifestyle blend seamlessly in one of the most sought-after areas of Southern France. A property selected by Botella & Fils Real Estate since 1989. Agency fees are payable by the seller. Information regarding the risks to which this property is exposed is available on the Géorisques website. We would be delighted to discuss your property project. Ref. 2921
…By Botella - L'immobilier Depuis 1989


Nestled at the foot of the Cévennes, in an exceptional and unspoilt setting, this magnificent character farmhouse offers a rare lifestyle where peace, nature and authenticity come together in perfect harmony. Set on approximately 1.3 hectares of land, the property enjoys a particularly picturesque environment in an area renowned for its abundant water supply. It benefits from three wells, a borehole, mains water, as well as an irrigation system serving part of the grounds. The farmhouse has been carefully renovated, successfully combining the charm of traditional architecture with modern comfort. On the ground floor, you will discover a spacious contemporary kitchen opening onto the dining room, which extends naturally to a delightful summer kitchen with direct access to the covered swimming pool (7 x 3.5 m, depth 1.40 m, chlorine-treated). A welcoming living room with a fireplace completes this level, together with a bedroom featuring its own shower room and WC. Upstairs, the sleeping area comprises three further bedrooms, two shower rooms, two separate WCs, and a study, ideal for working from home or as a reading room. The property also boasts numerous outbuildings suitable for a wide range of projects, including two garages, a workshop, wine cellar, greenhouse, glasshouse, and several storage areas. Outside, nature lovers will appreciate the vegetable garden, chicken coop, boules court, and the many fruit trees planted throughout the grounds. Comfort is ensured by aluminium and PVC double-glazed windows, oil-fired central heating, reversible air conditioning in the living room and two bedrooms, a fireplace, and a Godin stove in the conservatory. The individual sewage system was completely renewed in 2025 and complies with current regulations. Although the property offers a true sense of escape, it is not isolated. A few neighbouring houses are located nearby, far enough away to preserve privacy while providing a reassuring presence. The property enjoys complete tranquillity while remaining just a few minutes' drive from all amenities. A charming property, ideal for those seeking a peaceful and authentic lifestyle in the heart of nature, without compromising on comfort or convenience. A property selected by Botella Immobilier since 1989. Agency fees are payable by the seller. Ref. 2952
…By Botella - L'immobilier Depuis 1989


In a peaceful setting between Orgnac-l'Aven and Le Garn, close to Goudargues, discover this magnificent authentic stone farmhouse of 152 m², carefully renovated while retaining all the charm and character of old buildings. The property offers a pleasant and family-friendly layout with three bedrooms, including two beautiful master suites, each with their own shower room. A third bedroom has a true added bonus with a mezzanine providing additional space ideal for creating an office or a playroom. The living area centers around a fitted kitchen, a dining room with an open fireplace, and a cozy lounge equipped with a wood stove, all providing an authentic and friendly atmosphere. Outside, the property boasts a plot of over 6,000 m², offering space, privacy, and numerous landscaping possibilities. The land is suitable for a pool, subject to planning permissions, allowing for the creation of a true relaxation area in the future, complemented by a spacious 86 m² garage, equipped with motorized doors and an electric vehicle charging point.This description has been automatically translated from French.
…By Midimas


iad France - Céline Granier offers you: Nestled in the heart of the Cévennes, in a privileged environment bathed in greenery, with a magnificent panoramic view, this authentic stone silk farm of approximately 330 m² invites you to discover a true haven of peace, just 5 minutes from the center of Vigan and all its amenities.Set on a magnificent plot of 2 hectares, this character property offers a rare living environment, combining nature, tranquility, and conviviality. Located at the end of a charming typical hamlet, it benefits from a warm atmosphere and discreet neighbors, but once the gate is crossed, privacy is total.The main building captivates with the authentic charm of stone, its generous volumes, and its remarkable potential. The living spaces are pleasant, naturally tempered thanks to the thick walls and the numerous trees that surround the property. It consists of a living room, dining room, open kitchen, 2 bedrooms, a dressing room, a bathroom, a small office, a storage room, and a sloped room.In addition, there are three independent and comfortable cottages, perfectly furnished and operated as seasonal rentals, generating an attractive income with an average of €120 per night, each composed of 4 beds, a kitchen, living room, and shower room.Outside, everything is gathered to fully enjoy the sweetness of Cévennes living: landscaped garden with multiple species, orchards and water reserves, friendly above-ground pool, relaxation areas with unobstructed views of the surrounding nature, and hiking trails.This rare property offers an ideal setting for a primary residence, secondary home, or a turnkey tourist accommodation project.In close proximity, you will enjoy local markets, restaurants, shops, as well as a multitude of remarkable sites: Cirque de Navacelles, Mont Aigoual, Gorges de la Vis, Bambouseraie d’Anduze, not to mention the Mediterranean and major cities accessible in less than 1 hour and 30 minutes: Nimes, Montpellier, and Millau.An authentic place, with exceptional potential, where every detail invites serenity and sharing.A guaranteed favorite.Agency fees are the responsibility of the seller. A valid form of identification will be required during the visit, in accordance with Article L.561-5 of the Monetary and Financial Code. Information on the risks to which this property is exposed, including the legal obligation to clear brush, is available on the Géorisques website: http://www.georisques.gouv.fr. This real estate advertisement was drafted under the editorial responsibility of Ms. Céline Granier, independent real estate agent (without holding funds), sales agent of SAS I@D France registered with the RSAC of Nîmes under number 844872648, holder of the real estate marketing card on behalf of the company I@D France SAS.This description has been automatically translated from French.
…By Iad France


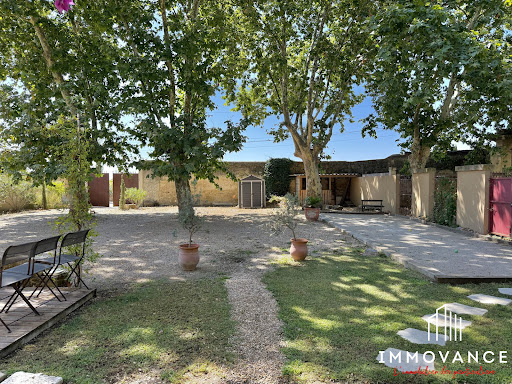


AIMARGUES – Petite CamargueBetween Nîmes and Montpellier, in the heart of the Petite Camargue, discover this superb 18th-century farmhouse, fully renovated, developing approximately 335 m² of living space on a landscaped plot of 1,612 m² with a swimming pool.From the entrance, the charm takes hold. The old stable has been transformed into a magnificent living area of nearly 120 m², bathed in light, with an open kitchen and a ceiling height of nearly 4 meters. The original mangers, carefully preserved, recall the history of the place and give this space a rare authenticity. A laundry room, a pantry, and a WC complete this level.Still on the ground floor, a separate room of 35 m² with a shower room and direct access to the outside offers many possibilities: a ground floor master suite, a professional space, a guest bedroom, or an outbuilding.Upstairs, a vast hallway serves a master suite of 45 m² with a dressing room and double private shower room. Three other bedrooms complete the sleeping area, one of which has its own water point, as well as an independent shower room with WC.Outside, the farmhouse is surrounded by two distinct atmospheres. At the entrance, a pleasant terrace, a pétanque court, and majestic centenary trees. At the back, an intimate garden with a swimming pool, ideal for enjoying the surrounding nature.For more information, contact your Immovance advisor!Fees included of 2.6% VAT at the buyer's expense. Price excluding fees 730,000 €. Energy class D, Climate class B Estimated average amount of annual energy expenses for standard use, based on energy prices from 2023: between €4,876.00 and €6,596.00. Information on the risks to which this property is exposed is available on the Géorisques site: georisques.gouv.fr.Your IMMOVANCE BOISSERON advisor: Hugo HAGNERE Commercial agent (Individual business) RSAC 879 922 706 RCP Galian-smabtpThis description has been automatically translated from French.
…By Immovance


In the heart of a magnificent and sought-after village near the Pont du Gard, discover this superb, detached, characterful farmhouse, fully renovated with high-quality materials less than ten years ago. Combining authentic period charm with the comfort of a meticulous renovation, this property offers approximately 215 m2 of living space and will appeal to lovers of beautiful Provençal homes. Upon entering, you will be greeted by a vast hall of 20 sq m, offering a pleasant feeling of spaciousness. The eat-in kitchen, a true living space, is enhanced by beautiful cement tiles and an elegant glass roof, giving it a unique charm. A room currently used as a workshop could easily be transformed into a summer lounge opening onto the garden thanks to its superb arched bay window. This level also includes a toilet with laundry facilities and a garage of approximately 14 sq m that could be converted into an additional ground-floor bedroom. Upstairs, a spacious, light-filled living room invites you to socialize with its fireplace and magnificent Provençal-style ceiling. Three bedrooms, a separate WC, and a charming bathroom finished with cement tiles complete this level. The top floor is entirely dedicated to a spectacular master suite, where terracotta floors and generous volumes create a warm and refined atmosphere. Hidden from view, the garden is a true haven of greenery. Its Mediterranean vegetation, absolute tranquility, and complete privacy make it a privileged place to fully enjoy sunny days. You will also appreciate the secure 3.70 x 8 meter swimming pool, perfectly integrated into this enchanting setting. An added bonus: an underground tank of approximately 20 m³ for watering the garden. A barn of approximately 46 m2 , with an additional floor, offers great potential for development according to your projects. A rare property, full of charm and authenticity, where every detail has been tastefully considered to offer an exceptional living environment. For all information or visits, please contact Laurence Veiga, SWIXIM International Uzès at 06.07.35.19.43 'Information on the risks to which this property is subject is available on the Géorisques website http://www.georisques.gouv.fr '
…By Swixim International Uzès - Côté Soleil Immobilier


Exclusive sale!Just a few minutes from Barjac, at the gates of the Cévennes National Park, come discover this charming property nestled in its green setting and enhanced by a beautiful pool with a view of the surrounding mountains...Ideally located, just 5 minutes from all amenities, on a closed, beautifully wooded and landscaped plot of approximately 1,900 m². Additionally, sheltered from view, there is a jacuzzi with a deck and a magnificent pool (13 x 5.75 m) with a safety cover.A renovation completed in 2007 offers a comfortable living space of approximately 270 m² with good quality features.On the ground floor, you will find an entrance hall, independent toilets, an authentic wine cellar, and a fitted kitchen open to a dining room and living room of about 75 m² with an insert fireplace.Following is a fitted laundry room and office.Access to the first floor is by a majestic stone staircase leading to a bright second living room of about 45 m² with exposed beams benefiting from a pleasant view...On the same level, there are 4 beautiful bedrooms, a bathroom, a shower room, an independent toilet, an office (or small bedroom). Finally, there is a master suite with its private shower room including a bathtub and shower.Heating is provided by a ducted heat pump.In addition to this little piece of paradise, there is a stone Mazet next to the pétanque court that has been arranged to spend quality time with family or friends.... Following this, there is a summer kitchen with a covered terrace to enjoy a shady spot on sunny days. Finally, there are two garages, each with an electric rolling shutter, and a covered carport.Want to discover this little piece of paradise near pretty swimming spots?Go on, don't hesitate and contact me:Your advisor Anne ZUTTERMAN (07.49.26.27.45 // [email protected]), independent commercial agent mandated by SARL PCI, RSAC Aubenas no. 882 241 342 00014.A property selected by Botella and sons real estate since 1989.Fees to be paid by the seller.REF: 10577This description has been automatically translated from French.
…By Botella - L'immobilier Depuis 1989


Between the Ceze Valley and the Ardeche Gorges... A tourist area, close to the Renaissance town of Barjac and magnificent bathing spots of the Cèze and Ardèche Rivers... If you like to live in harmony with nature and the rhythm of the seasons, this village is the very symbol of this way of life. Surrounded by natural beauty, this small circular village, enriched by ten hamlets, lives off the land and reaps the rewards. Concerned about the environment and the preservation of their traditions, the inhabitants are proud of their farms and livestock, which supply the local and nearby markets. Whether you're passing through or staying in the area, let yourself be charmed by the natural spirit of this authentic village with its unique panorama. Come and visit this authentic property, built around a comfortable, unoverlooked inner courtyard, beautifully shaded and planted with trees, with a beautiful olive tree and various Mediterranean plants in the centre... A property dating from the 19th century that has kept up with the times, thanks to renewable energy: photovoltaic panels on the roofs installed in 2024 A comfortable, superb flat plot of land of over 1.6 hectares in one piece, beautifully landscaped and planted with olive and oak trees... A stone's throw from the terrace, shaded by a climbing rose, in a peaceful, secluded setting, is a 10 x 5m swimming pool with safety dome. Approx. 300 m² of living space on three levels. On the ground floor, a 35m² kitchen/dining room with separate toilet and small 4m² storeroom. This is followed by an authentic vaulted living room of approx. 35m², all opening onto the outside terraces. Upstairs, an adjoining 20m² lounge with fireplace and 6m² former kitchen, all leading onto a south-facing terrace with unobstructed views over the inner courtyard and parklands... On the same level, corridor and hallway for approx. 22m², 5 bedrooms (10.50, 13.30, 15.40, 13.70 and 17.10m²), 2 separate toilets, a 4m² bathroom and a 4.20m² shower room. The top floor comprises a 16.50 m² mezzanine study, 2 bedrooms of 18.90 and 25 m², a 3.50 m² shower room and separate toilet. Finally, there is a room used for storage. On the practical side, a set of vaulted cellars includes the pool machinery and former pigsties. In addition, an adjoining stone extension with independent access of approx. 25 m² (269 sq ft) includes a summer room used as a billiards room of approx. 25 m² (269 sq ft). A privileged setting for lovers of peace and quiet... A property with character that could do with some updating and modernisation to bring it up to date. Your contact Julien BOTELLA (Ph. 0678945908). Agency fees are to be paid by the vendor. Information on the risks to which this property is exposed is available on the Géorisques website: www.georisques.gouv.fr. A property selected by Botella and Sons real Estate: Uzès, Barjac et Goudargues. Ref: 10550
…By Botella - L'immobilier Depuis 1989
'%20stroke='%23DDAA3A'%20stroke-width='1.909'%20stroke-linecap='square'%20stroke-linejoin='bevel'/%3e%3c/svg%3e)
Receive by email any new listing that may match your search criteria
Your criteria :
By validating this form, you accept the general conditions of use of Le Figaro Properties.
These agencies offer a selection of luxury properties vente in the Gard. Feel free to contact them for personalized assistance.




