Get early access to listings that match your criteria
Never miss an opportunity again. Our personalized alerts notify you instantly.

 English$ USD · m²


In the heart of Malepère, this property opens its doors to you in a unique environment, established on approximately 8 hectares of land, meadows and tree plantations. The property includes a main house, a garage, a shed and a swimming pool (with its pool house). The main part of the house features a ground floor entrance leading to a bright living area, a fully equipped kitchen, and a large, open-plan living room with access to a travertine terrace. There is also a boiler room, a shower room/toilet, and a laundry room. Upstairs: you will find 3 bedrooms (including a master suite with its own shower), an office, and a toilet. On the second floor: a fourth bedroom and an adjoining room of more than 24 m2 which can be used as an extra bedroom. Not attached to the building: a 115 m2 ground floor shed on a concrete slab and a 60 m2 workshop area. There are also stables (with a 52 m2 box) and an insulated 45 m2 garage. There is a cellar of about twenty square meters near the main house. A third section, ideal for the summer season, including: the swimming pool, a covered terrace and a pool house/barbecue area. The amenities of this property are commensurate with the living environment (double glazing, exposed beams and stonework, underfloor heating) in addition to benefiting from a paved access road in single ownership. A true haven of peace, renovated in the spirit of Provençal farmhouses, possessing all the assets for a large family or lovers of beautiful stonework!
…By Europe Sud Immobilier - Esi


Provence Home, the Luberon real estate agency, is offering for sale, near the village of Roussillon, ranked among the most beautiful villages in France, in the heart of the Luberon Natural Park, a restored property with outbuildings and swimming pool. SURROUNDINGS OF THE PROPERTY The property is located on the edge of a charming hamlet, in a peaceful and secluded setting, offering spectacular open views over the village of Joucas and the Vaucluse mountains. Access is easy, while ensuring privacy and tranquillity. OUTDOORS OF THE PROPERTY The farmhouse stands majestically in a 4032 sqm landscaped garden shaded by several plane trees that bring coolness and shade to the house. The pool area, a true highlight, is located at the back of the farmhouse and features a heated 12x6 m pool with a large paved deck and panoramic views. Several relaxation areas are arranged around the house, including a summer kitchen, a carport, a garden shed, a pétanque court, and a charming mazet converted into an artist’s studio inviting creativity… A parking area is provided at the entrance of the property, and the carport can accommodate 2 vehicles. INDOORS OF THE PROPERTY Behind its characterful façade, this restored farmhouse offers generous living spaces. The ground floor features a large dining room with open fitted kitchen, a beautiful living room with fireplace, perfect for welcoming family and friends in a warm and homely atmosphere. A large utility room and guest toilet complete the ground floor. The first floor comprises 2 bedrooms, an office, a large bathroom, and separate toilets. A few steps lead to a spacious room currently used as a billiard and library room, ideal for both children and adults. An exterior staircase descends from this room to the garden and the pool. The second floor offers 4 additional bedrooms and a shower room with toilet. This rare property, full of soul and character, is an invitation to enjoy the very best of Provence… perfect for hosting a large family in comfort and simplicity. FEATURES OF THE PROPERTY 12x6 m swimming pool heated by heat pump and electric cover Reversible air conditioning on the ground floor and in the upstairs corridors Fireplace in the living room Electric heating Summer kitchen Mains water and canal water for irrigation Large shaded terrace in front of the kitchen entrance Fibre optic internet Septic tank (non-compliant) Carport for 2 vehicles Independent workshop with air-conditioned cellar in the basement ACCESS Close to the beautiful hilltop village of Roussillon, 1 hour from Avignon TGV station and 1 hour from Marseille Provence International Airport. PROVENCE-HOME, charming and prestige property sales – [email protected] +33 (0)4 90 74 54 47
…By Provence Home


Exclusively offered, this character property is nestled in a preserved natural setting, just minutes from Uzès. This historic farmhouse offers approximately 300 m² of living space and sits on an expansive estate of nearly 16 hectares, featuring a blend of woodlands, pastures, and a park with centuries-old trees. The ground floor opens onto a grand entrance hall, setting the tone for the rest of the home. It leads to a bright living room, a warm and inviting dining room with adjoining pantry, and an open kitchen that extends onto a terrace—perfect for al fresco dining. A ground-floor bedroom with a private bathroom completes this level, offering peaceful views of the surrounding park. Upstairs, the night area comprises seven bedrooms, two of which benefit from en-suite bathrooms—ideal for hosting family and guests in total comfort. This level also includes an independent bathroom, spacious hallways, and a central landing that ensures a fluid and harmonious layout. The property also features a swimming pool, discreetly positioned to make the most of sunny days in complete tranquility. An adjoining outbuilding provides additional storage space. Rare on the market, this property offers charm, space, and great potential. It is perfectly suited for use as a primary residence or as a refined hospitality project in the immediate vicinity of Uzès.
…By Uzes - Sotheby's International Realty
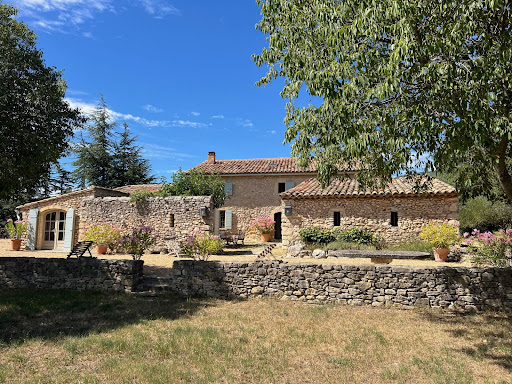


IN THE HEART OF LUBERON in a dominant location Located between Saint Saturnin les Apt and Rustrel in a dominant position in a very protected environment, nature remaining intact. This completely restored old stone sheepfold dates from the 17th century The panoramic view is exceptional, over the Luberon, the Colorado Provençal and its ocher cliffs and a large part of the perched villages and surrounding hills. We enter an interior courtyard facing south and protected from the mistral where there is a summer dining room. On the ground floor: an entrance hall, a living room with fireplace, a dining room with fireplace, the fully equipped living kitchen with access to a beautiful shaded terrace on the north side for summer lunches, a laundry area, a storage On the 1st floor: 4 bedrooms including two beautiful suites, two bathrooms, a shower room and a large dressing room Then an independent bedroom with its shower room and an independent guest house made up of two rooms, a kitchen area and a shower room. The living area is 275 sqm. Outside, a heated swimming pool of 10 m x 6m with a panoramic view. The surface area of the property is 5.9 hectares. Lots of charm and authenticity, this residence has been perfectly restored respecting the premises, retaining all the beautiful materials and nice features, very beautiful stone and terracotta floors, superb fireplaces, beautiful stone frames, Provençal ceilings, beautiful beams while making it very comfortable. The villages of Saint Saturnin les Apt and Rustrel and their shops and amenities are 5 minutes away by car and the town of Apt and its famous Provencal Saturday morning market is 8 minutes away.
…By Immobiliere Du Luberon


L'ISLE-SUR-LA-SORGUE REGION In an unspoilt environment, free from nuisance and with an uninterrupted view over the emblematic landscapes of the Vaucluse, this exceptional property invites you to discover a unique art of living, combining rich history, contemporary comfort and a rare natural setting. This charming estate, a former 18th-century coaching inn with a rich past, extends over around 18 hectares of land combining vineyards, meadows, woods and equestrian areas, in the immediate vicinity of the Dentelles de Montmirail, Mont Ventoux and the finest addresses in the Comtat Venaissin. A main residence & quality accommodation 18th century bourgeois house, tastefully restored, preserving the authenticity and refinement of the period (parquet floors, fireplaces, high ceilings, etc.). ) 3 fully-equipped independent guest houses, ready to welcome guests 5 flats (rented out on a year-round or seasonal basis) Top-of-the-range wellness and leisure facilities 3 swimming pools, one of which is an indoor heated pool with a fitness area / gym Shaded terraces, landscaped gardens, relaxation and reception areas Natural setting and rare features 18 hectares of wooded grounds, including vines in production, riding school, paddocks and paths Quiet, unoverlooked setting with beautiful, unobstructed views of the Provencal hills Location : Vaucluse (Comtat Venaissin), 30 min from Avignon TGV - fast motorway access. This property is for sale at the BOSCHI Immobilier agency in L'Isle-sur-la-Sorgue,84800. It comprises: MAIN HOUSE Entrance hall with wc 30 sqm Dining room open kitchen 55 sqm / Laundry 14 sqm Lounge and office 5 sqm Hall reception activity 10 sqm ---1st floor--- Storage room 22 sqm Cupboards 4 sqm Bedroom suite shower room WC 31 sqm Duplex bedroom wc and shower room 34 sqm / Dressing room 4 sqm Bedroom with bathroom and wc 27 sqm Bedroom with bathroom wc and corridor 39 sqm -- Sports room with indoor swimming pool and sauna 89 sqm SIX OCCUPIED FLATS -- Two flats 90 sqm -- Two flats 50 sqm -- One flat 30 sqm -- One flat 25 sqm THREE INDEPENDENT GUEST HOUSES -- Two guest houses 78 sqm -- One guest house 93 sqm --- 17x4.5 infinity pool with tiled floor --- Swimming pool --- Indoor swimming pool --- Garage and swimming pool room 38 sqm ---City water and irrigation canal ---Fibre ---Reversible air conditioning Fees to be paid by the seller. Energy class B, Climate class A Estimated amount of annual energy expenditure for standard use: between 4116.00 € and 5568.00 € for the years 2021, 2022, and 2023 (including subscriptions). Information on the risks to which this property is exposed is available on the Geohazards website: georisques.gouv.fr.
…By Boschi Immobilier Prestige L'isle-sur-la-sorgue


BETWEEN AVIGNON AND L'ISLE-SUR-LA-SORGUEIn the heart of a charming, lively Provençal village with all amenities, discover this sumptuous stone-built residence offering approximately 323 sqm of living space, combining authenticity with contemporary comfort.Set on 1,100 sqm of landscaped grounds, this rare property stands out for the quality of its features and the serenity of its surroundings, while benefiting from a privileged location in the centre of the village.The main house charms with its generous proportions, noble materials and warm atmosphere. Each space has been designed with particular care: natural stone, bespoke woodwork, modern and invisible technical installations, integrated lighting and sound systems.The carefully landscaped grounds invite you to relax: a swimming pool with a beach area and panoramic views, a lush garden with fountains, shaded areas, and a pool house converted into a separate apartment, ideal for entertaining family and friends.For leisure, a high-end private cinema completes this exceptional property, offering a unique immersive experience. Practical outbuildings complete the ensemble.This elegant and functional property embodies the Provençal lifestyle in all its splendour: absolute tranquillity, high-end amenities, and an ideal location close to Avignon, major transport links and renowned vineyards.This property is for sale at the Boschi Immobilier agency in L'Isle-sur-la-Sorgue, 84800.It comprises:MAIN HOUSE ---Ground floor---Entrance hall, open-plan kitchen and dining room 42 sqmLaundry room + shower room and Japanese toilet 23 sqmCellar storage room with water supply 20 sqmLiving room with wood-burning stove and air conditioning 50 sqm---1st floor---Landing with cupboard and toilet 7 sqmBathroom 10 sqmMaster suite with bedroom / dressing room / shower room with Japanese toilet (air conditioning) 51 sqmCinema 26 sqmHallway 9 sqmBedroom (1) with dressing room 23 sqm (air conditioning)Bedroom (2) 12 sqmBedroom (3) 20 sqm (air conditioning) INDEPENDENT APARTMENT ‘Pool house'Living room, kitchen + bedroom + shower room + Japanese toilet 33 sqm---7x3.5 heated swimming pool with heat pump / reinforced concrete construction / sand filtration / chlorine and salt / safety cover Fees to be paid by the seller. Energy class D, Climate class B Estimated amount of annual energy expenditure for standard use: between 460.00 € and 680.00 € for the years 2021, 2022, and 2023 (including subscriptions). Information on the risks to which this property is exposed is available on the Geohazards website: georisques.gouv.fr.
…By Boschi Immobilier Prestige L'isle-sur-la-sorgue


VAISON-LA-ROMAINE AREA Virtual tour available on our website. Discover this charming stone property, ideally located on the heights of a picturesque village, set in the heart of a beautiful enclosed and landscaped plot of over 2,700 sqm Built in 1997, this house of approximately 240 sqm offers a spacious and bright 50 sqm living area with a cathedral ceiling, a fully equipped kitchen, as well as two ground-floor bedrooms with en-suite bathrooms/shower rooms. Upstairs, you will find an elegant mezzanine converted into a lounge and a comfortable suite. An independent duplex apartment completes the property, perfect for hosting family and friends or for a rental project. Outside, you will be charmed by the garden adorned with olive trees, the free-form swimming pool area, and above all, the exceptional elevated views over the surrounding hills. This property is for sale at Boschi Immobilier in Vaison-la-Romaine – 84110. It comprises: **Main Residence *Ground Floor Fitted kitchen with access to a 19 sqm terrace Entrance patio and hallway 19sqm Air-conditioned living room with fireplace, access to a 50 sqm terrace and garden Woodshed with access to a woodshed and dog run 2sqm Hallway 6sqm WC 1sqm Bedroom with en-suite shower room and access to the garden 19sqm Bedroom with built-in wardrobes and access to the garden 19sqm Bathroom with shower 11sqm Dressing room 5sqm Billiard room mezzanine 20sqm Hallway 8sqm Attic bedroom with en-suite shower room 22sqm WC 2sqm **Separate Apartment *Ground Floor Bedroom 12sqm Shower room with WC 5smq **Garden Level Kitchen, dining room, living room with access to terrace 15sqm Sleeping area 5sqm - Cellar 5sqm - Pool house with spa awning, shower + WC and open summer kitchen 22sqm - Garage/Workshop 26 sqm + pool equipment room - Shed 9 sqm Fees to be paid by the seller. Energy class C, Climate class B Estimated amount of annual energy expenditure for standard use: between 3480.00 € and 4750.00 € for the years 2021, 2022, and 2023 (including subscriptions). Information on the risks to which this property is exposed is available on the Geohazards website: georisques.gouv.fr.
…By Boschi Immobilier Prestige Vaison-la-romaine


Sole agency - Located in absolute tranquility at the foot of the Alpilles mountains, this exceptional farming estate presents 50 hectares of land in unspoiled surroundings. The property comprises several buildings, including the old farmhouse and its adjoining outbuildings, a hay barn, a sheepfold and a shed. The estate is made up of 45 hectares of land cultivated for highly-valued Crau PDO hay, and 5 hectares of woodland. Bordered by the Canal des Alpines, the property is fully irrigated. Its beautiful trees include ancient plane trees, cypresses, oaks and pines.
…By Emile Garcin - Alpilles & Avignon


Provence Home, the real estate agency of the Luberon, is offering for sale an exceptional estate located in Oppède, set within a 7.5-hectare landscaped park. This 18th-century farmhouse, fully restored with noble and authentic materials, embodies discreet luxury and timeless refinement. A PRIVILEGED ENVIRONMENT Nestled in a preserved natural setting, surrounded by vineyards and olive groves, this property offers a true haven of peace, out of sight yet close to the most beautiful villages of the Luberon. MAGNIFICENTLY DESIGNED OUTDOORS The sumptuously landscaped park invites serenity and well-being. It features: • A heated 15 x 8 m swimming pool with an integrated jacuzzi • A panoramic rooftop terrace to admire Luberon’s breathtaking sunsets • Carefully arranged relaxation areas, a pétanque court, and a summer kitchen • A 4-hectare olive grove, offering potential for high-quality olive oil production • A large parking area and a carport for multiple vehicles A REFINED INTERIOR, BLENDING AUTHENTICITY AND MODERNITY With over 760 sqm of living space, this home combines historic charm and modern comfort: • Ground floor: A vast living room with a Gothic fireplace, library, and cozy sitting areas An elegant dining room with a monumental fireplace A high-end kitchen with pantry A bright veranda opening onto the park An independent wing featuring a living area, kitchen, dining room, and a private suite with its own terrace • First floor: Two stunning suites with walk-in closets and en-suite bathrooms Two double bedrooms with private bathrooms • Second floor: Two prestigious suites, each with a private lounge, dressing room, and en-suite bathroom • Independent guest house: Ground floor: A living area with a kitchen and dining space Upper floor: A luxurious suite with a balcony and en-suite bathroom HIGH-END AMENITIES FOR ABSOLUTE COMFORT • Underfloor heating and cooling system • Reversible air conditioning • SONOS sound system and video surveillance • Advanced home automation (lighting, irrigation, intercom) • Spring water supply and automatic irrigation • Electric vehicle charging station • Secure electric gate ACCESSIBILITY Ideally located: • A few minutes from the center of Oppède • 40 minutes from Avignon TGV station • 1 hour from Marseille-Provence International Airport A RARE OPPORTUNITY FOR DISCERNING BUYERS Blending elegance, privacy, and exceptional features, this unique property is a once-in-a-lifetime opportunity for an investor or buyer seeking an extraordinary residence in one of Provence’s most sought-after locations. PROVENCE-HOME, sale of charming and prestigious properties – [email protected] | +33 (0)4 90 74 54 47
…By Provence Home


Superb farmhouse fully renovated in the heart of a 9-hectare estate with exceptional views.Nestled in a dominant position over the Sault valley, amidst lavender fields, this magnificent farmhouse, completely renovated in 2020, offers a rare living environment, combining charm, comfort, and preserved nature.The property spans a domain of 9 hectares and consists of three independent buildings:The main house, raised over three levels, features beautiful volumes with a spacious living-kitchen area and a cozy lounge. It also includes: on the first floor: two bedrooms and a shower room; on the second floor: one bedroom with a shower room.A first single-storey gîte, an old sheepfold, ideal for hosting or receiving family and friends, includes a large living-kitchen area and two master suites. Two spacious garages complete this ground floor building.A second independent gîte, located on the garden level, consists of two bedrooms and a shower room, as well as a living-kitchen area on the first floor opening onto a large terrace with breathtaking views of the valley.The renovation, carried out with quality materials, offers modern amenities and complete compliance with standards.In terms of facilities, the property benefits from autonomous water supply thanks to two sources (including a recent borehole dedicated to the residence).Outdoors, everything is gathered to fully enjoy the environment: heated pool, pétanque court, orchard, wooded areas, and a shed.A photovoltaic panel system with a power of 45kW with batteries allows for near-energy autonomy.A permit for an extension connecting the main house to the sheepfold, adding approximately 120m2 of living space, is still in progress.A rare property, ideal for a primary or secondary residence with gîte activity, in an exceptional natural setting.Fees paid by the seller. Your commercial agent 3G IMMO on site EI - Brice VIARD registered at the RSAC of ROMANS no. 829 868 710. According to article L.561.5 of the Monetary and Financial Code, for the organization of the visit, you will be asked to present an identity document. Information on the risks to which this property is exposed is available on the Géorisques website: www.georisques.gouv.frThis description has been automatically translated from French.
…By 3g Immo Prestige


Nestled in a preserved natural setting and enjoying an elevated position with breathtaking views over the surrounding countryside, this rare estate extends across nearly 20 hectares of land and benefits from a natural spring. This unique property is composed of a true hamlet offering approximately 900 sqm of living space, centered around several authentic stone buildings featuring numerous independent residences. Each home enjoys complete privacy, making the estate ideal for an exceptional family retreat, a hospitality business, or a prestigious lifestyle project. The property is beautifully arranged around charming interior courtyards, true living spaces filled with natural light, inviting relaxation, conviviality, and the Provençal art of living. Richly planted with a variety of fruit trees, the grounds offer an exceptional natural environment, perfectly suited for relaxation as well as agricultural or tourism-related activities. Several wine cellars further enhance the property. Outside, a large swimming pool blends seamlessly into this lush green setting.
…By Uzes - Sotheby's International Realty


Orpi presents you, in the heart of a preserved environment, near Nîmes and located in the sought-after area of Domaine de Mourier, discover this sumptuous old farmhouse steeped in history, dating from the 18th century.Developing nearly 500 m² of living space, on a plot of 7200 m², this character property offers magnificent volumes and authentic architecture: majestic hall with stone staircase, interconnecting lounges with period fireplaces, French ceilings, antique parquet, and a bright glass-roofed area with a cast-iron fireplace.Facing full south, the farmhouse benefits from beautiful light and a privileged natural setting, with an unobstructed view on the upper floor. The interior layout allows for great flexibility in design, notably the creation of ground-floor bedrooms or independent suites. The upper floor offers several sleeping areas, a lounge with a view, as well as a large room of 70 m² offering strong potential for development.The estate also includes several outbuildings: a rented house generating rental income, a large storage area with reception room potential, and a dovecote that can be transformed into independent housing.An old wine property with buried vats, this farmhouse is supplied by a borehole and equipped with individual sanitation. It requires a complete renovation, thus offering a rare opportunity to create an exceptional project. This property is ideally suited for a family home project, guest rooms, or a high-end event domain (weddings, receptions, seminars), in an authentic setting full of charm.*Interior organization:On the ground floor: hall with a monumental stone staircase, dining room with fireplace, French ceiling, parquet floor, 2 lounges with period fireplaces, large old kitchen, glass-roofed winter garden type with cast-iron fireplace and access to the dovecote (with potential for independent housing) and possibility to create ground-floor bedrooms.On the upper floor: large winter lounge with unobstructed view over Nîmes, 2 bedrooms + bathroom, a large room of about 70 m² with fireplace (modifiable into several bedrooms or suite), dressing room, 2 additional bedrooms and a bathroom.*Outbuildings and annexes:- Outbuilding of about 100 m²- Independent rented furnished house (500 €/month)- Large storage area of about 154 m² on the ground + upper floor, with event potential (reception room)Agency reference: 939This description has been automatically translated from French.
…By Orpi - Côté Sud


EXCLUSIVITYIn Montesquieu-des-Albères, near Argelès-sur-Mer, in the heart of the Albères, this property is aimed at those seeking a unique, characterful place with real volumes, stone, a soul, and the possibility to live, entertain, and work in a rare environment.This carefully renovated stone property offers a decidedly atypical perspective on the home: here, one does not buy a house 'like others', but a living space with a strong identity.The property currently offers 5 bedrooms and 2 offices, making it particularly comfortable for a family, a characterful second home, or individuals wishing to combine living and remote work. What immediately appeals is the personality of the place: the stone, the volumes, the level differences, the perspectives, the feeling of space, and this very rare capacity to provide both charm and functionality with usage possibilities that exceed those of a classic house.The farmhouse allows for full living in its main part, while benefiting from very useful complementary spaces for everyday life: offices, independent areas, annex rooms, technical or reception spaces. For a buyer sensitive to character, this opens up a very broad spectrum: family home, second residence with spaces for entertaining, independent activity, or simply the pleasure of living in an extraordinary property.Additionally, there is extra development potential with the possibility to create 3 additional bedrooms, each equipped with a shower room on the ground floor, by reworking existing areas. In other words: the property is already generous today, but it still holds true potential for evolution.The presence of the pool, the level of renovation, technical and energy performance, as well as the Energy Performance Certificate B, further enhance the positioning of the property: a place of character, but without renouncing comfort.Montesquieu-des-Albères also combines the charm of a village in the Albères with several nearby services already present or structured by the municipality, including a weekly market, a post office, a nursing office, a doctor, and a community project around a multi-service business with bar-restaurant-small grocery store. A rare property for a buyer who acknowledges the search for something other than a standard product.Property tax: 1900 euros/year.PRICE: 670,000 euros including taxes, fees borne by the seller.VIRTUAL TOUR AVAILABLE ON REQUEST.Energy Performance Certificate: B Greenhouse Gas Emissions: A.Average amount of annual energy expenses for standard use established from energy prices of the years 2021, 2022, and 2023 (subscription included) between 1,914 euros and 2,590 euros. To visit and assist you with your project, contact Vincent FLOURET at 0603216083 or by email at [email protected]. According to Article L.561.5 of the Monetary and Financial Code, an identity document will be required for the organization of the visit.This announcement has been drafted under the editorial responsibility of Vincent FLOURET acting under the status of commercial agent registered with RSAC Perpignan 530 074 574 with SAS PROPRIETES PRIVEES, with a capital of 44,920 euros, ZAC LE CHÊNE FERRÉ - 44 ALLÉE DES CINQ CONTINENTS 44120 VERTOU; SIRET 487 624 777 00040, Nantes RCS. Professional card for transactions on real estate and business assets (T) and property management (G) no. CPI 4401 2016 000 010 388 issued by the Nantes - Saint Nazaire CCI. Escrow account n°30932508467 BPA SAINT-SEBASTIEN-SUR-LOIRE (44230). Guarantee GALIAN-SMABTP - 89 rue de la Boétie, 75008 Paris - n°28137 J for 2,000,000 euros for T and 120,000 euros for G. Professional liability insurance provided by GALIAN-SMABTP policy number 28137.JMandate reference: 446978. - The professional guarantees and secures your real estate project.Vincent FLOURET (EI) Commercial Agent - RSAC number: Perpignan 530 074 574.
…By Propriétés Privées


MENERBES One of the most beautiful villages in France, in the heart of the Luberon's Golden Triangle Charming and characterful hamlet farmhouse with 2 houses, 8.6 hectares of land free of any tenancy agreement. This historic residence dates back to around 1850 and belonged to Clovis Hugues, born in Ménerbes on November 3, 1851, and died in Paris on June 11, 1907, was a French poet, novelist, and politician. The main house has a total floor area of approximately 320 sqm, including 225 sqm of living space on the ground floor. It is spread over two levels, each with direct access to the garden. The upper, single-story living area comprises: A spacious entrance hall, a living room with a fireplace, a dining room, a fitted kitchen, an office, four bedrooms, two bathrooms, and a shower room. Most rooms have direct access to a large terrace of approximately 75 sqm and a large balcony. The lower, garden-level section includes extensive outbuildings and garages, a vaulted wine cellar, and the boiler room with oil-fired central heating. There is also a separate, independent house comprising: a living room, a kitchen, two bedrooms and a bathroom with WC, two large cellars, a utility room, and an attic suitable for conversion. Furthermore, there are extensive outbuildings, two large sheds, horse stalls, and stables. Outside, there is a 10m x 4m swimming pool and an old pond fed by a spring and a well. This former farmhouse is not isolated; it is located approximately two kilometers from the village and its shops, school, medical center, and all amenities. Renovation work will be necessary to optimize the property. Most of the land is flat; it was formerly a bridle path for training thoroughbreds. The property is surrounded by vineyards and olive groves, making it easy to plant a beautiful olive grove or vineyards.
…By Immobiliere Du Luberon


Tucked away in leafy countryside surroundings, this renovated 19th-century farmhouse presents over 160 sq.m of living area and several outbuildings. South-facing. The ground floor comprises a large living room with insert fireplace, a kitchen with pantry and utility room, a dining room and a bedroom with ensuite shower room and toilet. Upstairs, you will find two bedrooms, a mezzanine converted into a bedroom, two shower rooms and two WCs. The outbuildings include a bright pool house of 50 sq.m with living area, kitchen and shower room with toilet. There is also a two-vehicle carport, a garage and a stable for two horses. It all sits on 1.8 hectares of private grounds featuring a pretty flower-filled courtyard, beautiful leafy terraces, a lovely lawn and a large walnut grove. This house will appeal to all lovers of authenticity, nature and space, while remaining close to the local shops and major roads.
…By Emile Garcin - Luberon


Provence, Vaucluse, the Lord and Sons agency offers for sale in the countryside of Vaison-la-Romaine this magnificent bastide with a breathtaking view of Mont Ventoux with an area of approximately 224 m2, with heated swimming pool, on land of more than 3000 m2 nicely decorated with Mediterranean species and a lawn with automatic watering. The bastide, built with quality materials, offers every comfort: underfloor heating, fireplace, air conditioning on the ground floor.. .The ground floor is composed as follows: An entrance hall with wardrobe which opens onto the living room and the living room, with a view of the Giant of Provence. As an extension, an open fitted kitchen opening onto a covered terrace with summer kitchen and barbecue. Adjoining the kitchen, you will find a pantry and the adjoining garage, as well as an air-conditioned wine cellar in the basement. Upstairs there are 4 bedrooms, a bathroom with shower and toilet, as well as a dressing room. Gas heating, mains drainage, town water and drilling. You will be seduced by its environment, its view and the charm of this bastide. To see without delay. Les informations sur les risques auxquels ce bien est exposé sont disponibles sur le site Géorisques : www.georisques.gouv.fr
…By Lord & Sons


Gordes. Exclusive. From the moment you arrive, an authentic emotion seizes you. Sheltered from view, nestled in a natural setting of nearly 4 hectares in terraces, fully enclosed, lies a rare property where stone, light, and silence engage in perfect harmony. Originally built in 1974, then completely rebuilt, expanded, and renovated in 2019, this dry stone farmhouse, oriented to the Southeast, gracefully integrates into the landscape. A majestic driveway lined with Mediterranean species leads to the main house, subtly located in the heart of a landscaped park. (Another entrance, for service, provides direct access to the pantry and kitchen). Offering 317 m² of living space over two levels, the property, decorated with the help of a prominent Parisian decorator, elegantly combines the charm of Provençal architecture with contemporary comfort. The volumes are generous, the materials noble, and the light omnipresent, creating a soft and warm atmosphere, resolutely turned towards nature. It consists of 7 independent suites, several living areas, a sumptuous two-story library-living room with a custom-designed fireplace, and a light-filled veranda that extends the seasons. An ideal place to host family and friends in complete intimacy throughout the year. The exteriors reflect the essence of the place: natural, elegant, and inspiring. The heated pool offers a spectacular view of the valley, and the vast terraces invite sharing, relaxation, and contemplation. The vegetable garden and orchard are abundantly fertile, yielding tomatoes, artichokes, zucchini, peppers, Provençal herbs, goji berries, almonds, cherries, grapes — not to mention a remarkable and discreet production of truffles. In the park itself, (where a large children's play area has been created) more than 1500 trees and rare plants have been planted over ten years, most of which require no watering. The garden blooms throughout spring, summer, and fall. A stream and a fountain accompany a lavender field. In the shade of cedars and oaks, a pétanque court recalls the Provençal art of living, while a converted caravan, accommodating 4 people, adds a bohemian and poetic touch to the place. A carport for 6 vehicles completes the ensemble. The neighborhood is peaceful and quiet. Only a few minutes from the center of the village of Gordes, one of the most beautiful villages in the world. A rare living place, a haven of serenity and inspiration, designed to host both everyday moments and exceptional occasions, in an inspiring, peaceful setting, resolutely turned towards the art of living and hosting.This description has been automatically translated from French.
…By Kretz & Partners


ORPI Exclusivity - Rare for sale For sale Mas/Farm in GRAMBOIS 84240, near PERTUIS 84120, near AIX EN PROVENCE 13100, near CEA/ITER Located 50 minutes from the Aix-TGV station and 1 hour from the airport, east of the Luberon Regional Natural Park. Its "calade" streets and central fountain, typically Provençal, have charmed filmmaker Yves Robert. Several scenes from his film La Gloire de mon père (1990), based on the famous novel of the same name by Marcel Pagnol (the petanque game and the return from hunting bartavelles) were shot here; as well as the sequel, Le Temps des secrets by Christophe Barratier. The village is also mentioned in the works of Jean Giono. For sale: A real estate complex of stone featuring 6 units with 17th-century outbuildings, totaling 1400m² of built area on 5 hectares adjacent with a lovely view over the countryside, the Alps, and the Gorges du Verdon, in a peaceful environment. A rare property for sale that needs to be restored to create an elegant home or several rental units or seasonal accommodations... You will be charmed by its exceptional volumes! 6 UNITS (400m² TOTAL): 1. A T3 dwelling of approximately 55m² (South). 2. A 2nd T2 dwelling of approximately 60m² on the 1st floor with a terrace (South) + 60m² of outbuildings on the ground floor. 3. A 3rd T4 dwelling of 100m² (East). 4. A 4th T3 dwelling of approximately 90m² (North). 5. A T2 pigeon loft of approximately 60m² (South). 6. A small house of approximately 30m² (East). OUTBUILDINGS (1000m² TOTAL): 7. A stone barn of approximately 150m². 8. A washhouse. 9. A sheepfold of approximately 300m². 10. A space of approximately 400m² above the sheepfold. 11. A metal shed of approximately 200m². Significant renovation work required (roofs, interior fittings, septic tank...) Technical Details: Energy Performance Certificate (DPE): C (155) and Greenhouse Gas Emissions (GES) A (4) Annual energy costs: €830 and €1,180 (pigeon loft) Price: €1,449,000 (agency fees included, excluding notary fees) Mandate n°143 – N° Siren: 929 384 352 Agency reference: 143This description has been automatically translated from French.
…By Orpi - Lubimmobilier


Tucked away in unspoiled natural surroundings at the foot of the village of Bonnieux, this authentic country house offers remarkable potential. In need of complete restoration, it is surely poised to become one of the Luberon's finest properties. Boasting a simply breathtaking view stretching from the Luberon to Mont Ventoux, the property is centred around a main house of approximately 350 sq.m of generous living area, including a magnificent vaulted room with a fireplace. The first floor, which backs onto a terrace, offers the potential to create up to six suites. There are two additional rooms and a panoramic terrace on the second floor. A separate, adjoining building (also in need of restoration) could be converted into a guest house, a caretaker's cottage or an independent living area. Outside, you will find a landscaped garden with a swimming pool in private and natural surroundings. Full of character, this property stands out for its sought-after location and endless development potential.
…By Emile Garcin - Luberon


CARPENTRAS Surrounded by vineyards and a lovely garden at the foot of the ‘Giant of Provence', come and discover this authentic, comfortable farmhouse for sale in Carpentras, offering approximately 305 sqm of living space with 5 en-suite bedrooms. Spacious living room with a fireplace and a study. Numerous outbuildings. The garden, covering nearly 2 hectares and featuring a swimming pool, offers beautiful views of the Dentelles de Montmirail and Mont Ventoux. Move in immediately in the Comtat Venaissin, close to amenities and major roads! This farmhouse is for sale through BOSCHI Prestige Immobilier in L'Isle-sur-la-Sorgue, 84800. It comprises: ---Ground floor--- Entrance hall 25 sqm with toilet and cloakroom Living room 42 sqm with wood-burning stove Study 24 sqm Dining room 25 sqm Fitted kitchen 14 sqm Pantry 8 sqm with access to vaulted cellar 16 sqm Reception hall 3 sqm with access to vaulted cellar Bedroom 21 sqm (or workshop) with shower room 6 m² and walk-in wardrobe 7sqm ---First floor (main floor)--- En-suite bedroom 42.5 sqm with shower room and walk-in wardrobe - Convertible attic space 25 sqm Landing 13 sqm with WC 3 sqm ---First floor reception area--- Bedroom 27 sqm with shower room, fitted wardrobes and access to main living area Bedroom with shower room and WC 24 sqm Landing 4 sqm Bedroom with shower room and fitted wardrobes 24 sqm --- Tiled concrete swimming pool 10x4m / Sand filtration / Chlorine treatment / --- Carport 35 sqm/ Pool room 14 sqm --- Garage 19 sqm --- Workshop 27 sqm with loft --- Domestic water from borehole / 2 wells / Canal water --- Septic tank + --- Fibre broadband Prestige Estate Agents L'Isle-sur-la-Sorgue - Luberon - Provence Fees to be paid by the seller. Energy class C, Climate class A Estimated average amount of annual energy expenditure for standard use, based on the year's energy prices 2021: between 2251.00 and 3047.00 €. Information on the risks to which this property is exposed is available on the Geohazards website: georisques.gouv.fr.
…By Boschi Immobilier Prestige L'isle-sur-la-sorgue


In the heart of the village of Maussane-les-Alpilles, just steps from shops and terraces, this characterful Provençal mazet has been fully renovated to an exacting standard, blending authenticity with contemporary comfort. Set over two levels, it offers 137 m² of living space on a 389 m² plot, with 4 bedrooms and 4 bathrooms. The high-end renovation shows in every detail: bespoke fitted kitchen, designer bathrooms, new joinery, reverse-cycle air conditioning. Outside, a pool-style basin blends seamlessly into the garden. Beautiful proportions, meticulous finishes a rare pied-à-terre, move-in ready, in the shadow of the Alpilles. Ideal as a main residence, second home, or high-end rental investment.
…By By Paolina
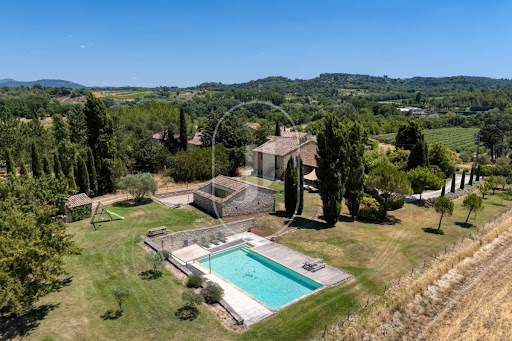


Located deep in the peace and quiet of the Roussillon countryside, this superb nineteenth-century stone house, renovated in 2023, will win you over with its authentic charm, exposed beams and welcoming atmosphere. Standing in a huge 4000 sqm of south-west-facing grounds, the property has a very beautiful view of the Luberon mountains and the hilltop villages of Gordes and Joucas. The house presents approximately 270 sqm of living space set across three levels as follows: On the ground floor, a big, bright 50 sqm kitchen/dining room, a practical back kitchen and a cosy lounge. On the first floor, a study (which could double as a bedroom), two bedrooms, a bathroom, a walk-in wardrobe and a versatile room that could be a games room or bedroom. Finally, on the top floor, four more bedrooms and a shower room. The outside areas are no less appealing, with several landscaped terraces, attractively laid-out gardens, a heated swimming pool, a summer lounge with barbecue, a workshop with patio and a boules court to make the most of the Provençal way of life. You are sure to love Roussillon, a few kilometres away, which is listed as one of the most beautiful villages in France. It is famous for its housefronts, streets and cliffs in vivid yellow-to-red shades of ochre from the biggest ochre deposit in Europe. This riot of colour in an unspoilt natural setting, dotted with art galleries and boasting an ochre eco-museum and panoramic views, makes Roussillon one of Provence's must-see spots. The village also benefits from all the local shops and many seasonal events that keep it lively all year round. An outstanding property that blends authenticity with modern comfort and an exceptional panoramic view – ideal as a main or second home, or for setting up a tourist accommodation business. Property for sale through our Bonnieux estate agency. Details of the risks to which this property is exposed are available on the Georisks website: http://www.georisques.gouv.fr
…By Janssens Immobilier Knight Frank Bonnieux


VAISON-LA-ROMAINE Just a few steps from the town center, in an elevated and privileged setting, discover this magnificent property nestled in the heart of Provence. Set on nearly 3.5 hectares of land, part of which is planted with vineyards, this rare and charming estate includes: a comfortable main residence, five independent accommodations ideal for hosting family, friends, or guests, two swimming pools to enjoy the beautiful Provençal days, a wine cellar, and various outbuildings. The entire property, carefully restored and perfectly maintained, offers nearly 500 sqm of living space in an authentic and warm atmosphere. From the property, you'll enjoy breathtaking views of Mont Ventoux and the medieval town of Vaison—a truly enchanting daily backdrop. Dreaming of settling down in Provence for a peaceful life? This estate is perfectly suited for all kinds of projects: a family residence, a tourist hospitality business, or simply a tranquil home surrounded by vineyards and sunshine. Boschi Immobilier Prestige invites you to fall under the spell of this exceptional property without delay. This house is for sale at Boschi Immobilier agency in Vaison la Romaine - 84110. It consists of : ---MAIN HOUSE--- ---Ground Floor--- Living Room 31 sqm with terrace access Fitted Kitchen/Dining Room 27.75 sqm with terrace access 25 sqm WC under stairs 2 sqm ---1st Floor--- Landing 2.50 sqm Bedroom 10.50 sqm Bedroom 14.50 sqm Shower Room 5 sqm WC 1.25 sqm Bedroom 16.50 sqm Bathroom 6.50 sqm Dressing Room 5.50 sqm ---Garden Level--- 2 Storage Rooms 20 and 22 sqm Workshop Storage Room 96 sqm Laundry Room/Wine Cellar 55 + 55 sqm ---Swimming Pool House: Private side with fitted kitchen 36 sqm ---Heated swimming pool built in 2020 - roller shutter - heat pump - shell - salt - sand filter - automatic pH --- Garden shed --- INDEPENDENT BUILDING 'Former garages'--- ---Ground floor--- Library / reception room 19 sqm Massage room 22 sqm ---1st floor--- Meeting room with fireplace 39 sqm with kitchenette / WC and dishwasher 2.25 sqm ---STUDIO--- Living room with kitchenette 22 sqm, terrace access 23 sqm Bathroom 3.50 sqm WC 1.50 sqm ---POOL for gîtes 15 x 6 - Ventoux view - tiled concrete - sand filter - chlorine treatment - Auto ph + auto level --- Local bikes ---GITE 'Le Chêne'--- --- Courtyard + East-facing terrace VENTOUX 20 sqm Entrance 3.50 sqm Living/dining room with fireplace 37 sqm with access to the South-facing terrace 10 sqm Equipped kitchen 10 sqm Hallway with cupboard 4 sqm Laundry room 2 sqm WC 1.50 sqm Shower room with heated towel rail and cupboard 4.25 sqm West-facing bedroom 10 sqm West-facing bedroom with cupboard 10 sqm ---GITE 'Erable'--- ---GITE 'Le Murier'--- ---Ground floor--- Equipped kitchen with living/dining room 41 sqm with access to the courtyard WC 1.50 sqm ---Laundry room 6.50 sqm ---1st Floor--- Air-conditioned landing 3 sqm Bathroom with heated towel rail 4.50 sqm WC 2.50 sqm West Bedroom 11.50 sqm West Bedroom 12 sqm Bedroom with shower room 16.25 sqm ---GITE 'L'olivier'--- ---Ground Floor--- Kitchen/Dining Room/Living Room 32.50 sqm Terrace Access 20 sqm Laundry Room 2.50 sqm WC with washbasin 3 sqm ---1st Floor--- Air-conditioned landing 4.75 sqm Bedroom under the eaves 15 sqm Bedroom under the eaves 15 sqm Bathroom with WC 5 sqm Fees to be paid by the seller. DPE in progress. Information on the risks to which this property is exposed is available on the Geohazards website: georisques.gouv.fr.
…By Boschi Immobilier Prestige Vaison-la-romaine


Stone house with swimming pool and exceptional views for sale near Le Barroux. Nestled in the heart of the Provençal countryside, in a privileged and peaceful setting, this superb stone house boasts exceptional panoramic views stretching for miles, a veritable living painting that transforms with the seasons. Facing southwest, it enjoys optimal sunshine and offers a rare living environment. Built with quality materials, the property captivates with its authentic charm: walls clad in exposed Saint-Gens stone, Provençal ceilings, and stone and travertine floors. The entire property has been meticulously maintained over the years. The house offers approximately 140 m2 of living space, spread over two levels. On the garden level, a discreet entrance leads to a spacious, bright living room of approximately 43 m2 with its suspended fireplace, opening widely onto two terraces: A south-facing terrace of 15 m2, An east-facing terrace of 26 m2, Ideal for fully enjoying the panorama and the Provençal climate. The spacious and fully equipped eat-in kitchen offers 20 m2 of living space. The sleeping area includes two air-conditioned bedrooms, one with an en-suite shower room, an office with a stone staircase, a second shower room with WC and a separate WC. Upstairs, a landing converted into a TV lounge leads to two attic bedrooms, a shower room and a second WC. A pool house of approximately 34 m2 completes the property. A unique spot to contemplate the view stretching all the way to the Alpilles mountains. It includes a living room with a fireplace, a fully equipped kitchen, a shower, a toilet, and a utility room. Outside, the amenities live up to the location: A large covered terrace of approximately 50 m2 with a barbecue, A landscaped and wooded terraced garden adorned with dry stone walls. A beautiful traditional 72 m2 tiled concrete swimming pool with spa. A large garage, An electric gate. In terms of comfort, the house has double glazing, air conditioning, and mosquito nets. It is supplied with mains water and a well. Set on a plot of approximately 15,000 m2 with a pretty garden shed, this property full of character is a rare find, ideal for lovers of Provence and breathtaking panoramas. Les informations sur les risques auxquels ce bien est exposé sont disponibles sur le site Géorisques : www.georisques.gouv.fr
…By Lord & Sons


In Fons, in the heart of a calm and sought-after environment, discover this character house that combines authenticity, space, and significant potential. With a main surface area of 147 m², the house features a fluid layout with 5 rooms, including 3 large bedrooms. The living spaces are pleasant and functional, complemented by a shower room and separate WC, providing optimal comfort for a family on a daily basis. This property is also distinguished by the presence of a T3 apartment of 87 m², which has convertible attic space. This area offers numerous possibilities: a residence that can become independent for rental income or accommodation for relatives, with real potential for evolution. Outside, the outbuildings are a real asset. You will benefit from large volumes with garages of approximately 50 m² and 94 m², as well as a shed of 115 m², allowing for various projects, whether personal or professional. The land, suitable for a pool, harmoniously completes the ensemble and gives free rein to your outdoor planning desires. This mas will appeal to lovers of character properties looking for a peaceful place to live, with charm and great prospects for evolution.This description has been automatically translated from French.
…By 3g Immo Prestige
'%20stroke='%23DDAA3A'%20stroke-width='1.909'%20stroke-linecap='square'%20stroke-linejoin='bevel'/%3e%3c/svg%3e)
Receive by email any new listing that may match your search criteria
Your criteria :
By validating this form, you accept the general conditions of use of Le Figaro Properties.
These agencies offer a selection of luxury properties vente in France. Feel free to contact them for personalized assistance.



