Get early access to listings that match your criteria
Never miss an opportunity again. Our personalized alerts notify you instantly.

 English$ USD · m²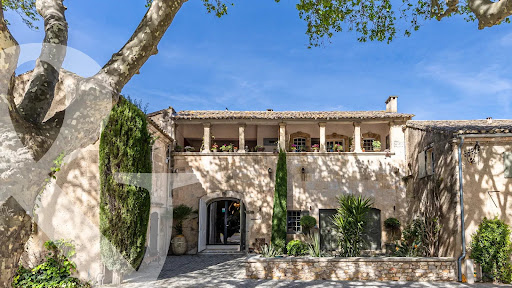


Set in the heart of the village of Paradou this imposing stone building, a former olive mill dating back to the 17th century, has been completely renovated with great taste and elegance, successfully combining the charm of the past with the modern comforts of today. It is notably characterised by a magnificent, vaulted reception room of over 120 m² with very high ceilings, opening onto an internal patio and a fitted kitchen. Also on the ground floor are three self-contained apartments (55 m², 38 m² and 50 m²), as well as a gym and an 85 m² garage. To access the main residence up on the first floor there a choice of three staircases, or the lift. Up on this level there are three spacious en-suite bedrooms and a superb living area comprising a fitted kitchen, dining room, TV room, and a double sitting room with a mezzanine opening onto two terraces, one of which features a 6x12m heated swimming pool. This is a truly unique property that is equally suited to accommodating a very large family whilst offering plenty of privacy, or to launching a commercial venture.
…By Colpaert Et Wehrle


We present to you, in Le Tholonet, this magnificent bastide in absolute calm offering an exceptional view of Sainte-Victoire and the Cengle plateau. Combining charm and elegance, this residence has a living area of approximately 240 m2. From the entrance, the house reveals a spacious kitchen and its dining room opening onto a sumptuous wrought iron conservatory integrated into the reception area. A living room with fireplace opens onto a pleasant shaded terrace by two beautiful plane trees. This level also includes a bedroom, a shower room, and plenty of storage. Upstairs, the sleeping area consists of two large master suites each with their own shower room, toilet, and dressing room, and a fourth bedroom with a bathroom and toilet. A fully equipped basement provides a game room, laundry room, workshop, and cellar. Located within a magnificent landscaped park of about 4000m², dotted with olive trees, this property offers an exceptional green setting and a rare way of life. A heated saltwater pool complemented by a large pool house equipped advantageously. A large carport capable of sheltering up to 5 cars completes the amenities of this property. To organize a visit, contact Sophie de Poncins (EI) 06.21.09.45.38 / 04.42.66.80.43. Information on the risks this property is exposed to is available on the Georisques website: www.georisques.gouv.fr
…By Immobiliere Du Tholonet


Nestled in one of the most sought-after areas of Éguilles, just minutes from the historic center of Aix-en-Provence, this remarkable contemporary property enjoys a privileged setting, offering absolute tranquility and breathtaking panoramic views over the surrounding countryside. Set within approximately 2,700 sqm of beautifully landscaped grounds, the property immediately captivates with its elegant architecture, clean lines, generous volumes, and seamless integration into its natural environment. Flooded with natural light through expansive floor-to-ceiling windows, the home offers a rare harmony between indoor and outdoor living. Vast terraces extend the living spaces and invite you to fully enjoy the stunning views and the Provençal lifestyle. The heart of the home is an impressive 114 sqm reception area featuring a spacious living room with fireplace, dining area, family dining space, library corner, office area, and a fully equipped semi-open kitchen. A pantry/laundry room completes this highly functional living space. A spectacular glass walkway leads to the magnificent primary suite of approximately 45 sqm, complete with a dressing room and en-suite shower room. Upstairs, three beautiful bedrooms each benefit from their own private shower room and enjoy delightful views over the intimate gardens and surrounding countryside. Several dedicated workspaces make this level perfectly suited for both family living and remote working. Outside, the stunning infinity pool blends perfectly into the landscape, creating a privileged relaxation area overlooking nature. An authentic and fully equipped Camargue-style pool house of approximately 38 sqm offers a welcoming dining and entertaining space for family and friends. Additional features include: High-speed fiber-optic internet Double electric vehicle charging station Multiple terraces and outdoor relaxation areas Highly desirable residential environment Immediate proximity to Aix-en-Provence The renowned IBS International School in Luynes provides a school transportation service from Éguilles, conveniently located near the property. A truly exceptional residence for those seeking peace, natural light and outstanding views, in one of the most desirable settings on the doorstep of Aix-en-Provence.
…By Actuel Immobilier


Just 10 minutes from the city centre of Aix-en-Provence, this character property is set within a preserved natural environment. Nestled on a plot once crossed by the Arc river, it offers nearly 800 sqm of built space, including a former mill converted into a bastide, a former farmhouse redesigned into residential units, as well as numerous outbuildings. The main bastide, arranged around the mill tower and its two wings, provides approximately 220 sqm of living space. The ground floor features warm and inviting living areas, including a lounge, kitchen, wine cellar, pantry, as well as a bedroom, a shower room, and ample storage. Upstairs, five bedrooms are harmoniously distributed across the two wings, complemented by two bathrooms and a shower room. The layout is both fluid and functional, enhanced by generous volumes. A dovecote overlooks the property, offering a 360° viewpoint with an open view over the Montagne Sainte-Victoire. The former farmhouse completes the property and comprises three independent dwellings with modern comfort, along with a barn and numerous annexes offering significant potential for further development. The landscaped grounds of approximately 5,000 sqm feature multiple living areas, including a swimming pool with pool house, a tennis court, and formal French gardens, giving the property a rare and timeless charm. This historic property combines authenticity and tranquillity, while benefiting from immediate proximity to local amenities. Agency fees payable by vendor - Montant estimé des dépenses annuelles d'énergie pour un usage standard, établi à partir des prix de l'énergie de l'année 2021 : 3900€ ~ 5290€ - Les informations sur les risques auxquels ce bien est exposé sont disponibles sur le site Géorisques : www.georisques.gouv.fr
…By Barnes Pays D'aix-en-provence


A jewel of Aix's architectural heritage, the Hôtel d'Oraison is a grand private mansion whose origins date back to the late 16th century. Initially the property of Henri de Raffelis, it welcomed among its guests the Duke of Guise, Governor of Provence, reflecting from its very beginnings a prestige of the highest order. It was in the 18th century that the building took on its current form: the Marquis d'Oraison, Mathieu Fulque, acquired and merged several houses between 1731 and 1736 to compose an architectural ensemble befitting his rank. The result is a majestic seven-bay façade adorned with vertical rustication, windows featuring acanthus ornamentation and mascarons, as well as two carriage gateways, one of which is crowned by an elegant balcony with a triangular pediment — all hallmarks of Aix's Baroque style in its full splendour. Confiscated during the Revolution in 1792, the mansion passed through the centuries in the hands of notable figures and prominent members of the city's academic community, before being listed as a historic monument in 1987 and carefully restored in 2012. The building is currently divided into individual apartments, arranged as follows: - A 66.4 sqm apartment on the ground floor. - A 93.9 sqm apartment with a 169 sqm garden, spanning the garden level, mezzanine and first floor. - A 211 sqm office-style apartment on the first floor. - A 58.1 sqm apartment on the second floor. - A 104.7 sqm apartment on the second floor. - A 78.6 sqm apartment on the second floor. - A 31.6 sqm apartment on the third floor. - A 41.2 sqm apartment on the third floor. - A 35.6 sqm apartment spanning the third and fourth floors. - A 64.9 sqm apartment spanning the third and fourth floors. Period mouldings and original flooring have been preserved wherever possible. The common areas are elegant and spacious, evoking the grandeur of Aix's storied past. Some units are currently tenanted. 31 sqm garage.
…By Daniel Feau - Immeubles


The NICOLAS STAES group presents you for sale, just a few minutes south of the city center of Aix-en-Provence, on the popular site of Tholonet, this bastide in a dominant position, offering an exceptional panoramic view of the Sainte-Victoire mountain and the Cengle plateau, in an environment of absolute calm while remaining in the immediate vicinity of amenities. With a living area of about 250 m², this charming property seduces with its elegance and the quality of its services. Built in the heart of a magnificent landscaped park of about 4,000 m², planted with olive trees, it offers a rare and privileged living environment. The exteriors are sublimated by a pool heated with salt, accompanied by its pool house with outbuilding of about 30 m², ideal for receiving family and friends in a friendly atmosphere. The house offers beautiful volumes and a harmonious distribution, including four bedrooms including three suites, as well as a ground floor bedroom, and four bathrooms. The large living room with fireplace invites you to relax, while the kitchen dining room signed MOUVEMENT combines design and functionality. An elegant glass roof/veranda completes the whole, serving as a winter garden bathed in light. A large furnished basement completes this property, offering multiple possibilities of use according to your needs (leisure area, gym, cellar, storage...). A large carport allows you to park up to five vehicles. A true haven of peace, combining authenticity, comfort and exceptional views.
…By Nicolas Staes


Located in a preserved natural environment in Vauvenargues, this pretty Provençal farmhouse of approximately 180 m2 offers a profoundly authentic way of life, between garrigue, light and absolute calm. Built in 1990 on a magnificent enclosed plot of 5,800 m2, the house immediately captivates with its warm and timeless atmosphere, evoking the spirit of the Provençal homes so dear to Marcel Pagnol. Surrounded by nature, it enjoys a lovely view of the Sainte-Victoire mountain to the north, in a setting of great serenity. The ground floor features beautiful, light-filled living spaces: a spacious living and dining room, a winter lounge with a fireplace, and a separate kitchen with a fireplace and pantry, designed as a true gathering place. A bedroom with a dressing room and bathroom, as well as a guest toilet, complete this level. Upstairs, three additional bedrooms, a bathroom and a dressing room make up the sleeping area. Outside, the property reveals its full charm with several terraces opening onto nature, including a covered terrace with a fireplace, ideal for summer evenings. An elegant 6 x 12 meter tiled swimming pool and a pool house with a summer kitchen and pizza oven extend the spirit of hospitality and relaxation so characteristic of Provençal homes. A garage, a carport for two vehicles, two cellars, an automatic gate and an automatic watering system complete the amenities. The house benefits from underfloor heating via a Weismann boiler, mains water as well as water from the Canal de Provence for garden maintenance. A place full of charm and authenticity, offering a rare living environment in the heart of an elegant and preserved Provence. Information on the risks to which this property is exposed is available on the Géorisques website: www.georisques.gouv
…By Bec Capron Immobilier


Located in the heart of the village, this charming 19th century house renovated in 2020 has 7 main rooms, a small garden with swimming pool and a private parking. The stone house on 2 levels consists on the ground floor of a hall distributing a living room/ library/ tv, another reception room, a dining room and a kitchen. The 1st floor is divided into 3 bedrooms each with independent bathrooms. The fully enclosed garden is a quiet and serene oasis articulated in different shaded or sunny terraces, swimming pool and summer lounge: Ideal to enjoy at all hours and in all seasons of the Provencal sweetness in very exclusive and full of character home.
…By Junot - L'agence Des Alpilles Et Du Luberon


On a landscaped and enclosed garden of about 1,500sqm, this 19th-century mas, restored and enlarged, features lovely living rooms on the ground floor and five bedrooms in total. A contemporary, inviting, spacious, and ergonomic equipped kitchen opens onto a beautiful dining area, both facing west to enjoy the magical light of late afternoons in all seasons. A small lounge/office leads to the living room with a built-in fireplace and large glass doors opening onto a terrace overlooking the garden. On the same level, a double laundry room and a cloakroom with guest toilets add comfort, ease, and storage. Access to the upper level is via a stone staircase leading exclusively to a master suite with a bathroom with bathtub and shower, as well as a dressing room and toilets. A second staircase dedicated to the other rooms on the floors opens, on the first floor, onto a charming library-lounge. On this same level, two bedrooms share a nice bathroom with toilets. Finally, the second and top floor also hosts two attic bedrooms, one of which is very large (ideal children’s dormitory), as well as a shower room with toilets. The garden is charming, featuring a stylish swimming corridor pool and a summer lounge protected from the sun's heat under a spacious pool house. Beautiful and tall trees ensure freshness and shade in summer and give charm and character to this property located only 7 minutes on foot from the village center. Modern comfort, generous volumes, and brightness thanks to its many openings, this unconventional house, recently renovated, combines all the advantages of a family home that is easy to live in, maintain, and potentially rent out seasonally. Significant residual COS, parking, watering system, and automatic gate.
…By Junot - L'agence Des Alpilles Et Du Luberon


A favorite for this beautiful village house of the 17th century, with a total living area of about 250m2 on 3 levels, offering beautiful rooms with generous volumes and undeniable charm (the house was completely restored about twenty years ago, preserving the elements and ancient materials). In addition, it benefits from a large garage of 28m2 and two charming courtyards on the ground floor (one facing south, the other west), one with masonry pool. Unique house on the market, favorite of the whole agency! Are you also under the spell ? contact us as soon as possible to organize a visit!
…By Happy Immobilier - Saint-rémy-de-provence


19th-century residence in the prestigious Les Pinchinats district At the heart of one of the most sought-after areas in the region, this remarkable 19th-century property presents a rare opportunity to acquire a historic residence where elegance, privacy and heritage come together. Set within beautifully landscaped grounds of over 3,350 m², the property features an elegant main residence with beautifully preserved architectural character, complemented by two independent dwellings: a guest house and a caretaker’s house, thoughtfully positioned to preserve both the privacy and character of the estate. A peaceful and majestic atmosphere pervades the grounds, where magnificent mature trees provide shade and tranquillity. At the heart of the garden, a superb 17-metre swimming pool blends seamlessly into the surrounding landscape, creating a true haven of relaxation and an idyllic setting for an exceptional lifestyle. Property Highlights Prime location: situated in the highly sought-after Les Pinchinats district, renowned for its exclusivity and proximity to the historic centre of Aix-en-Provence. Main residence: an authentic 19th-century residence offering generous proportions and beautifully preserved period features. Additional accommodation: an independent guest house and a caretaker’s house. Grounds: 3,350 m² of beautifully planted grounds, offering peace, privacy and an exceptional natural setting. Swimming pool: a 17-metre swimming pool, elegantly integrated into the landscaped surroundings. Lifestyle: an exceptional estate, ideal for entertaining, enjoying precious family time or accommodating several generations in a truly distinguished setting. This discreet and private property will appeal to discerning buyers seeking a home imbued with character, elegance and tranquillity, in one of the most prestigious areas of Aix-en-Provence.
…By Actuel Immobilier


CEYRESTE – EXCEPTIONAL VILLA | PANORAMIC SEA VIEW | PURE EMOTION What if true luxury was simply waking up to the sea… every day? Nestled in a haven of unspoiled nature, hidden from view, this contemporary 335 sq m property reveals a rare signature: a place designed to feel, to breathe, to live each moment intensely. From the moment you enter, light guides you. The spaces open up, the perspectives stretch, and the sea becomes a constant backdrop. Your gaze never rests. The spectacular living space plays with lines and transparency. High-end kitchen, elegant reception area, meticulously chosen materials… everything is in dialogue with the outdoors. The bay windows disappear, the terrace becomes a natural extension of the living room, and the horizon invites you in at every moment. At night, it becomes a sanctuary. The bedrooms offer peace and privacy, while the master suite, facing the sea, becomes a truly suspended space, between sky and water. On the garden level, generous volumes open up a world of possibilities: a wellness area, a cinema room, a separate apartment… a rare freedom to adapt to every lifestyle. Outside, time slows down. The perfectly landscaped garden features an elegant swimming pool and ample relaxation areas, in an atmosphere where only the sound of the wind and the sea accompanies your days. Here, everything is in balance: architecture, nature, light… and that precious feeling of being somewhere else, while still being at home. --- A property that isn't visited. A property that is felt. --- Features & Highlights: • Dominant and unobstructed sea view • Contemporary architecture with clean lines • Remarkable reception rooms • Complete openness to the outdoors • Master suite with terrace access • Independent/flexible level • Landscaped garden & swimming pool • Ample parking --- A rare property, reserved for discerning clients seeking emotion, discretion, and exceptional living. What if your everyday life could finally feel like a vacation? Confidential viewing and information available upon request. The fees are to be paid by the seller. Les informations sur les risques auxquels ce bien est exposé sont disponibles sur le site Géorisques : www. georisques. gouv. fr. ** ENGLISH SPEAKERS: please note that Capifrance has an international department that can help with translations. To see our range of 20,000 properties for sale in France, please visit our Capifrance website directly. We look forward to finding your dream home!
…By Capifrance - Julie Pariente


This listed 18th century property set in nearly two hectares is located two km from Aix en Provence. Offering about 400 sqm of living space in total, it includes a main house boasting superb architectural features and with spacious living/reception rooms, a kitchen, and seven bedrooms. With a vaulted cellar. An independent near 150 sqm annex could be used as a guest house, a caretaker’s accommodation or a possible gite. The magnificent formal gardens enjoy open views and feature a 15 x 5 metre swimming pool. An exceptional property a convenient distance from the centre of Aix, the shops and the amenities.
…By Daniel Feau Aix & Pays Varois


Just a few minutes from the center of Saint-Rémy-de-Provence, in a preserved and private natural setting, Mas de la Caume immediately stands out upon arrival with its unique access via an elegant private bridge, giving the property a rare and instantly recognizable character. Set on a south-facing plot of approximately 1,375 sqm, the mas offers around 260 sqm of living space, with generous volumes and a lifestyle designed down to the finest detail. Inspired by traditional Provençal farmhouses, the architecture expresses both strength and elegance through stone façades, balanced lines, and harmonious proportions, creating a silhouette that is both authentic and timeless, perfectly integrated into its surroundings. The ground floor is centered around a remarkable living space of approximately 70 sqm, seamlessly combining the lounge and kitchen in a fluid layout, widely opened onto terraces and the garden, allowing for a constant connection between indoor and outdoor living. A spacious suite with dressing room and bathroom completes this level, offering highly sought-after single-level comfort. Upstairs, four additional bedrooms form a refined and well-balanced sleeping area, complemented by shower rooms, bathrooms, and dressing spaces, in a layout designed to combine privacy and comfort. Outdoors, the property reveals a true art of living, with expansive terraces of approximately 127 sqm extended by stone poolside areas, creating multiple spaces for relaxation and entertaining throughout the day. The elegantly designed swimming pool blends naturally into the landscaped garden, accompanied by its pool house and summer kitchen, inviting convivial moments in a distinctly Mediterranean atmosphere. The garden, carefully structured with stone terraces, local plant species, and landscaped perspectives, forms a green setting that is both natural and sophisticated, in perfect harmony with the architecture of the mas. Behind this refined aesthetic, the property incorporates high-end technical features, including ducted heating and air conditioning, centralized home automation, noble materials, and carefully selected equipment, ensuring discreet and lasting contemporary comfort. Offered for sale under the VEFA (off-plan) scheme, Mas de la Caume benefits from all the advantages of a new property, including reduced notary fees, builder warranties, and the possibility to tailor certain finishes with personalized support. Mas de la Caume embodies a distinctive vision of Provençal property, where architectural character, quality of execution, and an exceptional natural setting come together to create a rare, private, and deeply elegant residence. Full dossier, plans, and personalized support available upon request.
…By Von Peerc Immobilier - Saint-rémy-de-provence


Just a few minutes from the center of Saint-Rémy-de-Provence, in one of the most sought-after addresses, Bastide de la Romanière is set within a lush and preserved environment, accessed via an elegant cypress-lined driveway behind a wrought-iron gate—immediately revealing the character and distinction of the property. Set on a south-facing plot of approximately 1,804 sqm, the property offers around 255 sqm of living space, with rare and generous volumes designed to combine refined living, entertaining, and everyday comfort. The architecture draws inspiration from grand Provençal bastides, expressed through a classical and perfectly balanced design. Rhythmic façades, elegant openings, and traditional materials create a noble and timeless silhouette, seamlessly integrated into its natural surroundings. From the moment you enter, the sense of space is striking, with a vast reception area of approximately 58 sqm, filled with natural light and extended by a generous and functional kitchen designed for effortless and elegant entertaining. A first ground-floor suite, complete with dressing room and bathroom, allows for comfortable single-level living with complete independence. Upstairs, the sleeping quarters unfold with four additional bedrooms, each thoughtfully designed and accompanied by bathrooms, shower rooms, and dressing areas, offering a level of layout quality and comfort rarely achieved. Outdoors, the property fully expresses its potential with expansive terraces of approximately 132 sqm, extended by over 100 sqm of poolside areas, creating a true open-air living space. The 11-meter swimming pool is elegantly integrated into the garden, complemented by a pool house and a summer kitchen, designed for entertaining in a distinctly Mediterranean spirit. The landscaped garden is carefully structured, blending stone terraces, local plant species, and relaxation areas in a composition that is both understated and refined, evolving beautifully with the seasons. The bastide features high-end technical specifications, including ducted heating and air conditioning, full home automation, noble materials, and carefully selected equipment, ensuring perfectly controlled contemporary comfort. Offered for sale under the VEFA (off-plan) scheme, Bastide de la Romanière benefits from all the advantages of a new property, including reduced notary fees, builder warranties, and the possibility to customize certain features to create a home perfectly tailored to your expectations. Bastide de la Romanière embodies an elegant and accomplished vision of Provençal property, where space, light, and quality of execution come together to create a rare residence, both prestigious and timeless. Full dossier, plans, and personalized support available upon request.
…By Von Peerc Immobilier - Saint-rémy-de-provence


For sale in Boulbon, Provence, beautiful fully renovated prestigious property of about 300 m² living space, entirely on one level, with a swimming pool, an independent guest apartment, and a 6,000 m² enclosed landscaped park. The property is located near Avignon, Saint-Rémy-de-Provence, and the Alpilles, in a quiet environment, without overlooks or nuisances. The main house has been renovated with quality materials carefully selected: old terracotta tiles, wooden joineries, marble bathrooms, custom wrought iron front door, and many handcrafted elements. The custom kitchen opens onto a northwest-facing terrace. The living room with fireplace and the dining room open directly onto the garden and a south-facing terrace. The entire property is entirely on one level. An independent guest apartment, attached to the main house, includes a living room, a dining area with a kitchen corner, a bedroom, a shower room with toilet, and ample storage. The landscaped park of 6,000 m² is fully enclosed by old stone walls. It offers several relaxation areas, terraces, wisteria, mature oaks, and a shaded dining area. The pool basin blends harmoniously into the vegetation. The property also benefits from a borehole, an automatic watering system, and exterior lighting. This character house in Boulbon will suit both as a primary residence and as a secondary residence or a family home in Provence, near the Alpilles and Avignon. +33663371177
…By Bonaparte


Authentic old farmhouse (former sheepfold) restored in the 1970s with all its living areas facing south, offering a total of 230 m² of living space, including a large eat-in kitchen, a dining room with a 1900 fireplace with its earthenware tiles, a reception room/office, a large living room with a stone fireplace, a library, a garage, and a beautiful workshop and boiler room. Two staircases lead to the upper floor where you will find 5 bedrooms, a bathroom, a toilet, and another room to create a second shower room. Pleasant wooded garden and walled grounds with the possibility of building a swimming pool. If you love the authenticity of Provençal farmhouses, then this farmhouse will transport you back to your childhood as you imagine beautiful stories linked to this place. If you would like to visit, call us at 04 90 54 24 24 for an appointment.
…By Happy Immobilier - Maussane-les-alpilles


Authentic farmhouse from the 18th and 19th centuries, completely renovated in the heart of a privileged environment.Nestled in one of the most sought-after areas of the Alpilles, this superb stone farmhouse from the 18th and 19th centuries, fully renovated, offers approximately 280 m² of living space within a 1.4-hectare estate. Upon entry, an elegant fireplace sets the tone and highlights the property's authentic character. The reception rooms feature beautiful volumes with a spacious living room enhanced by a fireplace, a more intimate TV lounge, as well as a large kitchen open to the dining area, ideal for entertaining. The house has five bedrooms, including a remarkable ground-floor suite with a sunroom, a bathroom, numerous closets, and independent toilets. Upstairs, the master suite benefits from its own shower room, while three other bedrooms share a large bathroom with a shower. Outside, nearly 8,000 m² of landscaped gardens surround the house, blending cypress, oak, laurel, bougainvillea, and other Mediterranean species. At the back, a magnificent olive grove of about 300 olive trees, complemented by several fruit trees, extends this typically Provençal setting. The heated swimming pool measuring 10 × 5 meters, fully fenced, harmoniously integrates with the garden. A charming shaded trellis welcomes summer meals in a peaceful and friendly atmosphere. Located in a preserved natural environment, at the starting point of beautiful hiking trails in the Alpilles, the property also benefits from proximity to the city center, which is only four minutes away by car. Some visual escapes over the Alpilles massif complete this serene living space. Finally, this property captivates with the quality of its renovations and the charm of its period materials: exposed beams, antique tiles, and period elements give the whole place a timeless elegance.This description has been automatically translated from French.
…By Von Peerc Immobilier - Saint-rémy-de-provence


In the heart of the Luberon Regional Natural Park, just a short distance from Lourmarin and Aix-en-Provence, this exceptional property offers a rare lifestyle, blending authentic Provençal charm with high-end contemporary features, in a preserved and entirely private setting. Set within a fully enclosed and beautifully landscaped 4,400 m² garden, meticulously maintained, the property offers over 400 m² of living space distributed across two independent residences, comprising a total of six bedrooms and an office. The main house, a former 18th-century farmhouse fully and carefully renovated, offers 309 m². It impresses with its generous volumes, high ceilings, and abundant natural light. The open-plan kitchen, with its Provençal character, blends seamlessly into a spacious living room with fireplace, extending onto a terrace with open views over the surrounding countryside and the Luberon hills. The ground floor features a master suite with mezzanine, as well as an independent office opening onto the garden, ideal for remote working, a professional practice, or an artist’s studio. Upstairs, three comfortable suites complete the sleeping area, including a particularly spacious 57 m² master suite with high-end finishes. The adjoining 100 m² guest house offers a cathedral-style living room with open-plan kitchen, two bedrooms, and two bathrooms. Currently rented, it provides an ideal space for hosting family and friends independently or generating rental income. The carefully landscaped outdoor areas offer numerous spaces for relaxation and entertaining. The garden features a 15 x 4 m swimming pool with views over the Luberon, as well as a shaded pétanque court, perfectly integrated into the Provençal spirit. A large entrance courtyard also allows for easy parking of several vehicles. The property benefits from an exceptional renovation combining noble materials, premium finishes, underfloor heating and cooling, as well as a full home automation system. Its privileged natural setting ensures absolute tranquillity and a rare quality of life. Finally, it offers valuable flexibility with the possibility of combining the two residences or considering an extension of approximately 70 m², subject to planning permissions. Agency fees payable by vendor - Montant estimé des dépenses annuelles d'énergie pour un usage standard, établi à partir des prix de l'énergie de l'année 2021 : 2742€ ~ 3710€
…By Barnes Pays D'aix-en-provence


Here's the translation of the text: Magnificent 18th-century Bastide, classified as a Historical Monument, located just a few minutes from the city center of Aix-en-Provence. Situated in a secure private estate and benefiting from a private park of two hectares, this property offers a view of the Sainte-Victoire mountain and an exceptional living environment. The main residence, an authentic Bastide of 400 m², retains all the charm and elegance of its era with reception rooms on the ground floor and 7 bedrooms and bathrooms on the upper floor, showcasing beautiful old materials. Surrounded by meticulously landscaped French gardens, this property exudes serenity and elegance. The inner courtyard, paved with calade and adorned with a basin, harmoniously connects the Bastide to a 150 m² outbuilding, ideal for professional activities or as an annex house. The park of the property is a true green oasis, adorned with statues, fountains, basins, and a 15 x 9 m swimming pool area, inviting relaxation and contemplation. Rare on the market. Agency fees payable by vendor - Les informations sur les risques auxquels ce bien est exposé sont disponibles sur le site Géorisques : www.georisques.gouv.fr
…By Barnes Pays D'aix-en-provence


AN EXCEPTIONAL PROVENÇAL MAS JUST MINUTES FROM SAINT-RÉMY-DE-PROVENCE Set within a beautifully preserved environment and surrounded by approximately 4,000 sqm of grounds, this remarkable Provençal mas offers a rare combination of timeless historic charm and the comfort of a high-quality contemporary renovation. Just minutes from Saint-Rémy-de-Provence, the property enjoys an exceptional sense of peace and privacy while remaining conveniently connected to the main transport routes. Avignon and its TGV high-speed train station are easily accessible, making this an equally appealing setting for a primary residence or an elegant Provençal retreat. Offering nearly 500 sqm of living space, together with several outbuildings, the property features generous proportions and a remarkable variety of spaces, perfectly suited to family living as well as entertaining and hosting guests. A beautiful tree-lined driveway leads gracefully to the mas, revealing an elegant entrance hall serving the principal reception rooms and a magnificent staircase leading to the upper floors. The spacious fully equipped kitchen forms the true heart of the home. Filled with natural light and overlooking the garden, it flows naturally into a warm sitting room centered around its fireplace, followed by an elegant dining room enhanced by a library above, creating a setting that is both welcoming and refined. The two upper floors accommodate nine bedrooms, each with its own private shower room, ensuring comfort and privacy for every guest. A spacious games room and a home office complete the interior spaces. Outside, the landscaped grounds have been thoughtfully designed as a succession of inviting outdoor living spaces, with a distinctly Mediterranean spirit. A rich variety of local planting creates an elegant natural setting throughout the property. Shaded by a magnificent century-old plane tree, the expansive terrace becomes a true outdoor living room during the warmer months, inviting long summer lunches, evenings with friends and leisurely moments beneath the Provençal sun. Tucked away from view, the swimming pool, pool house and changing facilities provide another exceptional setting for enjoying the outdoors in complete tranquility. A separate 50+ sqm annex further enhances the property's versatility. It could be used as an independent professional workspace, a guest house, staff accommodation or a dedicated space for family and friends. A large parking area completes the property and comfortably accommodates numerous vehicles. A rare and characterful Provençal estate, where timeless beauty, refined renovation and the art of living in Provence come together effortlessly.
…By Von Peerc Immobilier - Saint-rémy-de-provence


In the heart of an authentic Provençal village, ideally located between the Alpilles mountain range, the Luberon, and the Durance Valley, just minutes from Lourmarin, this exceptional house embodies the art of living in Provence in all its splendor. Spanning approximately 350 m², this elegant 19th-century village house unfolds its generous proportions over three levels, subtly blending period charm with contemporary comfort. A magnificent staircase, the true centerpiece of the house, elegantly leads to the bedrooms. The property offers: Two refined master suites Five bright bedrooms A small lounge/TV room A spacious reception room with a fireplace, opening onto the garden A semi-open kitchen/dining room Outside, the charm is immediate: a secluded garden, a verdant haven, features a swimming pool and a summer kitchen, inviting relaxation and precious moments under the Provençal sun. A garage completes this exceptional property. Located close to shops, restaurants, and the market, this property enjoys a sought-after location, combining tranquility and a refined lifestyle. An authentic and characterful residence, ideal for a prestigious home, a family home in Provence, or a hospitality project.
…By Michaël Zingraf Christie's International Real Estate Aix-en-provence


Located in the very heart of Saint-Rémy-de-Provence, on one of the town's most sought-after shopping streets, this character building offers outstanding potential, whether as a long-term heritage investment or an income-generating property. Arranged over three levels, the property comprises a ground-floor commercial unit currently under lease, providing immediate rental income, together with a separate residential section benefiting from its own independent entrance. From the entrance hall, the ground floor leads to two bedrooms opening onto a charming private courtyard with complete privacy, offering a peaceful outdoor space in the very centre of town. The first floor is dedicated to the living areas and features a kitchen, dining room, and living room, providing comfortable proportions and a practical layout. The top floor accommodates the sleeping quarters, comprising two additional bedrooms, a bathroom, a separate WC, and a solarium, perfect for enjoying the Provençal sunshine in complete privacy. Refurbishment works are required to fully unlock the property's potential. Its exceptional location, the benefit of an already leased commercial premises, and its attractive outdoor spaces make this a particularly appealing opportunity. A rare opportunity in the heart of Saint-Rémy-de-Provence, offering numerous possibilities for renovation, enhancement, or investment. Information regarding the potential risks to which this property is exposed is available on the Géorisques website: www.georisques.gouv.fr.
…By Jame's Property


This entirely restored “mas” is set in 2 hectares of peaceful enclosed grounds just a few minutes from Maussane-les-Alpilles in the heart of the Alpilles Nature Park. Commanding an open view of the mountain range and olive groves, it offers about 350 sqm of beautifully appointed and tastefully decorated living space including a living/reception room, a kitchen with a La Cornue range, a dining room, four suites (Devon & Devon bathrooms), and a home cinema. Two more bedrooms would be possible. The landscaped grounds are planted with rose bushes, olive trees, lavender and vineyard. With several terraces, a fountain, a 17 x 5 metre swimming pool with a pool house, a tennis court and several annexes. Resolutely unique.
…By Daniel Feau Luberon & Alpilles


Set in the charming village of Lançon-Provence, this 1.37-hectare property offers a rare combination of a main residence, equestrian facilities and rental income. Its peaceful countryside setting, while remaining easily accessible and within convenient reach of Aix-en-Provence, makes it particularly well suited to a lifestyle project combining a passion for horses, hospitality and additional income. A versatile estate, equally suitable for a private equestrian enthusiast or a small-scale professional operation. **The main villa** Built in the late 1970s, the villa offers over 140 m² of living space arranged over two floors, excluding the converted attic space. The ground floor features a pleasant living area of approximately 50 m² with dual-aspect exposure. It comprises a lounge with a fireplace and a fully fitted open-plan kitchen. An entrance hall with a staircase also leads to a spacious 16 m² bedroom and a bathroom. Upstairs, the sleeping accommodation includes two generously sized bedrooms of 16 m² and 25 m², approximately 25 m² of storage space beneath the eaves, and a shower room. Outside, the villa benefits from a large, shaded terrace surrounded by mature greenery, providing an ideal setting for al fresco dining and relaxation. The garden, equipped with an automatic irrigation system, surrounds a fully enclosed swimming pool area. Several shelters and a carport complete the outdoor amenities. **Genuine rental-income potential** Separate from the main residence, the property includes three one-bedroom apartments, measuring 33 m², 30.91 m² and 30.91 m² respectively. All located on the ground floor, each apartment has its own private entrance and outdoor parking space. They are currently let furnished under one-year tenancy agreements, each generating a monthly rent of €560 excluding charges, representing a total rental income of €1,680 per month excluding charges. An additional studio apartment of approximately 22 m², recently renovated and located within the stable buildings, is currently operated as a holiday rental. **Practical and well-designed equestrian facilities** The equestrian facilities have been designed to provide excellent working conditions and genuine day-to-day convenience. The indoor stable block comprises five masonry-built stalls measuring approximately 3 × 4 metres. The building also includes a large tack room, several storage areas, a grooming and preparation area, a solarium, and two spacious foaling stalls. A former agricultural area has been converted to accommodate an office, sanitary facilities and an approximately 40 m² activity room, currently used as a music room. This versatile space could be adapted to suit a variety of professional, community-based or leisure projects. Outside, several paddocks with shelters complete the facilities. The property also benefits from a 20 × 40-metre covered arena equipped with kickboards, mirrors and spectator seating. A 16-metre-diameter lunging ring completes the equestrian amenities.
…By Laure Taberne
'%20stroke='%23DDAA3A'%20stroke-width='1.909'%20stroke-linecap='square'%20stroke-linejoin='bevel'/%3e%3c/svg%3e)
Receive by email any new listing that may match your search criteria
Your criteria :
By validating this form, you accept the general conditions of use of Le Figaro Properties.
These agencies offer a selection of luxury properties vente in the Bouches-du-Rhône. Feel free to contact them for personalized assistance.


