The agencies at Courcoury
These agencies offer a selection of luxury properties vente at Courcoury. Feel free to contact them for personalized assistance.

 English$ USD · m²


The advertiser did not provide an english description for this listing.
…By Stephane Marco Transactions


Fabulous family home of approximately 620m², a true haven of peace on a generous land of about 22,000 m², ideally located just steps from the Golf Louis ROUYER-GUILLET. In excellent condition, this residence offers 9 spacious bedrooms, 3 bright living rooms, and numerous possibilities for arrangement (families, guest rooms, or multi-generational project). You will enjoy the landscaped garden, the terrace, and the balcony to take advantage of the beautiful days, as well as a covered swimming pool for moments of relaxation, a Hammam, and a summer kitchen. An independent guest pavilion or reception hall completes the whole, perfect for hosting. Comfort and practicality with several garages, private parking, and a large basement.The advantages of the property:- Indoor pool 10x5 heated with relaxation room and Hammam.- Heat pump- Air conditioning- Double glazing- Main drainage- Fiber optic- Numerous garages- Reception hall- Horse enclosureAsking price: 1,410,750 EUR. To discover this rare property in Fontcouverte and arrange a visit, contact us without delay.Agency reference: 700This description has been automatically translated from French.
…By Orpi - Agence Des Coteaux


In the heart of Romanesque Saintonge, about 10 km north of Saintes, in a peaceful and lush setting, this magnificent property full of character will appeal to nature lovers and horseback riding enthusiasts. Entirely and carefully renovated, it offers approximately 248 m² of living space and provides a warm living environment that combines old-world charm with modern comfort. Upon entering, you’ll discover a pleasant, fully equipped kitchen that opens onto a living room warmed by a wood-burning stove. Adjacent to this is a spacious double living area comprising a living room and a dining room, featuring a fireplace with an insert, creating a truly inviting space for socializing. The ground floor also features a bedroom, a private bathroom with a toilet, a separate toilet, and a utility room, providing considerable convenience for everyday living. A furnished terrace runs along the front of the house, allowing you to enjoy the outdoors year-round. Upstairs, a mezzanine converted into an office leads to a large hallway that opens onto three spacious bedrooms, two of which have their own bathrooms. A bathroom and a separate toilet complete this level. The house features high-quality technical amenities, including double-glazed PVC window frames, an aluminum sunroom, fiber-optic internet, a well with a borehole that supplies the various pastures equipped with automatic waterers, an air-to-water heat pump heating system, an individual septic system, and a two-car garage. The property is situated on an enclosed plot of nearly 17 hectares, offering exceptional potential for equestrian activities. The facilities have been designed to meet the needs of both professionals and discerning riders. They include an indoor riding arena with a garage for trucks and horse trailers and storage space for feed, a 50 x 50-meter outdoor arena, a five-stall hydraulic horse walker, a lunging ring, a stable equipped with eleven stalls featuring sliding walls, complete with a tack room and grooming area, as well as seventeen additional stalls—also with tack rooms—adjacent to a separate living unit consisting of a bedroom, a kitchen, and a living room of approximately 50 m². A rare find on the market, this property offers the perfect balance between quality of life and functionality. It boasts an exceptional living environment where comfort, nature, and high-quality equestrian facilities come together seamlessly. Whether you wish to develop an equestrian business, establish a private stable, or simply enjoy an exceptional estate, this property will meet all your expectations. Sale price, including agent’s commission: 1,144,000 euros. Agent’s commission payable by the buyer. Commission: 4% (including tax) of the price excluding commission. Sale price excluding commission: 1,100,000 euros. Energy efficiency rating: C. Climate rating: A. Estimated annual energy costs for standard use: between 1,720 and 2,330 euros per year. Prices indexed to the years 2021, 2022, and 2023. Information on the risks associated with this property is available on the Géorisques website: www.georisques.gouv.fr
…By Agence Mercure Poitou-charentes-vendée


You wish to invest to preserve outstanding buildings ? if you choose the way of authenticity, then take this long path leading to this noble character property. Rebuilt after the Revolution, this attractive sleepy house is waiting for new owners who will make the whole estate bright again. The walls keep the memory of an elegant past, with an Art Nouveau style that can be detected in the inner decoration features. Located approximately 10 kilometres from Saintes and 20 minutes from Cognac, nested at the entrance of a preserved village, when you pass through the gate, you enter into a front courtyard surrounded by the buildings. The estate consists of a main house of approximately 660 sq. mt. Spread around a splendid entrance hall with its majestic staircase, the living rooms are all equipped with fireplaces and coffered ceilings or visible beams : living room, dining room, study, kitchen, cellar, back kitchen, laundry. Besides, bedrooms and bathrooms on ground floor is an additive asset. On first floor, 5 vast and bright bedrooms with parquet floors and fireplaces. In the part of the house once a wood shed and attic, there are now two bedrooms, sanitaries and a living room. About 900 sq. mt. outbuildings testify of the property past lives : dovecote, wine storehouse, stable, cow shed, barn, garages, hangars. This rare and beautiful building ensemble, as well as many trees set on the 20 hectares of grounds, which some of them are remarkable, the orchard, the vegetable garden let imagine many possibilities for the estate future. This rare and exceptional property, in absolute quietness and large potential was made for you. This property, in need of complete renovation, is waiting for attentive new owners to restore it to its former glory. Sale price including fees : 472,500 euros. Buyer's fees. Fee : 5 % VAT of the price excluding fees. Sale price excluding fees : 450,000 euros. Energy class : D. Climate class : D. Estimated annual energy costs for standard use : between 14770 and 20050 euros per annum. Prices indexed to 1st of January 2021. Information on the risks to which this property is exposed is available on the Georisques website : www.georisques.gouv.fr
…By Agence Mercure Poitou-charentes-vendée


Hotel-Restaurant for Sale 10 Minutes from Pons Set in a beautifully preserved natural environment, between Pons and Jonzac, this remarkable mill embodies the elegance and authenticity of French heritage. Dating back to the 16th century, this exceptional property offers a rare blend of history, architectural character, and commercial potential. Surrounded by greenery and enhanced by the soothing presence of water, the estate offers generous accommodation with 14 bedrooms, perfectly suited to high-end hospitality in an intimate and refined setting. A 140 sq m reception room completes the property, providing an ideal venue for weddings, private events, exclusive seminars, or prestigious receptions. A truly remarkable feature of the property, the 16th-century internal mill forms its soul and defining signature. A rare and highly distinctive heritage element, it gives the estate a unique identity and a strong historical dimension, particularly appealing to an international clientele drawn to character properties. Currently operated as a hotel-restaurant, the estate offers significant strategic potential. It could be repositioned as a charming boutique hotel, transformed into a wellness retreat, operated as a prestigious guest house, or converted into an exceptional private residence. Its authenticity, atmosphere, and hosting capacity make it a heritage asset of the highest order. Sheltered from view and set within a peaceful natural setting, this unique property offers far more than a place to live or operate a business: it represents a rare opportunity to acquire a piece of history and bring an ambitious project to life. Full dossier and private viewings available on request.
…By Maxwell-baynes Residential And Vineyards - Christie's International Real Estate


iad France - Stéphane Thierry offers you: Ideally located just 10 minutes south of Cognac, this magnificent stone manor house from 1870 combines the charm of the old with contemporary comfort. Nestled in peace at the end of a majestic driveway, it offers 340 m² of living space in perfect condition in the heart of a splendid wooded and fully enclosed park of 9000 m², enhanced by a charming ornamental pond. From the bright entrance highlighted by its stone staircase, the ground floor reveals generous volumes including a warm living room with fireplace, a dining room with fireplace, a TV lounge, a spacious equipped kitchen, and a toilet with a washbasin. The first floor is dedicated to the sleeping area with a large landing serving five beautiful, spacious, and bright bedrooms, one of which has a dressing room (it is possible to easily create a bathroom in this large bedroom), an office space, a bathroom with bath and shower, a shower room, and a separate toilet. Outside, you benefit from a covered terrace, a sunny terrace, a barbecue area, and a lovely wooded park. Perfectly maintained and with no work to foresee, this family home also has numerous outbuildings including a large garage, a wood shed, a cellar, and a small stable. Nearby shops facilitate daily life in this intimate and restful haven. Agency fees are the responsibility of the seller. Energy display information for this property: ENERGY class C index 121 and CLIMATE class C index 27. Information about the risks to which this property is exposed, including the legal obligation for brush clearance, is available on the Géorisques website: http://www.georisques.gouv.fr. This real estate advertisement has been written under the editorial responsibility of Mr. Stéphane Thierry, independent real estate agent (without holding funds), commercial agent of SAS I@D France registered at the RSAC of ANGOULEME under number 848653317, holder of the real estate canvassing card on behalf of the I@D France SAS company.This description has been automatically translated from French.
…By Iad France


iad France - Stéphane Thierry offers you: Exceptional Property in the heart of a dynamic and sought-after municipality with all amenities. Immerse yourself in the warm atmosphere of this magnificent Charentaise of 247 m², including on the ground floor: a through entrance, two bright through lounges, each featuring a functional fireplace, a fitted and equipped kitchen, open to a dining room, a TV lounge with a wood stove, a laundry room, and a WC. Upstairs, accessible via a stunning elm staircase, a spacious master suite with its dressing room, shower room, and WC, four bedrooms, a bathroom, and a separate WC. This property offers rare flexibility with its annexes such as: a 51 m² guest house to renovate, perfect for welcoming family and friends, or to consider a gîte activity or a liberal profession, a 42 m² garage, a 20 m² workshop, a 120 m² attic, a healthy cellar, a woodshed, and a technical room. The exterior offers an ideal living environment with its tree-lined park of 5500 m², its 6x12m swimming pool (salt electrolysis), and its terrace. A rare opportunity to acquire an exceptional property combining history, comfort, and potential, in a privileged living environment. More photos upon request.This description has been automatically translated from French.
…By Iad France


iad France - Stéphane Thierry offers you: Exceptional Property in Cognac: History, Architecture, and Majestic Park of over 5000 m² with Great Development Potential. Nestled in the heart of a preserved environment, this magnificent 19th-century property is a true masterpiece of architectural art, offering a perfect blend of authenticity from its history and the luxury of modern comfort. While being just steps away from the historic center of Cognac, it guarantees an atmosphere of peace and absolute intimacy. Be seduced by the charm of this character home of 250 m². The beautifully tiled entrance hall with its lovely wooden staircase leads to spacious and bright reception rooms. You will find a large living room with triple exposure, a dining room, a traversing study with integrated library, a fully fitted kitchen with dining space, a laundry room, and a restroom. The first floor features six bedrooms, including a master suite with bathroom and a second master suite with shower and sauna, a bathroom with whirlpool tub and shower, and two separate toilets. Two staircases facilitate circulation and allow separation of living spaces for optimal privacy. The house has a healthy cellar ideal for aging your best bottles. The exteriors have been designed to enjoy every moment of the day: two terraces are at your disposal. The large main terrace, facing south (60 m²), is the perfect place for friendly meals and sunbathing. A second, more intimate terrace located to the north (20 m²) offers a refreshing retreat that is very enjoyable on hot summer days. The park of this property is undoubtedly an exceptional element that enhances its prestige. The fully enclosed and secure land extends over more than 5,000 m² and offers a true green oasis in the city. It includes a heated swimming pool (11x5m), ideal for relaxation and receptions. The property offers additional development potential with a 60 m² guest house currently used as a garage and workshop, providing a unique opportunity for the creation of a liberal profession office, accommodating family and friends independently, or generating additional income (gîte/rental). In addition, there is an outbuilding of 60 m². The property benefits from two entrances on different streets. This prestigious property offers both comfort and luxury, a majestic park, and exceptional development potential, making this ensemble a rare opportunity and a dream family or professional living space. Agency fees are the responsibility of the seller. Energy display information on this property: ENERGY class D index 196 and CLIMATE class D index 37. Information on the risks to which this property is exposed, including the legal obligation of clearing, is available on the Géorisques website: http://www.georisques.gouv.fr. This real estate advertisement has been drafted under the editorial responsibility of Mr. Stéphane Thierry, independent real estate agent (without fund holding), commercial agent of SAS I@D France registered with the RSAC of ANGOULEME under number 848653317, holder of the real estate canvassing card on behalf of I@D France SAS.This description has been automatically translated from French.
…By Iad France


Just 25 minutes from the beaches of Royan, including the renowned Grande Conche Beach, this exceptional property enjoys a privileged setting along the Atlantic coastline. Saint-Palais-sur-Mer and Île d’Oléron further enhance this rare environment, where unspoiled nature meets an elegant seaside lifestyle. Nestled in the discreet and sought-after village of Corme-Royal, just minutes from Saintes, this prestigious Charentaise residence is set in an environment of absolute tranquility. Set within the heart of an estate spanning over one hectare, the property elegantly combines architectural authenticity, impressive volumes, and refined features. From the moment you enter, the reception areas reveal a sophisticated atmosphere, enhanced by abundant natural light and charming period elements. The living room and dining room, both with fireplaces, create warm and inviting spaces designed for refined entertaining. The ground floor offers several comfortable living areas, including suites with private amenities, a study, and a fully equipped kitchen opening onto generous terraces overlooking the landscaped park and pool area. Upstairs, additional suites and adaptable spaces offer excellent potential for a variety of uses (guest accommodation, leisure, or professional activity). Outside, the landscaped grounds, swimming pool with pool house, and various outbuildings form a harmonious and private setting, where every detail contributes to a sense of serenity and exclusivity. Ideally located close to local amenities, this rare property will appeal to discerning buyers seeking a distinctive residence combining elegance, privacy, and proximity to the finest beaches of the Atlantic coast.
…By Coldwell Banker L'immobilière Internationale 1


A house dating back to the 19th and 20th centuries with outbuildings and a 5,500m² garden, five minutes from the city of Cognac in France’s Charente department. The edifice’s main section was built in the 19th century. It faces north and south. An annexe that stretches north was added to its west end. And from its south-east corner, another annexe, which is more recent, adjoins the building to form an L shape with it around a courtyard. A country road runs alongside the outer wall and railings on the east side, where there is a pedestrian entrance. There is also a northern entrance on the court side and a southern entrance on the garden side beside a tall conifer and a square dovecote. There are different outbuildings too, both on the north and south sides.
…By Patrice Besse


Just minutes from the centre of Cognac, this former 17th-century wine and agricultural estate enjoys a peaceful rural setting while remaining close to local amenities. The main residence, full of original charm, offers generous living spaces across two levels. The ground floor features a spacious entrance hall, a fully equipped kitchen, a welcoming dining room, a bright living room, a second entrance, and guest toilets. Upstairs, a master suite includes a bathroom and dressing room, alongside a second en-suite bedroom, two further bedrooms, a shower room, separate WC, and ample storage. The property also includes an insulated attic, several cellars, a laundry room, boiler room, and a range of outbuildings full of character: former stables, workshop, wine store, vat room, and a dovecote with technical room – offering numerous possibilities for conversion or development. A self-contained guest house, carefully renovated, provides a comfortable living space with open-plan kitchen and lounge, shower room, and mezzanine sleeping area – ideal for guests or holiday rentals. Outdoors, the landscaped grounds feature a swimming pool, ornamental pond, and a traditional stone porch, all set in a calm, private environment. This is a property of character, combining authenticity and potential, suitable for a family residence, second home, or hospitality project with links to the region’s renowned wine and spirits heritage.
…By Lafontaine Immobilier Angoulème


Raised in the heart of Vals de Saintonge, very private and hidden behind a simple facade, this property which the origins probably date back to the 13th C. and certainly sheltered the Huguenots as refugees in the 16th C., became in the 18th C. an agricultural and vineyard estate. The entrance through a stunning 17th C. porch confer an exceptional character to the property enclosed with all the surrounding buildings. Located close to Saint Jean d’Angely and benefitting from shops and school in the village, this beautiful ensemble offers many possibilities for projects mixing family and professional activity. The main house of 450 sq.mt. is already restored and ready to welcome your guests in the five bright bedrooms with private shower rooms which one is located in the former chapel inconspicuous from the outdoor facade of the estate. The ground floor consists of an entrance with fireplace and a professional kitchen. Besides, from the stoop dominating the indoor garden, you get in a vast reception room with large fireplace and parquet floor. The high ceilings offer the opportunity to welcome many persons in all seasons. An apartment of approximately 100 sq.mt. as living space, looking like a loft on 3 levels with 2 bedrooms, is located at the far end of the house. This accommodation also offers a cellar used as a sports room, a boiler premises and a convertible attic. In the outbuildings, 6 comfortable gites from 70 sq.mt. to 127 sq.mt. that can host 4 to 6 people. Tastefully restored and decorated, these living areas offer a countryside and suitable environment for a break. Slightly back from the gites, a house of approximately 135 sq.mt. as living space consisting of a large living room with open kitchen leading to a private outdoor space, with 4 bedrooms upstairs and a bathroom. The property is set in 1 hectare of grounds consisting of an inner courtyard surrounded by the outbuildings : the gites, a vast 300 sq.mt. openbarn, a playground for children, former barns and stables for a storage purpose but also suitable for conversion. Next to this enclosure, the park with swimming pool, grassland and majestic trees, a 430 sq.mt. opernbarn and play room, and a workshop. Windows are mainly wooden double glazing ones, personal sanitation system. Heating is provided by different energies according to the buildings. Sale price including fees : 1,443,825 euros. Buyer's fees. Fee : 3.5 % VAT of the price excluding fees. Sale price excluding fees : 1,395,000 euros. Energy class : E. Climate class : E. Information on the risks to which this property is exposed is available on the Georisques website : www.georisques.gouv.fr
…By Agence Mercure Poitou-charentes-vendée


Set of two beautiful rental buildings located at the gates of the future spa for one, and in the city center for the other. The total represents twelve housing units and a commercial space, all rented. Everything has been completely renovated in 2023/2024. Excellent rental yield. Immediate return. Ideal for investors. Agency reference: 11182This description has been automatically translated from French.
…By Orpi - Cabinet Madier


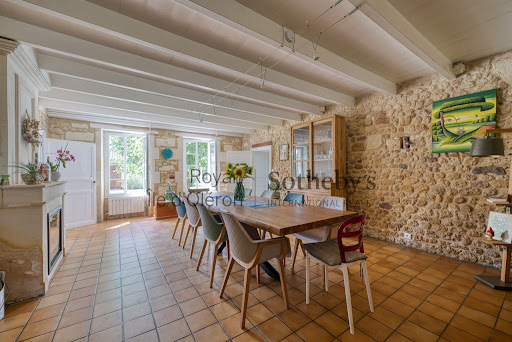


Discover this magnificent estate offered by Royan Ile d'Oléron Sotheby's International Realty, ideally located just 15 minutes from Rochefort and 25 minutes from Royan and its beaches. Fully renovated with great care, this property features an elegant main house of approximately 350 m², a building housing four guest rooms with en-suite bathrooms and WC, and 300 m² of additional outbuildings. The various parts of the estate are arranged around a charming square courtyard, forming a U-shape that adds to the overall charm. The main house includes a spacious entrance hall, a dining room, a large living room of 60 m² with views of the rear garden, a separate equipped kitchen, and a dining area dedicated to the guest rooms, ensuring complete privacy. Upstairs, a large landing that could be used as an office leads to four large bedrooms, a bathroom, a shower room, and several storage spaces. The guest house, located opposite the main residence, comprises four bedrooms with en-suite bathrooms and WC, as well as laundry rooms. In addition, the expansive outbuildings of over 300 m² offer potential for conversion into event spaces or could serve as large garages and storage areas. The 5000 m² park, with its private jacuzzi area, ensures peace and tranquility with no overlooking neighbors. A swimming pool can also be installed. This beautifully situated estate is an exceptional opportunity for use as a guesthouse, an event venue, or for hosting family and friends with complete independence. Annonce rédigée par Viviane Bonnefon EI – Agent commercial – RSAC SAINTES n° 502 973 258
…By Royan Ile D'oléron Sotheby's International Realty


In Grande Champagne 1er cru of the Cognac appellation a few km south of the market town, behind a majestic stone entrance and its wrought iron gate, this old wine estate attracts attention with its elegance and its typically Charente grandeur. Its mansard roof and its dormer windows piercing the slate break distinguish the style of the beautiful 19th century houses. The estate is surrounded by meadows, vineyards, woods and charming hamlets that punctuate a hilly landscape. In addition, you will never be far from shops or activities, while being sheltered from the noise and stress of our hectic lives. The old still attests to the wine-growing past. The large cellar for storing spirits benefits from its approval (administrative obligations). Even if work is to be expected, the property is maintained and remains in good condition. The mansion contains more than 400 m² of living space with high ceilings, a beautiful layout and access to the wing at right angles. The ground floor is presented as a double reception area with exceptional services. It has managed to preserve its noble materials' original charm. In the large 60m² reception room, time seems to have stood still. The large openings project a perspective onto the terrace overlooking the interior garden. A soft light passes through the rooms with exceptional volumes. On the first floor, the main staircase gives access to 5 bedrooms, while the service staircase serves 2 additional bedrooms, thus offering a harmonious distribution of spaces. On the second floor, for the more daring, the 160 m² attic space can still be converted. The complex also includes two independent dwellings of 70 and 100 m², perfect for accommodating families or gîte projects. In addition, the outbuildings are generous and arranged mainly around the main courtyard: 3 stone barns (130/160/190 m²), garages, workshops, stable with attic (160 m²), old distillery, and various buildings are just waiting for the next tenants…, This property will appeal to anyone looking for an elegant character residence typical of the region. With such a heritage, it offers a rare opportunity, both for heritage enthusiasts and for those wishing to invest in an exceptional property, whether for a family or professional project. Les honoraires sont à la charge du vendeur. Logement à consommation énergétique excessive : classe F Les informations sur les risques auxquels ce bien est exposé sont disponibles sur le site Géorisques : www. georisques. gouv. fr. Réseau Immobilier CAPIFRANCE - Votre conseiller Bruno QUELLIER 06 03 37 64 36 - SAS CAPI RCS 441 338 985 Greffe de Montpellier - Carte professionnelle n° 3402 2016 000 005 429 délivrée par la CCI de l'Hérault - Réf. 935837
…By Capifrance - Bruno Quellier


iad France - Stéphane Thierry offers you: 18th-century residence with high-end amenities and potential rental income. Located in Bourg-Charente, in the heart of the prestigious Grande Champagne vineyard, just 10 minutes from Cognac and Jarnac (quick access via the N141), this elegant and authentic historical residence of 350 m² of living space underwent a complete and high-quality renovation in 2015 (roofing, electricity, custom double-glazed woodwork, insulation), perfectly combining the timeless charm of the old with modern comfort. The main house comprises, on the ground floor, a beautiful entrance, a large crosswise living room with a fireplace, a dining room with a fireplace, an equipped crossing dining kitchen, a dressing room, a laundry room, a shower room, and a toilet. On the first floor: a master suite with its dressing room and shower room with toilet, three bedrooms, a shower room with toilet; on the second floor: a very large suite with its shower room and toilet and a fully insulated 65 m² attic. The property also benefits from an independent guest house/gîte that has been perfectly renovated and includes a living room with an open kitchen, a bedroom, a shower room, a toilet, and a large attic. Ideal for hosting family and friends, or for generating rental income. Built on a magnificent landscaped park of nearly 3000 m² enclosed by walls, the property has numerous and vast outbuildings in excellent condition. The park features a beautiful secured swimming pool (5 x 12 m). An enchanting setting for lovers of the art of living and authenticity. This residence also stands out for its very good energy performance, ensured by its heating system (an efficient geothermal heat pump), double-glazed windows, and insulation: a sustainable investment guaranteeing optimal comfort and substantial savings. An exceptional, rare, and sought-after property, ideal for reconciling quality of life, historical charm, energy modernity, and investment opportunity.Agency fees at the buyer's expense. Price including fees: 720,000 euros. Price excluding fees: 700,000 euros. Fees including VAT at the buyer's expense (2.86% of the property price excluding fees): 20,000 euros. Energy display information on this property: ENERGY class C index 171 and CLIMATE class A index 5. Information on the risks to which this property is exposed, including the legal obligation of clearing brush, is available on the Géorisques website: http://www.georisques.gouv.fr. This real estate advertisement has been prepared under the editorial responsibility of Mr. Stéphane Thierry, independent real estate agent (without holding funds), commercial agent of SAS I@D France registered at RSAC of ANGOULEME under number 848653317, holder of the real estate canvassing card on behalf of I@D France SAS.
…By Iad France
'%20stroke='%23DDAA3A'%20stroke-width='1.909'%20stroke-linecap='square'%20stroke-linejoin='bevel'/%3e%3c/svg%3e)
Receive by email any new listing that may match your search criteria
Your criteria :
By validating this form, you accept the general conditions of use of Le Figaro Properties.
These agencies offer a selection of luxury properties vente at Courcoury. Feel free to contact them for personalized assistance.
